
Would you like to save this?
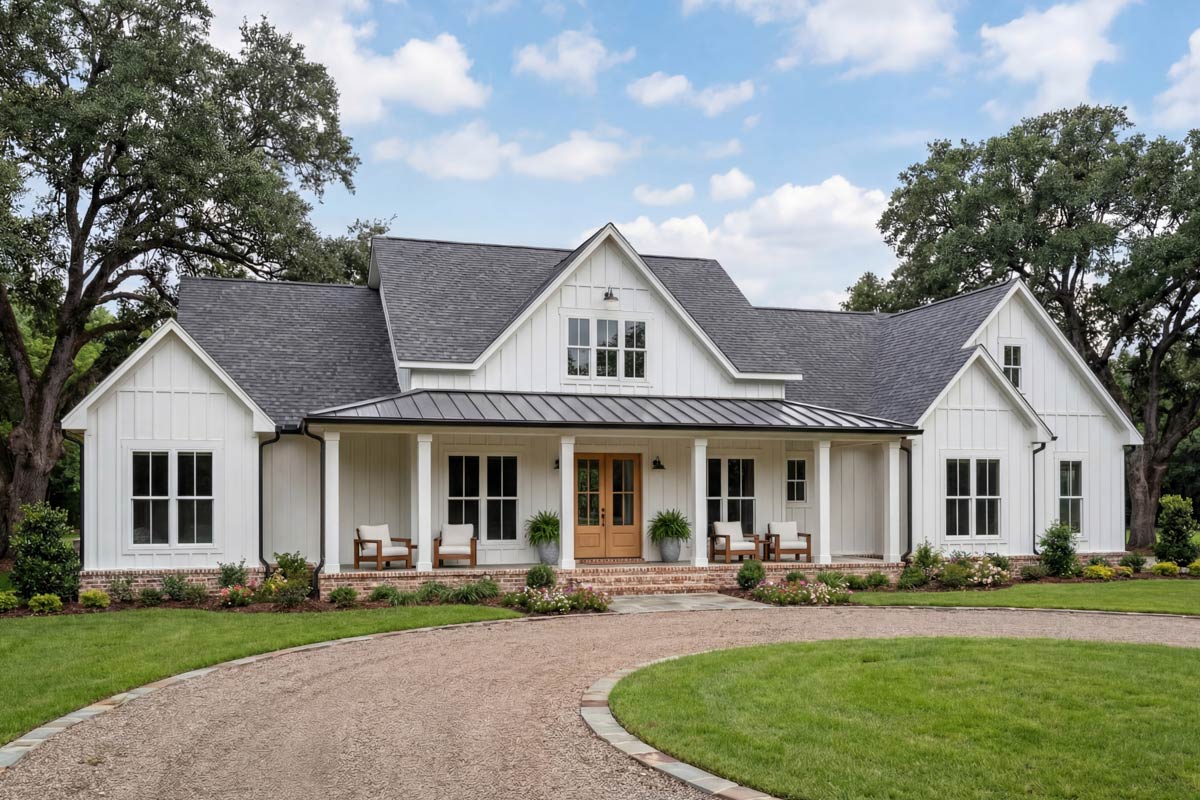
Approaching this modern farmhouse, you’ll notice the broad, inviting front porch that sets a welcoming tone for the entire home.
This design mixes classic country charm with crisp, contemporary finishes, making it warm and practical for everyday family living.
With two levels, 4 bedrooms, and over 2,500 square feet of living space, there’s plenty of comfort and style throughout.
I’ll walk you through each area and share how these spaces connect to make daily life comfortable and easy.
Specifications:
- 2,500 Heated S.F.
- 4 Beds
- 3.5 Baths
- 1 Stories
- 3 Cars
The Floor Plans:
Front Porch
Right at the entrance, the deep front porch feels like an outdoor living room. Imagine relaxing here on a breezy afternoon, maybe with a glass of lemonade, and waving hello to neighbors as they stroll by.
The board-and-batten siding, classic columns, and natural wood door give this entry real personality. There’s enough space for a couple of rocking chairs, so it’s easy to see this becoming your favorite spot to start the day with coffee.
Foyer
When you walk through the front door, the foyer has a sense of openness. Natural light fills the space, reflecting off the wood floors.
YOU’LL ALSO LOVEExpanded 4-Bed Modern Farmhouse with Home Office and Vaulted Great Room – 3127 Sq Ft (Floor Plan)
It’s not oversized but feels just right, offering a gentle transition from outside. To one side, you’ll find the home office, while straight ahead, the main living spaces open up.
Office
If you’re looking for a quiet place to work or study, the office sits just off the foyer with a good view of the front yard.
There’s room for a desk, bookshelves, and a cozy reading chair. You could also use this space as a playroom or homework nook.
I like that it’s set apart from the main living areas, which helps keep work and home life separate.
Great Room / Dining
As you move further in, you’ll find the great room and dining area sharing a vaulted ceiling lined with exposed wood beams.
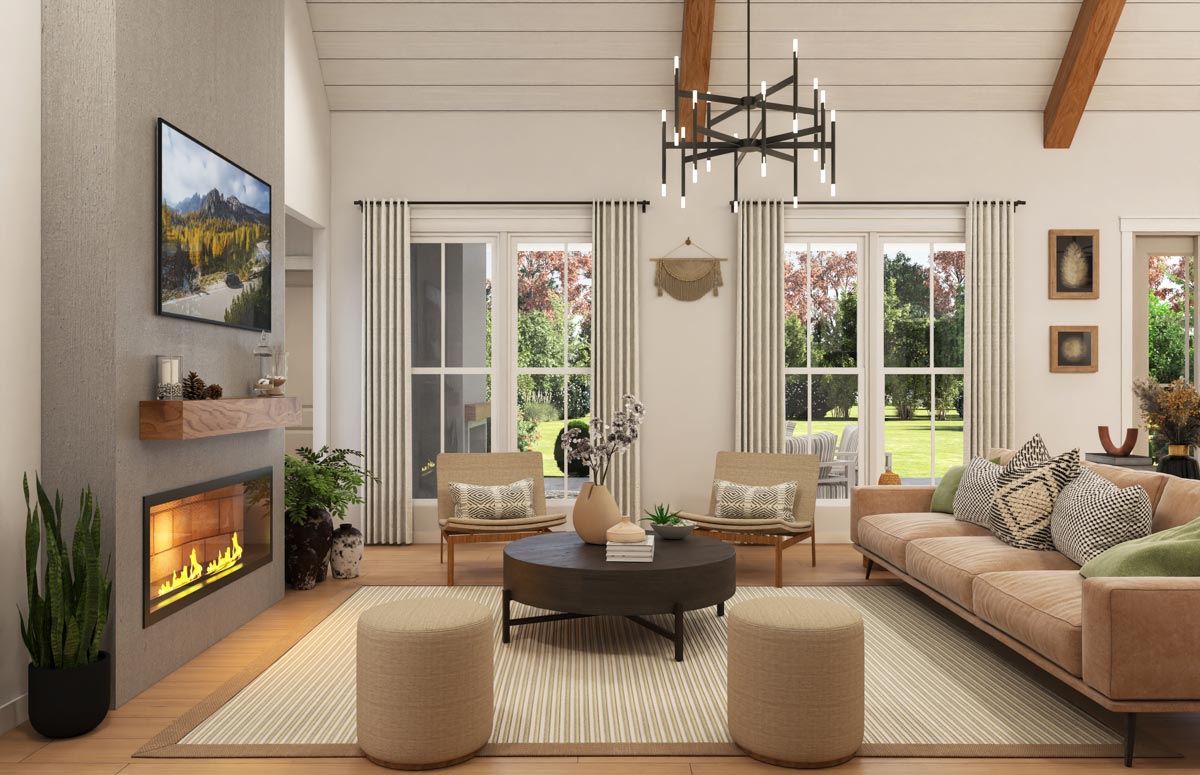
This creates a sense of openness and brightness, yet keeps things comfortable. The great room is centered around a modern fireplace with a textured surround, making it a cozy gathering spot during cooler evenings.
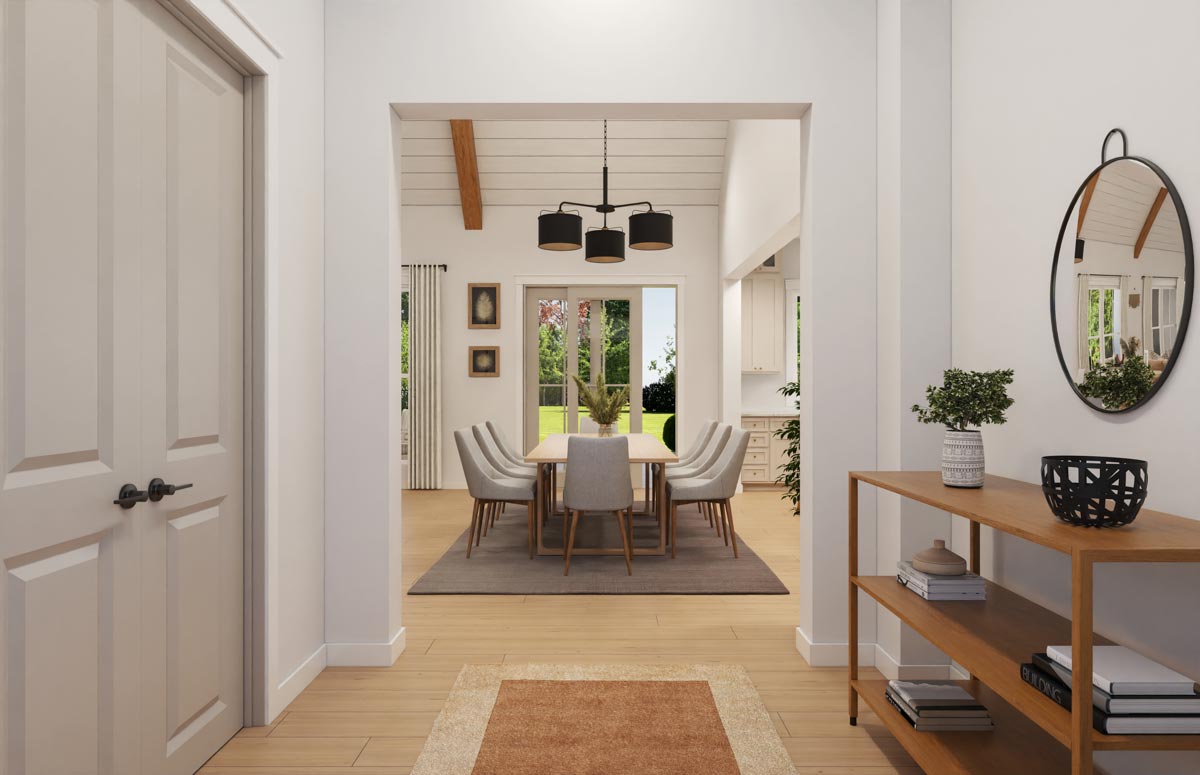
The dining area fits a long table for eight, perfect for family meals or holiday gatherings.
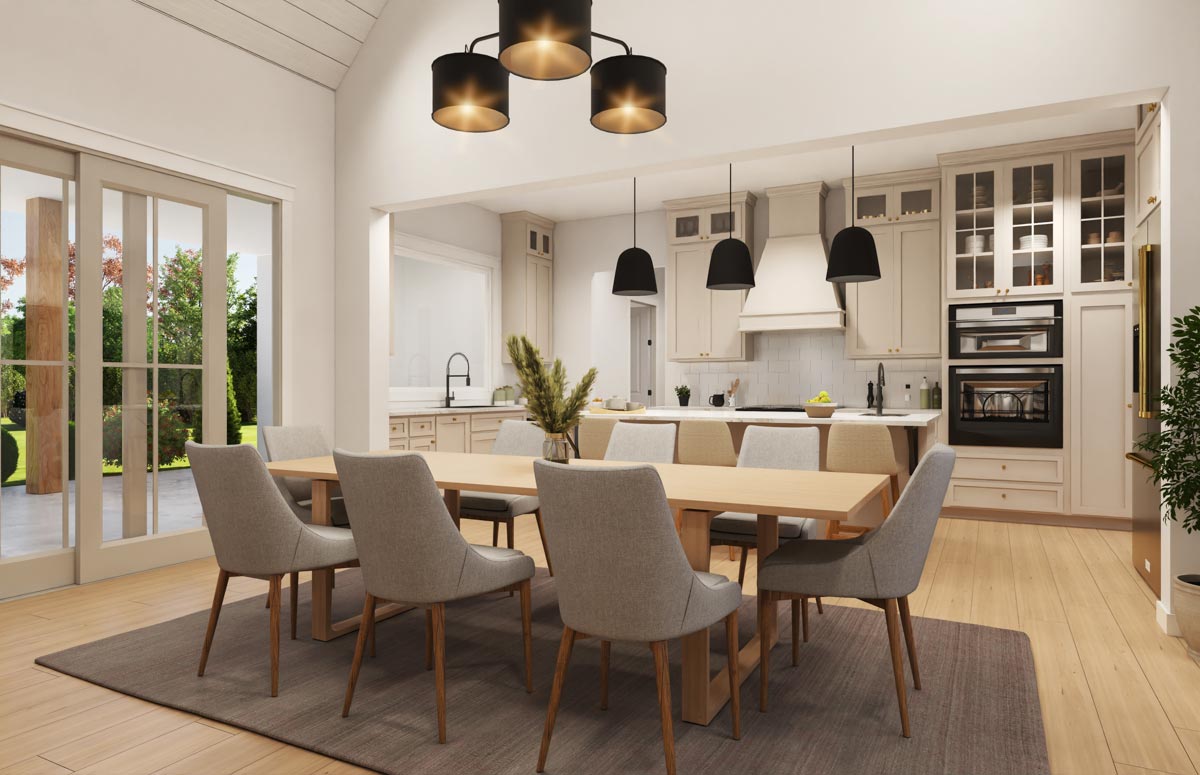
This space connects directly to the kitchen and leads out to the rear porch, so entertaining is simple.
Large windows and glass doors at the back fill the area with sunlight and provide a great backyard view.
Kitchen
The kitchen truly feels like the heart of this home. A marble-topped island seats three and offers plenty of room for breakfast or late-night snacks.
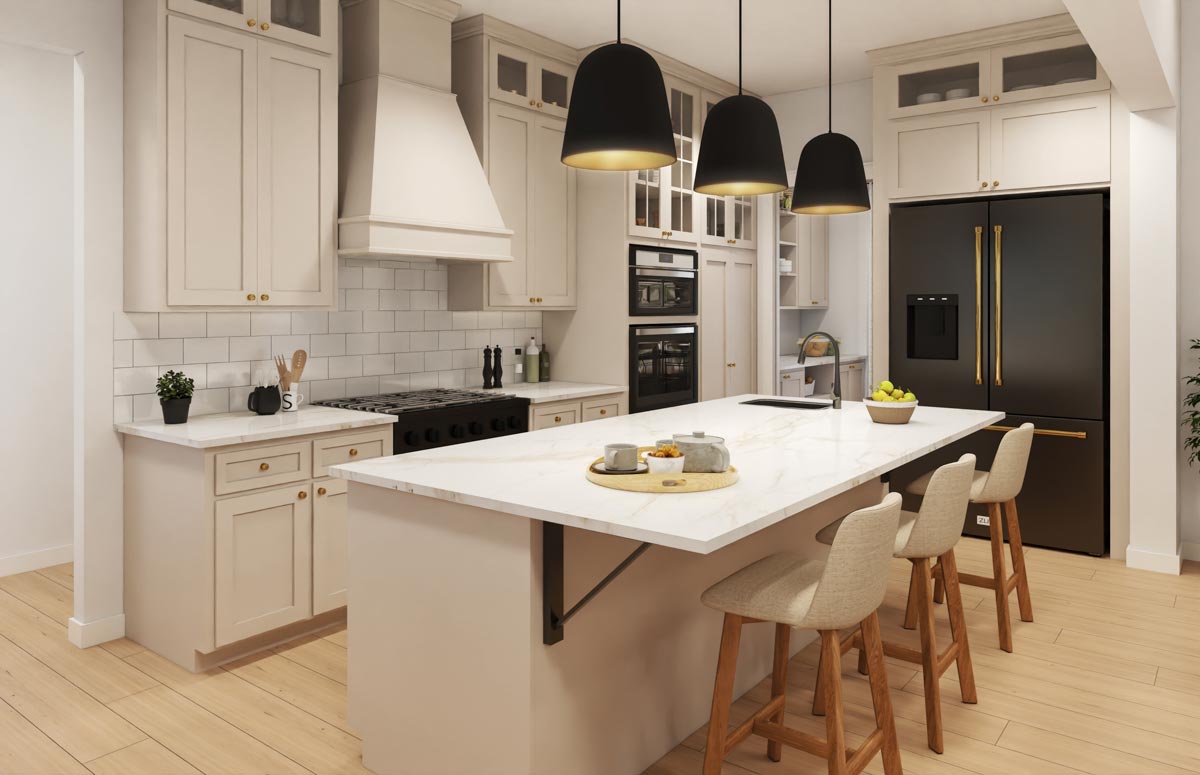
Creamy cabinets, subway tile backsplash, and matte black fixtures add a modern touch, while the wood floors bring warmth.
There’s enough counter space for serious cooking, and you can see across the main living areas—handy for keeping an eye on everyone.
YOU’LL ALSO LOVEExpansive Modern Farmhouse House Plan with Home Office and Outdoor Kitchen (Floor Plan)
Pantry
Next to the kitchen, the walk-in pantry is deep and full of shelves. You can easily store groceries, appliances, and bulk items out of sight.
I think having a walk-in pantry like this is essential for busy families.
Laundry
You can reach the laundry room from the pantry or the side hallway. It has space for sorting and folding, a sink, and plenty of storage for supplies.
There’s even a direct connection to the garage, so you can keep messy clothes or boots out of the main living spaces.
Powder Room
Across from the laundry area, you’ll find a powder room. It’s ideal for guests or quick bathroom breaks—no need to go searching through the house.
Its spot near the entry and garage means it’s both practical and private.
Storage
Beside the powder room sits a storage area for sports gear, cleaning supplies, or holiday decorations. I always notice when home designs include these little spaces—they make a big difference in keeping things tidy.
Entry
The side entry off the garage is set up with built-in lockers. This acts as a drop zone for coats, backpacks, and shoes.
For families with kids, I think this is a fantastic feature—no more tripping over scattered shoes or searching for lost mittens.
From here, you can head right into the kitchen or over to the laundry and powder room.
The Main Level Floor Plan
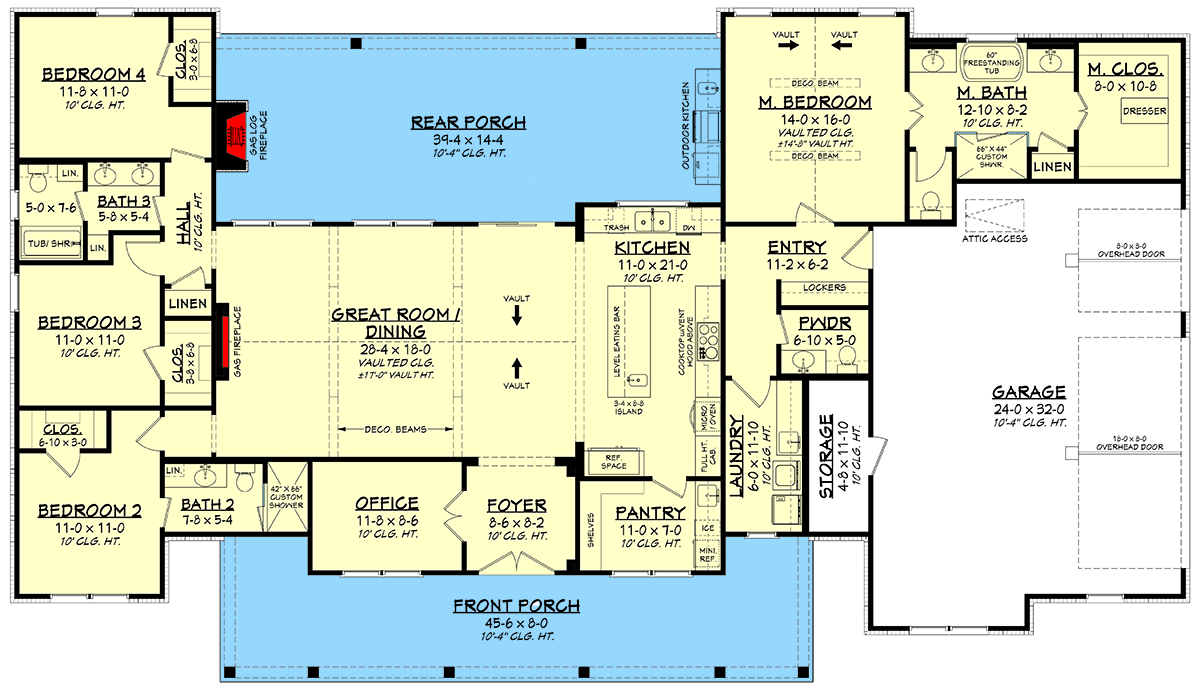
The three-car garage stretches wide, with space for vehicles, bikes, and extra storage. You can directly enter the house from here, which makes unloading groceries or carrying in sports equipment easy, no matter the weather.
The doors are wide enough for trucks or SUVs, and there’s extra space along the sides so you’re never cramped.
Master Bedroom
On the opposite side of the house, the primary suite sits apart from the other bedrooms for privacy.
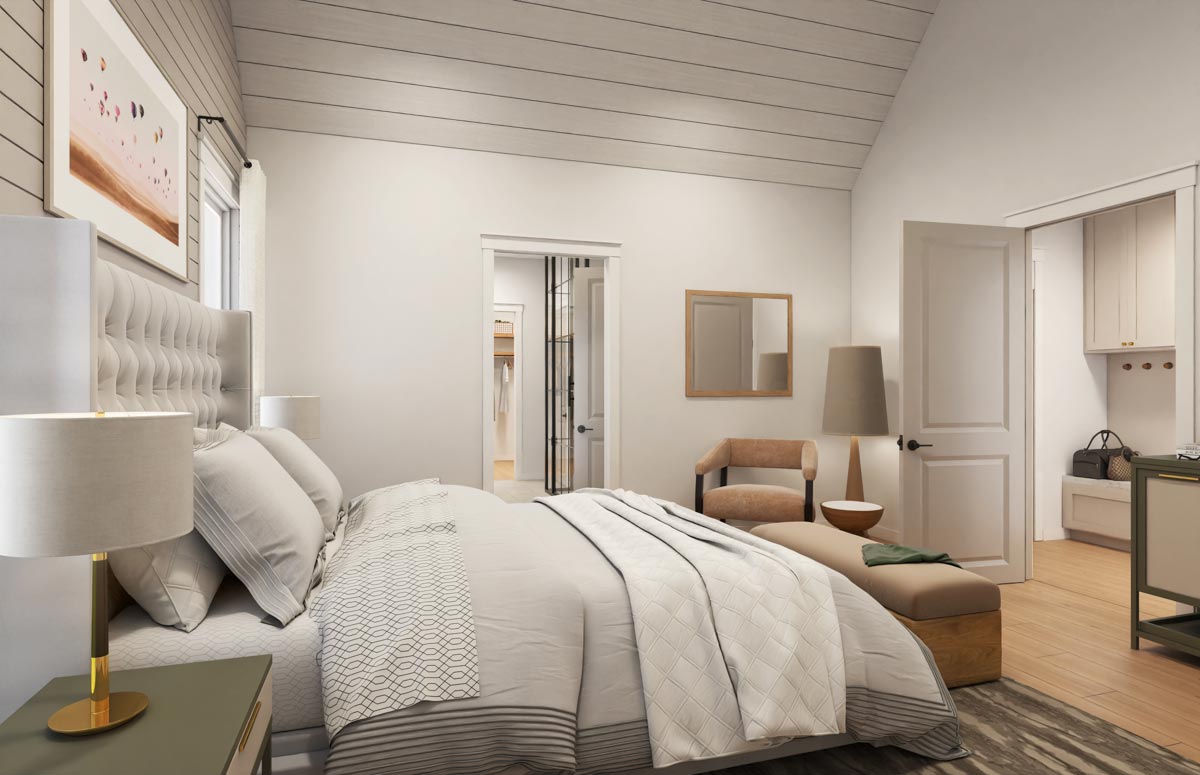
The vaulted shiplap ceiling in this room makes it feel open and airy. Soft colors and generous space create a relaxing atmosphere, perfect for starting or ending your day.
YOU’LL ALSO LOVETwo-Story Modern Farmhouse with Outdoor Living and 5 Bedrooms (Floor Plan)
There’s room for a king-size bed and a sitting area by the windows. Double doors lead into the walk-in closet and master bath, making getting ready in the morning feel effortless.
Master Bath
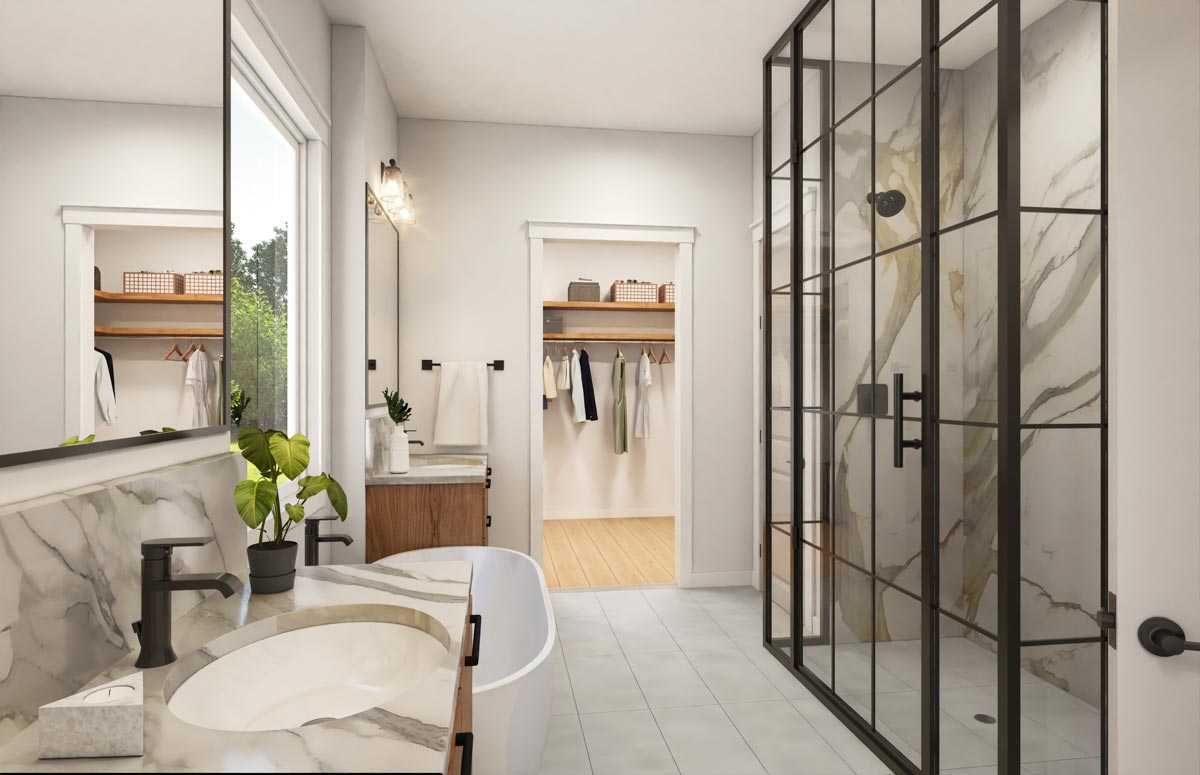
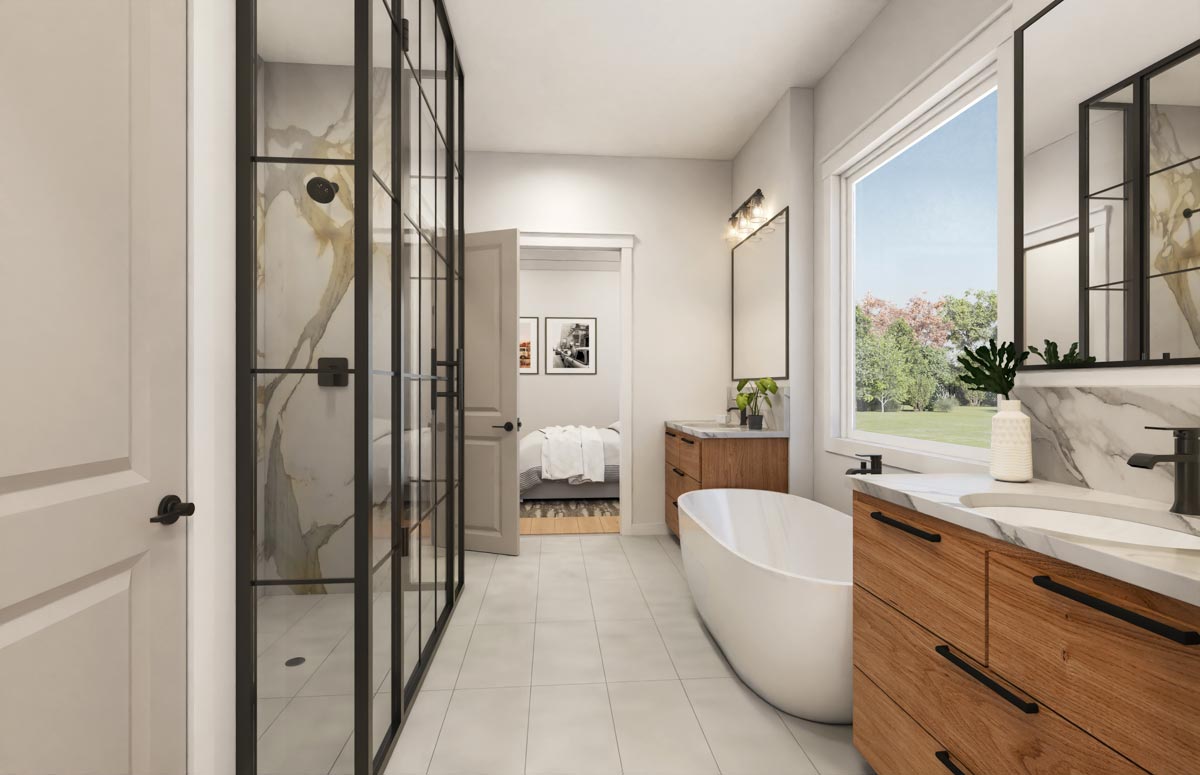
Inside the master bathroom, you’ll find a spa-like retreat. The double vanity offers lots of counter space, and marble countertops with matte black fixtures keep things feeling fresh.
There’s a glass-enclosed shower with dramatic tile, plus a freestanding soaking tub by the window.
Would you like to save this?
Natural light brightens the space, and there’s a dedicated linen closet for towels. I think the way the bedroom, closet, and bath connect works especially well here.
Master Closet
Right off the master bath, the walk-in closet features built-in shelving and plenty of hanging space.
It feels like a room of its own, which makes staying organized much easier. Personally, I love having the closet so close to the bathroom—it really saves time during busy mornings.
Bedrooms 2, 3, and 4
The other bedrooms are grouped on the far side of the house, away from the master suite.
Each bedroom includes a closet and space for a full or queen bed. Bedroom 2 is closest to the front, while Bedrooms 3 and 4 are just off the main hallway.
For families with kids, this setup creates a quiet zone for bedtime, but everyone is still close enough for comfort.
Bath 2
Near Bedroom 2 and the office, Bath 2 comes with a custom shower and works well for guests or anyone using the front half of the house. This layout helps everyone avoid morning bathroom traffic jams, especially on busy school days.
Bath 3
Between Bedrooms 3 and 4, you’ll find a third full bathroom with a tub-shower combo and a double vanity.
There’s a linen closet nearby for extra towels and storage. This bath is just right for siblings or overnight guests, offering both privacy and convenience.
The Second Level Floor Plan
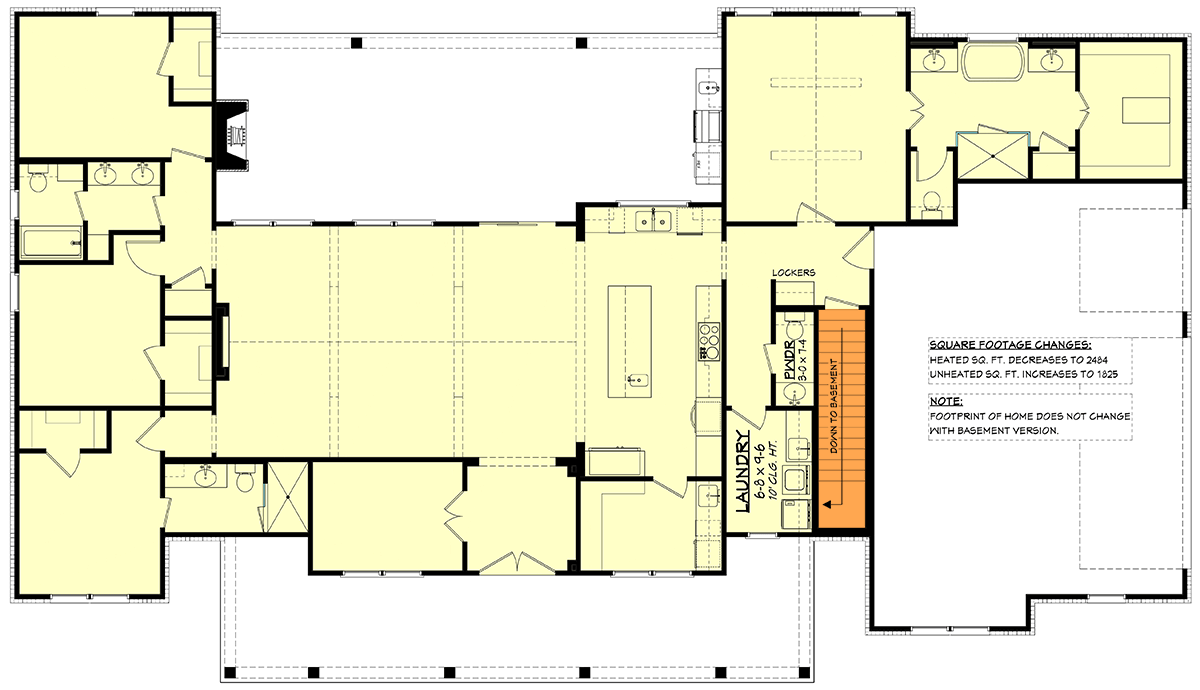
Hallways and Linen Storage
The hallway that serves the secondary bedrooms and baths includes two linen closets. These details really help when you need extra blankets or towels without walking across the whole house.
YOU’LL ALSO LOVENew American-Style Modern Farmhouse with Home Office and Bonus Above the Garage (Floor Plan)
The hallways are wide enough for smooth movement, which families will appreciate.
Rear Porch
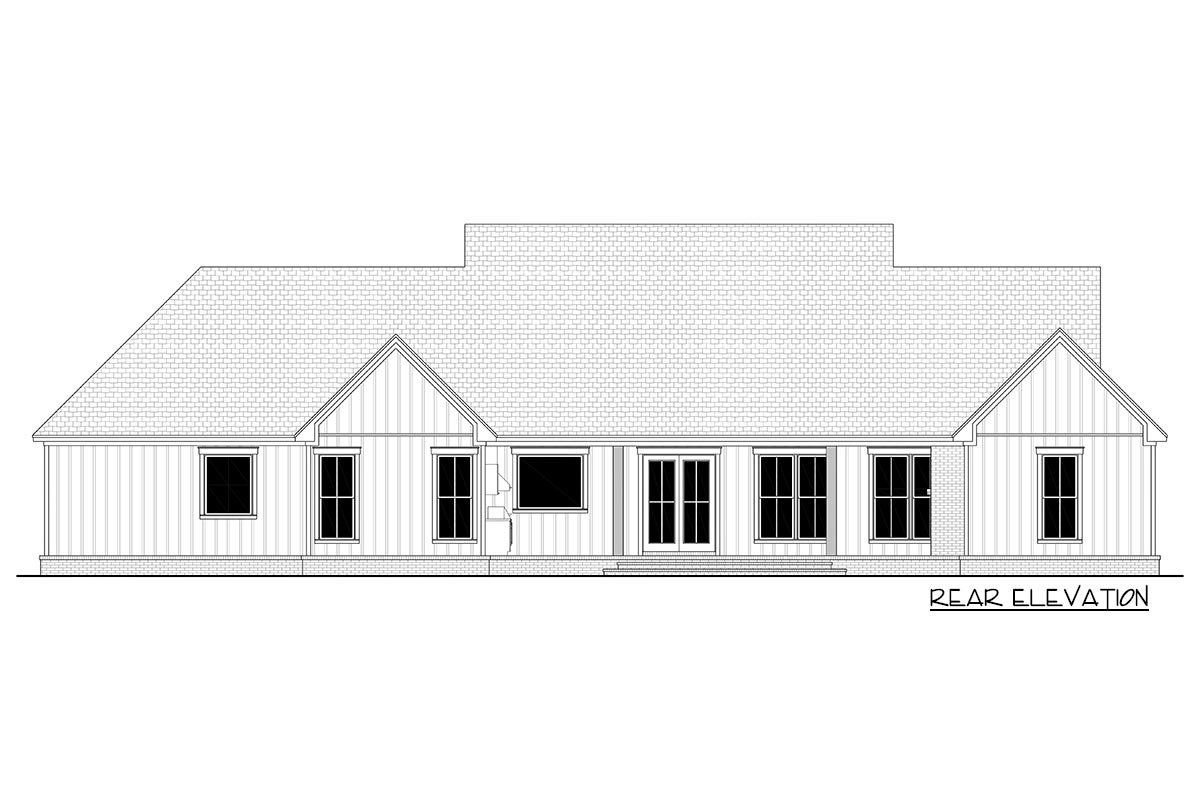
From the great room, glass doors open to the rear porch—another spacious outdoor area. The covered porch runs nearly the full width of the house, with room for a dining table, outdoor sofa, or even a swing.
There’s an outdoor fireplace for chilly nights and a spot for an outdoor kitchen for summer barbecues.
Since it’s easy to move between the porch and the main living areas, you’ll find yourself spending more time outdoors.
Basement Level
Head downstairs (the stairs are visible on the second floor plan) and you’ll find the basement level.
Most of this area is unfinished, but there’s a huge amount of space to use however you like.
Picture a home gym, workshop, game room, or a new guest suite. The basement’s footprint matches the main floor, so there’s a lot of space to work with.
Since it’s unfinished, you have the freedom to create the spaces that fit your lifestyle best.
Flow and Everyday Living
For me, one of the best things about this home is how the layout just makes sense.
The main living areas are open, filled with light, and easy to move through, while the bedrooms are set apart for peace and quiet.
Multiple entries, big closets, and plenty of storage help keep clutter out of sight. Outdoor spaces at both the front and back of the house invite you to relax or entertain.
With finished rooms on the main level and the flexible basement below, this home can easily adjust to changing needs as your family grows.
The house brings people together—connecting rooms, family members, and even the indoors with the outdoors. It’s a space built for real life: busy mornings, cozy weekends, and everything in between.
Interested in a modified version of this plan? Click the link to below to get it from the architects and request modifications.