
Would you like to save this?
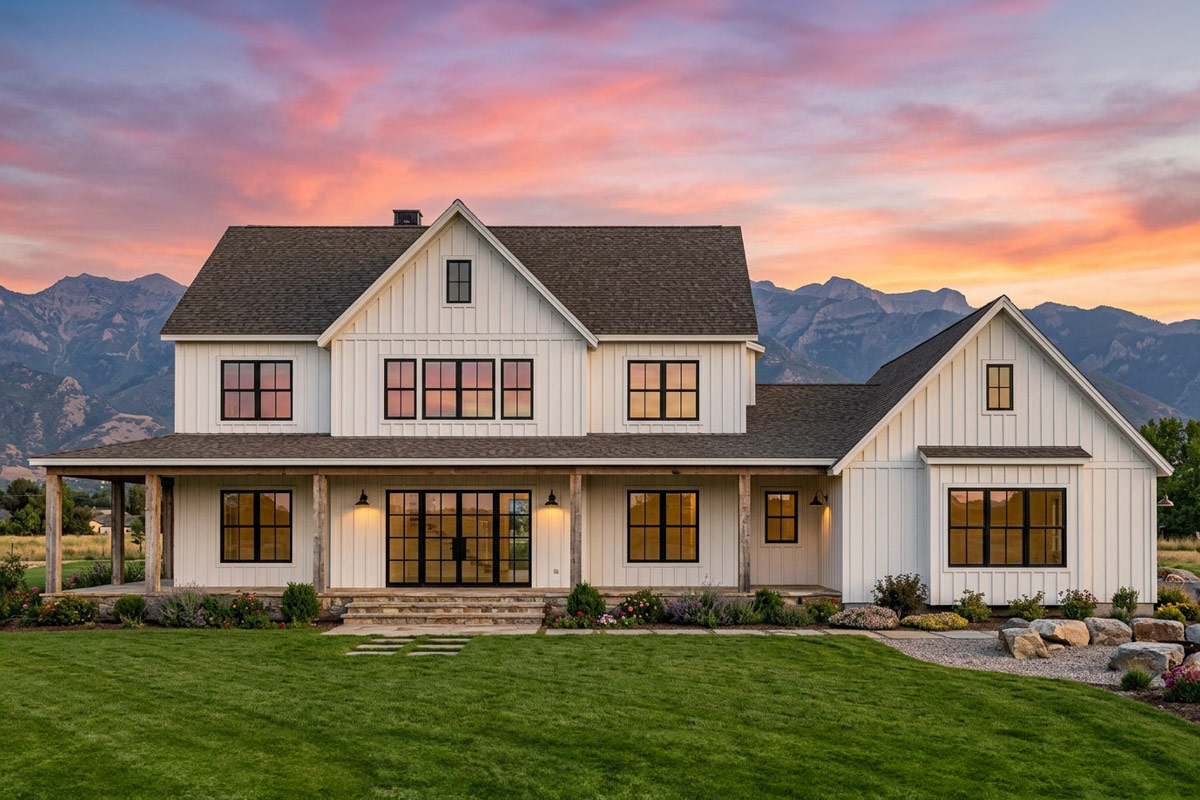
There’s something special about a home that blends classic farmhouse character with modern sensibilities. From the curb, you’re greeted by white board-and-batten siding, a broad wraparound porch, and rustic wood accents.
But what really sets this house apart is the way the layout unfolds inside, with 4,758 square feet spread across two well-planned floors.
The design creates a nice balance between open gathering spaces and peaceful retreats. If you’re curious how it all fits together, I’ll walk you through every corner, one inviting room at a time.
Specifications:
- 4,758 Heated S.F.
- 5 Beds
- 5.5 Baths
- 2 Stories
- 3 Cars
The Floor Plans:
Front Porch
First impressions matter, and this one delivers. The front porch spans the width of the home, wrapping around and inviting you to linger with a cup of coffee or just take in the view.
There’s room for a porch swing, a few rockers, and maybe even some potted ferns.
With its generous depth, this is the perfect place to greet friends or catch a summer rainstorm under cover.
Foyer
As you enter, a wide foyer welcomes you. Natural light pours in from windows flanking the front door, creating a warm, open feeling.
YOU’LL ALSO LOVEGrand Modern Farmhouse House Plan: 5 Beds, Two-Story Great Room, Wrap-Around Porch (Floor Plan)
There’s enough space for an entry bench and a console table, so guests have plenty of room as they come and go.
From here, you can see straight back to the family room, and you’ll also notice rooms to the left and right, hinting at more spaces waiting to be explored.
Office
To your left, the office makes working from home feel like less of a chore.
Tall windows face the porch, so you get both natural light and a view of the front yard.
With 10-foot ceilings, there’s plenty of breathing room, and the shape of the space easily fits a large desk and bookshelves.
I like that there’s a direct path from here to the guest suite and bathroom.
That’s a helpful touch if you meet with clients at home.
Guest Bedroom
Continue past the office and you’ll find the guest bedroom behind it. It’s spacious enough for a queen bed, with a window looking out to the side yard.
Privacy is a real bonus here, since visitors have their own full bath just steps away.
If you host family often, I think they’ll appreciate being set apart from the main household activity.
Guest Bathroom and Linen Closet
The guest bath feels bright and functional, with a combination tub-shower, a generous vanity, and easy access from both the hallway and guest room. Right outside, a linen closet keeps towels within reach, which is one of those small conveniences you truly notice once you have it.
Family Room
When you reach the main level, the family room opens up with a soaring two-story ceiling.
YOU’LL ALSO LOVEModern Farmhouse House Plan with Four Bedrooms and Wraparound Porch (Floor Plan)
If you love natural light, this room won’t disappoint. Windows line the back wall and sliding glass doors frame the view to the covered back porch.
The space easily fits a generous sectional, perfect for movie nights or lazy afternoons. The open connection to both the kitchen and foyer keeps this room lively, but it never feels cramped.
I appreciate how the designer placed the stairs along one wall, making them a subtle feature instead of a distraction.
Kitchen
Toward the back of the house, the kitchen is both practical and welcoming. The long island doubles as extra prep space and casual hangout spot, ideal for homework or morning coffee.
There’s a clear sightline to the family room, which makes multitasking easy if you have little ones or want to chat with guests while cooking.
I always notice a good walk-in pantry, and this one delivers. The pantry sits just behind the kitchen, keeping clutter out of sight but everything within arm’s reach.
Pantry
The walk-in pantry is a hidden gem for anyone who loves to cook or entertain.
Shelving lines every wall, so storage will never be an issue, and there’s even space for those bulk grocery runs.
This pantry connects directly to the mud room and garage entry, making it simple to unload groceries.
Serving Area
Just past the kitchen, the serving area bridges the gap between food prep and the dining space.
If you’re hosting a holiday dinner or need a spot to stage dishes, this area keeps everything running smoothly.
There’s cabinetry here for china or glassware, and I think it would work well as a buffet during big gatherings.
Wine Room
The wine room is a fun addition for anyone who enjoys collecting or entertaining. Located off the serving area, it offers space for racks, a small tasting table, or even a wine fridge.
YOU’LL ALSO LOVESpacious 4-Bed Modern Farmhouse Plan Wraparound Front Porch (Floor Plan)
I can picture this as a little escape for adults, away from the activity of the main family spaces.
Dining Room
The dining room faces the front of the house, just to the right of the foyer.
Large windows bring in morning light, making breakfast feel special even on an ordinary day.
There’s space here for a long table, so you can host everything from casual brunches to formal dinners without squeezing.
The easy flow to the serving area and kitchen keeps this spot practical as well as pretty.
Mud Room
Moving toward the garage entrance, the mud room is a true workhorse. Built-in benches and hooks offer a spot for backpacks, boots, and coats.
The mud room connects directly to the utility room, pantry, and flows through to the primary suite.
This layout keeps daily routines smooth. I’m a fan of this kind of planning because it means you’re not tracking shoes through the main living areas.
Utility Room
The utility room is larger than you might expect, with plenty of countertop space for folding laundry and extra room for storage or even a second refrigerator. There’s a dedicated broom closet and direct access to the mud room, making it easy to keep cleaning supplies organized and handy.
The Main Level Floor Plan
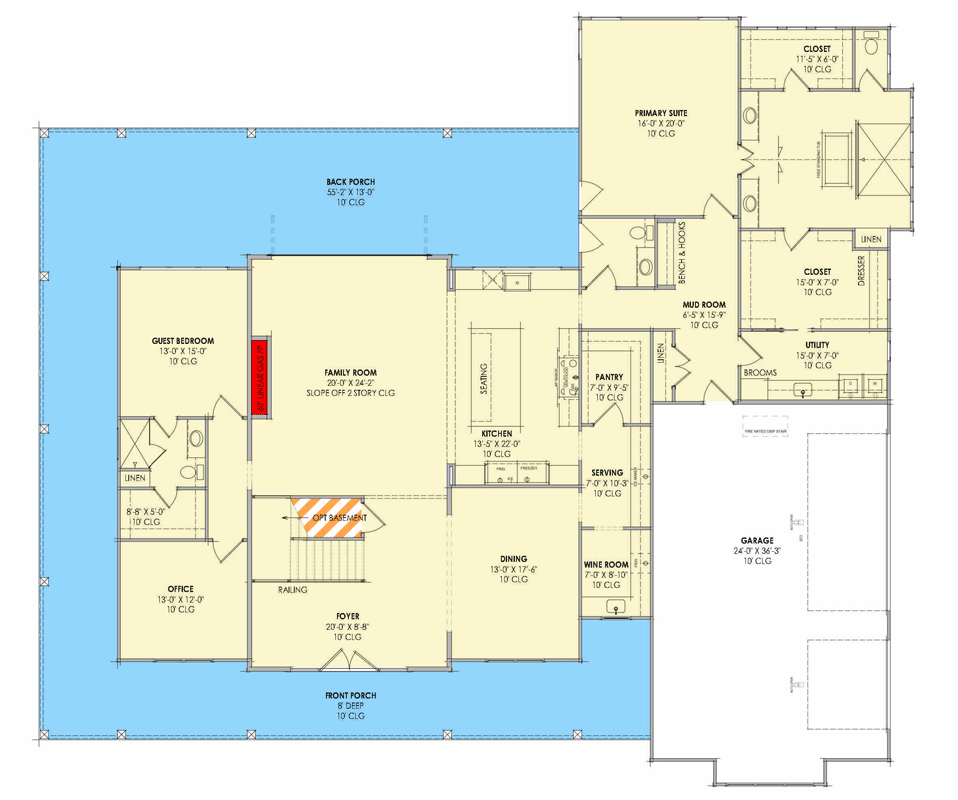
A short hallway lined with closets leads you to the private retreat of the primary suite.
On one side, an extra-deep closet means you’ll never have to swap out wardrobes for the season.
On the other, there’s a linen closet, perfect for organizing sheets and towels.
Primary Suite
The primary suite sits quietly at the rear of the home, providing a true escape from the main living areas.
YOU’LL ALSO LOVE5-Bed Modern Farmhouse Plan with Wraparound Porch and Optional Man Cave (Floor Plan)
The bedroom itself is spacious, with room for a sitting area if you want a private spot to read or relax.
Would you like to save this?
Tall windows look out to the backyard, and I think this placement offers plenty of natural light while maintaining privacy.
Primary Bath
The primary bath is designed for both function and a touch of luxury. Double vanities, a soaking tub, a separate shower, and a private toilet room all add up to a space where you can truly unwind.
The layout lets two people get ready in the morning without feeling crowded. If you enjoy a bit of pampering, this space will likely become a favorite.
Closets and Storage
Connected to the primary bath are two large walk-in closets. Each one is big enough to feel like its own dressing room, with plenty of hanging space and built-in shelves.
I think this setup works well for couples or anyone who loves organization.
Garage
Leaving through the mud room, you enter a spacious three-car garage. There’s plenty of room for vehicles and storage, so bikes, tools, and sports equipment all have a place.
Coming in through the garage entry, you’re only steps from the pantry and utility area.
This arrangement makes daily errands feel a little less hectic.
Back Porch
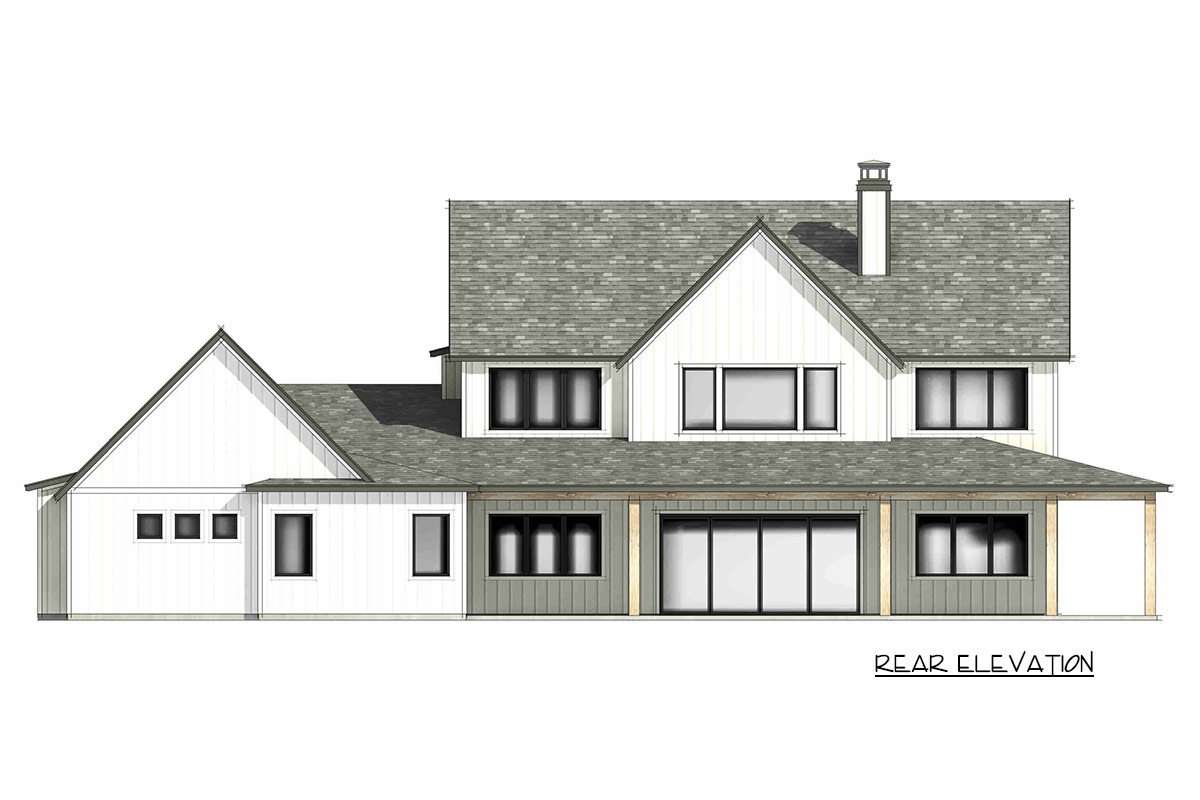
Off the family room, one of the best features awaits: the rear covered porch. Stretching almost the entire width of the house, it’s ideal for outdoor dining, lounging, or just relaxing in the shade while you look out over the backyard.
Sliding doors create an easy flow for indoor-outdoor living, perfect for gatherings of any size.
Stairs and Loft
Now it’s time to head upstairs. The stairs rise from the family room, leading you to a lofted landing.
The open railing keeps the space airy, and you can look down over the family room below.
At nearly 20 by 17 feet, the loft itself is big enough for a reading nook, study area, or even a second TV spot for the kids.
Game Room
To your left, the game room is ready for anything from ping-pong to board games or a home theater.
With almost 17 feet of wall space, it’s flexible for whatever your family enjoys. There’s plenty of room for a sectional and a big-screen TV, so this could easily become the go-to hangout spot for teens and their friends.
Bedroom 5
Just beyond the game room, Bedroom 5 sits in the corner, providing privacy and quiet.
It can work as a teen’s bedroom or even a hobby space. The full closet and shared bathroom make it functional for long-term guests or older kids.
The Second Level Floor Plan
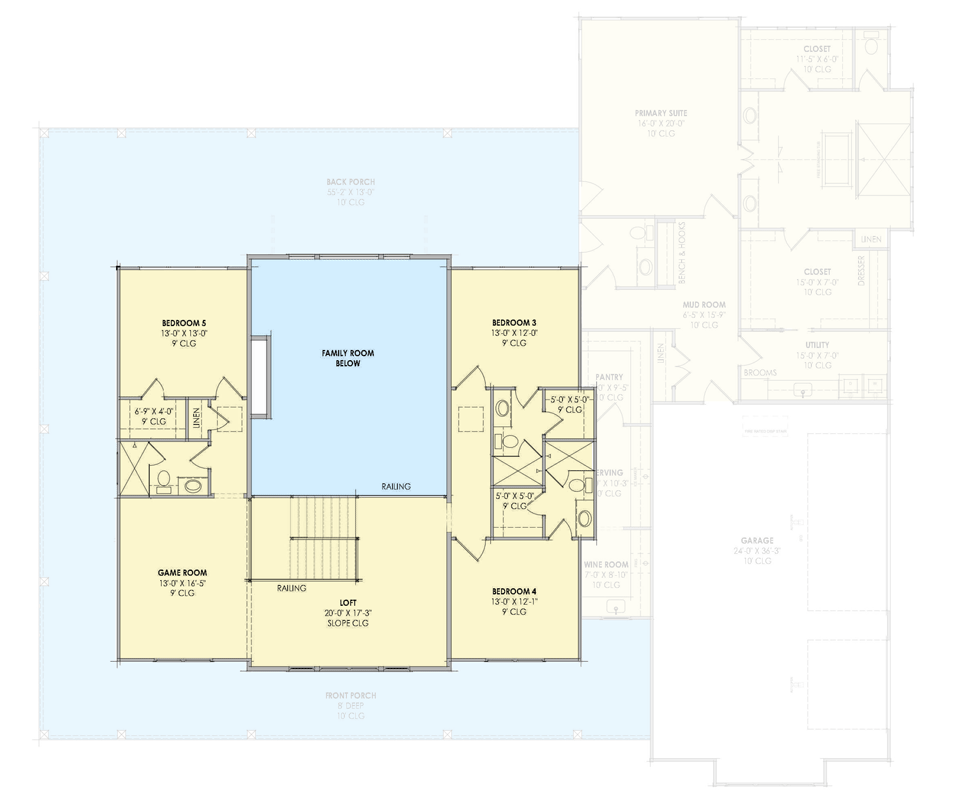
Shared Bath (Between Game Room and Bedroom 5)
The shared bath connects the game room and Bedroom 5. It’s outfitted with a shower-tub combo, single vanity, and clever storage.
The location makes it easy for overnight guests or kids to use the space. I like that it’s convenient for anyone up late watching movies or getting ready in the morning.
Loft Bathroom
Back in the center hallway, you’ll find another full bathroom with a shower-tub, shared between the loft and Bedroom 3. This provides easy access for everyone upstairs, so there’s no waiting in line before school.
Bedroom 3
Bedroom 3 sits toward the front of the home, just off the central loft. It has a big window and a good-sized closet, making it ideal for a child or as a second guest room.
Bedroom 4 and Bath
Bedroom 4 is just across from Bedroom 3. It’s a mirror image in size, with its own closet and access to another full bath right next door.
This setup keeps the upstairs running smoothly on busy mornings.
Family Room View
Upstairs, the open railing lets you see the family room below. This design keeps both floors visually connected and makes sure no one feels isolated upstairs.
I really like how this arrangement balances privacy and togetherness.
With every room carefully considered, this home feels ready for both gatherings and quiet moments. As you come in from a busy day, settle in for a cozy movie night, or open the doors to let the outside in, you’ll find plenty of space to make lasting memories here.
Interested in a modified version of this plan? Click the link to below to get it from the architects and request modifications.