
Would you like to save this?
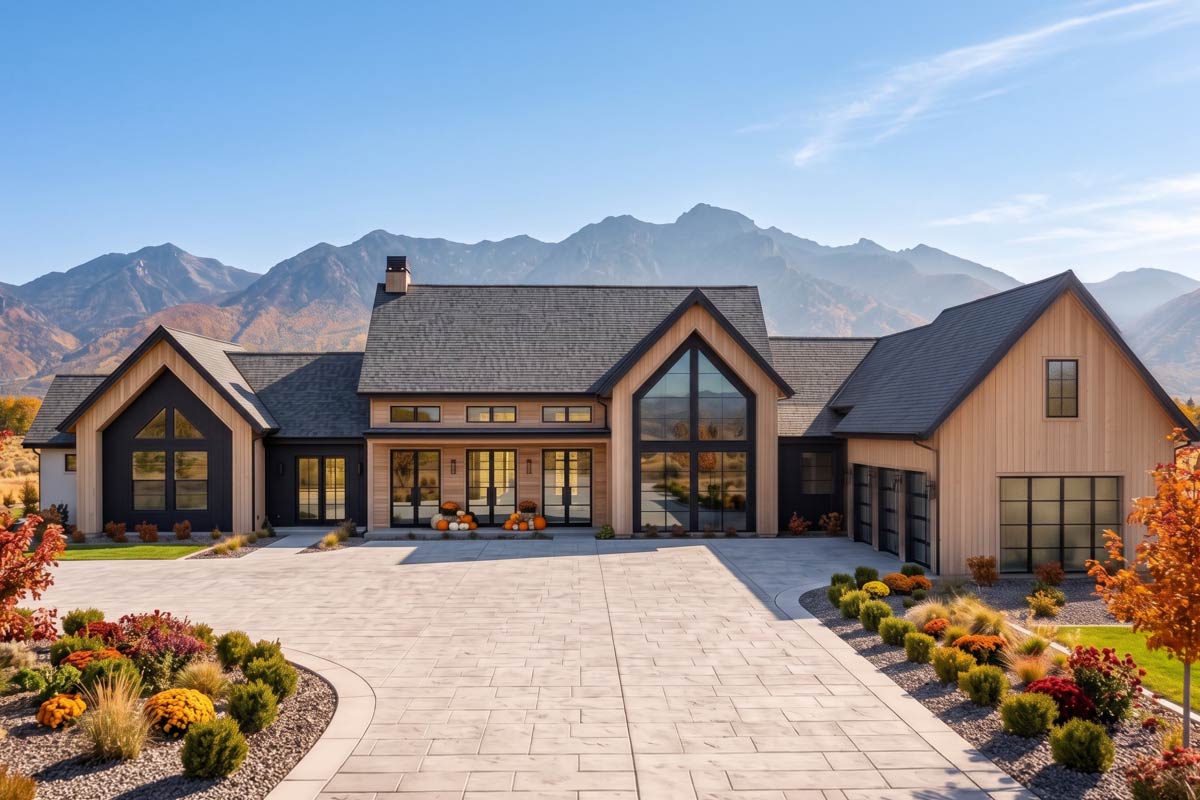
There’s something about a home that stands confidently against a mountain backdrop and welcomes you with sweeping gabled rooflines.
It just feels right, especially when it blends modern farmhouse charm with crisp Scandinavian touches.
This one stretches across two well-planned levels, with 4 bedrooms and over 4,100 square feet of flexible living space.
Every inch serves a purpose, from wide-open entertaining zones to private nooks perfect for enjoying some downtime.
Let’s take a walk through every space, starting with the main floor and then heading upstairs, so you can really picture daily life here.
Specifications:
- 4,106 Heated S.F.
- 4 Beds
- 4.5 Baths
- 1 Stories
- 3 Cars
The Floor Plans:
Front Porch
First impressions matter, and this front porch stands out. You’re welcomed by a generous porch stretching nearly 30 feet.
YOU’LL ALSO LOVETransitional Farmhouse Plan with Home Office and 4-Car Garage and Lower Level Expansion (Floor Plan)
The mix of vertical siding, black trim, and oversized glass promises plenty of natural light inside.
There’s enough room for rocking chairs, potted plants, or simply a spot to pause and admire the landscaping and mountain views before you go inside.
Entry
Crossing the threshold, you immediately feel the entry’s impact. Soaring ceilings draw your eyes upward, and the layout opens up on both sides.
It feels spacious without losing that comfortable, intimate vibe. Every part of this area is put to good use, making it easy to move right into the main living spaces.
Great Room
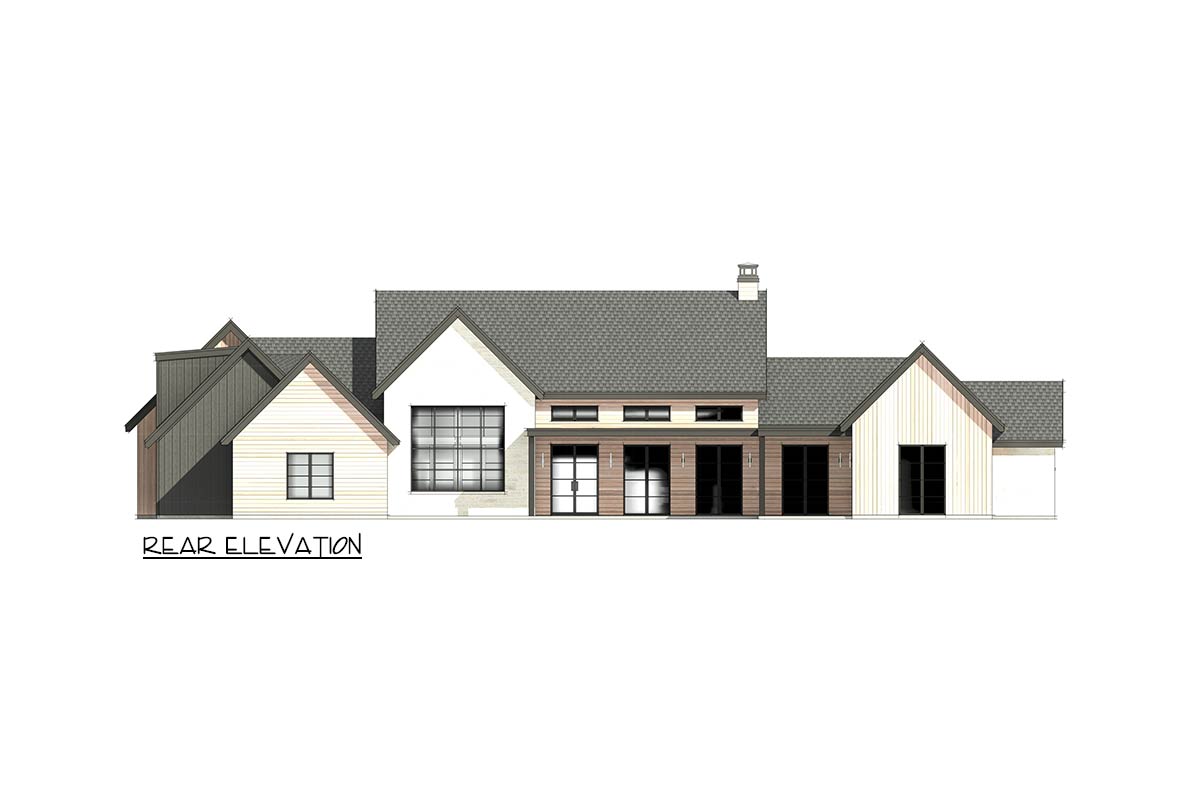
A few steps in brings you to the great room. Vaulted ceilings and an expanse of glass at the back practically erase the line between indoors and outside.
You can picture hosting friends here or curling up by the fireplace as sunlight pours in from above and behind.
The open design lets you move easily toward the kitchen or out to the back porch.
Kitchen
Turning toward the kitchen, you’ll see it claims a generous footprint. The oversized island isn’t just for meal prep—it becomes the social hub, great for homework, snacks, or gatherings with friends.
I love that the kitchen is open to both the great room and dining area, so you’re never isolated from the action.
There’s plenty of cabinetry, and the view toward the back porch makes even cleanup more enjoyable.
Dining
Right by the kitchen, the dining area features the same vaulted ceiling. You never feel boxed in here; instead, the space opens toward the front, so you can set a large holiday table or keep things casual for everyday meals.
Being close to both the kitchen and great room makes serving and refilling a breeze.
Pantry
Off the kitchen sits a walk-in pantry. There’s ample shelving to keep groceries organized and small appliances out of sight.
YOU’LL ALSO LOVEModern Transitional Farmhouse Plan with First-Floor Master and Courtyard (Floor Plan)
I find this setup especially practical for keeping the kitchen uncluttered, and the location makes grabbing supplies simple as you cook.
Back Porch
Step out from the great room or kitchen to the back porch, an inviting space stretching nearly 60 feet.
With a mix of wood accents and broad overhangs, this spot feels like a true extension of the home.
Imagine grilling on the weekends or relaxing with coffee as the light changes across the backyard.
Entertaining is easy here, with indoor and outdoor spaces connecting so naturally.
Primary Suite
Let’s head toward the private wing of the house. At the far end, the primary suite sits in a quiet spot for maximum tranquility.
The bedroom is generously sized, with room for a king bed and a cozy sitting area.
High, vaulted ceilings create an airy feeling, and a wall of windows overlooks the private porch.
It’s a true retreat that’s sunlit, peaceful, and separated from the busier areas of the home.
Primary Porch
Open the door off the primary suite and you’ll find the primary porch. This secluded outdoor area feels like a special luxury—perfect for early morning coffee or unwinding with a book.
Its location keeps it out of view from the main backyard, so you get privacy whenever you want to escape.
Primary Bathroom
Inside, the en suite bathroom delivers on both style and function. Dual vanities give you and your partner room to spread out.
YOU’LL ALSO LOVE4-Bed Transitional Farmhouse Plan with Large Games Room – 4187 Sq Ft (Floor Plan)
There’s a large soaking tub beneath a window, a walk-in shower, and a separate water closet for privacy.
I think the roomy design here makes morning routines a lot less hectic.
The Main Level Floor Plan
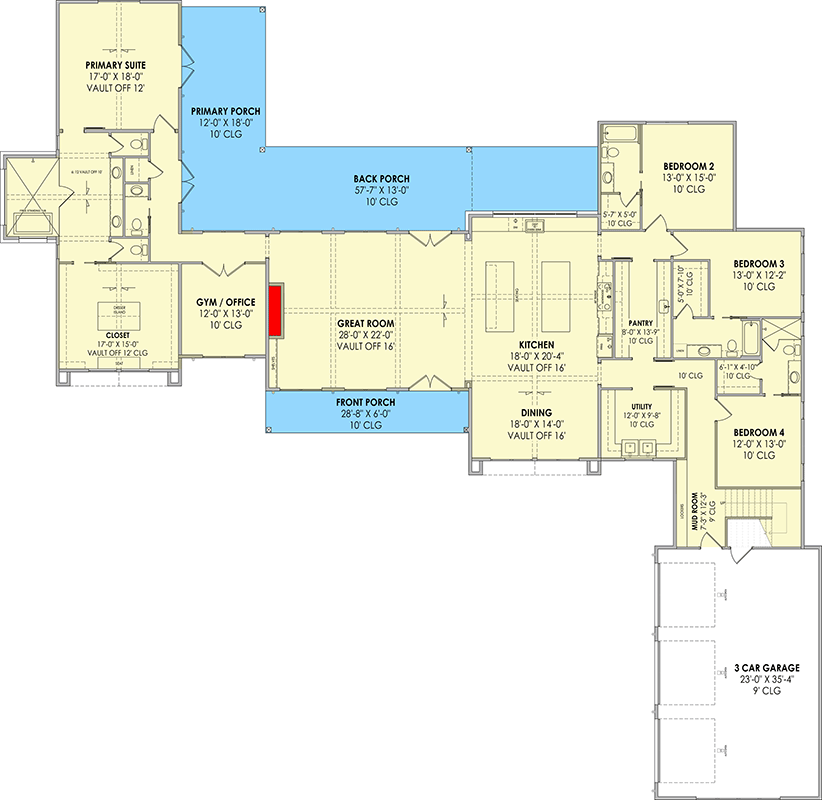
Connected directly to the primary bath, the closet is impressive. It’s long and deep, with built-in shelving.
You could fit an entire year’s wardrobe and still have space for shoes, luggage, and accessories.
I really appreciate how it connects right to the bathroom, making it easy to get ready each day.
Gym / Office
Between the primary suite and the main living areas, you’ll find a flex room designed for a gym or office.
With a wall of windows and room for a desk, treadmill, or yoga mat, this space adapts to whatever you need.
I think its location is great—close to the heart of the home but private enough for focused work or a quiet workout.
Bedroom 2
On the other side of the house, the secondary bedroom wing includes Bedroom 2. This is the largest of the three additional bedrooms, with windows on two sides.
Would you like to save this?
It’s nearly as spacious as the primary suite, which makes it great for an older child or a guest who needs a bit more space.
Bedroom 3
Bedroom 3 sits right next door and makes efficient use of its square footage. It’s just the right size for a child’s room, guest quarters, or even a hobby space if you don’t need the extra bedroom.
The nearby bath and proximity to the other bedrooms make it an easy fit for siblings or visitors.
Bedroom 4
Bedroom 4 is located closest to the garage entry and utility spaces. This spot is ideal for a teenager who wants some privacy, a live-in relative, or a quiet home office.
YOU’LL ALSO LOVETransitional Farmhouse Plan with Two-Story Great Room and Outdoor Fireplace – 2768 Sq Ft (Floor Plan)
It comes with its own closet and quick access to a nearby bathroom, so it feels like a self-contained suite.
Hall Bathroom
Serving Bedrooms 2 and 3, the hall bathroom includes double sinks and a shower-tub combo.
The layout works well for busy mornings, giving two people space to get ready at once.
I appreciate how this bath is centrally placed to keep nightly routines simple.
Utility Room
Laundry day gets a little easier with this utility room. There’s space for side-by-side machines, a sink for hand-washing, and plenty of counter space for sorting and folding.
Its position near Bedroom 4 and the garage means muddy shoes and sports gear can be dropped off before entering the rest of the house.
Mud Room
Just inside from the garage, you’ll find the mud room. There are hooks for coats, cubbies for shoes, and maybe even a bench for backpacks.
I think every busy family needs a space like this to keep clutter under control and the main living areas clean.
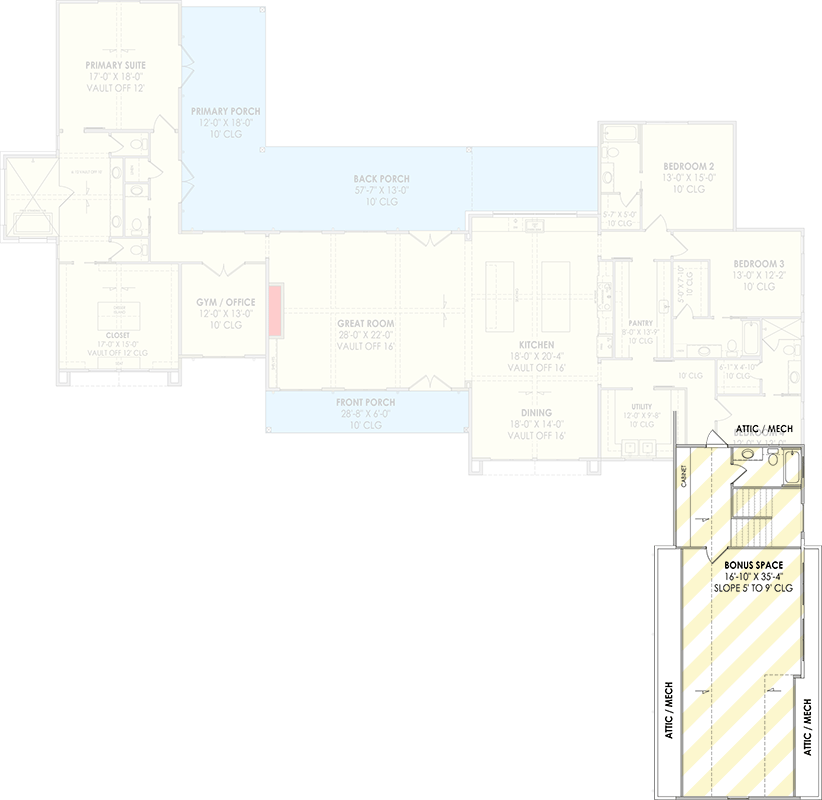
The Second Level Floor Plan
3-Car Garage
Now for the garage. It’s wide and tall, with space for three vehicles.
There’s plenty of room for cars, bikes, or even a workshop area. The direct connection to the mud room and utility room makes unloading groceries or sports gear hassle-free.
Bonus Space (Second Level)
Heading upstairs, you’ll find a bonus space above the garage, accessed by a stairwell beyond the mud room.
This area spans over 35 feet in length. The sloped ceilings and private location make it perfect for a media room, playroom, or home studio.
What stands out to me is how flexible this space is. One family might fill it with toys, another with a home theater, and someone else could turn it into a teenager’s hangout.
Attic / Mechanical Rooms
Completing the upper level, the attic and mechanical rooms are accessible from the bonus space.
These areas might not be showy, but they’re essential for storage and keeping systems out of sight.
It’s a relief to know you have space for seasonal décor, keepsakes, and all the odds and ends of daily life.
Final Thoughts
This home truly fits the way families live today. The open living zones bring everyone together, while the private wings and upstairs bonus room offer places to get away.
I think the transitions between indoor and outdoor spaces are a highlight. No matter if you’re hosting a party or just want some quiet time, there’s a perfect spot for you.
Every room is positioned to make life easier, and with all the easy connections throughout, daily routines just feel smoother here.
Interested in a modified version of this plan? Click the link to below to get it from the architects and request modifications.