
Would you like to save this?
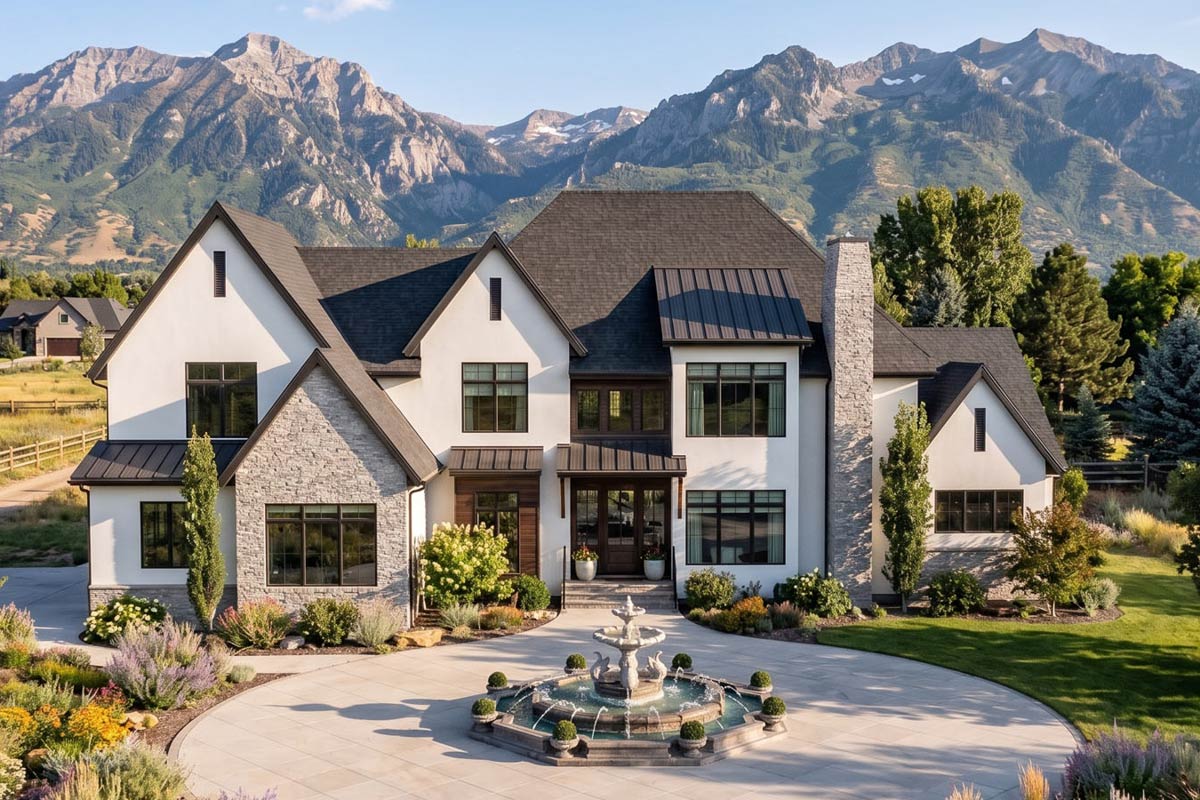
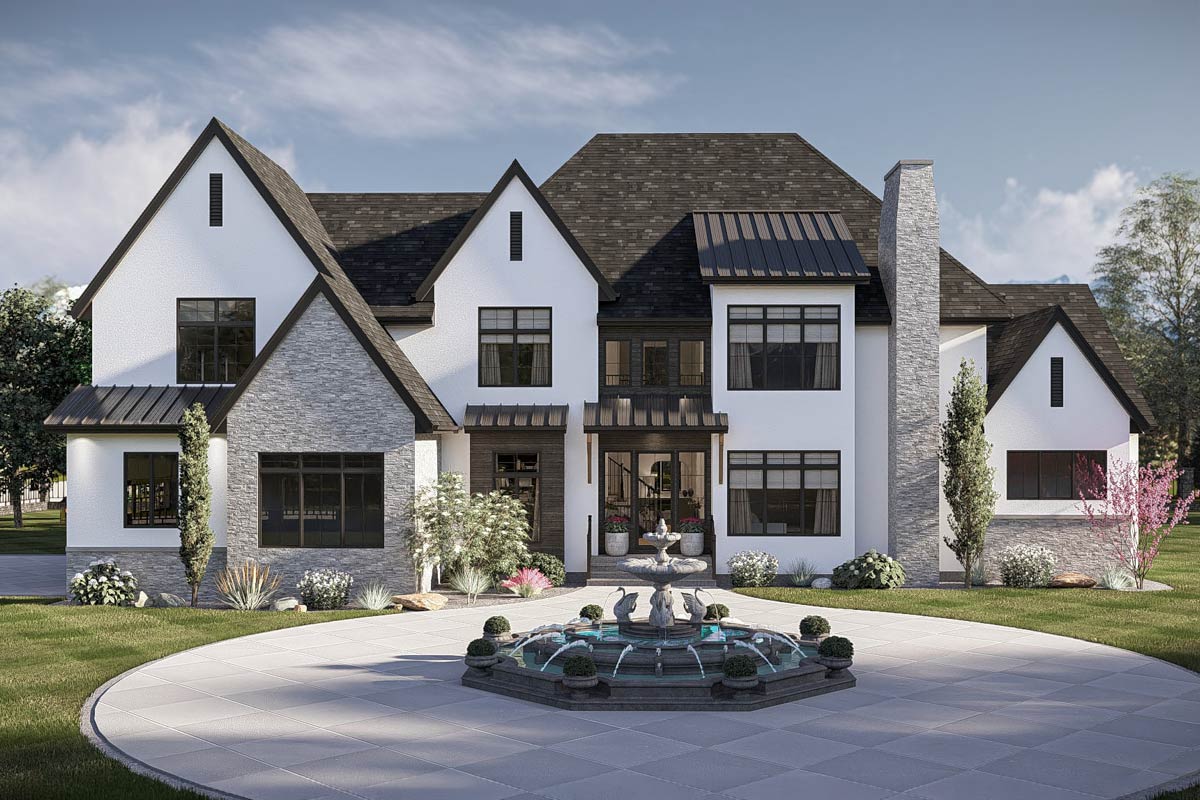
Nestled beneath dramatic peaks, this home blends European charm with modern New American flair. When you arrive, the grand circular drive and classic fountain immediately set the tone, giving you a glimpse of the thoughtful design waiting inside.
With 4,258 square feet spread across three full levels, the layout feels both open and purposeful.
There’s plenty of room for family life, entertaining, and quiet retreats. I’ll take you through each space, floor by floor, so you can get a feel for the details that make this home special.
Specifications:
- 4,258 Heated S.F.
- 4 Beds
- 3.5 Baths
- 2 Stories
- 3 Cars
The Floor Plans:
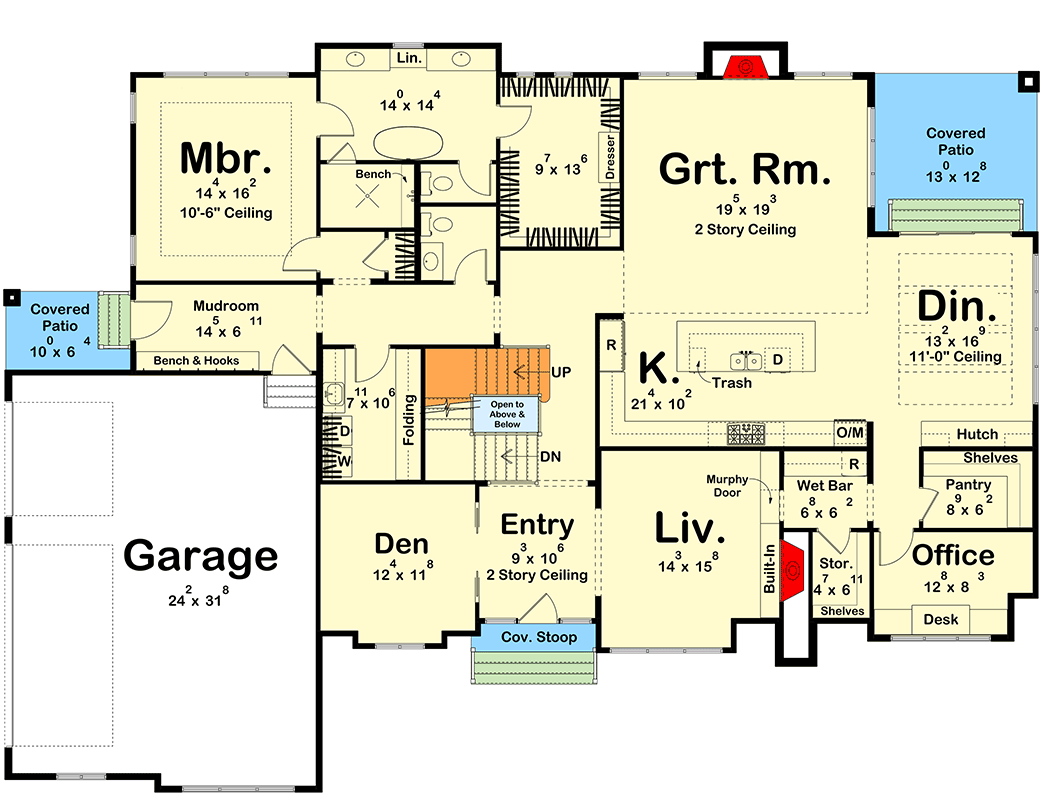
Entry
As you reach the covered stoop, tall glass doors and sidelights fill the entryway with natural light.
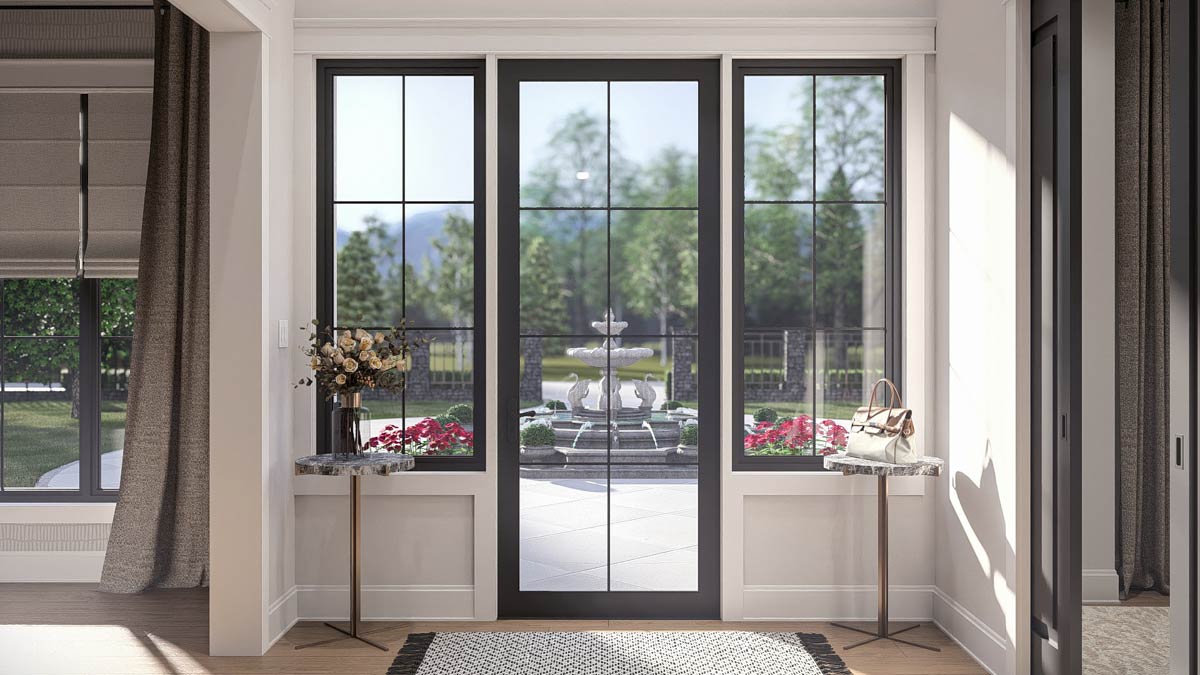
The space feels welcoming right away, offering a clear view of the garden fountain outside.
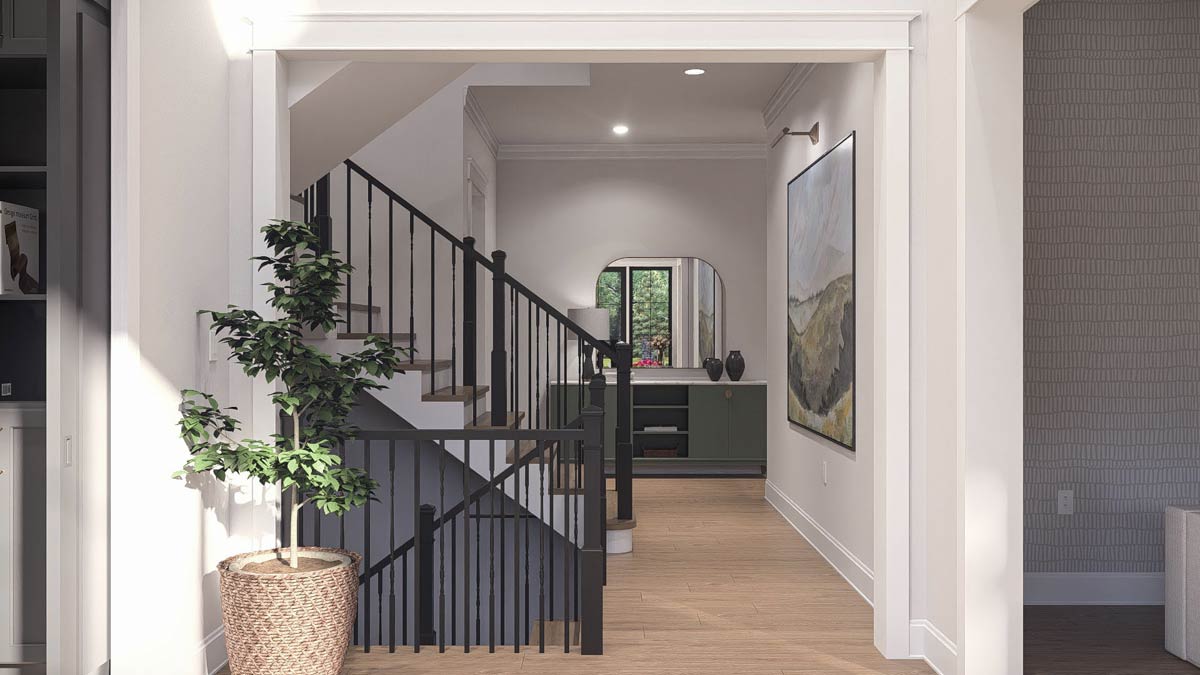
The open two-story ceiling draws your eyes upward, while the sleek black window frames and marble-topped accent table add a touch of sophistication.
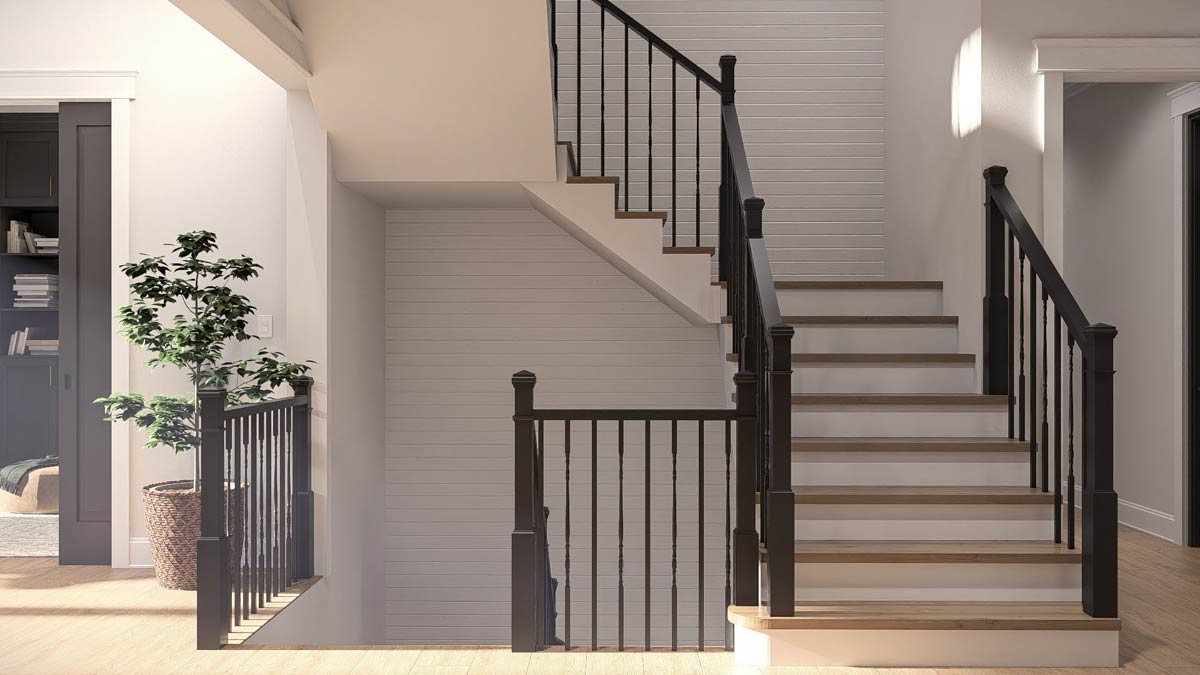
A wide path leads straight back, and you’ll see the staircase to your left, highlighting the home’s multi-level design.
YOU’LL ALSO LOVE5-Bed Transitional European House Plan with Attached Apartment Above Garage – 5822 Sq Ft (Floor Plan)
This foyer is spacious enough for gatherings but still feels personal and warm.
Den
Just to the right of the entry, you’ll find a cozy den. This spot works well as a library, reading nook, or even a music room.
Natural light pours in, and I like how its slightly separated location gives you privacy for calls or downtime.
The size strikes a nice balance—comfortable without being too large. It’s perfect for a second living space or a home office.
Main Staircase, Hall, and Folding Space
The central staircase is a true focal point, with open rails and light wood treads guiding you up and down.
To the left, the folding area and laundry zone make laundry days easier, letting you handle chores without hauling baskets around the house.
Storage is well-planned, with closets and a linen area just off the hall for towels, coats, or even sports gear.
Mudroom
Heading toward the garage, you’ll pass through the mudroom. This area is much more than just a spot to kick off boots.
With benches, hooks, and storage, it’s made for everyday life. There’s direct access from the garage and a side door to the covered patio, making this a practical entry for busy families, kids, and pets.
Garage
The garage measures 24 by 31 feet, offering space for two cars, bikes, storage shelves, or a workbench. Direct access to the mudroom keeps groceries and gear close, helping you keep the main living areas clutter-free.
Master Suite
On the main floor, the master suite is set apart for privacy. The bedroom is bright and peaceful, with tall windows flanking the bed and soft taupe walls.
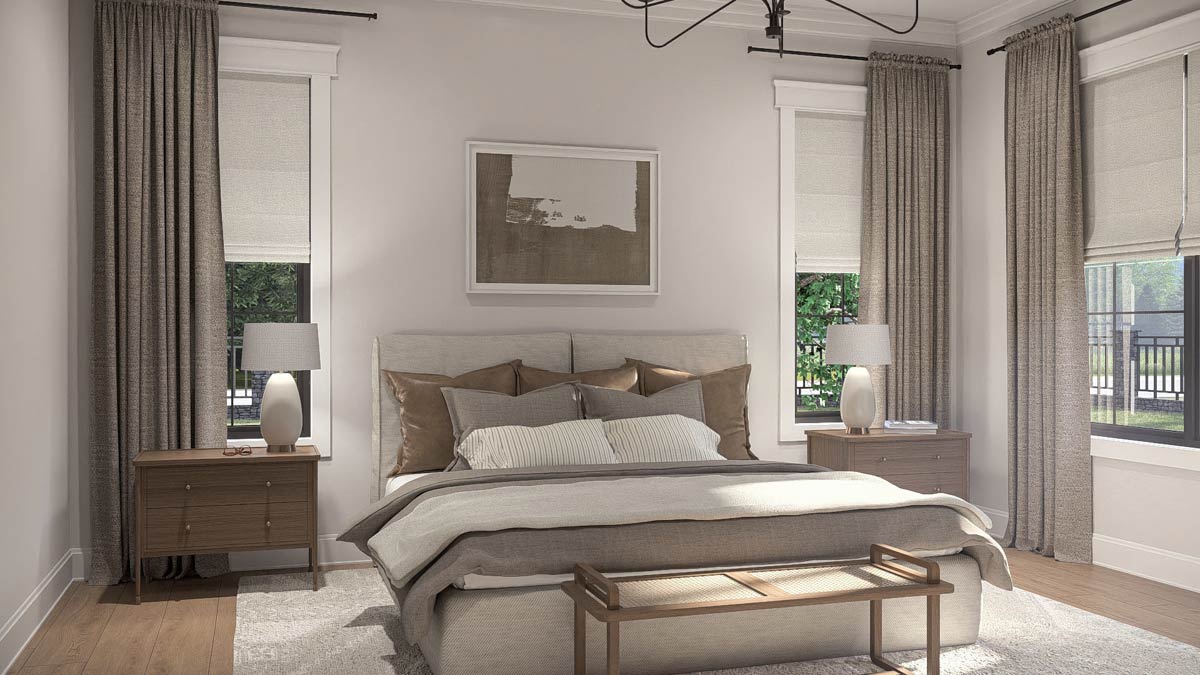
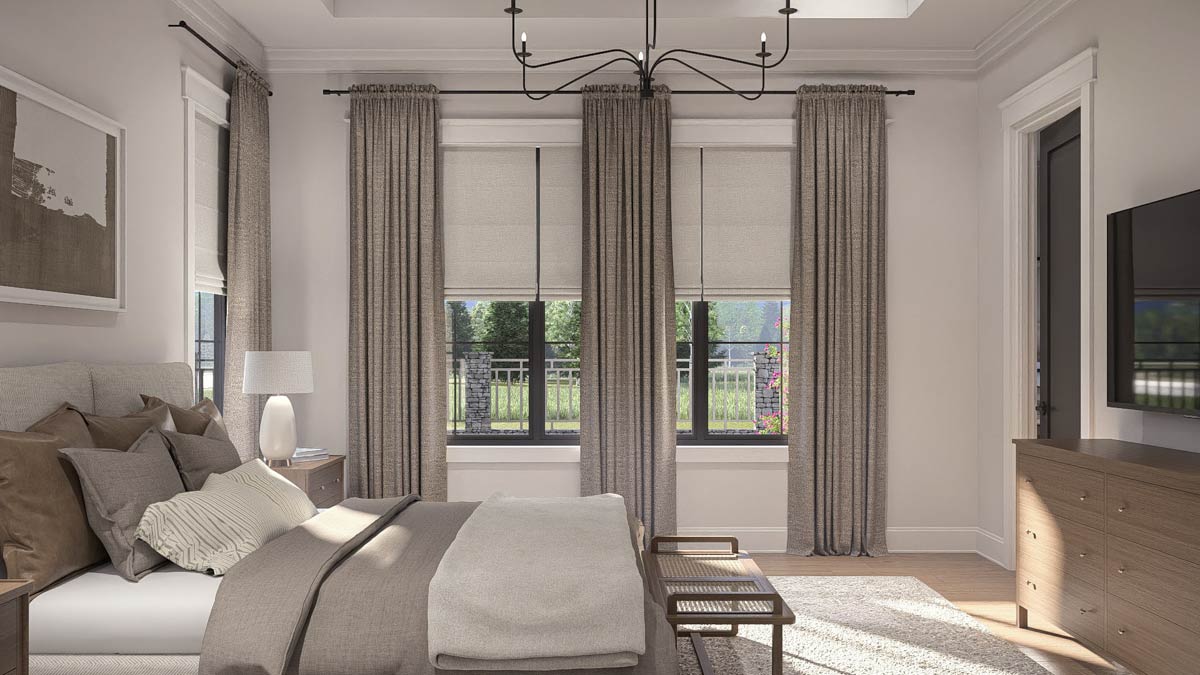
Warm wood floors and blackout drapes turn this into a true retreat. I really like that the suite sits at the back of the house, giving you quiet garden views and easy access to the covered patio—a perfect morning coffee spot.
Master Bathroom
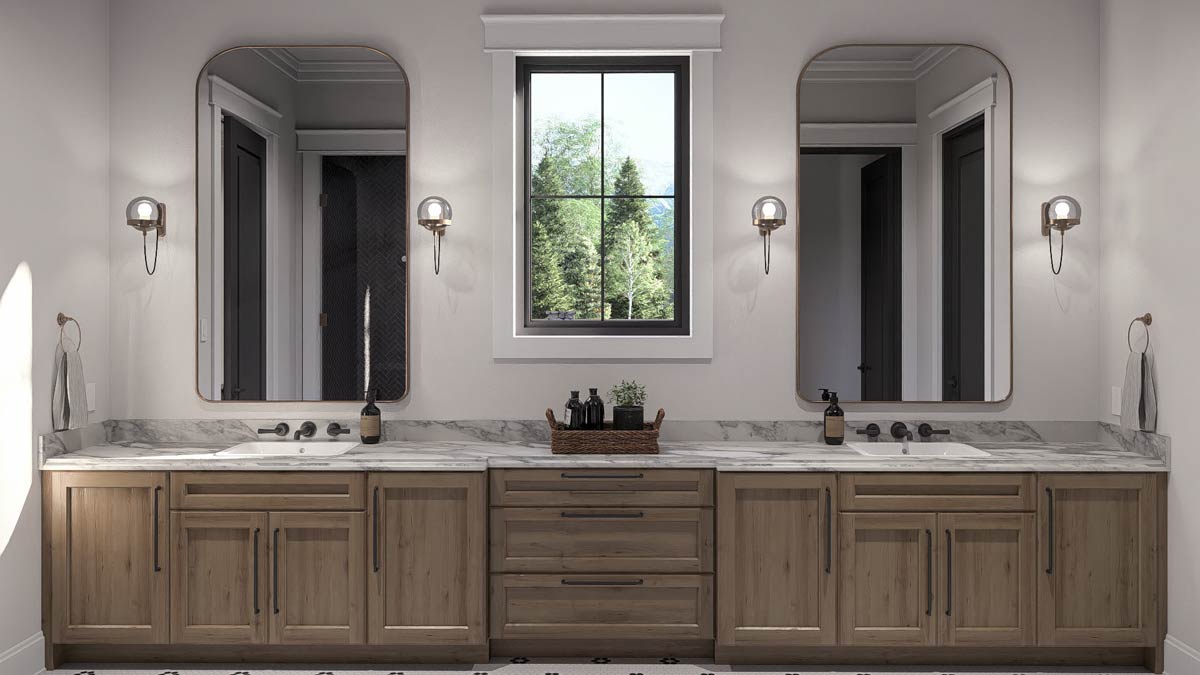
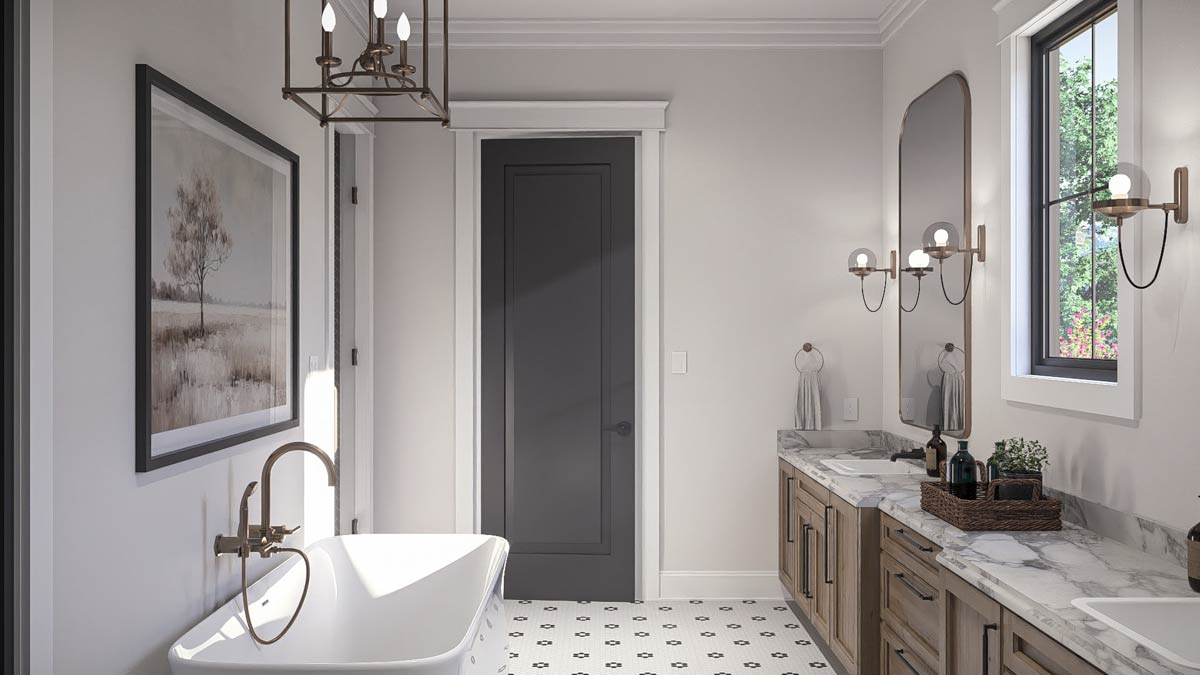
The master bath opens with a double vanity topped in marble, offering plenty of counter space and two oversized mirrors.
YOU’LL ALSO LOVE5-Bed Transitional Home Plan Under 5500 Square Feet with Courtyard Parking for 6 Cars (Floor Plan)
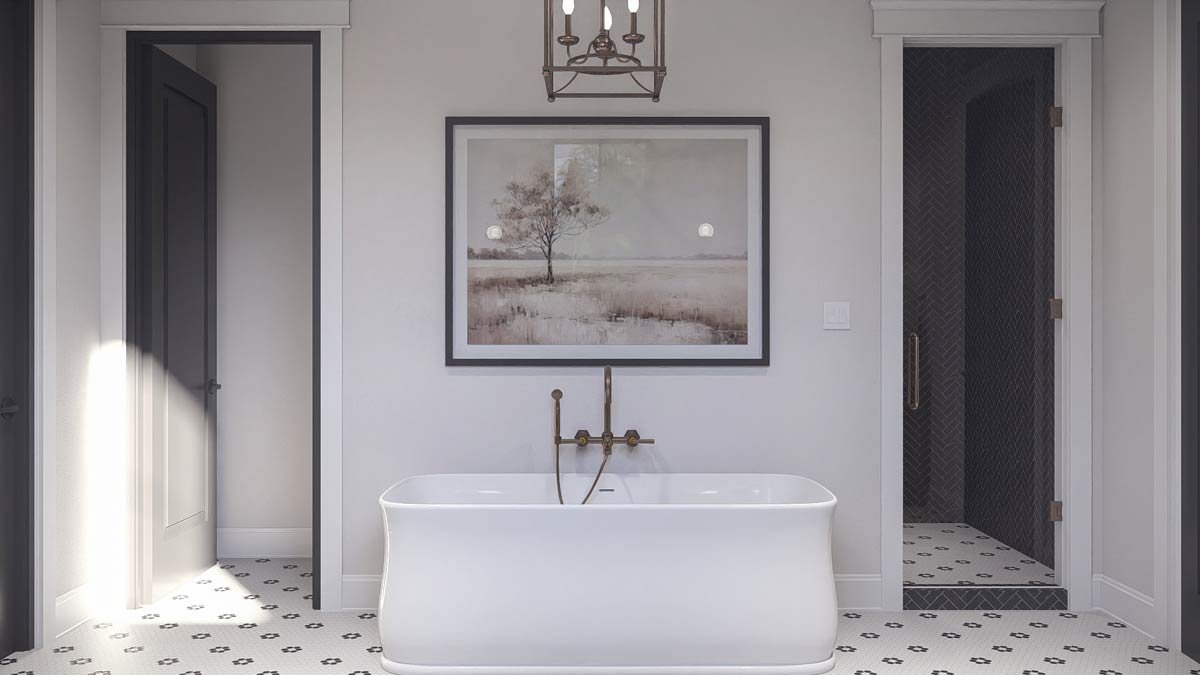
A freestanding tub takes center stage, inviting you to unwind. The roomy shower and direct access to a walk-in closet with built-in storage make daily routines easier.
Matte black fixtures and patterned tile add a modern edge, while brass sconces bring warmth.
It’s both practical and luxurious.
Laundry and Linen Spaces
Just outside the master suite, a linen closet and laundry area help keep everyday life organized. You can tell the designer thought about how people actually live here—dirty clothes never travel far, and linens are always within easy reach.
Great Room
As you move into the main level, the great room welcomes you with an open, two-story space full of natural light.
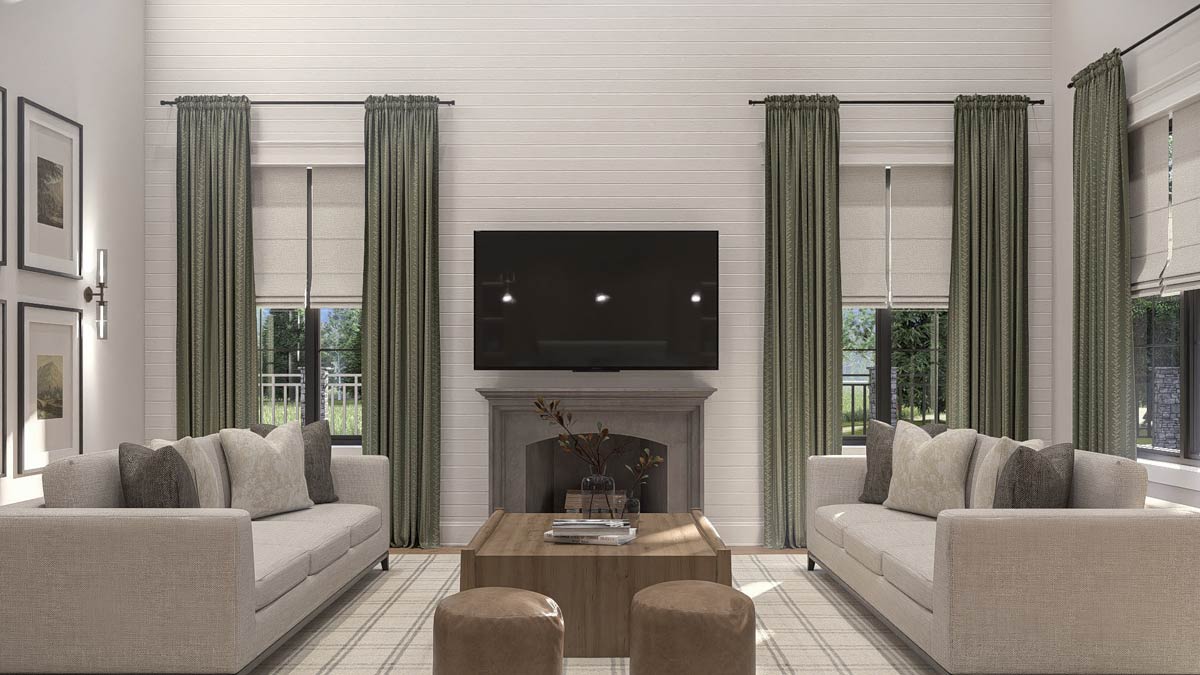
Two large sofas face each other across a square coffee table, with a sleek fireplace and TV anchoring one end.
White shiplap walls, big windows, and green drapes create a modern but cozy vibe. The double-height ceiling makes the room feel even larger.
I think this room is equally perfect for big get-togethers or quiet evenings by the fire.
Covered Patios
Connected to both the great room and master suite, the covered patios extend your living space outdoors.
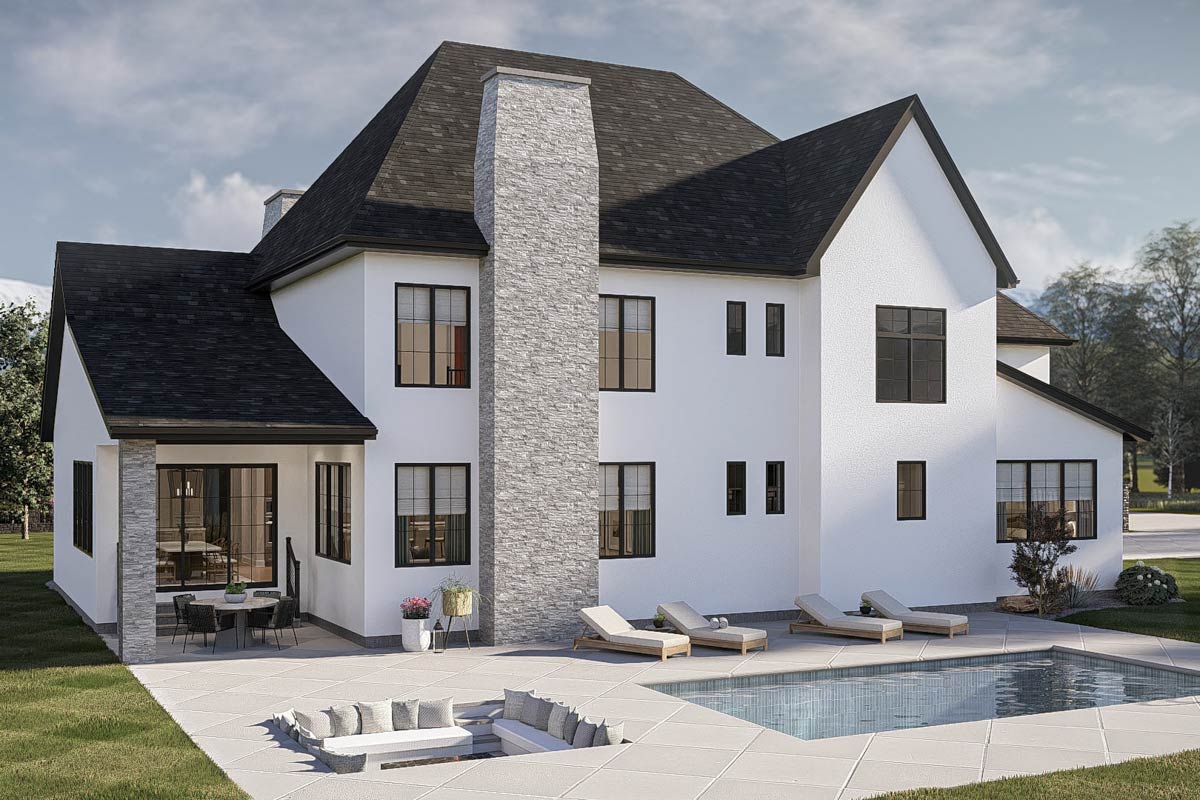
One is ideal for evening drinks or weekend breakfasts. The other, accessed from the dining room, is set up for summer dinners or late-night chats.
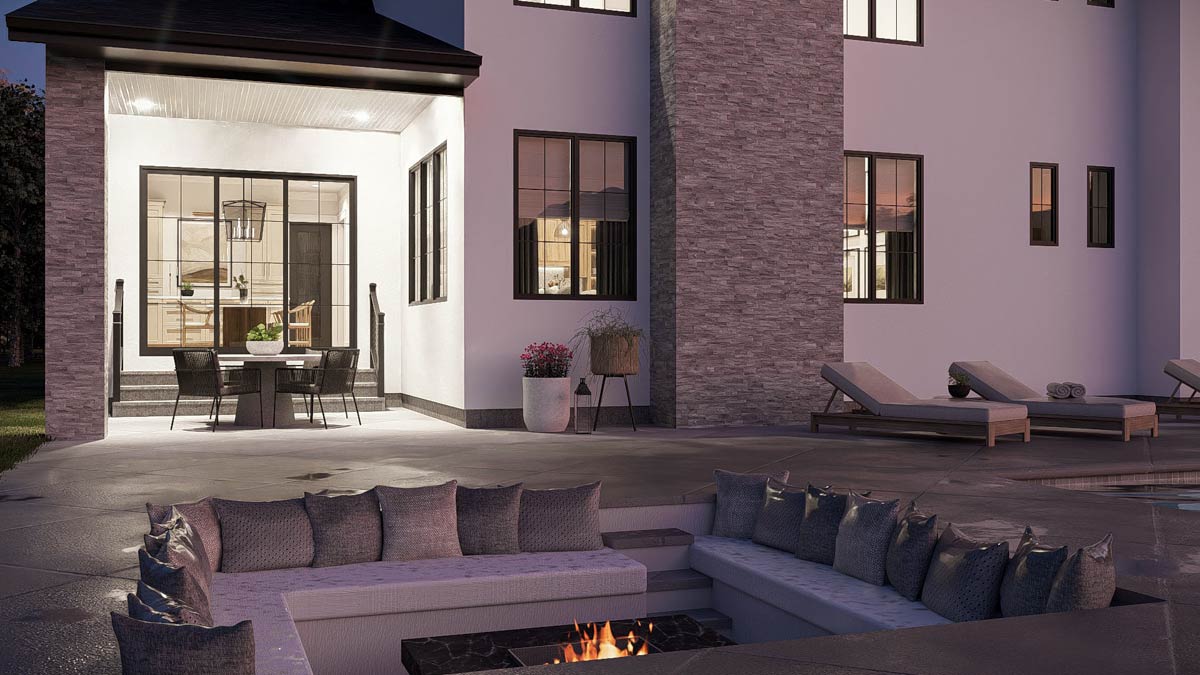
There’s space to dine and lounge, and the views of mature landscaping are a real bonus.
Kitchen
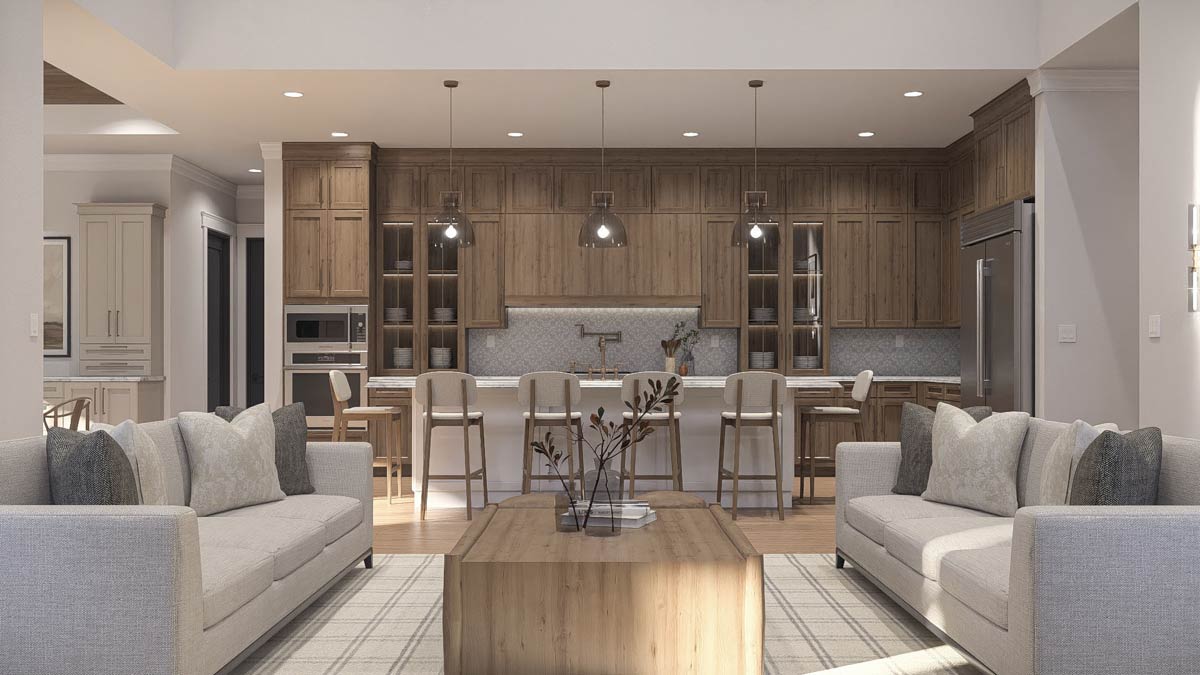
The kitchen sits at the core of the home and immediately feels welcoming. A long marble-topped island anchors the space, with seating for five or six and clear sightlines to the great room and dining area.
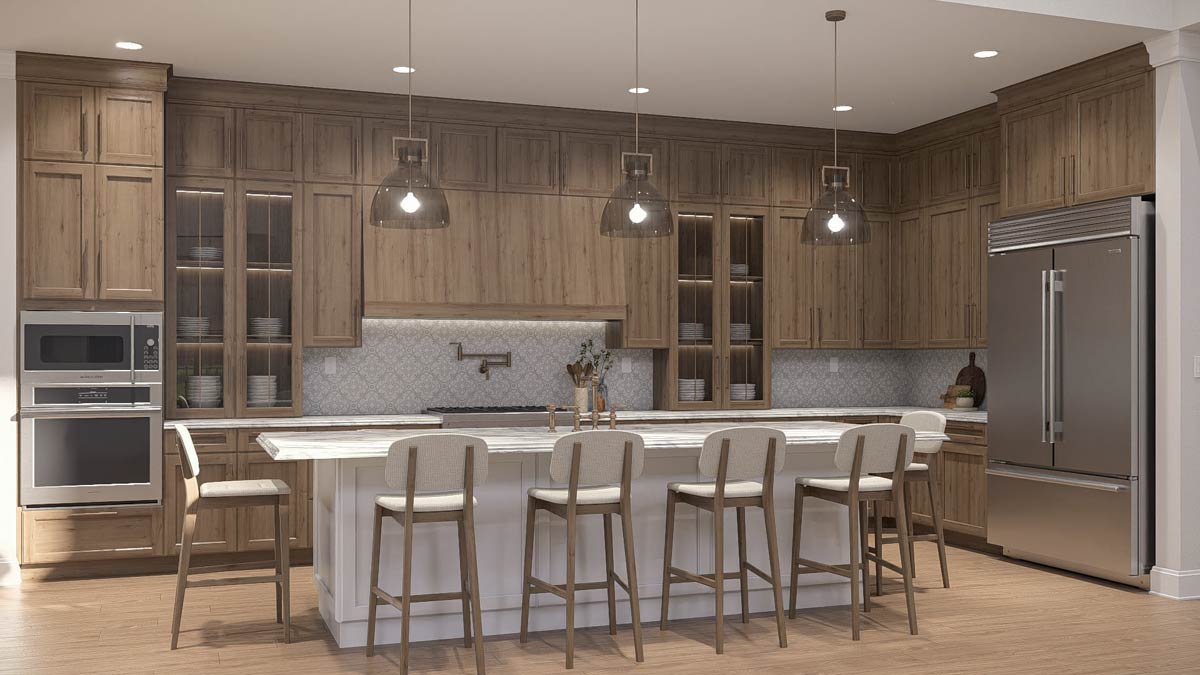
Warm wood cabinetry stretches to the ceiling, paired with glass-front displays and a patterned tile backsplash.
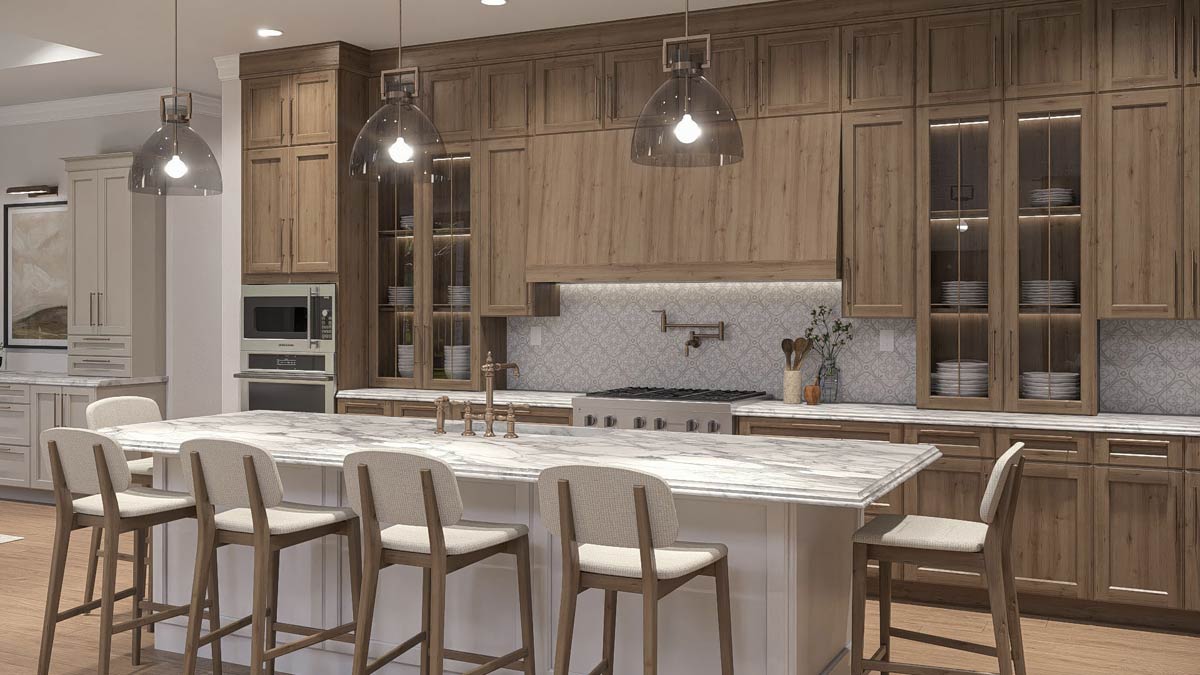
Stainless appliances keep things sleek. I love the oversized pendant lights—they add a touch of drama.
YOU’LL ALSO LOVE6-Bed Transitional French Country House Plan with 2-Bed Apartment – 4954 Sq Ft (Floor Plan)
Hosting breakfast or prepping for a holiday meal is easy here, with plenty of room for everyone to join in.
Living Room
Just off the kitchen, the living room offers flexible space. Since it’s a bit more private, it’s perfect for movie nights or letting kids spread out.
A built-in Murphy door adds smart storage, and the cozy size makes it easy to unwind, read, or catch up with friends.
Wet Bar, Pantry, and Storage
Between the living and kitchen areas, you’ll find a wet bar and a large pantry with built-in shelves.
These features make entertaining much easier, since drinks and snacks are always within reach. I appreciate how the pantry is hidden out of sight but still easy to get to for daily use.
A small storage room sits just beyond the pantry—handy for seasonal items or cleaning supplies.
The Main Level Floor Plan
The dining room is open but stands out, thanks to a ceiling height change and generous windows.
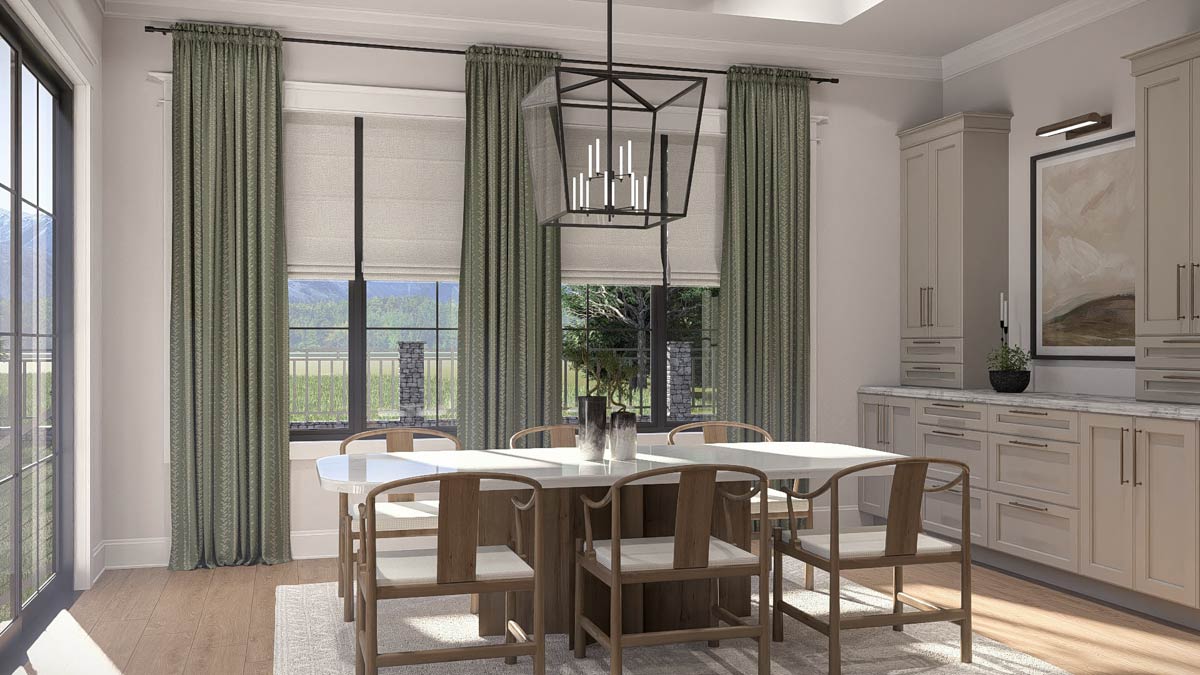
An oval table for eight, creamy cabinetry, and a geometric black chandelier make the room feel both relaxed and refined.
Hosting Thanksgiving or just having coffee with friends feels easy and welcoming in this space.
Office
Just off the dining and kitchen area, the office gives you a view of the front garden.
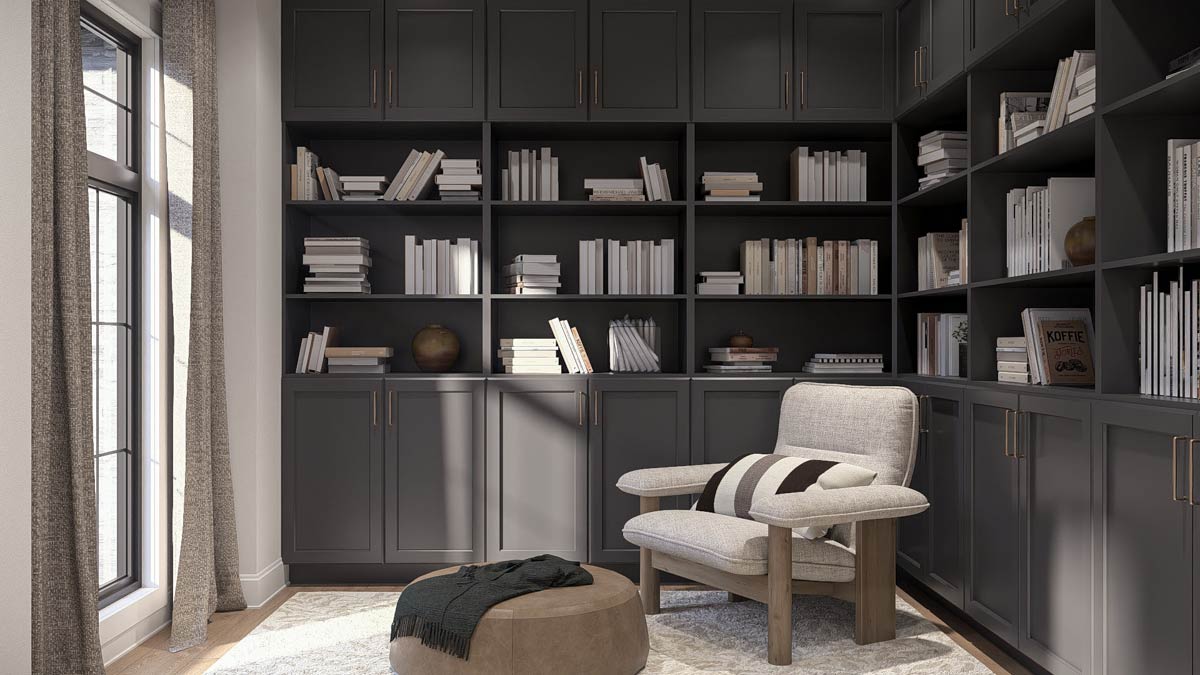
Built-in shelves and a dedicated desk area make it ideal for working from home. The room is quiet and filled with light, which makes long days at the computer much more pleasant.
The matte black cabinetry and brass handles add sophistication while maintaining a homey feel.
YOU’LL ALSO LOVE5-Bedroom Transitional House Plan with Media Room and Bonus Room – 6413 Sq Ft (Floor Plan)
Upstairs Loft
Head up to the second story and you’ll arrive at a spacious loft overlooking the great room.
Would you like to save this?
This area works as a playroom, study space, or media lounge. It’s roomy enough for a crowd but can also be quiet when you need it.
The open railing keeps you connected to what’s happening below, but there’s still a nice sense of privacy.
Bedroom 2
Off the loft, Bedroom 2 is generously sized and includes its own bathroom. This would make a great teen suite, guest room, or even a second office.
Tall windows and a roomy closet make it comfortable, and the nearby hall bathroom adds extra convenience.
Bedroom 3
Bedroom 3 is at the front of the house, next to the stair hall. It’s a bit smaller but still well-equipped, with easy access to a hall bath and ample closet space.
This room is perfect for a younger child or as a private guest space.
Bedroom 4
Bedroom 4, located at the back of the upper floor, gives you a little more privacy.
There’s a shared bath just outside the door, plus a linen closet and a mechanical area for extra storage.
This setup works well for siblings or long-term guests who want some space of their own.
The Second Level Floor Plan
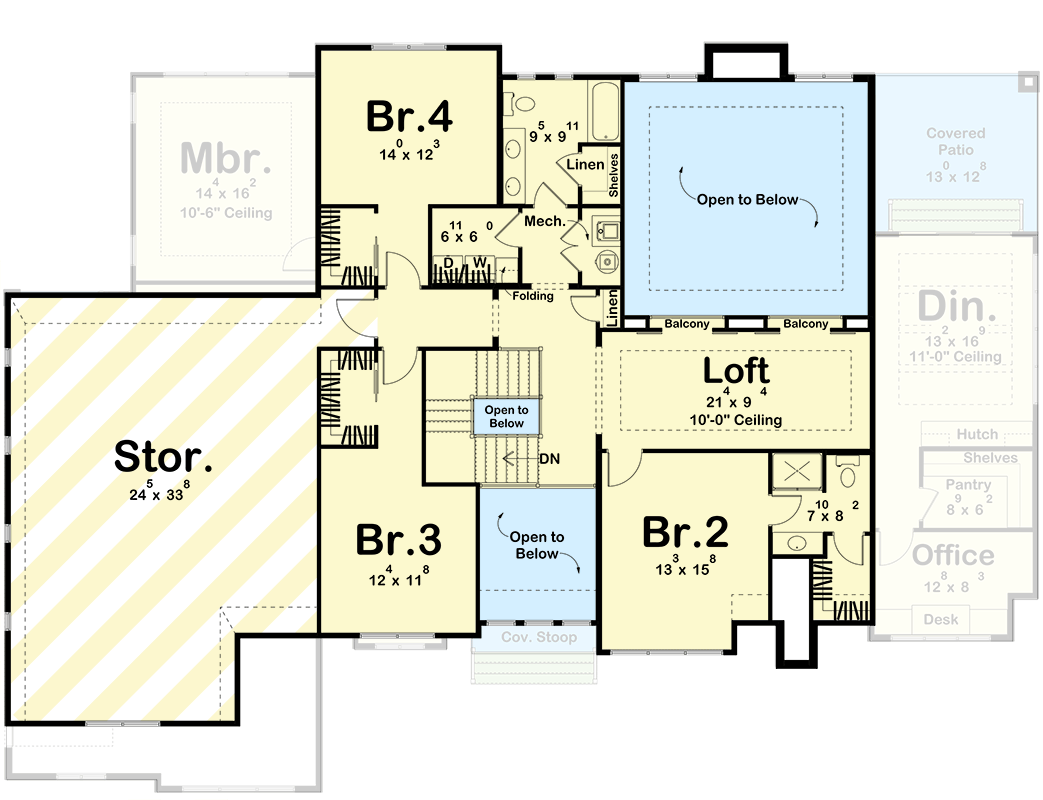
One of my favorite surprises upstairs is the massive storage room—it runs nearly the whole width of the garage below.
There’s plenty of space here for holiday decorations, sports equipment, or even a home gym.
With this much storage, you won’t have to worry about running out of room for all the extras that family life brings.
Linen and Mechanical Closets
The upper floor also includes several linen closets, built-in shelves, and mechanical rooms. These thoughtful touches help keep everything organized and ensure your main living spaces stay uncluttered.
Lower Level Stairs and Landing
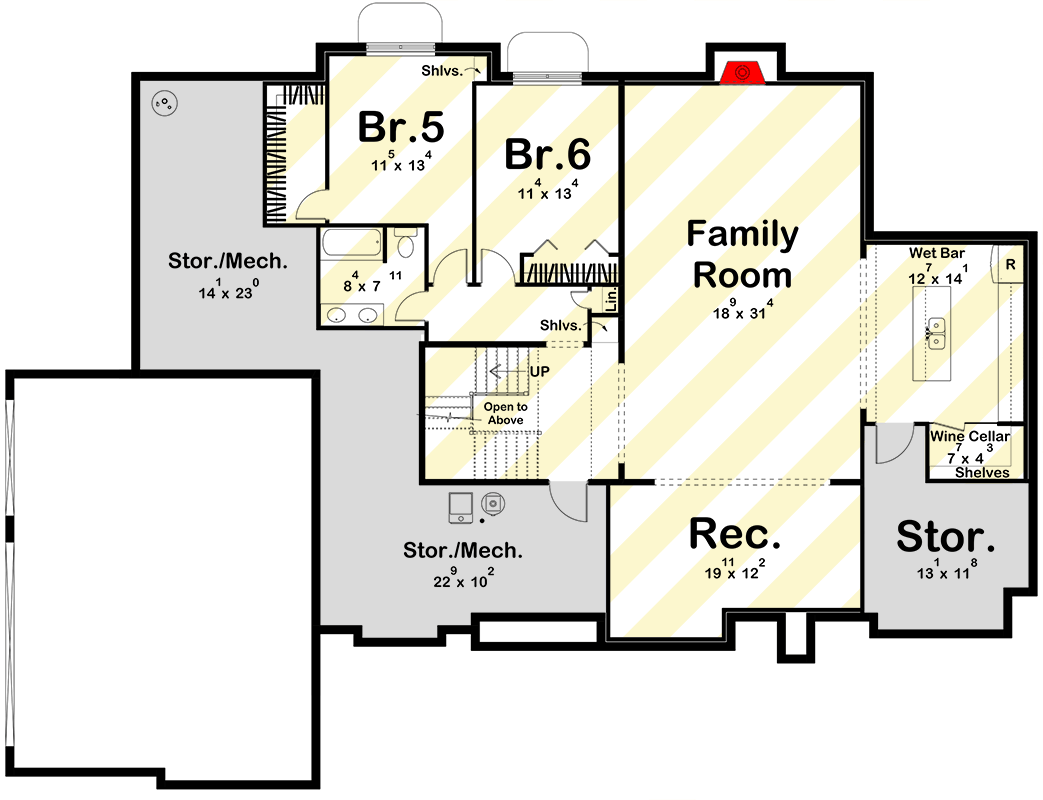
Heading down to the lower level, you reach a generous landing that leads to the rec room and family room. This part of the house feels separate from the main living spaces, which is perfect for guests, older kids, or weekend hangouts.
Family Room
The family room downstairs is impressively large—about the size of a small apartment. There’s space for a TV lounge, games, and a pool table.
This is the go-to spot for movie nights or a Super Bowl party. A wet bar sits in the corner, complete with a wine cellar.
You can host a crowd here, or let teens enjoy their own space.
Recreation Room
Next to the family room, the rec room is flexible enough for a home gym, yoga studio, or gaming area.
The open layout encourages play and creativity. I like that it’s set apart, so noise and activity don’t spill into the rest of the home.
The Third Level Floor Plan
Bedrooms 5 and 6
Two additional bedrooms on the lower level make it easy to host friends or family for longer visits.
Each room has access to a full bath and offers plenty of closet space, with natural light from rear windows.
I think Bedroom 6 stands out as a guest suite, given its location near the wet bar and storage areas.
Storage and Mechanical Rooms
The lower level has plenty of storage and mechanical rooms, so there’s space for tools, hobbies, or even a small workshop. Direct access from the garage side makes it simple to move in larger items or handle maintenance without walking through the main house.
Wine Cellar and Wet Bar
Wine lovers will enjoy the dedicated wine cellar just off the lower wet bar. Built-in shelves and a tasting counter give you a special spot for your collection, even if you’re just stocking up for the holidays.
The wet bar is fully equipped and ready for game nights or casual gatherings.
With so many distinct spaces spread across three levels, this home is ready to adapt to whatever you need—entertaining, relaxing, or simply spreading out. Every area feels thoughtfully designed and welcoming, striking a balance between openness and privacy that I rarely see.
Interested in a modified version of this plan? Click the link to below to get it from the architects and request modifications.