
Would you like to save this?
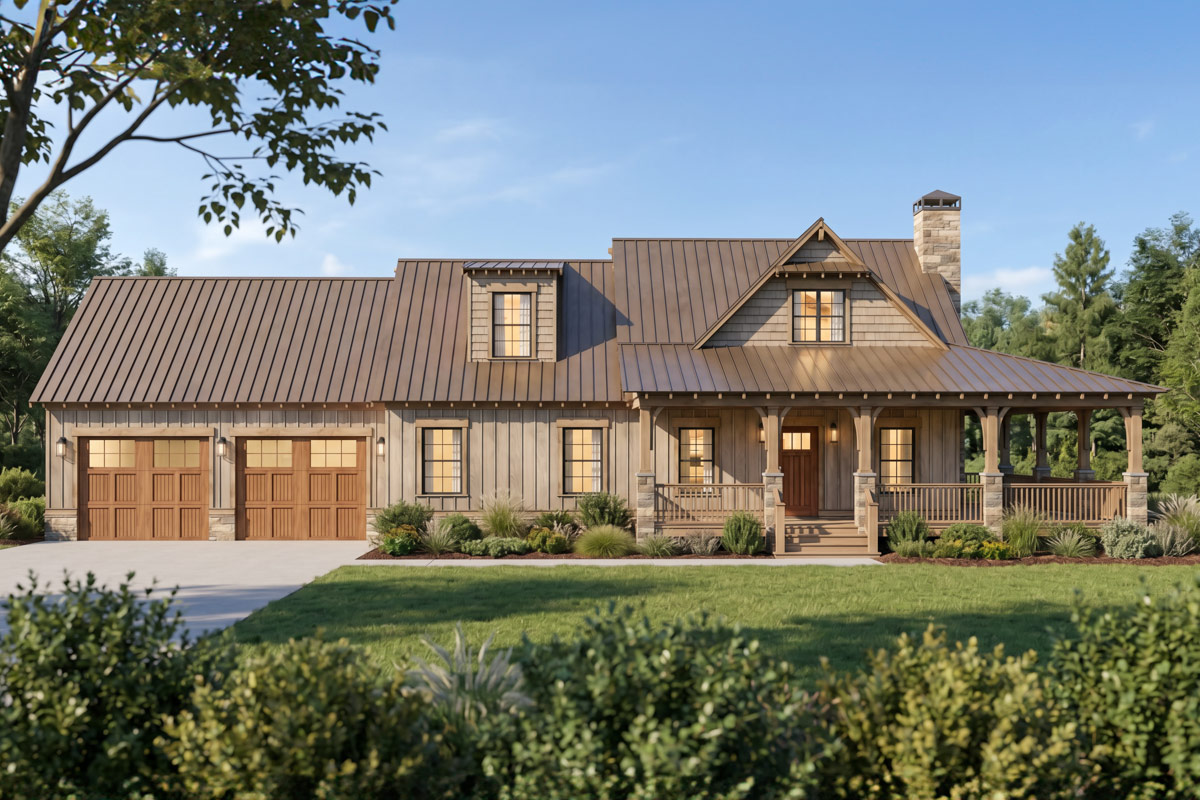
There’s something about a farmhouse with more than one level that sparks the imagination, especially when it blends rustic character with thoughtful design that makes the most of every square foot.
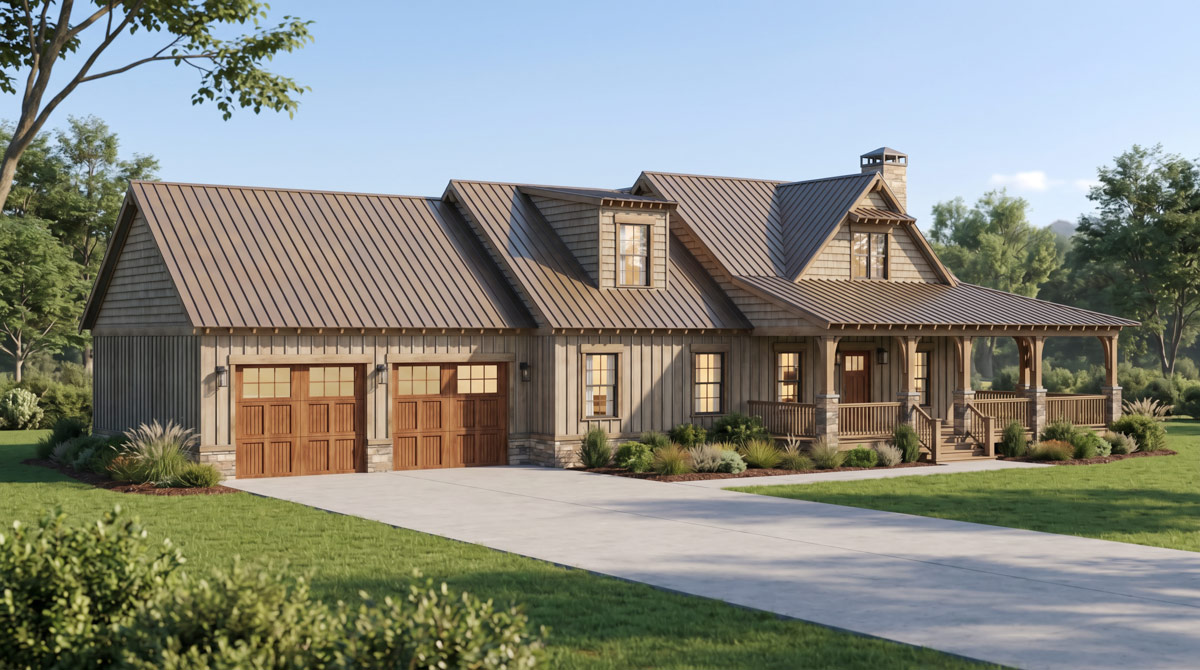
This home welcomes you right from the 10-foot covered porch, showing off its easy mix of open living and private retreats across three well-planned floors.
With every turn, you’ll sense both comfort and potential, whether you’re in the mood for cozy evenings, big gatherings, or personalizing the unfinished spaces to suit your needs.
Specifications:
- 3,057 Heated S.F.
- 2 Beds
- 2.5-3.5 Baths
- 1 Stories
- 2 Cars
The Floor Plans:
10′ Covered Porch
You might find yourself pausing a moment before going inside. The 10-foot covered porch wraps across the front of the house, offering plenty of space for rocking chairs or a porch swing.
I think porches like this instantly set a slower pace, perfect for watching storms roll in or sipping coffee in the morning sun.
This porch isn’t just charming—it also extends your living area, letting you enjoy the outdoors while still feeling at home.
Den
As you enter, you walk directly into the den. The gas fireplace immediately catches your attention, promising a spot to relax when the weather cools down.
YOU’LL ALSO LOVEElegant Luxury Farmhouse with Wraparound Porches and 2-Story Great Room (Floor Plan)
At nearly 20 by 18 feet, this den feels spacious without being overwhelming. There’s room for comfy seating and maybe a few family keepsakes.
I like how this open area feels inviting but never too empty. The den flows easily into the main floor, setting a welcoming tone for the rest of the house.
Kitchen
Further inside, the kitchen anchors the back of the home. A large island stretches across the center, creating a natural place to gather for snacks or breakfast.
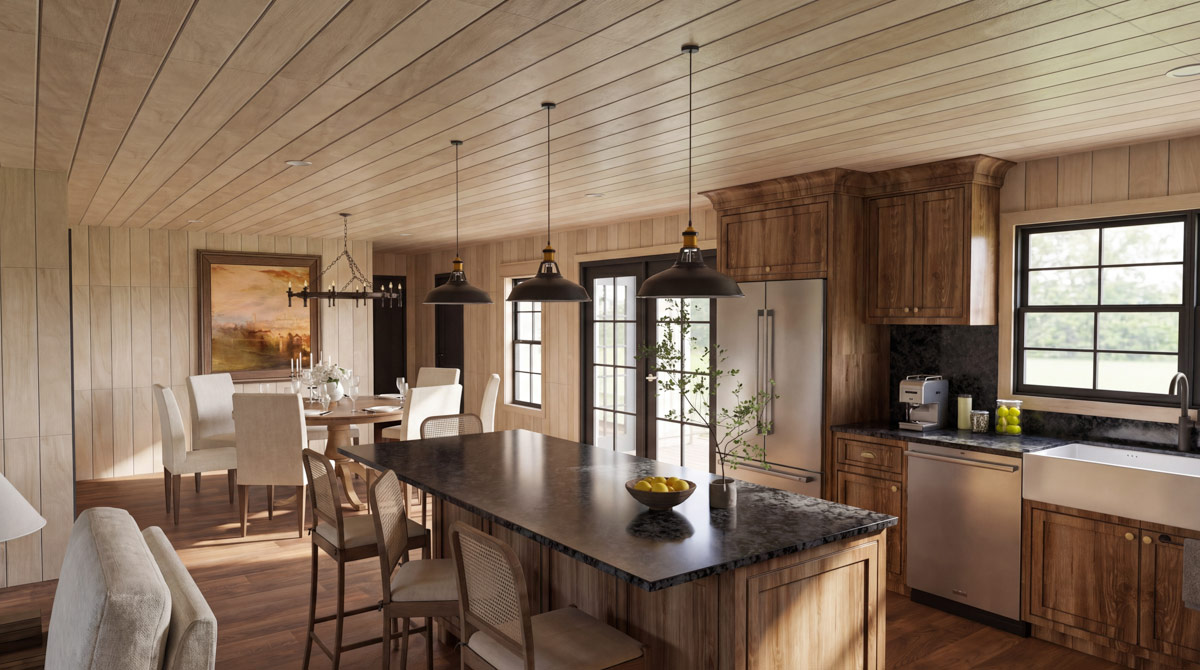
There’s plenty of counter space, with a double oven and range ready for serious cooking.
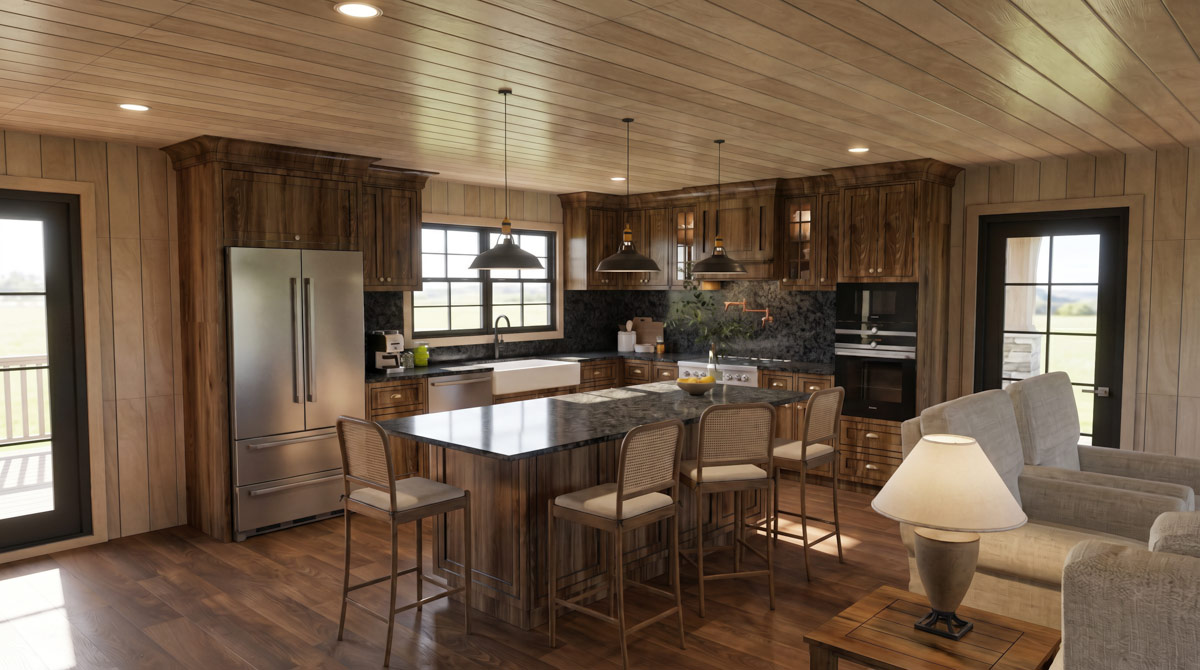
The refrigerator and dishwasher are placed for convenience, and the open view to both the dining area and deck helps make this kitchen the true heart of the home.
I think you’ll love how easy it is to move from meal prep to serving guests or family.
Dining
Next to the kitchen, the dining area measures a roomy 16 by 14 feet. You can fit a big farmhouse table here, making it easy to host holiday dinners or weekend brunch.
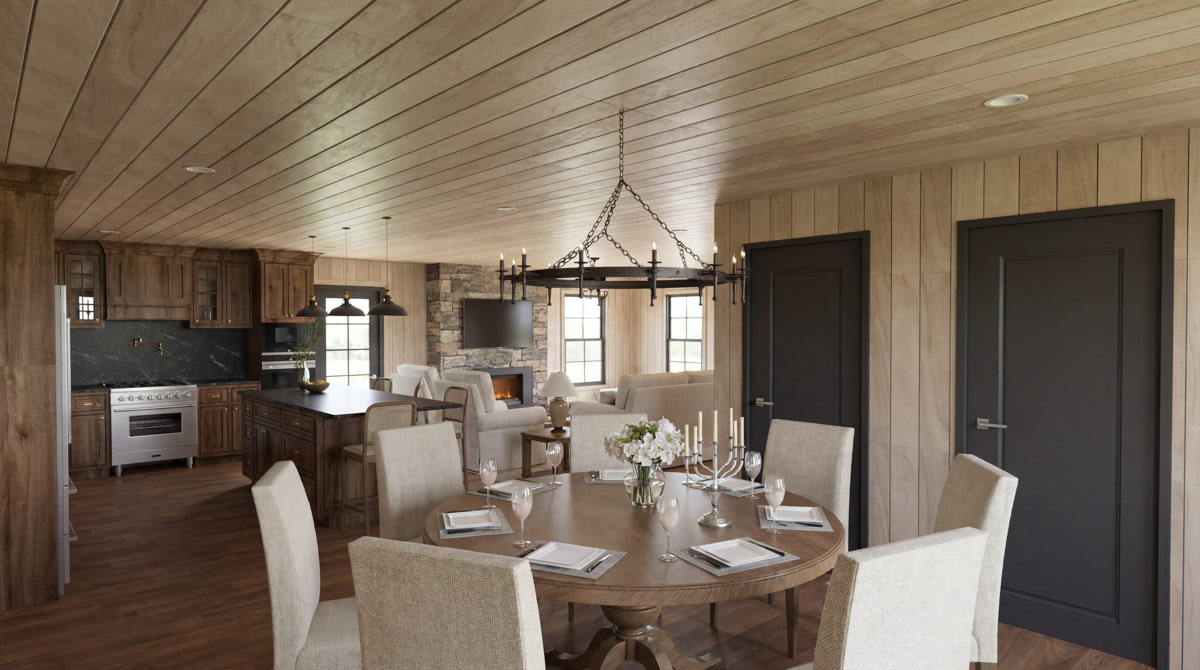
The dining space connects directly to both the kitchen and outdoors. With the deck just steps away, you can open the doors for a breeze during spring or summer, making the whole home feel even more spacious.
Deck
From the dining area, you can head out onto a 26-foot-wide deck that overlooks the backyard.
This is the kind of space you’ll use again and again, for grilling, enjoying sunset drinks, or just taking in the view.
Because it connects directly to the kitchen and dining area, it’s simple to carry food outside or watch over kids or pets below.
The deck runs across the back of the house, so there’s enough room for a dining table and a set of lounge chairs.
Kitchen Pantry
Located just off the kitchen, the walk-in pantry stands behind a barn door. This storage space makes it easy to keep countertops clear, letting you stock up on groceries or store small appliances.
YOU’LL ALSO LOVEGrand Modern Farmhouse House Plan: 5 Beds, Two-Story Great Room, Wrap-Around Porch (Floor Plan)
The barn door adds a perfect farmhouse touch while making the pantry both useful and stylish.
Bath
Behind the kitchen and laundry, you’ll find a convenient full bath. It’s perfectly placed for guests or anyone coming in from outside.
Having this bathroom nearby keeps muddy shoes and quick cleanups out of the main living areas.
Laundry
The laundry room sits just past the bath, toward the back of the garage. There’s space for a washer, dryer, and a utility sink for tough stains or hand-washing.
I appreciate how it’s close to the main living spaces for convenience, but set apart enough that the sound of laundry won’t interrupt daily life.
There’s even a door leading straight to the garage, which is handy for tossing in dirty clothes after outdoor chores.
Garage
The oversized garage is attached to the home and positioned neatly to the side. There’s more than enough space for two vehicles, as well as extra storage for tools, equipment, or a workbench.
The layout lets you bring groceries in easily, thanks to the short walk through the laundry area that keeps you out of the weather.
Master Suite
The master suite feels like a true retreat, set back in its own private corner of the main floor.
At 12 by nearly 17 feet, it has plenty of room for a king bed, reading chair, and anything else you need to unwind.
I love how this suite is set apart from the main living areas, offering a sense of privacy that’s hard to find in an open layout.
The Main Level Floor Plan
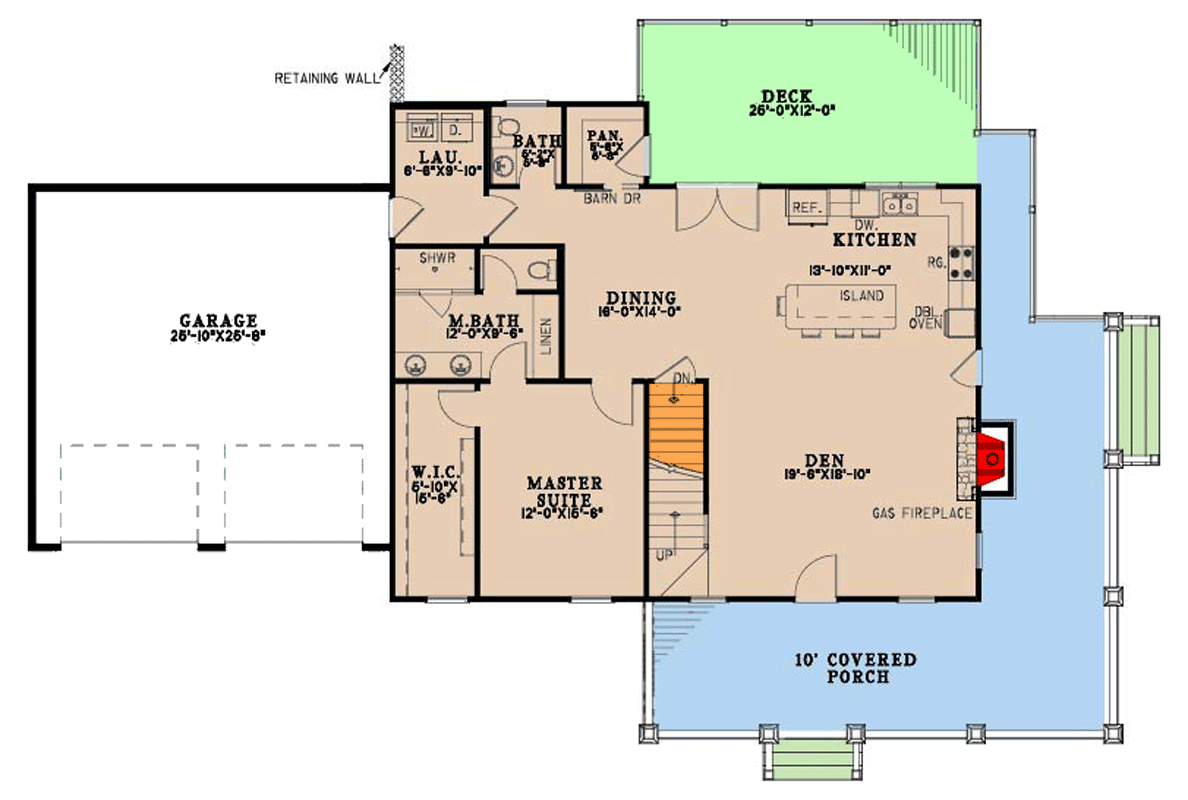
Walk through to the master closet and you’ll find one of the most spacious walk-in closets I’ve seen in a two-bedroom home. It stretches over 16 feet long, giving you space to hang clothes, store shoes, and even add built-in drawers or a dressing bench if you like to keep things organized.
Master Bath (M. Bath)
The master bath is connected directly to the suite and features a large shower and plenty of counter space on the vanity.
YOU’LL ALSO LOVE5-Bed Luxury Farmhouse Plan with 2-Story Great Room – 7618 Sq Ft (Floor Plan)
Mornings before work or slow weekend routines both feel comfortable here. Just outside, a handy linen closet keeps towels and toiletries within arm’s reach.
Main Floor Hallways and Stairs
Getting around the main level is simple, and your attention will likely go to the centrally placed staircase. This feature not only connects you to the second floor and lower level, but also makes it easy to access all parts of the home.
Would you like to save this?
Let’s head upstairs and see what possibilities are waiting.
Bedroom 2
At the top of the stairs, you’ll find the second bedroom. This room is impressively large for a guest suite or kid’s retreat—measuring over 18 feet wide.
There’s room for a bed, a study spot, and a cozy reading nook. I think guests or family will appreciate the extra space and the privacy that comes with being on a separate floor.
Bath
Right outside Bedroom 2, there’s a dedicated bathroom. This makes morning routines simple, and guests or family don’t need to go downstairs in the middle of the night.
While it isn’t huge, it uses the space well, with a shower, sink, and toilet all close at hand.
The Second Level Floor Plan
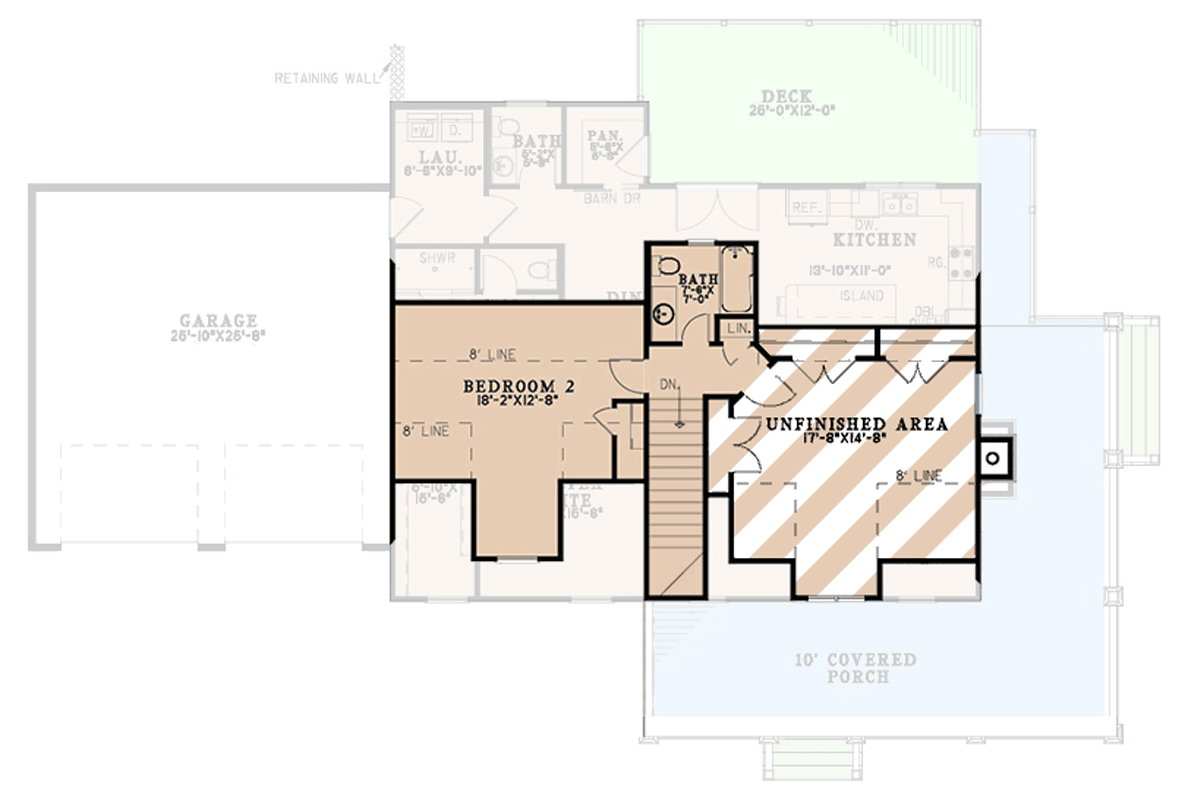
Upstairs also features a sizeable unfinished area—about 18 by 15 feet. This room is ready for whatever you need: a home gym, art studio, or even a third bedroom if you want.
Since it’s unfinished, you can really make it your own. I’ve seen people turn spaces like this into hobby rooms or quiet getaways for teenagers.
Upstairs Linen Closet
Near the bath, you’ll find a linen closet built into the landing. It’s one of those small touches that makes life easier, with extra towels, bedding, or board games right where you need them.
Now let’s head down to the lower level, where you’ll really see just how much space this home offers.
Unfinished Area (Lower Level)
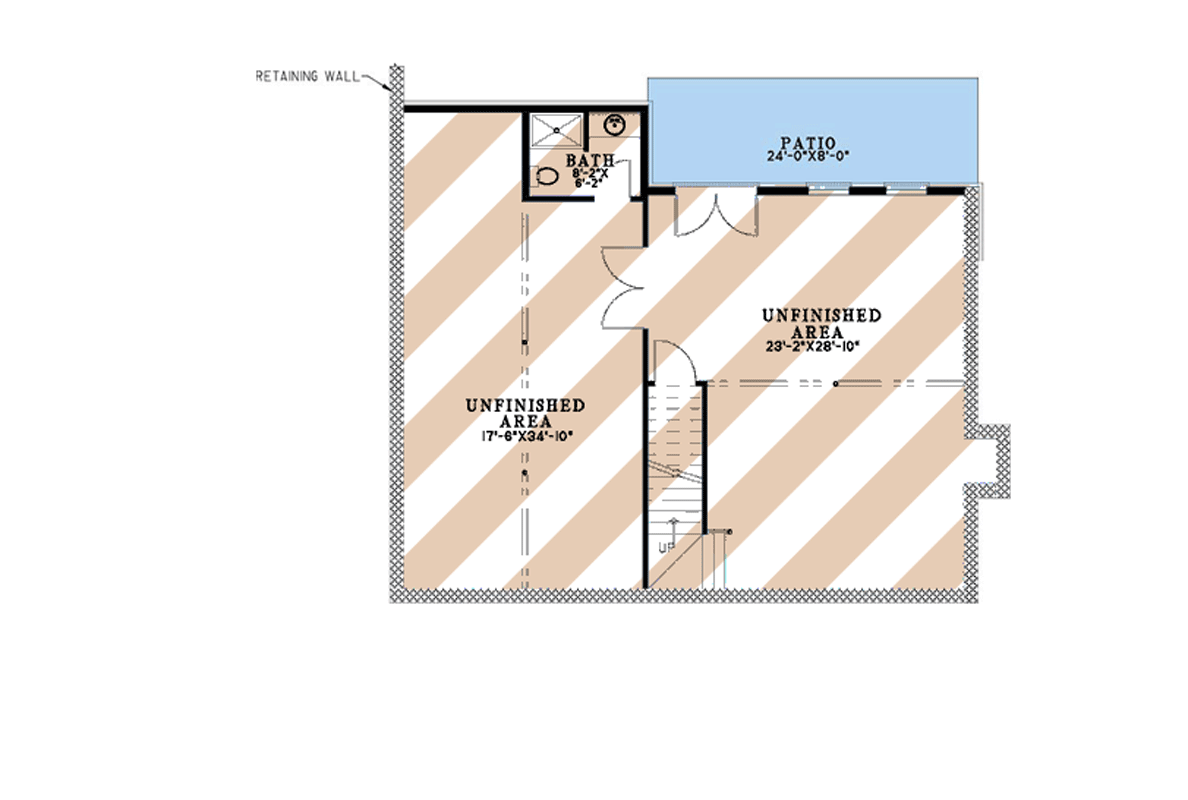
The lower level is almost entirely unfinished, but don’t overlook its potential. There are two huge open areas: one is over 34 feet long, and the other measures more than 23 by 28 feet.
YOU’LL ALSO LOVE3-Bedroom Farmhouse Plan with Two-Story Great Room – 2481 Sq Ft (Floor Plan)
You could use this space for a workshop, a massive home theater, or even a full guest suite.
There’s more than enough square footage here for storage, hobbies, or future expansion. I like that this part of the home gives you a blank slate to fit your needs as they change.
Bath (Lower Level)
Even on the lower level, a finished bath is ready to use. This makes the space functional from the start, whether you’re using it for guests, workouts, or home projects.
You won’t have to run upstairs when you’re busy downstairs.
The Third Level Floor Plan
Patio
Double doors from the lower level open out to a 24-foot-wide patio. This area feels private and sheltered, perfect for quiet evenings or a lively barbecue.
I can easily imagine string lights overhead and laughter carrying into the evening.
Retaining Wall
On one side, a retaining wall runs alongside the lower level. It blends into the surroundings and adds a sense of protection, making the patio feel more like an outdoor room.
This detail helps block the wind and sun so you can relax comfortably.
Now you’ve toured every part of this farmhouse, from the welcoming porch to the flexible upstairs and wide-open lower level.
The flow between rooms and the possibilities for customizing each unfinished space create a home with room to grow, gather, and settle in.
I think the way each floor opens up new options will make every day feel just right for you.
Interested in a modified version of this plan? Click the link to below to get it from the architects and request modifications.