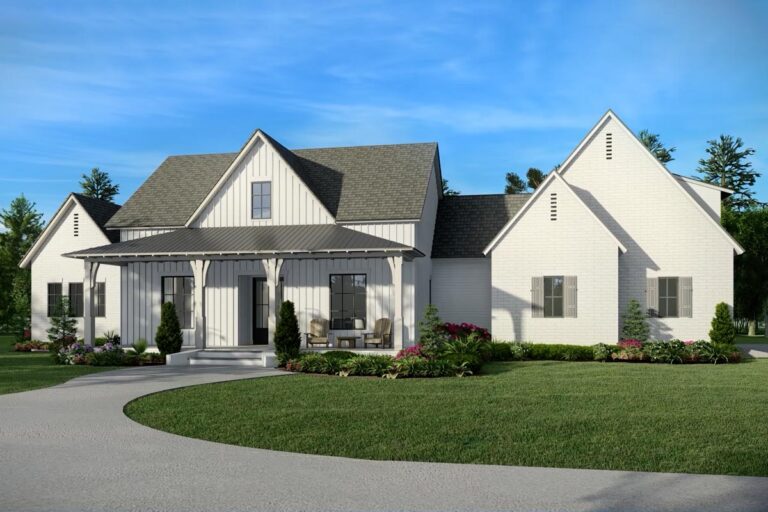
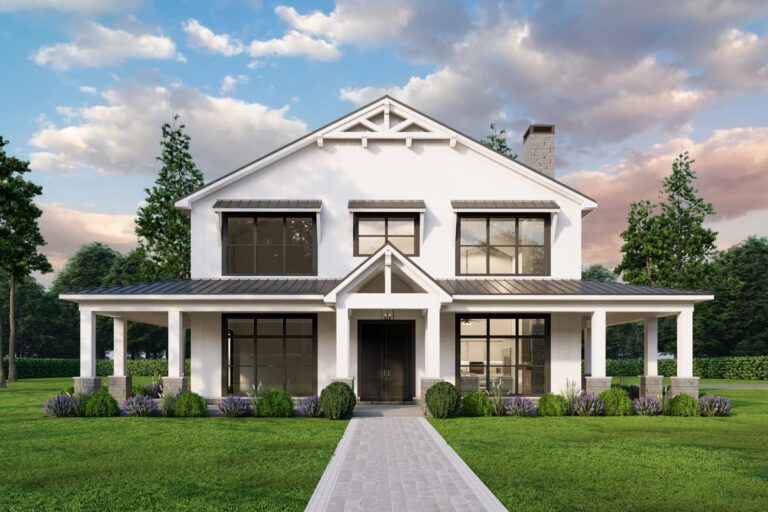
Acadian | Country | Farmhouse | Louisiana | Modern Farmhouse | New American | Southern | Traditional Exclusive Acadian-Style Modern Farmhouse Plan with Split Bedrooms (Floor Plan)
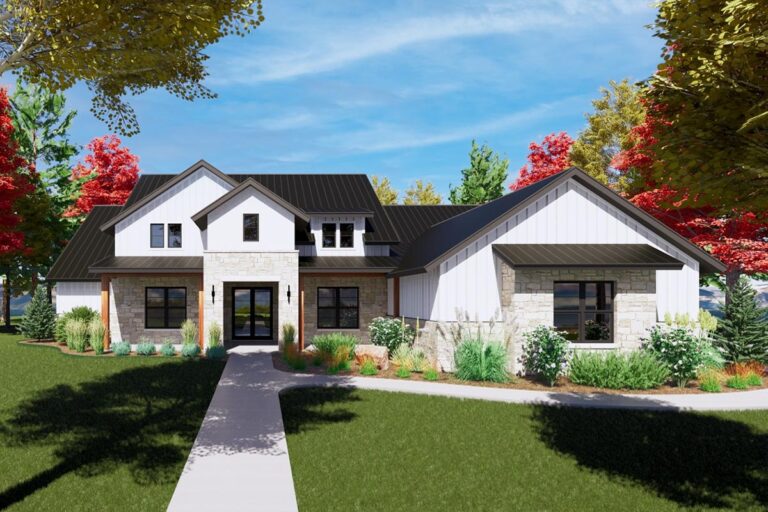
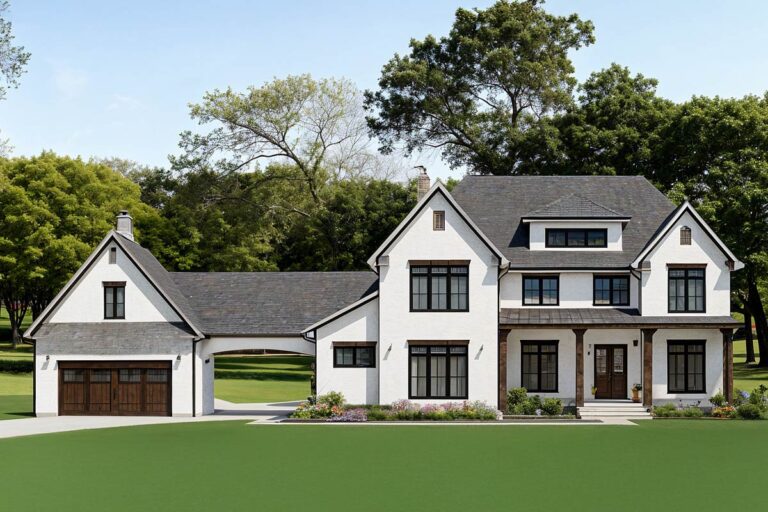
Country | European | Hill Country | Modern Farmhouse | New American | Traditional | Transitional Transitional 3600 Square Foot One-Level House Plan with Split-Bed Layout (Floor Plan)

Country | Farmhouse | Ranch | Southern | Traditional Flexible Country House Plan with Dual Porches – 2058 Sq Ft (Floor Plan)
Country | Farmhouse | Hill Country Single-Story Farmhouse Plan with Clustered Bedrooms – 2323 Sq Ft (Floor Plan)
Country | Craftsman | Mountain | New American | Ranch | Traditional New American Lake House Plan with Full Wraparound Deck and Split Garages – 2435 Sq Ft (Floor Plan)
Blog | Country | Craftsman | Farmhouse | Modern Farmhouse | New American | Southern | Traditional Country Craftsman House Plan with Split Bedrooms (Floor Plan)
Country | Cabin | Craftsman | Farmhouse | Modern Farmhouse | Northwest | Rustic | Shingle Shingle-style Home Plan With Guest Loft and Angled Garage (Floor Plan)
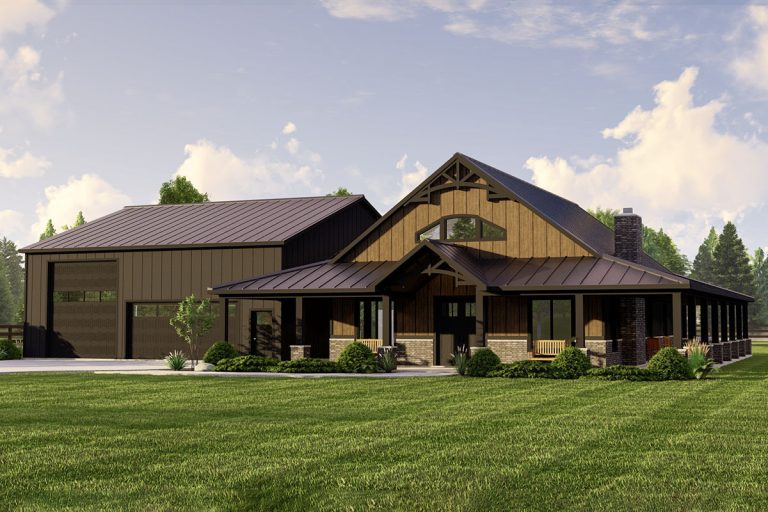
Barndominium | Blog | Country | Farmhouse | Modern Farmhouse | Mountain | Rustic 2000 Square Foot Farmhouse-Inspired Barndominium-Style House Plan with Wraparound Porch (Floor Plan)
Country | Barndominium | Blog | Farmhouse | Modern Farmhouse | Mountain | Rustic 2000 Square Foot Farmhouse-Inspired Barndominium-Style House Plan with Wraparound Porch (Floor Plan)
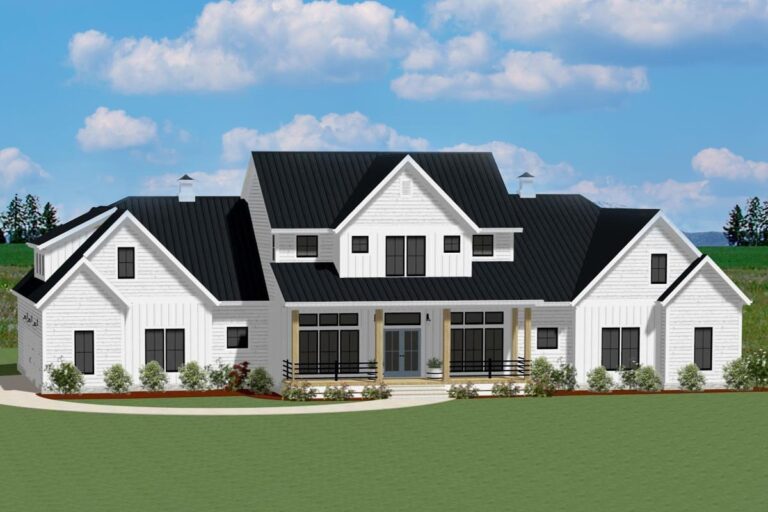
Country | Modern Farmhouse | New American 5 Bed New American Farmhouse Plan with Garage Workshop and Upstairs Playroom (Floor Plan)

Country | Farmhouse | Modern Farmhouse | New American Exclusive Modern Farmhouse Plan with Great Symmetry (Floor Plan)
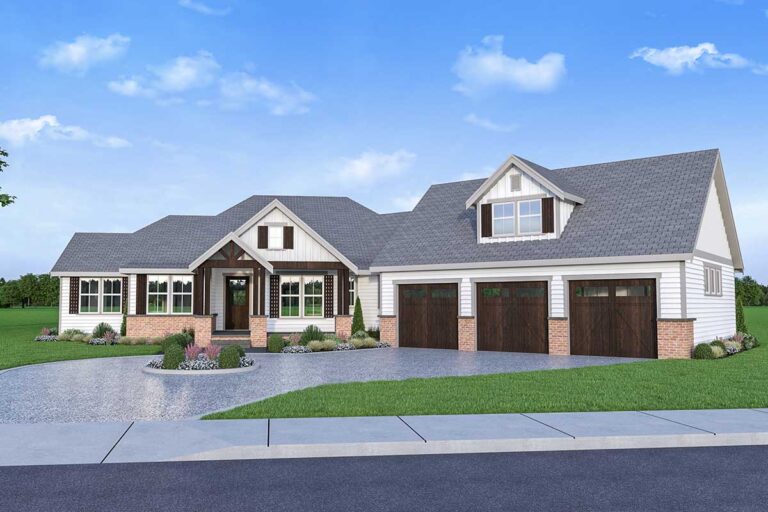
Country | Craftsman | Farmhouse | New American | Northwest Dreamy 3-Bed Country House Plan with a Bonus Room Above 3-Car Garage (Floor Plan)
Barndominium | Country | Craftsman | Farmhouse | Modern Farmhouse | New American 5-Bed Barndominium-Style Modern Farmhouse Plan with Wrap Around Porch (Floor Plan)