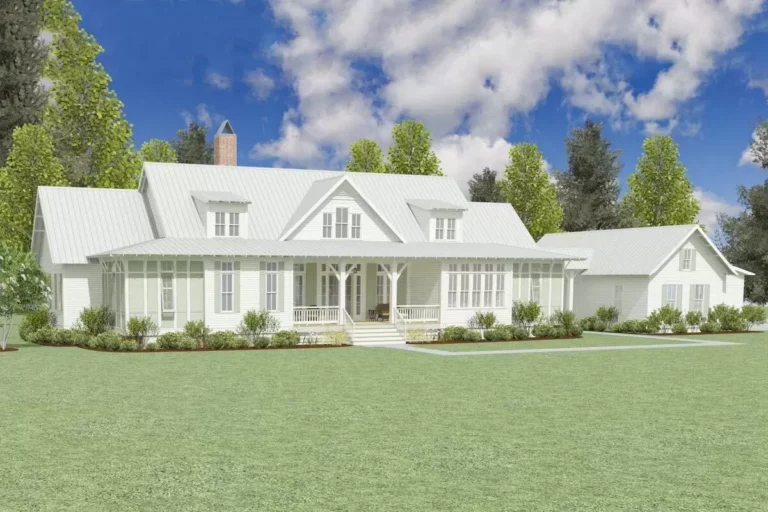
Southern | Southern Traditional | Transitional Transitional Home Plan with Split-bed Layout (Floor Plan)
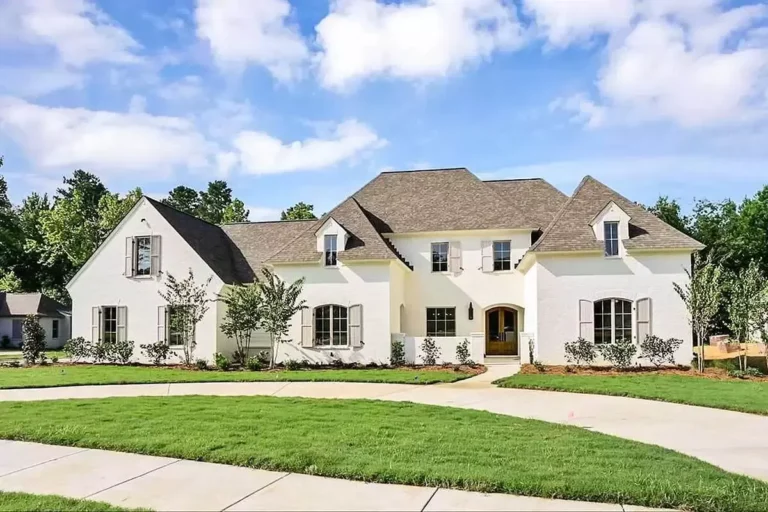
French Country | European | Southern | Transitional Classically French Country Style House Plan with Garage and Layout Options (Floor Plan)
European | Southern | Transitional Modern European-style Transitional Home Plan with Porte Cochere and 2-Story Great Room (Floor Plan)
Country | Ranch | Southern | Transitional Transitional Country House Plan with Deluxe Owner's Suite and Bonus Room above Garage (Floor Plan)
Country | Cottage | New American | Southern | Traditional ADU with Vaulted Living Room and Kitchen – 578 Sq Ft (Floor Plan)
Country | Acadian | Farmhouse | Louisiana | New American | Southern 5-Bedroom Farmhouse Plan with Main-Floor Master and Upstairs Children's Den (Floor Plan)
Coastal | Coastal Contemporary | Contemporary | European | Florida | Southern | Transitional 4-Bed Transitional House Plan with 3-Car Garage and Cabana (Floor Plan)
Cottage | Southern | Traditional | Transitional Modern Cottage House Plan Just Under 1200 Square Feet (Floor Plan)
Country | Cape Cod | Modern | Southern | Transitional 3-Bedroom Transitional House Plan with Office and Optional Bonus Room (Floor Plan)
Acadian | Contemporary | French Country | Louisiana | Southern | Transitional Transitional House Plan with Home Office and 2-Story Family Room (Floor Plan)
Acadian | French Country | Louisiana | New American | Southern | Transitional Petite Southern Beauty (Floor Plan)
French Country | European | Southern | Traditional 4 Bed Exclusive French Country House Plan with Rear-Access Garage (Floor Plan)
Country | French Country | New American | Southern | Traditional 3-Bed French Country Farmhouse Plan with Screened Porch and Vaulted Great Room (Floor Plan)
French Country | Acadian | Louisiana | Southern Fresh Acadian House Plan with Bonus Room above Garage (Floor Plan)
French Country | Acadian | European | Louisiana | Southern Exclusive 4-Bed Home Plan with Keeping Room (Floor Plan)