
Would you like to save this?
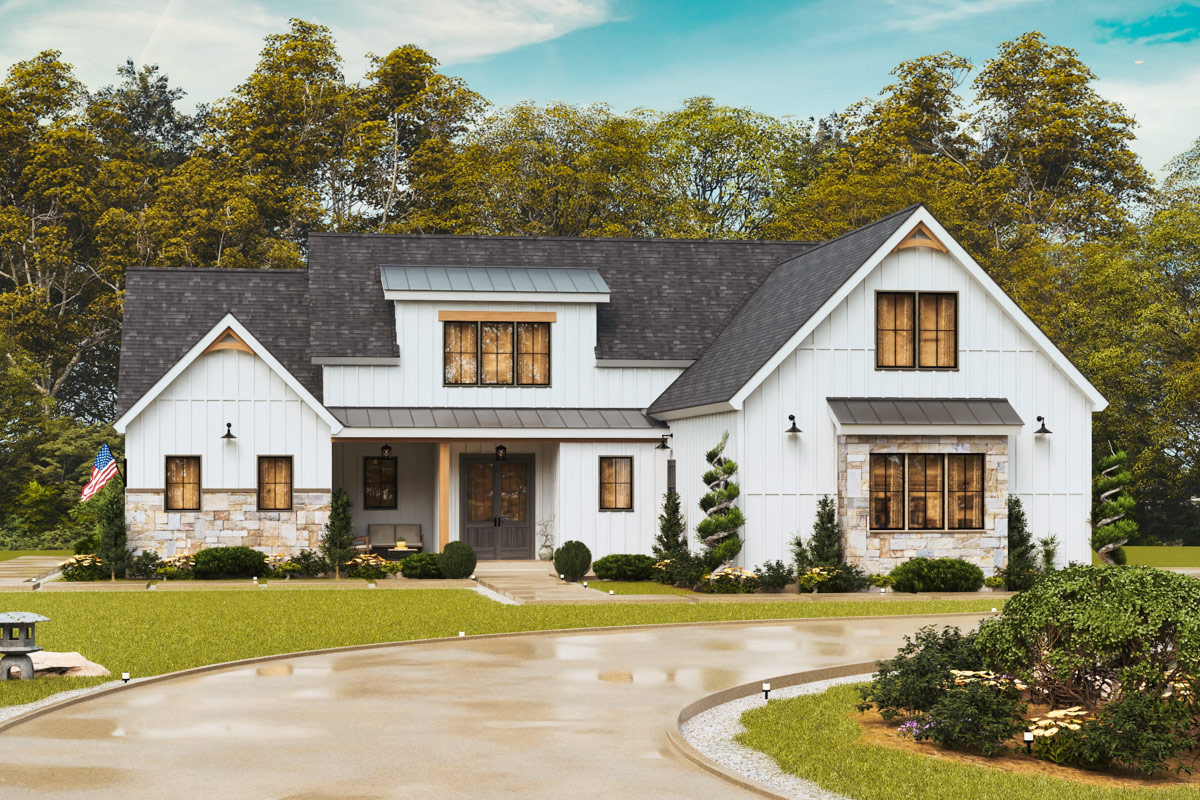
Welcome to a home that truly blends warmth with fresh, modern lines. Right from the curb, you’re greeted by crisp white board-and-batten siding, sturdy wood posts, and a porch that just begs you to linger a while.
This layout spreads out across two thoughtfully planned levels, with over 3,500 square feet designed to make everyday living both comfortable and a little bit special.
I’m excited to show you all the spaces, both big and small, that make this house feel like home.
Specifications:
- 3,543 Heated S.F.
- 3 Beds
- 2.5 Baths
- 1 Stories
- 2 Cars
The Floor Plans:
Front Porch
Before you even reach the door, the front porch sets the tone. It’s deep enough for a pair of rocking chairs or a bench swing.
Those dark-framed windows and wood accents really pop against the white siding. The space feels welcoming, no matter if you’re coming home after a long day or sipping coffee while the neighborhood wakes up.
Foyer
When you enter, you arrive in a cozy foyer just the right size for dropping your bag and kicking off your shoes.
YOU’LL ALSO LOVEModern Farmhouse Plan with Cathedral Ceiling above Living Space (Floor Plan)
It doesn’t feel too big or impersonal. The ceiling height gives you a sense of openness right away.
From here, you can see into the family room, with glimpses of the kitchen to your right.
It’s a practical hub that lets everyone move easily in any direction.
Family Room
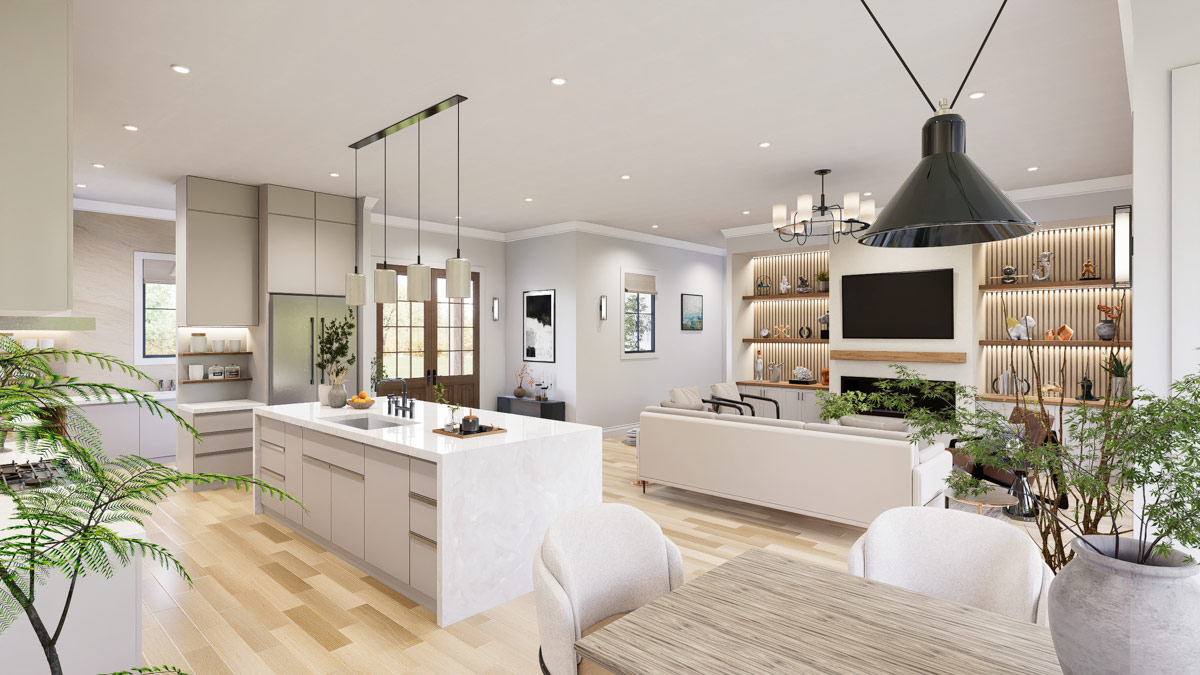
Moving forward, you’ll find yourself drawn into a family room that truly anchors the main level.
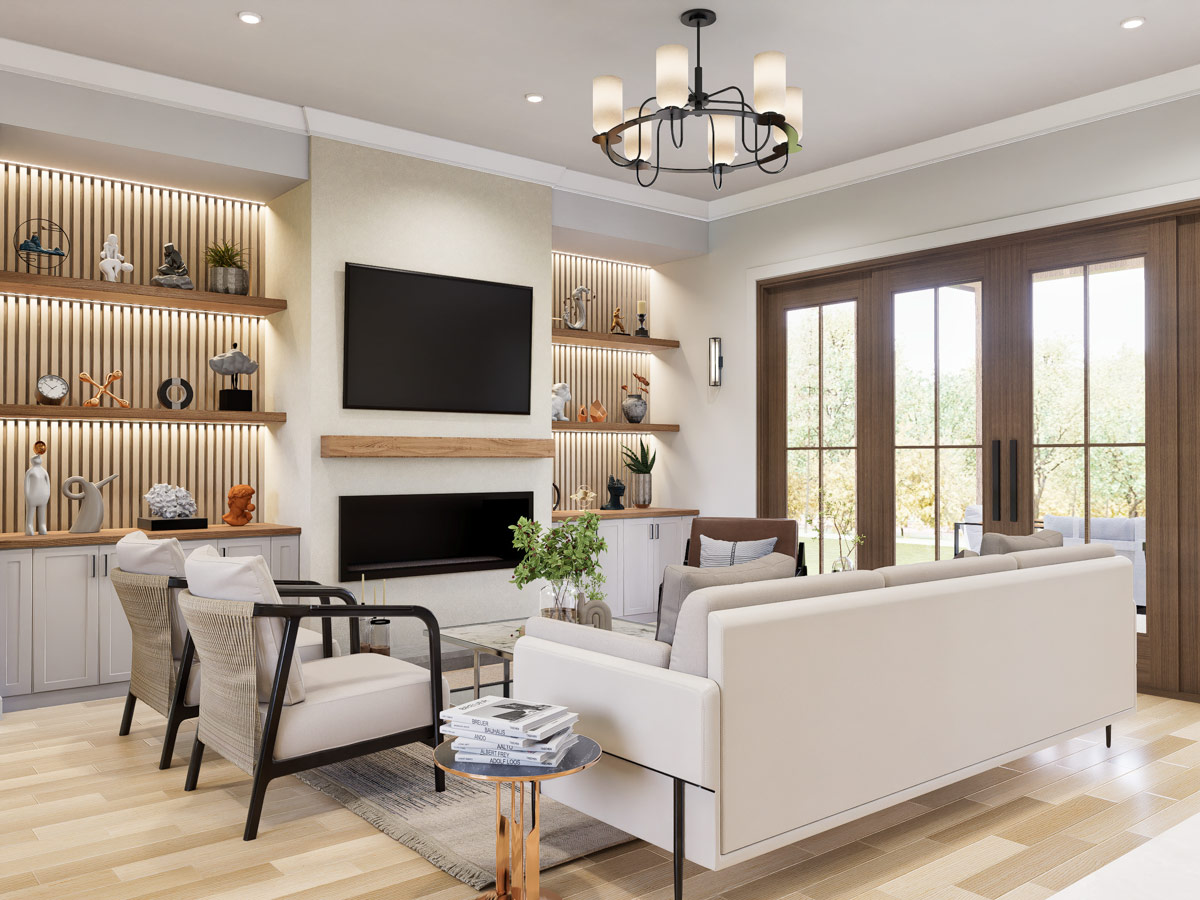
Wide and sunlit, this room features a fireplace set in a sleek surround. Built-in shelving adds warmth and personality.
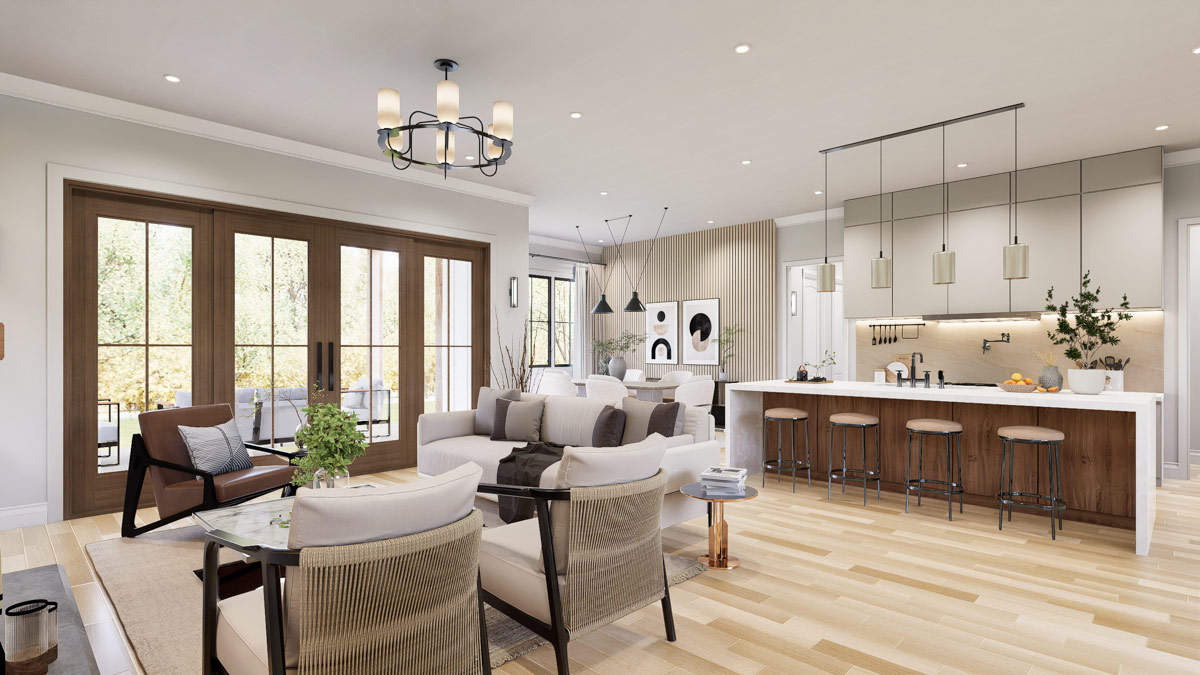
There’s plenty of space for a generous sectional and accent chairs, so everyone can sprawl out for movie night or gather by the fire on chilly evenings.
Big windows let in streams of natural light and frame views of the backyard and covered porch.
Rear Covered Porch
Just a few steps from the family room, you can walk out onto the rear covered porch.
This is where indoor and outdoor living blend together. With a sturdy roof overhead, you get shelter from both sun and rain.
It’s the perfect spot for an outdoor sofa or a long table for al fresco dinners.
I think this setup really expands your living space and lets you enjoy fresh air in any season.
Open Patio
Beyond the covered porch, you’ll see an open patio area. There’s room for a grill, some lounge chairs, maybe even a fire pit.
YOU’LL ALSO LOVEStylish 4-Bed Modern Farmhouse Plan with Vaulted Master Suite – 3076 Sq Ft (Floor Plan)
The change from covered to open space gives you flexibility. You could host a summer barbecue, set up a play area for kids, or just stretch out with a book on quiet afternoons.
Dining Room
Back inside, the dining room sits right off the patio and kitchen. It feels set apart enough for special meals, but it’s still open and airy, with sunlight pouring in from large windows.
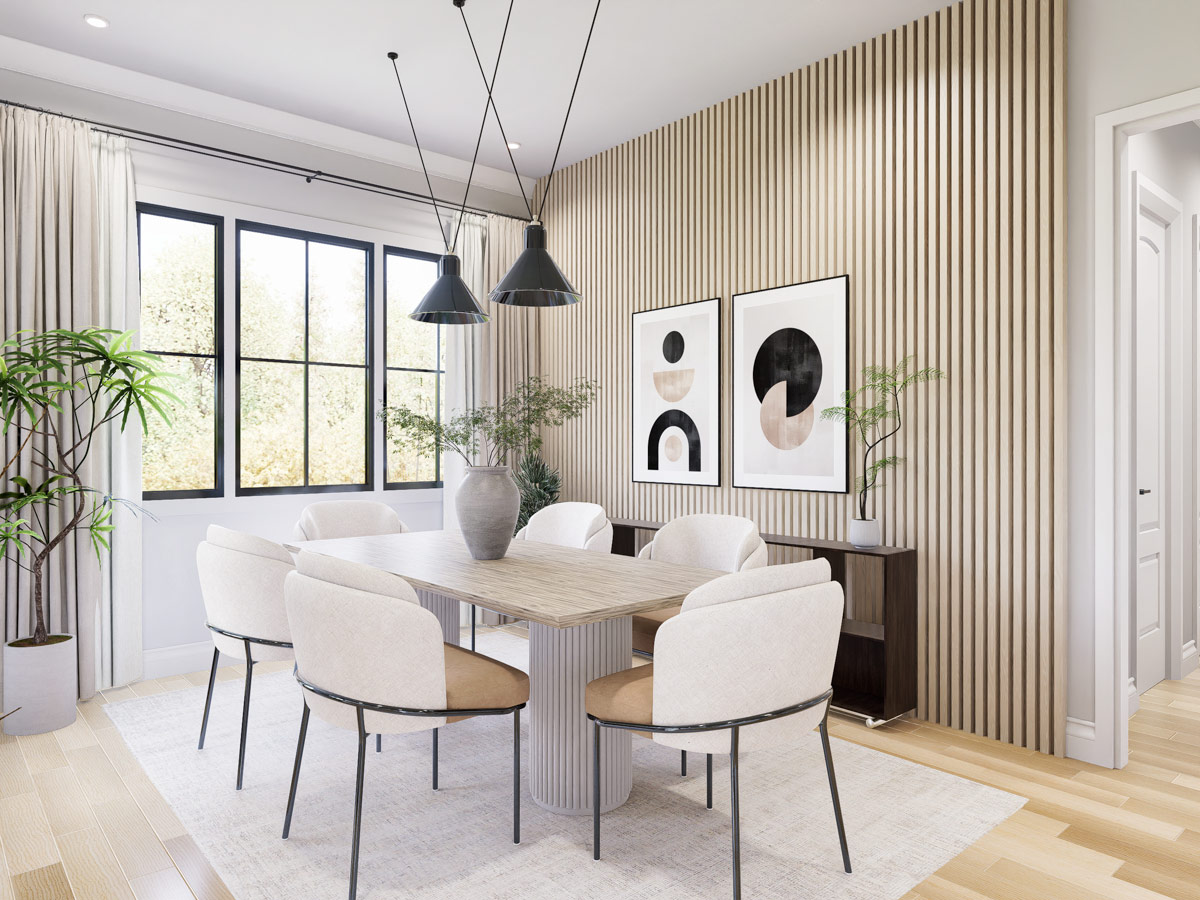
The space easily fits a table for six or more, and the layout works for both casual and formal gatherings.
With the slatted wood accents and striking pendant lights, I can picture you lingering here long after dinner.
Kitchen
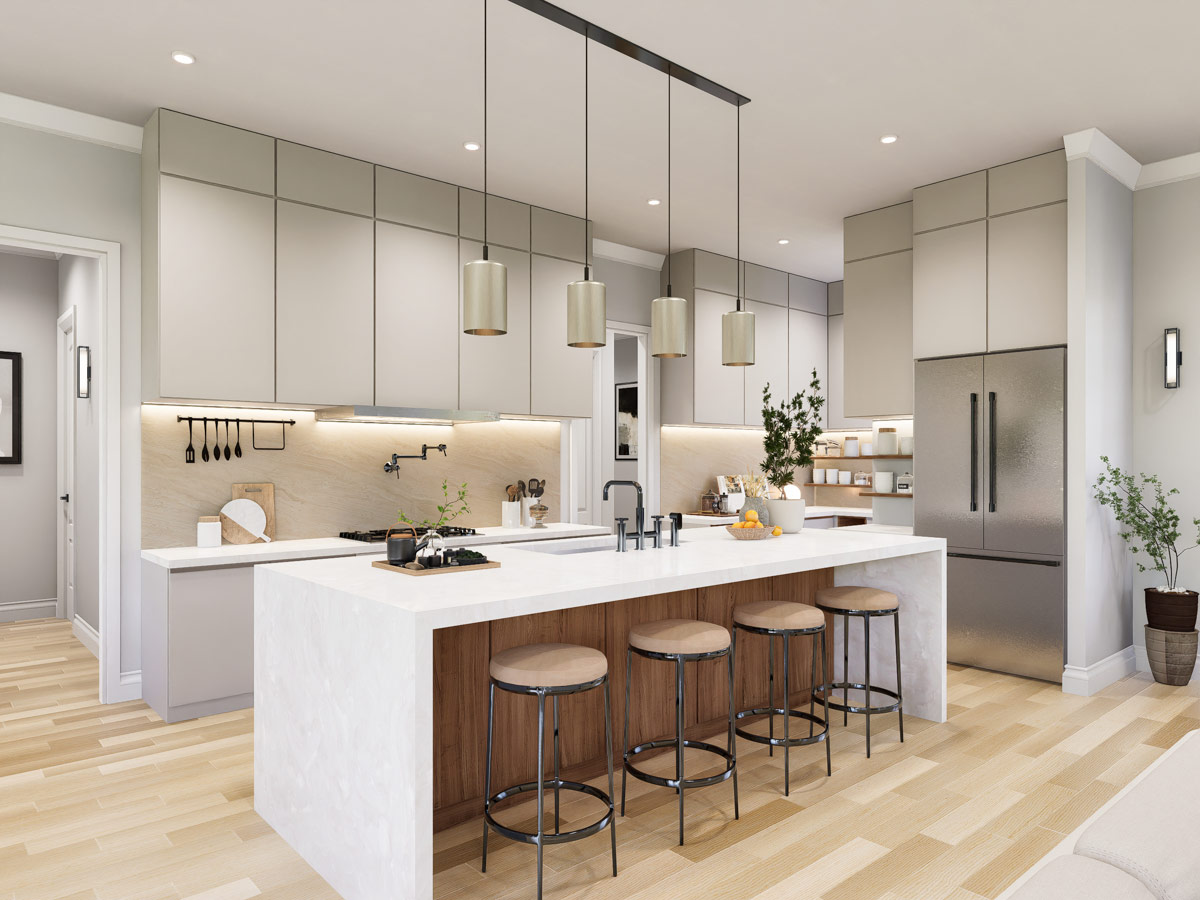
The kitchen comes front and center on the main floor. It stretches out with a long, galley-inspired layout, and the expansive island is perfect for breakfast gatherings or late-night snacks.
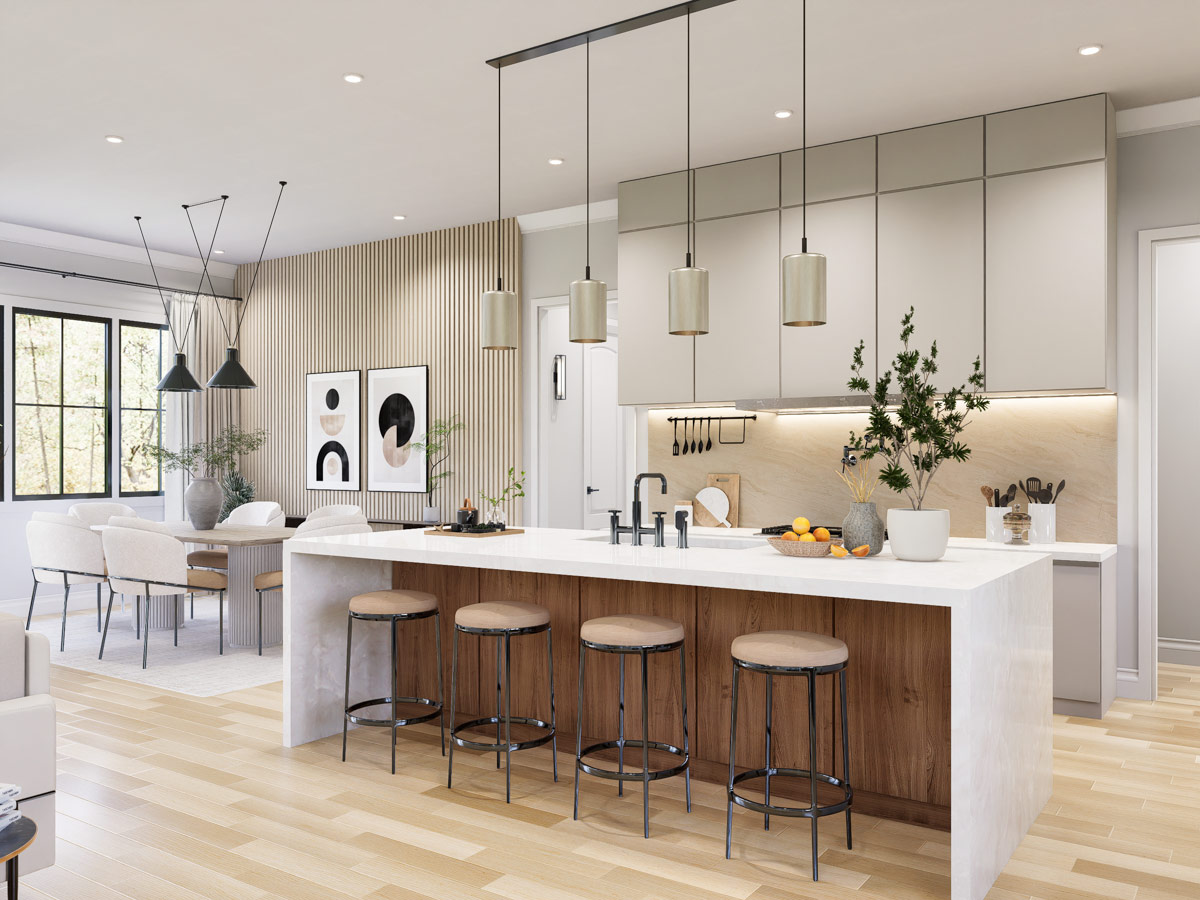
Soft cabinetry in warm tones runs floor to ceiling, paired with a waterfall-edge island and matte black fixtures for a fresh, modern farmhouse feel.
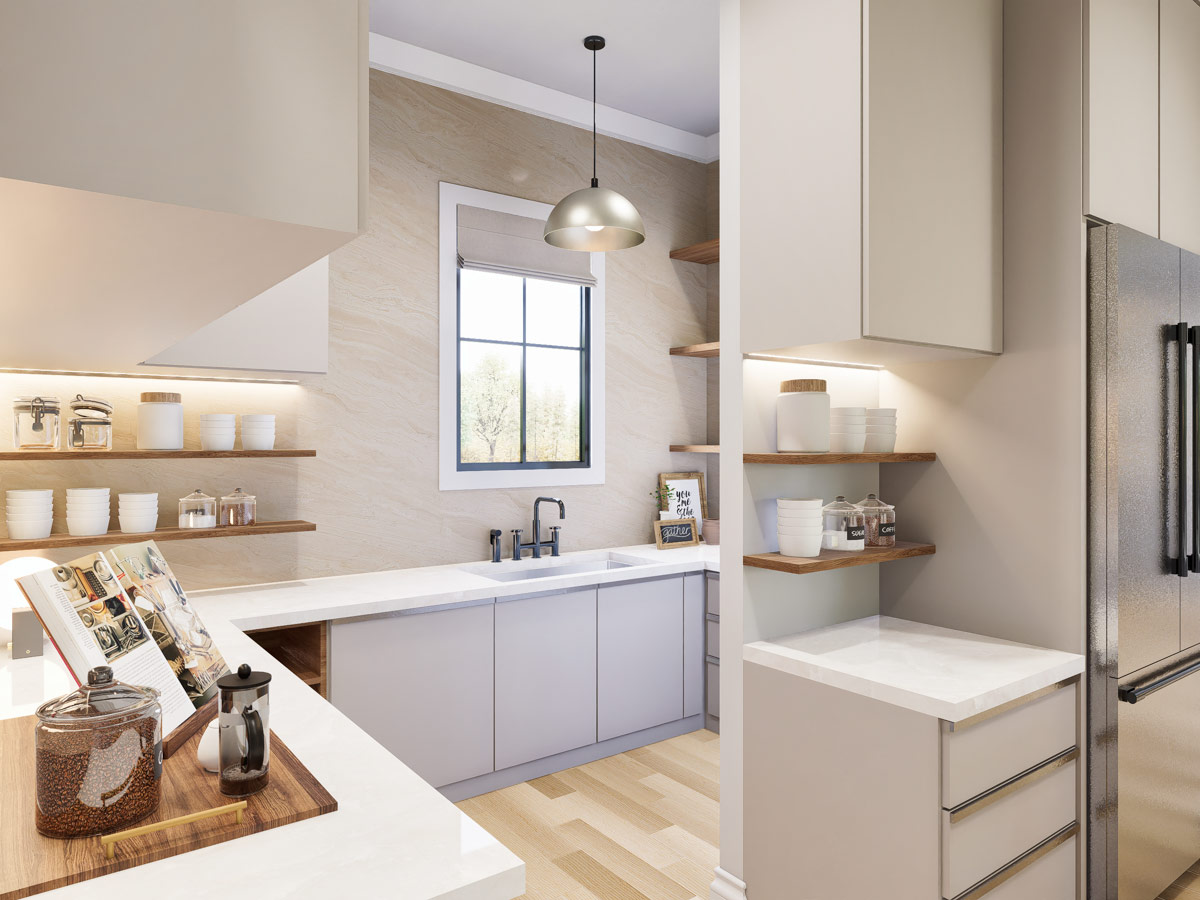
There’s seating for four at the island, so you can cook while guests or family hang out nearby.
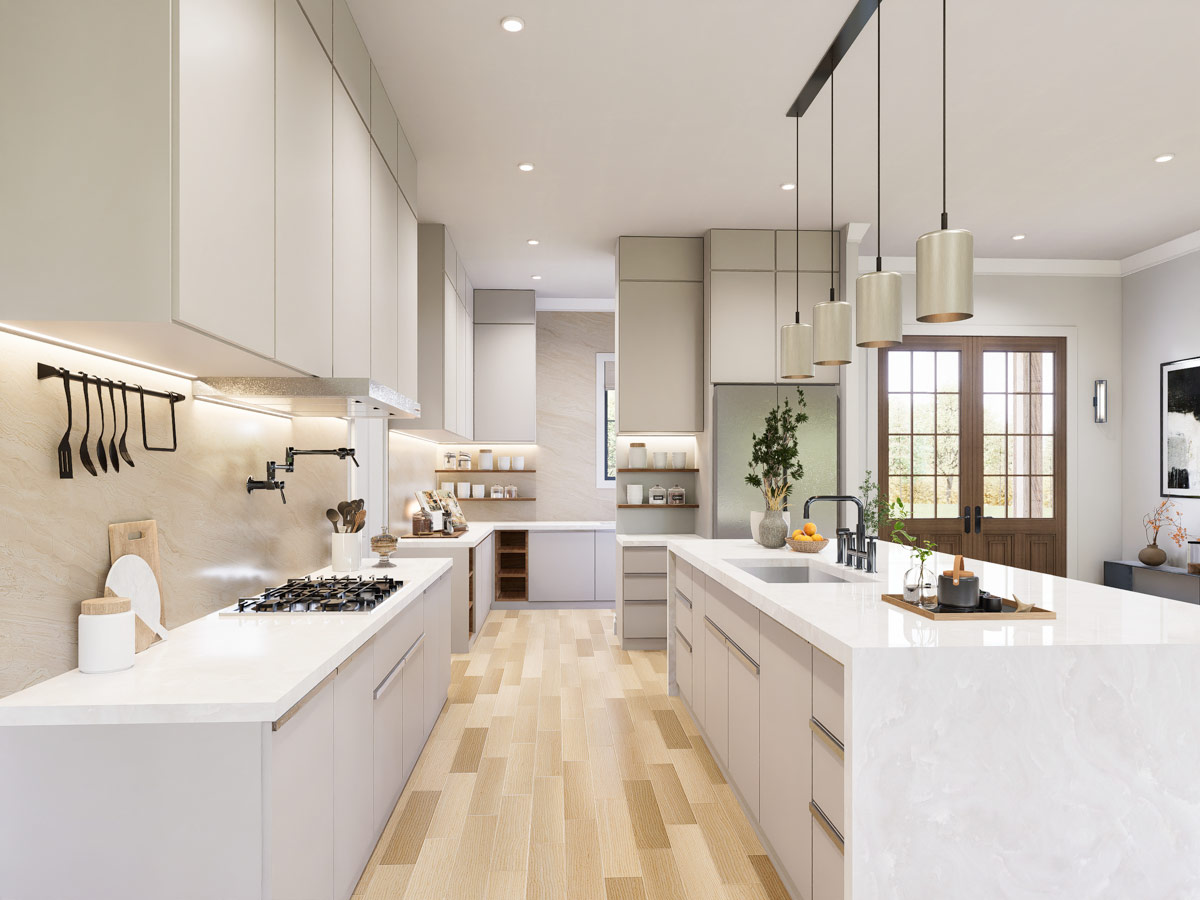
Natural light pours in, making even weekday meal prep feel a bit special.
Auxiliary Kitchen / Pantry
Right behind the main kitchen, you’ll find an auxiliary kitchen or walk-in pantry. This extra prep area gives you all the storage and workspace you need for bulk groceries, small appliances, or even hosting bigger gatherings.
I think having this second kitchen out of sight is a game changer for keeping the main kitchen neat.
Mud Room
As you come in from the garage, you’ll pass through a mud room designed for real life.
There’s bench space for boots, hooks for bags, and enough room to keep clutter contained as you move between indoors and out.
YOU’LL ALSO LOVEModern Farmhouse Plan with Bonus Room and Split Bedrooms (Floor Plan)
I appreciate how this keeps daily messes from spilling into the more formal areas.
Powder Room (P.R.)
Right across from the mud room is a practical powder room. It’s sized for guests and easy to reach from the social spaces, yet it’s set off to the side so you keep privacy.
The location works well if you’re coming in from the garage or after time outdoors.
Laundry Room (L.R.)
Further down the hall, a laundry room keeps things simple and efficient. There’s space for side-by-side machines, a bit of folding room, and extra storage for detergents and linens.
Its central spot makes laundry feel less like a chore since you’re never too far from the bedroom closets.
Two-Car Garage
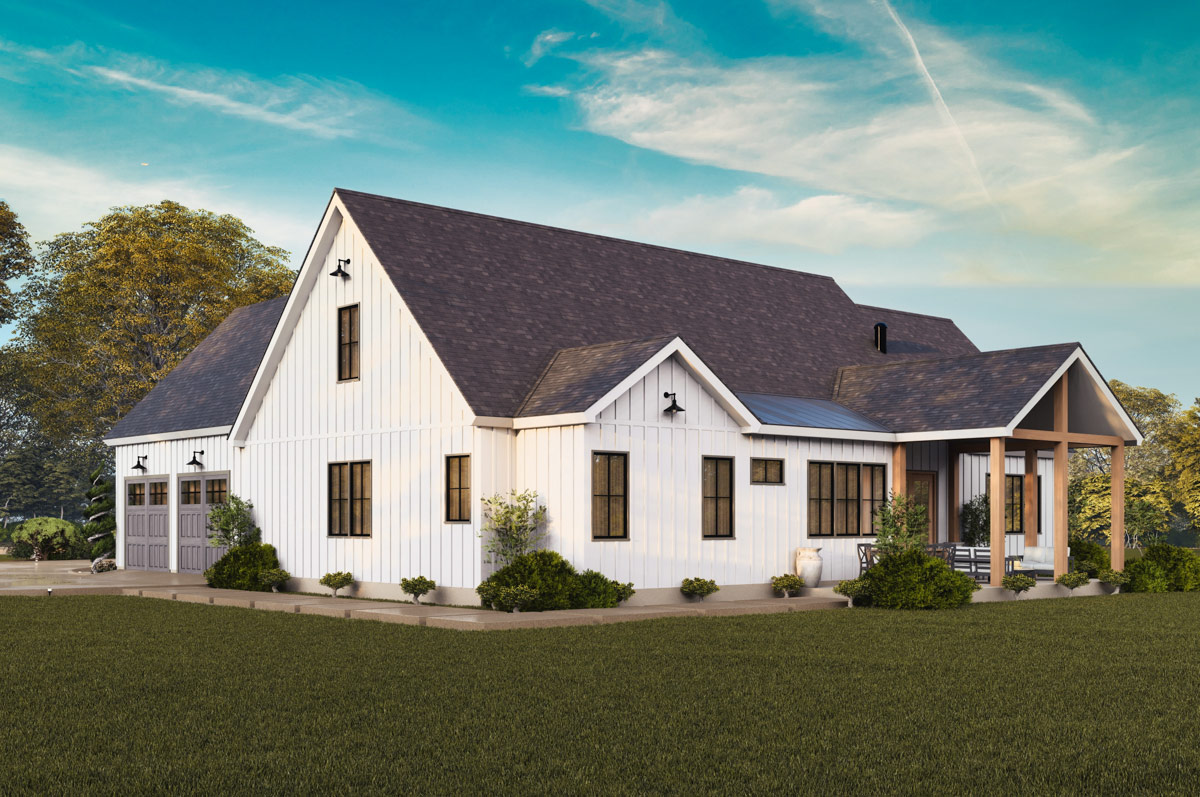
Connected directly to the mud room, the two-car garage is roomy enough for vehicles, tools, and storage bins that come with busy family life. The side-entry keeps the front curb clean, while the extra depth gives you space for bikes, yard gear, or a workshop setup.
The Main Level Floor Plan
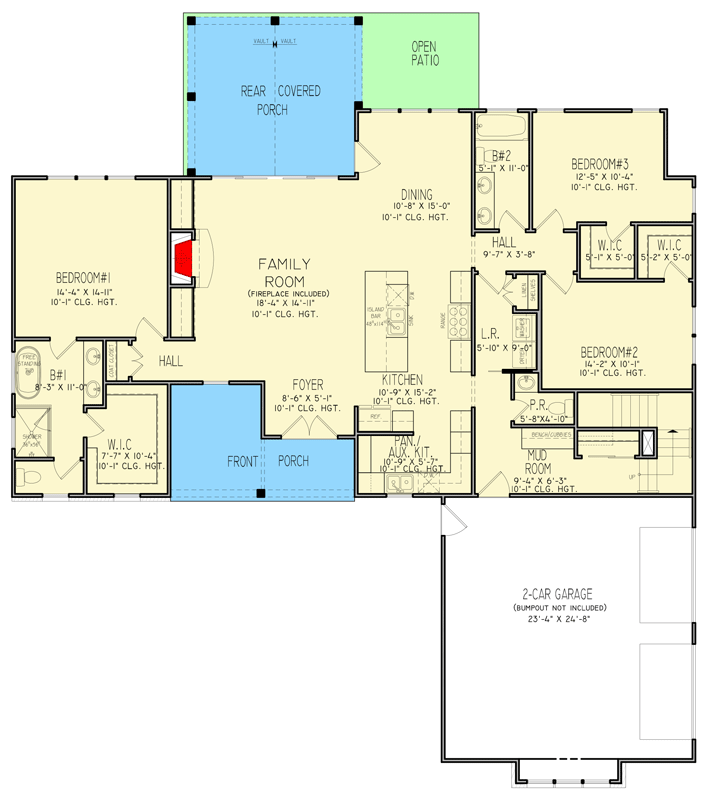
On the opposite side of the main floor, you’ll find the primary suite set in its own quiet area.
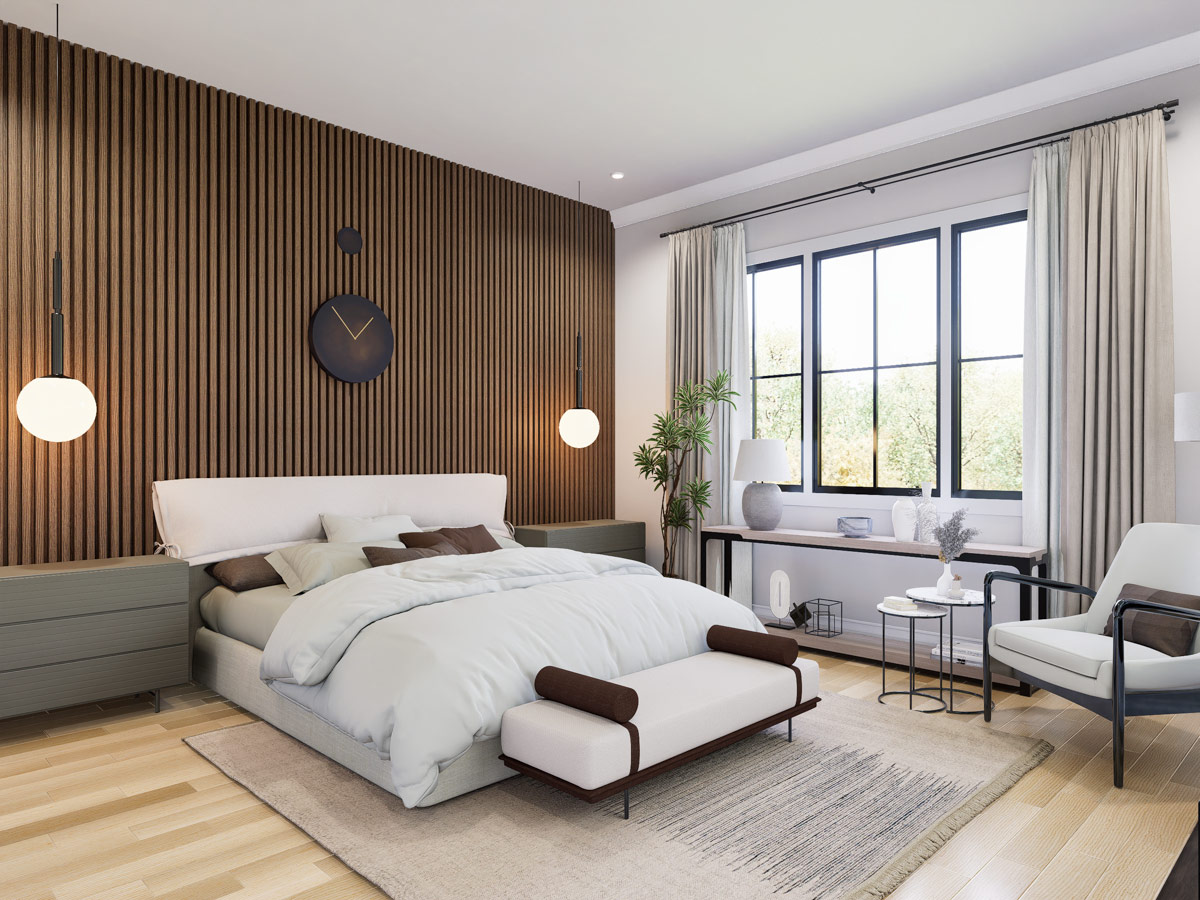
This room is all about retreat and relaxation. There’s plenty of space for a king bed, a couple of reading chairs by the window, and a long dresser.
I love the design here with its textured accent wall and soft globe pendant lights, which really create a calm, luxurious mood.
The light wood floors and creamy curtains keep it bright and restful.
Walk-In Closet (Primary Suite)
Right next to the bedroom, the primary walk-in closet stands out for its generous size and smart layout.
There’s ample hanging space, built-in shelving for shoes and bags, and even enough room for a bench or small dresser.
YOU’LL ALSO LOVEGrand Modern Farmhouse House Plan: 5 Beds, Two-Story Great Room, Wrap-Around Porch (Floor Plan)
This is a closet that could actually stay organized.
Bathroom #1 (Primary Bath)
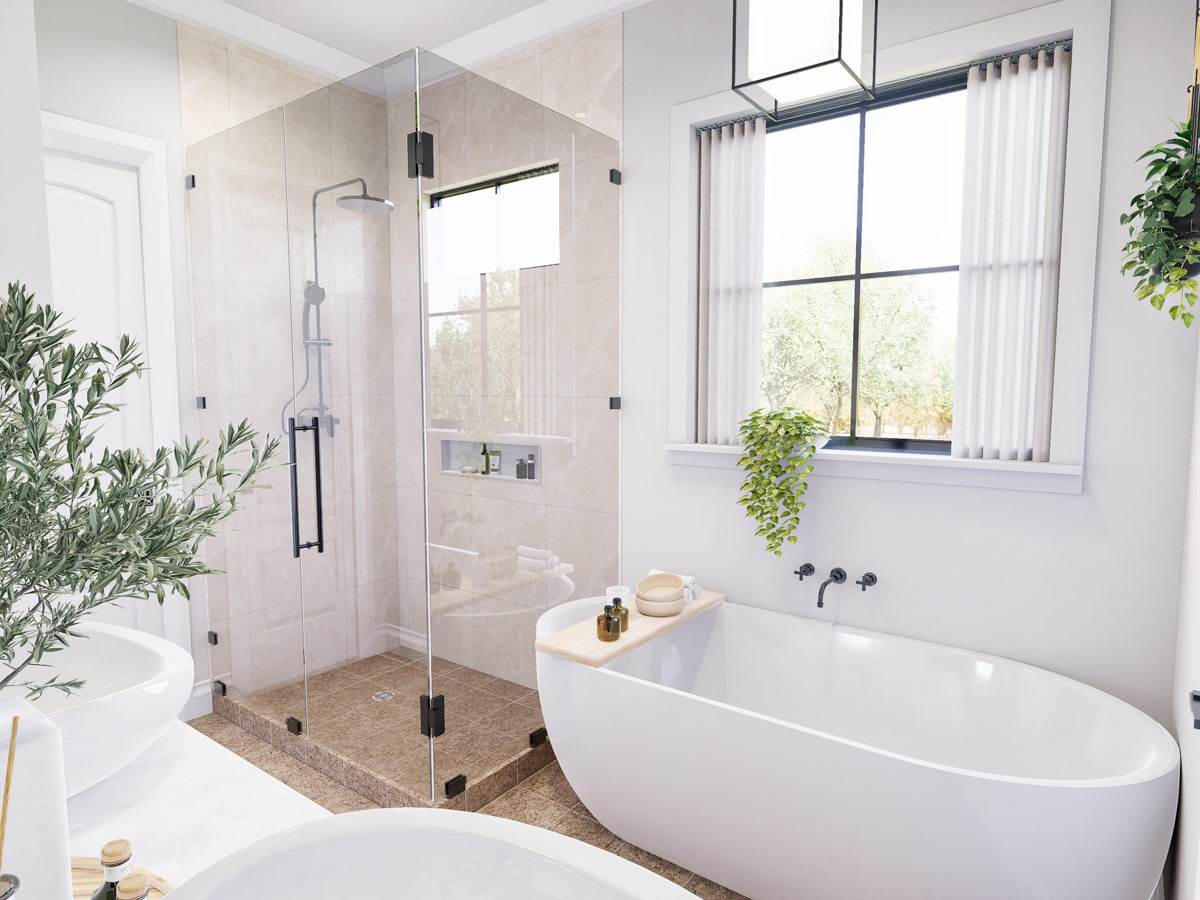
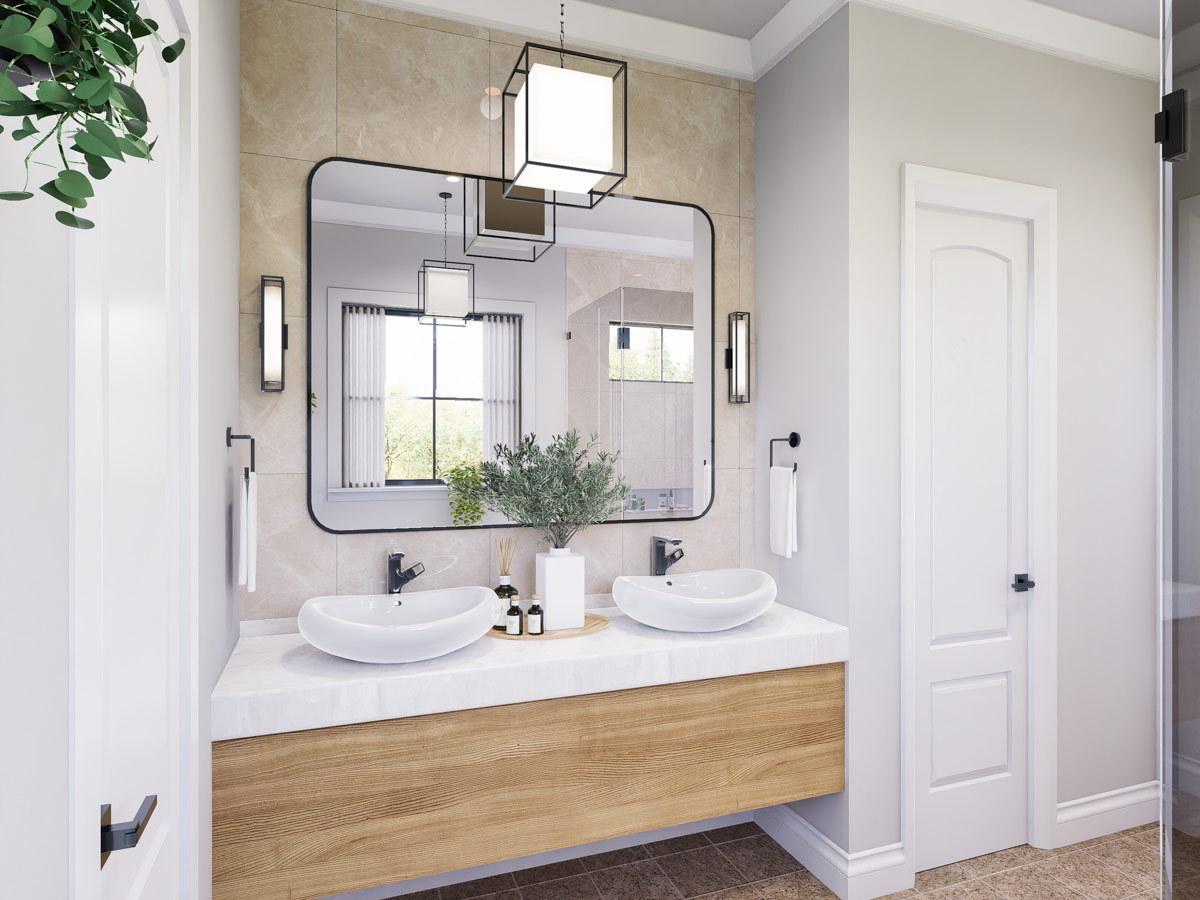
When you enter the primary bath, you’ll find a light, airy retreat. A double vanity runs along one wall, with wood accents and crisp white sinks.
Would you like to save this?
The glass-enclosed shower sits in one corner, while a freestanding soaking tub is perfectly placed under the big window.
There’s room to spread out for busy mornings, and the natural touches like leafy plants and creamy tile keep things feeling spa-like.
I think this is where you’d actually want to start and end your day.
Hallway
A short hallway connects the main suite to the rest of the house. Its placement creates a sense of peace and privacy, blocking out noise from the living areas while still being convenient to everything.
Bedroom #2
On the other wing, Bedroom #2 is generous in size, perfect for kids or guests.
There’s plenty of space for a full bed, a desk, and extra storage. Natural light brightens the room, and direct access to a large walk-in closet makes organization simple.
Walk-In Closet (Bedroom #2)
This dedicated walk-in closet offers space for everything, with enough shelving and hanging rods to handle even the most ambitious wardrobes or toy collections.
Bedroom #3
Bedroom #3 sits just down the hall, similar in layout and size to Bedroom #2.
Each bedroom in this part of the home feels private, which works well for older kids or visiting family.
Windows keep the room inviting, and a walk-in closet provides functional storage.
Walk-In Closet (Bedroom #3)
Again, you have a full walk-in closet, matching the others in both size and utility. No one gets stuck with a tiny reach-in here, making it easier to keep bedrooms uncluttered.
Bathroom #2
Serving both bedrooms is Bathroom #2, placed between the two rooms for easy access. It’s equipped with a tub-shower combo, a wide vanity, and extra linen storage.
The layout makes busy mornings run smoother, since there’s enough space for more than one person to get ready at once.
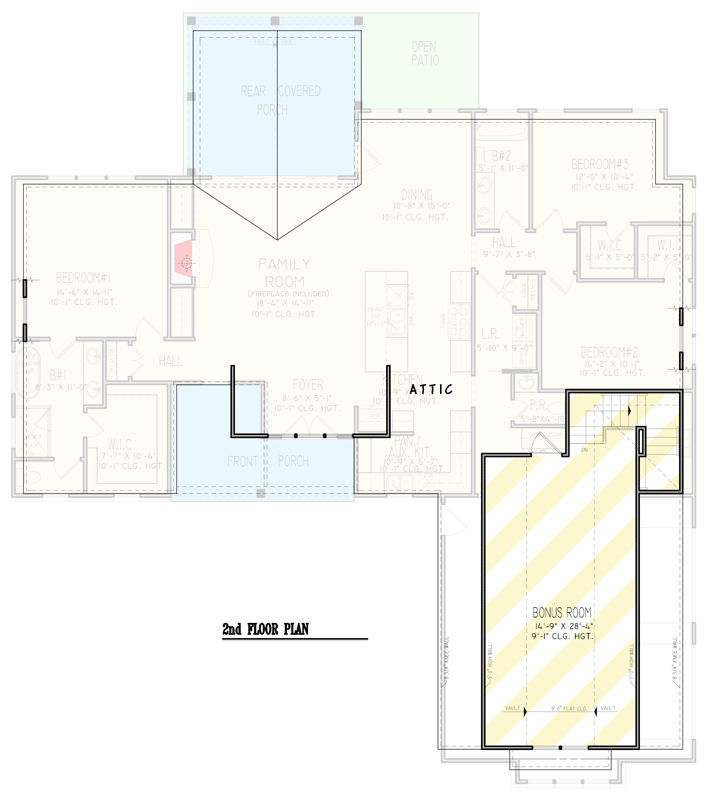
The Second Level Floor Plan
Main Hallways
The hallways on this side of the home are wide enough to avoid feeling cramped, with open sightlines toward the family room and kitchen. I’ve always liked homes where secondary bedrooms aren’t hidden away in a dark corner, and this layout definitely avoids that.
Attic Access
At the center of the home, just off the foyer, attic stairs lead to the upper floor. This is a quiet transition spot, out of the way of main traffic, which helps keep your storage or upstairs activities separate from daily life.
Second Floor Stairs
Climbing the stairs brings you to a whole new zone above the garage. This upper level feels like a bonus just waiting for you to make it your own.
Bonus Room
The bonus room is surprisingly spacious, stretching nearly the full width of the garage below.
With a nine-foot ceiling, it doesn’t feel like an afterthought. The possibilities here are wide open: maybe a home office, media room, gym, or even a fourth bedroom if you need it.
Windows bring in light, and being set apart from the main level gives it the feel of a true retreat.
I think this flexibility really sets the home apart, giving you room to grow or try something new as your needs change.
Attic (Second Floor)
Just off the top of the stairs, there’s additional attic access. It’s a perfect spot for storing holiday decorations, luggage, or anything else you want out of sight but close at hand.
With storage right by the bonus room, it’s easy to put things away without hassle.
As you move through this home, it’s clear that every space—from the cozy mud room to the wide-open great room and the flexible upstairs bonus—supports real life.
If you’re hosting a crowd or enjoying a quiet morning, every detail is built for the rhythm of daily living.
The two-level layout gives you room to spread out, while the connections between spaces keep everything feeling unified.
If you’re dreaming of a home where modern comfort meets country charm, I think this plan offers the perfect canvas.
Interested in a modified version of this plan? Click the link to below to get it from the architects and request modifications.