
Would you like to save this?
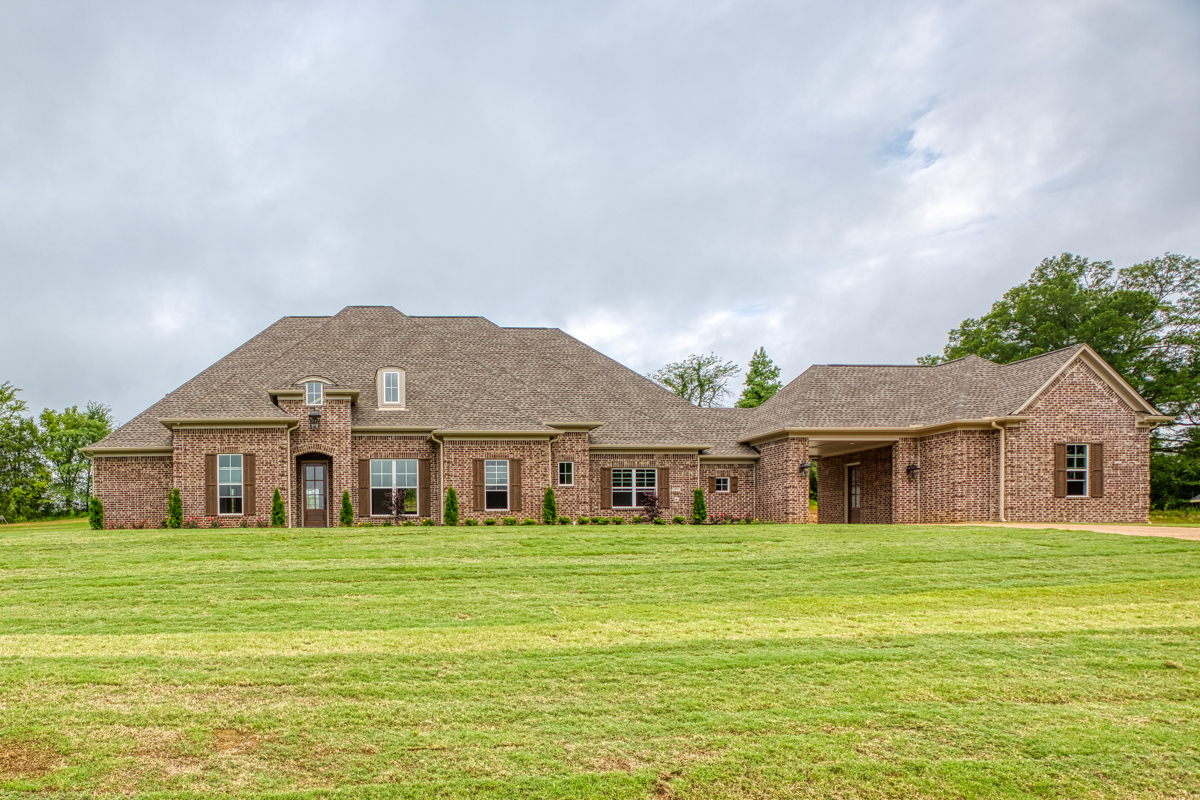
There’s something undeniably timeless about a brick home with European and Southern touches. This sprawling 3,214-square-foot layout gives you that rare blend of classic curb appeal and truly livable spaces.
You’ll see brick and stone outside, a covered porch welcoming you in, and a graceful transition from everyday living to outdoor entertaining.
With three bedrooms and thoughtful amenities worked into every corner, this home’s design makes it easy to imagine both lively gatherings and quiet evenings in.
I’m excited to walk through this plan with you and show how every space fits together.
Specifications:
- 3,214 Heated S.F.
- 3 Beds
- 3.5 Baths
- 1 Stories
- 3 Cars
The Floor Plans:
Covered Porch and Entry
The approach to the home feels both grand and familiar, thanks to the wide covered porch.
You can picture yourself greeting guests here or just relaxing with a glass of iced tea.
YOU’LL ALSO LOVEEuropean Estate Home with Porte Cochere and Lower Level Expansion (Floor Plan)
As you enter the front door, a generous entry space greets you—a clever spot for welcoming visitors or dropping your keys.
To the right, the formal dining room is ready for everything from holiday dinners to casual weeknight meals.
On your left is a coat closet, perfectly placed for guests.
Gallery
Heading forward, you’ll find yourself in the gallery. This hallway is more than just a passage.
Built-in bookshelves line the wall, offering space to display art, family photos, or your favorite novels.
The gallery gently leads you toward the main living spaces and gives you glimpses of the rooms beyond.
Study
To the left off the gallery is the study. With generous windows and an 11-foot ceiling, the room feels open and bright, making it ideal for working from home or managing daily tasks.
I like that the study is separated from the main living areas, so it’s easy to focus here without feeling disconnected.
There’s even a closet for storing extra supplies.
Dining Room
Back across the entry, the dining room features elegant proportions and plenty of wall space for a hutch or sideboard.
It’s formal enough for special occasions but still close to the kitchen for easy serving.
This room connects smoothly to the gallery and the central living space, so it never feels isolated.
Great Room
Continue ahead and you’ll reach the great room. The ceilings reach nearly twelve feet, and a fireplace anchors one wall, flanked by built-in shelves for books or decor.
YOU’LL ALSO LOVEEuropean-style House Plan with Porte Cochere (Floor Plan)
Large windows along the back offer views straight out to the outdoor living area. I love how this room connects visually and physically to so much of the home.
It’s open, yet still defined enough for furniture to make the space feel cozy.
Outdoor Living
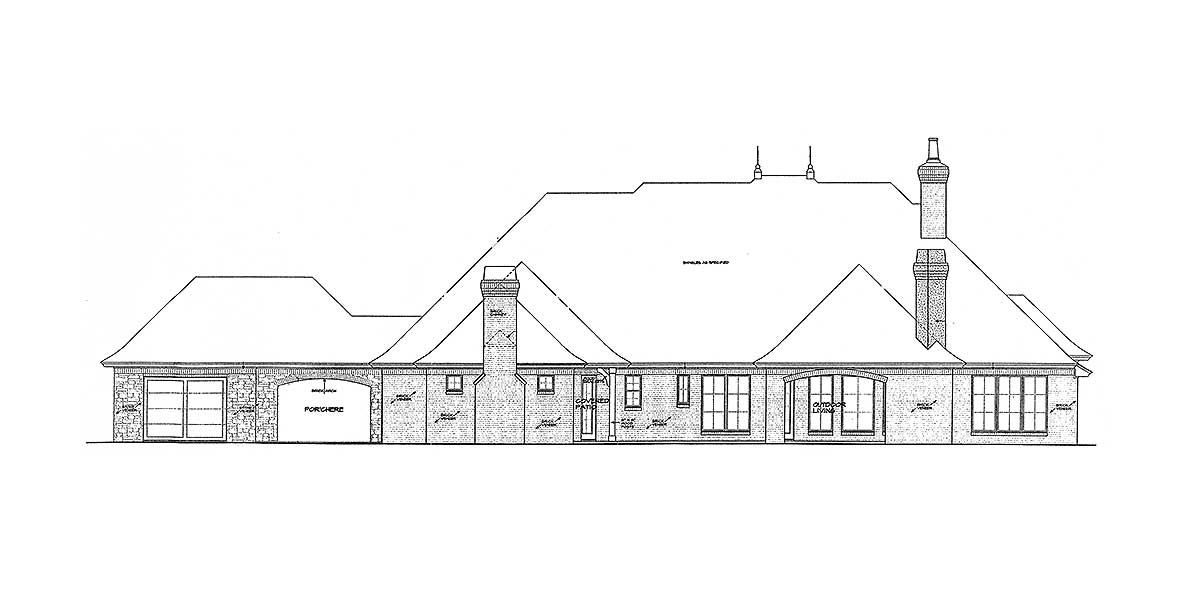
Open the glass doors, and you’re on the covered outdoor living porch. This space is one of the home’s highlights, roomy enough for both dining and lounging.
The roof overhead keeps things comfortable in any season. You feel truly connected to the backyard here.
Entertaining is easy, with quick access back into the great room and kitchen.
Master Bedroom
Head to the left wing of the main level, where privacy takes priority. The master bedroom sits at the rear of the home, separated from noise and foot traffic.
Tray ceilings add a touch of elegance, and the room’s layout gives you options for bed placement and seating.
There are windows along two walls, letting in plenty of natural light to start your day.
Master Bath and Walk-In Closet
Directly connected, the master bath is impressively spacious. You’ll find a soaking tub, a separate shower, dual sinks, and plenty of cabinet storage.
I think the linen closet and private toilet area make daily routines more comfortable. Past the bath, the walk-in closet runs the full width of the bedroom wall, providing all the space you’ll need for clothes and accessories.
With the closet and master suite set apart from the rest of the home, it truly feels like a retreat.
Powder Room and Linen Closets
Back in the gallery, a conveniently placed powder room awaits guests. Two linen closets—one near the master suite and another just outside—add to the practical storage throughout this area.
Kitchen
Moving back toward the center of the home, you’ll discover the kitchen. This space stands out if you love to cook or entertain.
YOU’LL ALSO LOVESingle-Story Transitional House Plan with Finished Lower Level Layout – 5560 Sq Ft (Floor Plan)
The island provides lots of prep space, and there’s a raised bar for casual meals or catching up with friends.
The kitchen connects directly to the nook and great room, so you’re always near the action.
Along the wall, you’ll notice a walk-in pantry, a second closet for cleaning supplies, and built-ins for cookbooks or display.
From here, you can keep an eye on everything—including the outdoor living space.
Nook
To one side of the kitchen, the nook is just right for breakfast or a quick cup of coffee.
Windows on two walls keep this spot cheerful all day. If you enjoy relaxed meals or need a place for homework, this room delivers.
The Main Level Floor Plan
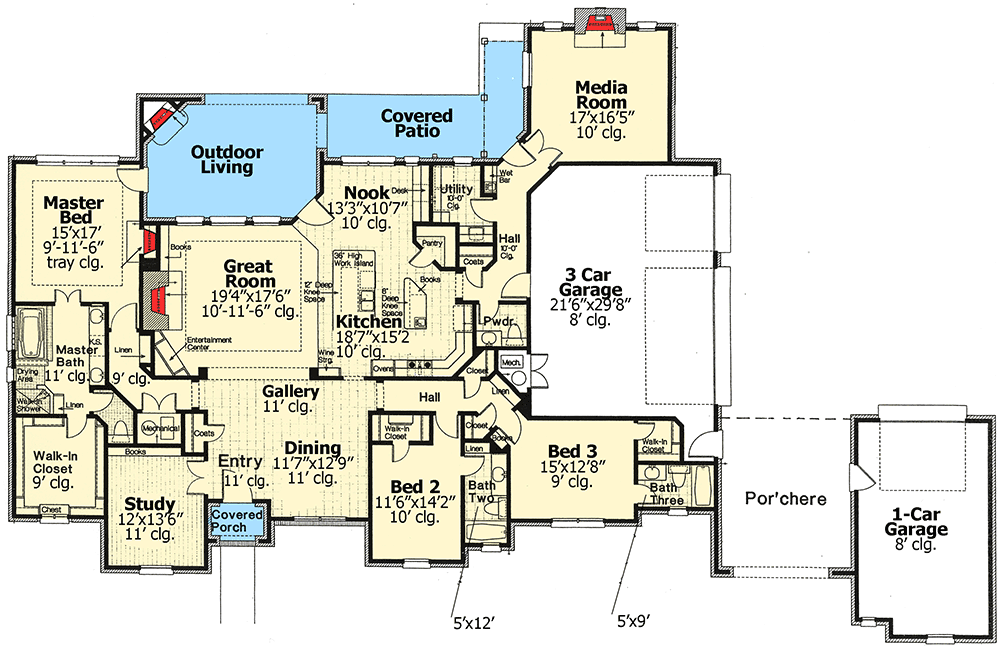
Directly behind the kitchen, the utility room goes beyond the basics. It’s equipped with a sink, cabinets, and space for folding or sorting.
A window brings in natural light, making chores less of a hassle. There’s even a door to the side yard, which I think is especially handy for muddy shoes or quick trips outside.
Hall and Powder Bath
A short hallway leads from the kitchen to the garages and media room. Here you’ll find a powder bath for quick clean-ups and a coat closet as well.
This layout means guests using the media room or coming in from the garage don’t have to walk through the main living areas.
Media Room
Enter the media room, and you’ll see why it’s a favorite. There’s enough space for a large sectional and a full entertainment setup.
Would you like to save this?
A wet bar sits in the corner, so snacks and drinks are always close at hand.
YOU’LL ALSO LOVEEuropean Estate Home with Porte Cochere and Lower Level Expansion (Floor Plan)
Windows along the back bring in daylight, but you can easily darken the room for movie nights or big games.
I think this is a great bonus space, perfect for gatherings or quiet downtime.
Three-Car Garage
Just beyond the hall, you’ll reach the three-car garage. There’s room for vehicles, storage, bikes, or even a small workshop area.
Access to the home is direct and secure, so you don’t have to deal with weather when carrying in groceries or gear.
One-Car Garage and Por’chere
Across a covered por’chere, you’ll find an additional one-car garage. This setup is ideal for a prized vehicle, extra storage, or hobbies separate from the main garage.
The breezeway adds architectural interest and provides a convenient sheltered path into the home.
Bedroom Two
Circling back to the right side of the gallery, two secondary bedrooms are arranged for extra privacy.
Bedroom two sits at the front of the home and includes its own walk-in closet.
The comfortable proportions make it a great space for kids, guests, or even a second office.
A Jack-and-Jill bath connects bedroom two and three, with each side offering its own sink and storage.
Bedroom Three
At the rear right corner, bedroom three is slightly larger and also has a walk-in closet.
Large windows overlook the backyard, and the layout keeps things quiet and comfortable. Sharing a bathroom with bedroom two makes this wing of the home both private and practical.
Bath Three
Between bedrooms two and three, you’ll find bath three. There’s a double vanity with plenty of counter space, a separate room for the toilet and tub, and storage for towels or toiletries.
This arrangement really helps mornings run smoothly.
The Second Level Floor Plan
Pantry and Closet
Near the kitchen, another walk-in pantry is positioned between the nook and the utility room. There’s also a closet just off the entry hall, perfectly placed for extra coats or seasonal storage.
Mechanical Room
Next to the three-car garage, the mechanical room keeps things like the furnace and water heater out of the way but still easy to reach when you need them.
Optional Basement Level (Stair Access)
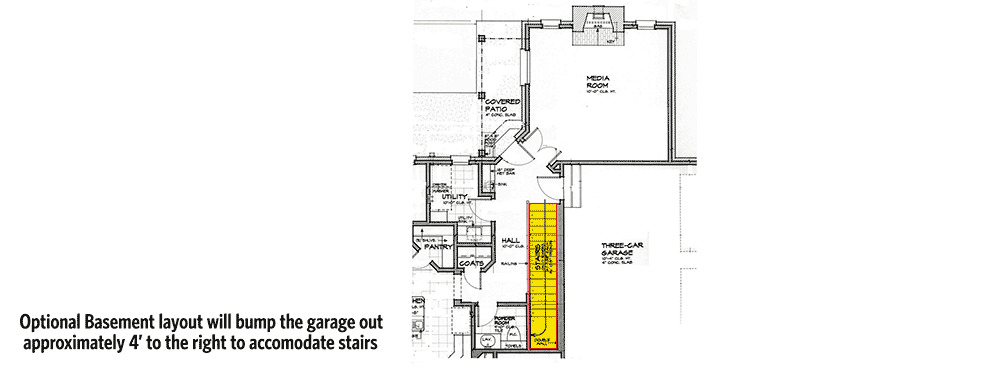
Now let’s look at the lower level. The optional basement starts with a stairway located just off the hall near the utility area.
I appreciate this placement, since you’re always close to the kitchen or garage when heading downstairs.
According to the plan, adding the basement would shift the garage slightly, but the flow stays simple and natural.
Basement Level (Optional)
Below, you’ll find a large unfinished space—perfect for storage, a home gym, or even additional living space.
The footprint matches the main level’s core, so you could easily finish this area for a playroom or workshop.
I notice that the location under the media room and utility areas gives you lots of flexibility for wiring and plumbing if you decide to finish it out.
Every part of this home is designed for easy transitions, bright spaces, and everyday comfort.
I can picture lively gatherings in the great room, a peaceful afternoon in the study, or movie nights in the media room.
The layout feels ready to adapt to your routines and needs. This is the kind of home that can truly grow with you and handle whatever life brings your way.
Interested in a modified version of this plan? Click the link to below to get it from the architects and request modifications.