
Would you like to save this?
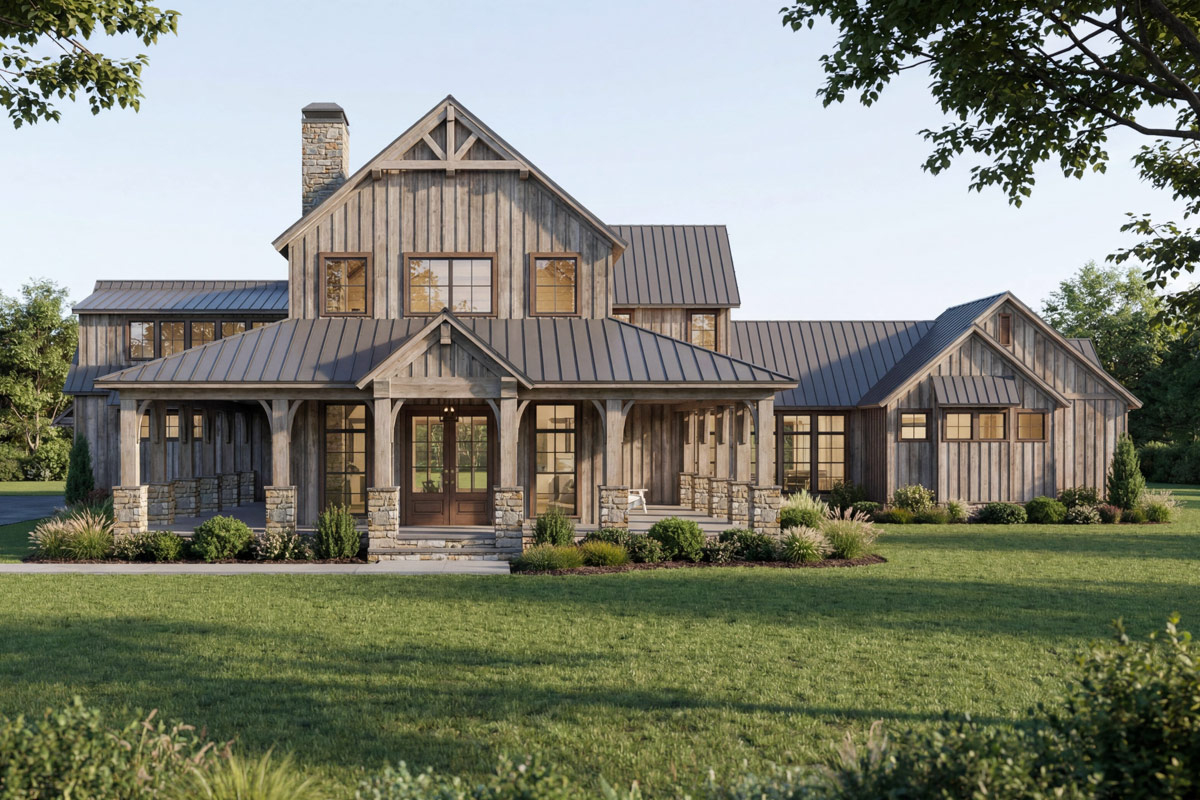
There’s something about a wraparound porch that just draws you in, and this modern farmhouse really nails that first impression.
From the street, you see the perfect mix of rustic charm—weathered wood, chunky stone columns, and sleek black-trimmed windows.
When you walk inside, you’ll find over 5,500 square feet of carefully planned space spread across two levels, each filled with inviting rooms, clever details, and a layout that feels as natural as a good conversation.
Let’s walk through every corner, from the front porch to the farthest upstairs suite.
Specifications:
- 5,527 Heated S.F.
- 4 Beds
- 4.5 Baths
- 2 Stories
- 4 Cars
The Floor Plans:
Wraparound Porch
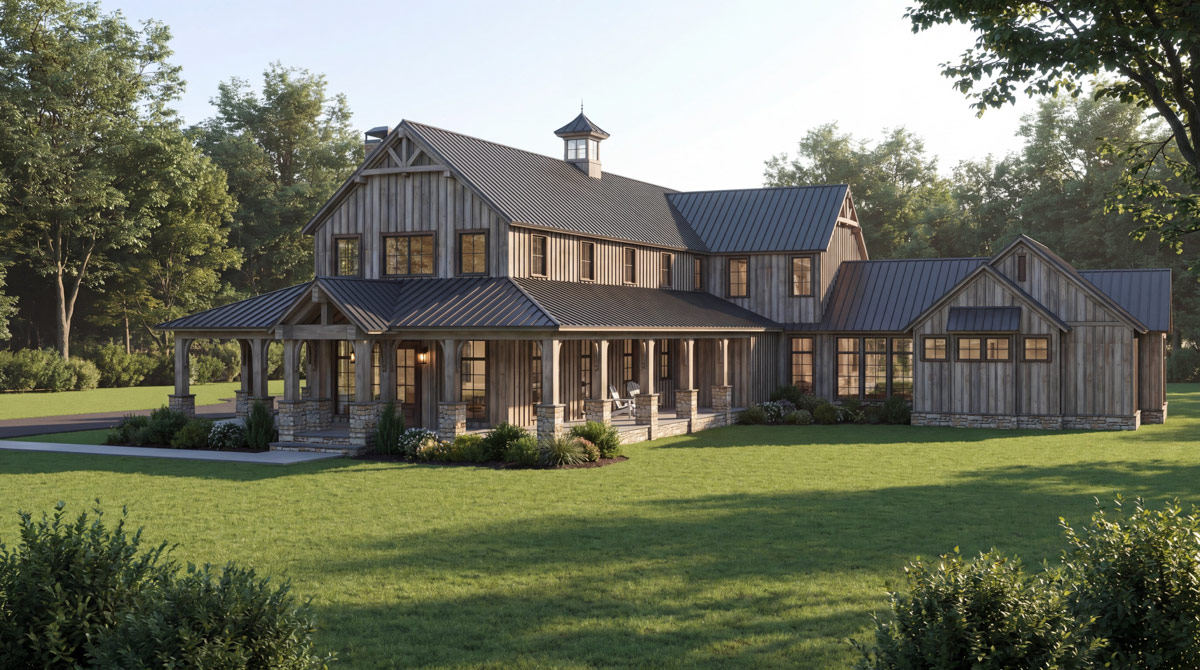
This porch stretches wide around the front and side of the house, giving you plenty of covered outdoor space to enjoy.
Maybe you’ll want to start your day here with coffee, waving to neighbors, or catch some shade in the afternoon.
YOU’LL ALSO LOVEElegant Luxury Farmhouse with Wraparound Porches and 2-Story Great Room (Floor Plan)
I love how generous this porch feels. It wraps both the great room and the entry, so every visit starts with that classic farmhouse welcome.
Entry Hall
As you come in, you land in a spacious foyer that sets the tone for the home.
There’s a direct view down the hall to the great room, where tall windows let in loads of natural light.
You can hang your coat here or just pause for a second to appreciate how open the main floor feels.
Great Room
Moving forward, the great room opens up dramatically with its double-height ceilings and a full wall of windows.
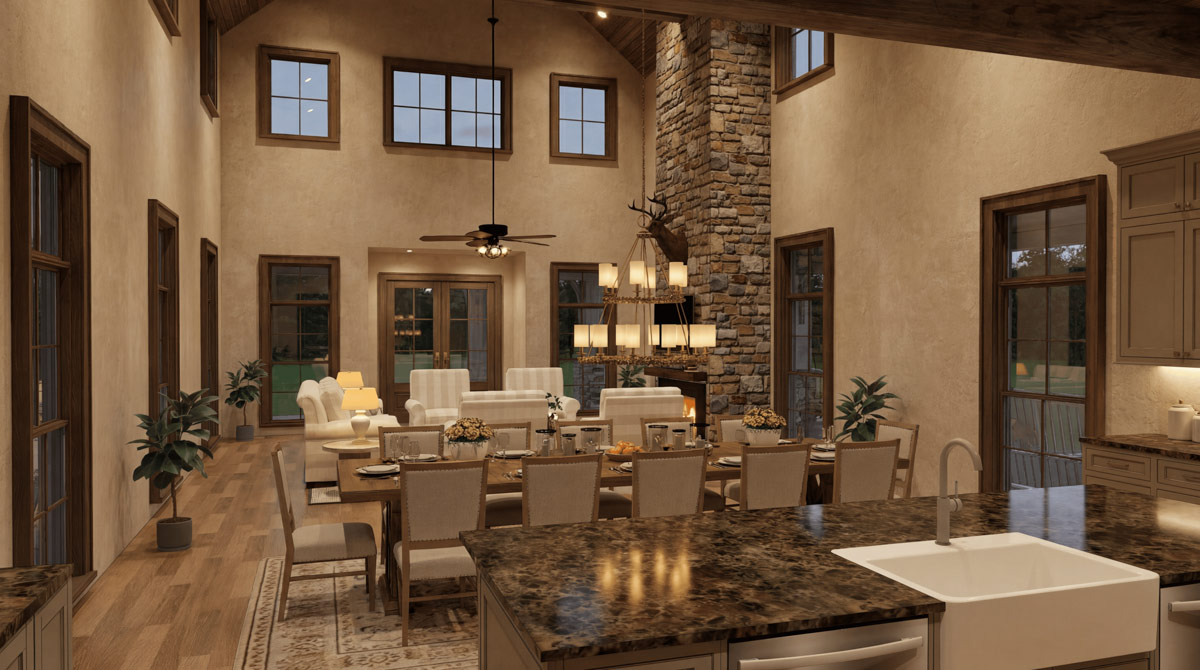
The stone fireplace climbs all the way to the ceiling and is flanked by exposed wood beams and rustic trim.
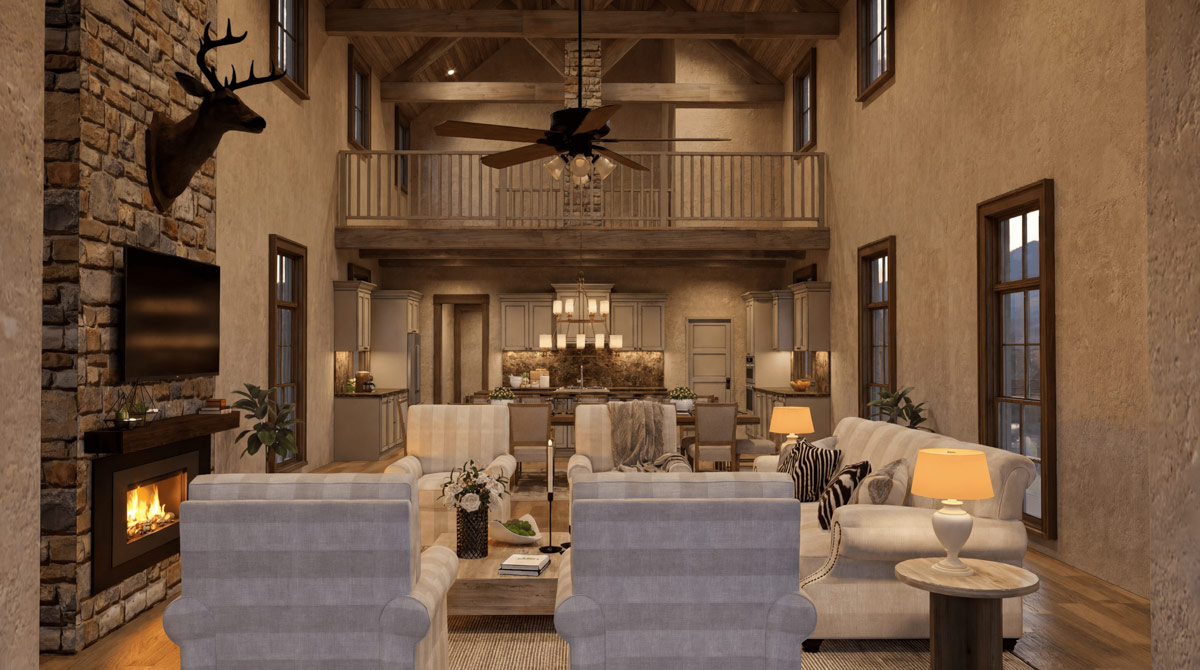
Neutral furniture and a long dining table make this space flexible. You might picture large gatherings with friends or just a cozy evening by the fire.
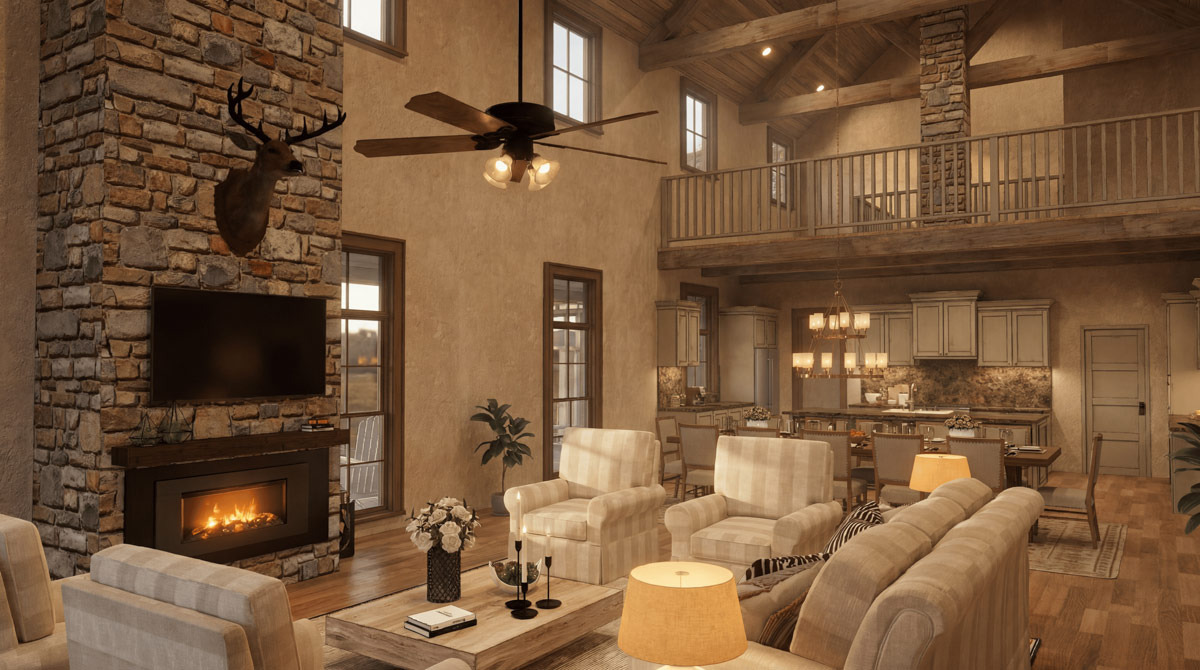
If you look up, you’ll spot the balcony and loft above, which connect both floors and keep things feeling open.
Dining Area
The dining area connects easily to the great room and is anchored by a farmhouse table that easily seats ten.
This spot is perfect for big holiday meals or casual weeknight dinners. The open floor plan means you’re never far from the kitchen, so passing dishes back and forth is easy.
Tall windows let in plenty of light, making every meal feel bright and relaxed.
Kitchen
Right next to the dining area, the kitchen stands out with weathered gray cabinetry, a stone-patterned backsplash, and an oversized island.
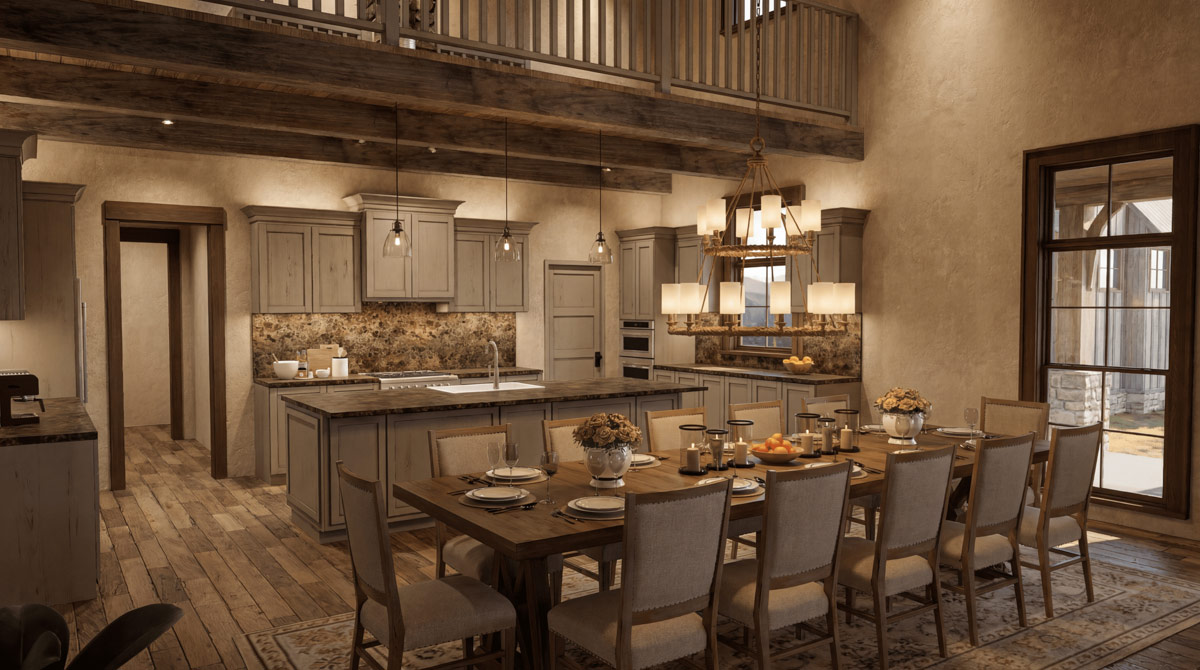
There’s plenty of prep space, and you’ll find seating for several at the island—great for morning pancakes or after-school snacks.
YOU’LL ALSO LOVEFarmhouse with Home Office and Wraparound Porch (Floor Plan)
The exposed beams above add that touch of rustic farmhouse texture. Personally, I’m a fan of the walk-in pantry off to the side.
It keeps the counters tidy and the kitchen ready for anything.
Pantry
The walk-in pantry sits conveniently just steps from the kitchen, with ample shelving for all your staples and small appliances.
If you love to bake or entertain, this kind of hidden storage really makes a difference.
The pantry connects directly to the kitchen area, so you can grab what you need quickly.
Safe Room
Past the pantry, you’ll find a safe room, which is a rare feature in a home of this size.
It’s a discreet space that can work for extra storage or as a storm shelter.
Since it’s near the main living area, you can reach it quickly if you need to.
Laundry Room
Next, you’ll come to the laundry room. There’s space for both washer and dryer, plus storage cabinets and a folding counter.
Its central location makes laundry day a little less of a trek, with easy access to the secondary bedrooms and main living areas.
Bath (Main Level by Garage)
This bathroom sits just inside from the garage entry, making it perfect for guests or anyone rushing in from outside. The layout is practical, so you don’t have to walk through the whole house to freshen up or wash muddy hands.
Office/Study
To the right, in a private corner, you’ll find a dedicated office or study. With its own hallway access, this space works well for working from home, homework, or quiet reading.
YOU’LL ALSO LOVEWhat is Rustic Farmhouse Style? Everything You Need to Know
The way it’s set apart from the busier living areas makes it perfect for focused tasks.
I think every house needs a spot like this.
Master Suite
At the end of a private hallway, the master suite really feels like a retreat.
Vaulted ceilings and large windows create an airy, restful vibe. You get an impressive walk-in closet to keep clothes and shoes organized, and a luxurious en-suite bath with a freestanding tub, dual vanities, and a generous shower.
There’s even a separate water closet for extra privacy. I love how this suite feels like a getaway at the end of the day.
Master Bath
The master bath is both functional and calming. With its soaking tub and oversized shower, you have options for relaxing or getting ready in a hurry.
Dual vanities mean no fights for sink space in the morning, and there’s plenty of storage to keep everything in its place.
Master Walk-In Closet
Directly connected to the master bath, the walk-in closet is big enough for a full wardrobe.
Shelves, hanging rods, and even a bench or island give you a boutique feel. This kind of space helps keep the master suite uncluttered and serene.
Second Master Guest Suite
Nearby, there’s a second master guest suite on the main level. This feature is especially helpful for hosting long-term visitors or for multigenerational living.
The suite includes its own private bath and a large closet, giving guests both comfort and privacy.
I think it’s a great addition for anyone who wants flexibility.
Bath (Second Master Guest Suite)
The guest suite’s private bath has a walk-in shower, storage, and all the comforts needed for a longer stay. Guests will feel right at home, without missing out on any luxury.
Den
Off the main hallway, the den offers a cozy spot with its own fireplace. This space could work as a reading room, TV lounge, or game room.
YOU’LL ALSO LOVE5-Bed Luxury Farmhouse Plan with 2-Story Great Room – 7618 Sq Ft (Floor Plan)
It’s private enough for quiet time, but still close to the action for family gatherings or movie nights.
The Main Level Floor Plan
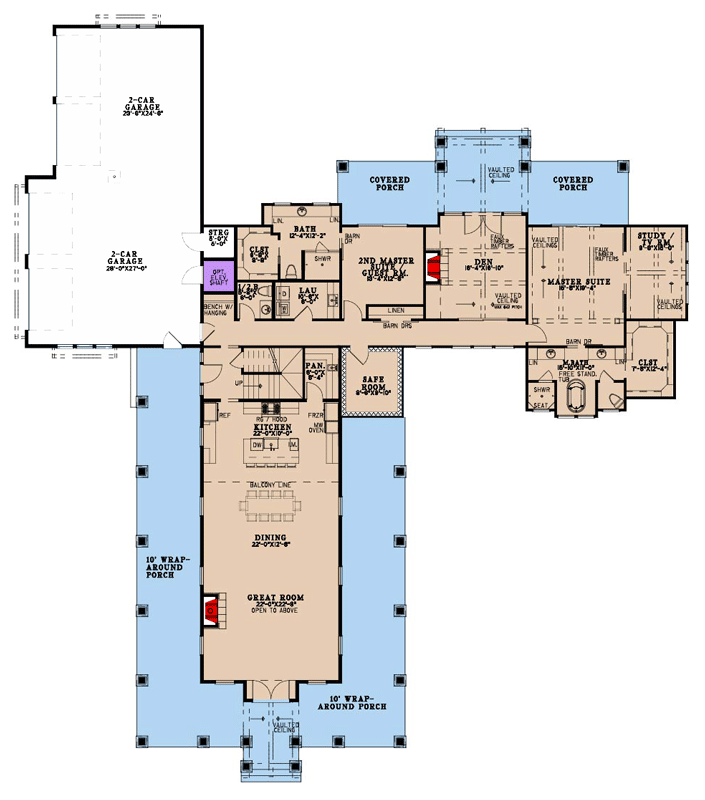
A centrally located linen closet provides storage for towels, sheets, and extra bedding. It’s a simple feature, but one that makes everyday life a little easier.
Mudroom
Coming in from the garage, you pass through a dedicated mudroom with space for coats and boots.
Would you like to save this?
This drop zone helps keep the rest of the house clean and organized. It’s especially handy during muddy seasons or after gardening.
Two-Car Garage (Plus Additional Garage Area)
The attached two-car garage provides plenty of parking and storage. There’s an additional larger area that could hold more cars or serve as a workshop.
The flow from garage to mudroom and then to kitchen makes unloading groceries quick and simple.
Storage (Main Level)
A small storage closet off the main hallway is ideal for out-of-season décor, cleaning supplies, or anything else you want tucked away. I always appreciate these extra storage spots—they make it easier to keep living spaces clutter-free.
Powder Bath
A powder bath near the main living space means guests don’t need to go far from the social areas. Its location is just private enough for comfort, and it’s perfect for gatherings.
Stairs to Upper Level
The staircase takes you up to the second floor, where the loft and additional bedrooms are located. From the landing, you get a great view back down to the great room, keeping the house feeling bright and connected.
Balcony / Loft
At the top of the stairs, you’ll find a spacious loft that overlooks the great room below.
This area makes the most of the soaring ceilings and tall windows. The loft can work as a flexible living space—a play area, home office, or teen lounge.
The railing and timber trusses add style while keeping the space visually linked to the main floor.
Bedroom 3
Down the hall, bedroom 3 offers a large, bright space with its own private bath and walk-in closet.
This setup is great for kids, guests, or even a live-in nanny. The attached bath includes a full shower and storage, giving whoever stays here plenty of independence.
Bath (Bedroom 3)
The attached bath turns this bedroom into a mini-suite. With direct access and a well-planned layout, it’s ideal for privacy and comfort.
Storage (Upper Level)
A storage room on this floor helps keep seasonal items, luggage, or hobby supplies out of sight but within reach.
Living Space (Upper Level)
Beyond the loft, you’ll find a generous living space that could be a game room, media center, or even a second family room. The flexibility here means the upstairs can adapt as your family’s needs change.
In-Law Suite
At the far end of the upper level, there’s a dedicated in-law suite. This space includes a private bedroom, a sitting area, walk-in closet, and its own bath with a shower and seat.
I think this layout is especially useful for multigenerational families or frequent guests. The suite is set apart from the rest of the home, so it really gives independence and privacy.
The Second Level Floor Plan
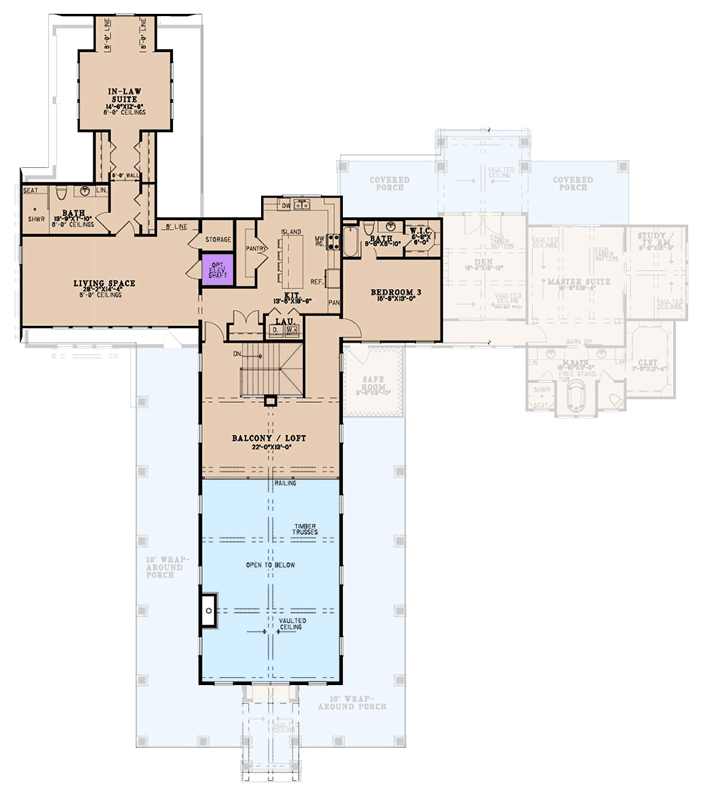
Bath (In-Law Suite)
The in-law suite’s bath is spacious, with a seated shower and lots of storage. This focus on comfort and accessibility stands out, making it a great spot for aging parents or guests who appreciate a little extra autonomy.
Laundry (Upper Level)
A second laundry area on this floor makes life simpler, especially for guests or older kids. No one has to carry laundry up and down stairs—just toss it in and you’re done.
Kitchenette (Upper Level)
The upper level also includes a kitchenette with an island, fridge, and pantry. Having a spot for snacks or coffee means guests or teens can have their own space without always heading downstairs.
Bath (Living Space)
There’s an extra full bath serving the upstairs living space, so busy mornings run smoothly and guests are always comfortable.
Linen (Upper Level)
You’ll also find a linen closet in the hallway for extra towels and bedding.
Covered Porch (Off Den and Master Suite)
Back on the main level, both the den and master suite open to their own covered porches. These spaces are perfect for quiet mornings or private afternoons, and the shelter keeps you comfortable even when it rains.
As you explore this home, you can really see how each space connects and supports everyday living.
From the wraparound porch to the flexible upstairs zones, every detail encourages comfort, privacy, and connection.
I think this farmhouse is ready to handle everything from big gatherings to peaceful evenings alone.
With a layout that grows with you, it’s easy to picture this as a place where you’ll truly feel at home.
Interested in a modified version of this plan? Click the link to below to get it from the architects and request modifications.