

Would you like to save this?
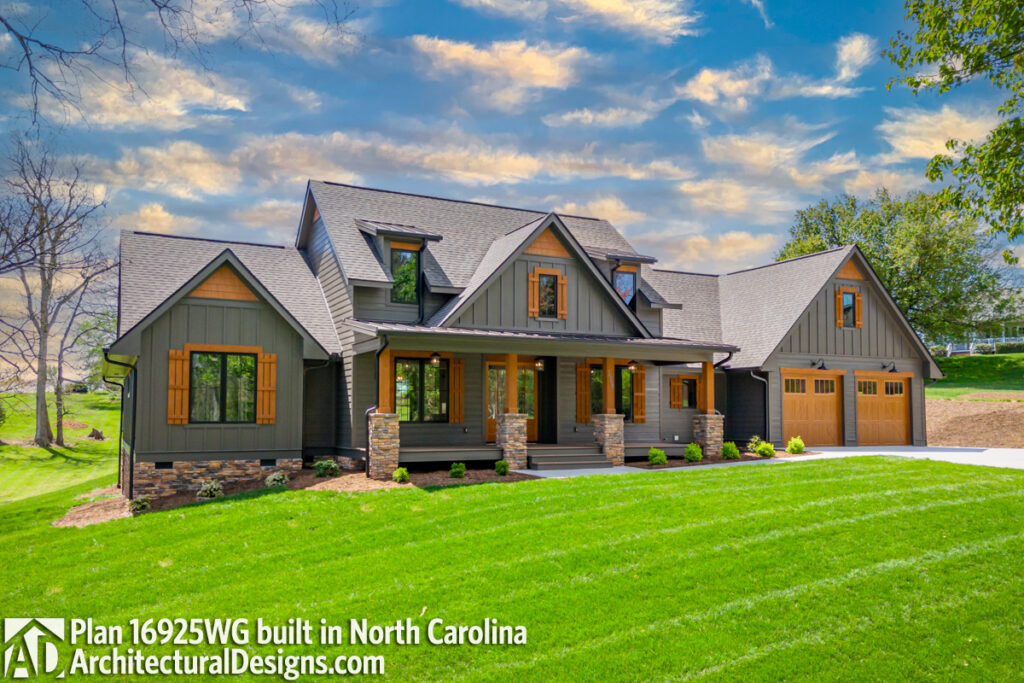
When you first glance at this Country Craftsman home plan, you might immediately appreciate how beautifully it combines traditional charm with modern functionality. I believe you’ll find the layout effortlessly supports both lively family activities and quieter, more formal occasions.
Specifications:
- 2,510 Heated S.F.
- 3 Beds
- 2.5 Baths
- 1 Stories
- 2-3 Cars
The Floor Plans:


Entryway and Foyer
Upon entering, the spacious foyer welcomes you with open arms.
Directly accessible are two key traditional spaces: the dining room and the study.
These areas are perfectly positioned to ensure they are practical yet discreetly separate from the home’s more private spaces.


Dining Room
To the left, your formal dining room awaits.
Immediately striking is how this space promises to host memorable dinners. It’s designed to be large enough to accommodate an expansive table under a statement chandelier.
YOU’LL ALSO LOVEOne-Story Country Craftsman Home Plan with Loft and Optionally Finished Bonus Room – 2510 Sq Ft (Floor Plan)
I think you’ll love how this room can be dressed up for grand occasions or made cozier for everyday meals.


Study
Opposite the dining room, the study presents itself as a sanctuary for quiet reflection or a home office.
If you work from home, you’ll appreciate this room’s placement, slightly removed from the main living areas to minimize noise disruptions.
Consider the potential here for custom shelving or a feature fireplace to make this space truly yours.


Open Concept Living Area
Moving further into the house, the open concept living area with tall ceilings is remarkably airy and spacious. This zone merges the kitchen, living, and breakfast nook, making it ideal for family gatherings and casual entertaining.
The high ceilings not only enhance the sense of space but also add an element of luxury.


Kitchen and Pantry
The kitchen is a chef’s delight with ample workspace and state-of-the-art appliances. The layout includes a pass-through pantry, which I find particularly clever—it maximizes storage without sacrificing accessibility.
Whether you are an occasional cook or a culinary enthusiast, these features make the space highly functional.

The Main Level Floor Plan

Adjacent to the breakfast nook is the covered veranda. It’s easy to imagine enjoying morning coffee here as you overlook your garden, or hosting al fresco dinners in a smoothly transitioning indoor-outdoor space.

This veranda adds a dimension of relaxation and showcases the plan’s versatility.
Would you like to save this?
Master Suite
The master suite is a retreat positioned for privacy behind the 2-car garage. It features a five-fixture bath and a substantial walk-in closet.
This setup is not just luxurious but practical, affording you serenity away from the day-to-day hustle of house activities.

The Second Level Floor Plan

Across the home, two more bedrooms share a Jack and Jill bath.
YOU’LL ALSO LOVE3 or 4-Bed Country Craftsman Farmhouse Plan with Loft (Floor Plan)
This layout is especially useful for siblings or for setting up a guest room that maintains its bathroom privacy.
Each room here offers ample space and built-in closets, which balance personal space with practicality.
The Third Level Floor Plan

The pragmatic placement of the powder bath near the garage entry and adjacent to the laundry room is something you’ll appreciate every day.
It’s designed for utmost convenience, allowing for clean-ups post outdoors activity before moving into the more public areas of the house.
Interest in a modified version of this plan? Click the link to below to get it and request modifications