
Would you like to save this?
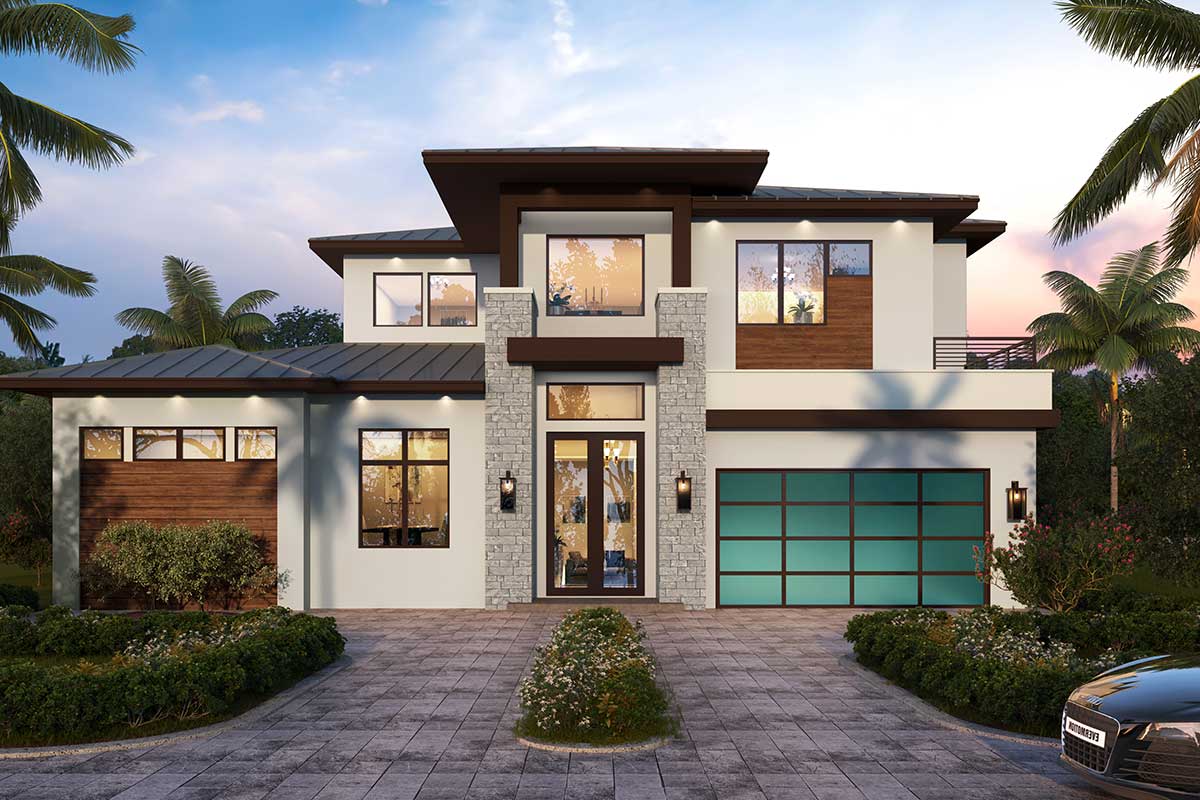
If you’re searching for a home that balances striking modern design with welcoming coastal vibes, this one stands out right from the street.
Crisp white walls, warm wood accents, turquoise glass, and stone columns set a confident tone, while those massive windows promise sunlight in every corner.
This isn’t a typical layout. Multiple levels and thoughtful room use make it ideal for both lively gatherings and private downtime.
Let’s explore how each space comes together for daily life and easy entertaining.
Specifications:
- 2,803 Heated S.F.
- 3 Beds
- 3.5 Baths
- 2 Stories
- 2 Cars
The Floor Plans:
Entry
Come up to the covered entry and you’re greeted by a blend of contemporary lines and cozy textures.
The space is sheltered, offering a great spot for guests during a summer rain. Inside, a glass door opens into a double-height foyer.
YOU’LL ALSO LOVETwo-Story Coastal Contemporary House Plan with Large Outdoor Covered Lanai – 6638 Sq Ft (Floor Plan)
That extra ceiling height gives the entrance a breezy, open feel. Natural light pours in, giving you a glimpse of the openness inside.
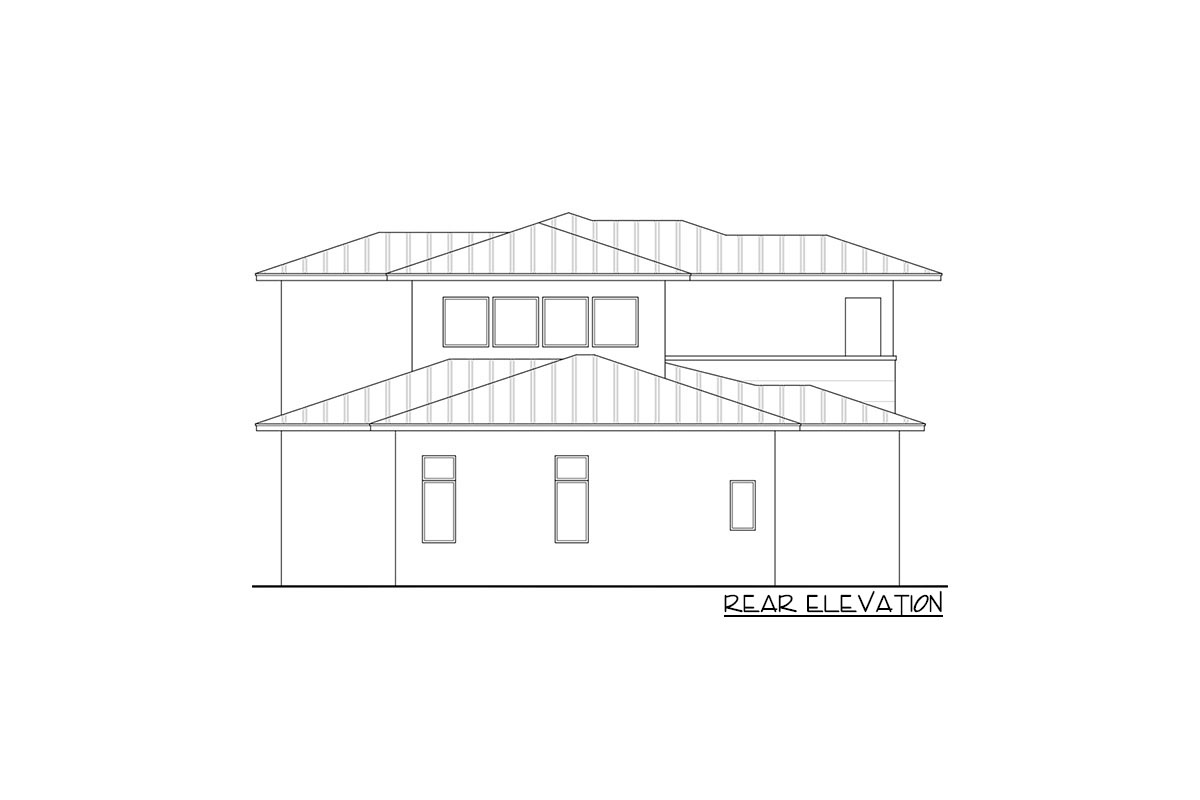
Foyer
Moving past the entry, you arrive in the foyer. With its direct sightlines to the staircase and a peek at the great room beyond, it sets the tone for a welcoming flow.
There’s enough space here for a statement console or a bench where you can drop your bag after a long day.
I appreciate how the designer keeps this area uncluttered, so it’s easy to move into the main living spaces or head upstairs to the private rooms.
Study
Just off the foyer and at the front corner, you’ll find the study. This flexible room has a large window, perfect for catching morning light.
If you work from home or just need a quiet spot for reading, this space offers privacy without feeling cut off from the rest of the house.
The door helps block out noise from the great room. I think this bit of separation is really useful when you want to focus but still stay connected.
Powder Room
Right across from the study, there’s a conveniently placed powder room. Guests don’t need to go far from the main living areas when they need a quick stop.
Its central spot makes it handy for anyone on the main level. The designers used just enough space for comfort and function, without sacrificing the open feeling elsewhere.
Great Room
As you enter the great room, everything opens up. Floor-to-ceiling windows line the rear wall, filling the room with natural light and connecting the indoors to the outside.
The high ceilings create a dramatic sense of space and are perfect for big gatherings or laid-back movie nights.
Furniture can be arranged easily, with room for a big sectional and extra seating.
One thing I notice is how the flow between the great room, kitchen, and dining area makes it easy to host a crowd.
YOU’LL ALSO LOVELuxury Coastal Contemporary House Plan with Private Office and Elevator – 7572 Sq Ft (Floor Plan)
You can chat with guests while prepping snacks or keep an eye on kids playing in the backyard through those huge windows.
The sightlines are clear, and the atmosphere always feels open.
Kitchen
The kitchen is right off the great room and features a large island that’s sure to become your daily gathering spot.
There’s seating for casual breakfasts and space to spread out for homework or evening drinks.
I love that the kitchen feels open but still defined; cooks get a full view of the action, but each area has its own purpose.
Cabinets stretch from floor to ceiling, giving you maximum storage. The layout is all about efficiency.
You’ll find the range centered against an exterior wall, flanked by windows that keep everything bright even when it’s cloudy.
There’s a walk-in pantry just steps away, so keeping groceries in order is simple.
Dining
Next to the kitchen, the dining area sits in a nook defined by large windows.
It’s set apart enough for special meals, but still feels connected to the main living space.
No matter if you’re hosting a holiday gathering or just grabbing takeout on a weeknight, this spot strikes a balance between formality and comfort.
The views outdoors make every meal feel a bit brighter.
Wine
As you move between the kitchen and great room, you’ll see a built-in wine display.
YOU’LL ALSO LOVE2-Story Coastal Contemporary House Plan with 2 Master Suites – 5570 Sq Ft (Floor Plan)
It’s more than just storage—it acts as a feature that adds a touch of luxury.
If you enjoy entertaining, I think you’ll appreciate having your favorite bottles right at hand.
Laundry
Through a side door off the kitchen, the laundry room is easy to reach but set apart from the main living zones.
It’s large enough for full-sized appliances and offers counter space for folding and sorting. Being close to the garage means muddy clothes or sports gear can go straight in.
I think this setup keeps daily messes out of sight but still convenient.
Pantry
Next to the kitchen is the walk-in pantry. Deep shelves provide space for bulk groceries and hidden treats.
If you like to stock up or want to keep your kitchen counters tidy, this setup is ideal.
It’s practical and keeps the main kitchen looking sleek.
2 Car Garage
The two-car garage is attached to the side of the house, accessible through the laundry area.
There’s plenty of space for vehicles and extra storage. I can picture bikes, tools, or even a small workbench fitting easily along the walls.
A side door to the outside gives you quick access for trash or outdoor projects.
Outdoor Living
At the back of the house, sliding doors open to a generous covered outdoor living space.
The overhang provides shade and protection from rain, while big windows connect the inside to the outdoors.
YOU’LL ALSO LOVEContemporary Northwest Home Plan with Two-Story Great Room and Home Office (Floor Plan)
This area is perfect for dining or lounging, with enough room for a grill or outdoor kitchen if you enjoy al fresco meals.
The privacy and easy access to the garden create a real extension of your living space.
The Main Level Floor Plan
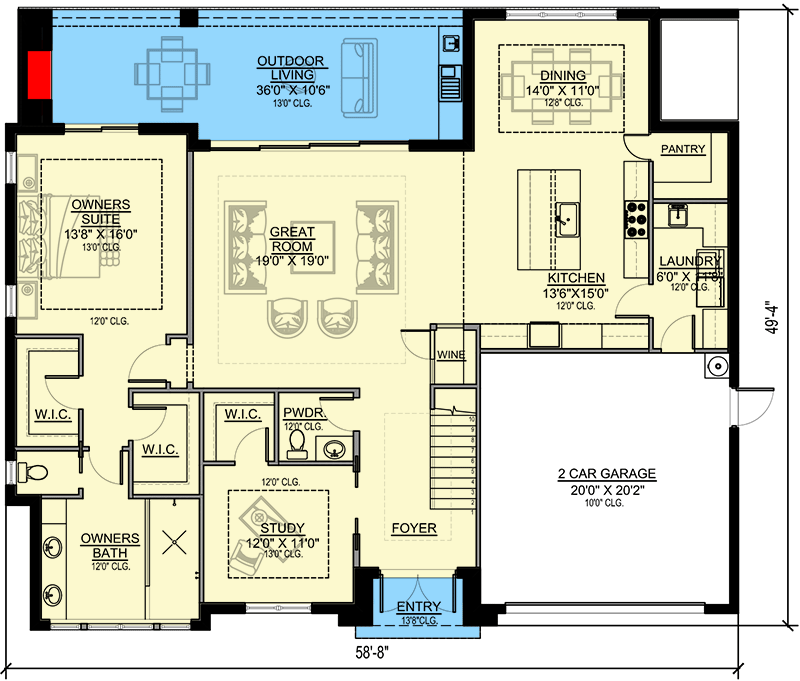
On the main level and set apart for privacy, you’ll find the owner’s suite. Large windows face the backyard, so you can start your mornings with gentle sunlight.
Would you like to save this?
There’s room for a king bed plus a sitting area, and the location shields you from noise elsewhere in the home.
I really like how the suite connects directly to both the closet and bath, making everything feel close and convenient.
Owner’s Bath
Walk into the owner’s bath and you’ll find a peaceful retreat. There’s a soaking tub, separate shower, double vanities, and plenty of storage.
Natural light shows off the finishes, and the connection between the bedroom, bath, and closets makes getting ready in the morning easy.
Two walk-in closets connect right to the bath, keeping you organized.
Walk-In Closets (Owner’s Suite)
On either side of the owner’s bath are two walk-in closets. Each provides lots of room for clothes, shoes, and accessories, and having two means sharing is easy.
This setup helps keep clutter away from the sleeping area. I think the direct bathroom access makes routines smoother.
Stairs
At the center of the foyer, a wide staircase brings you to the upper level. The stairs are open and lined with a modern railing, turning them into an architectural feature as well as a functional connection between floors.
Upper Foyer
At the top of the stairs, the upper foyer looks down over the entry. You still get that sense of openness, and you can easily see who’s coming or going.
The double-height space gives the home a light, airy feeling.
Loft
Around the corner, there’s a bright loft space. It’s flexible—use it as a second living room, playroom, or teen hangout.
With a window seat and space for media, this area can be as relaxed or productive as you need.
The loft acts as a buffer between bedrooms, giving everyone a bit more privacy.
Bedroom #2
Bedroom #2 sits at the back corner upstairs. Big windows offer peaceful views, and the room is large enough for a queen bed with extra space.
There’s a walk-in closet and direct access to the balcony—a great spot for some fresh air or a quiet coffee in the morning.
Balcony
Connected to Bedroom #2, the balcony brings in that coastal atmosphere. It’s perfect for a couple of chairs and some potted plants, creating a relaxing retreat above the yard.
I think this feature really completes the indoor-outdoor lifestyle, especially if you love the breeze and sunshine.
The Second Level Floor Plan
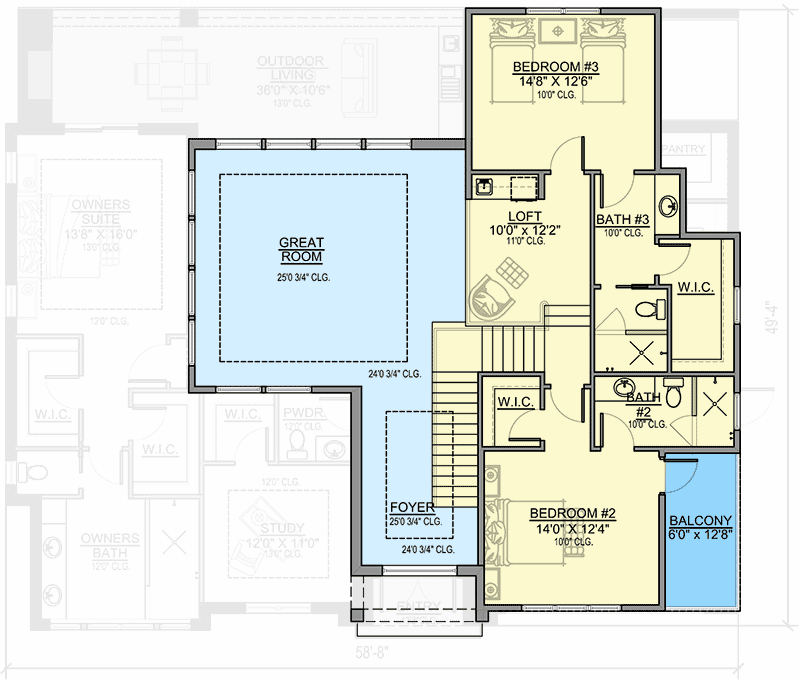
Bath #2
Bedroom #2 has its own private bathroom with a full shower, large vanity, and modern finishes. The walk-in closet is right off the bath, making morning routines quick and private.
Bedroom #3
Bedroom #3 is at the opposite end of the upper floor. It’s slightly larger, with windows on two walls for extra light and an open feeling.
This room is perfect for guests or kids who need their own space. Like the other upstairs rooms, it has a walk-in closet and easy access to the shared bath.
Bath #3
Serving Bedroom #3 and the loft, Bath #3 is a full bath with a tub and a spacious vanity. Having another full bathroom upstairs means mornings are less rushed and guests always feel comfortable.
Walk-In Closets (Upstairs)
Both upstairs bedrooms feature walk-in closets. They’re deep enough for year-round wardrobes and extra storage.
I appreciate how these closets keep the bedrooms uncluttered and calm, which is especially important in a modern, open home.
Connecting Space
The upstairs hallway connects all the private rooms and keeps everything feeling open, thanks to open rails and the view down to the great room. I can imagine kids moving easily from room to room or guests feeling at ease right away.
With each level thoughtfully planned, I think this home really makes daily living feel effortless.
You can host a big party, unwind in the owner’s suite, or enjoy the coastal breeze on the balcony.
The easy flow between indoor and outdoor spaces, along with the clear separation of private and shared areas, means there’s something here for everyone.
Interested in a modified version of this plan? Click the link to below to get it from the architects and request modifications.