
Would you like to save this?
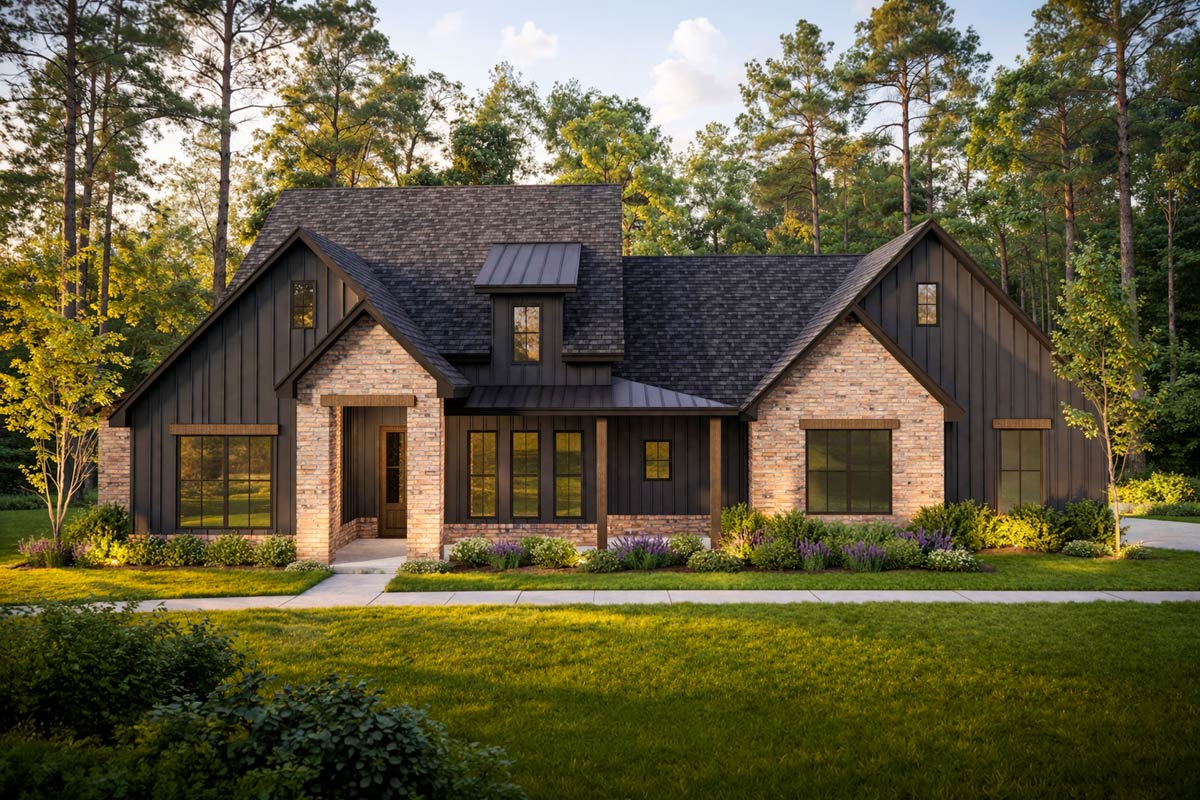
There’s something instantly inviting about this modern farmhouse. Maybe it’s the blend of tan brick and deep charcoal siding, or the way the black-framed windows catch the early sun.
This single-level layout balances open living with the kind of privacy families crave. Once inside, you’ll see that every square foot is designed for comfort, flow, and everyday function.
Let’s take a look at how these spaces connect and what makes each one special.
Specifications:
- 2,300 Heated S.F.
- 3-4 Beds
- 3 Baths
- 1 Stories
- 2 Cars
The Floor Plans:
Porch
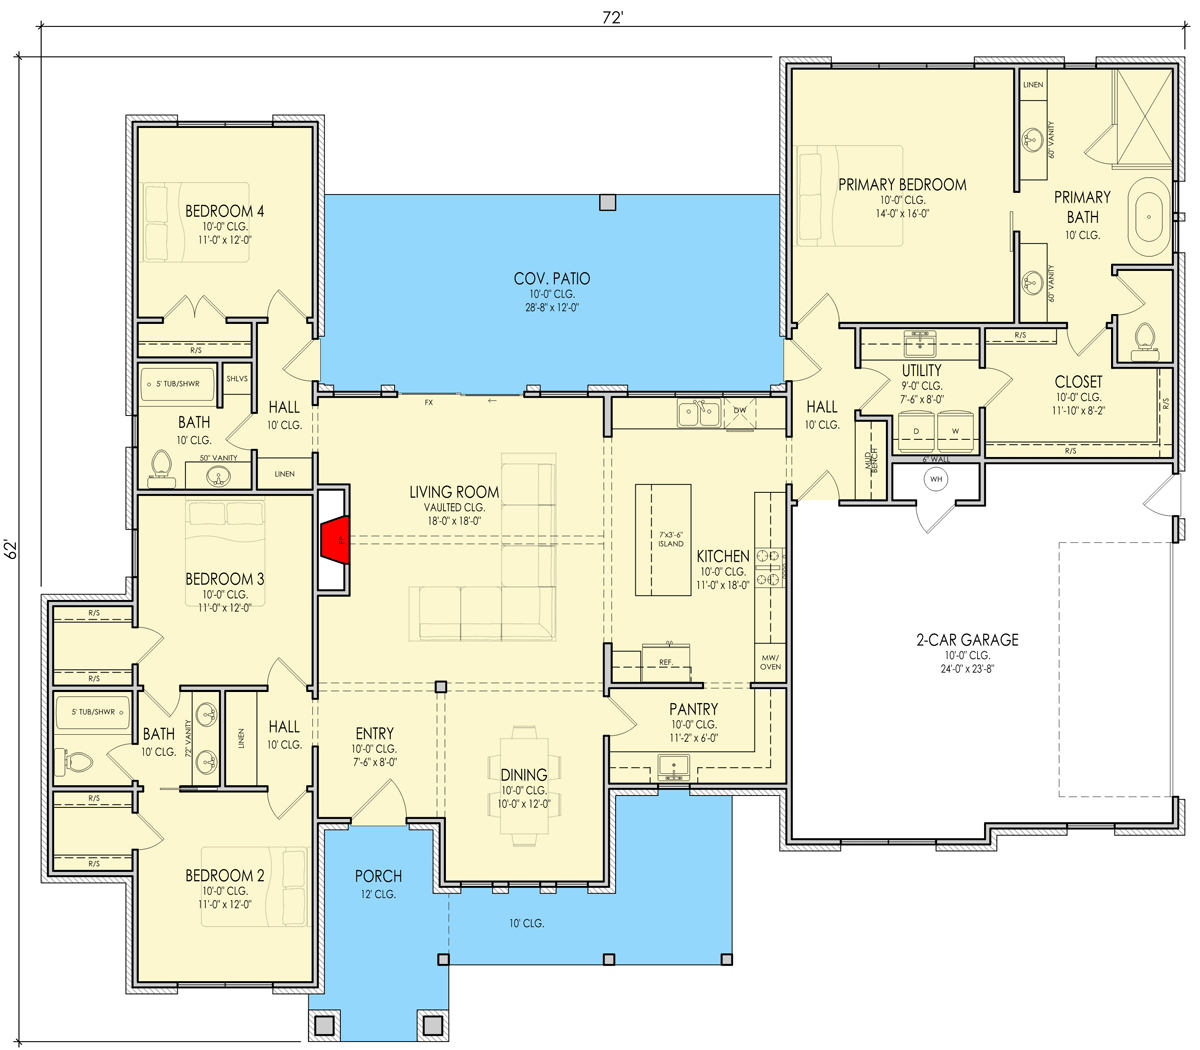
One of the first things you’ll notice is the covered porch, which creates a sheltered welcome.
The tall ceilings set a grand tone right from the start. You’re not squeezed into a narrow stoop; instead, there’s enough room for a pair of rocking chairs or seasonal planters.
The front door stands out at the center, framed by glass panels that keep the entry bright even on cloudy days.
Entry
Step through the door and you’re in the entry, which opens up under a 10-foot ceiling.
YOU’LL ALSO LOVEModern 5-Bed Barndo-style Farmhouse Plan with Rear Wrap Around Porch – 3479 Sq Ft (Floor Plan)
A small coat closet sits immediately to your left, making it easy to keep shoes and jackets out of sight.
Straight ahead, you get your first glimpse of the main living areas. To the right, the dining room is just visible, while a hallway to the left leads to the more private bedroom wing.
Dining
The dining room sits right off the entry, defined by its 10-foot ceiling and generous size.
There’s plenty of space for a large table, so you can host big family meals or spread out for homework sessions.
Three front windows bring in natural light, bouncing off the pale walls. Even with a crowd, this space never feels cramped.
I think the open connection to the entry makes it practical for everyday use, unlike some formal dining rooms.
Kitchen
Moving from the dining area, you’ll find yourself in the kitchen. This is a space where function and style meet.
The island stands out at over seven feet long, with seating for four and lots of prep space.
There’s room for more than one cook, which I find makes daily life easier. The sink sits under a window facing the covered patio, so even regular chores feel more enjoyable.
The stove and oven are placed along the back wall, keeping the main workspace open.
Just off the kitchen, a walk-in pantry offers floor-to-ceiling storage for everything from dry goods to small appliances.
I really like how this pantry is positioned—it keeps clutter out of sight but is close enough for quick access.
Pantry
The pantry is much more than a basic closet. You get nearly twelve feet of space with floor-to-ceiling shelving, plus room for a chest freezer or extra fridge.
YOU’LL ALSO LOVEModern Gothic Farmhouse with Wrap Around Front Porch (Floor Plan)
You’ll never run out of storage here. If you love to bake or stock up during sales, this setup is ideal.
A pocket door keeps it out of view, but you’re only a step away from the kitchen action.
Living Room
Past the kitchen, the living room opens up in a dramatic way. The vaulted ceiling makes this space feel even larger.
Sunlight pours in from a wall of windows overlooking the covered patio. There’s a perfect spot for a fireplace or media center along the interior wall.
The wide-open floor plan encourages conversation and easy movement. The living room forms the central hub of the house, so you can keep an eye on everything from meal prep to backyard play.
I love how connected this space feels.
Covered Patio
Glass doors lead directly from the living room to the covered patio. Out here, the ceiling stays high, giving you that open, airy feeling even outdoors.
The patio runs almost the full width of the house, so there’s room for both a dining set and an outdoor sofa.
You can picture grilling on summer nights or relaxing with a cup of coffee while watching the sunrise.
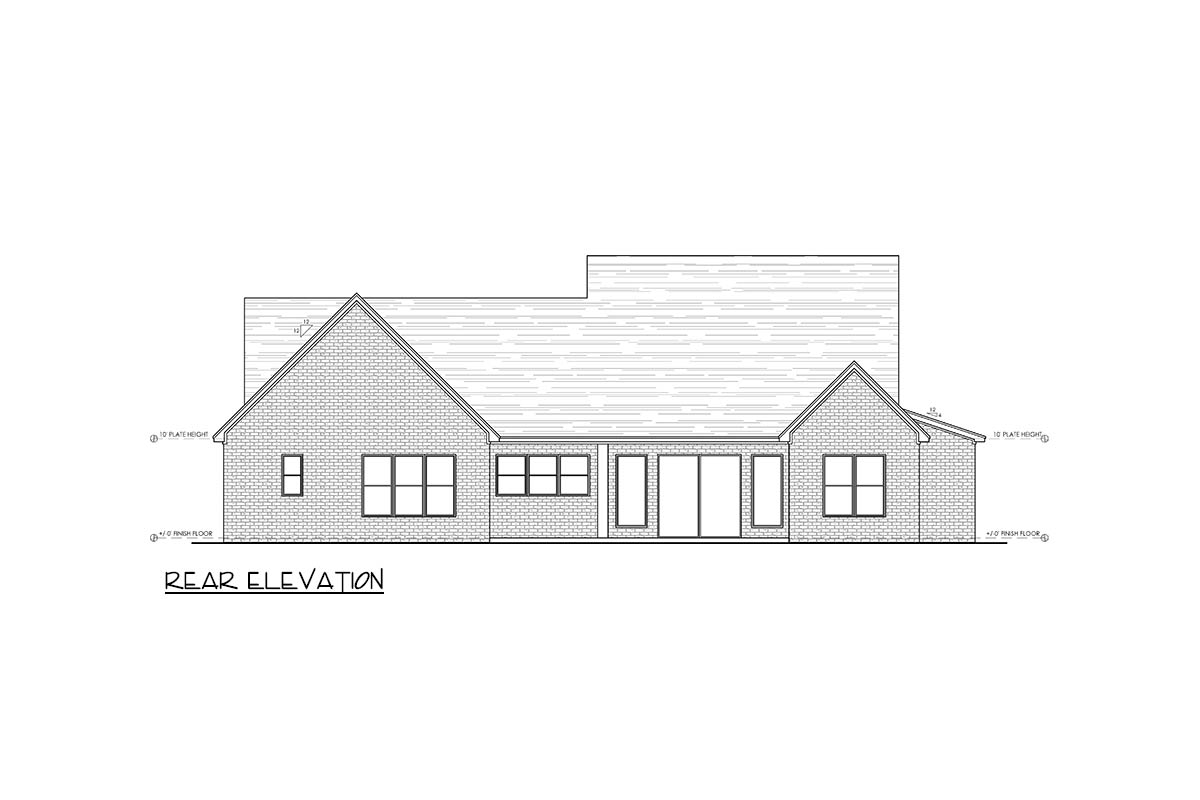
The view is framed by the clean lines of the rear gabled roof and those tall modern windows, creating a seamless mix between indoors and out.
Hall to Bedrooms
Leaving the main living area, you’ll find two different hallways branching off. One leads toward the primary suite, and the other goes to the secondary bedrooms.
This split design works well for privacy, especially if you have older kids or frequent guests.
Primary Bedroom
Taking the hallway to the right, the primary bedroom offers a peaceful retreat. The room is spacious, and three windows bring in the morning light.
YOU’LL ALSO LOVEModern Craftsman Farmhouse Plan with Upstairs Bonus Room (Floor Plan)
It’s set far enough from the living areas to stay quiet throughout the day and night.
There’s plenty of wall space for a king bed and extra furniture, but the room never feels crowded.
I think this separation is one of the home’s best features.
Primary Bath
A private door leads to the primary bath, where you’ll find a soaking tub and a walk-in shower.
Double vanities help keep morning routines running smoothly. Natural light filters in, but privacy is never a problem.
The combination of modern fixtures and soft finishes gives the space a fresh yet timeless feel.
If you’re looking for a daily escape, I think this setup really delivers.
Closet
From the bath, you step directly into an oversized walk-in closet. The layout is simple: hanging space on all sides, plus built-in shelving for shoes, sweaters, or handbags.
There’s even enough space to add a bench or a dresser. Connecting the closet to both the bath and utility room makes laundry easy and keeps things tidy.
I personally love this layout; it just makes daily living more convenient.
Utility
The utility room sits between the closet and garage, so you won’t be lugging laundry baskets all over the house.
There’s space for a full washer and dryer, a folding counter, and a utility sink for messier chores.
YOU’LL ALSO LOVEModern Transitional Farmhouse Plan with First-Floor Master and Courtyard (Floor Plan)
Cabinets above and below help keep cleaning products and seasonal items organized. A side door opens to the hall, making it easy for everyone to drop off muddy shoes or wet coats without tracking dirt into the main living spaces.
Hall (Primary Side)
Before you leave this wing, you’ll see a small linen closet in the hallway. It’s just big enough for sheets and towels, so you’re never searching for the essentials.
Would you like to save this?
The hallway keeps the primary suite private, even when the rest of the house is busy.
2-Car Garage
Step into the garage from the utility room. It’s a wide, deep two-car space with plenty of room for storage along the walls.
There’s extra width for bikes, tools, or a workbench without crowding the vehicles. The direct connection to the house is a lifesaver in bad weather, and I appreciate how the garage has its own entry vestibule.
This helps keep the utility room neat and organized.
Hall to Bedrooms 2, 3, 4
Heading back through the living room, you’ll find a second hall that leads to the other bedrooms.
This wing is great for kids, guests, or a home office. The hallway itself is wide enough for a gallery wall—you can hang family photos or kids’ art projects.
Bedroom 2
Bedroom 2 is located at the front of the house. It’s bright, with two corner windows and a good-sized closet.
The 10-foot ceilings give it an open, spacious feel. This would work well as a guest room or study, close to the entry but set apart from the busiest parts of the household.
Bath (Front)
Just steps from Bedroom 2 is a full bath. It’s shared with the rest of this wing and features a deep tub and double sinks.
The layout is efficient, with storage beneath the sinks and a linen closet just outside in the hall.
Bedroom 3
Bedroom 3 is next along the hall. It’s about the same size as Bedroom 2 and includes a roomy closet with enough wall space for a queen bed.
You can use this space in a lot of ways—maybe a playroom, a hobby room, or even a home studio if you’d like a dedicated spot for your projects.
The Main Level Floor Plan
Bedroom 4
Bedroom 4 sits at the very back of the house, just off the covered patio.
If you have teens or frequent visitors, this spot offers extra privacy. The window looks out onto the backyard, so you get natural light and garden views.
There’s a closet behind the door and extra shelving for storage or display. I noticed the privacy here would make it a great option for a quiet home office as well.
Bath (Rear)
Between Bedrooms 3 and 4, you’ll find another full bath. This one has a shower-tub combo and a large vanity, as well as shelving just outside the door for linens or supplies.
Its central location means both bedrooms can access it easily, and it’s also convenient for guests coming in from the patio.
Linen Closets and Storage
Throughout the bedroom hallways, you’ll spot built-in linen closets. These small details make a big difference for families, since there’s always a place for extra towels, blankets, or cleaning supplies right where you need them.
I can tell the designer really thought about daily routines, not just decorative features.
Hallways
The home’s halls serve more than just a connecting purpose. They’re wide, filled with light, and designed for both displaying art and adding extra storage.
These spacious thoroughfares help calm the busy pace of mornings and make it less likely you’ll bump into each other.
When I step back through the living room, I can easily imagine the rhythm of everyday life here.
There’s space for meals together, quiet corners for work or reading, and plenty of room for a family to grow.
Every area flows smoothly into the next, but you still have the privacy you want.
Thanks to its thoughtful layout and modern farmhouse style, this home feels ready to adapt to whatever your family needs next.
Interested in a modified version of this plan? Click the link to below to get it from the architects and request modifications.