
Would you like to save this?
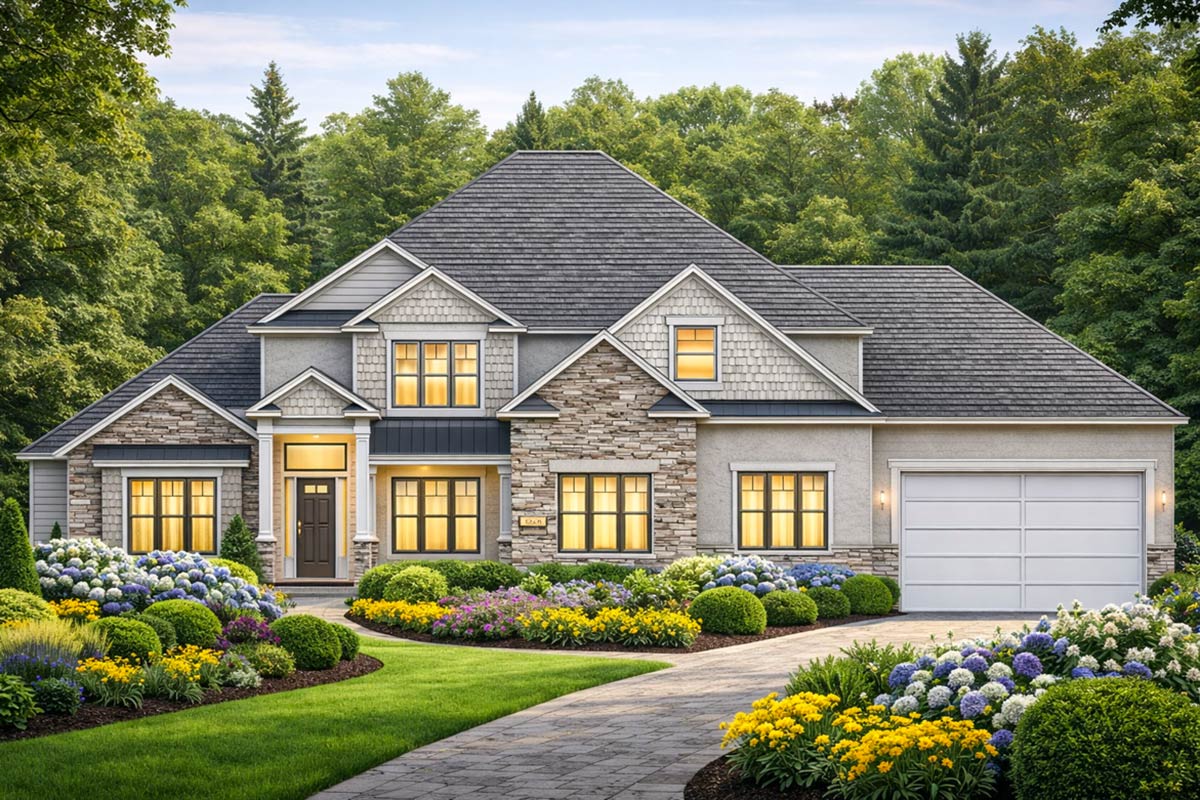
A home like this doesn’t just make a great first impression—it really helps you picture what life could be like every day.
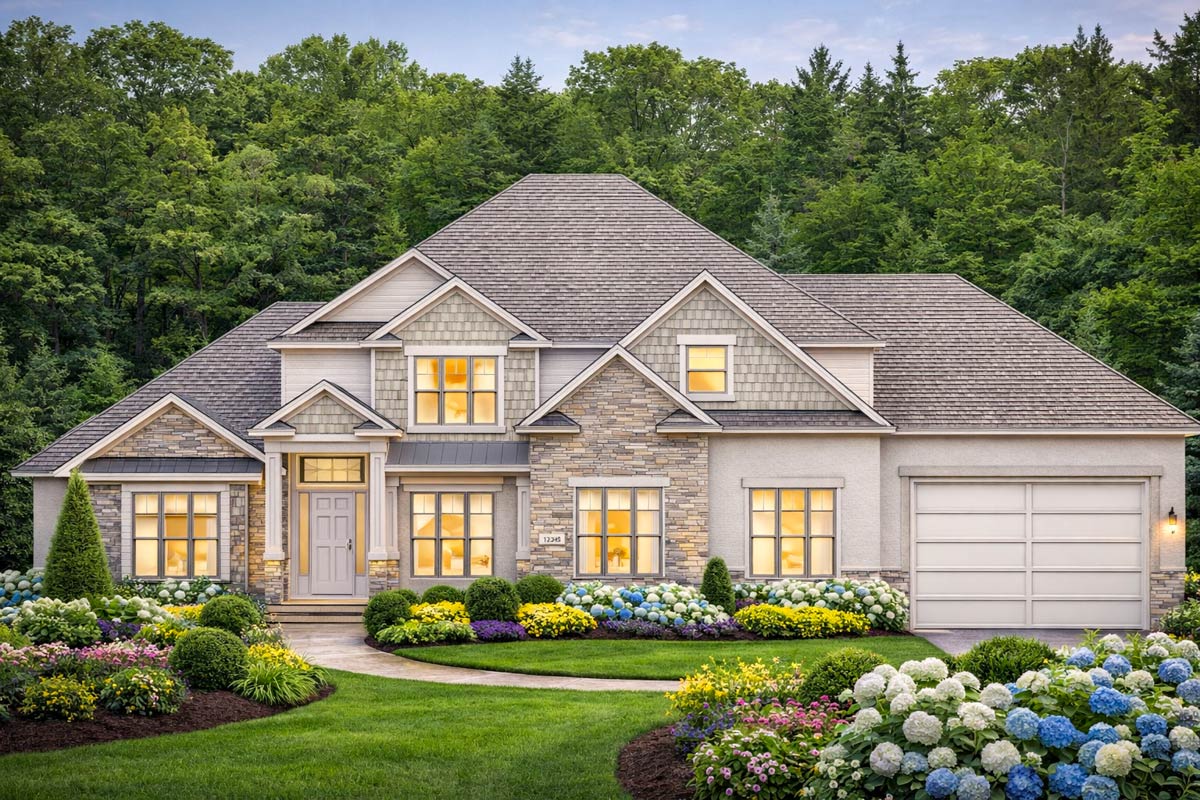
From the moment you walk up the wide, manicured walkway, you can sense a careful balance of modern farmhouse character and traditional warmth.
With three spacious floors, 4 bedrooms, and 3,399 square feet, this design gives you room to spread out, come together, and find privacy when you need it.
Let’s explore each space so you get a real sense of how this home lives.
Specifications:
- 3,399 Heated S.F.
- 4 Beds
- 2.5 Baths
- 2 Stories
- 3 Cars
The Floor Plans:
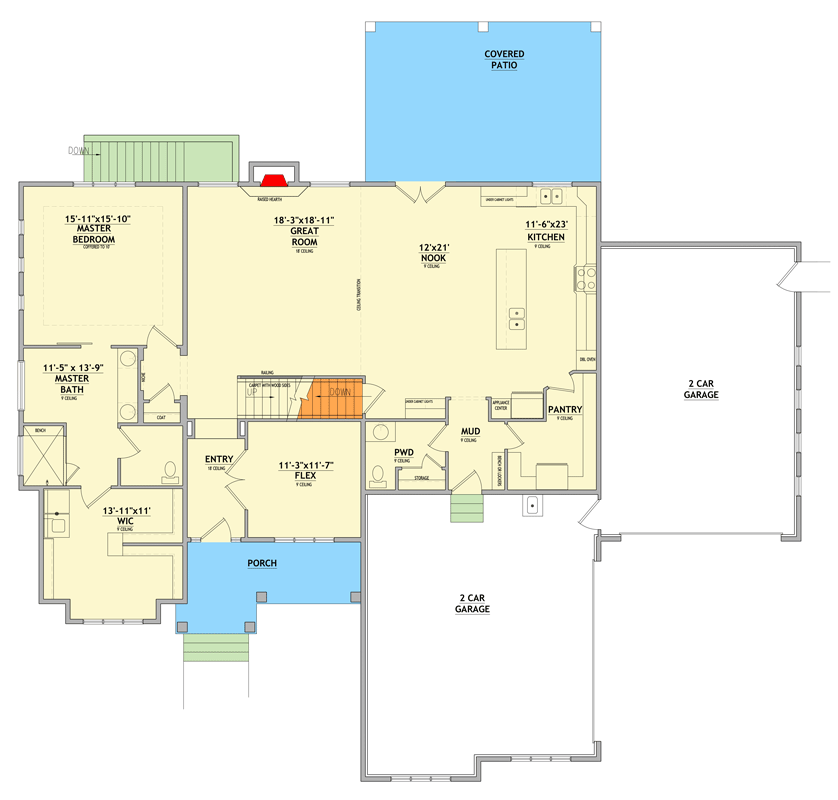
Porch
You’ll stroll down a broad front walk, passing bright flower beds and clipped shrubs that frame the covered porch.
This entry keeps you dry on rainy days and gives you a peaceful view of the lush front yard, setting a relaxed, welcoming mood.
YOU’LL ALSO LOVECraftsman home with Spectacular Master Suite (Floor Plan)
When you’re waiting for a delivery or chatting with neighbors, the porch feels open and friendly.
Entry
As soon as you come inside, the entry sets a comfortable tone. Natural light spills in, and there’s enough room to greet guests without feeling cramped.
You can see ahead to the larger spaces, making the home feel open right from the start.
It’s not flashy, but it’s practical, giving you a spot to shake off coats and shoes before heading further in.
Flex Room
Just off the entry, you’ll find a flex room that really lives up to its name.
Maybe it becomes your home office, or you set it up as a cozy library with built-in shelves.
You might even use this space for music lessons or homework. The size is just right—big enough to be useful and close enough to the front door to feel connected to daily life.
Powder Room
Close by, the powder room is well placed for both convenience and privacy. Guests don’t have to wander through the main hallways to find it, and you’ll be glad it’s set apart from more personal spaces.
Mud Room
Through a side door near the garage, the mud room is exactly where you need it for busy mornings and after-school drop-offs.
You can hang jackets, store boots, and keep the inevitable clutter out of the main living areas.
There’s a small bench for sitting while tying shoes, and I love that there’s enough storage to hide everything from snow gear to dog leashes.
Pantry
If you enjoy cooking or like to stock up on groceries, you’ll appreciate this pantry.
YOU’LL ALSO LOVEInviting 3-Bed Farmhouse House Plan with Master Suite on Main (Floor Plan)
It sits between the mud room and the kitchen, so unloading bags from the car couldn’t be easier.
Shelves line the walls, making organization simple. Personally, I think this location is one of the smartest features in the whole layout.
Kitchen
When you enter the kitchen, you’ll notice it’s both spacious and thoughtfully planned. The island is long enough for meal prep, homework, or casual breakfasts.
With a great triangle between the fridge, stove, and sink, you can cook big meals or just heat up leftovers without bumping into anyone.
Soft light from the backyard fills the room, and you can glance out to see who’s on the patio.
Nook
Next to the kitchen, a windowed nook serves as the everyday dining area. Picture slow Sunday breakfasts here, sunlight warming the table, or weeknight dinners where everyone gathers.
There’s enough space for a big table, yet it still feels cozy.
Great Room
The great room is the kind of space that brings everyone together. High ceilings make it feel open, and I really think the flow from kitchen to living area is perfect for both families and entertaining.
A fireplace anchors the room, creating a cozy hub in winter. There’s room for a large sectional or multiple seating options, and you get nice views through the back doors, helping the outdoors feel connected to the inside.
Covered Patio
Those back doors open to a generous covered patio. This is more than just a spot for a grill—it truly functions as an extension of your living space.
Maybe you picture summer barbecues, fall evenings with friends, or a quiet morning coffee. You can head straight out and enjoy your private backyard.
The covered roof helps you make the most of the space in any season.
Master Bedroom
Just past the living area and set apart in its own wing, the master bedroom feels like a real retreat.
YOU’LL ALSO LOVEGorgeous Craftsman House Plan with Private Master Suite – 5098 Sq Ft (Floor Plan)
There’s room for a king bed, reading chairs, and even a small writing desk if you want.
Three windows brighten the space and the layout stays private, so nobody’s looking in from outside.
You’ll wake up to soft morning light and end the day with a feeling of escape.
Master Bath
The master bath is all about relaxation. You can take a spacious shower or unwind in a soaking tub that’s set apart from the bustle of daily life.
Dual vanities give both of you room to spread out, and a separate toilet area adds extra privacy.
There’s even a bench to make your daily routine more comfortable.
Walk-In Closet
From the master bath, you step into a large walk-in closet. There’s plenty of room for all your clothes, and space for built-in organizers or even a center island if you want to go all out.
I love how it keeps the master bedroom feeling clean and uncluttered, since everything is stored neatly out of sight.
Garage
The main level connects directly to a two-car garage. It’s roomy and practical, making it easy to bring in groceries or gym bags.
There’s also a second two-car area, which is perfect for extra vehicles, storage, or setting up a workshop.
You’ll especially appreciate this extra space when winter arrives.
The Main Level Floor Plan
When you go upstairs, you’ll find a bright, central loft space. This is more than just a hallway—it’s a real living area, open and flexible.
YOU’LL ALSO LOVEModern Craftsman Farmhouse Plan with Upstairs Bonus Room (Floor Plan)
Maybe it becomes a teen hangout, a second family room, or a quiet reading nook.
The open railing lets you look down into the great room, adding a sense of connection between floors.
Bedroom #2
Branching off from the loft, bedroom #2 has space for a queen bed, a desk, and all the personal touches you want.
Would you like to save this?
The walk-in closet means storage isn’t an issue. Its location makes it a quiet spot for guests or older kids who want a bit of privacy.
Bedroom #3
Bedroom #3 mirrors the second in size and also offers a walk-in closet. Both rooms get great natural light and feel private enough for studying, gaming, or just relaxing.
Bedroom #4
You’ll find bedroom #4 on this level too, just across the hall. It’s a bit smaller but still comfortable.
I think it would be perfect as a nursery or hobby room. Each upstairs bedroom is distinct but consistently finished, so there’s no “bad” room in the bunch.
Shared Bath
The upstairs shared bath is laid out for convenience. Two sinks help avoid morning traffic jams, and there’s enough space for everyone to move around, even during busy routines.
Laundry
One of my favorite features is the upstairs laundry room. No more carrying baskets up and down stairs—just toss things in and you’re done.
The space is efficient, and you’ll love having this convenience so close to the bedrooms.
Bonus Room
At the end of the hall sits a massive bonus room. Imagine setting up a playroom, home gym, or even a home theater here.
With almost 25 feet of length, you can really get creative. Because it’s separated from the bedrooms, you can turn up the volume and not worry about disturbing anyone.
The Second Level Floor Plan
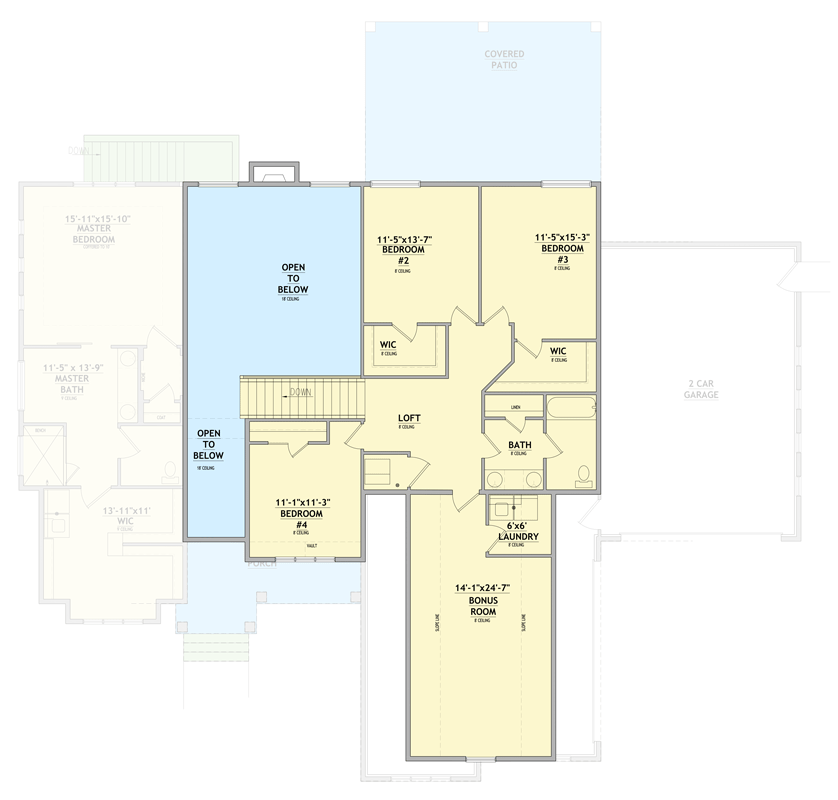
As you walk the upstairs hall, you’ll see two large open areas looking down into the great room.
This brings in extra light and helps the house feel connected. It’s one of those details that makes the space feel both grand and welcoming.
Heading Downstairs
Let’s head to the basement level, where you get even more room to adapt the home to your needs.
Family Room (Basement)
The basement opens into a huge family room. Even if you only finish part of it, there’s space for movie nights, ping pong, or a kids’ play zone.
The tall ceilings keep it feeling open. Most of the basement is unfinished right now, which means you can shape it to fit your lifestyle.
Kitchen (Basement)
A kitchen is already roughed in down here, making the basement ideal for longer-term guests, parties, or even a multi-generational setup. You’ll have everything you need for snacks, drinks, or game-day feasts right at hand.
Bedroom #5
Off to the side, you’ll find a fifth bedroom with its own walk-in closet. It’s private and quiet, so guests will feel comfortable.
If you have an older teen or need a private office, this room really works.
Bath (Basement)
The full bath on this level saves trips upstairs at night. It’s positioned between the two basement bedrooms, making mornings easy for everyone.
The Third Level Floor Plan
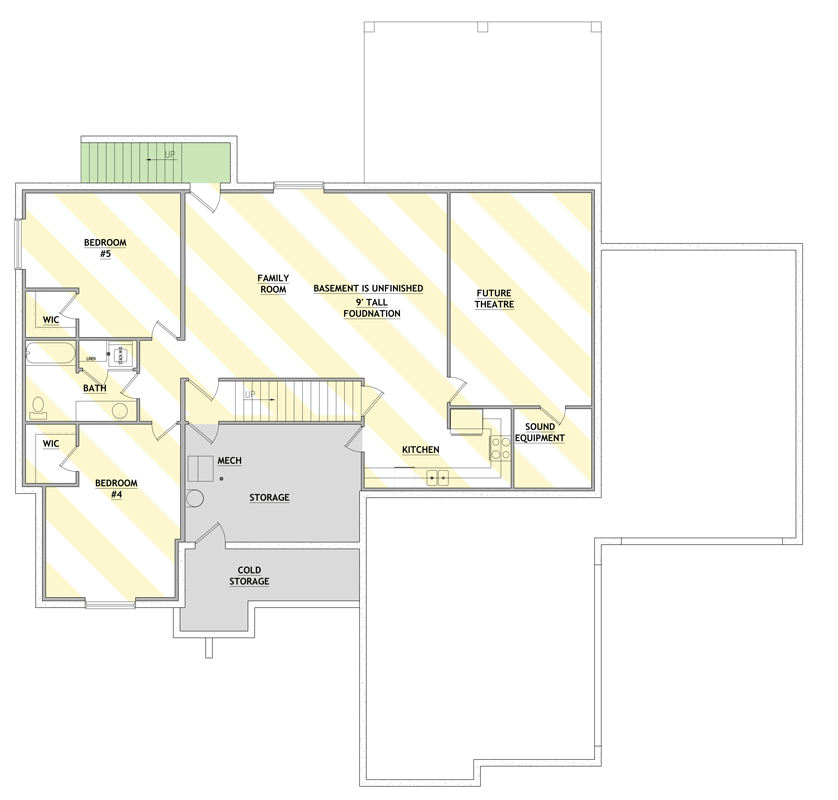
Bedroom #4 (Basement)
Another bedroom sits nearby, also with a walk-in closet. This could be great for siblings, roommates, or even as a private gym or hobby studio.
Theater Room
One of the most exciting basement spaces is the theater room. It’s already framed out, so you can picture movie marathons or big game nights with a true cinema feel.
There’s dedicated space for sound equipment, so you can set up the perfect audiovisual experience.
Storage, Mechanical, and Cold Storage
Practical needs are covered, too. The basement includes a dedicated mechanical room, general storage, and even a cold storage area for canning, wine, or keeping bulk groceries tucked away.
These spaces may not be glamorous, but they help keep the rest of your home neat and organized.
This home truly offers a space for every season of life, blending farmhouse style with plenty of smart features and flexible rooms.
I can easily see myself enjoying quiet evenings on the porch, bustling family holidays, or just a little extra breathing room.
Every corner is set up to make daily life comfortable and enjoyable.
Interested in a modified version of this plan? Click the link to below to get it from the architects and request modifications.