
Would you like to save this?
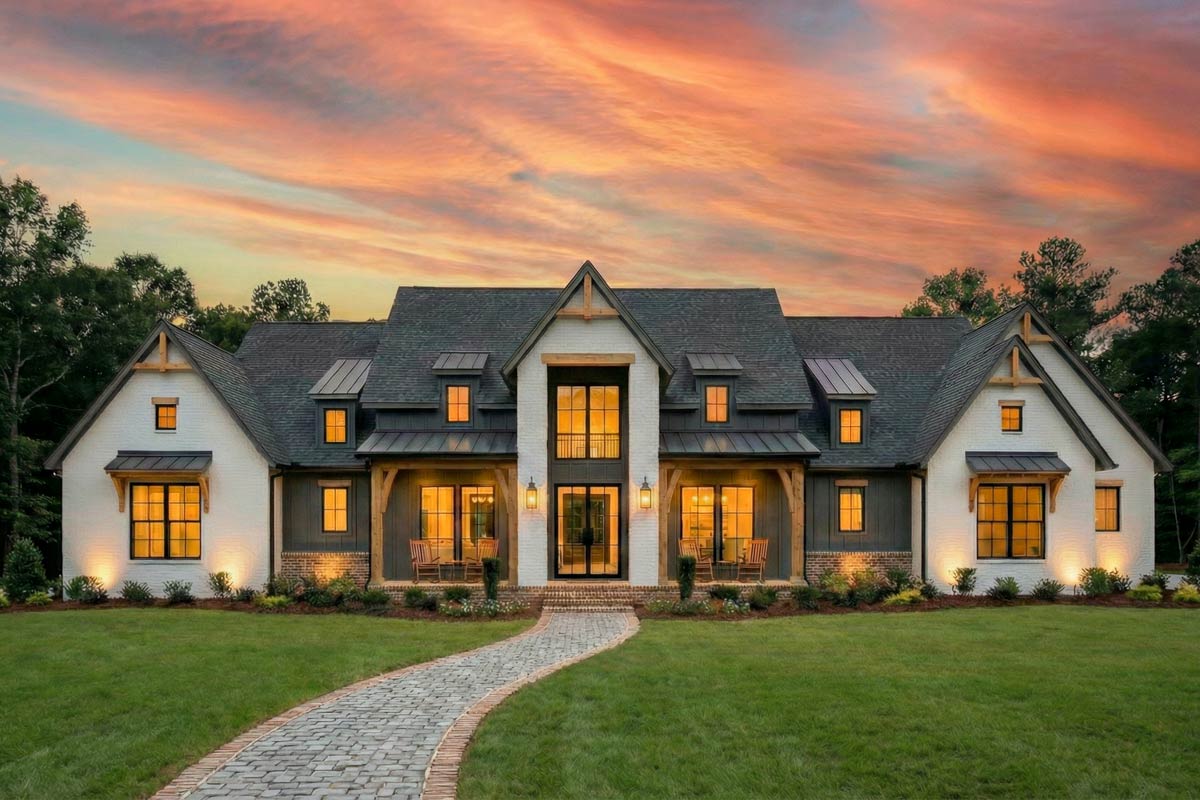
There’s something magnetic about a home that instantly feels welcoming, even before you cross the threshold.
This 4-bedroom, multi-level beauty blends modern farmhouse comfort with fresh New American details. Sunlight pours in through big windows, and every space seems designed with daily life in mind.
Throughout the home, you’ll notice special details, from tucked-away nooks to expansive gathering areas. Picture yourself enjoying relaxed mornings on the porch, weekend backyard BBQs, or a quiet night upstairs.
This layout manages to feel both practical and a little bit special. I’ll take you through it room by room.
Specifications:
- 3,594 Heated S.F.
- 4 Beds
- 4.5 Baths
- 2 Stories
- 3 Cars
The Floor Plans:
Front Porch
Right away, the front porch makes an impression with its broad, covered entry and classic Craftsman details.
Twin rocking chairs sit ready for slow afternoons and neighborhood hellos. Underfoot, you can almost hear the creak of wood planks.
YOU’LL ALSO LOVEGrand Modern Farmhouse House Plan with 5 Beds, 3-Car Garage, Outdoor Kitchen (Floor Plan)
This space isn’t just for show; it’s deep enough to linger comfortably in any weather, with strong wood beams and a wide roof overhead.
The porch really feels like an outdoor room of its own.
Foyer
As you enter, you’re greeted by a tall, bright foyer capped by a 19-foot ceiling.
The space is inviting and gives you a sense of the home’s open feel. To your left is the dining area, and straight ahead, the space opens up into the great room.
Everything feels connected, but not crowded.
Dining Room
To the left of the foyer, the dining room gives off an easy elegance with its simple lines and plenty of natural light.
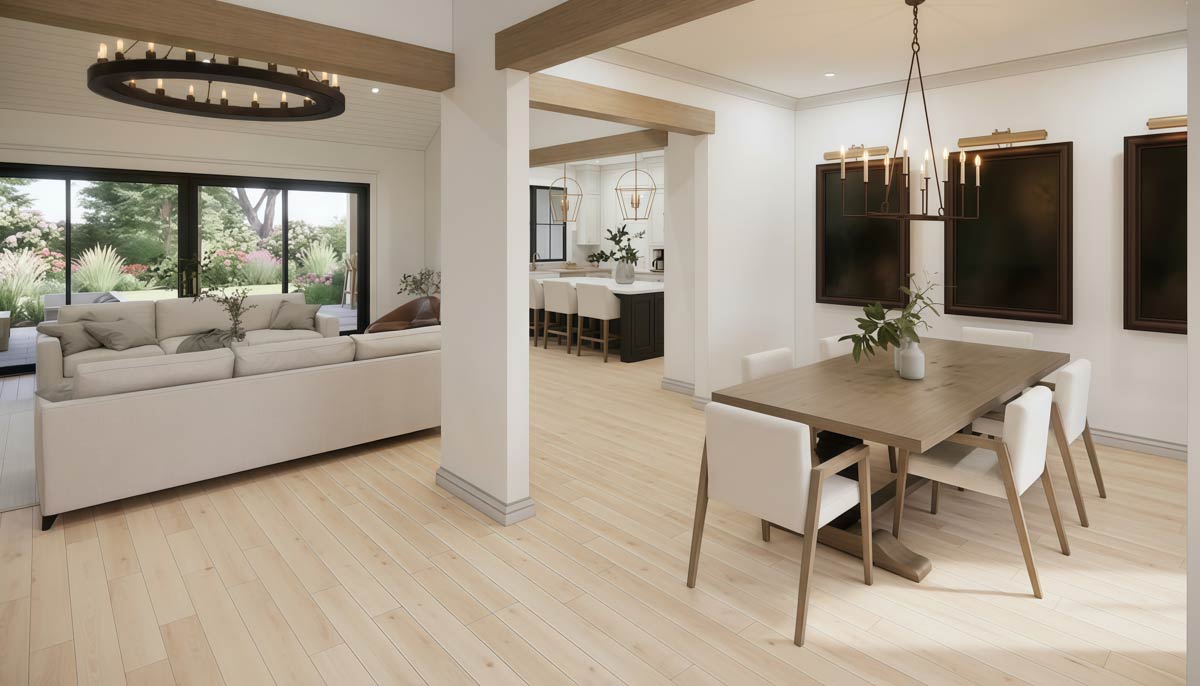
I think the designer made a great choice keeping this space open to the rest of the main floor.
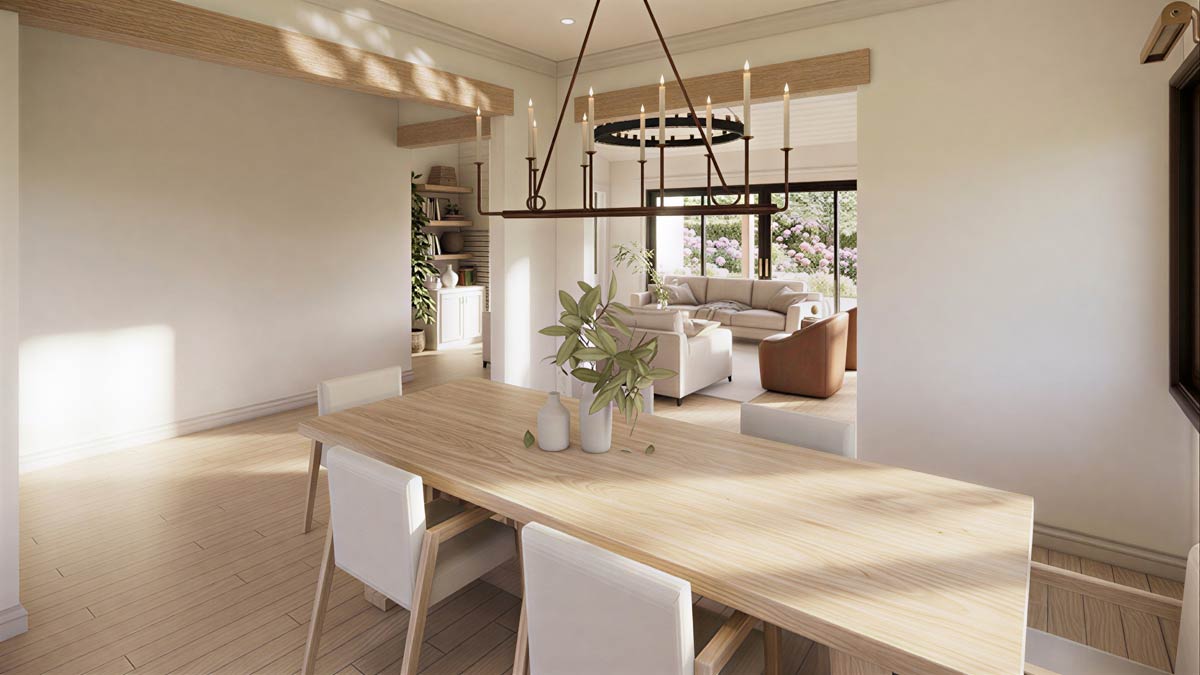
The pale wood floors and white chairs keep things relaxed, while a black chandelier and art provide just enough contrast.
There’s room here for family dinners or bigger gatherings, and you’ll always have a view of the front garden.
Great Room
Move deeper in, and the great room really opens up. A vaulted ceiling with exposed wood beams draws your eyes up, while a pair of cream-colored sofas and caramel leather chairs invite you to settle in.
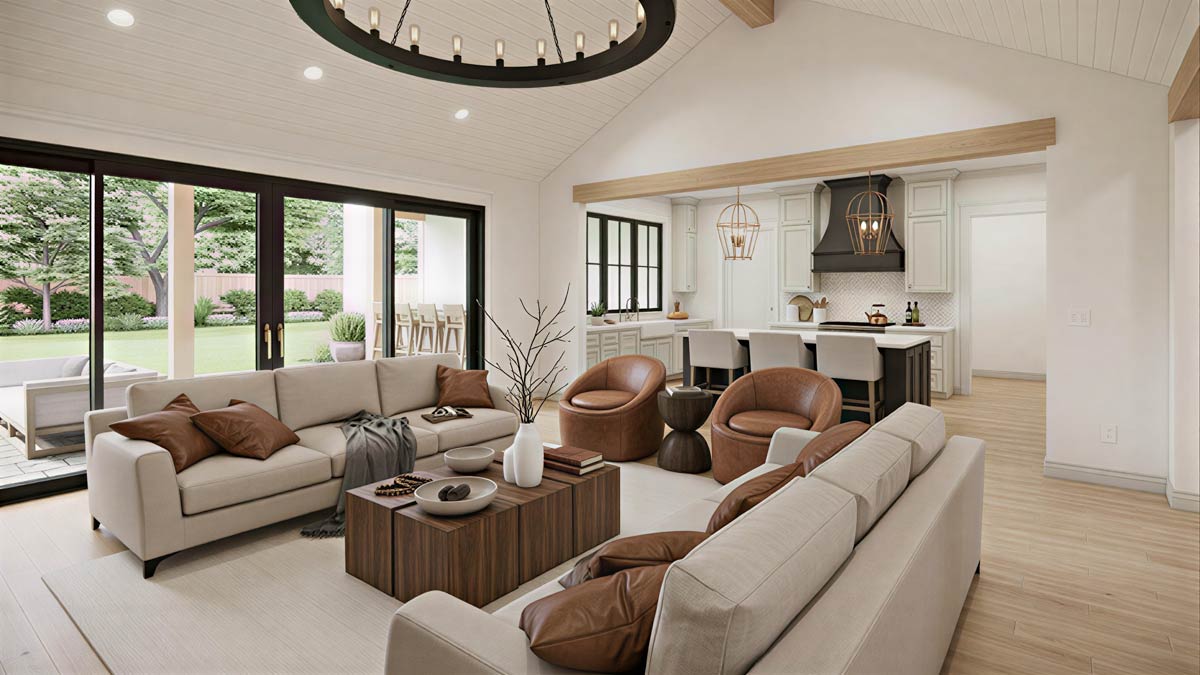
Built-in shelves flank a white brick fireplace, and there’s a wall of sliding glass doors that open to the backyard.
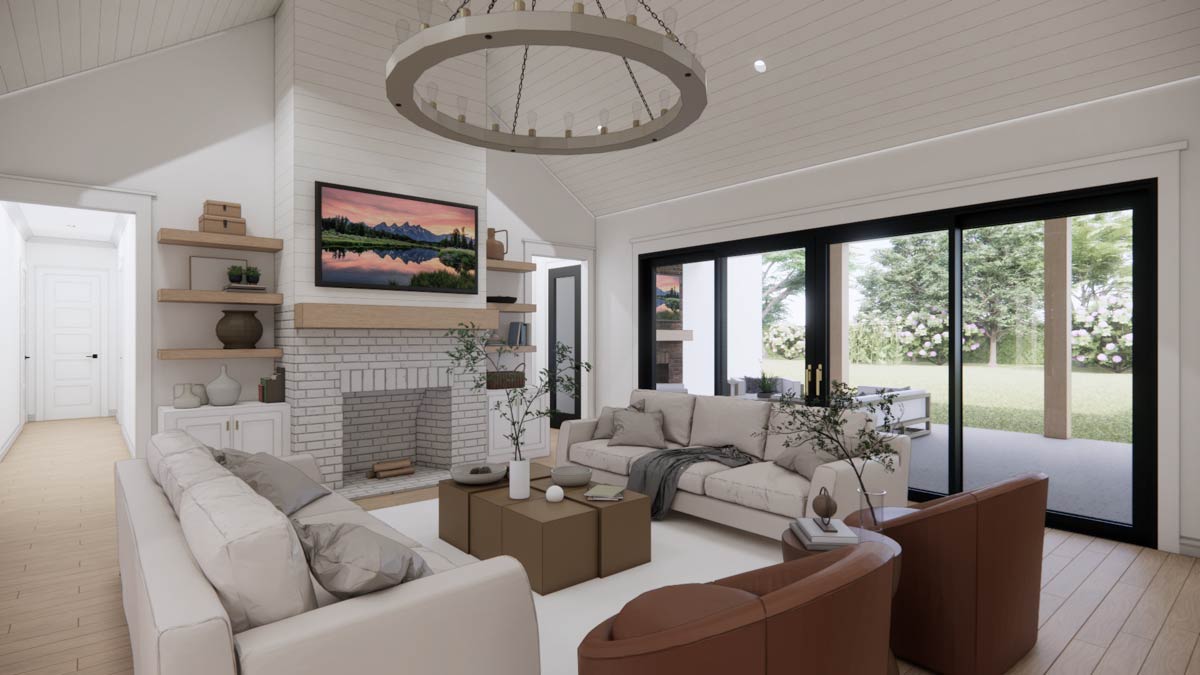
You can host movie nights or enjoy the evening breeze with the doors wide open.
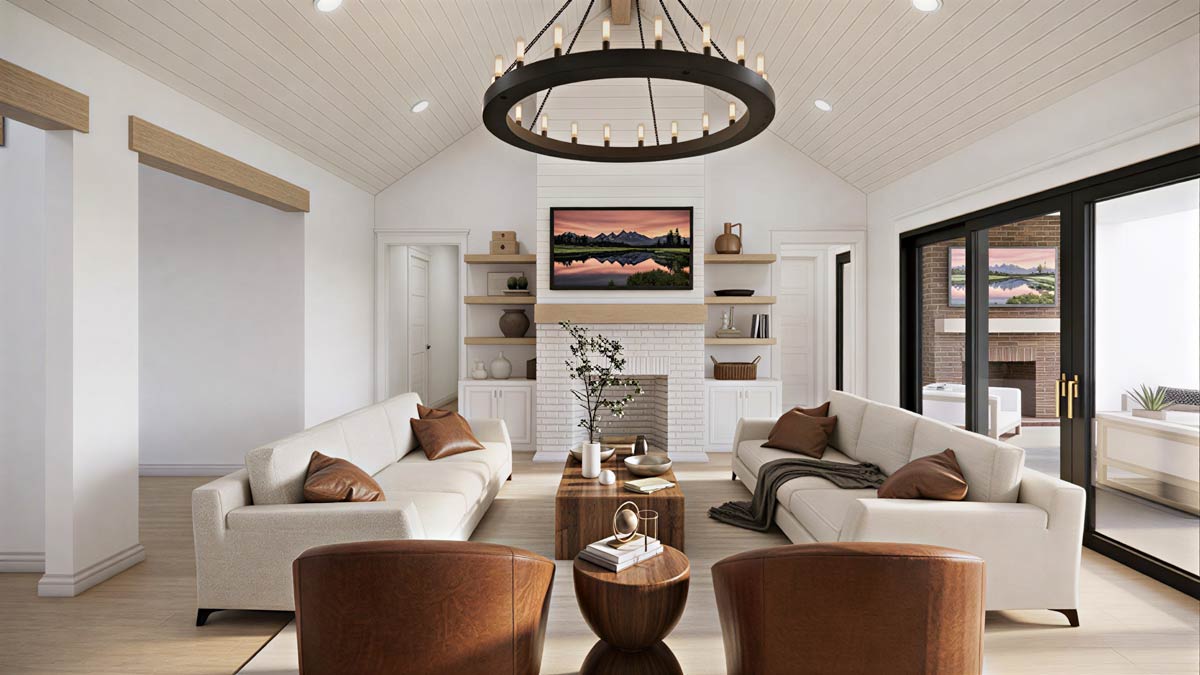
The transition from this room into the kitchen and out to the porch is smooth, making both daily living and entertaining easy.
YOU’LL ALSO LOVEElegant Modern Farmhouse House Plan with 3-Car Garage and Outdoor Living (Floor Plan)
Kitchen
The kitchen is truly the anchor of this floor. With a large island (seating for three), soft gray cabinets, and brass hardware, it balances farmhouse warmth with modern style.
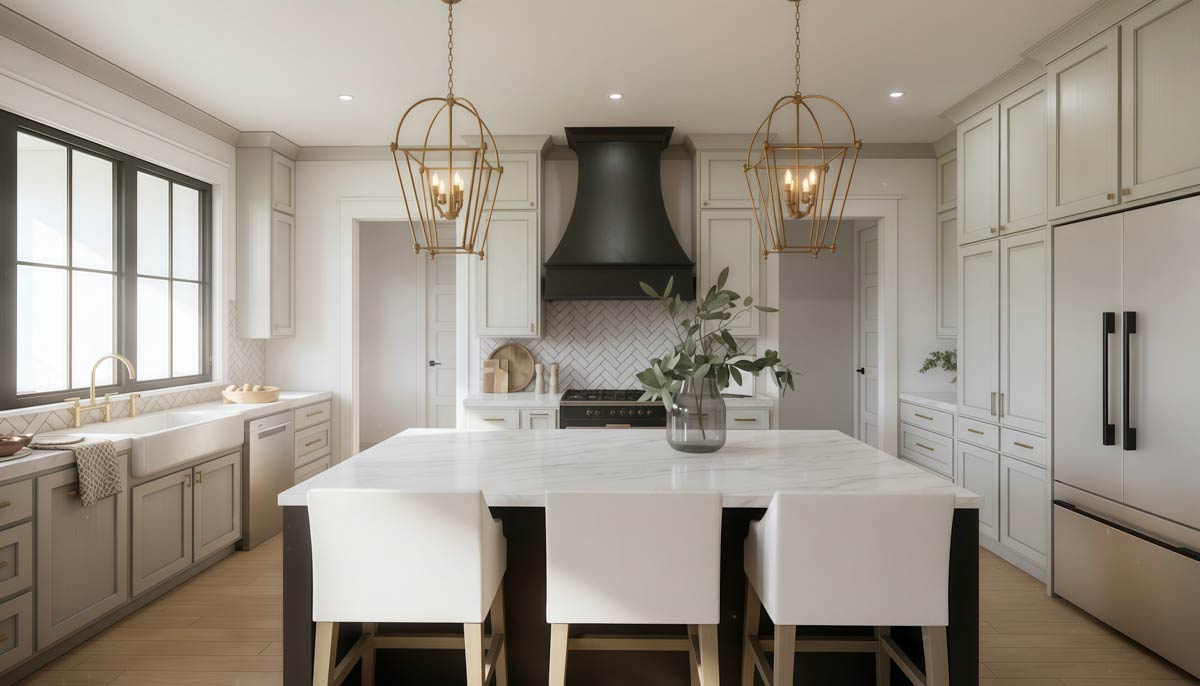
There’s a striking matte black range hood, a farmhouse sink, and an expansive work area.
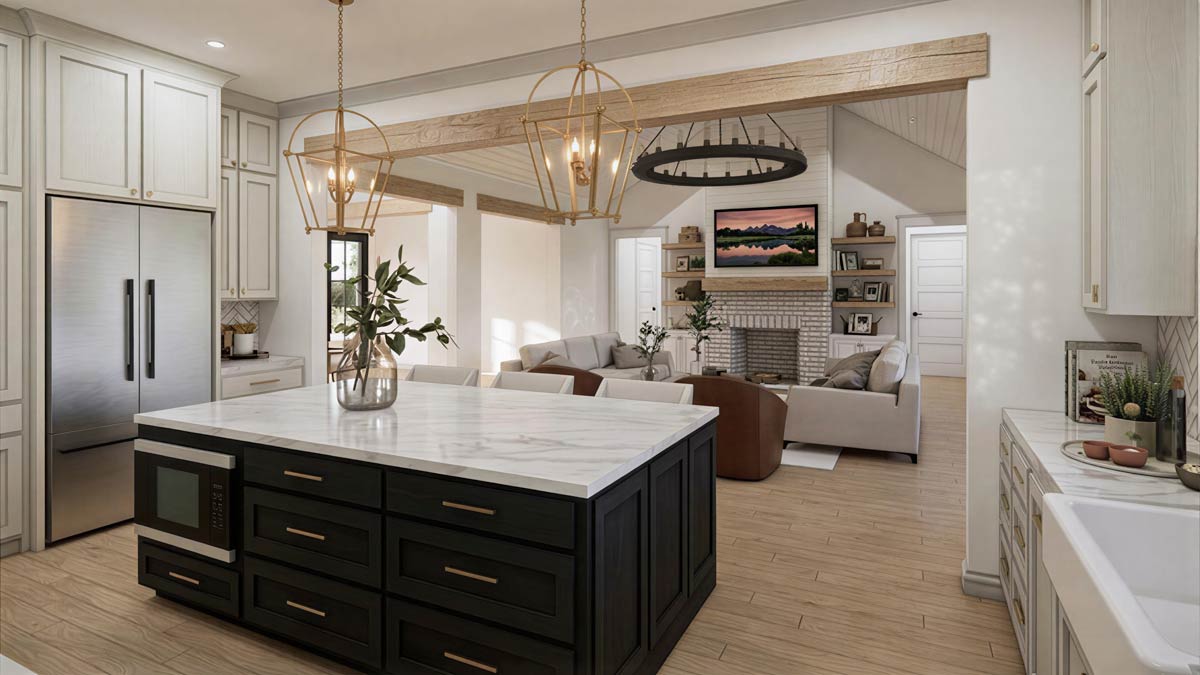
I really like the hidden walk-in pantry tucked behind the kitchen; it keeps the main space tidy and lets you stock up without running out of space.
The open plan lets you cook, chat, or keep an eye on things in the great room without missing anything.
Hidden Pantry
Behind a discreet door next to the kitchen, you’ll find the hidden pantry. This walk-in space stretches over five feet wide, with deep shelves for everything from dry goods to small appliances.
I think anyone who enjoys cooking or wants a clutter-free kitchen will appreciate having this organized storage so close at hand.
Powder Room
Just off the kitchen, there’s a tucked-away powder room. Its location is convenient for guests using the main living spaces or anyone coming in from the garage.
The finishes echo the home’s clean, modern lines, and there’s enough space to move comfortably.
Drop Off / Mudroom
Between the kitchen and the garage, you’ll find a drop-off zone (or mudroom). There’s space here for backpacks, coats, and shoes.
The route from car to kitchen is direct, making life easier and keeping clutter out of the main living areas.
I noticed there’s also a door to the side entry porch from here, which is super handy for quick trips outside.
Side Entry Porch
The side entry porch connects directly to the drop-off area. It’s covered, so you stay dry when coming or going.
YOU’LL ALSO LOVE4-Bed Modern Farmhouse Plan with Outdoor Kitchen – 3131 Sq Ft (Floor Plan)
This secondary entry is especially practical for families, dog owners, or anyone who likes to keep the front door spotless.
Three-Car Garage
From the mudroom, you enter a spacious three-car garage with high ceilings. There’s plenty of room for vehicles, bikes, and storage.
I appreciate how you can go straight into the house from here, making rainy days much easier.
Garage Storage
At the far end of the garage, there’s a large storage room measuring nearly twelve by nine feet. This is more than just a place for tools; you could keep holiday decorations, sports gear, or even set up a small workshop here.
Bedroom Four
Back inside, bedroom four sits on the front corner of the house. Large windows let in plenty of morning light, and there’s easy access to a full bathroom right next door.
I like how this room is set slightly apart. It would work well for guests, an older child, or even as a home office.
Bath Three
Just outside bedroom four, bath three is a full bathroom with a clean, simple layout.
It’s shared by guests and anyone using the front rooms. There’s a combination tub and shower, plus enough counter space to make sharing easy.
The Main Level Floor Plan
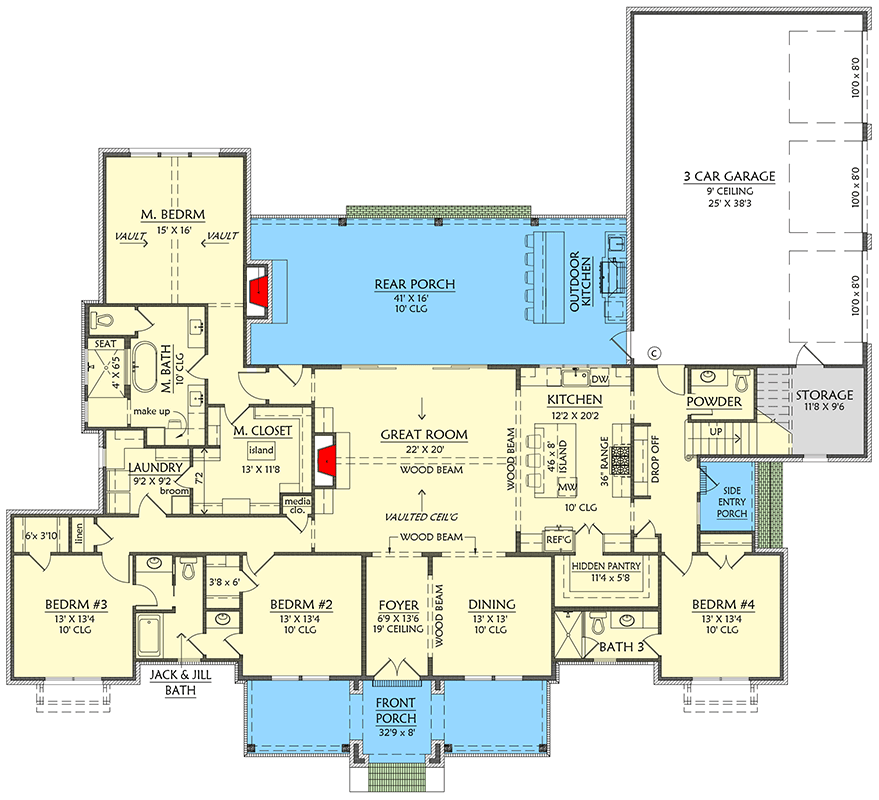
On the opposite wing of the house, you’ll find bedrooms two and three. Both are almost identical in size, with big windows and generous closets.
These two rooms are connected by a Jack & Jill bathroom, making them ideal for siblings or kids who want their own space but don’t mind sharing a bathroom.
Jack & Jill Bath
The Jack & Jill bath sits between the two bedrooms. Each side has its own sink, with a door separating the central tub and toilet area.
This setup keeps mornings running smoothly and gives each room a bit of privacy. The finishes here match the rest of the house, with understated style and good storage.
Laundry Room
Right around the corner is the laundry room. Measuring nearly ten by nine feet, it’s much more than a pass-through.
YOU’LL ALSO LOVESpacious Modern Farmhouse Plan with 3-Car Garage and Outdoor Kitchen (Floor Plan)
There’s space for folding, shelves for supplies, and even a window for natural light. If you’re carrying loads from the bedrooms, the location couldn’t be better.
Media Closet
Just beside the laundry room near the master suite, you’ll spot a small media closet.
Would you like to save this?
This is a great place to stash electronics, internet gear, or even extra linens. It’s close enough to be useful, but tucked away and out of sight.
Master Suite Hallway
Past the laundry, a short hallway leads you to the master suite area. Its placement at the back of the house means extra privacy and quiet.
I like that the suite is somewhat removed from the busiest parts of the home, giving it a true retreat vibe.
Master Bedroom
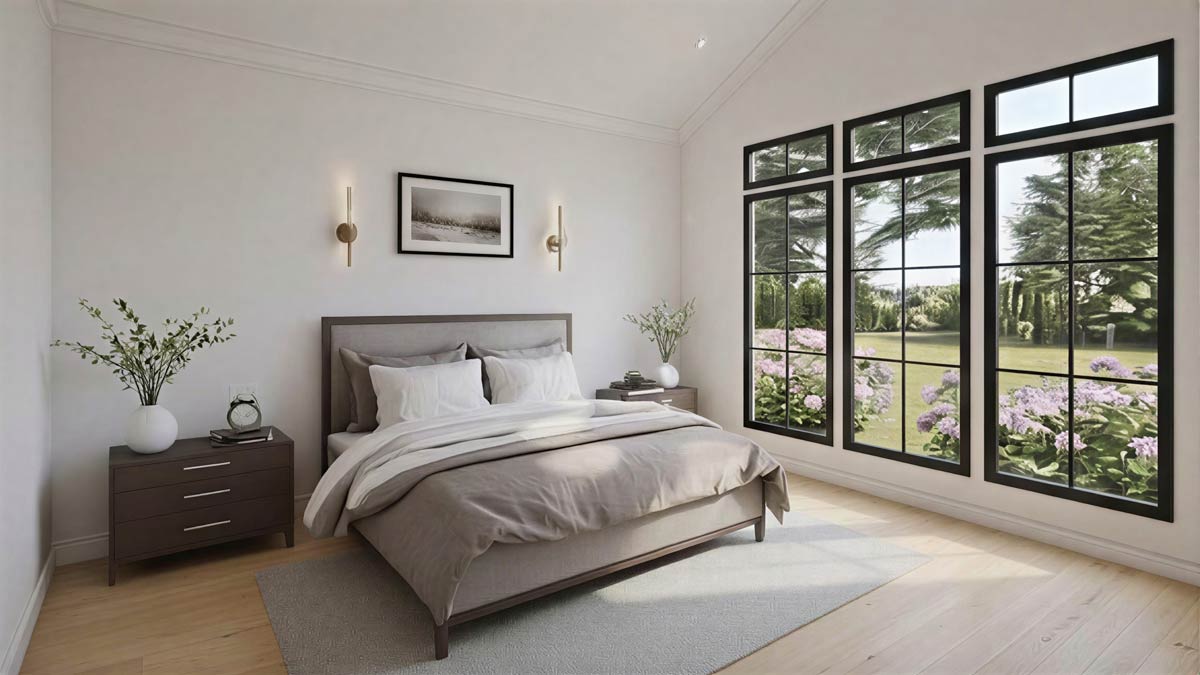
The master bedroom feels roomy and serene with a vaulted ceiling and a wall of big, black-trimmed windows looking out to the backyard.
There’s space for a king bed, a pair of nightstands, and a cozy reading chair.
The mood is calm and understated, perfect for winding down at the end of the day.
Master Closet
Connected directly to the bedroom, the master closet is impressive. It’s not just a walk-in; it’s a dressing room with an island for accessories and plenty of built-in storage.
If you appreciate organization, this closet will make mornings a breeze.
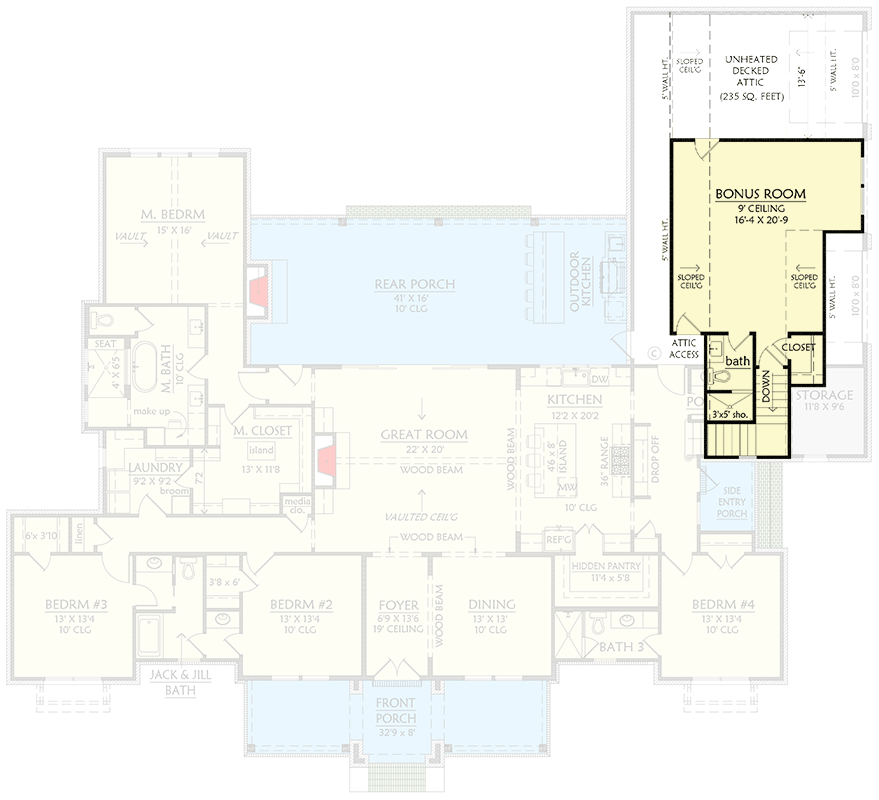
The Second Level Floor Plan
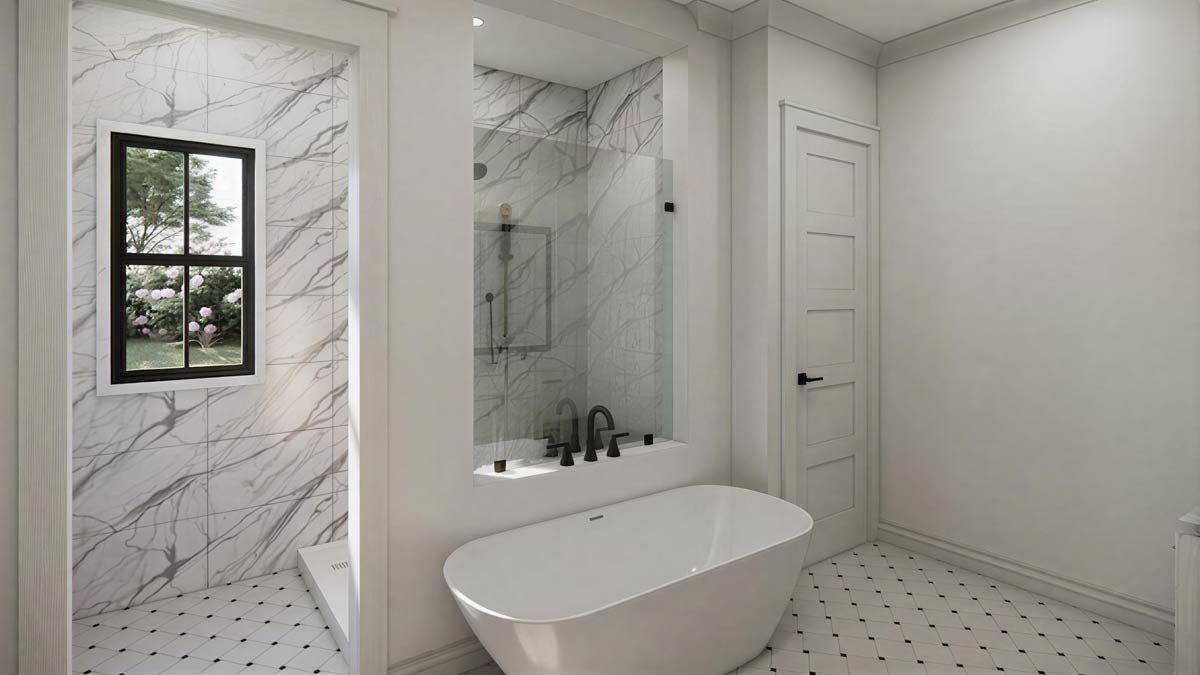
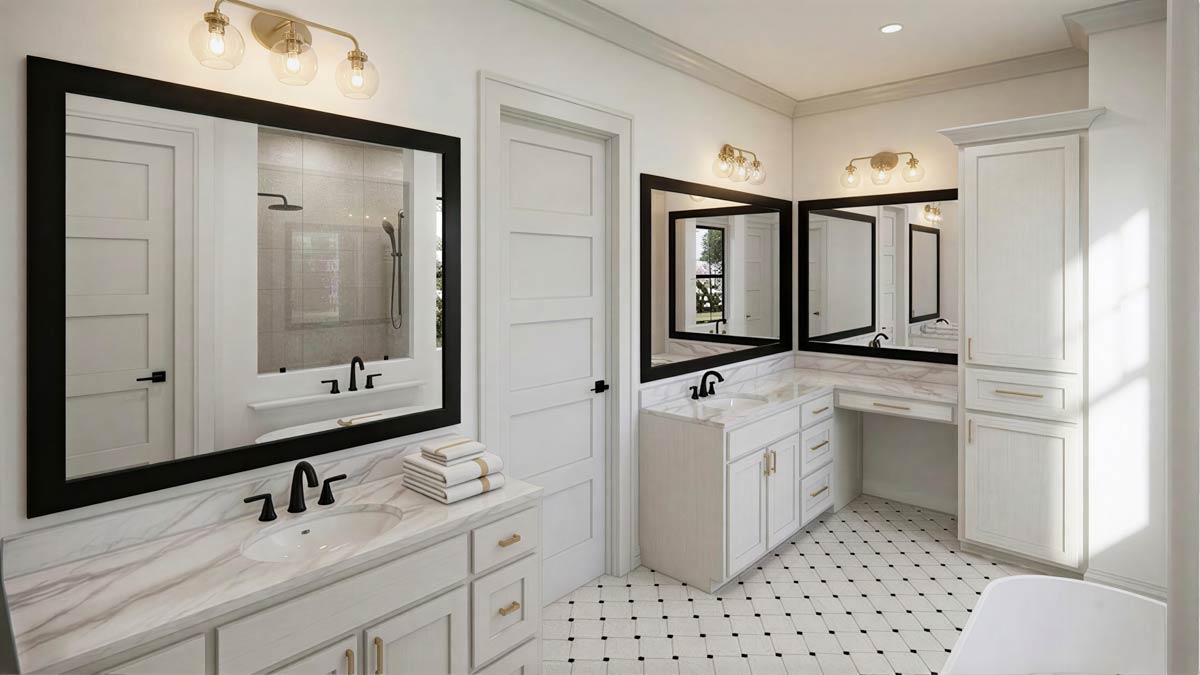
In the master bathroom, you’ll find a true spa-like space. There’s a freestanding soaking tub set in front of a glass shower, both framed by marble-look tile.
The long dual vanity means no fighting for space, and a dedicated makeup area makes the layout very functional.
Matte black fixtures and abundant natural light keep it feeling crisp and modern.
Rear Porch
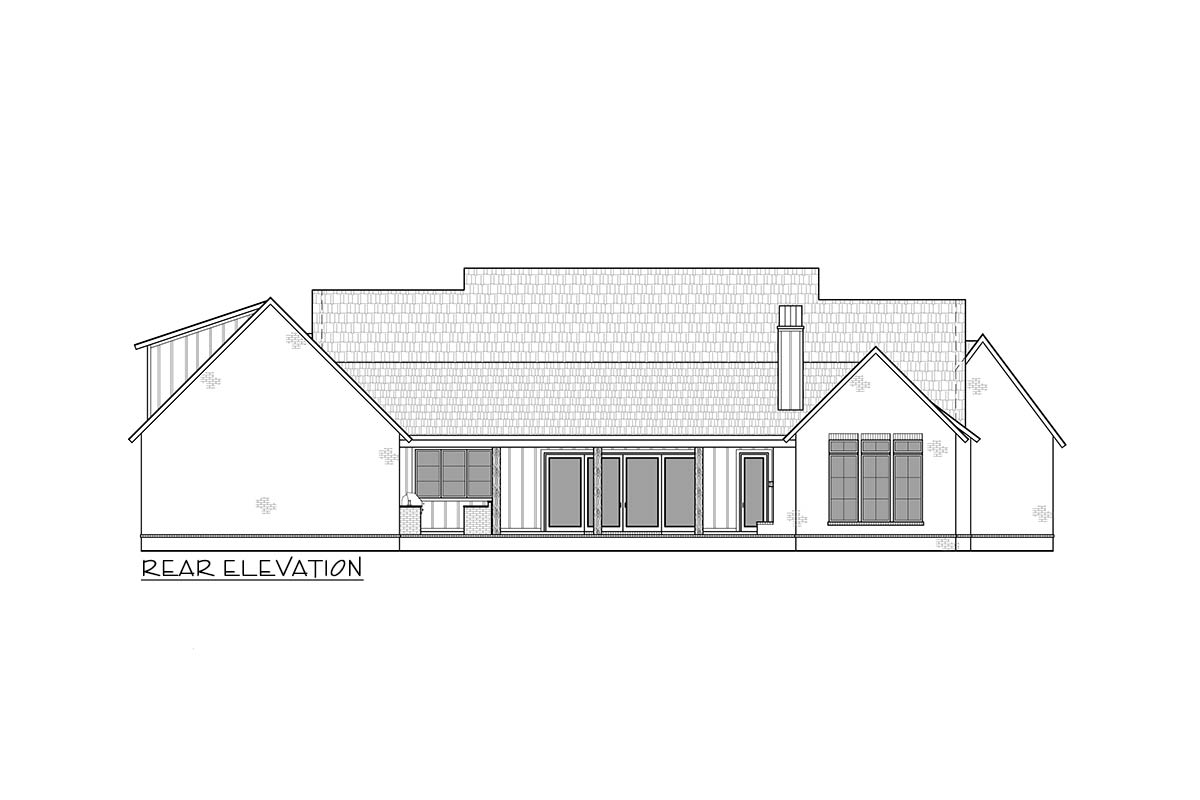
Head back through the great room and out to the rear porch. This wide, covered space feels like an outdoor living room, complete with ceiling fans and room for a big dining table or outdoor sofa.
You’ll notice the connection to the outdoor kitchen, making this an ideal spot for summer dinners or relaxed evenings.
The view of the backyard stretches out from here, so you can keep an eye on kids or simply enjoy the garden.
Outdoor Kitchen
Tucked into one corner of the rear porch, the outdoor kitchen has everything you need for grilling or prepping food outside.
There’s counter space, built-in storage, and a spot for your grill. If you love entertaining, this setup lets you host without having to dash in and out of the house.
Upstairs: Bonus Room
Upstairs, at the top of the staircase, you’ll find a large bonus room with a 9-foot ceiling.
The space is flexible: it could be a game room, media lounge, or even a teenager’s hangout.
Sloped ceilings and attic access give it a tucked-away feel, and a full bath means you could use this room as a guest suite or home office with no problem.
Upstairs Bath and Closet
Just off the bonus room, there’s a private bathroom with a shower and a dedicated closet. The proportions are generous enough for guests or anyone using the upstairs space as a bedroom.
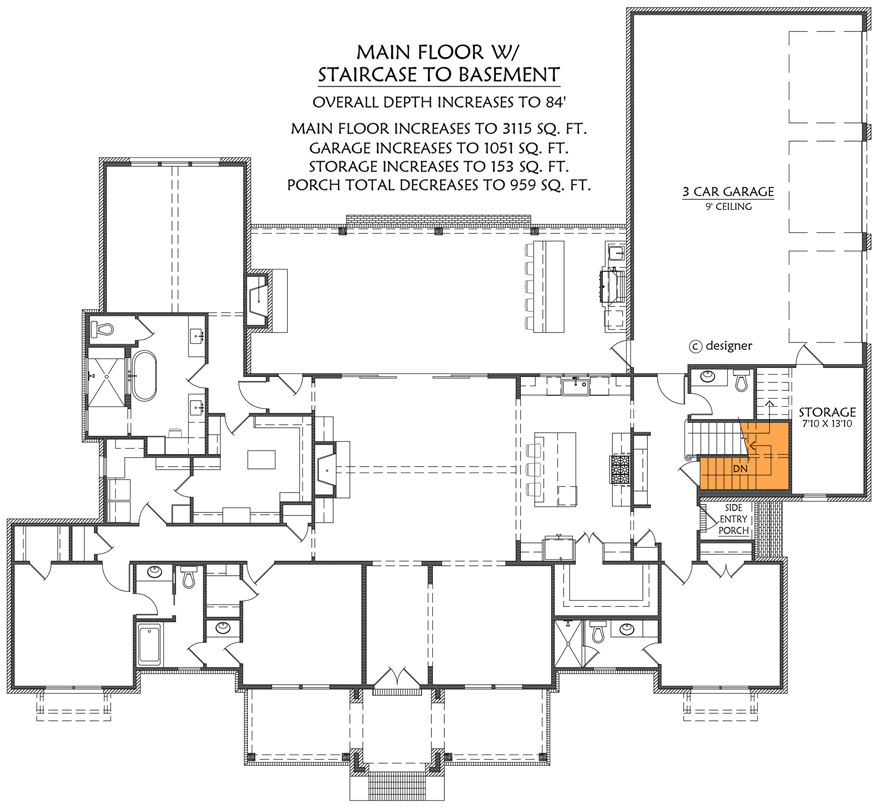
The Third Level Floor Plan
Attic Storage
At the back of the bonus room, a door leads to an unheated, decked attic area—over 200 square feet of extra storage. This is perfect for everything you want out of the way but close at hand, from luggage to keepsakes.
Basement Staircase
On the main floor, near the side entry and garage storage, there’s a staircase leading down to the basement. This opens up possibilities for finishing more space, such as a playroom, gym, or even a home theater.
Basement Storage Room
The basement level includes a dedicated storage room, making it easy to stay organized as your family grows or your hobbies change. This space is sized to fit off-season gear, tools, or even a wine collection.
Every level of this home is designed to adapt to your needs. The way the indoor and outdoor spaces connect, along with private rooms and open gathering areas, gives you plenty of room to spread out or come together.
I think this layout really delivers flexibility for both quiet weekends and big gatherings, making daily life comfortable and easy.
Interested in a modified version of this plan? Click the link to below to get it from the architects and request modifications.