
Would you like to save this?
It’s easy to picture yourself settling into a home that strikes a great balance between warmth and modern simplicity.
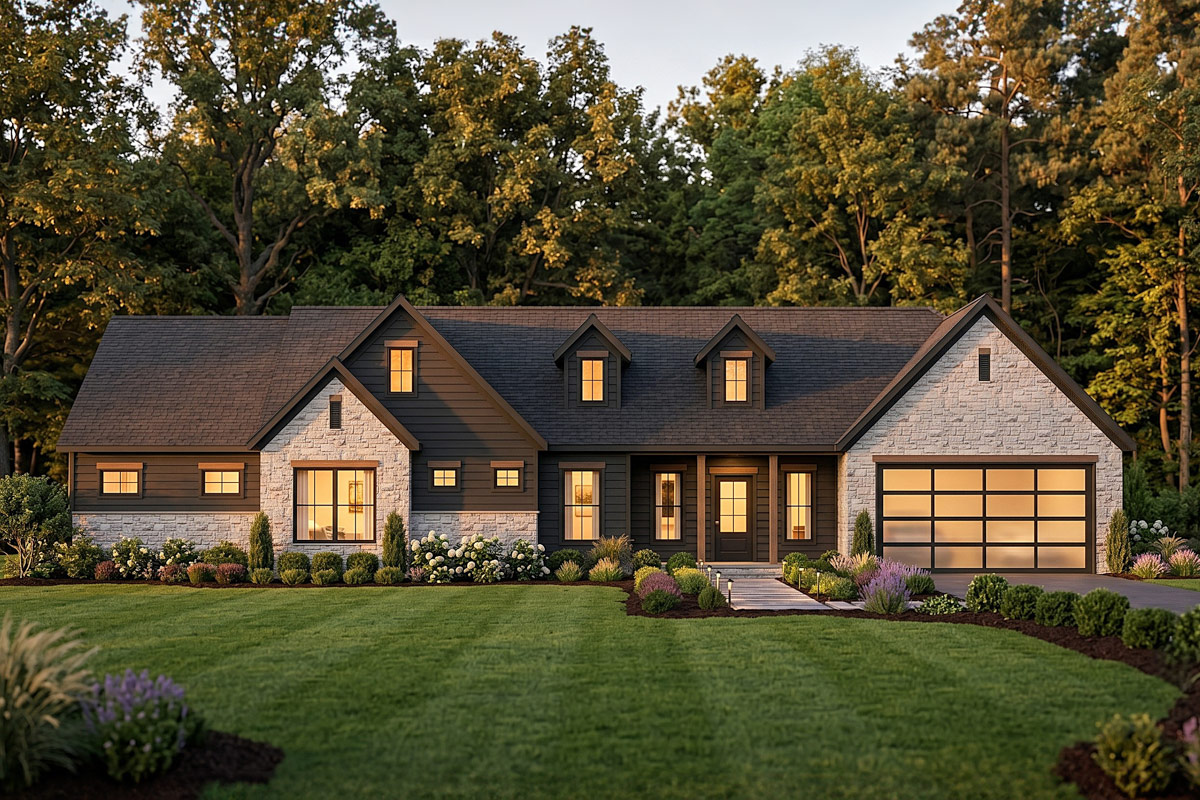
This ranch-style house blends the inviting feel of a craftsman farmhouse with the crisp edges of New American design, bringing you open living spaces and private retreats all on a single level.
You’ll find 3 bedrooms designed for comfort, with a seamless layout that delivers both cozy corners and generous, light-filled gathering areas.
Let’s take a tour and explore how each room fits into daily life.
Specifications:
- 1,670 Heated S.F.
- 3 Beds
- 2 Baths
- 1 Stories
- 1 Cars
The Floor Plans:
Porch
Arriving at the front porch, you’ll notice a sheltered spot welcoming you to pause before heading inside.
The porch is wide enough for a couple of rocking chairs or a bench, making it easy to create a friendly first impression.
With its large glass-paneled door and black trim, the entry manages to feel classic and fresh at the same time.
YOU’LL ALSO LOVEModern Farmhouse Plan with Cathedral Ceiling above Living Space (Floor Plan)
I can imagine adding seasonal plants or lanterns here to really set the mood.
Foyer/Owners Entry
When you come through the front door, the foyer brings a sense of calm and order.
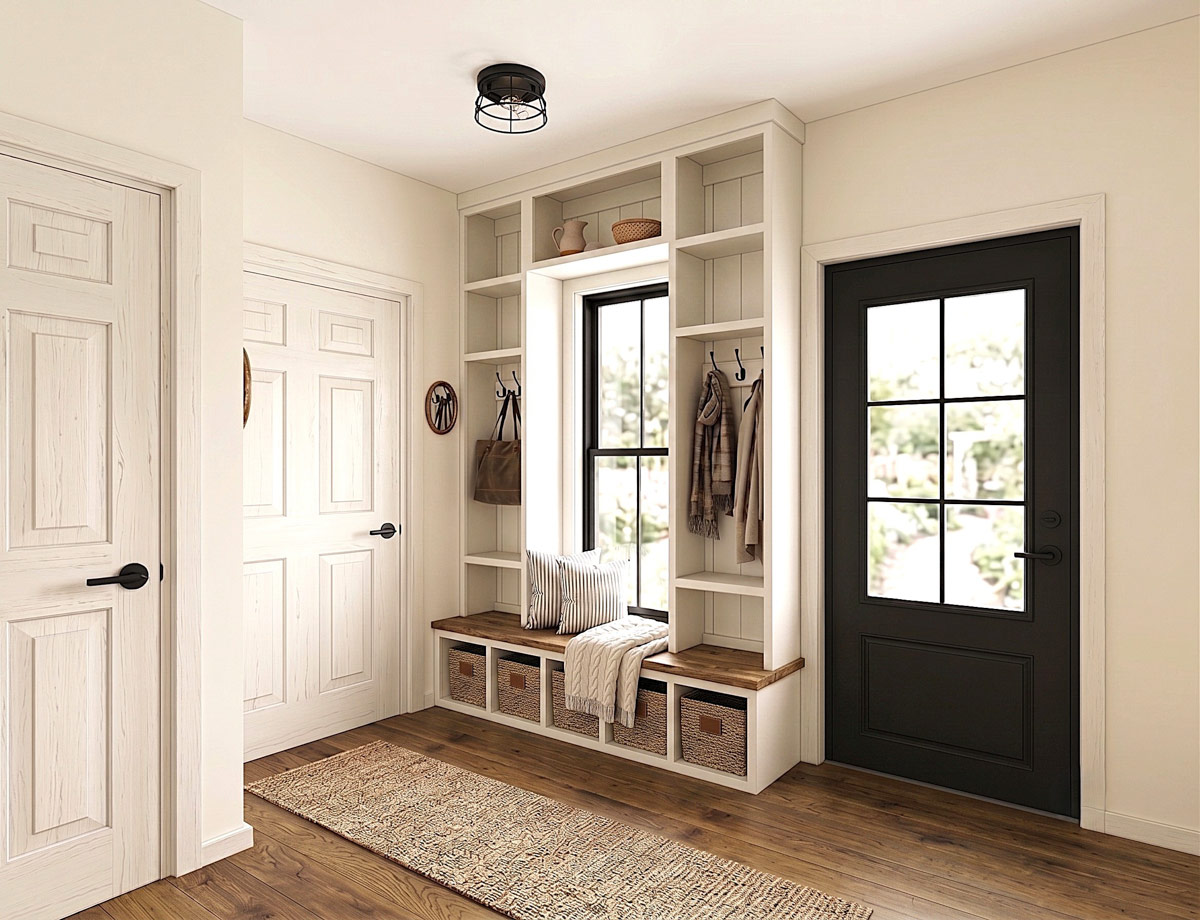
Warm wood floors and a built-in bench by the door make it simple to drop your bags, kick off your shoes, or hang your coat.
Cubbies and hooks are placed neatly out of the main walkway, keeping everything organized and easy to reach.
The space flows smoothly, creating an effortless transition into the main part of the house.
Mechanical Room
Right off the entryway, you’ll find a small mechanical room. While it’s not a place you’ll spend much time in, it’s essential for keeping the home running smoothly.
The HVAC system and water heater are hidden behind a door, away from daily traffic.
I appreciate that it’s close to the entry, so any maintenance stays out of the main living spaces.
Garage
To your right is the entrance to the spacious two-car garage. The modern farmhouse style continues here, with a sleek glass-paneled door and plenty of space for cars, bikes, or even a small workshop area.
Direct access to the main entryway makes hauling in groceries or gear quick and easy.
There’s also enough room for storage along the walls without things feeling tight.
Laundry (LND)
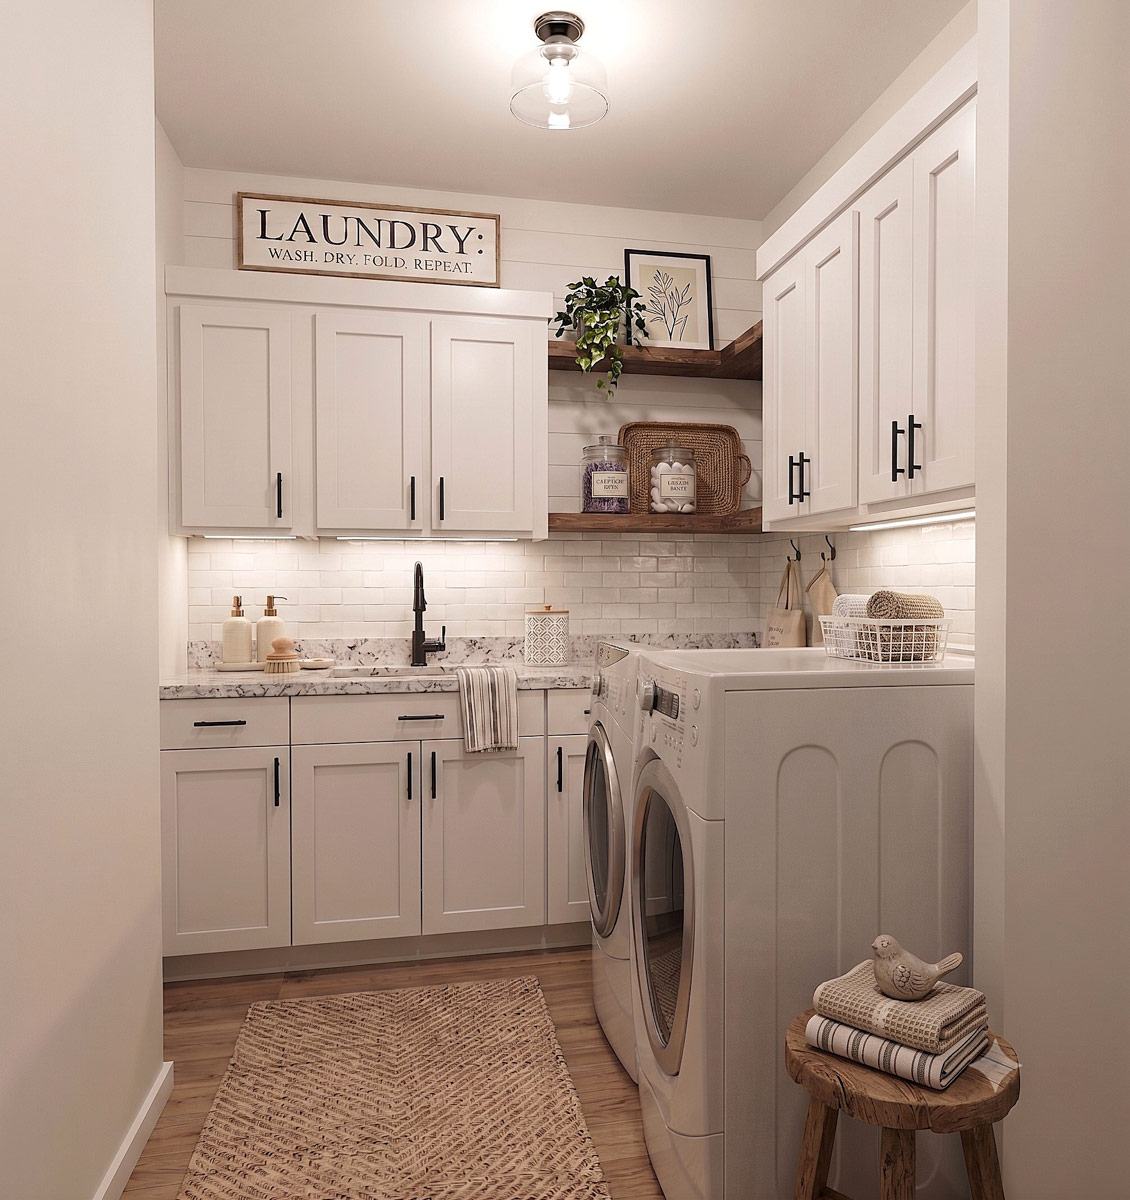
Just off the foyer, the laundry room is ready to handle busy days. This galley-style space feels surprisingly roomy, featuring white shaker cabinets, marble-look countertops, and a subway tile backsplash.
YOU’LL ALSO LOVEStylish 4-Bed Modern Farmhouse Plan with Vaulted Master Suite – 3076 Sq Ft (Floor Plan)
There’s lots of counter space for folding and sorting, and the open wood shelves add a little warmth.
I noticed woven baskets and clever storage details that keep everything organized. Laundry day is efficient and stylish here.
Pantry
From the laundry, you can head straight into the walk-in pantry. At nearly seven feet deep, this space offers open shelving and cubbies for everything from bulk groceries to small appliances.
Its spot between the kitchen and laundry makes grabbing ingredients or putting away a Costco haul simple.
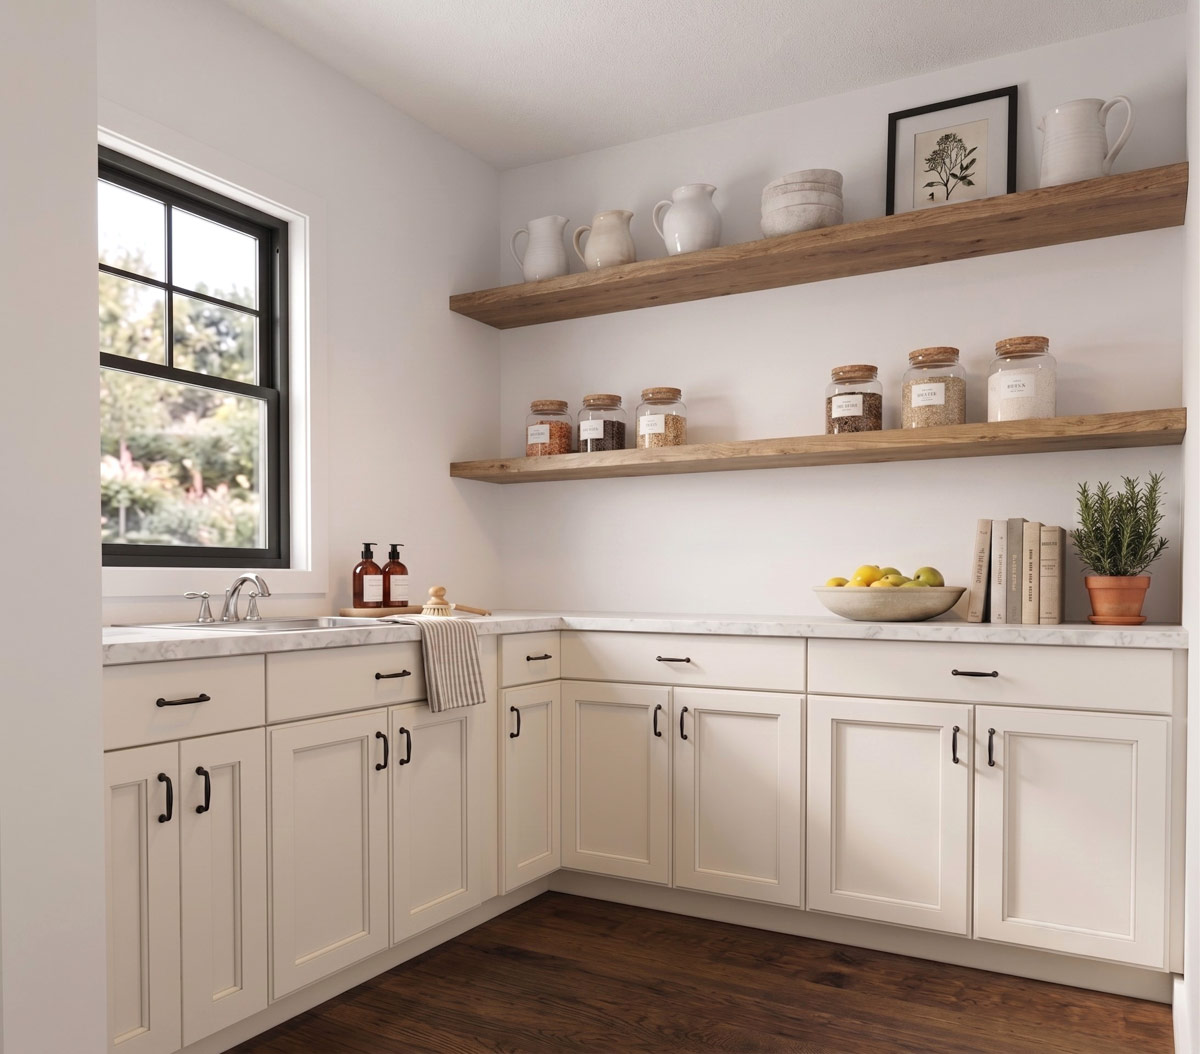
I like how this keeps clutter out of sight, but always close by.
Kitchen
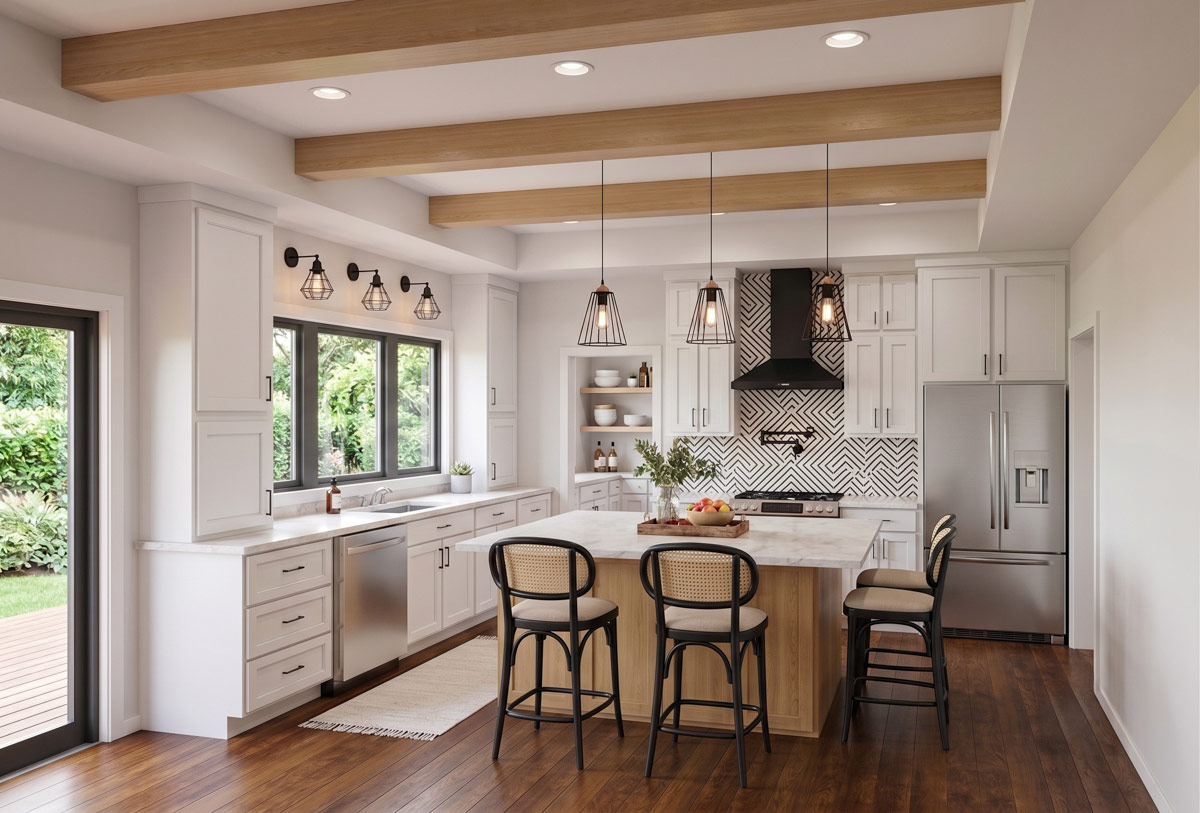
The kitchen sits just beyond the foyer and instantly stands out as a highlight of the home.
You’ll notice how open it feels, thanks to big windows over the sink and a wide central island.
White shaker cabinets and a chevron tile backsplash bring a modern touch, while exposed wood ceiling beams and black metal light fixtures add some rustic character.
The island is great for casual breakfasts or late-night snacks, with enough room for several cooks to move around together.
No matter if you’re making a holiday feast or a quick sandwich, everything you need is close at hand.
I love how this kitchen makes cooking feel easy.
Dinette
Just off the kitchen, the dinette is a comfortable spot for meals. The tray ceiling adds a bit of formality, while windows on two sides fill the room with light.
YOU’LL ALSO LOVEModern Farmhouse Plan with Bonus Room and Split Bedrooms (Floor Plan)
You can picture a round table here, perfect for family games or relaxed weekend brunches.
It’s set apart just enough from the kitchen to feel like its own space, yet close enough for easy conversation.
Great Room
From the dinette, you’ll see the great room. This is where everyone gathers, thanks to its cathedral ceiling over twelve feet high and a wall of windows that look out to the backyard.
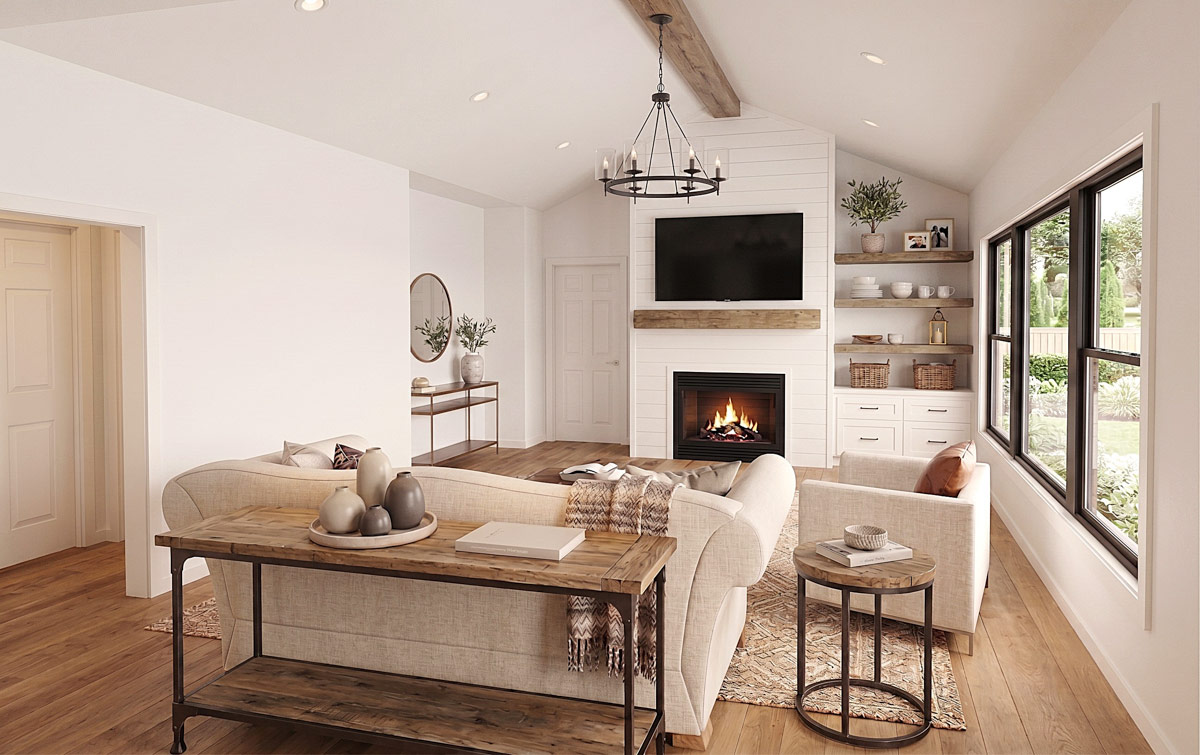
The fireplace with a chunky wood mantel and built-in shelves make the space feel anchored and welcoming.
Wide-plank wood floors and soft colors keep things calm. I think this room works for movie nights or quiet afternoons with a book.
The open connection to the kitchen and dinette means you can keep an eye on what’s cooking while staying part of the action.
Covered Porch
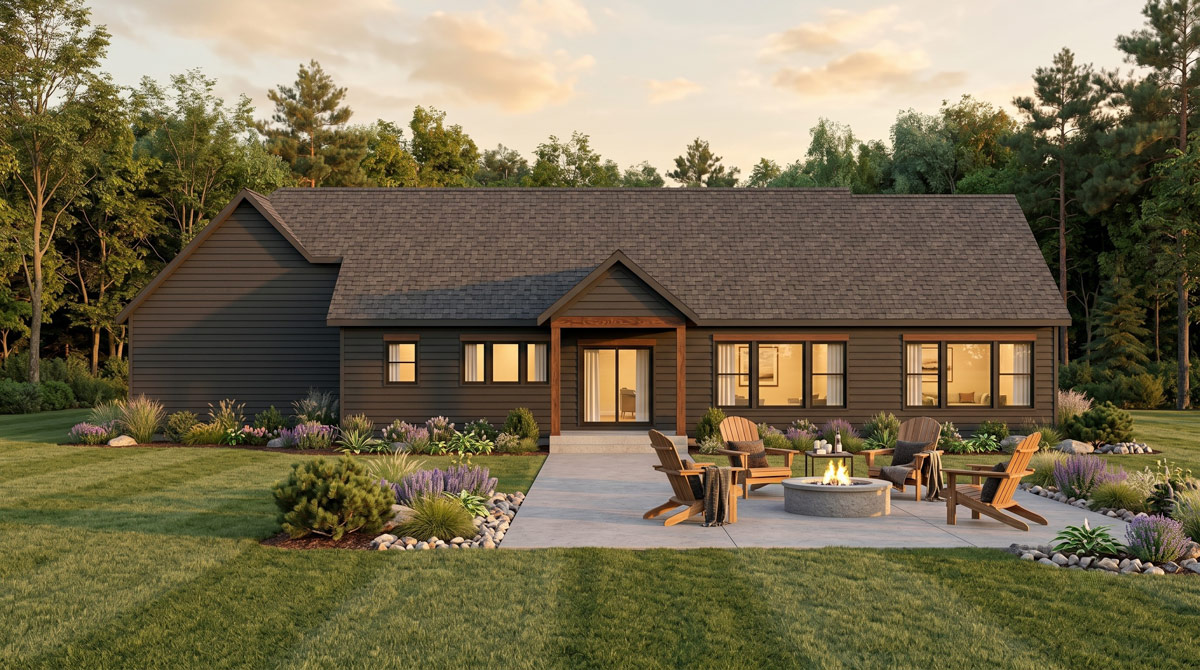
Walk out from the great room onto the covered porch and you gain an easy extension of your living area.
The vaulted ceiling and warm wood accents make it a great spot for outdoor gatherings.
Would you like to save this?
There’s space for a dining table, lounge chairs, or even a fire pit. Large windows and glass doors bring in the view and plenty of natural light, blurring the line between indoors and out.
When the weather’s nice, you’ll love moving between the great room and this porch.
Master Bedroom
At the end of a short hallway off the great room, you’ll find the master suite set apart for privacy.
The bedroom is spacious, with a vaulted ceiling and windows on two sides that fill the room with sunlight.
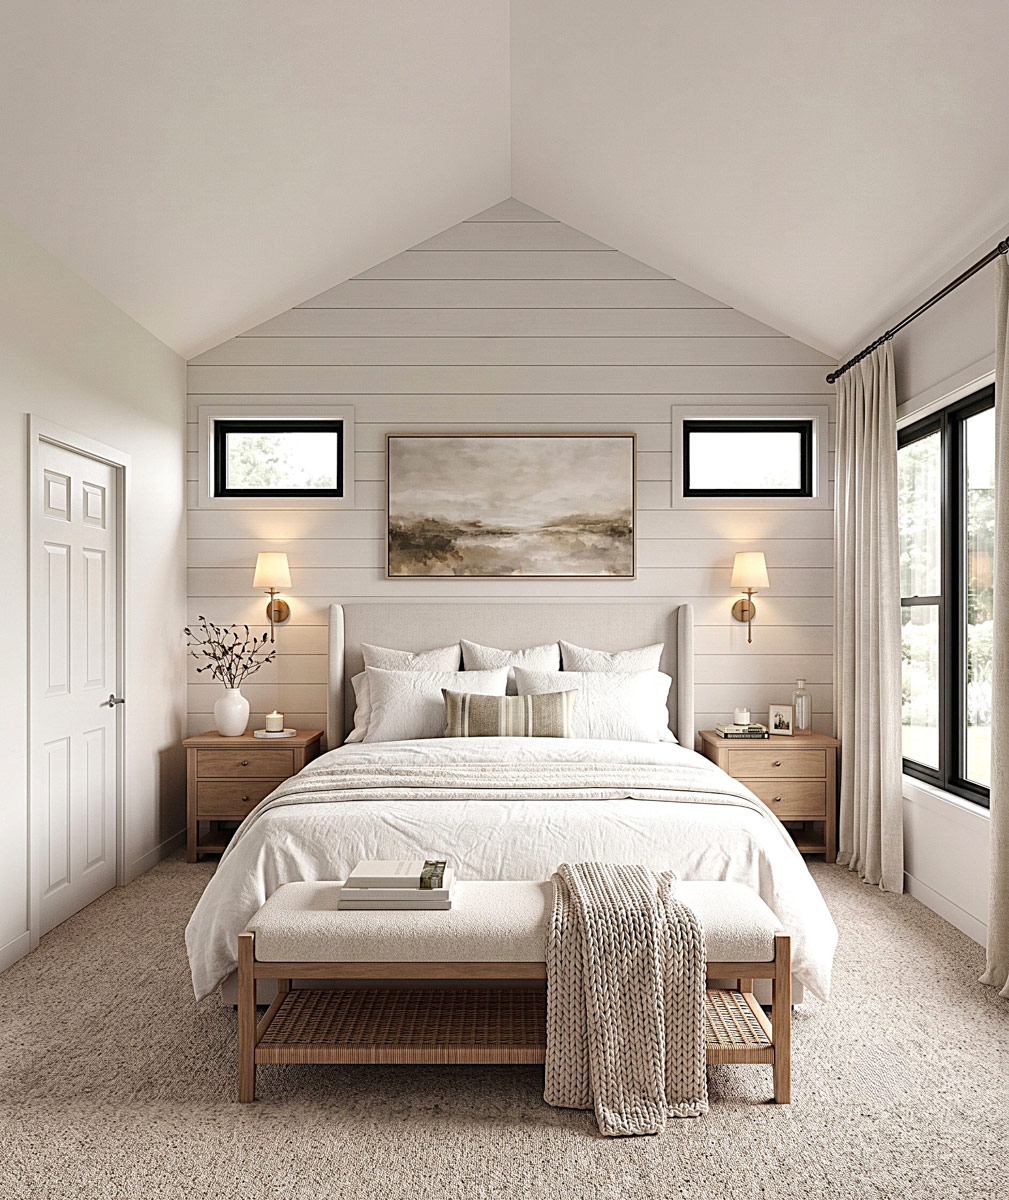
A shiplap accent wall and soft, neutral colors create a peaceful vibe. There’s a built-in bench at the foot of the bed, perfect for reading or relaxing.
This room feels like a true retreat, away from the noise of the main living areas.
YOU’LL ALSO LOVEGrand Modern Farmhouse House Plan: 5 Beds, Two-Story Great Room, Wrap-Around Porch (Floor Plan)
Master Bath
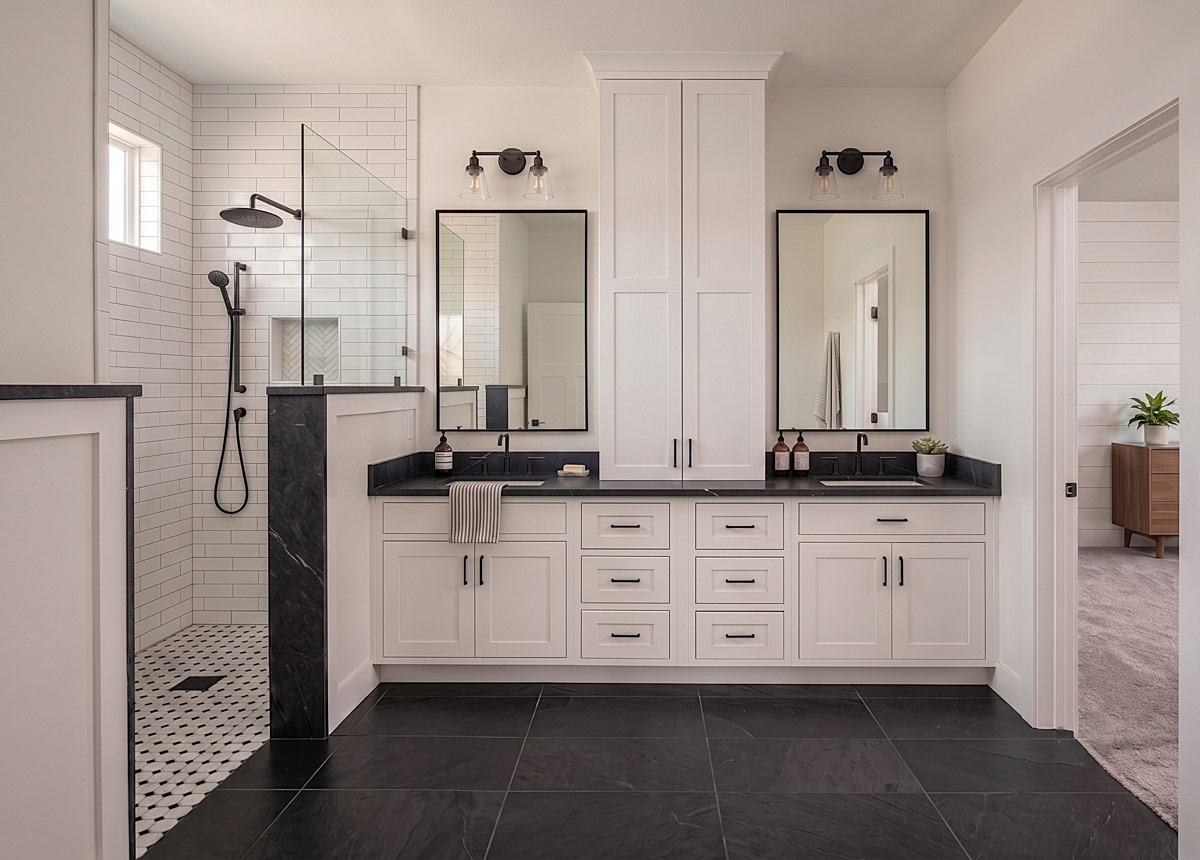
The master bath keeps the airy, comfortable feeling going. Along one wall, a double vanity provides plenty of space for two.
White cabinetry, black countertops and fixtures, and a walk-in shower with subway tile and a rain showerhead all come together for a fresh look.
Patterned floor tiles add just enough personality. With practical storage and a clean design, I think this bathroom sets you up for a good start and finish to every day.
Walk-In Closet (W.I.C.)
Connected to the master bath, the walk-in closet is nearly nine feet deep and well-organized with custom shelving.
You’ll have space for shoes, hanging clothes, and folded items. There’s no need to swap out wardrobes by season.
I especially like that it’s located behind the bathroom, so you can get dressed without disturbing anyone still sleeping.
Bedroom #2
Back toward the center of the house, Bedroom #2 sits across from the master suite.
It’s a bright, comfortable room with its own window and enough space for a queen bed or a pair of twins.
The layout works for a guest room, an older child, or even a home office.
Being close to the secondary bathroom means guests or family get their own space without crossing through the main living area.
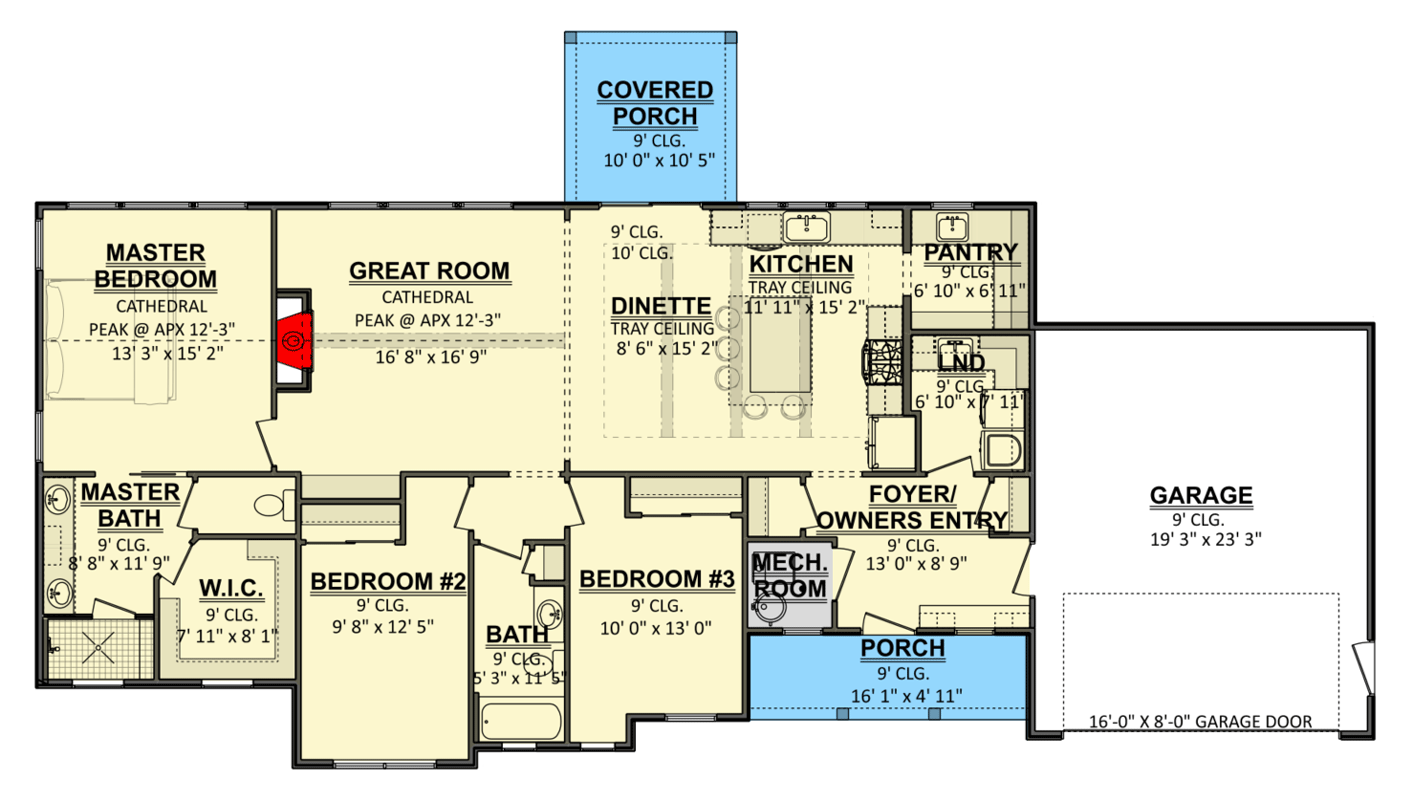
The Main Level Floor Plan
Bedroom #3
Bedroom #3 is at the front corner of the house, catching the morning sun through its large window.
With a square layout and a little more distance from the other bedrooms, it’s a great option for a teen, playroom, or hobby space.
The closet is roomy, and the location near the front of the home adds a sense of separation from the busiest parts of the house.
Bath
The shared hall bath serves Bedroom #2, Bedroom #3, and any guests. It’s compact but laid out well, with a full tub and shower, single vanity, and storage beneath the sink.
Thoughtful finishes and good lighting keep it feeling bright and clean. I appreciate how easy it is to access from the main hallway, so it stays convenient without sacrificing privacy.
Final Thoughts
Every area of this home is planned with daily living in mind, from the welcoming front porch to the private bedrooms and the bright gathering spaces.
The layout lets you move smoothly from busy mornings to relaxed evenings, all within 1,670 square feet that feels just right—never too big or too small.
As you picture yourself in each room, you can see how this home would adapt to your life, offering comfort and a bit of modern style every step of the way.
Interested in a modified version of this plan? Click the link to below to get it from the architects and request modifications.