
Would you like to save this?
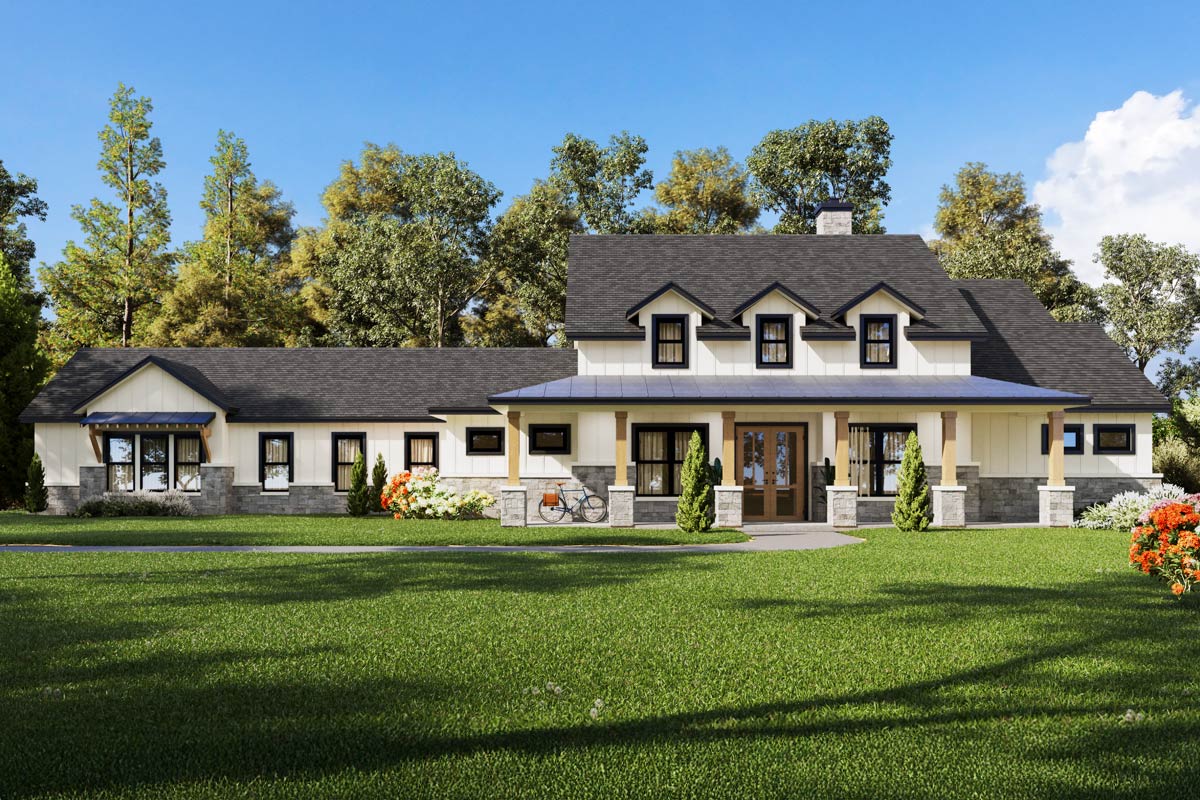
There’s something about a farmhouse that feels both cozy and timeless. This modern country home captures that spirit right from the curb, with creamy board-and-batten siding, a wide front porch, and those crisp black windows.
But the best part? You’ll find practical spaces inside, along with wide-open entertaining areas and pockets of privacy that work for both busy families and quiet evenings.
I want to show you how daily life could unfold in this home that balances comfort and function.
Specifications:
- 2,742 Heated S.F.
- 3 Beds
- 3 Baths
- 1 Stories
- 2 Cars
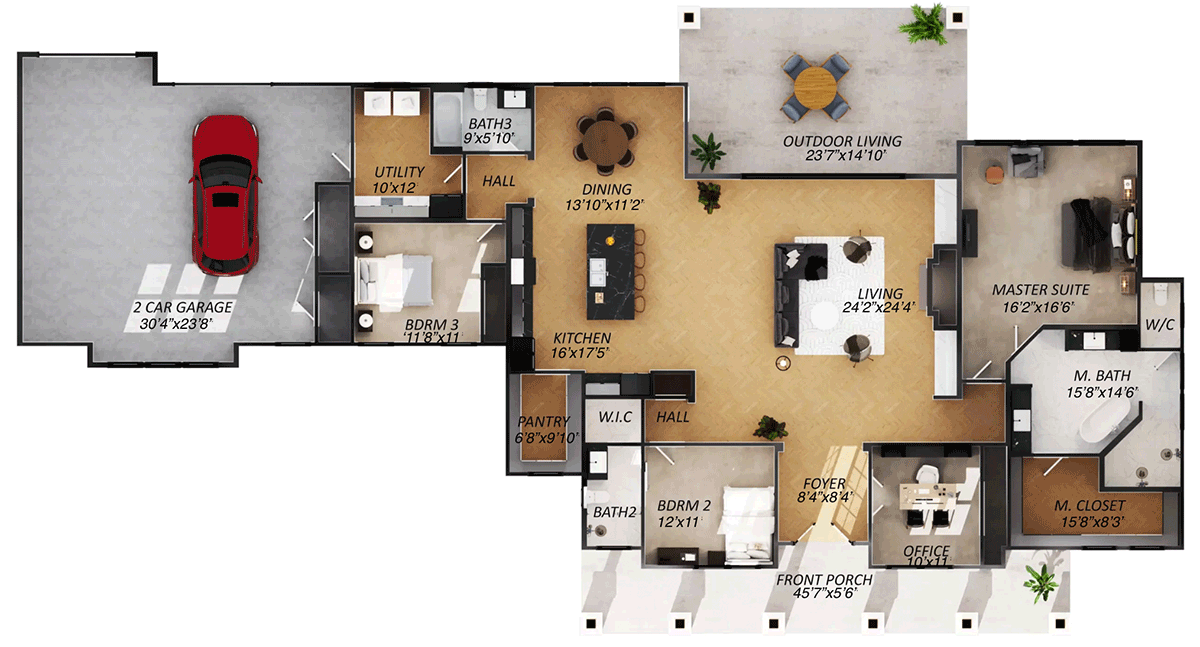
The Floor Plans:
Front Porch
You’re welcomed first by a generous front porch, the kind that calls for rocking chairs and a pitcher of iced tea.
The chunky wood columns and stone accents give it real presence. I can picture myself lingering here on cool mornings or waving to neighbors as the sun sets.
This porch sets a friendly, welcoming tone before you even open the front door.
Foyer
Inside, you arrive in a compact but bright foyer. Light pours in from the glass panel beside the door, and you get a glimpse of the open living area beyond.
YOU’LL ALSO LOVEExpanded 4-Bed Modern Farmhouse with Home Office and Vaulted Great Room – 3127 Sq Ft (Floor Plan)
I think the size is just right—there’s space to pause and hang your coat, but you’re instantly connected to the rest of the house.
To your left, a hallway leads to bedrooms, and straight ahead, the floor plan opens wide.
Office
Just off the foyer, there’s a dedicated office. It has a window for natural light and enough separation to stay focused.
I like that you can close the door for privacy, making this spot perfect if you work from home or need a quiet place for homework.
This room could easily be used as a hobby room or playroom, depending on what you need most.
Bedroom 2
Continue down the front hallway and you’ll find Bedroom 2 in the home’s front corner.
It’s a good size, with enough wall space for a full bed and dresser. The window faces the front porch, so it always feels bright.
This room shares access to a nearby full bath, making it a comfortable spot for guests or family.
Bath 2
Just outside Bedroom 2, Bath 2 is ready for use. It’s a standard full bath with a shower-tub combo, a roomy vanity, and easy access for both bedroom occupants and company.
I always appreciate when a floor plan keeps a guest bath close to the main living spaces but still private for family members.
Walk-In Closet (W.I.C.)
You’ll pass a walk-in closet in the hallway near Bedroom 2. This spot can easily handle linens, bulk storage, or even seasonal decor.
Having extra closet space is practical and helps keep the main rooms uncluttered.
Living Room
The house really opens up as you reach the living room. This space feels expansive, thanks to its nearly square footprint and big windows overlooking the backyard.
YOU’LL ALSO LOVENew American-Style Modern Farmhouse with Home Office and Bonus Above the Garage (Floor Plan)
The room is anchored by a fireplace wall, with plenty of space for both a large sectional and extra seating.
I think the flow is excellent for entertaining. You can chat with folks in the kitchen, keep an eye on kids playing, or just stretch out for movie night.
All this natural light makes it easy to relax and feel at home.
Kitchen
The kitchen sits just off the living area. It’s connected but still defined by a sweeping island.
The island is the real workhorse here, perfect for meal prep, snacks, homework, or serving up appetizers when friends stop by.
The kitchen layout works well, with plenty of countertops wrapping around and deep cabinets for storage.
I noticed the walk-in pantry off to the side—close for quick access but hidden from view.
If you like to cook or entertain, you’ll appreciate how social and functional this setup is.
Pantry
That walk-in pantry measures nearly 7 feet deep, so you’ll never run out of storage.
You can keep everything from canned goods to bulky appliances tucked away. I think it’s one of those features you come to value more each year, especially if you buy in bulk or love baking.
Dining
The dining area sits between the kitchen and the sliding doors to the backyard. There’s space for a full-size table, making it perfect for family dinners or holiday gatherings.
With views into both the living room and out to the yard, meals always feel a little special—even on a regular Tuesday night.
YOU’LL ALSO LOVEModern Farmhouse Plan with Home Office and Flex Room (Floor Plan)
The connection to outdoor living is smooth, so you can expand your entertaining space just by opening the door.
Outdoor Living
Go through the sliding doors and you’re on a spacious covered patio. This outdoor living area is big enough for both a lounge set and a dining table.
I can see this being the hub for summer barbecues, birthday parties, or just a quiet morning with coffee and a book.
The roof keeps you protected rain or shine, and the open view over the yard adds to the sense of space.
If you have kids or pets, it’s easy to keep an eye on them from here.
Master Suite
Across from the living area, you’ll find the entrance to the master suite. The way this wing sits apart from the main spaces gives it extra privacy.
The bedroom itself is generous, with space for a king bed and a sitting area.
Would you like to save this?
Big windows let in soft light, and the quiet feel here makes it truly restful.
I love having a retreat like this to escape to at the end of the day.
Master Closet
The walk-in closet connected to the master bath stretches nearly the length of the suite.
There’s space for both his-and-hers sections, with plenty of shelves and hanging areas. Staying organized with laundry and dressing is so much easier with a closet like this.
Master Bath
The master bath feels luxurious without being over the top. You’ll find a deep soaking tub under a window, a separate tiled shower, double vanities so you’re not bumping elbows, and a private water closet.
YOU’LL ALSO LOVE3-Bed Modern Farmhouse Plan with Study and Large Mudroom – 3046 Sq Ft (Floor Plan)
Morning routines are smoother, and there’s enough room here to add a bench or extra storage if you want.
I think the layout strikes a nice balance between privacy and openness.
Walk-In Closet (W.C.) – Master Suite
Right off the master bath, a second walk-in closet gives you even more organization options.
Use it for shoes, off-season clothes, or as a secure spot for valuables. Not every plan offers this extra storage, and I really appreciate having it.
Bedroom 3
At the opposite end of the house, you’ll find Bedroom 3 near the kitchen and garage entry.
This room is a little more private because of its location. It’s perfect for an older child, guest room, or even a live-in relative who wants some space away from the main living areas.
The window overlooks the side yard, and there’s a full closet for storage.
The Main Level Floor Plan
Bath 3
Just next door, Bath 3 serves Bedroom 3 and guests. The layout includes a full tub, vanity, and linen closet.
It’s easy for overnight visitors or family to get ready in the morning without crowding other bathrooms.
Utility
The utility room, just past Bedroom 3, keeps laundry and chores out of sight. There’s space for a washer, dryer, folding counter, and maybe even a utility sink for messy jobs.
The location near the garage means you can drop muddy boots or sports gear before entering the main house.
I really appreciate when a laundry area is both easy to reach and separated from the main living spaces.
Hall
Connecting the garage, utility, and back bedrooms, this hallway acts as a practical transition zone. It’s wide enough for easy movement and keeps noisier household activities separated from the main living areas.
2 Car Garage
Finally, the two-car garage is both deep and wide, giving you plenty of room for vehicles, bikes, or a workbench.
There’s direct access to the utility room, so you’re not hauling groceries or wet jackets through the main house.
The garage’s location keeps it functional without ever feeling intrusive.
As I walk through each space, I can tell this home was planned for real daily life.
Every room connects logically, and there’s a true sense of comfort paired with features that stand out.
No matter if you’re coming home after a long day or hosting a house full of friends, this floor plan manages to feel welcoming and efficient, ready for anything life brings your way.
Interested in a modified version of this plan? Click the link to below to get it from the architects and request modifications.