
Would you like to save this?
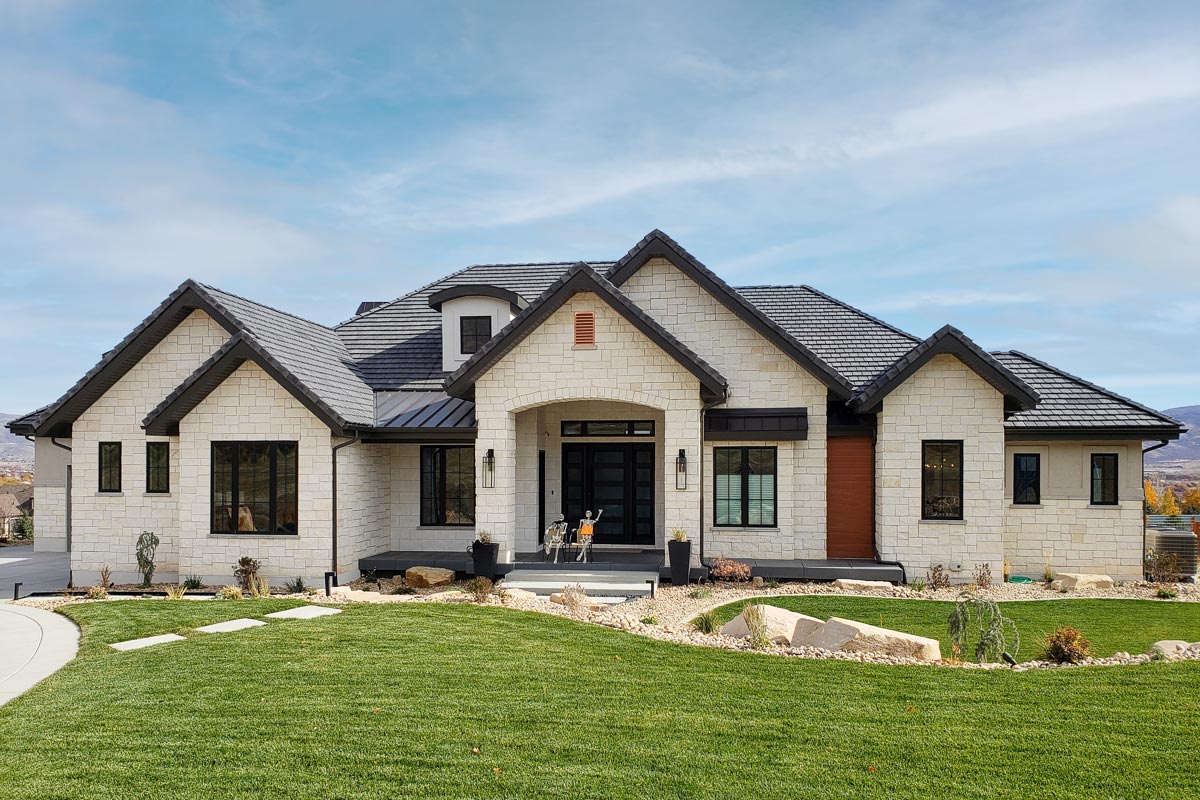
Stepping up to this European-inspired home, you can’t help but notice the elegant balance of tradition and modern comfort.
With nearly 8,000 square feet spread over three spacious levels, every inch feels purpose-built for both everyday living and memorable gatherings. Whether you crave open entertaining areas, peaceful private retreats, or plenty of bonus spaces for hobbies and work, this floor plan really delivers.
Let’s walk through the home together, exploring each room and how all three levels work together to create a seamless flow from welcoming entryway to tucked-away bedrooms and beyond.
Specifications:
- 7,943 Heated S.F.
- 3 Beds
- 4.5 Baths
- 1 Stories
- 4 Cars
The Floor Plans:
Covered Porch
Arriving at the front, you’re greeted by a generous covered porch stretching across the entry. The wide platform hints at afternoons spent enjoying the shade, chatting with neighbors, or just taking in the landscaping. The symmetry and mix of stone, wood, and glass set a welcoming, upscale tone before you even open the door.
Entry
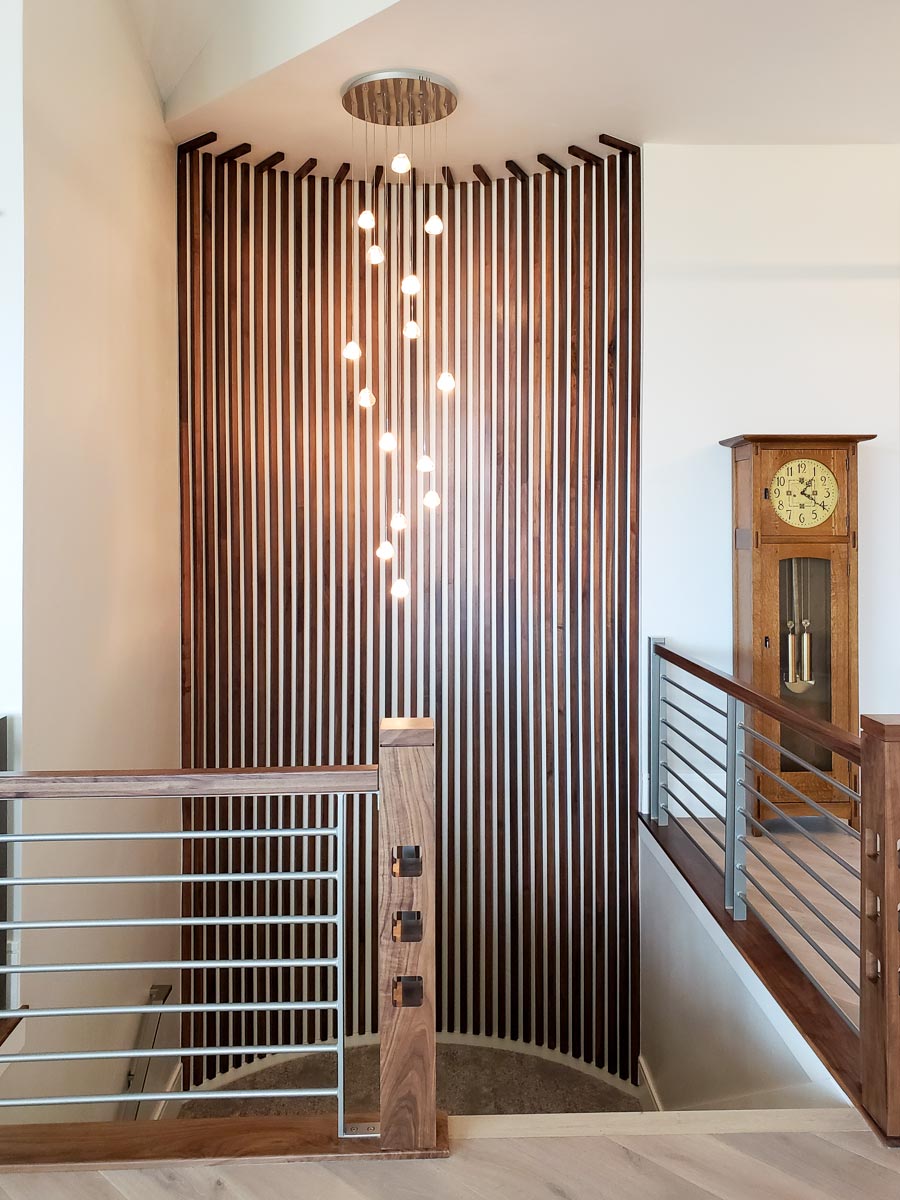
Stepping inside, the foyer makes a dramatic first impression.
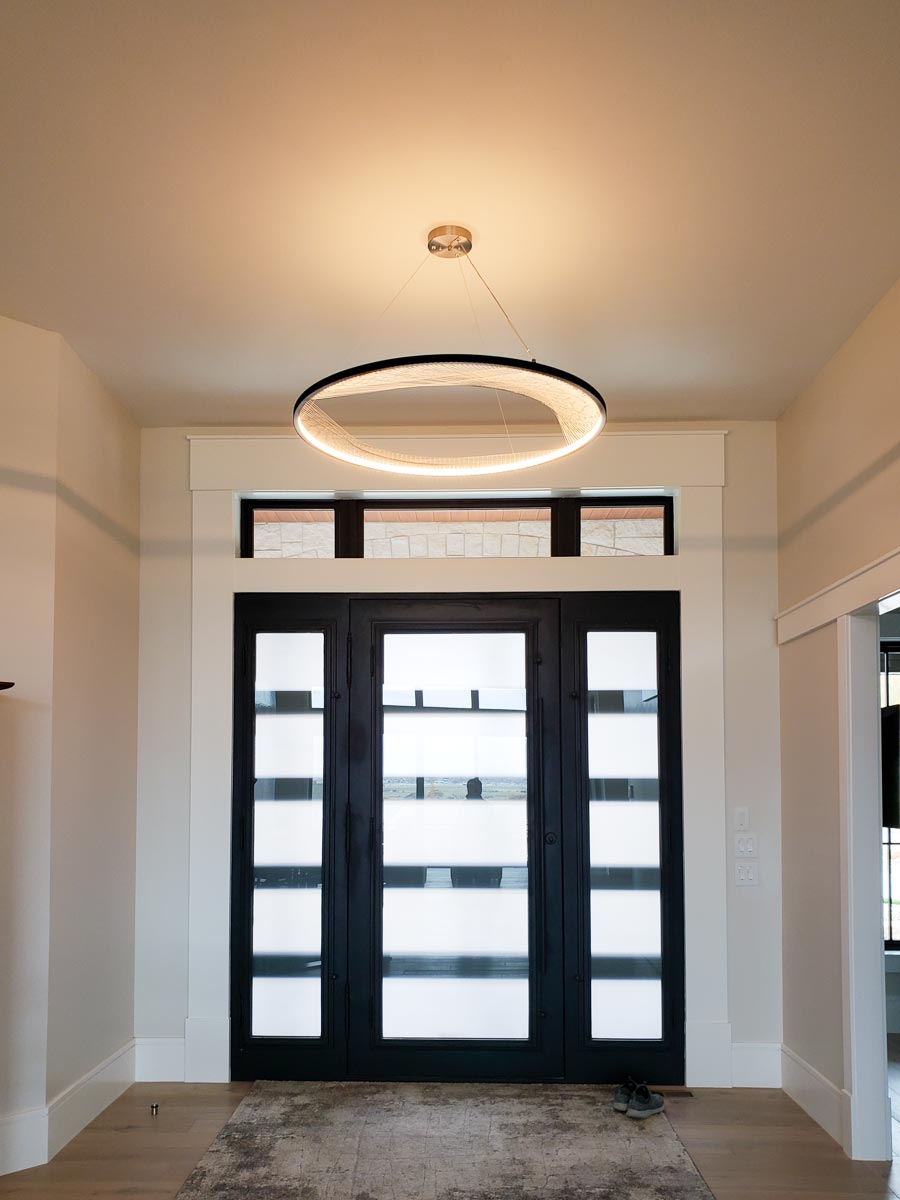
The ceiling soars overhead, filling the entry with sunlight from tall windows and double glass doors.
There’s plenty of elbow room to linger, drop keys, or greet guests without feeling cramped.
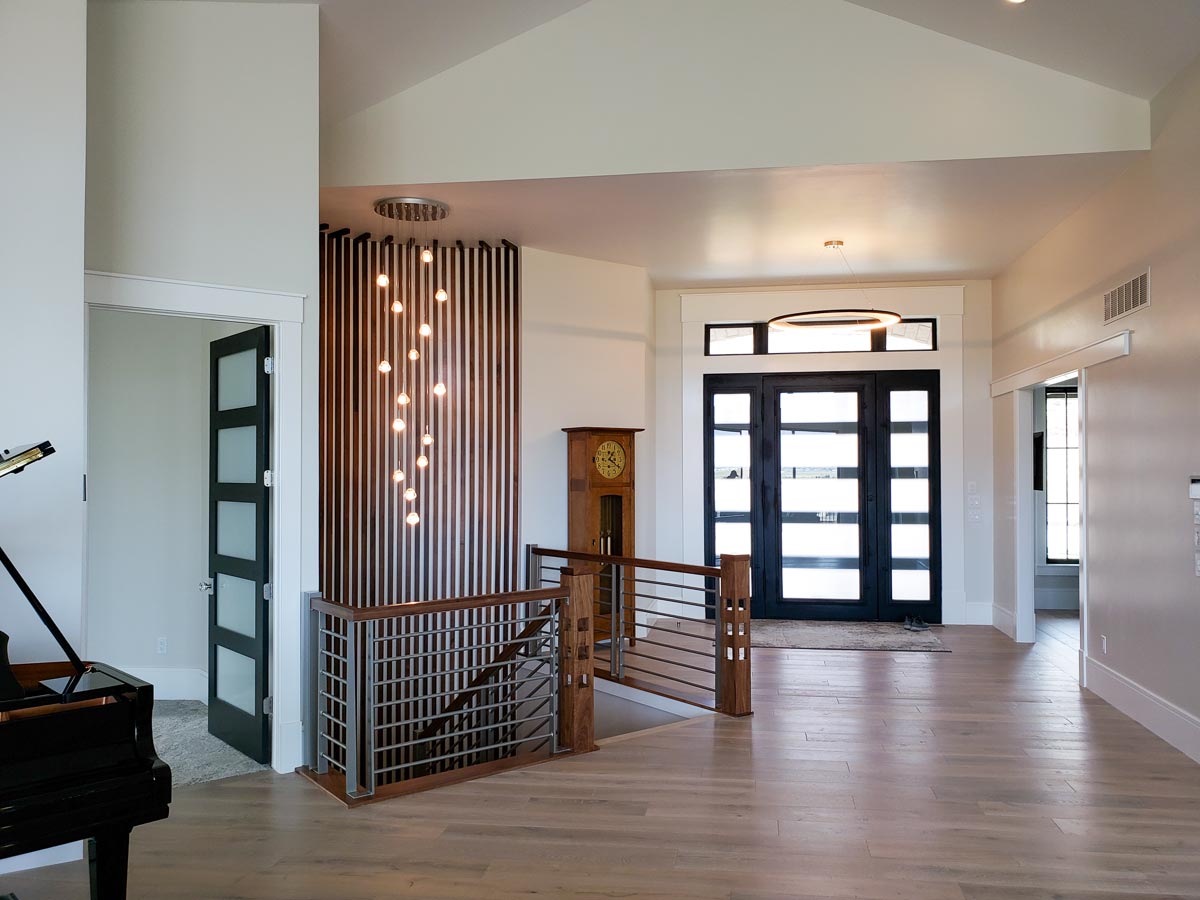
The sightline draws you toward the back of the house, and you can sense how the spaces all connect from this central point.
Office
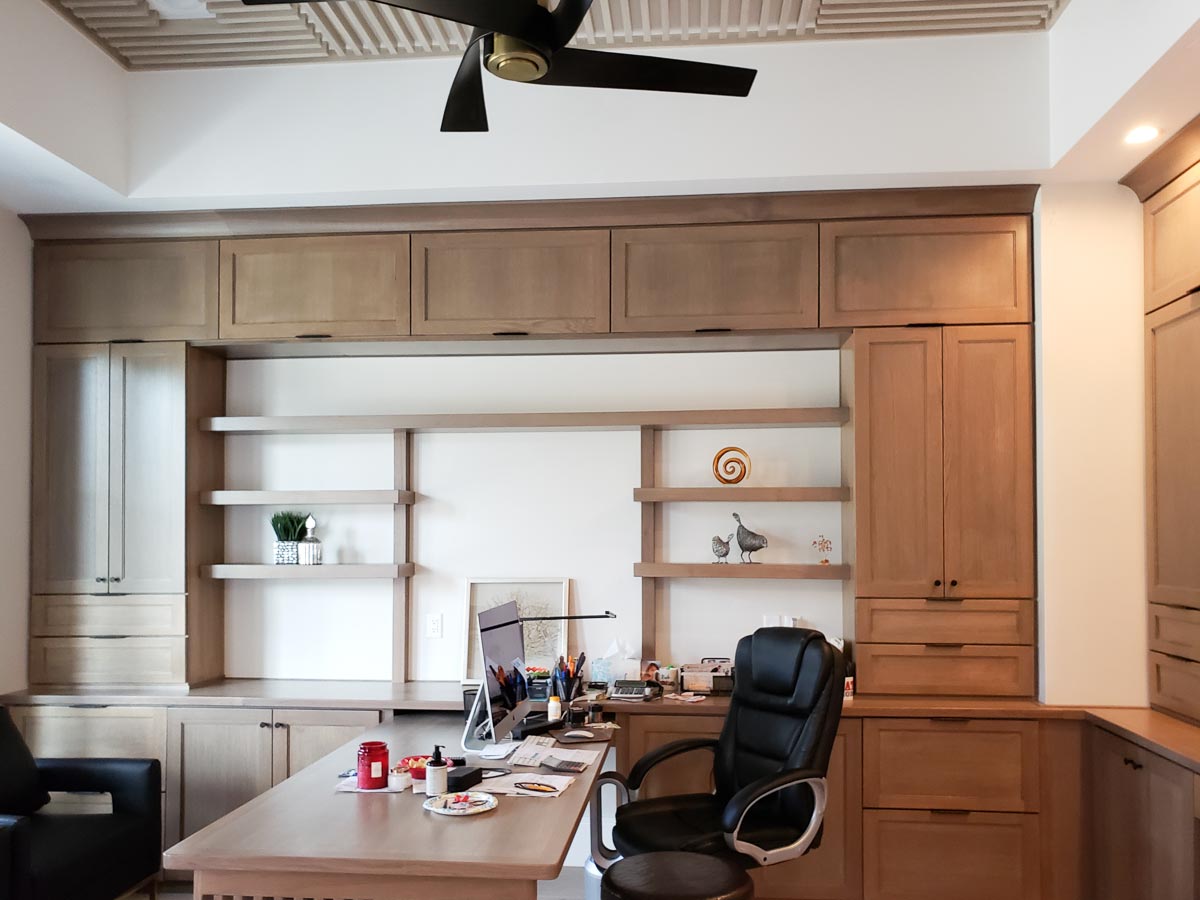
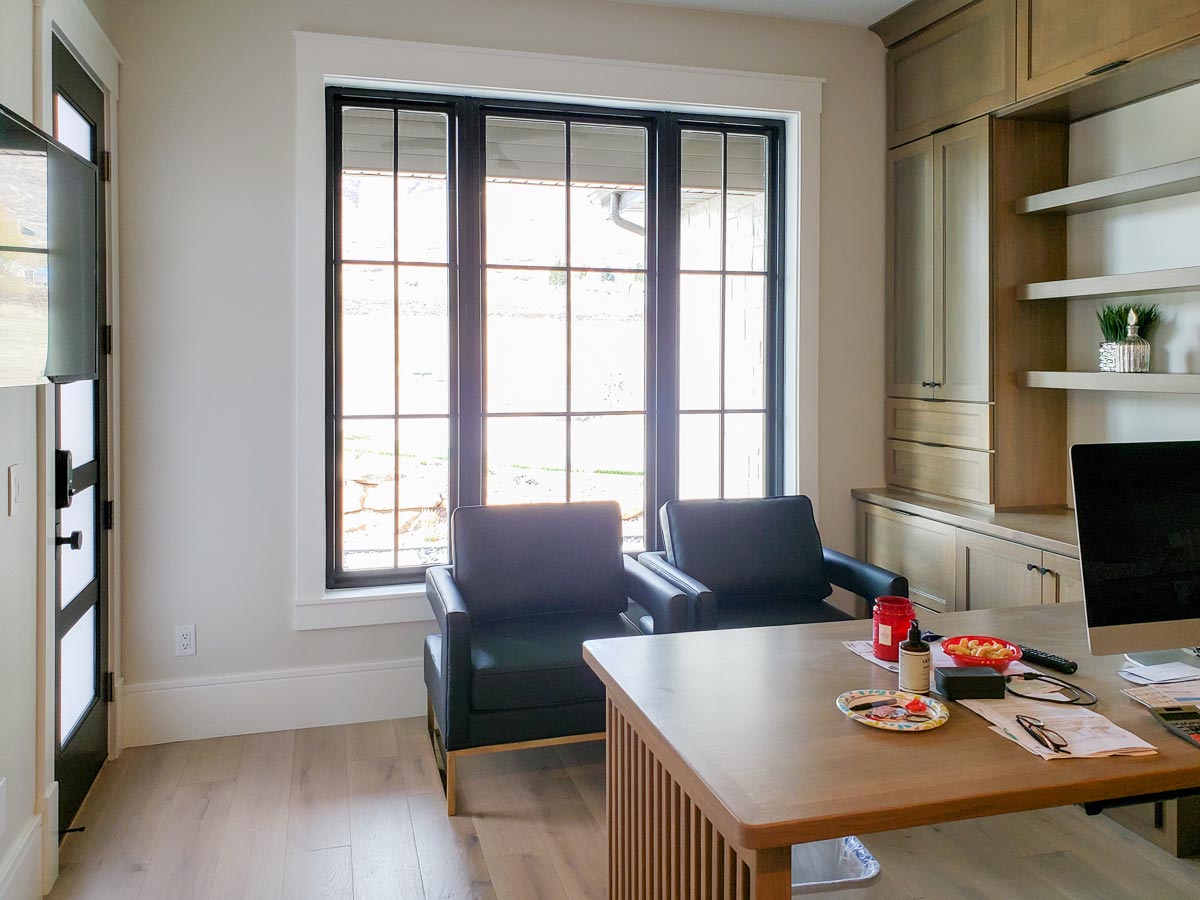
Just to your left, the office is bright and private. Big windows overlook the porch, while built-in cabinetry and a generous work area mean you can easily transition between focused work and quick meetings at home. The tray ceiling gives the room a refined feel, making it suitable for Zoom calls or just curling up with a good book away from the main action.

Kitchen
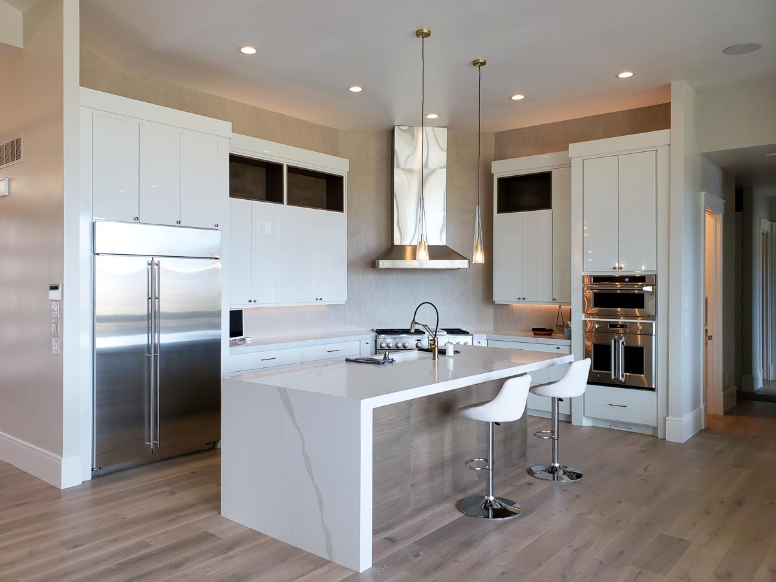
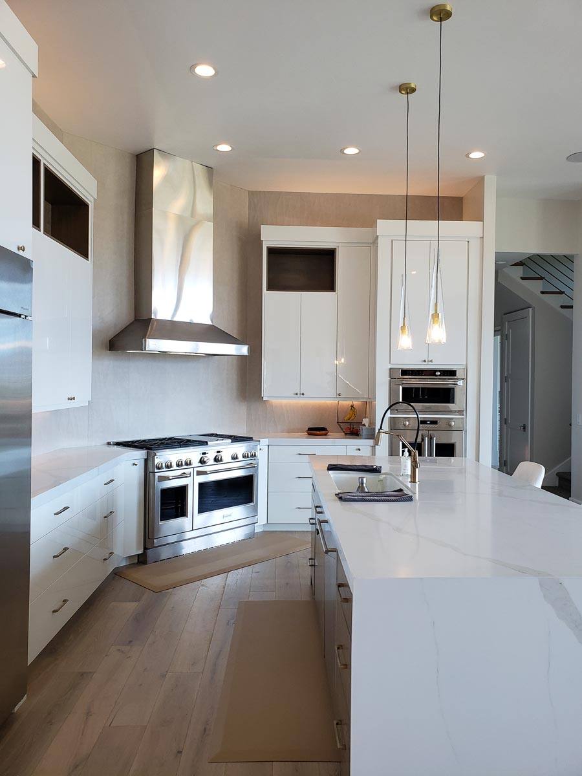
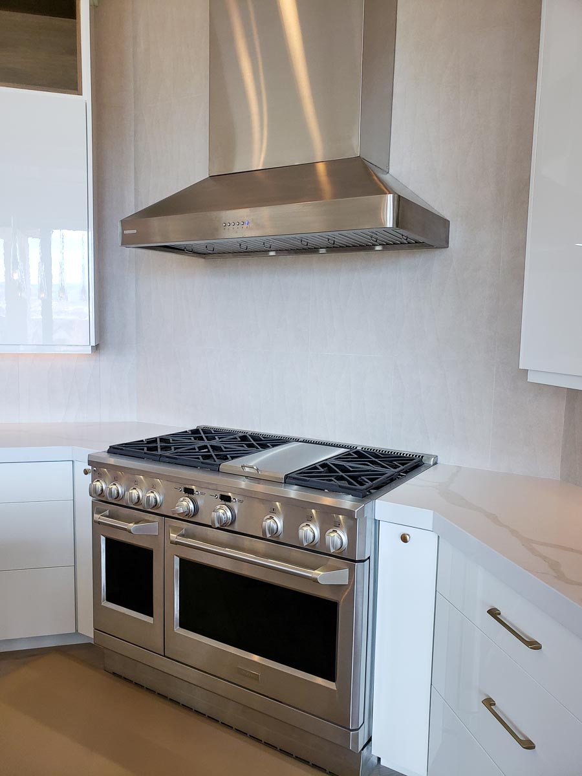
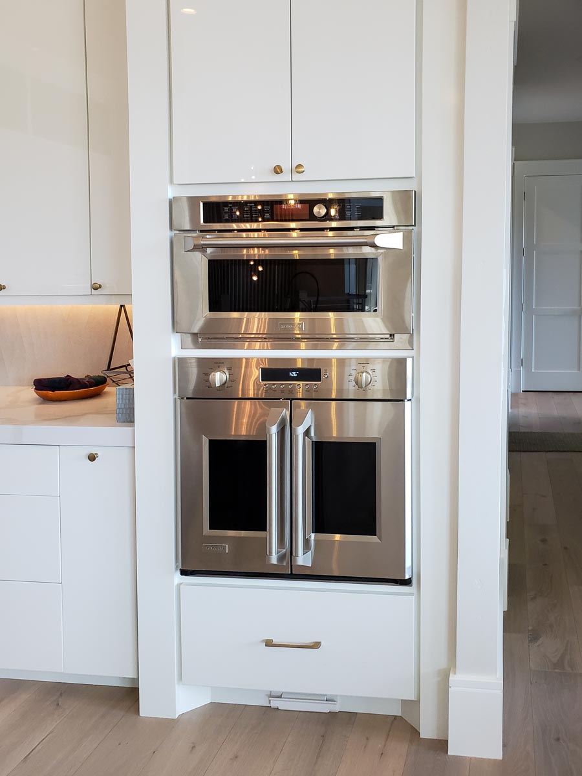
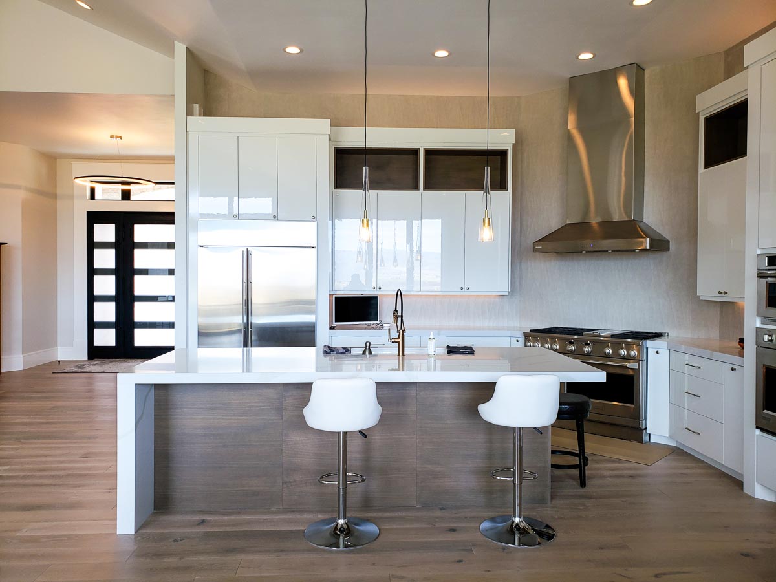
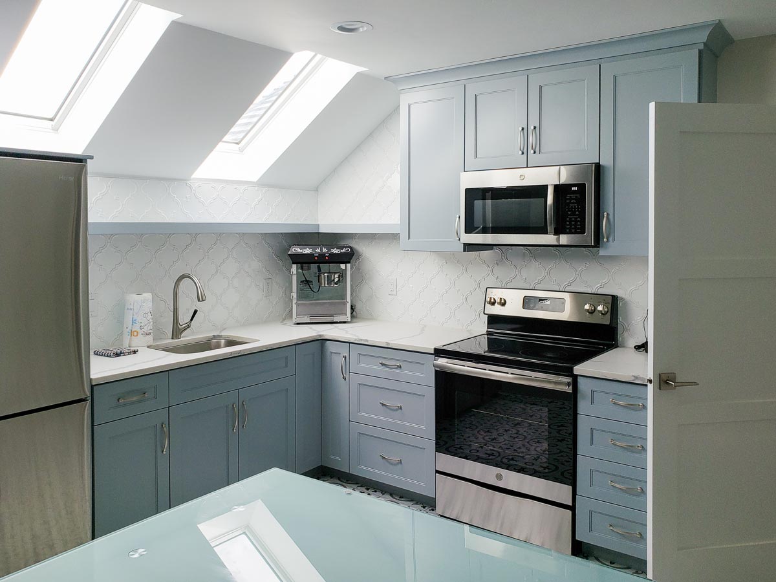
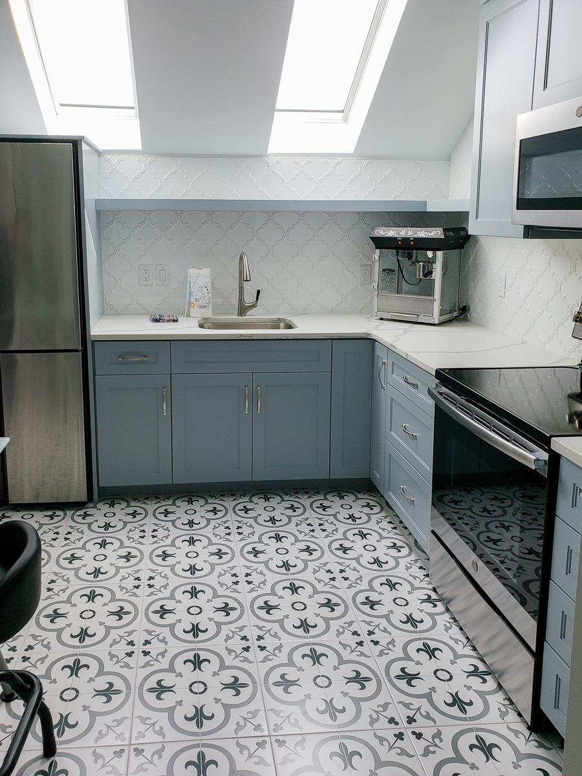
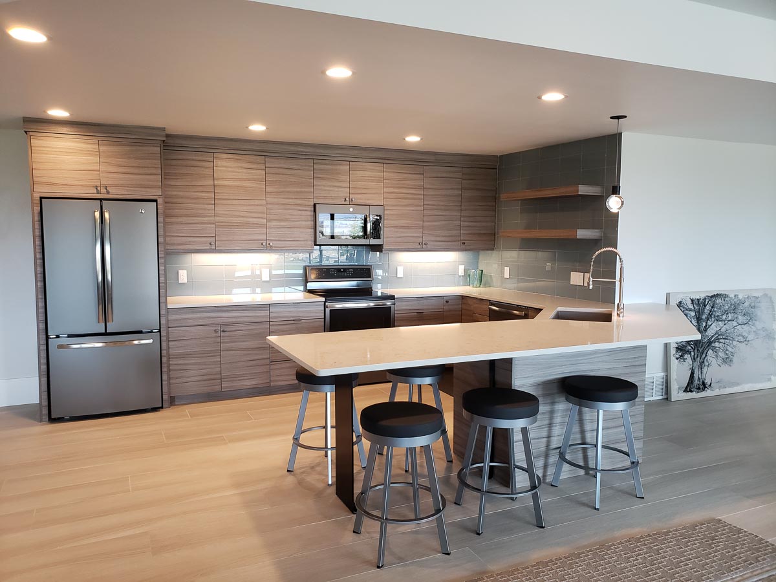
Head toward the center and you walk right into the heart of daily living: a kitchen that feels both open and efficient. The L-shaped design wraps around a huge island with seating for two, perfect for breakfast or homework sessions. White cabinets, a waterfall-edge quartz island, and top-tier stainless appliances give the space a crisp, modern edge. There’s loads of prep space and storage, plus a spacious pantry tucked neatly in the corner. You’re close enough to the dining and great room to feel connected without being right in the middle of everything.
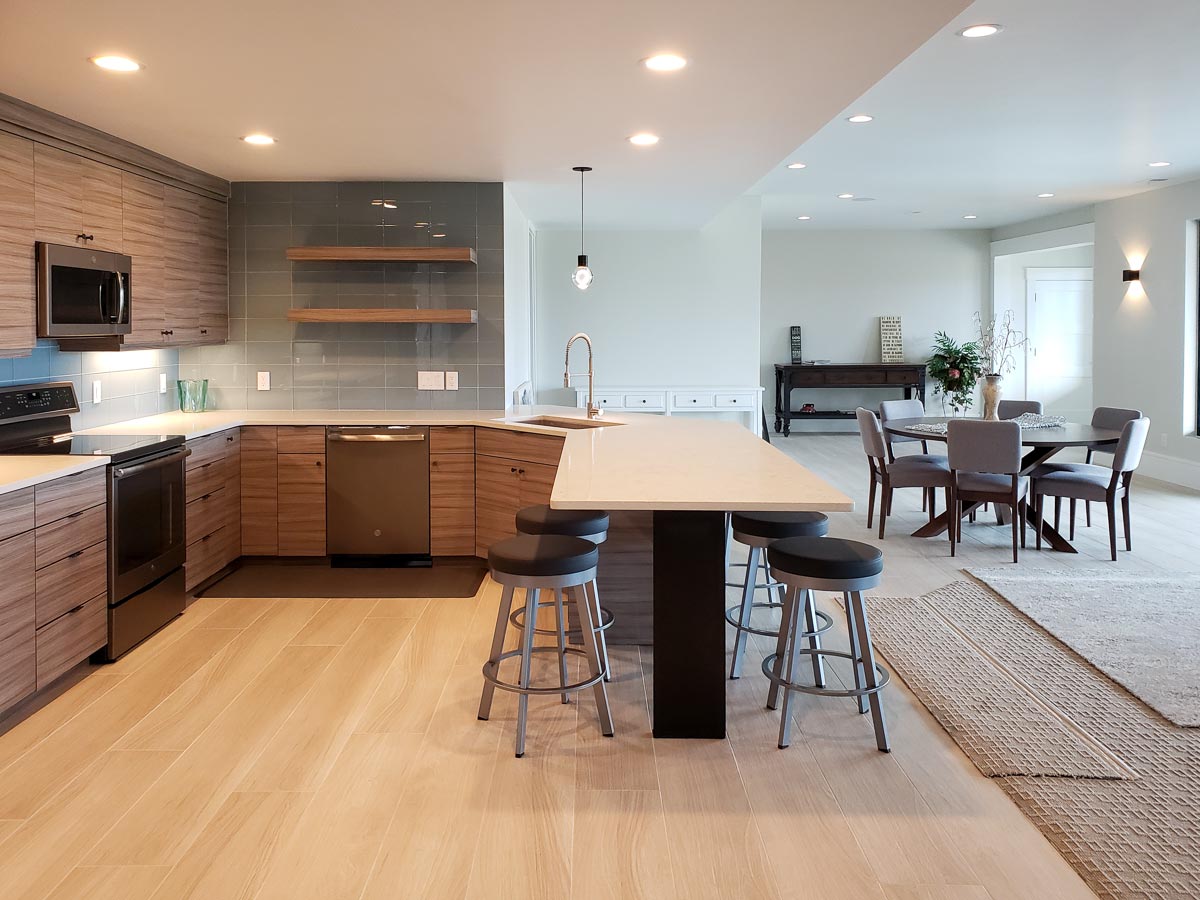
Head toward the center and you walk right into the heart of daily living: a kitchen that feels both open and efficient. The L-shaped design wraps around a huge island with seating for two, perfect for breakfast or homework sessions. White cabinets, a waterfall-edge quartz island, and top-tier stainless appliances give the space a crisp, modern edge. There’s loads of prep space and storage, plus a spacious pantry tucked neatly in the corner. You’re close enough to the dining and great room to feel connected without being right in the middle of everything.
YOU’LL ALSO LOVELuxurious Mountain Hill Country House Plan: 4 Beds, 4-Car Garage, Wrap-Around Porch (Floor Plan)
Pantry
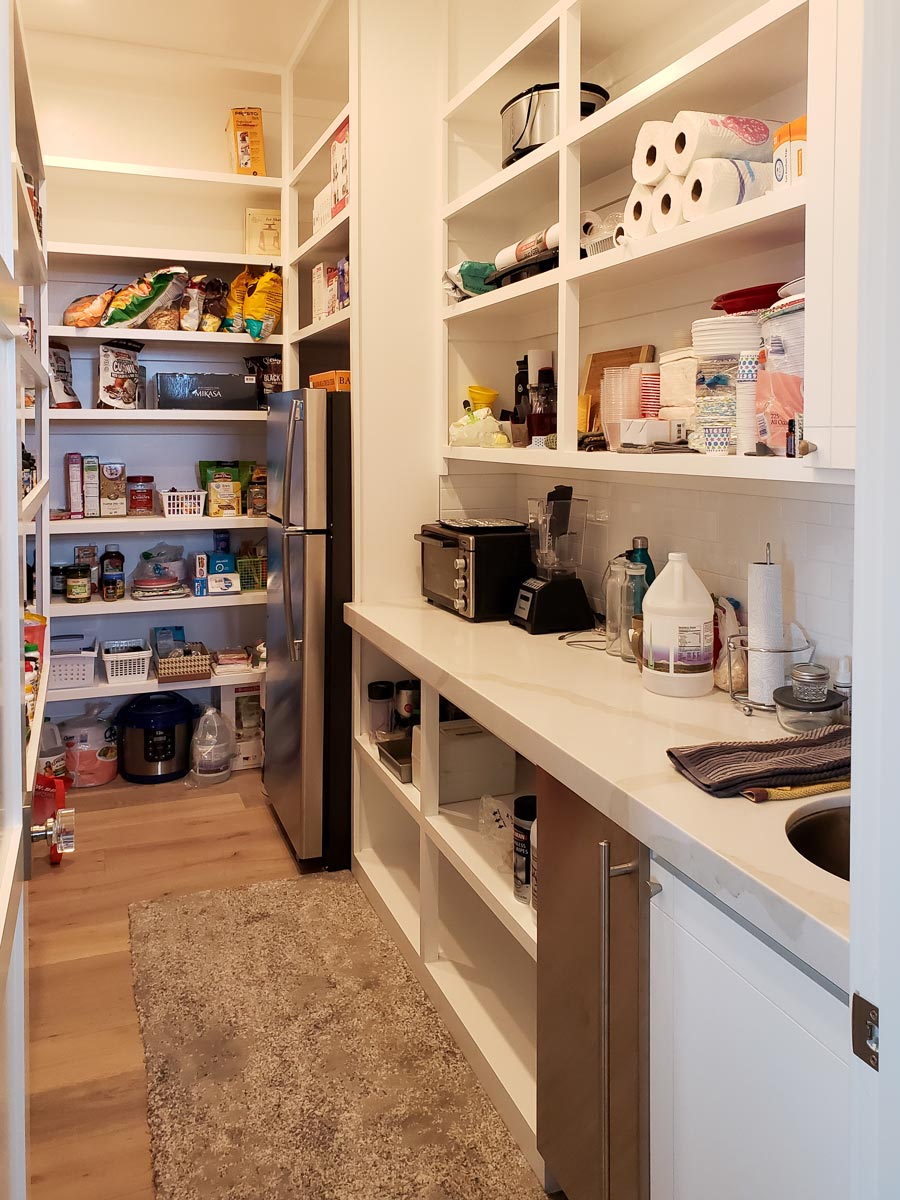
The pantry sits just off the kitchen, making it easy to tuck away groceries, small appliances, or bulk snacks. I like how it keeps everything out of sight but within quick reach—no more cluttered counters.
Dining
Flowing naturally from the kitchen, the dining room has an airy, rectangular layout. The oversized windows invite in the morning sun, and there’s room for a table that easily seats six or more.
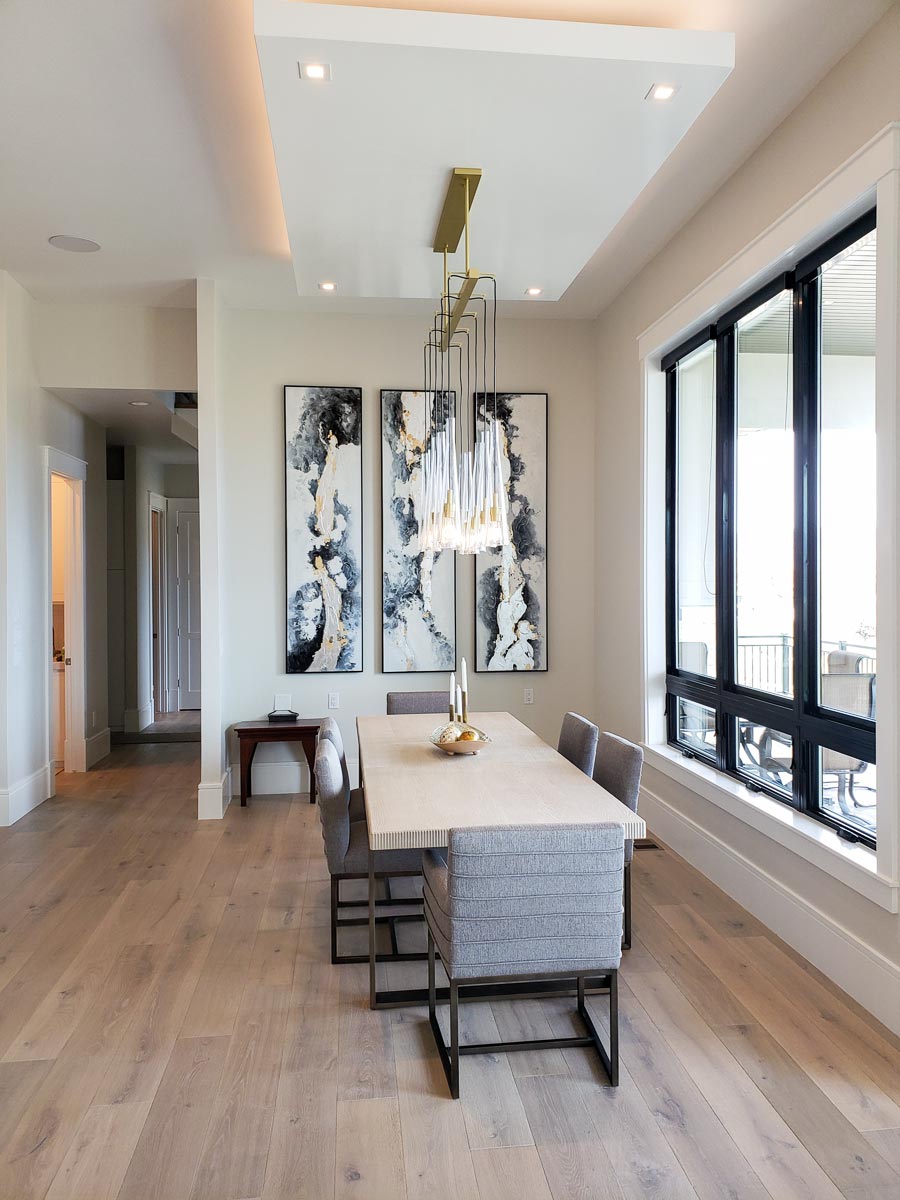
A statement chandelier ties the space together, while abstract art and light wood floors add personality without overwhelming the room. This spot feels designed for relaxed meals and lively conversation.
Great Room
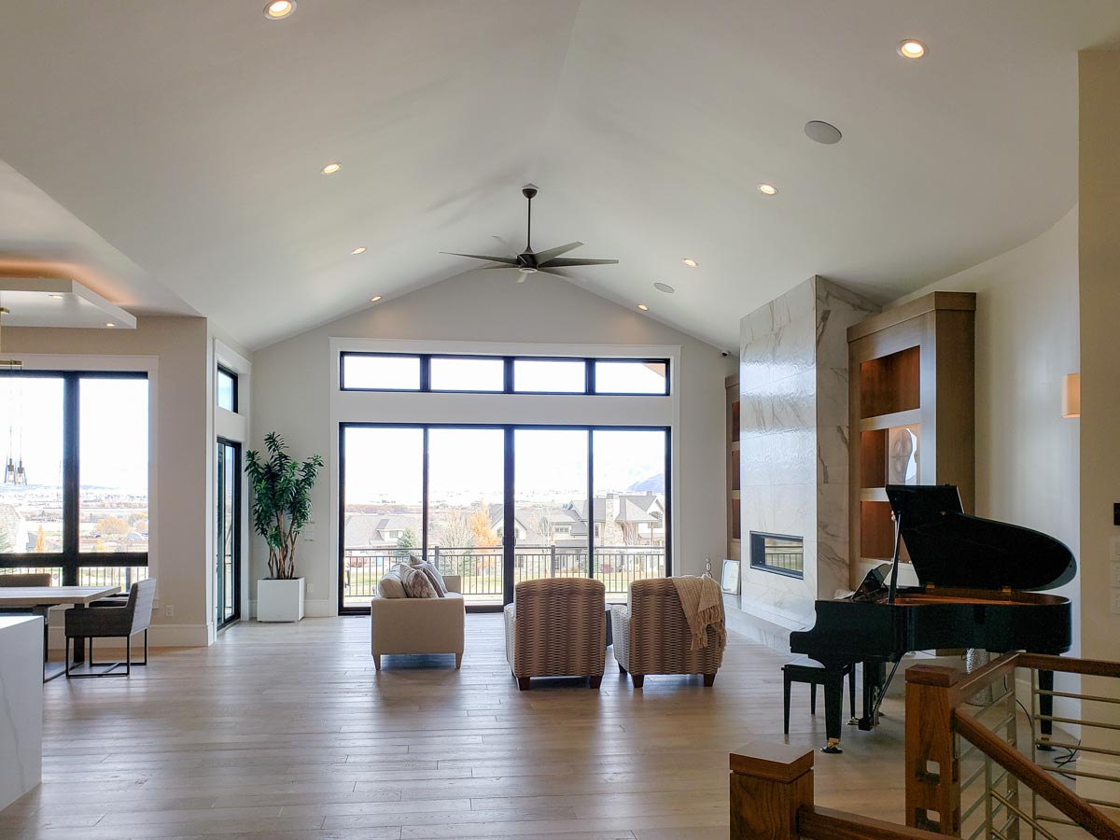
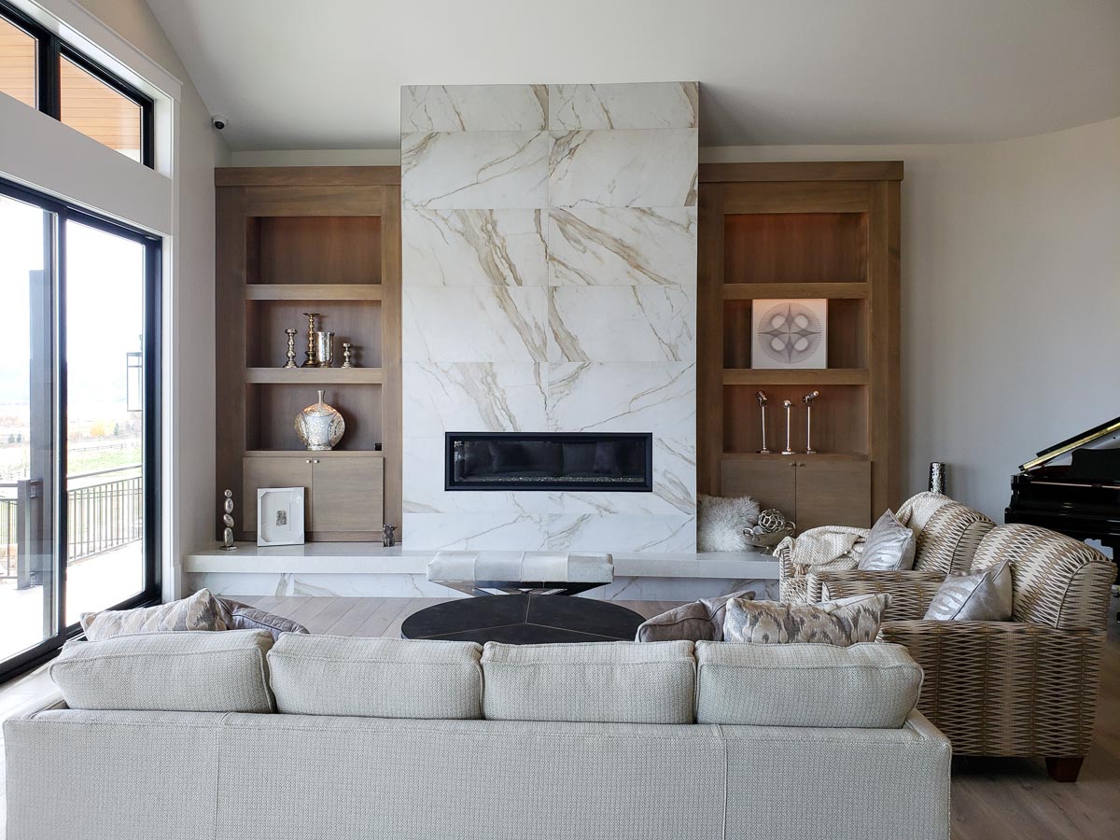
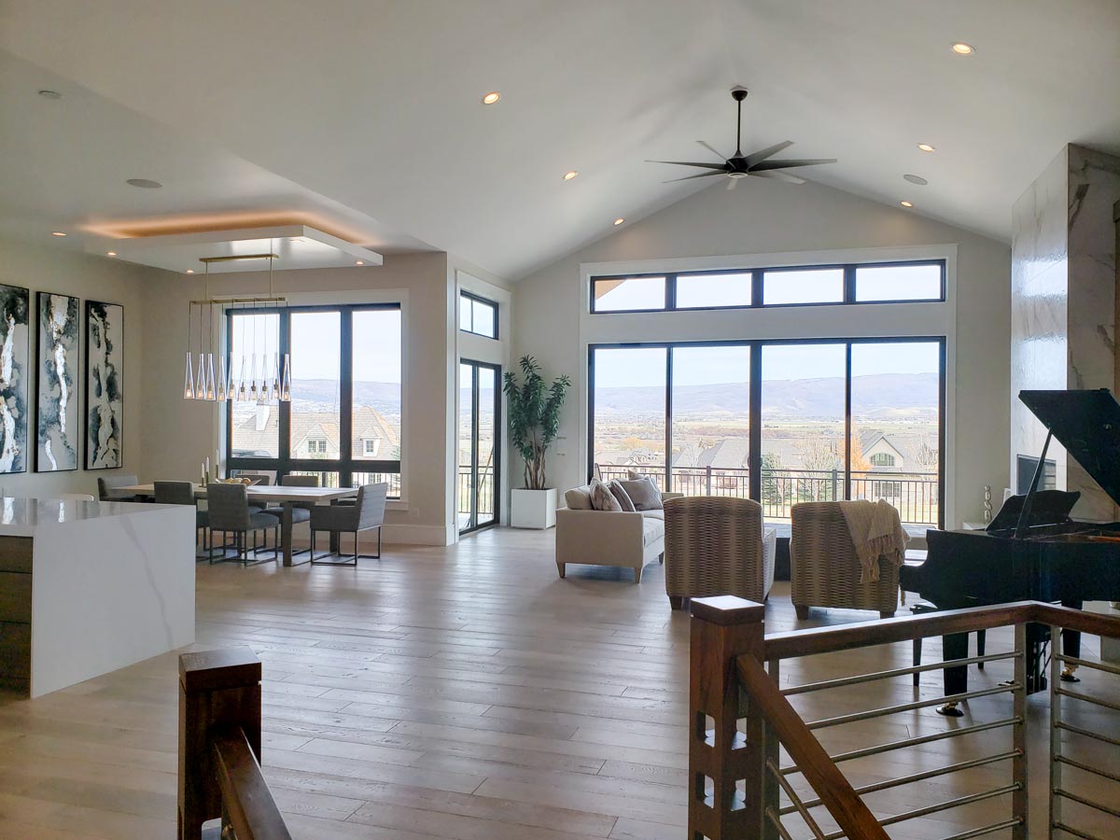
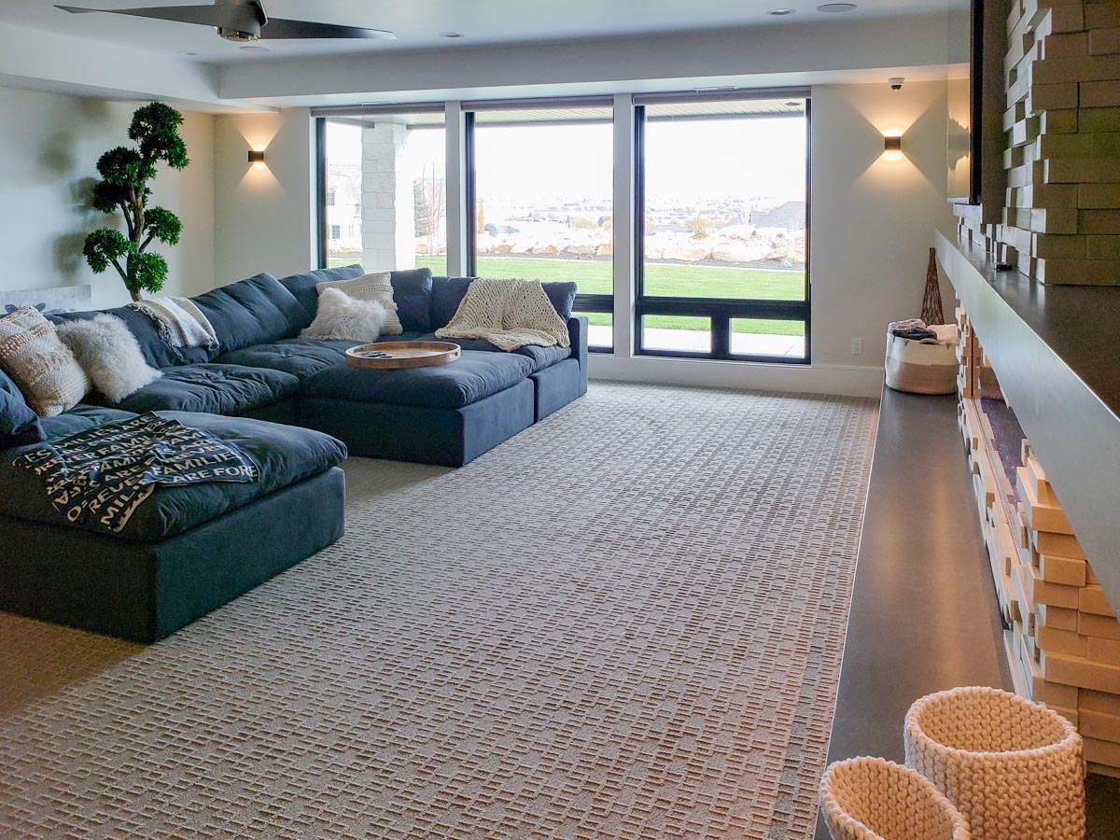
One step farther and you’re in the great room, which really lives up to its name. The vaulted ceiling and massive wall of windows make the space feel even bigger, and the marble fireplace forms a natural gathering point. Built-in shelving flanks the hearth, adding warmth and texture, while a grand piano tucks into the corner, perfect for music lovers. Whether you’re entertaining friends, hosting holidays, or just lounging with a good book, this room adapts to any mood.

One step farther and you’re in the great room, which really lives up to its name. The vaulted ceiling and massive wall of windows make the space feel even bigger, and the marble fireplace forms a natural gathering point. Built-in shelving flanks the hearth, adding warmth and texture, while a grand piano tucks into the corner, perfect for music lovers. Whether you’re entertaining friends, hosting holidays, or just lounging with a good book, this room adapts to any mood.
Covered Decks
From the great room, French doors lead out to two connected covered decks. The first deck runs nearly the length of the back of the house, with plenty of space for outdoor dining or just unwinding with a view.
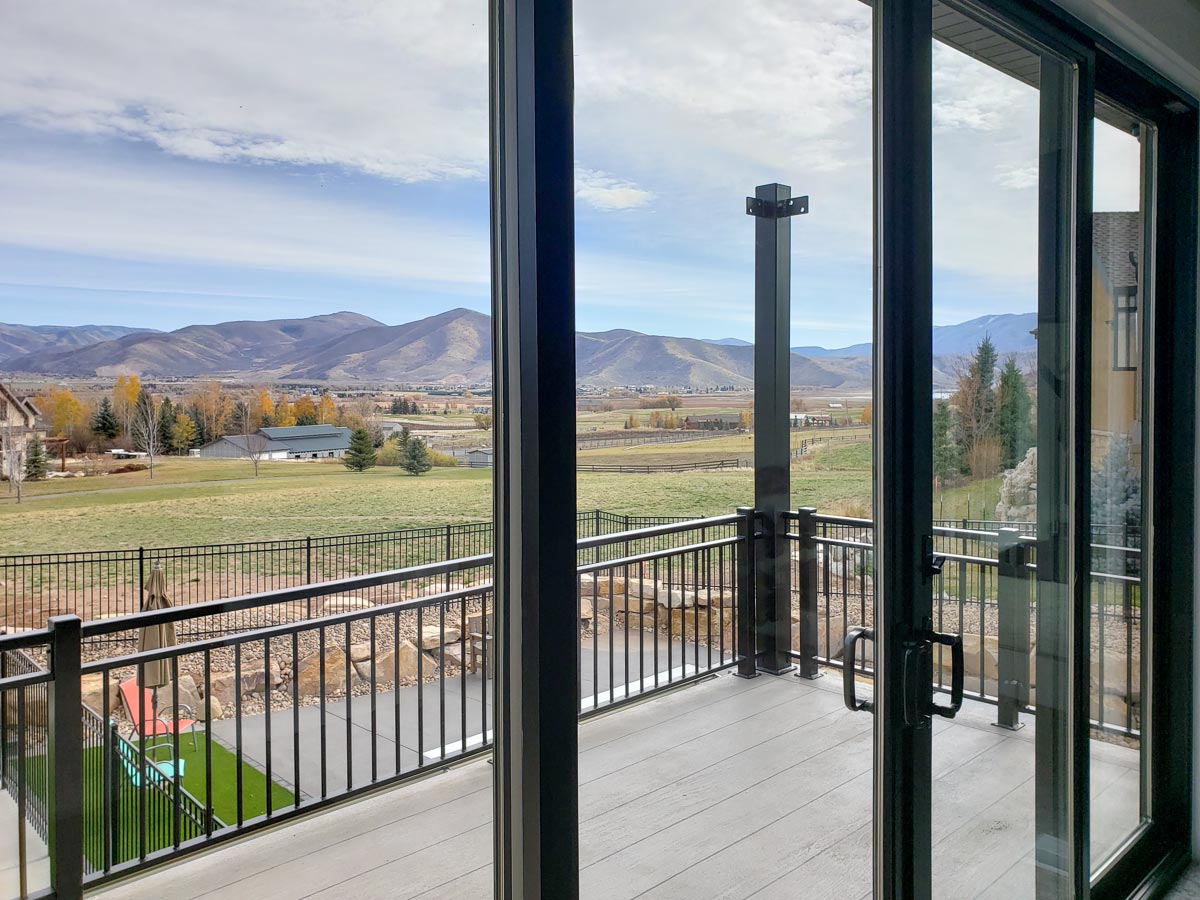
The second covered deck extends off to the side, giving you options for sunrise coffee or shady afternoons. The seamless blend from interior to exterior encourages easy indoor-outdoor living.
Uncovered Deck
Just beyond the covered decks, there’s an uncovered space topped with a pergola. You can imagine this as a sun-drenched lounge or an ideal spot for potted plants and container gardens. Steps lead down to the backyard, making it easy to host a barbecue or just let kids and pets roam free.
Mud Room
Back inside, near the entrance from the garage, you’ll find the mud room—a true workhorse in any busy home. There’s built-in storage for shoes, coats, and backpacks, and the tile flooring stands up to muddy boots and wet umbrellas without a fuss.
Laundry
Tucked next to the mud room, the laundry room is both spacious and practical. Ample cabinetry, side-by-side washer and dryer, and a hanging rod for air-drying make laundry day much less of a hassle. There’s even a bit of extra counter space for folding and sorting.
Powder Room (Main Level)
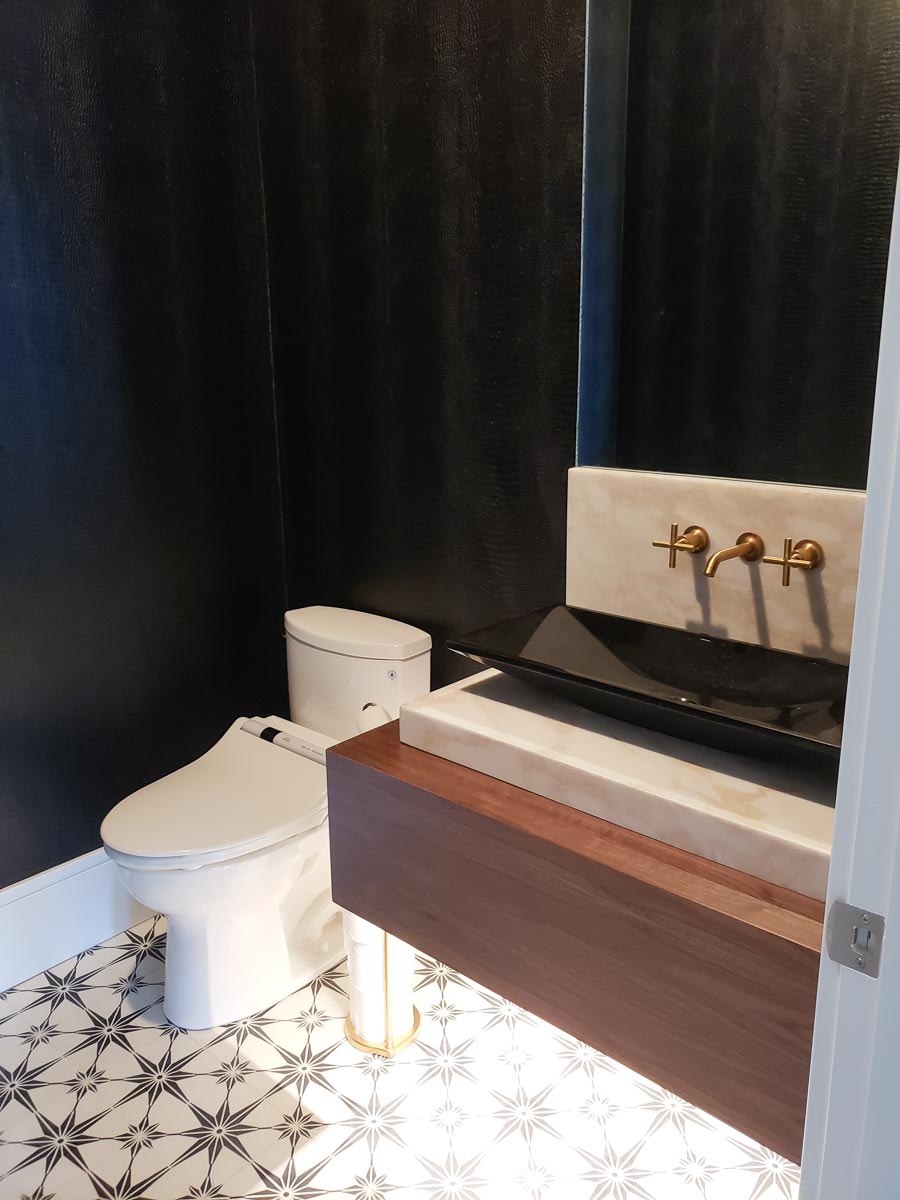
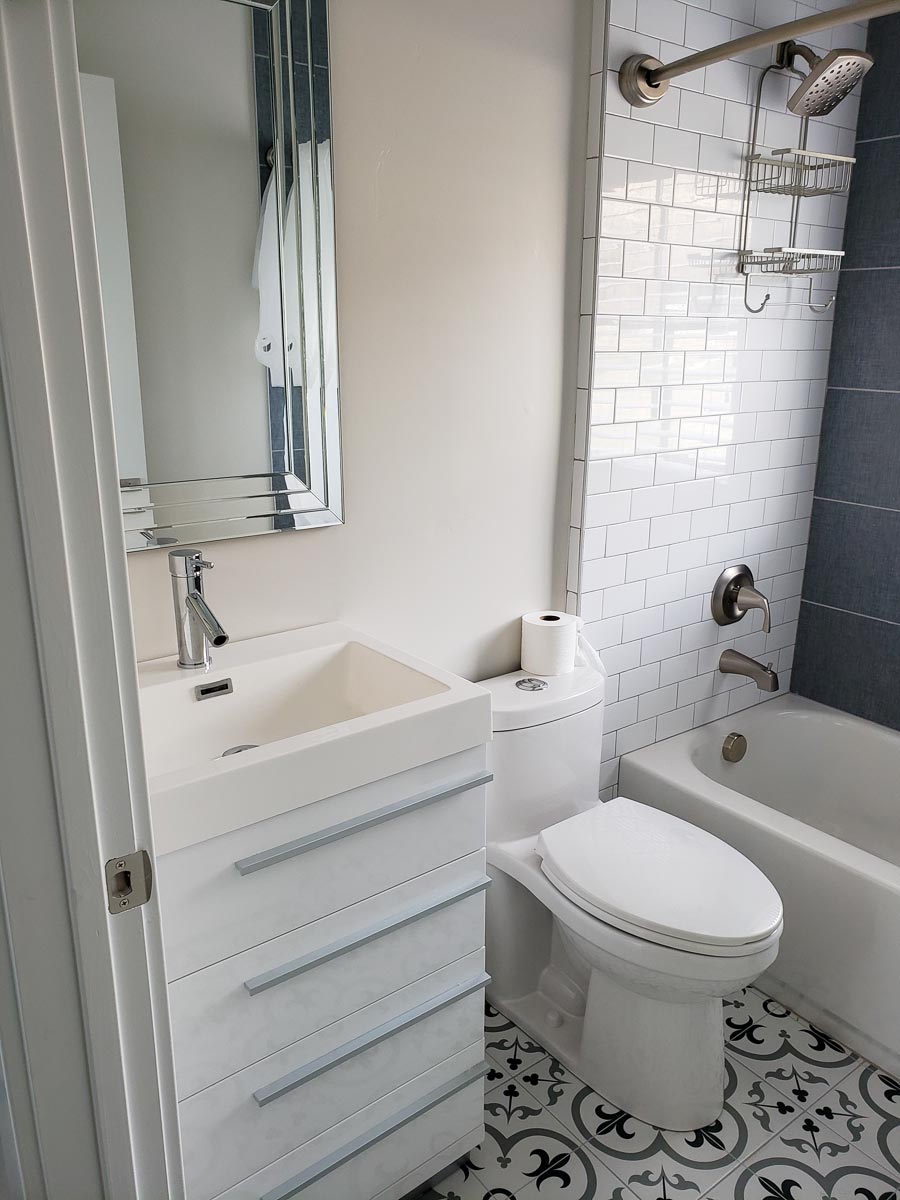
Conveniently located off the mud room, the powder room is compact but stylish. Modern fixtures and easy-clean surfaces keep things simple for both guests and daily use.
Primary Bedroom
On the right side of the main floor, the primary suite feels like a true retreat.
You step through double doors into a space defined by its tray ceiling and generous proportions.

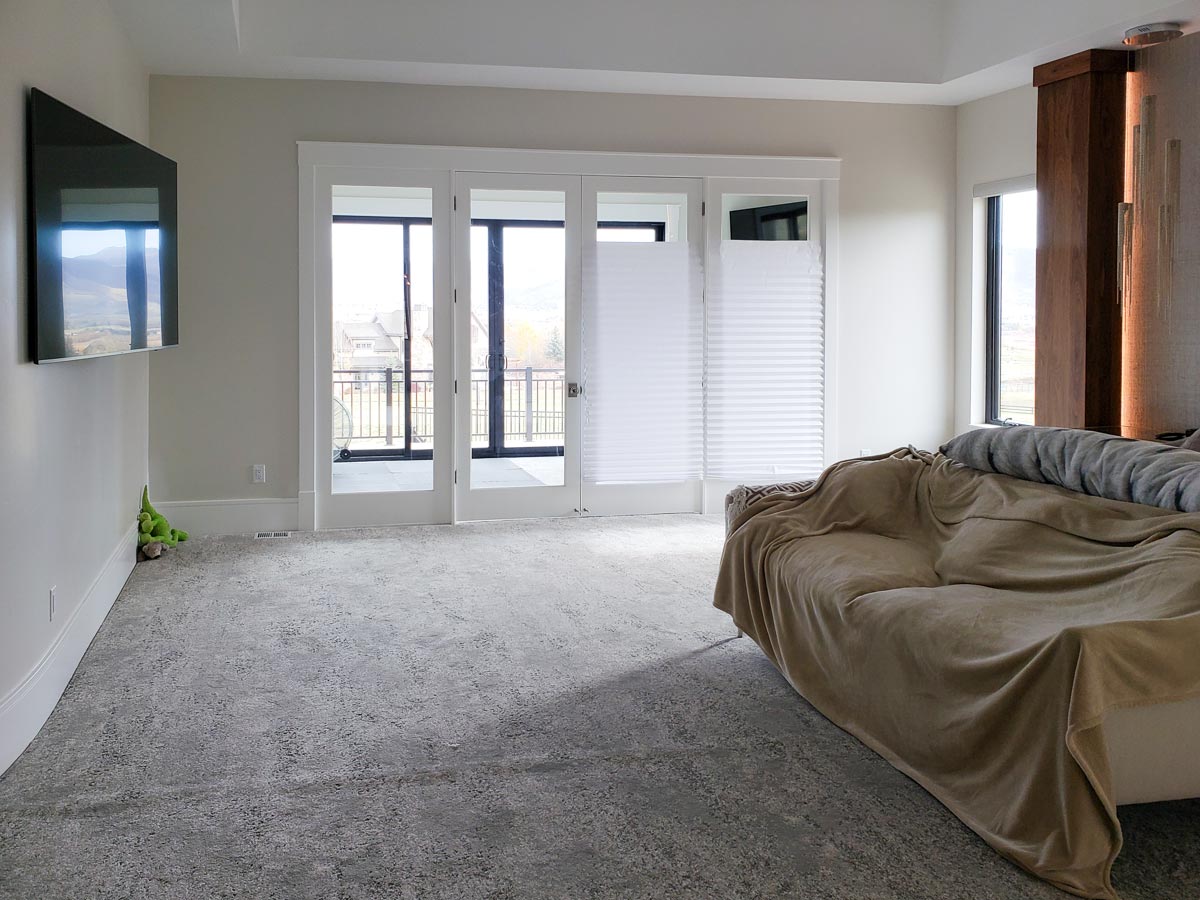
Natural light pours in through the big windows, and there’s more than enough room for a king bed plus a sitting area. The location gives you privacy but keeps you close to the main living spaces.

The location gives you privacy but keeps you close to the main living spaces.
YOU’LL ALSO LOVESix Bedroom Mountain Retreat (Floor Plan)
Exercise Room
Directly accessible from the primary suite, the exercise room is a bonus you don’t always find. Whether you’re into yoga, weights, or a Peloton session, this light-filled space offers a private place to work out without trekking to the basement or garage. There’s even direct access out to the uncovered deck—perfect for cool-down stretches in the fresh air.
The Main Level Floor Plan
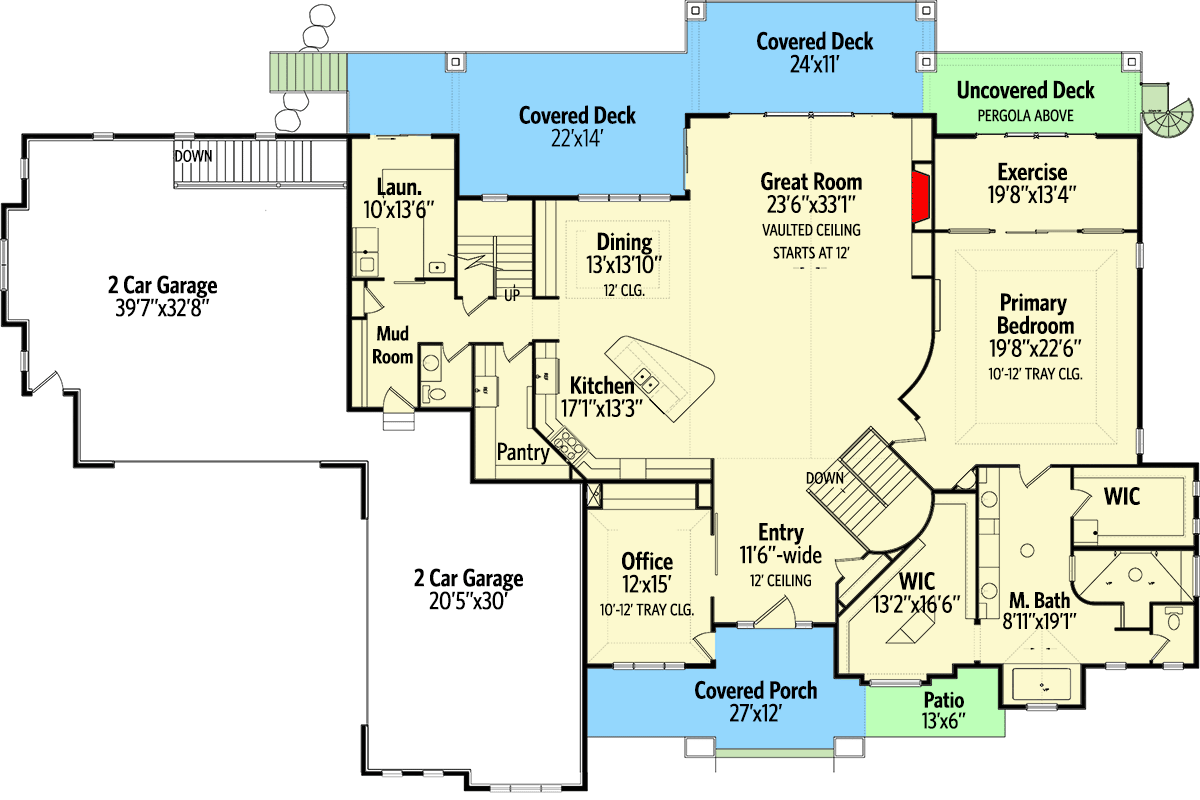
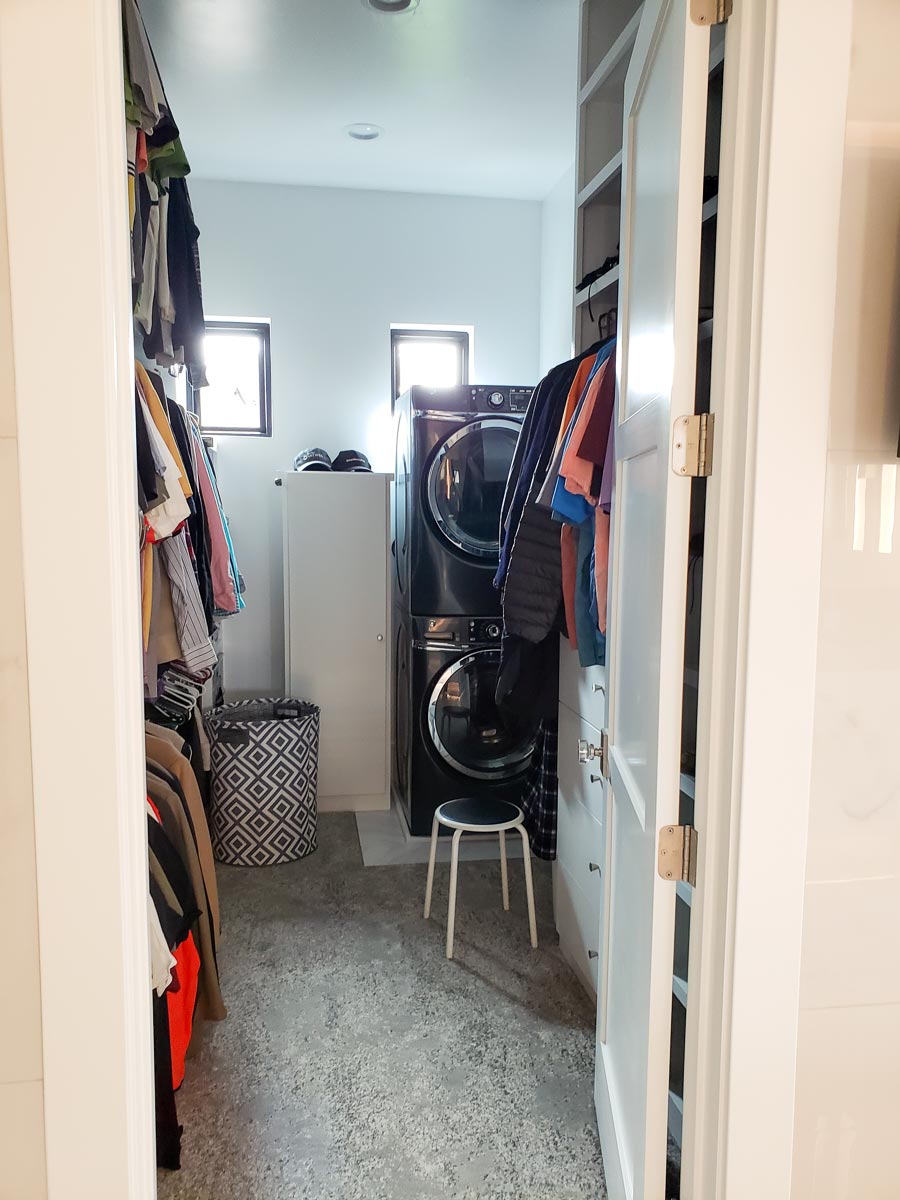
Check out the dual walk-in closets flanking the entry to the primary bath. There’s storage for even the most dedicated fashion enthusiast: shelving, hanging rods, and enough floor space to keep things organized and visible. I appreciate how one closet is positioned just off the bedroom and the other past the bath for flexible routines.
Would you like to save this?
Master Bathroom
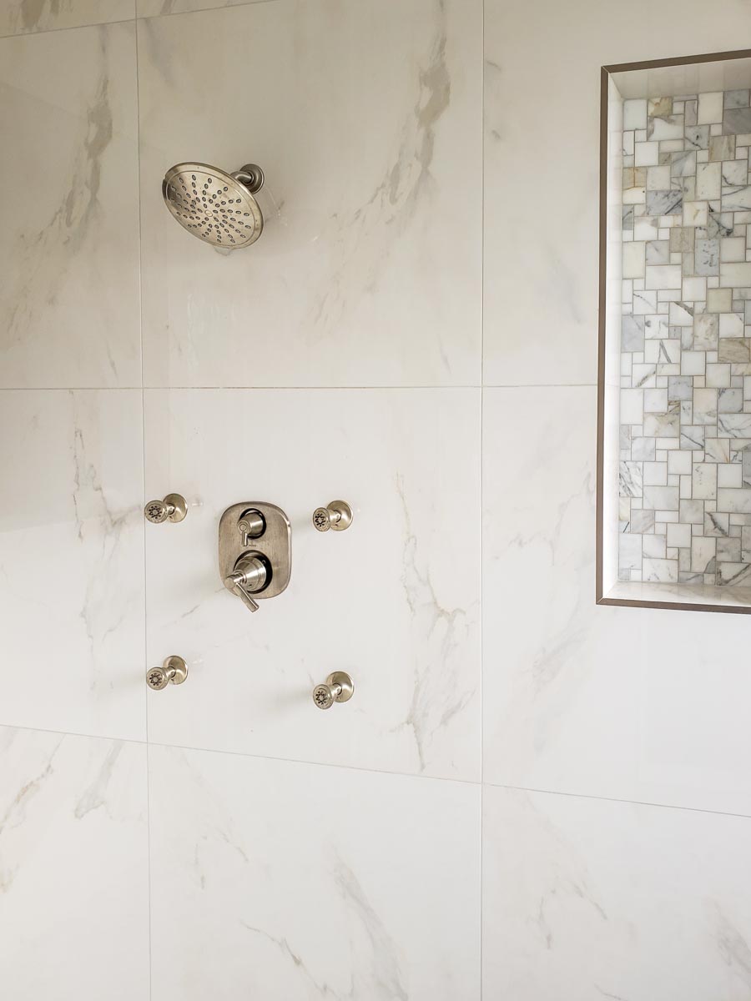
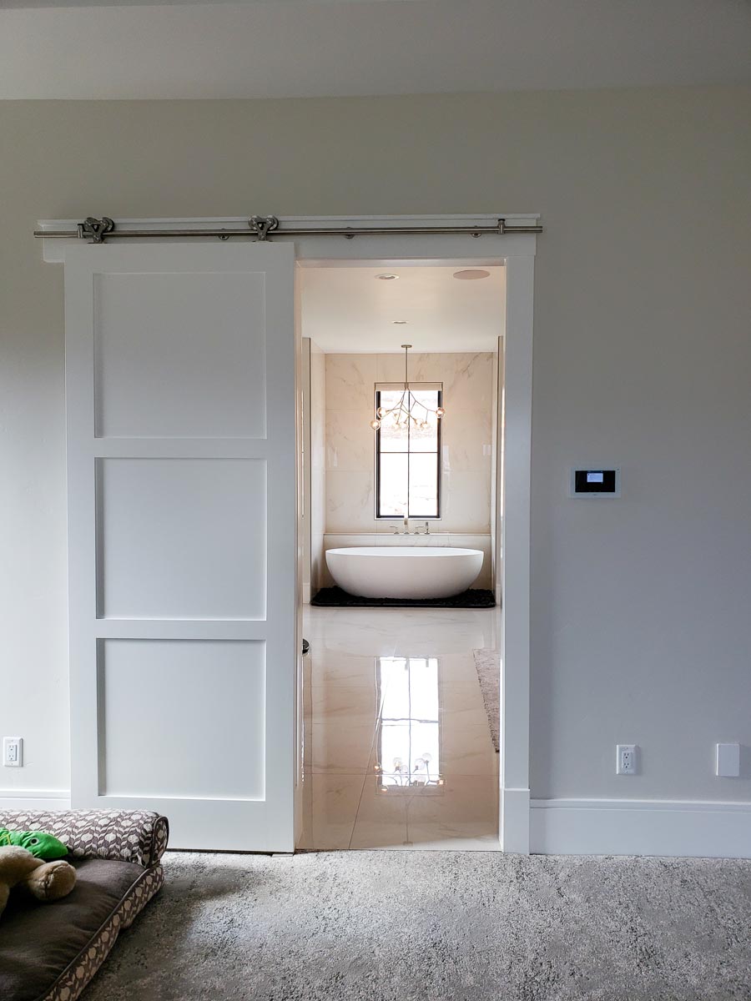
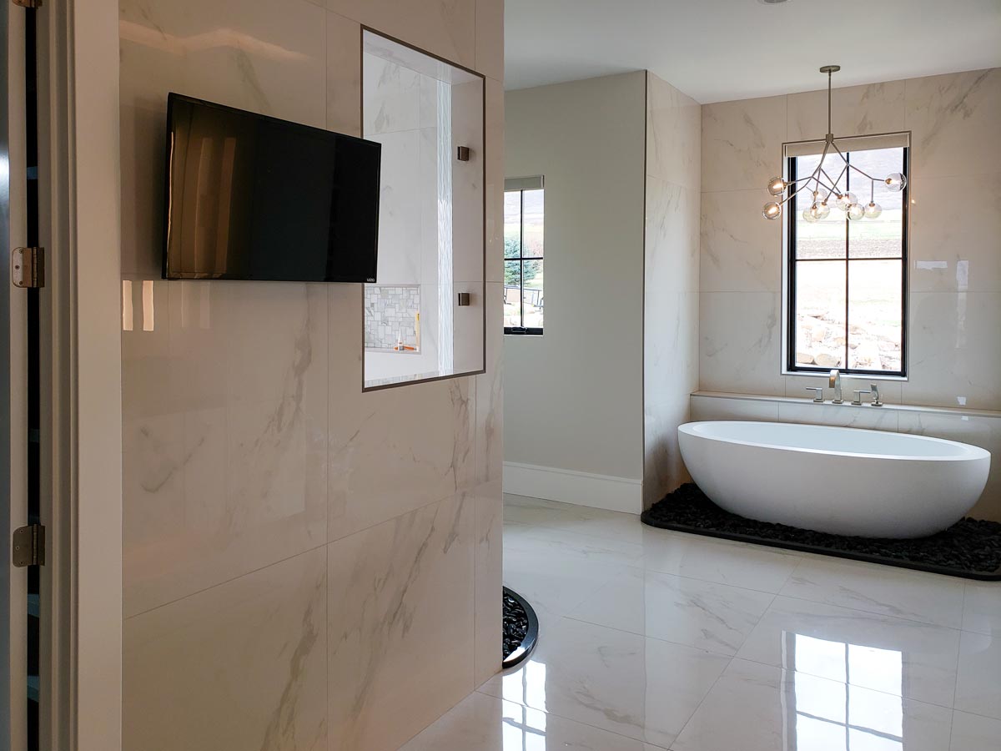
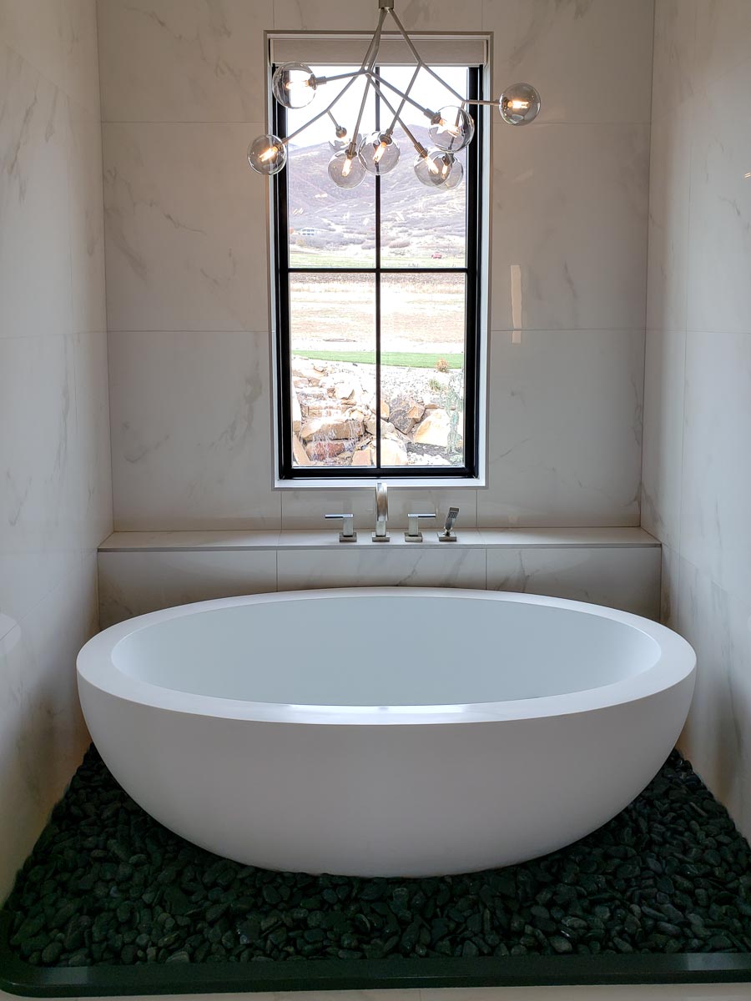
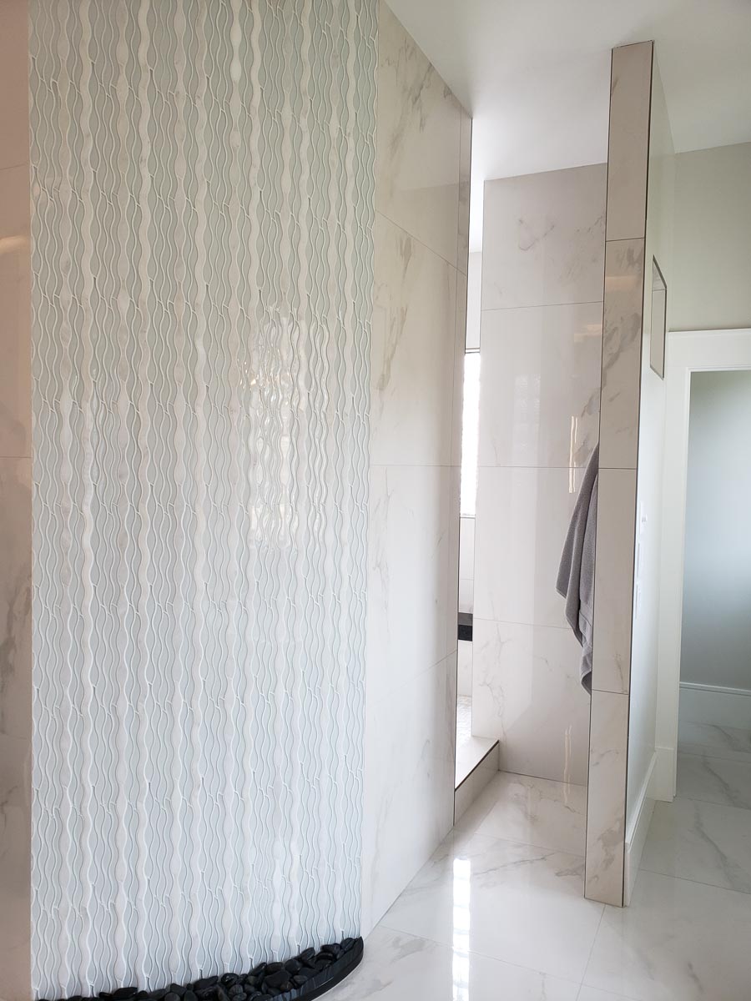
The master bath is all about luxury and relaxation. A freestanding soaking tub takes center stage under a big window, surrounded by marble-look tiles and a touch of black river stone detail for a spa feel.
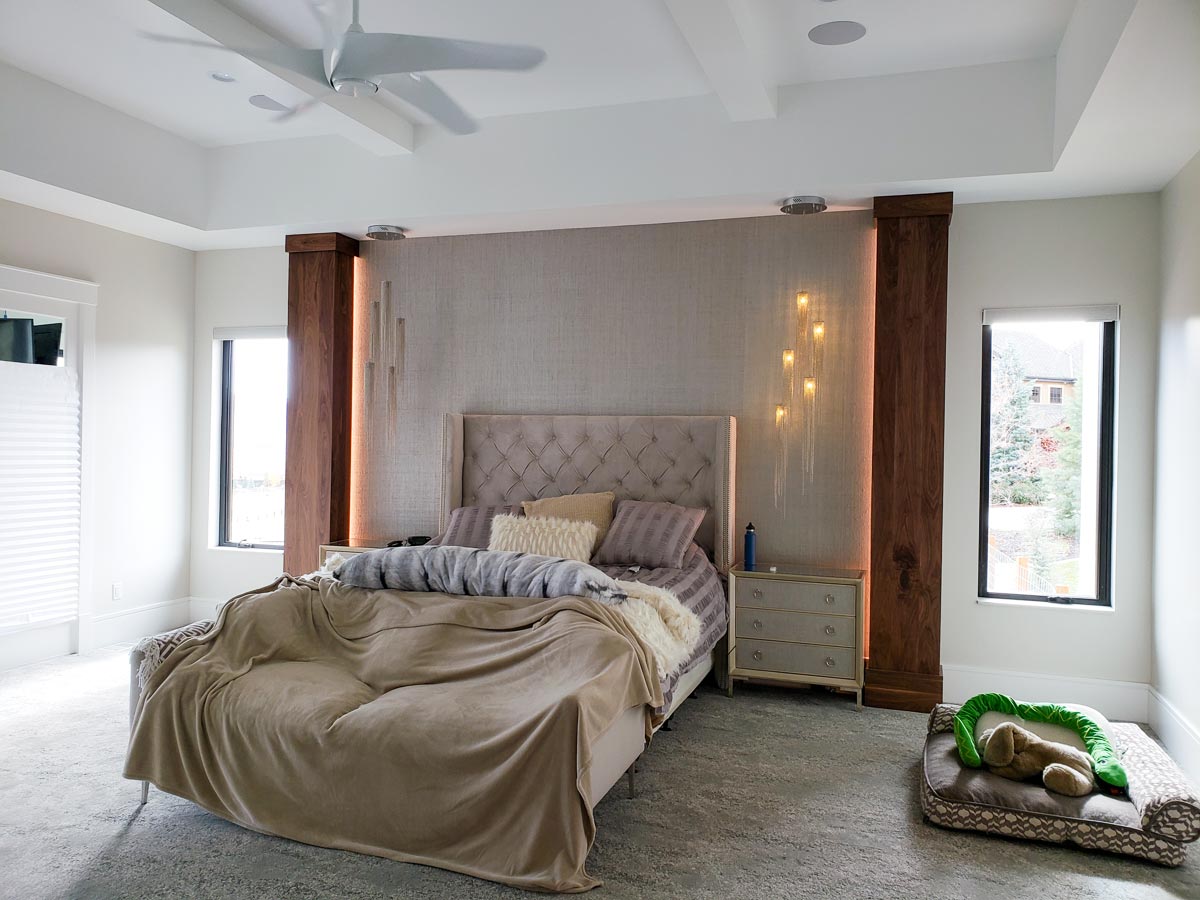
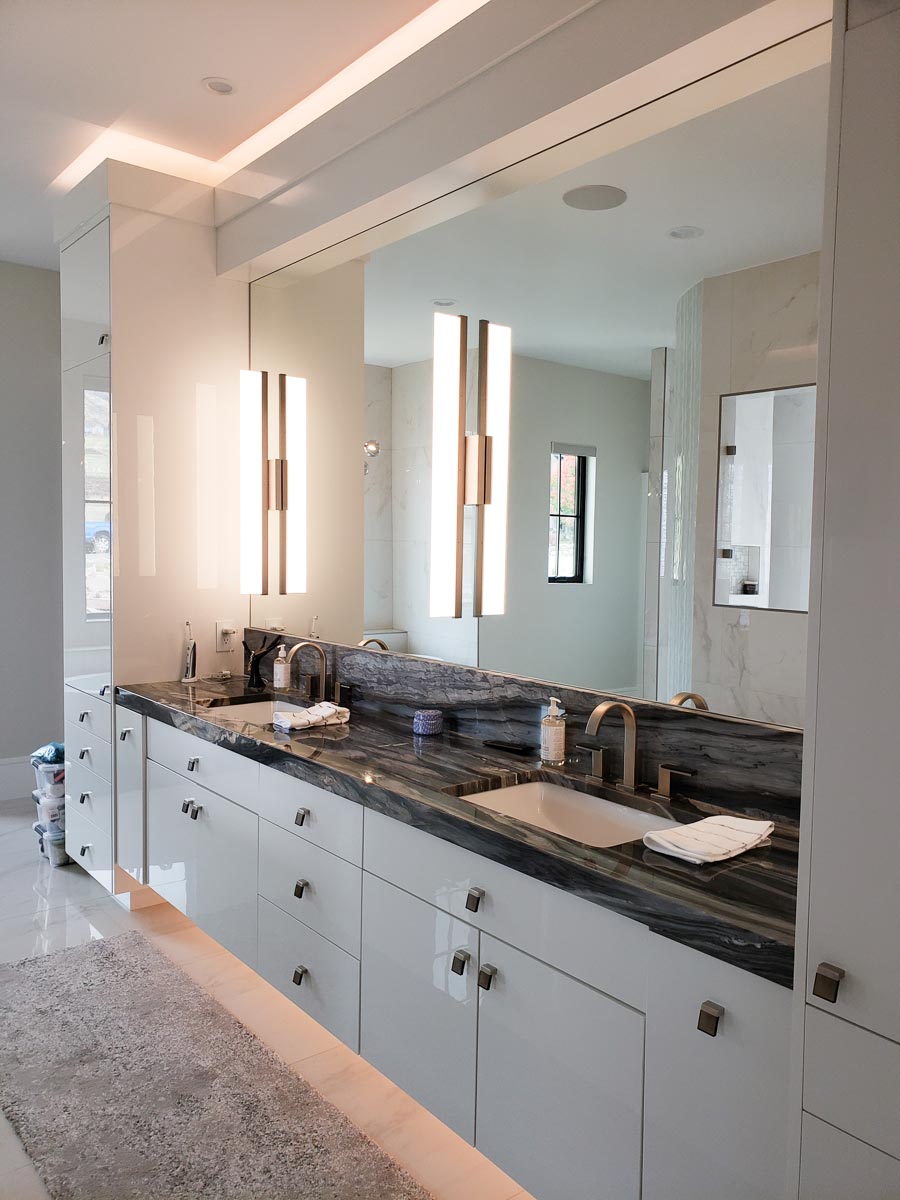
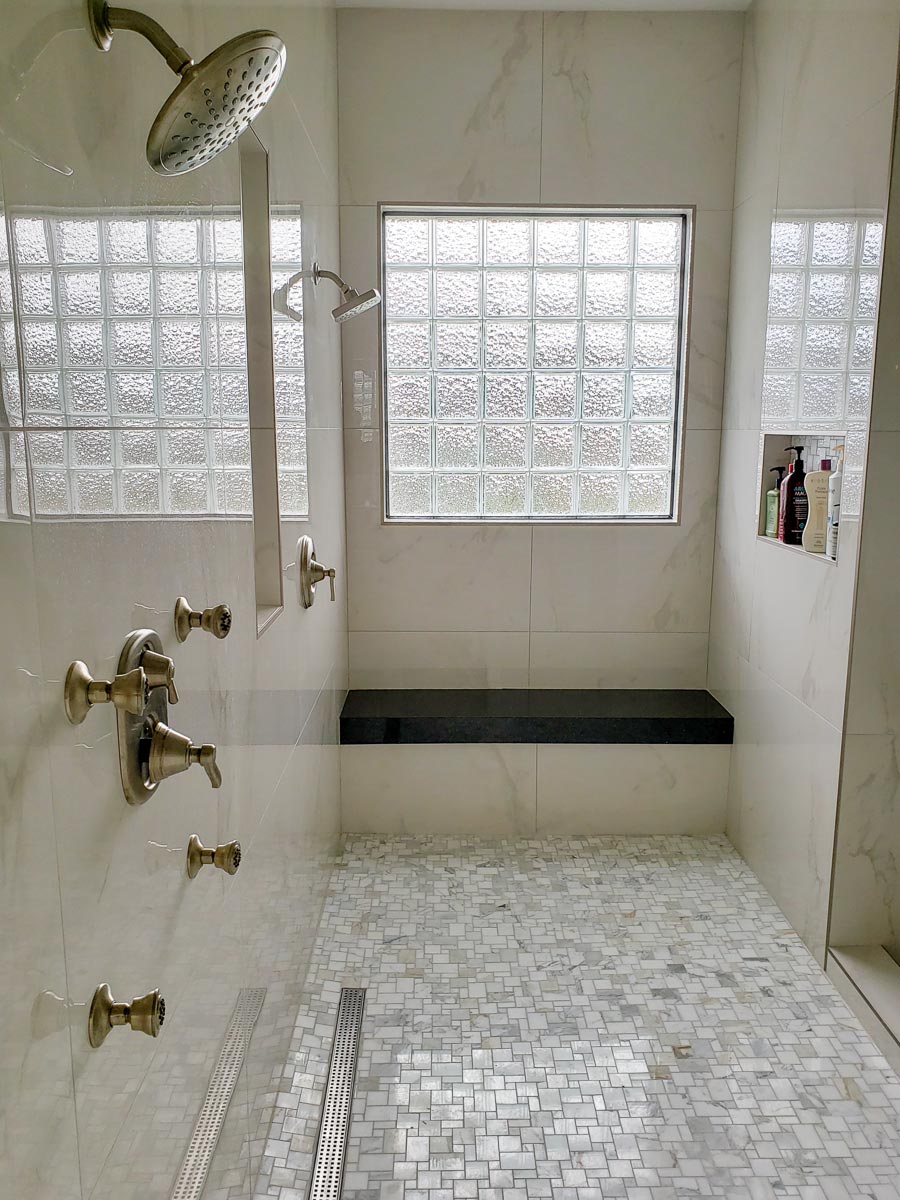
The double vanity stretches the length of one wall, offering plenty of space to get ready side by side. A walk-in shower feels extra roomy thanks to its glass block window, while a private toilet nook and heated floors (if you want to splurge) round out the suite. There’s a sense of retreat here that’s hard to match.
Patio
Just outside the primary suite, a small private patio creates a quiet spot for morning coffee or a late-night wind down with a book. It’s a little detail, but it really adds to the sense of having your own sanctuary.
Secondary Walk-In Closet
Just off the master bath, you’ll find an additional walk-in closet. This could be dedicated to off-season storage, shoe collections, or even turned into a quiet dressing space.
Stairs and Main Hall
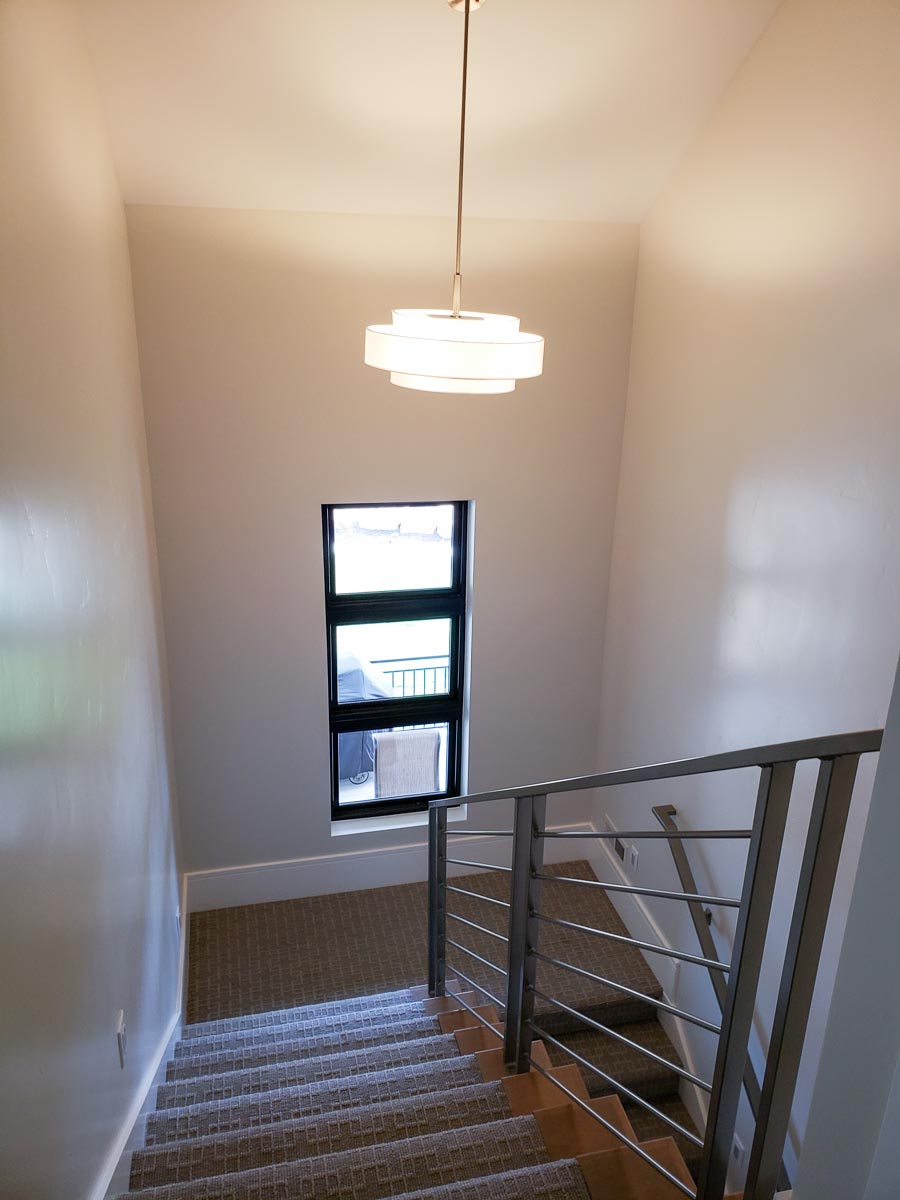
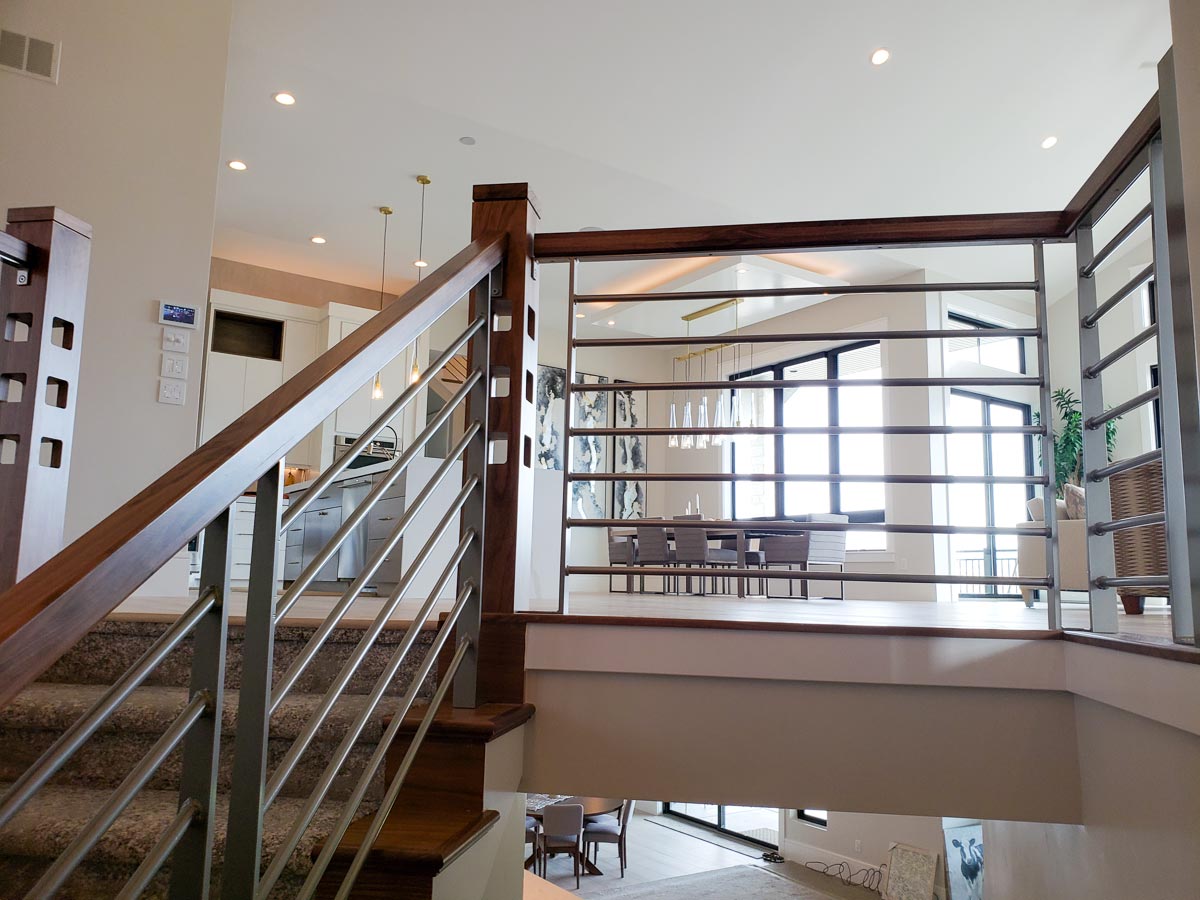
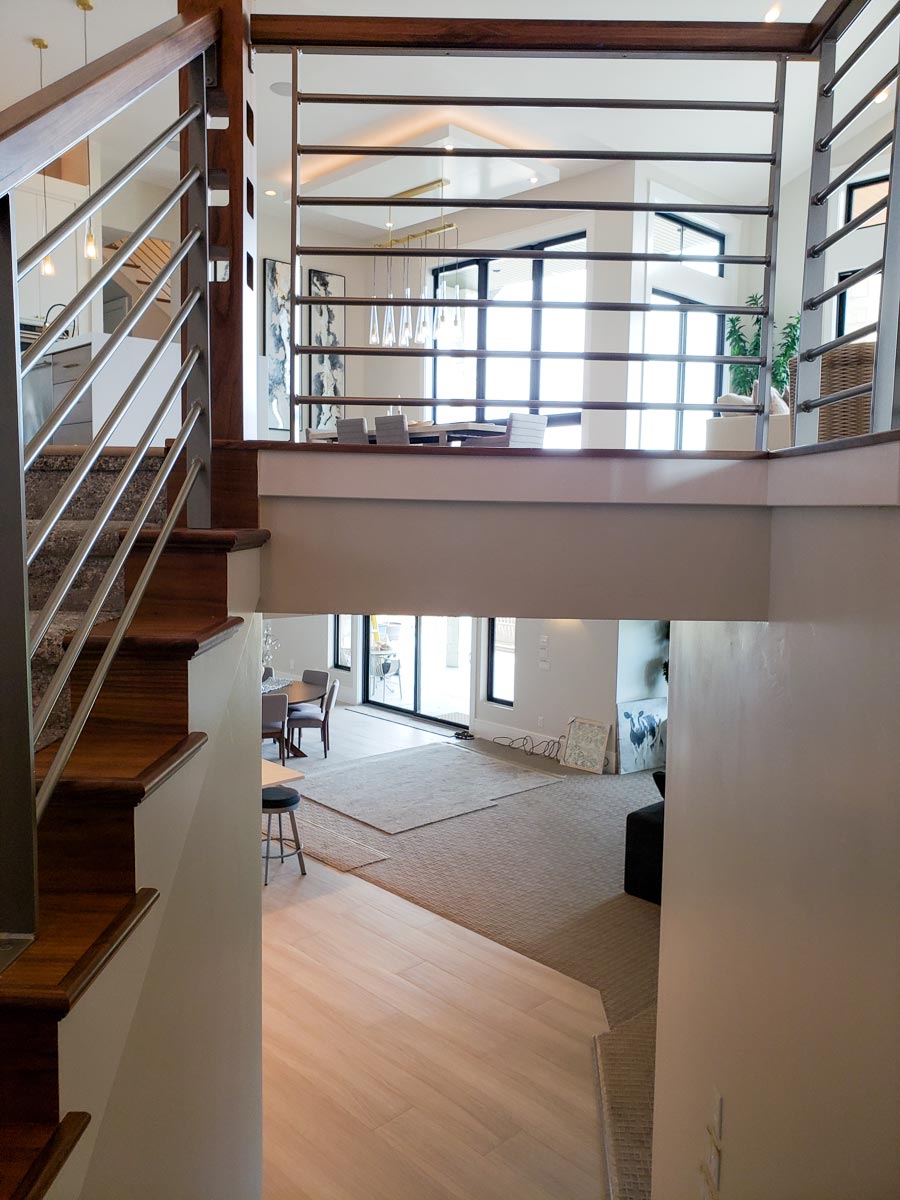
As you return to the main entry, you’ll notice how the wide staircase ties together all three levels. The landing is open, making it easy to move from one space to the next without feeling lost in a maze of doors.
Garage (Main Level)
The main level offers not just one but two separate two-car garages. Whether you have multiple vehicles, a boat, or just want extra space for tools and bikes, there’s plenty of room for everything. Direct access into the mud room keeps muddy shoes out of the main house.
Upstairs: Loft and Bath
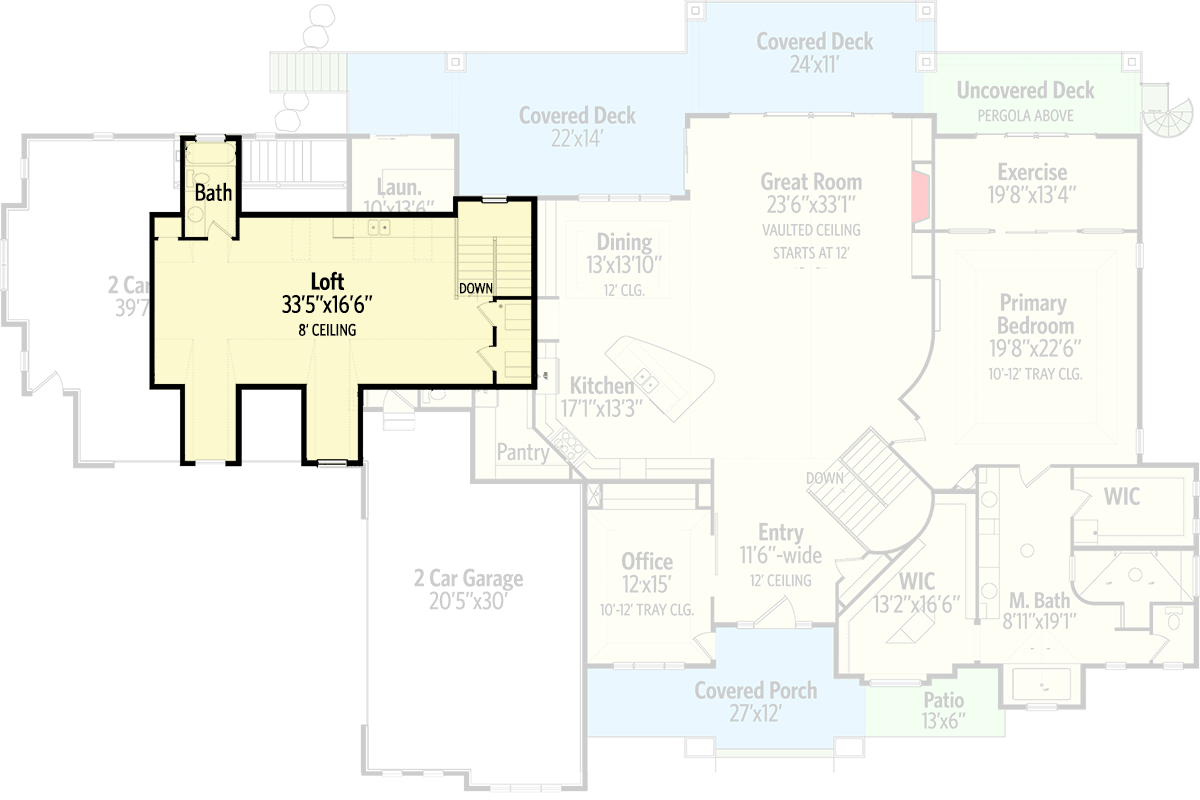
Climb the stairs from the foyer, and you arrive at the loft. With an open layout and 8-foot ceilings, this space invites creativity. The loft could be a playroom, secondary living area, library, or even a home theater. Large enough to host a ping-pong table or sectional, the possibilities are endless. A full bath sits just off the loft, handling both convenience and privacy so you don’t need to run up and down stairs during movie marathons or late-night study sessions.
The Second Level Floor Plan
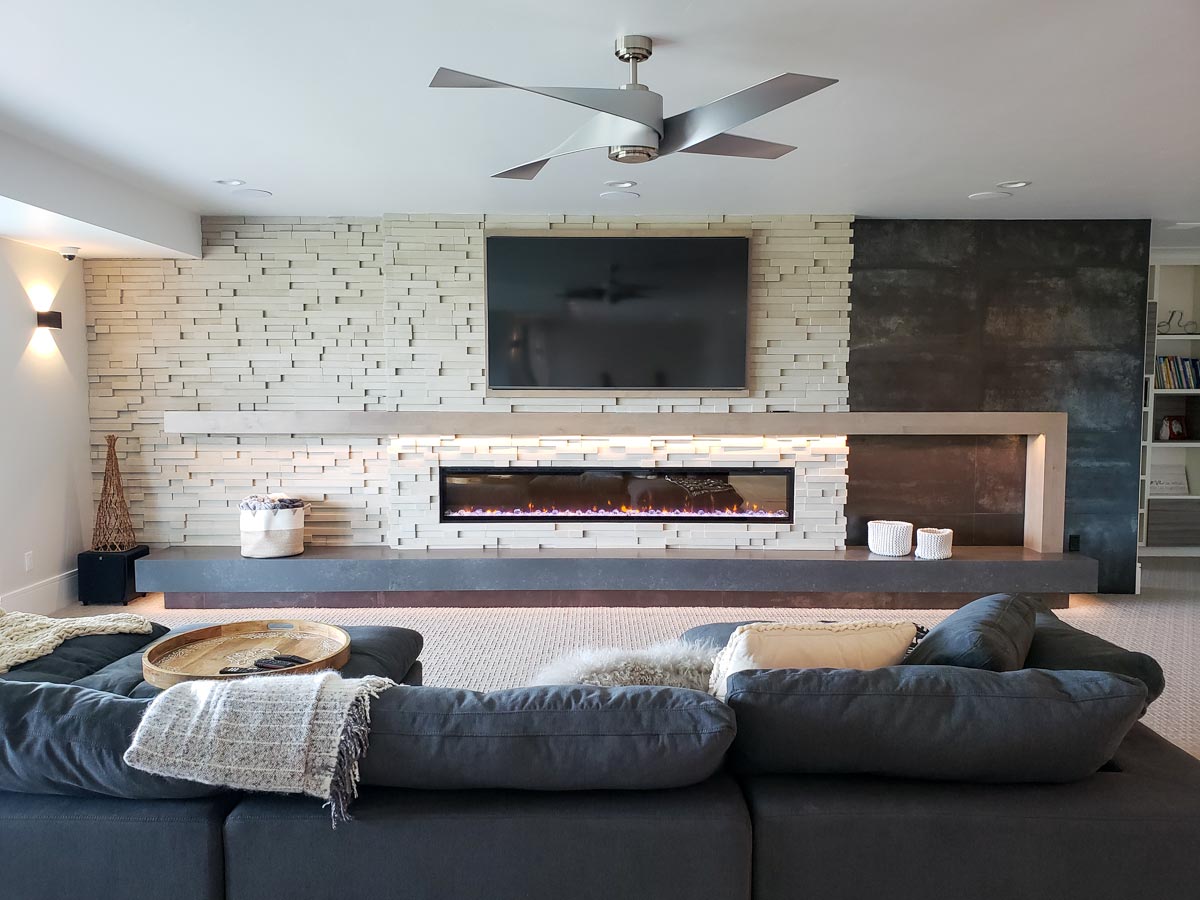
Heading down to the basement, the atmosphere shifts into full-on relaxation zone. The family room sprawls across the back of the house, anchored by oversized windows and a built-in fireplace. There’s enough room for a deep sectional, wall-mounted TV, and even a games table. With direct access to the covered patio, you can host gatherings or just enjoy the fresh air without sacrificing comfort.
Game Area
Connected to the family room, the game area is perfect for billiards, foosball, or whatever hobbies your crew prefers. This open-concept zone blends right into the rest of the lower level, encouraging everyone to mingle and spread out.
Kitchen (Lower Level)
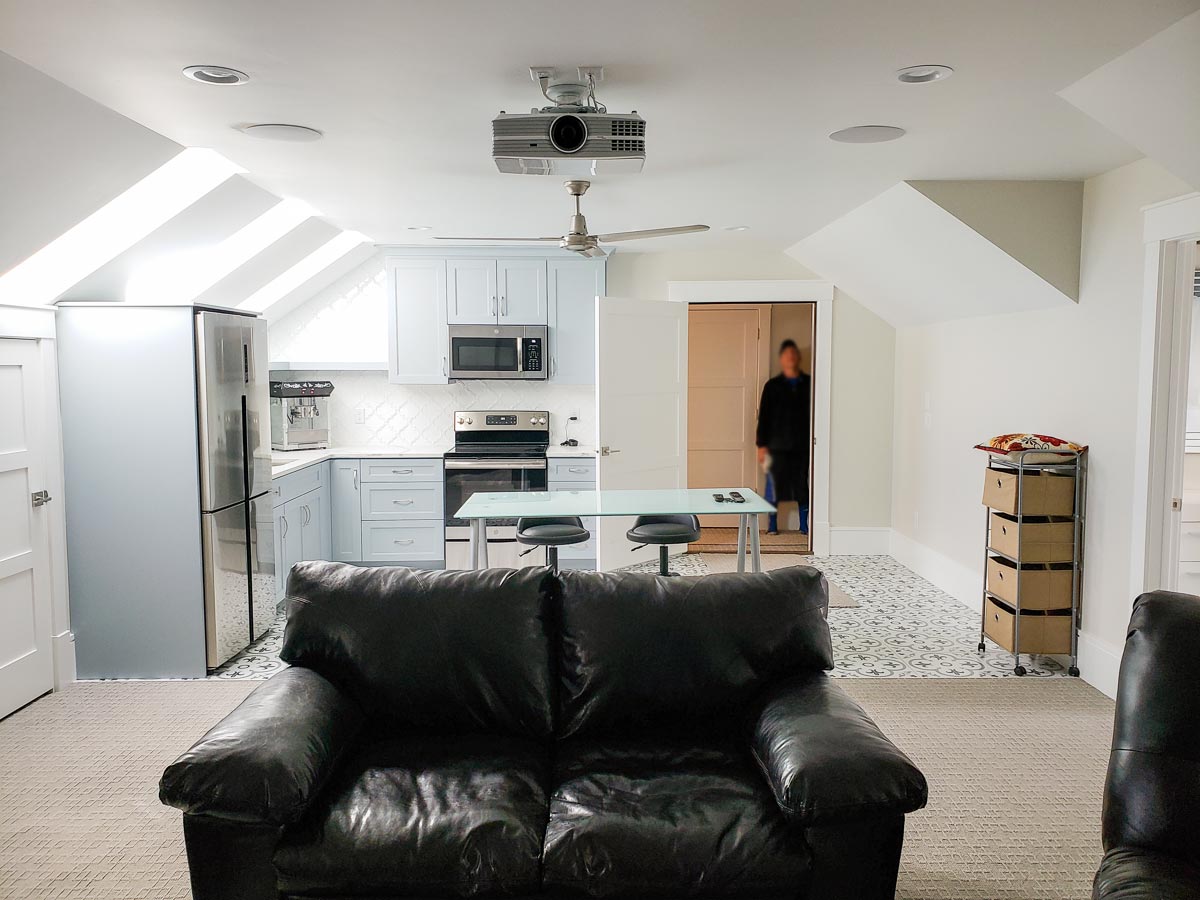
A full kitchen downstairs opens up all sorts of possibilities: snacks during movie night, easy access for backyard barbecues, or even long-term stays for guests or family. With modern appliances and a central island, you aren’t missing any conveniences found on the main floor.
YOU’LL ALSO LOVEGrand 6-Bedroom Mountain New American House Plan with Dual In-Law Suites (Floor Plan)
Bedroom 2
Along the right side, bedroom two stands out with its generous size and big window. There’s space for a full bedroom set and even a small seating area—ideal for a teenager, guest, or older family member looking for privacy.
Bath (Lower Level)
Between the two lower-level bedrooms, you’ll find a full bathroom. The thoughtful layout allows everyone to have their own space and routine, keeping mornings smooth and stress-free.
Bedroom 3
At the far end of the lower level, bedroom three is almost a suite in itself. With plenty of square footage and easy access to the bathroom and family room, it’s great for siblings sharing space or guests who want to feel at home.
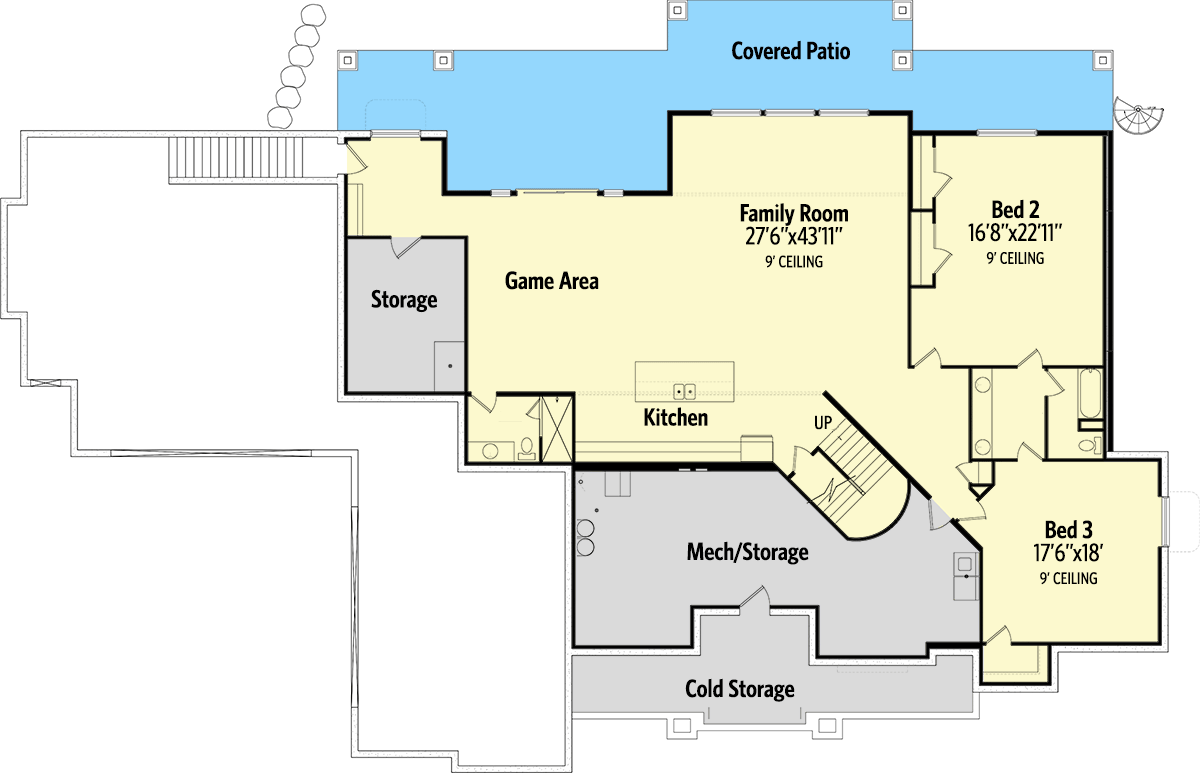
The Third Level Floor Plan
Storage
On this level, there’s no shortage of storage options. An enclosed storage room sits near the game area, while mechanical and cold storage rooms are tucked away behind the main living spaces. You can stash away holiday decorations, sports gear, or anything else that rarely sees daily use.
Covered Patio
The walk-out covered patio stretches along the back of the lower level, seamlessly blending indoor comfort with outdoor enjoyment. Whether you’re grilling, relaxing, or letting kids play, this sheltered space makes the backyard usable year-round.
Bath (Upstairs Loft Area)
Don’t forget the upstairs bath tucked beside the loft. It’s a practical touch, especially if the loft is used for guests or as a homework zone that keeps kids close but not underfoot.
This home’s layout adapts easily to changing needs, growing families, and every kind of celebration or quiet moment you can imagine. With so much space and thoughtful detail on every level, you’ll always find the right spot for work, play, or pure relaxation.
Interested in a modified version of this plan? Click the link to below to get it from the architects and request modifications.