
Would you like to save this?
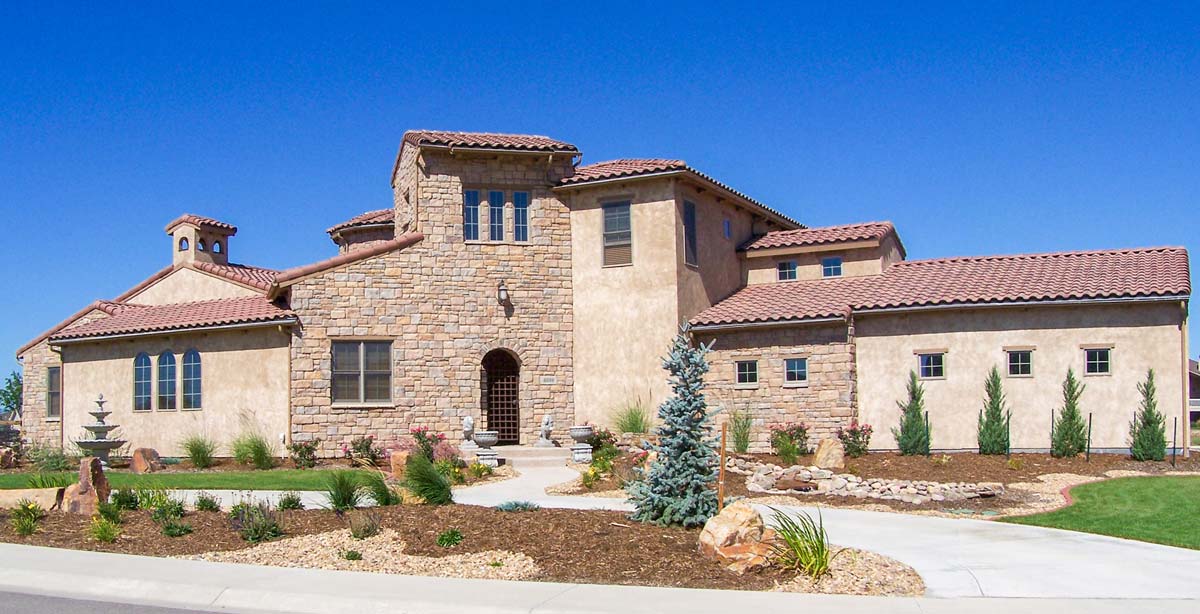
Walking up to this home, you’re greeted by classic Mediterranean details: curved clay tiles, creamy stucco, and a courtyard that invites you to pause and listen to the fountain for a moment.
This house has big ambitions, with three full levels, sprawling spaces, and plenty of room for work or play.
No matter if you want a family oasis, a place for gatherings, or just room to spread out, this floor plan covers every angle.
Specifications:
- 4,690 Heated S.F.
- 4-7 Beds
- 3.5-5.5 Baths
- 2 Stories
- 3 Cars
The Floor Plans:
Tower Entry
The tower entry makes a statement as soon as you arrive. You get that European villa vibe right away, with tall ceilings, stone accents, and a sense of something grand awaiting you.
The curved walls and circular design guide you naturally into the rest of the house.
More than just an entrance, this space really feels like a transition from the outside world to your own private retreat.
Conference Room
Branching off near the tower entry, there’s a dedicated conference room. For anyone working from home, this space truly changes the game.
It’s long enough for a full table and tall windows let the sun pour in, making it ideal for meetings or a creative studio.
I think having a room like this, separated from the main living area, is helpful for keeping work and home life balanced.
Office
Next to the conference room, you’ll find a private office. There’s enough space for multiple desks and even a seating area, so it’s great for late-night projects or just organizing your day in peace.
Since the office sits apart from the busiest parts of the house, you get fewer interruptions.
That’s a real advantage if you’ve ever tried to focus in a busy home.
Library
Turn the corner and you’ll find the library. Set in a quiet location, it’s the perfect spot to escape with a good book or create a reading nook just for you.
Built-in shelving and plenty of natural light give it a polished yet cozy feel. I appreciate that the library is a little removed from the main living spaces, which gives it a calm, retreat-like atmosphere.
Great Room
The great room opens up with impressive tall ceilings, making the 22-by-22-foot space feel even larger.
There’s room for oversized sofas and a big fireplace as the main focal point. Sightlines connect directly to the kitchen and out toward the covered patio, letting gatherings flow easily from one area to another.
You’ll have enough wall space for serious art or a large TV, depending on your style.
Covered Patio
Just outside the great room, the covered patio offers outdoor living at its best. It’s the perfect spot for summer dinners or simply relaxing in the shade.
The patio connects right back to the great room, so carrying food and drinks outside is easy.
I really like how this kind of outdoor connection is a big advantage in sunny climates.
Courtyard
As you move through the central part of the home, you’ll enter the courtyard. At 29 by 29 feet, it’s impressive.
The central fountain is the standout feature, but the space is flexible enough for parties, garden beds, or even a small fire pit.
This is a spot you’ll want to enjoy, letting the sound of water and the sun create a relaxing atmosphere.
Entry and Staircase
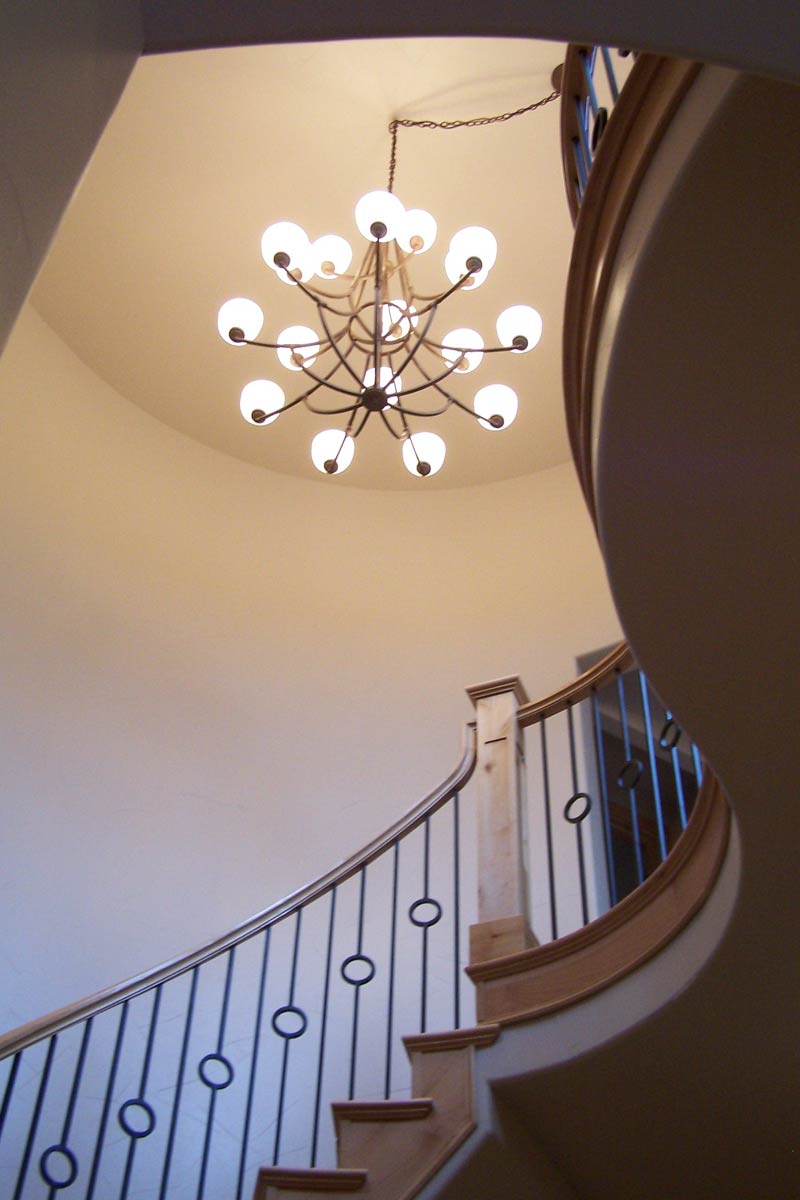
The main entry wraps around a circular staircase that is both dramatic and practical. A tall, domed ceiling and a statement chandelier turn this into a true centerpiece.
This staircase connects all three levels, so getting around the house is always smooth.
Powder Room
Just off the great room and library, there’s a discreet powder room. It’s perfectly placed for guests and close to the main living spaces, so no one has to wander into private areas.
The layout provides privacy but keeps the space easily accessible.
Lower Master Bedroom Suite
Toward the back of the house, you’ll find a lower master bedroom suite. This room works well as a guest suite or a comfortable space for extended family.
Since it’s separate from the upstairs bedrooms, it offers plenty of privacy. It has its own closet and a full bath nearby, making it a fully functional living area.
I like that this suite sits at the edge of the house, near the kitchen and laundry, which is so practical for anyone staying long-term.
Bath (Lower)
Next to the lower master bedroom, there’s a full bath. Its location is convenient for guests or anyone using the downstairs suite.
The layout is compact but efficient, with everything needed for a comfortable stay.
Laundry/Mud Room
Heading toward the garage, you’ll come to the laundry and mud room, which measures 7 by almost 16 feet.
There’s plenty of space for folding, sorting, and storage. The mud room entry is perfect for days when you come in from the yard or after a messy project.
It’s right by the garage, making it easy to drop off shoes, bags, or sports gear.
Storage
Right next to the mud room is a dedicated storage space. It’s perfect for bulk supplies, holiday decorations, or anything else you want to keep out of sight but close at hand.
I notice that many homes don’t offer enough storage, but here you get a generously sized, well-placed solution.
Spa Alcove
Connected to the side of the courtyard, you’ll find the spa alcove. This is one of those special features that takes daily living up a notch.
It provides a dedicated spot for a hot tub or soaking area, set apart from the main house just enough to feel private.
You can use it for relaxation or as a fun perk for guests, and it really gives the home a resort-like quality.
Butler’s Pantry & Pantry
As you move back into the kitchen zone, you pass through a butler’s pantry and a standard pantry.
The butler’s pantry acts as a transition space between the kitchen and dining area, perfect for staging meals or putting away dishes during parties.
The regular pantry features deep shelves for ingredients and small appliances. I think this setup is a dream for serious cooks or anyone who entertains often.
Kitchen
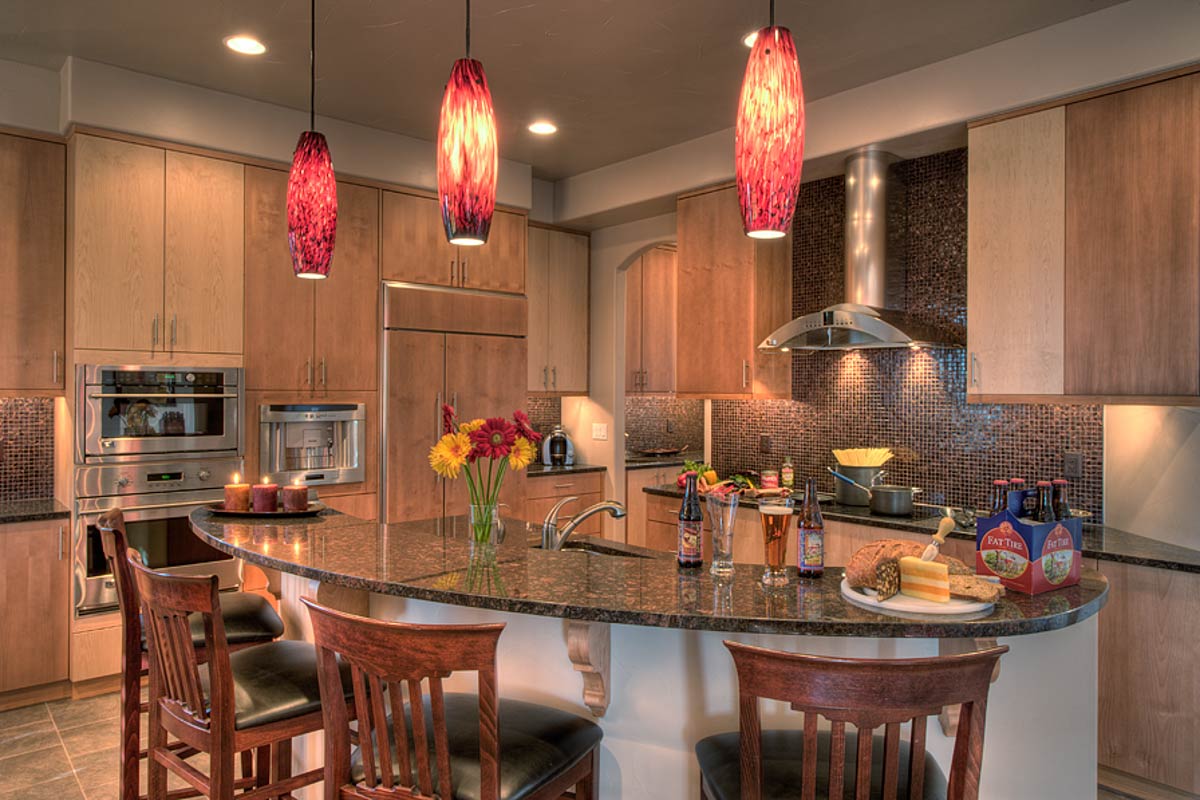
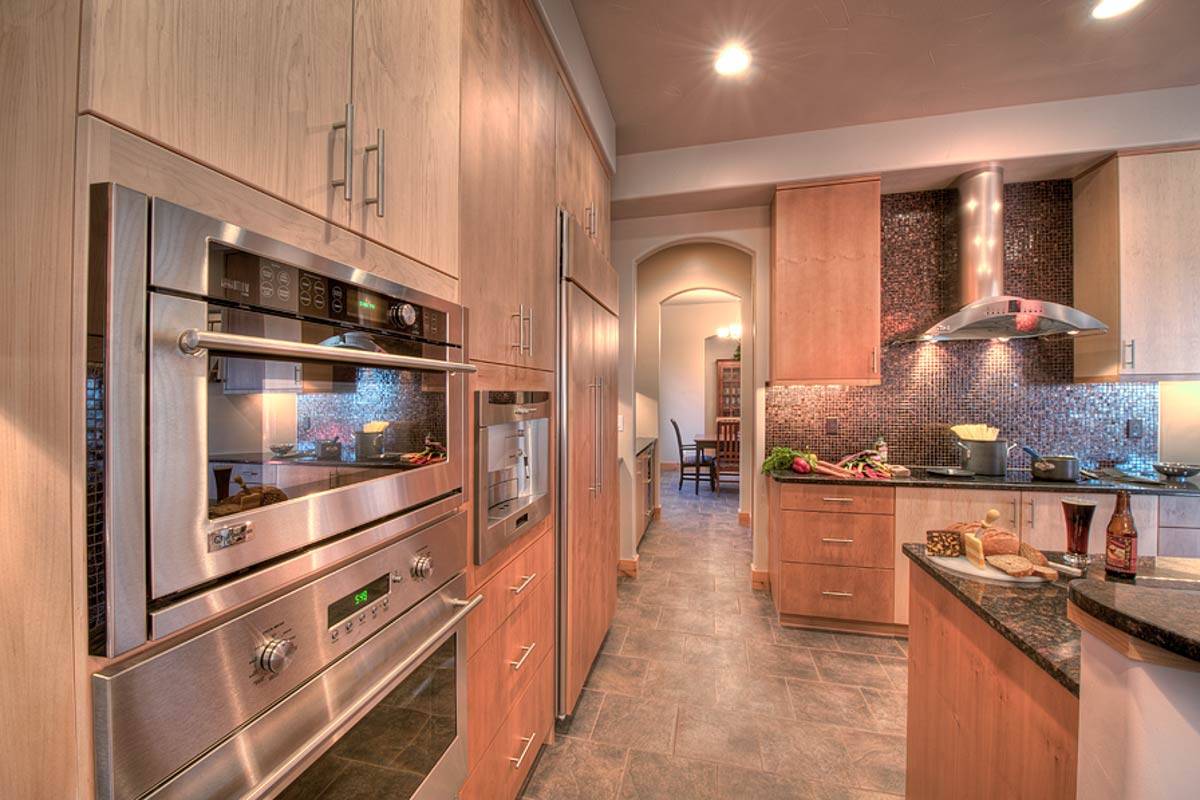
When you walk into the kitchen, you immediately feel at home. The L-shaped layout is anchored by a curved island with seating for three, which makes conversation easy while you cook.
Warm wood cabinets, dark granite counters, and a pop of color from red pendant lights give the space style without being overwhelming.
The kitchen opens to a breakfast nook and faces the great room, so everyone stays connected.
There’s space for group meals, homework sessions, or late-night snacks.
The Main Level Floor Plan
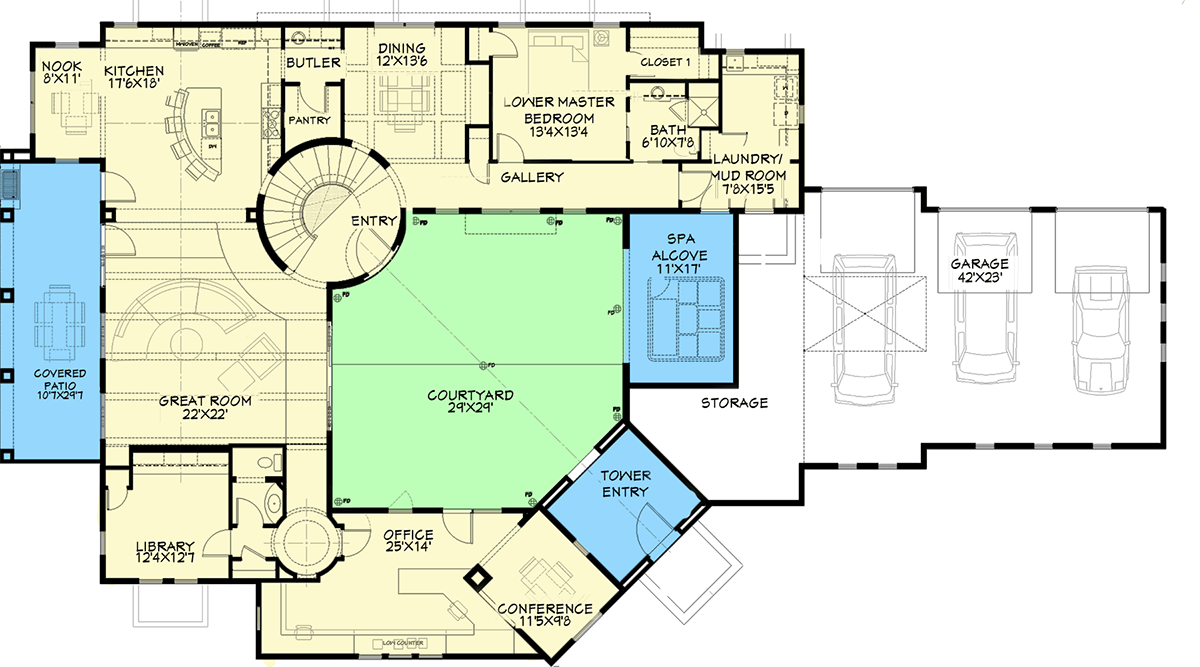
Beside the kitchen, the nook is perfect for casual meals or morning coffee. Windows let in plenty of light, making the whole area bright and cheerful.
Its spot next to the kitchen keeps everyone together, even during busy mornings.
Dining Room
Moving a bit further, you’ll come to the formal dining room. This space is ready for big holiday dinners or small family gatherings.
It’s close to both the kitchen and butler’s pantry, which makes serving easy. I think this layout keeps hosting relaxed and lets you stay part of the action.
Garage
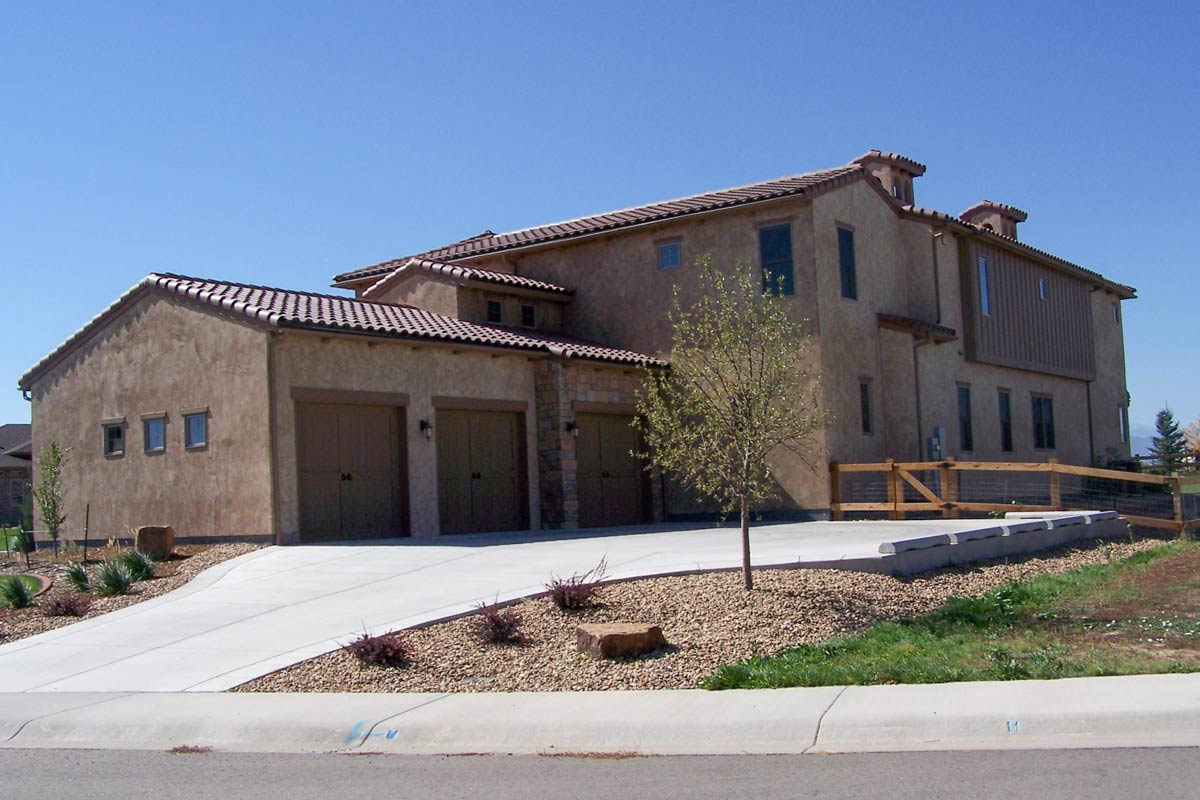
At the edge of the house sits a practical three-car garage. With 42 by 23 feet of space, there’s room for vehicles, bikes, and storage.
Would you like to save this?
The wide driveway out front makes coming and going simple, even when you have a full house or extra guests.
Head Upstairs
Climbing the curved staircase, you reach the second level, which is mostly reserved for private family spaces. The soft lighting and views down to the courtyard give this floor a calm, peaceful vibe.
Master Bedroom Suite (Upper)
At the top of the stairs, you arrive at the main master bedroom suite. This isn’t just a bedroom—there’s a separate sitting area perfect for unwinding at the end of the day.
Large windows keep the room bright, and with 15 by 18 feet of space, you have plenty of room to relax.
I think this suite truly feels like a retreat, especially with its quiet location in the house.
Master Bath
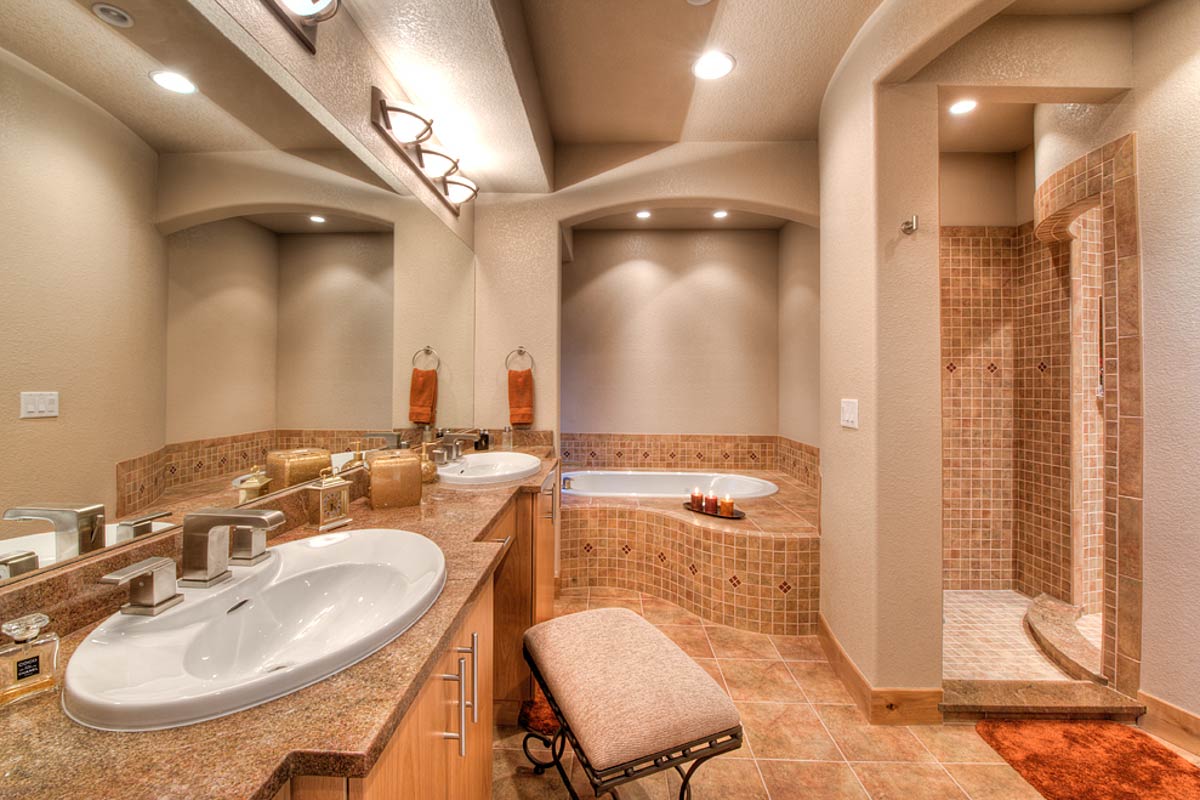
Just off the master bedroom, the master bath delivers a spa-like atmosphere. There’s a soaking tub and a walk-in shower in their own areas, tan tiles underfoot, and a long granite vanity with dual sinks.
The design gives you privacy and enough space for two people to get ready with ease.
Master Closet
The master closet is more than just a closet—it’s a room at 12 by nearly 10 feet.
There’s space for built-in shelving, shoe racks, and even a dressing bench. I really appreciate how having this kind of closet just off the bath makes daily routines easier.
Upper Laundry
On this floor, a second laundry room makes weekly chores so much more convenient. No more hauling clothes up and down stairs—this space is right where you need it for the bedrooms nearby.
Upper Mechanical
There’s a mechanical room just off the master bath. It’s placed out of the way to allow service access without taking up valuable bedroom space.
The Second Level Floor Plan
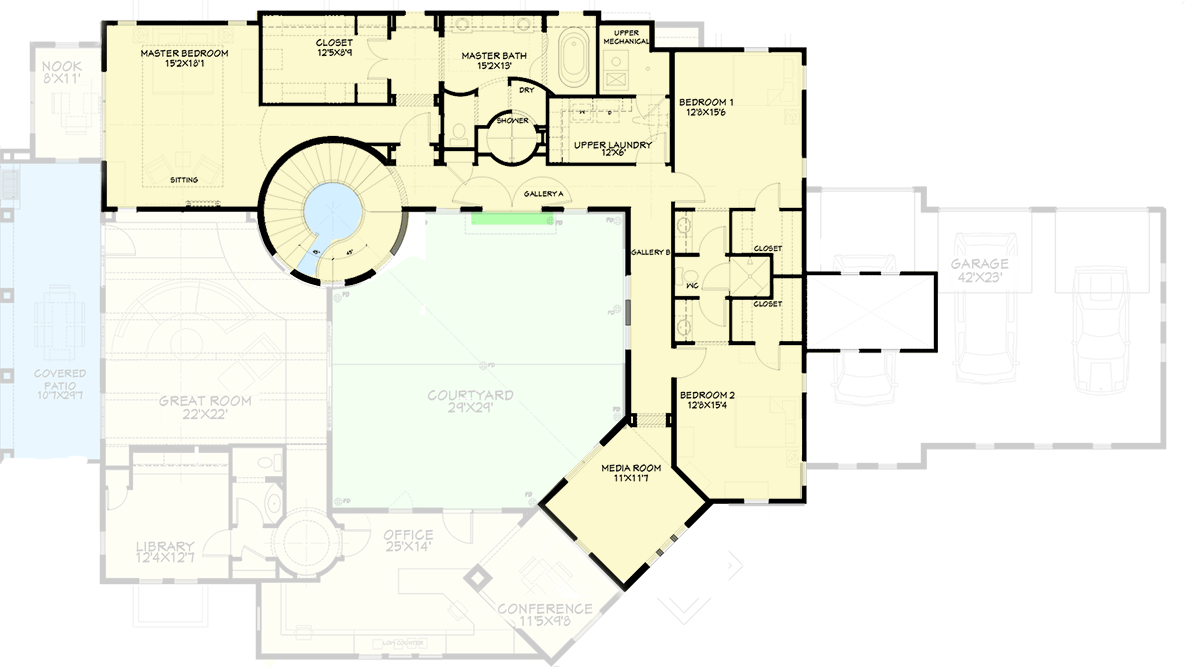
Moving along the upper gallery, you’ll come to Bedroom 1. With a generous layout and a closet, it’s great for kids, guests, or hobbies.
Natural light and its location near the laundry and bath make daily routines easy.
Bedroom 2
Bedroom 2 sits across the gallery. It’s a bit smaller but still roomy, with its own closet and easy access to the shared bath in the hall.
This flexible setup works for any age.
Shared Bath (Upper)
Between the two bedrooms, you’ll find a shared bath. It features two sinks, a separate toilet area, and a full shower.
The design handles the morning rush or visiting guests without feeling cramped.
Media Room
At the far end, there’s a media room. This is the perfect spot for movie nights, gaming, or a teen hangout.
The angled walls make it feel private, and its location away from the bedrooms helps keep noise under control.
Head Down to the Lower Level
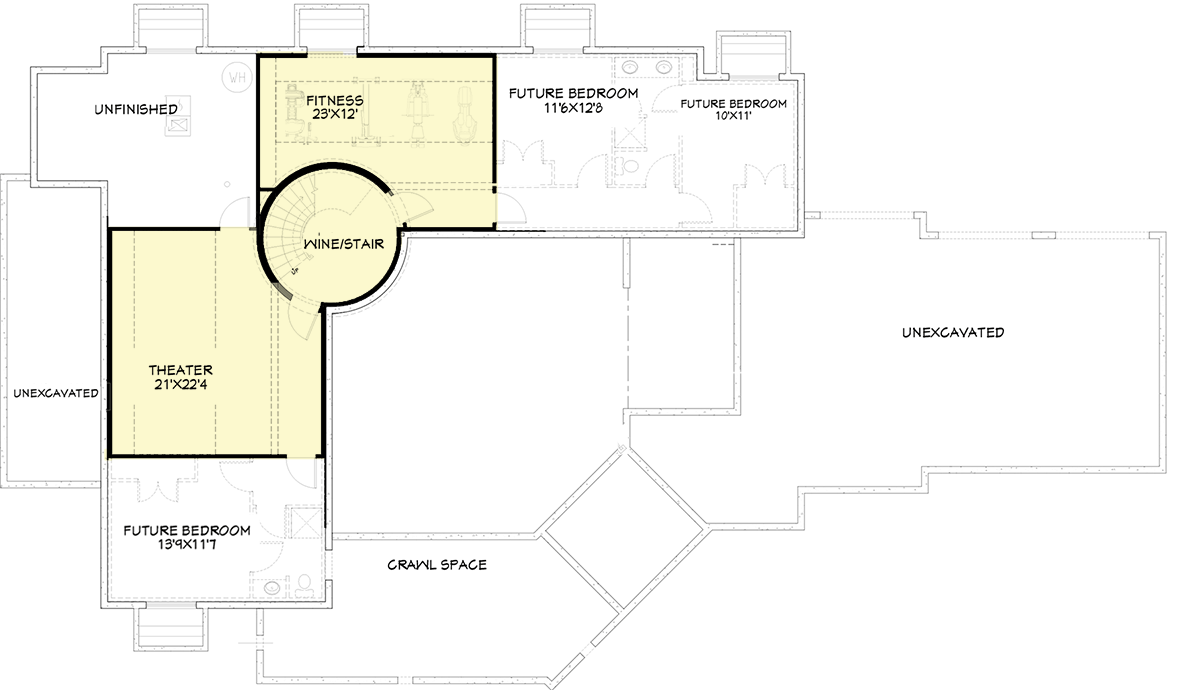
Take the same circular stairway to the lower level. This area is set up for recreation and can easily adapt as your needs change.
Theater
If you love movies, the theater room is made for you. At nearly 22 feet across, there’s space for tiered seating, a projector, and full surround sound.
Movie nights or big games feel like an event in this room.
The Third Level Floor Plan
Fitness Room
The fitness room, at 23 by 12 feet, gives you enough space for a full gym setup—weights, machines, or even a yoga area. With a home gym this size, you can skip the commute to a commercial gym and still have all the equipment you want.
Wine/Stair Area
The stairwell on this level doubles as a wine room. You can install wine racks or even set up a tasting table if you’re a collector, or just enjoy having a bottle handy for guests.
I like how this brings a bit of luxury and fun to the lower level.
Future Bedrooms
Three future bedrooms are mapped out on this floor. You can finish them however you like: guest rooms, playrooms, or an in-law suite.
Each room includes a closet, and there’s rough-in space for another bath, so you can turn these into full bedrooms whenever you’re ready.
Unfinished and Unexcavated Spaces
The lower level also has large unfinished and unexcavated areas plus crawl space. These spots are perfect for storage or for future expansion.
If you want a workshop, art studio, or just extra storage, the flexibility is already built in.
This home covers all the bases, from daily life to special occasions. With its blend of old-world style and modern spaces, you get a layout that fits growing families, frequent hosts, or anyone who wants a little extra space to breathe.
Interested in a modified version of this plan? Click the link to below to get it from the architects and request modifications.