
Would you like to save this?
There’s a certain magic to European-inspired homes, especially when you mix in the stately lines of French Country tradition.
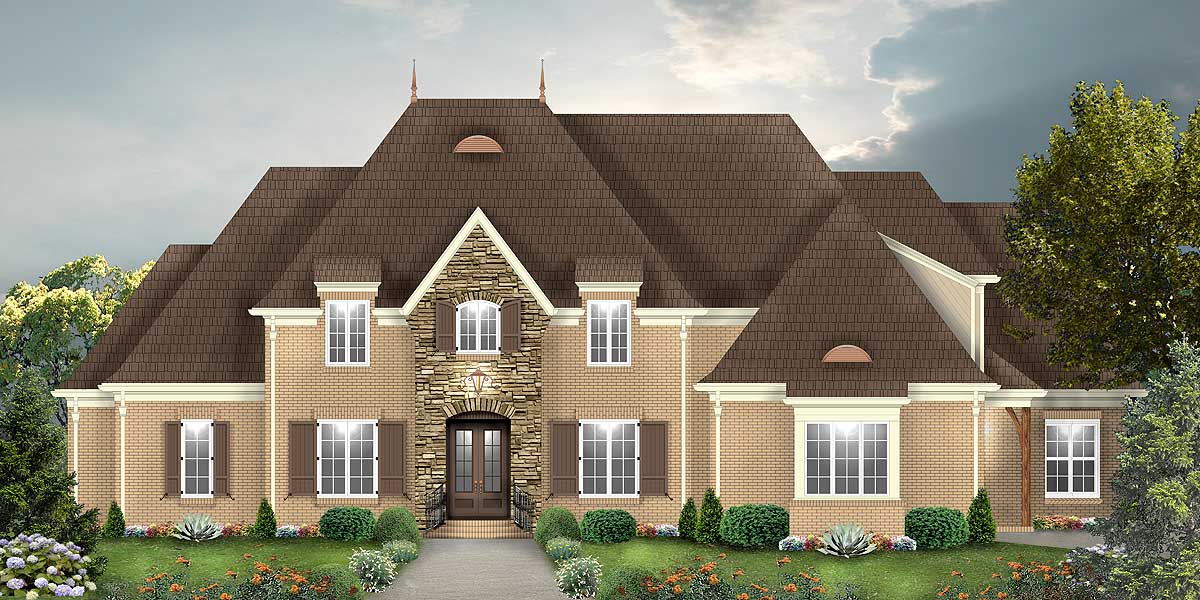
Imagine arriving at a facade of warm tan brick, stone accents, and elegant brown shutters.
This classic charm creates an instant sense of welcome. Inside, the layout spreads across two spacious levels, with rooms designed for both grand gatherings and quiet moments alone.
If you’re chasing sunlight through large, arched windows or searching for the perfect cozy hideaway, this home provides an experience that feels both refined and comfortable.
Specifications:
- 5,794 Heated S.F.
- 4-6 Beds
- 4.5 Baths
- 2 Stories
- 3 Cars
The Floor Plans:
Porch
You’ll begin at the front porch, which has a modest size and an arched doorway.
The crisp white trim stands out against the stone entry, making arrivals feel special. This covered spot is just right for flower pots or a seasonal wreath, setting the stage for the gracious welcome inside.
Foyer
When you step through the double doors, the vaulted foyer draws your eyes up. There’s a sense of space here, and it feels intentional—a place where you might pause to greet friends or drop your keys.
YOU’LL ALSO LOVELuxurious European Home Plan (Floor Plan)
The foyer connects directly to the gallery, so you can see much of the main floor right away and get a real sense of openness as you walk in.
Gallery
The gallery acts as the home’s main connection point, leading to nearly every room on this floor.
I like how it guides you from the formal spaces at the front to the more relaxed living areas at the back.
With its archways and high ceilings, the gallery feels bright and open, never just a basic hallway.
Dining Room
Next to the gallery, the dining room feels instantly welcoming. There’s plenty of room for a long table, which makes it easy to picture holiday meals or lively dinner parties.
The location near the foyer makes hosting a breeze, and it’s close enough to the kitchen to stay practical.
Classic windows bring in lots of daylight—something I always appreciate in a dining area.
Great Room
Further back, the great room anchors the home’s casual living. At 16 by 22 feet, there’s space for a large sectional or even a piano.
The 12-foot ceiling adds extra volume, and the direct opening to the screened porch blends indoor and outdoor living.
If you love hosting, this is the natural gathering spot for guests. With the breakfast area nearby, it’s easy to grab snacks or coffee without missing out on any conversation.
Screened Porch
The great room connects to a vaulted screened porch. This is the spot for morning coffee or late-night talks, free from bugs and with a full view of your garden.
Since it’s right off the main living area, the porch feels like a true extension of your living space—a place for both quiet moments and big family barbecues.
Kitchen
Heading toward the kitchen, you’ll find a generous and practical space. The huge island in the center is great for meal prep or helping with homework.
YOU’LL ALSO LOVE5-Bed Transitional European House Plan with Attached Apartment Above Garage – 5822 Sq Ft (Floor Plan)
There’s plenty of counter space and storage, too. The open layout connects the kitchen to the family room, so you can cook and still be part of the action.
I think this kitchen-to-family room flow makes daily living so much easier.
Breakfast Area
Connected to the kitchen, the breakfast area is bright and casual. Morning light pours in through the windows, making this a welcoming spot for quick breakfasts or lazy weekend brunches.
Since it’s close to both the kitchen and screened porch, you have options—eat inside, or step out and enjoy the fresh air.
Family Room
Turn to the family room and you’ll see a vaulted ceiling and a fireplace that anchors the space.
I love how this room brings together comfort and openness. Its unique angled layout gives it extra character.
With easy access to the kitchen and breakfast area, it’s simple to keep track of everything, whether you’re hosting a crowd or just winding down after a busy day.
Mud Room
Right off the kitchen, the mud room helps keep your home organized. There’s a built-in bench for shoes and plenty of hooks and storage for backpacks or coats.
I’m always a fan of a mud room that connects to the garage. It keeps messes confined and mornings running smoothly.
Utility Room
Beside the mud room, the utility room adds a lot of function. With its own sink and laundry area, you can keep chores out of sight from the main rooms.
There’s practical storage here, which makes it easy to manage daily life, whether you’re folding towels or sorting sports gear.
Storage
This home features storage everywhere. The main floor includes several storage closets around the mudroom, hallways, and even along the garage walls.
I think this focus on everyday usability helps keep clutter down and makes seasonal changes much easier.
Half Bath
Down the hall, a conveniently placed half bath is perfect for guests. Its location makes it easy to access from the kitchen, mud room, and main living areas.
Pantry & Butler’s Pantry
The pantry is close to the kitchen, keeping ingredients handy. There’s also a butler’s pantry nearby, which feels like a nod to tradition.
YOU’LL ALSO LOVELuxury European House Plan with Upstairs Home Theater and Balcony (Floor Plan)
It’s ideal for hosting, giving you a spot to store extra dishes or arrange serving platters without crowding your main counters.
Hall
You’ll see several hallways connecting bedrooms and living areas, designed for privacy while still keeping things connected. The flow feels natural, and each turn reveals another thoughtful feature.
The Main Level Floor Plan
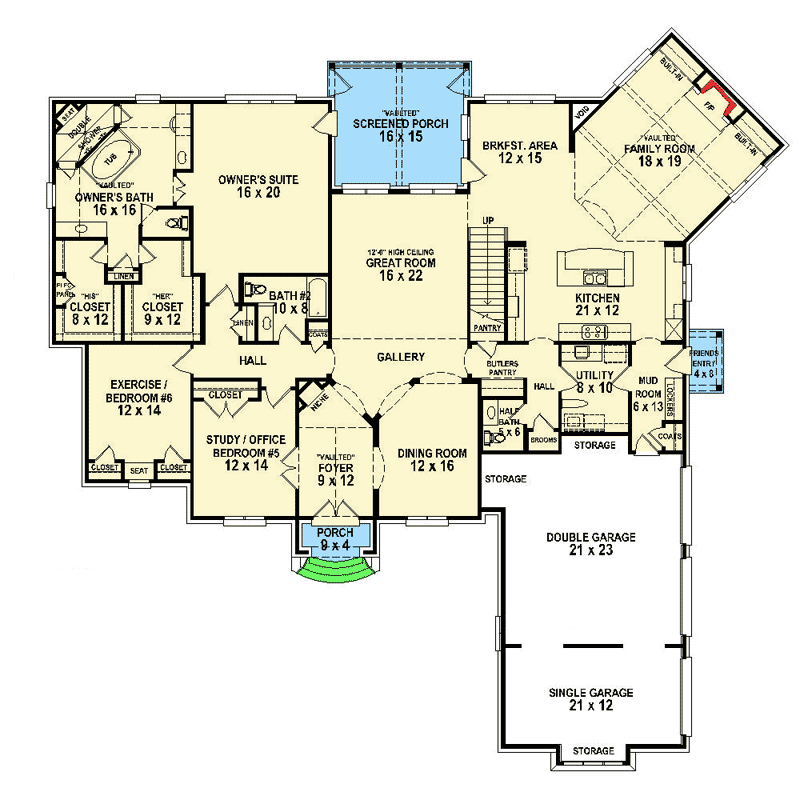
On the far side of the main floor, the owner’s suite is set apart for maximum privacy.
This spacious retreat measures 16 by 20 feet, so you have room for a reading nook or cozy settee.
Two walk-in closets labeled “His” and “Her” help mornings run smoothly. I like how the suite is separated from the busier parts of the home.
It really feels like your own private retreat.
Owner’s Bath
In the owner’s bath, you’ll find a sense of luxury without fuss. A large soaking tub sits beneath a window, while a separate shower and dual vanities help avoid morning traffic jams.
There’s a private toilet compartment and plenty of linen storage to keep things practical, all wrapped in an elegant style.
Exercise / Bedroom #6
Just down the hall from the owner’s suite, there’s a flexible room marked as either an exercise space or Bedroom #6.
This versatility really stands out to me. Use it as a home gym, guest suite, or even a hobby room.
A built-in seat and double closets make it easy to adapt as your needs change.
Study / Office / Bedroom #5
Across the hall is another flexible room, designed as a study, office, or Bedroom #5.
Would you like to save this?
With two closets and plenty of natural light, it can be a workspace or a restful guest room.
YOU’LL ALSO LOVESpacious European Home Plan with Seven Fireplaces (Floor Plan)
Since it’s near the foyer, it also works well for remote work or meeting clients without disturbing your main living areas.
Bath #2
This full bath is close to both flexible bedrooms, making it convenient for guests or anyone using those rooms. Its central spot is especially helpful for busy mornings.
Double Garage and Single Garage
Choose between the double or single garage—there’s parking for three cars plus extra storage for bikes, tools, or garden gear.
With direct entry to the mud room, you’ll always have a dry path inside. I think this garage setup works well for families that need both space and flexibility.
Upstairs Transition
Let’s head upstairs, where even more space opens up for living, relaxing, and play. The staircase rises from the gallery, keeping everything feeling open and connected as you go up.
Loft
At the top of the stairs, there’s a loft that looks down to the foyer.
This makes a great spot for a homework desk, reading chair, or just a sunny landing to pause.
I think little touches like this loft help make a large home feel more personal.
Bedroom #2
Turn left and you’ll find Bedroom #2. With its own walk-in closet and dressing area, it’s perfect for a teenager or regular guest.
Big windows fill the room with light, and the hallway bath is nearby. I noticed there’s extra storage here, which is always a plus.
Bedroom #3
Bedroom #3 is close by, and it also includes a walk-in closet and dressing area.
The layout keeps this room in a quieter part of the house, making it a peaceful retreat.
There’s enough space for a queen bed and even a study nook.
Bath #3
Bath #3 serves Bedrooms #2 and #3, and it’s full-sized and practical. Double sinks help speed up the morning routine, while the separate tub and toilet area let more than one person use the space at the same time.
Bedroom #4
A little further down the hall, Bedroom #4 has its own closet and convenient access to Bath #4. This setup works especially well for older kids or extended family, and I think the added privacy is a thoughtful detail for guests.
The Second Level Floor Plan
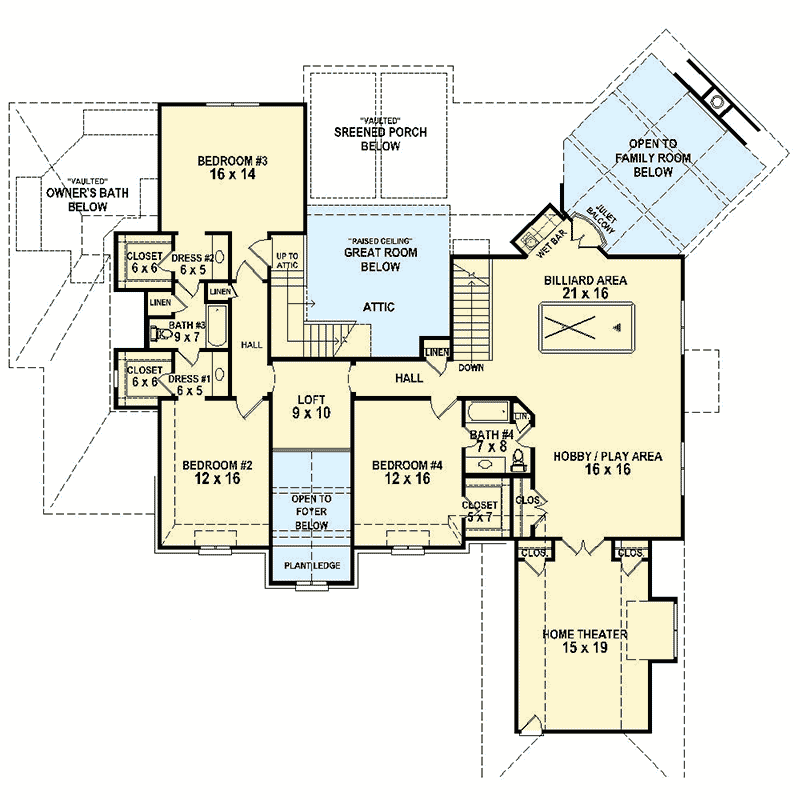
Bath #4
Bath #4 is available from both the hallway and Bedroom #4, so guests and anyone in the upstairs play areas can use it easily.
Billiard Area
There’s a full-sized billiard area with room for a pool table, seating, and maybe a games cabinet.
I can easily picture lively evenings here, with friends gathered around and laughter filling the space.
Since it’s open to the family room below, the area feels connected to the rest of the home’s energy.
Hobby / Play Area
Right next to the billiard area, the hobby or play area offers even more options for fun.
You can set it up with tables for projects, board games, or even as a homework lounge.
I like that the design reserves such a big area for creativity and play—it really shows thought for family living.
Home Theater
Beyond that, you’ll find a dedicated home theater, perfect for a real movie night experience.
There’s space for tiered seating, a big screen, and blackout shades. With its location at the far end of the house, sound won’t disturb the rest of your household.
I think this theater could quickly become a favorite hangout spot.
Linen Closets and Storage
Throughout the upper level, you’ll notice linen closets and storage nooks at key points. These touches help keep life organized, whether you’re storing extra towels, games, or seasonal bedding.
Attic Access
Attic access is available from the upstairs hall, so you can easily store holiday decorations or keepsake boxes. Having this space just steps away is a quiet convenience that helps big families stay organized.
From the first step onto the porch to the last room upstairs, this home offers something special in every corner. If you’re seeking space to entertain, room to relax, or the perfect balance of everyday function and timeless style, I think this layout makes it easy to picture a beautiful life unfolding here.
Interested in a modified version of this plan? Click the link to below to get it from the architects and request modifications.