
Would you like to save this?
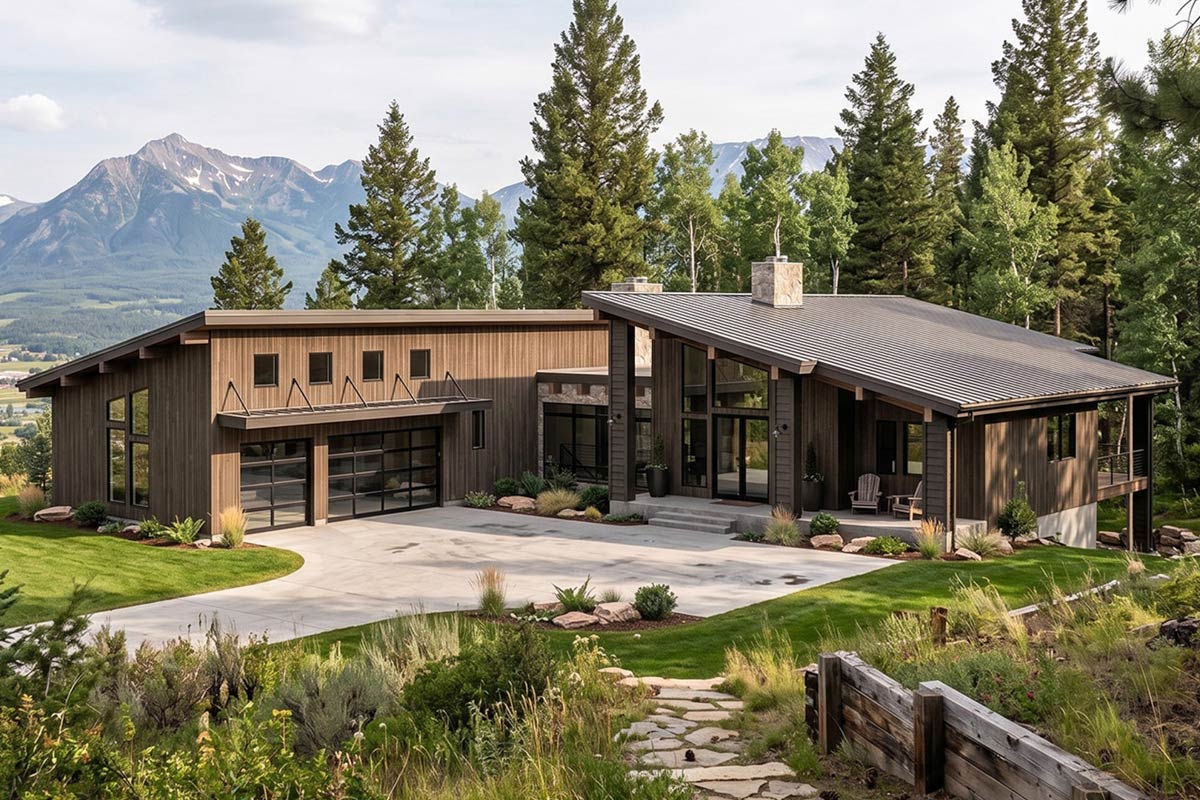
This modern mountain house puts 2,380 square feet on the entry level, with one primary bedroom upstairs and two more bedrooms on the lower level. The split layout stands out: a passage joins the bedroom and garage wing to the main living spaces, while a courtyard sits between them below.
Specifications:
- 2,380 Heated S.F.
- 1 Beds
- 1.5 Baths
- 1 Stories
- 3 Cars
The Floor Plans:
Entry and Great Room
The covered front porch is about 20 by 5 feet, wide enough to shelter the entrance without becoming a whole outdoor room. You enter a space about 19 by 12 feet, with tall glass around the doors and a sloped ceiling overhead. The wood floors and stone accents soften the modern lines.
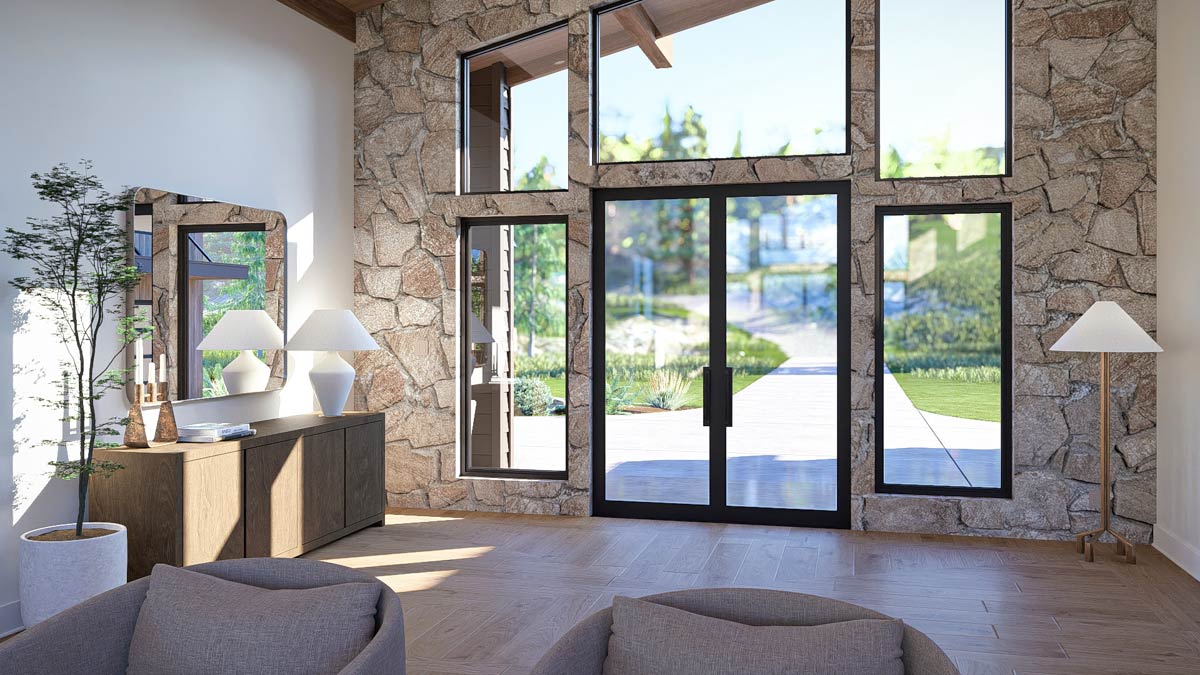
I like that the entry has real width rather than squeezing you into a hallway. A console can hold keys and mail without becoming the first obstacle guests meet. From here, you move straight toward the great room, while the passage to the bedroom wing branches off to the left.
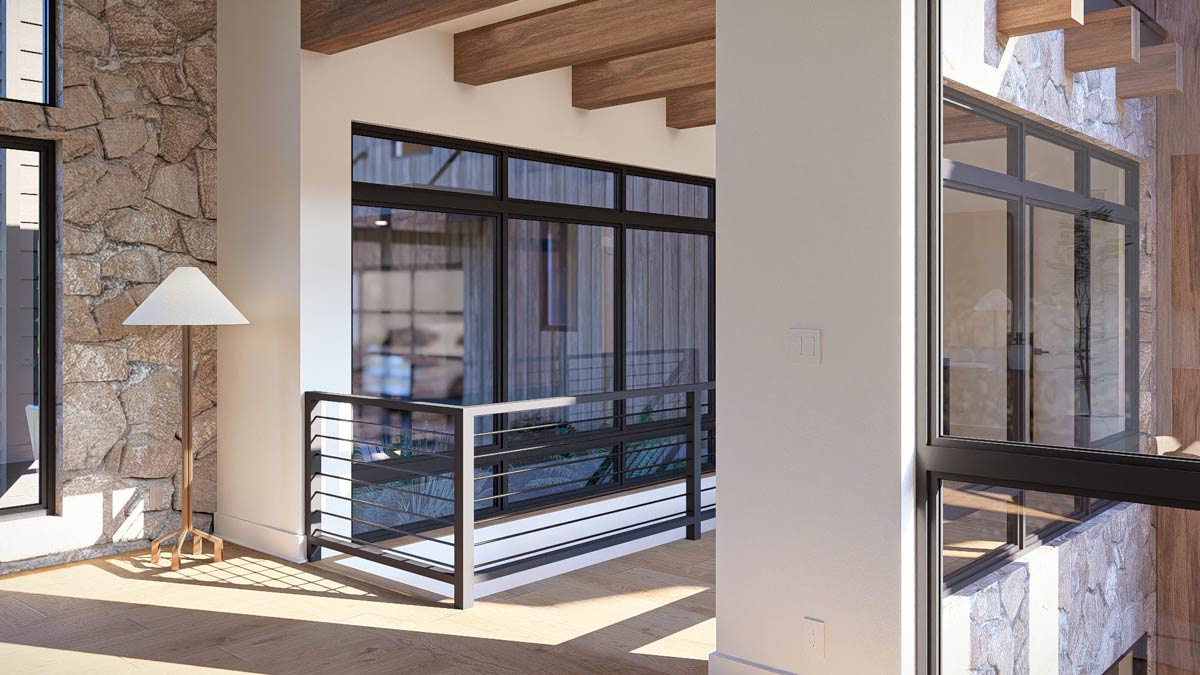
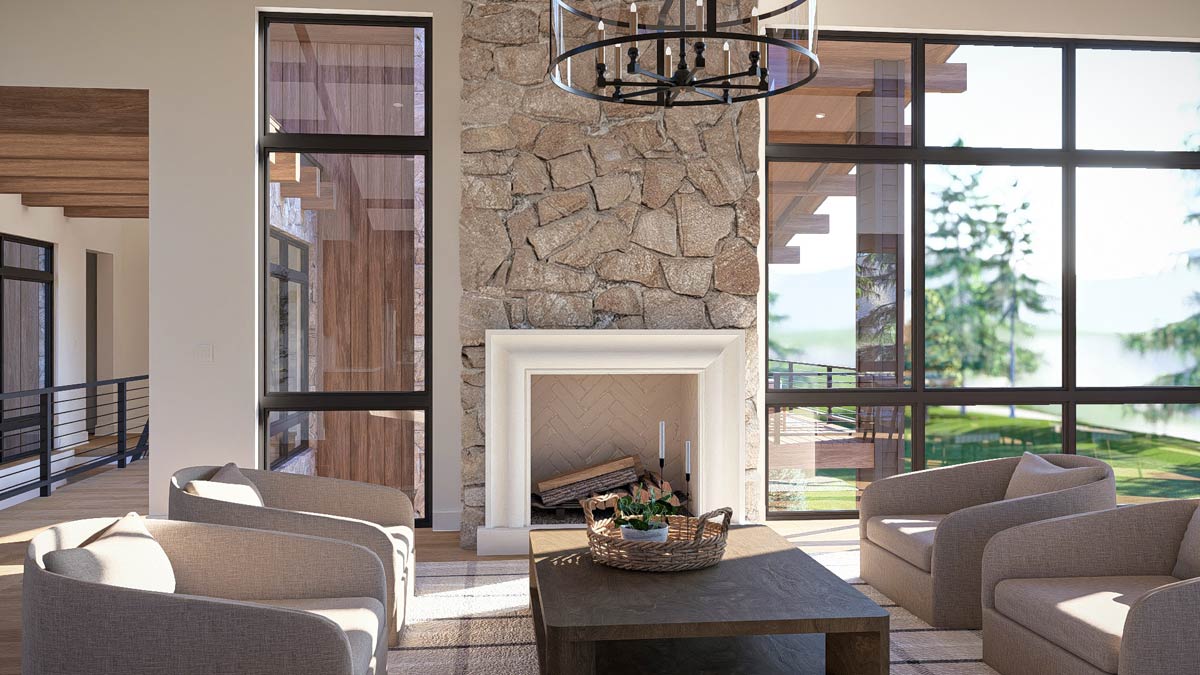
The great room is about 19 by 20 feet, with a fireplace on one side and broad windows facing outside. That nearly square shape gives you several workable seating arrangements. The chairs gathered around a coffee table suit conversation, though a sofa would make more sense for stretching out in the evening.
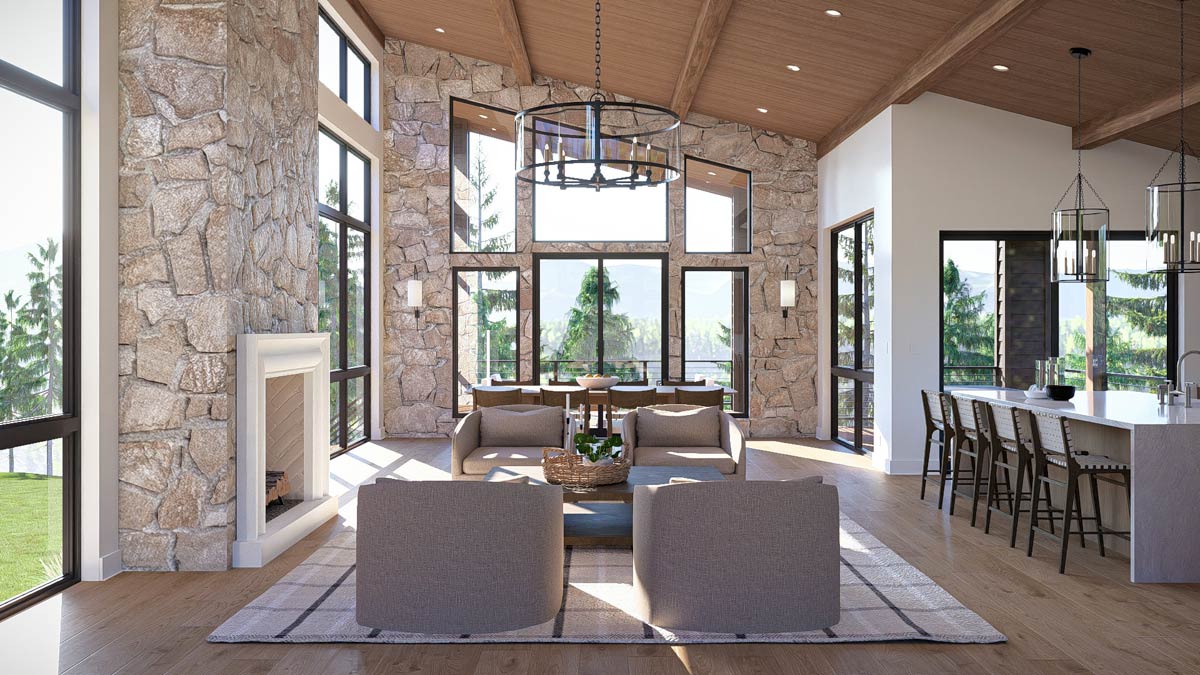
The high ceiling makes this room feel large, but the fireplace gives the furniture a place to gather. There is no separate formal living room competing for attention, so this is where everyday sitting and visiting happen. The dining room continues beyond it, close enough that a larger gathering can spread between the two.
Dining Room and Covered Decks
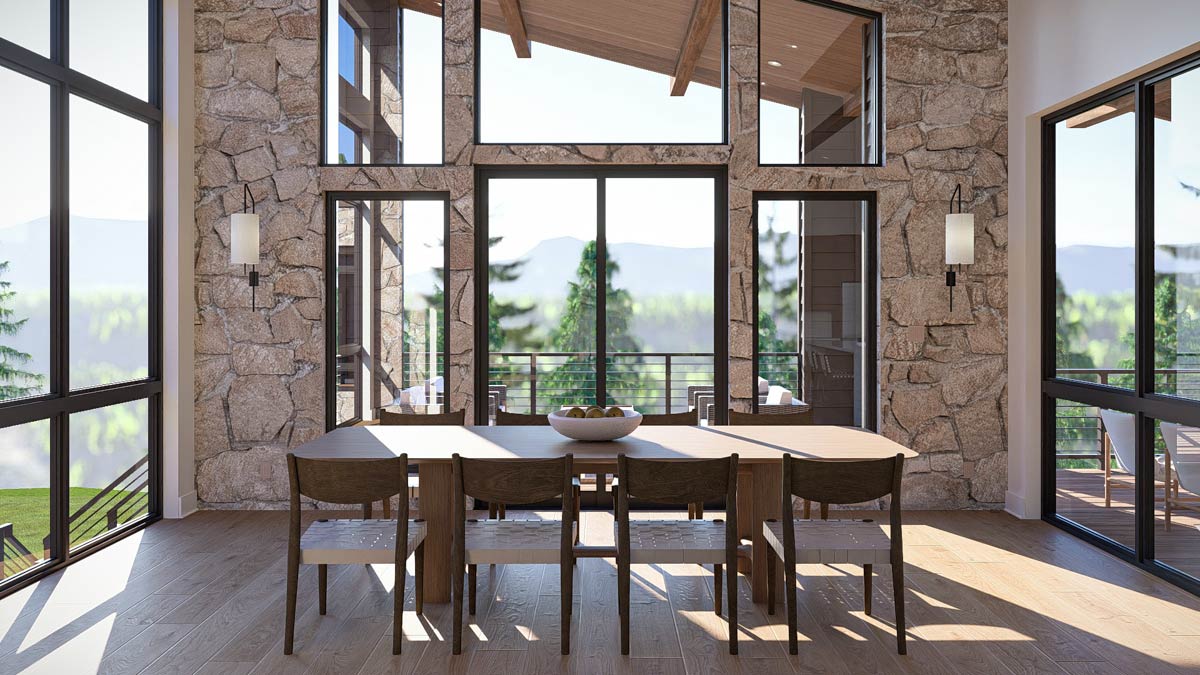
At about 19 by 11 feet, the dining room is wide but relatively shallow. A long table suits that shape better than a large round one, especially with chairs pulled out. You are still part of the great room conversation here, rather than tucked behind a wall during dinner.
YOU’LL ALSO LOVESpacious Mountain Modern House Plan with Three-Car Garage (Floor Plan)
The tall windows bring the outdoor view into the room, and the wood table works well against the stone and dark window frames. I would let those materials carry the space rather than add much decoration. Being able to linger at the table with a view is the luxury here.
Beyond the dining room, a covered deck measures about 20 by 16 feet. An adjoining covered area is about 12 by 17 feet, so the outdoor space turns around the corner rather than ending in one rectangle. That gives a dining group and a sitting group separate places to gather.
Exterior stairs connect this deck to the lower patio, which means outdoor guests can move between levels without crossing the house. The covered roof also makes these spaces more useful when the weather changes during a meal. Back inside, the kitchen includes a large pantry.
Kitchen and Pantry
The kitchen runs alongside the great room and measures about 12 by 20 feet. Its island has seating and a sink, with the cooking and refrigeration equipment around the perimeter. You can work facing the living space, which matters when someone is visiting while you finish a meal.
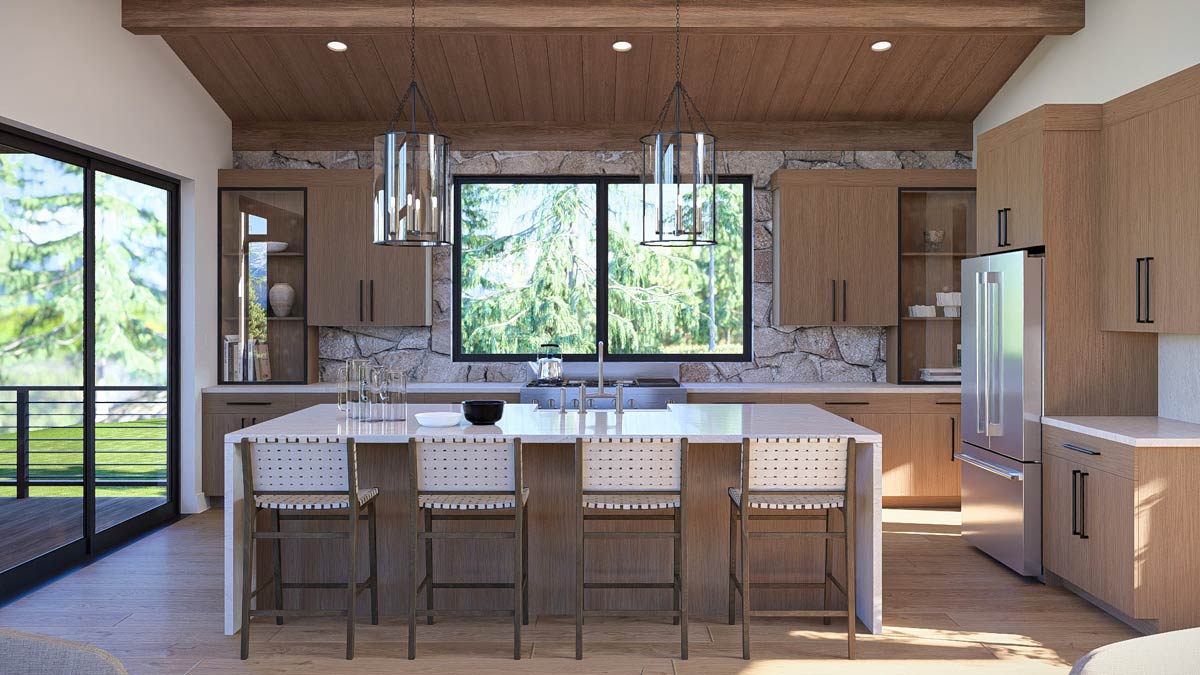
This is a long kitchen rather than a broad one. I like the generous work surface, although the island will also attract people who are not helping cook. Guests can sit on one side while the working side remains connected to the range and refrigerator.
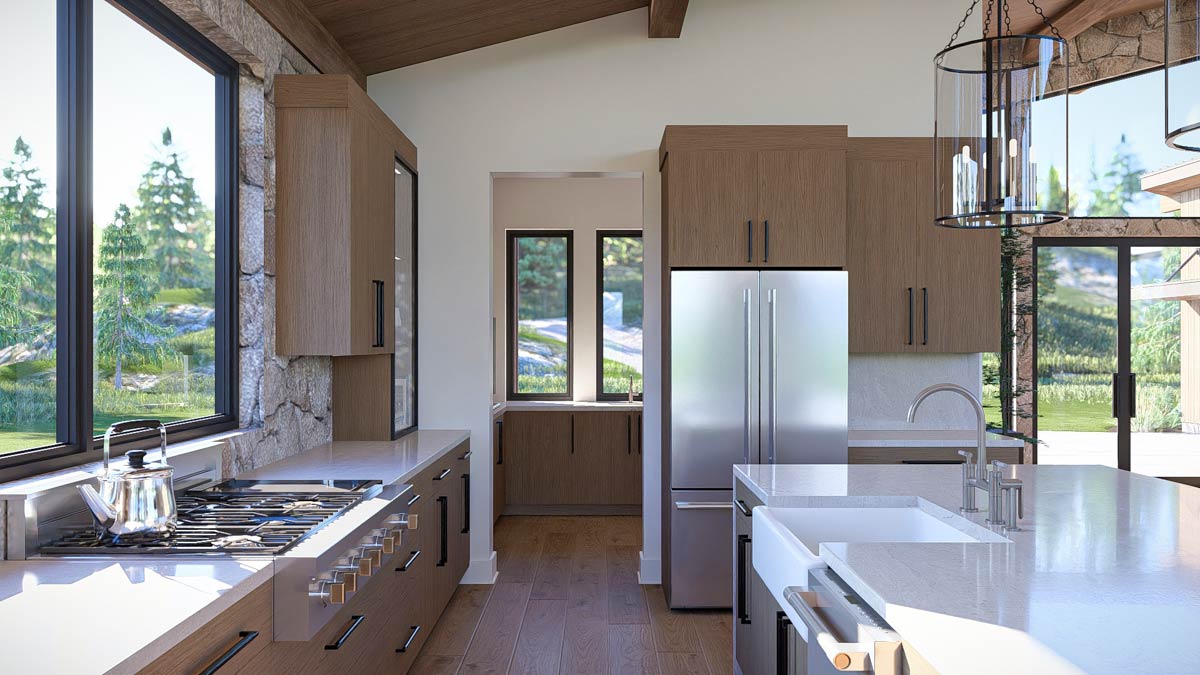
The pantry is about 12 by 9 feet, closer to a small room than a cupboard. Counters and storage line its edges, and a second sink gives you another place for food preparation or rinsing dishes. Builders can put durable counter materials here and reserve the more prominent finishes for the island.
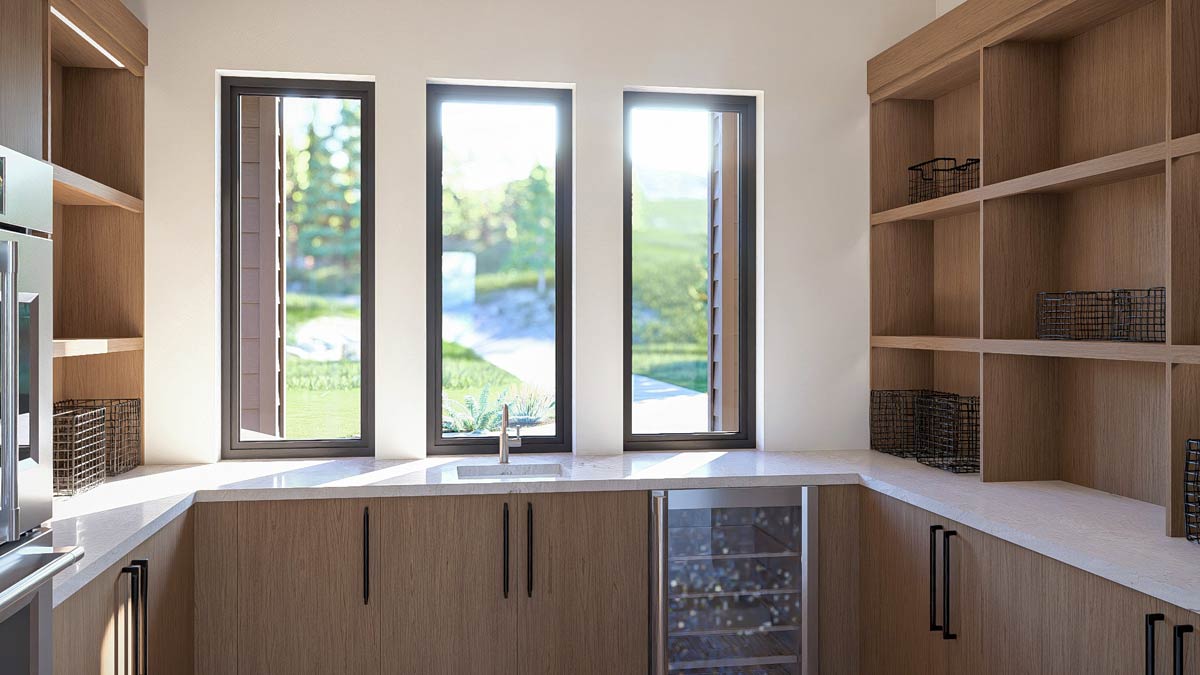
Wood cabinets, white countertops, and the stone backsplash keep the kitchen tied to the rest of the house. A smaller covered porch, about 12 by 7 feet, sits beside this end of the kitchen wing. From here, you cross the connecting passage to the primary bedroom.
Primary Bedroom and Covered Deck
The primary bedroom occupies the far end of the other wing and measures about 23 by 14 feet. That length gives you room for a king bed and a separate sitting area without putting the chairs at the foot of the mattress. The sloped ceiling adds height above the main sleeping space.
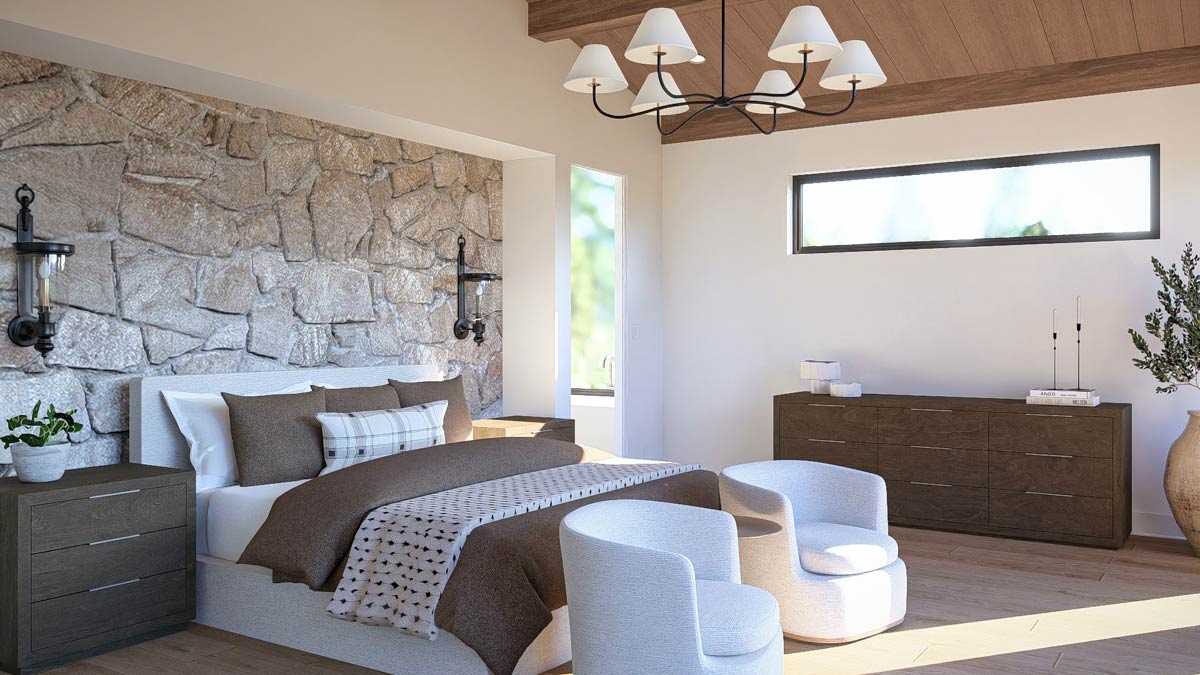
I think the separation from the kitchen is one of the strongest choices in the house. Someone can turn in early while dinner cleanup or conversation continues across the passage. The trade-off is distance: a forgotten phone or a late-night drink means a longer trip than in a compact bedroom arrangement.
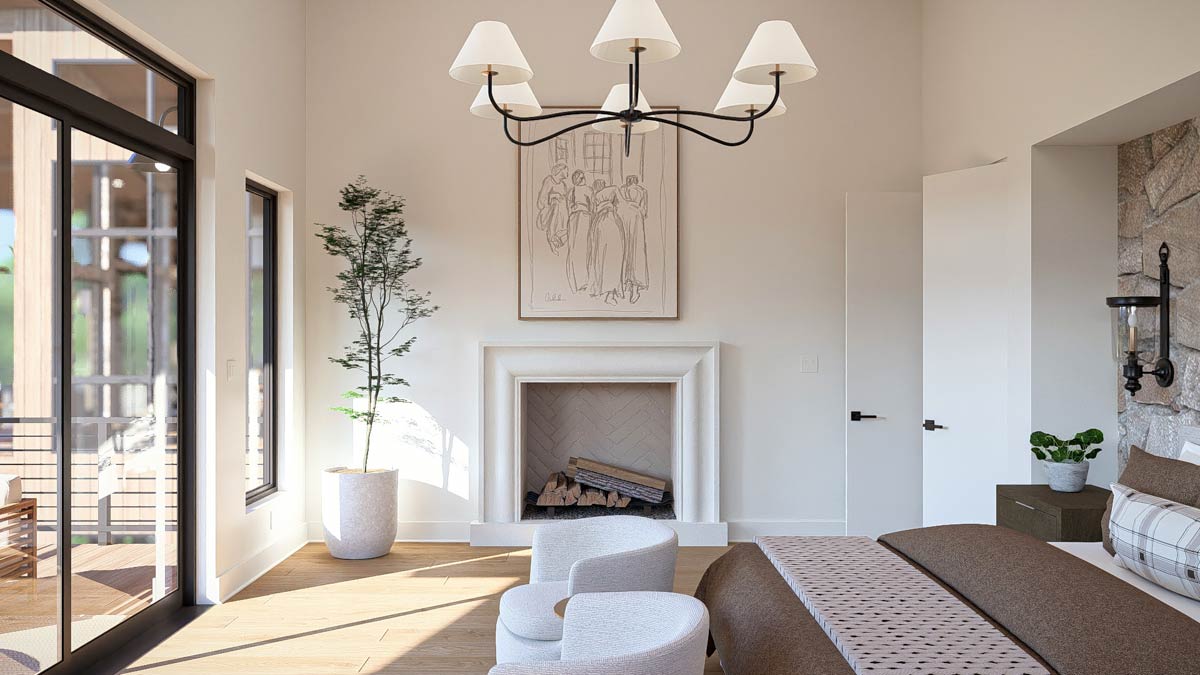
A fireplace sits on the bedroom’s outside wall, and the wood finishes and stone details carry the same mountain character as the living spaces. The sitting area has a practical use here. You can read or have coffee without using the bed as the only comfortable place to settle.
The bedroom also opens to its own covered deck, about 25 by 10 feet. It is long enough to give the bedroom a broad outdoor edge, yet shallower than the main entertaining deck. The private bathroom and walk-in closet sit between this room and the everyday service spaces.
Primary Bathroom, Walk-in Closet, and Powder Room
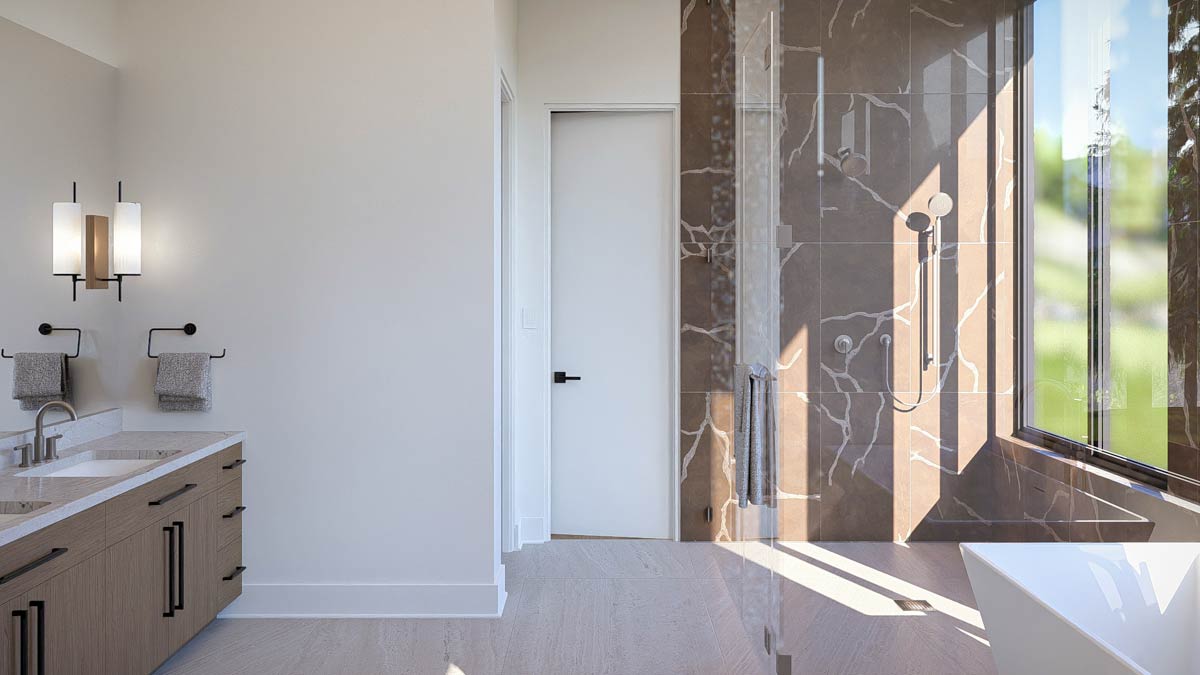
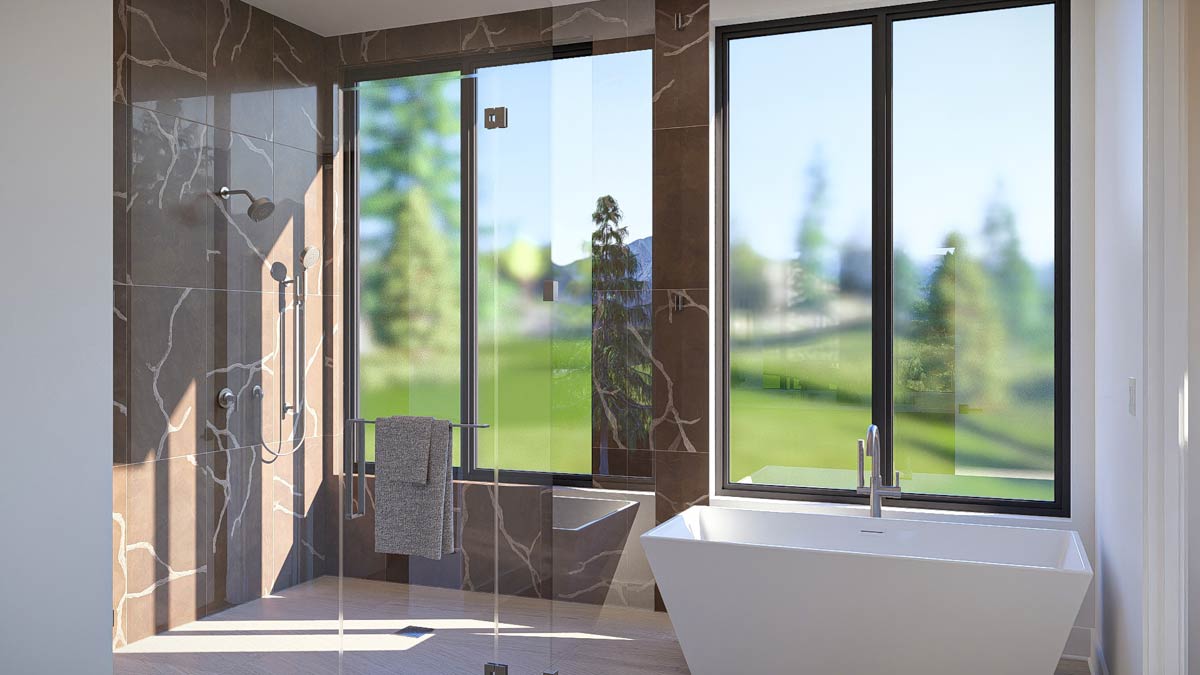
The primary bathroom’s main area is about 14 by 9 feet, with a tub, shower, and double vanity. The separate bathing options matter more than the dramatic finishes: one person can shower while the other uses the vanity. With both a tub and a shower, the tub does not have to do both jobs.
YOU’LL ALSO LOVEModern Mountain House Plan with Angled 3-Car Garage (Floor Plan)
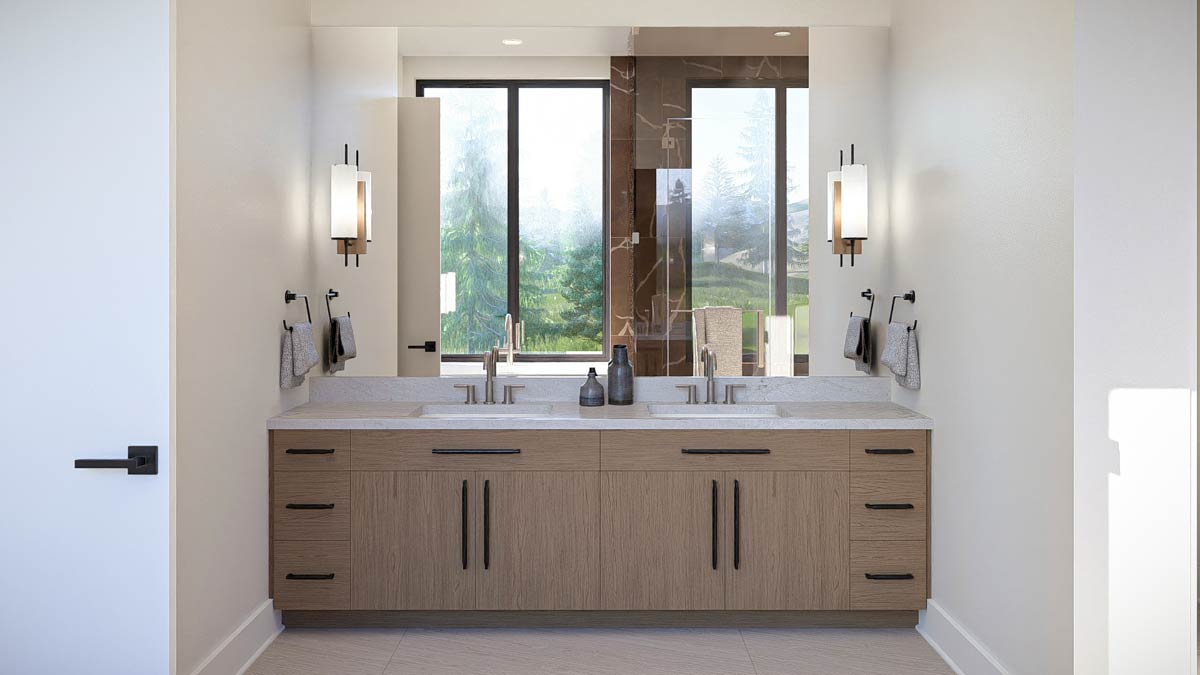
The wood vanity and white counters connect the bathroom to the bedroom rather than changing the style completely. Brown marble with strong white veining gives the shower a much bolder look. I would spend on the shower fittings and lighting before adding more decorative finishes, because those affect every morning.
The walk-in closet is about 14 by 7 feet, with storage arranged along its sides. Its long shape gives two people room to divide hanging space without sharing one short rail. The closet connects directly to the laundry room, so clean clothes have a short trip back to their shelves.
A separate powder room, about 6 by 7 feet, opens from the passage outside the suite. Guests have a bathroom without walking through your bedroom, an important detail in a house with just one entry-level bedroom. The laundry and mudroom next door make this wing especially useful day to day.
Laundry Room and Mudroom
The laundry room measures about 6 by 12 feet and sits between the walk-in closet and the mudroom. The washer and dryer are beside a folding surface, with additional storage along the room. You can bring clothes from the closet, handle them here, and put them away without crossing the living spaces.
I like this location more than a larger laundry room tucked somewhere remote. It serves the people who sleep upstairs and also catches clothes coming in from the garage. The room’s length keeps the equipment in a working line, although its narrow width leaves two people sorting laundry in fairly close quarters.
The mudroom is about 5 by 11 feet, so it works as a passage with storage rather than a place to gather. A bench and lockers occupy the adjoining garage arrival area, and a separate catch-all provides another landing spot. Shoes, coats, bags, and keys each have a place before you reach the house.
That arrangement separates the everyday arrival from the glassy front entrance. You do not need the foyer to handle muddy boots and shopping bags just because it is the formal way in. The garage connects directly to this practical end of the bedroom wing.
The Main Level Floor Plan
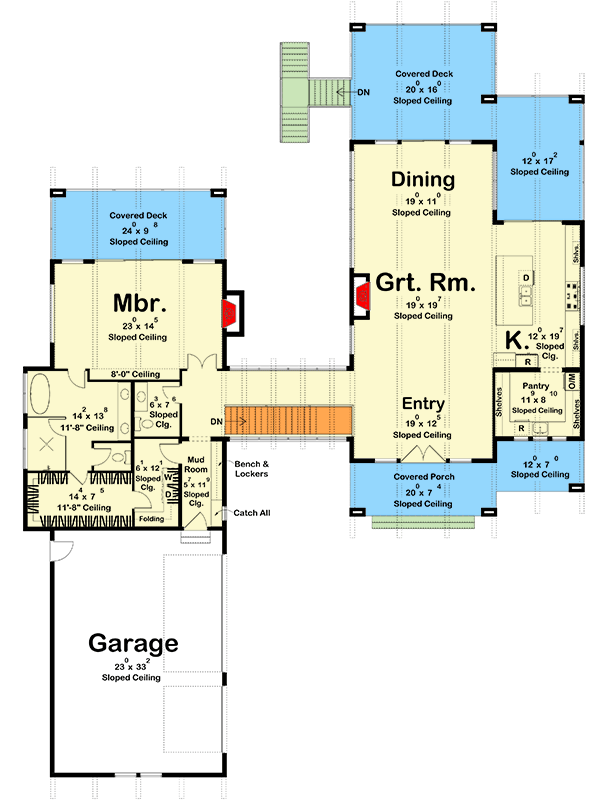
At about 23 by 33 feet, the garage has considerably more depth than width. That extra length is useful for bicycles, outdoor equipment, or storage beyond the parked vehicles. I would rather have this kind of usable depth than a shallow garage that leaves every shelf competing with a car door.
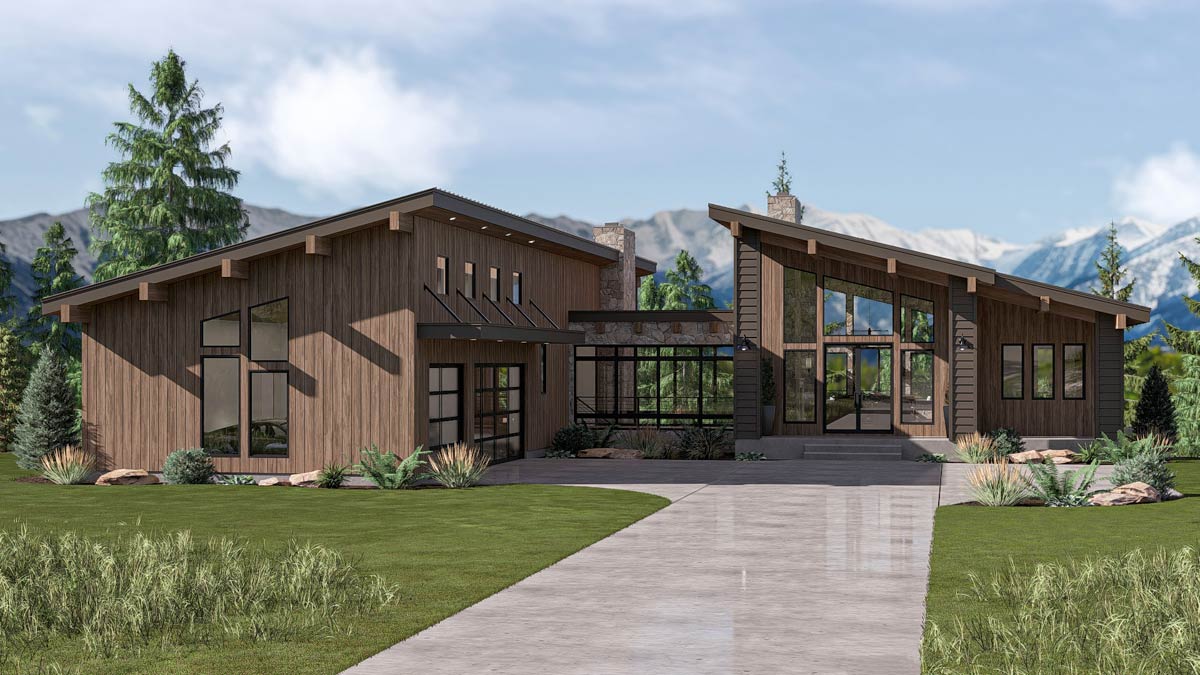
The garage has a sloped ceiling, and the glass-panel doors match the house’s contemporary exterior. They give this large working space a different look than solid doors would. The vertical wood siding outside keeps the garage from looking like a separate industrial box attached to the home.
Your indoor arrival leads toward the bench, lockers, and catch-all before reaching the mudroom. Groceries then travel through the connecting passage to the kitchen wing, rather than straight into the pantry. That longer trip is the main practical trade-off for keeping the garage beside the bedroom and laundry spaces.
The house spreads out sideways before it spreads downstairs. You can do the main daily routine on the entry level, while the lower floor provides additional bedrooms and another substantial living area. Returning to the connecting passage brings you to the stairs down to the family room.
Family Room
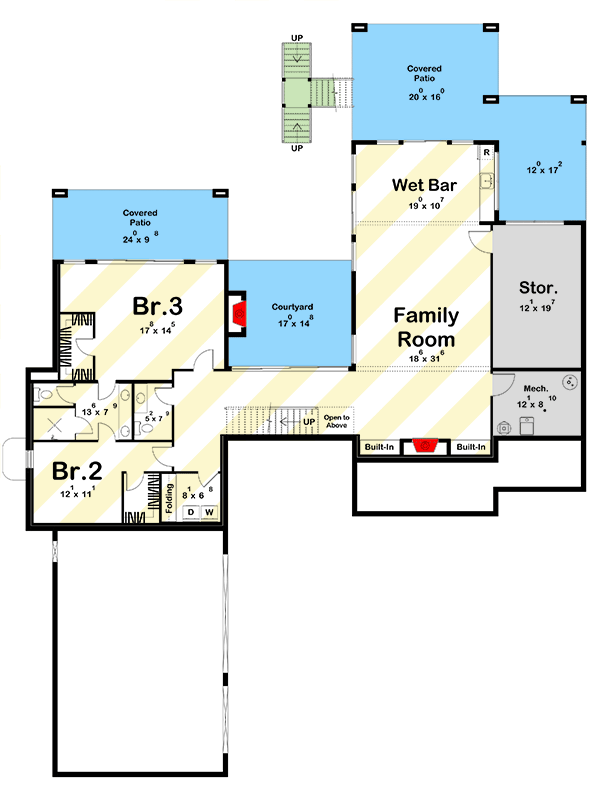
The stairs go down from the passage beside the entry to the family room. At about 18 by 32 feet, this room is much longer than the great room upstairs. It has enough length to separate a television seating area from another activity without dividing the space with walls.
YOU’LL ALSO LOVELuxurious Mountain Hill Country House Plan: 4 Beds, 4-Car Garage, Wrap-Around Porch (Floor Plan)
A fireplace sits between built-ins along one wall. This gives the room an obvious place for the main seating group. I like having that second gathering space when guests stay overnight. Someone can watch a movie downstairs while another group talks upstairs, without everyone negotiating the same television and chairs.
Would you like to save this?
The stair landing is open above, so the two levels are not completely sealed from one another. Sound can travel through that opening, even though the seating areas are separated. Doors at the bedrooms help separate sleeping space from the lower floor’s more active uses.
This is also where the house changes from a one-bedroom daily home into a place that can accommodate company. The extra bedrooms share the lower level with their own living room, rather than borrowing the upstairs great room all evening. At the far end, a wet bar leads toward the covered patios and courtyard.
Wet Bar, Covered Patios, and Courtyard
The wet bar measures about 19 by 10 feet and extends across the end of the family room. A sink and refrigerator let you serve drinks and handle simple refreshments downstairs. It is a generous amount of space for a wet bar, but it does not replace the full kitchen upstairs.
I think this arrangement earns its keep when people use the patios. Drinks and snacks can stay on the same floor as the outdoor gathering, with fewer trips up the stairs. Cabinet materials and counter upgrades can echo the kitchen without requiring every finish to be identical.
The main covered patio is about 20 by 16 feet, with another covered area about 12 by 17 feet beside it. These sit beneath the upper outdoor spaces, and the exterior stairs link the levels. There are two connected outdoor gathering areas on each level, rather than one deck serving the whole house.
The courtyard, about 17 by 15 feet, fills the space between the lower bedroom wing and the family room. It gives this lower level an outdoor room in the middle of the house’s footprint, rather than only along the back. The two bedrooms lie across the passage on its other side.
Bedroom Two, Bedroom Three, and Bathrooms
Bedroom three is the larger lower-level bedroom, about 18 by 14 feet, with its own closet and fireplace. It opens to a covered patio about 25 by 10 feet beneath the primary bedroom deck. That combination gives a guest considerably more independence than a bed tucked beside the family room.
Bedroom two is about 12 by 12 feet, with a closet along its inner side. It is the more straightforward sleeping room, suitable for a bed and the usual bedside furniture. These bedrooms are not matching spaces, so overnight guests have two quite different rooms to choose from.
I would expect the larger room to become the first choice for longer visits. The smaller bedroom still benefits from being near the bathroom and laundry, without making guests climb stairs for basic needs. Both rooms sit in the same wing, apart from the main lower-level seating area.
The shared bathroom is about 13 by 8 feet and includes a double vanity, bathing space, and toilet. A separate powder room, about 5 by 9 feet, opens from the hall beside it. That second toilet means family room visitors do not have to compete with someone getting ready for bed.
The lower laundry room and utility spaces handle the remaining practical needs on this floor.
The Second Level Floor Plan
Laundry Room, Storage Room, and Mechanical Room
The lower laundry room is about 8 by 7 feet, with a washer, dryer, and folding surface beside bedroom two. This is the house’s second laundry room, and its location makes sense with two bedrooms downstairs. Guests can handle their own clothes without carrying baskets through the upstairs primary suite’s service area.
YOU’LL ALSO LOVEMid-century Modern Home Plan with Courtyard and Drive-Under Garage – 2835 Sq Ft (Floor Plan)
Two laundry rooms are useful here, even though the house has only three bedrooms altogether. Bedding and towels stay near the rooms that use them. A second equipment set generally adds a few thousand dollars, but the convenience comes from this split-level arrangement rather than simply having more appliances.
Across the family room, the storage room measures about 12 by 20 feet. That is substantial enclosed space for seasonal decorations, outdoor gear, luggage, and things you do not want displayed on the family room built-ins. A separate room also lets you keep this living area ready for guests.
The mechanical room is about 12 by 9 feet and sits beside the storage room. It keeps the house equipment in a dedicated space rather than taking over the laundry or garage. These are the last two rooms in the indoor walkthrough, before the construction choices that matter most here.
BONUS: What to Decide Before You Build This Plan
The large windows, sloped ceilings, and several covered outdoor spaces deserve early attention. Glass performance, roof insulation, and shade affect comfort in rooms with this much glass facing outdoors. I would put those decisions ahead of decorative upgrades, because they influence both the bedroom wing and the main living wing every day.
Both laundry rooms need their plumbing, dryer arrangements, and electrical service settled while the walls are open. The lower wet bar also needs its sink and refrigerator connections in place. Even if you finish some cabinetry later, the hidden work is easier to handle before floors and walls are closed.
The family room built-ins are a sensible place to settle television wiring, outlets, and cable routes. Upstairs, the fireplace and broad windows make the television location a separate decision rather than an automatic one. Lighting controls also matter across that long passage between the kitchen and bedroom wings.
The covered decks, patios, and bedroom outdoor spaces need lighting and outlets suited to how you will use them. Door choices deserve attention too, especially where bedrooms meet the more active lower-level spaces. Once those details are settled, you can choose which room you would most enjoy using.
Which room would you claim for yourself?
Interested in a modified version of this plan? Click the link to below to get it from the architects and request modifications.