
Would you like to save this?
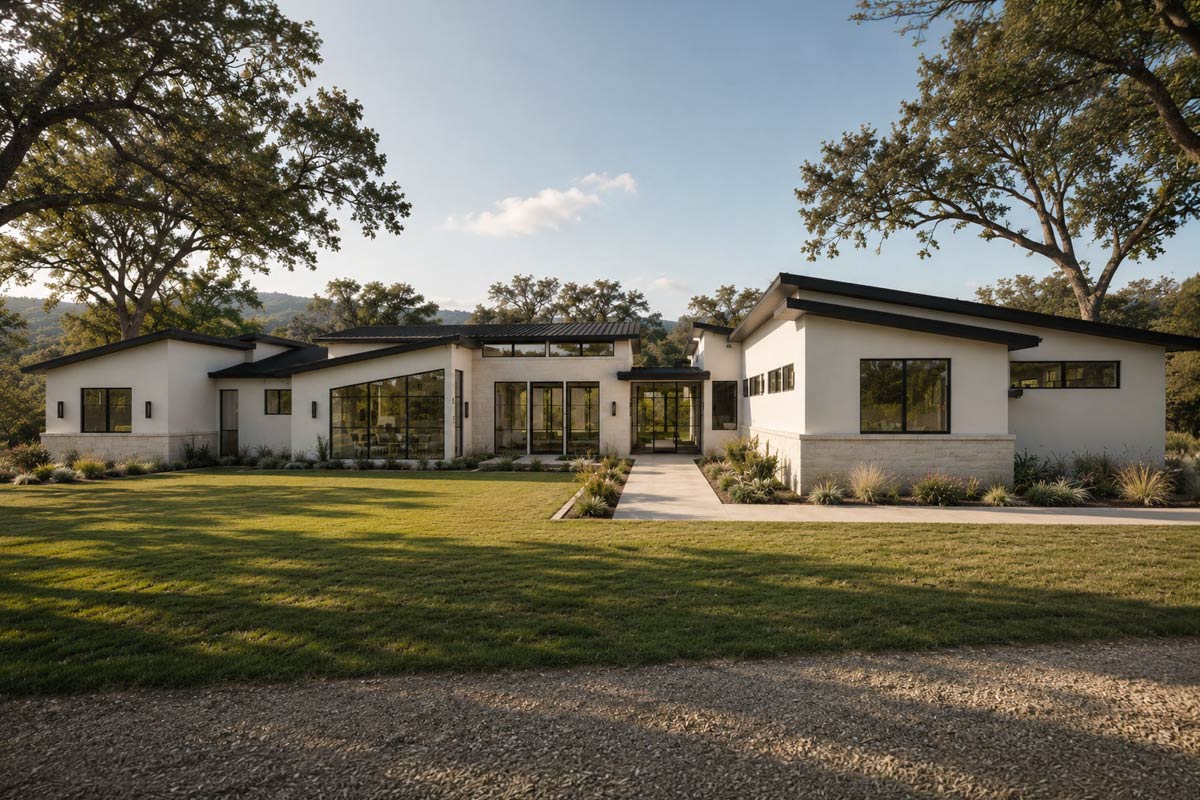
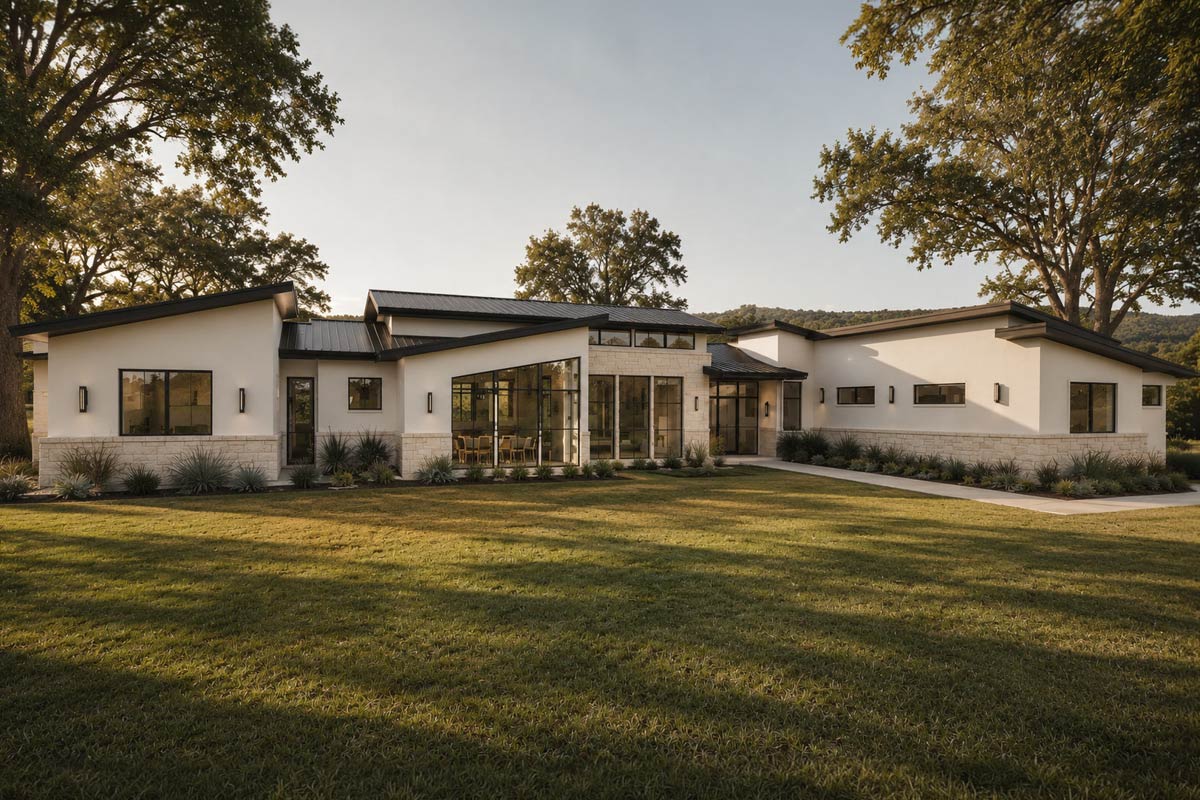
There’s something magnetic about a home that feels both refreshingly modern and deeply comfortable. This single-level layout spans 3,235 square feet, blending crisp Hill Country lines with everyday practicality.
With 3 bedrooms, generous open spaces, and smartly tucked-away amenities, the house fits busy family rhythms and easily hosts lively gatherings.
I’m excited to walk you through each space to show how the rooms connect, making the home flow easily from one moment to the next.
Specifications:
- 3,235 Heated S.F.
- 3 Beds
- 3.5 Baths
- 1 Stories
- 3 Cars
The Floor Plans:
Porch
Even before you walk inside, the covered front porch makes a statement. There’s plenty of room for a couple of chairs and a small table, maybe even a pot or two of lavender next to the entry.
This spot offers shelter from sun and rain and sets a relaxed tone for everything that follows.
I can picture standing here, waving to neighbors or simply enjoying a peaceful morning before the day kicks off.
Entry
As you enter through the front door, the entry immediately feels spacious and grounded. The sightline draws your eye toward the main living area, but there’s a clear moment of arrival here.
YOU’LL ALSO LOVELuxurious Mountain Hill Country House Plan: 4 Beds, 4-Car Garage, Wrap-Around Porch (Floor Plan)
It’s a spot to hang coats, drop keys, or take a breath before heading further inside.
Natural light streams in, and a central architectural detail marks this as a true transition space.
I think this entry hits the right note—it gives you that “welcome home” feeling every time.
Media
Just off the entry, to your left, you’ll find the media room. This is a flexible space that could work as a den, home theater, or even a playroom.
Its location near the entry makes it easy for guests to join movie night without traipsing through private parts of the home.
If you have teens or need a quiet gaming spot, this room is tucked away enough to contain noise but still close to the main action.
Living
Walk further in and you arrive at the living room. Oversized windows line the back wall, filling the space with sunlight and framing backyard views.
The open concept means there are no hard divides between living, kitchen, and dining—just a seamless sweep of hardwood floors and modern finishes.
Imagine arranging a wide, comfortable sofa facing a fireplace or TV, with plenty of room for guests to mingle or kids to sprawl out with a board game.
The room’s proportions make furniture placement easy, so you can set it up just how you like.
Kitchen
Turn slightly and your attention goes straight to the kitchen and its dramatic waterfall island.
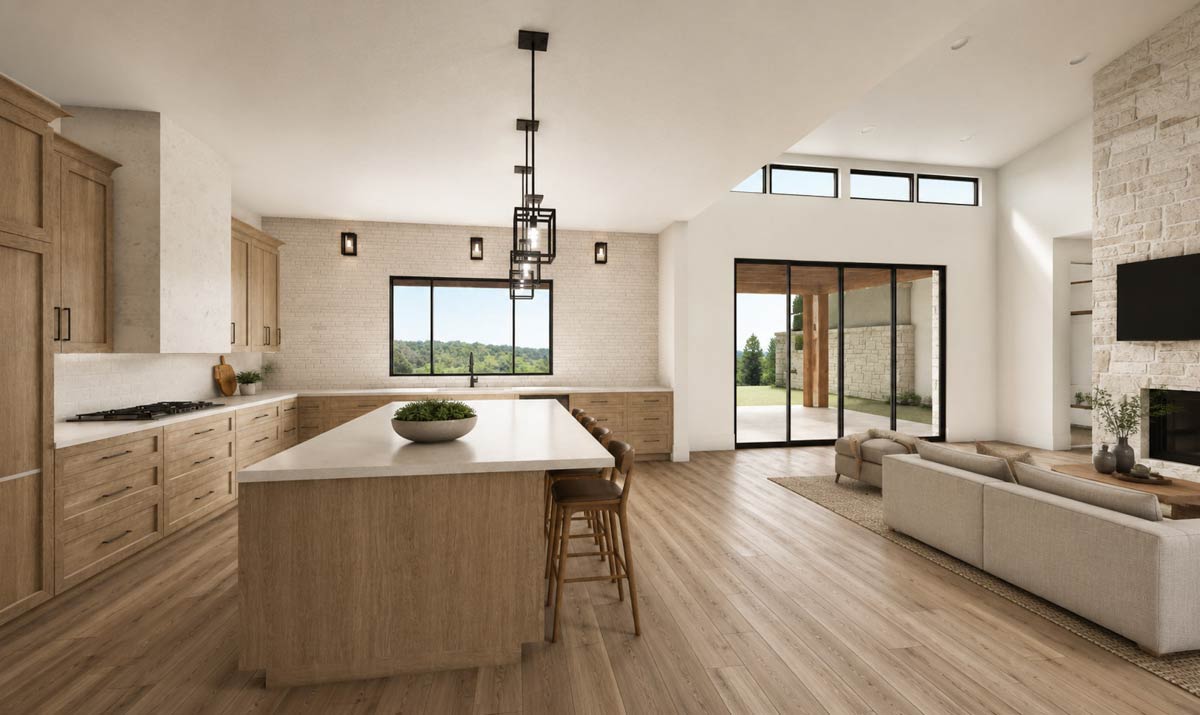
There’s space for at least four stools, making it a natural gathering spot for friends or a convenient perch for kids finishing homework while dinner cooks.
YOU’LL ALSO LOVEModern Rustic Hill Country Stone House Plan with Two Master Suites and 3-Car Garage (Floor Plan)
Warm wood cabinetry stretches to the ceiling, and the black pendant lights overhead add just the right bold accent.
Along the back, huge sliding doors connect the kitchen to the porch, so moving between indoor cooking and outdoor dining is a breeze.
I like how open this kitchen feels. You’re always connected to what’s happening, whether you’re prepping a meal or catching up with family.
Pantry
Just behind the kitchen is the pantry. With generous shelving and easy access, it’s perfect for storing bulk groceries, countertop appliances, and all the kitchen extras you want out of sight.
I find it so helpful to have a spot like this where you can grab snacks or stash supplies without cluttering up the main kitchen.
Dining
To the right of the kitchen sits the dining area. It’s tucked into its own sunny nook, surrounded by windows that bring in natural light at every meal.
There’s room for a long table to seat eight or more, and the open layout means you can expand for larger gatherings without feeling squeezed.
Morning coffee here comes with a view, and you’re never cut off from the rest of the house since this space flows right into the kitchen and living room.
Hall
A hallway on the opposite side of the home connects the more private spaces. As you move down this hall, you’ll notice how it keeps the secondary bedrooms and baths a little removed from the main living areas.
This setup gives families or guests a real sense of privacy.
Bedroom 2
At the far end of the hall, you’ll find Bedroom 2. This room is bright and sized for a queen bed, desk, and dresser.
A walk-in closet makes storage easy, and two large windows let in plenty of light and fresh air.
YOU’LL ALSO LOVEModern Contemporary Farmhouse House Plan with 4-Car Garage and 2491 Square Feet (Floor Plan)
For a teenager, older child, or frequent guest, this room strikes the right balance—private but still convenient to everything else.
Bath 2
Next to Bedroom 2, Bath 2 serves as a semi-private full bath. It features a roomy shower and sleek fixtures, and it’s accessible right from the hallway.
That makes it perfect for guests or kids hustling to get ready in the morning.
Bedroom 3
Across the hall, Bedroom 3 mirrors the comfort of its neighbor. With a similar layout and another walk-in closet, it works well as a nursery, home office, or a comfortable spot for visiting relatives.
The full bath nearby means everyone has easy access when getting ready for the day.
Bath 3
Bath 3 serves Bedroom 3 and features a full shower with a simple, modern design.
The fact that each secondary bedroom has its own bath gives everyone their own space.
I think this is a huge plus for families who want to avoid the morning rush and bathroom traffic jams.
Powder Bath
Closer to the main living spaces, you’ll spot a powder bath. This is just right for guests, who won’t need to wander toward the bedrooms to freshen up.
Its location makes it easy for company to pop in from the dining or living areas without interrupting family routines.
Back Porch
Head out from the living area onto the back porch and the home instantly feels more spacious.
Would you like to save this?
This covered, expansive area is ready for anything: summer barbecues, outdoor dining, or just a quiet evening with friends.
YOU’LL ALSO LOVEExpansive Contemporary Farmhouse House Plan with Sunroom and 3-Car Garage (Floor Plan)
The transition from wide glass doors to open air is smooth, blending indoor and outdoor living.
You can set up a grill, add a dining table, or arrange some lounge chairs for lazy afternoons.
I really love how this porch invites the outdoors in and takes full advantage of the property’s setting.
Mud
Back inside, just past the entry from the garage, is the mudroom. This practical space keeps life organized with hooks for backpacks, a bench for pulling on boots, and plenty of storage cubbies.
It’s one of those features that makes daily routines feel a lot less hectic, and I genuinely appreciate how it keeps clutter from creeping into the rest of the house.
Laundry
Right next to the mudroom, the laundry room surprises you with its generous size. With counters for folding, cabinets for supplies, and enough room for both washer and dryer, you might actually enjoy doing laundry here.
If you’re coming in with muddy gear from the yard or sports uniforms from the car, it’s an easy pitstop before messes make their way into the rest of the house.
Mechanical
The mechanical room sits adjacent to the laundry. It’s tucked out of sight but still easy to reach whenever maintenance is needed.
With all the home’s working parts in one area, you don’t have to walk through finished living spaces if repairs are ever required.
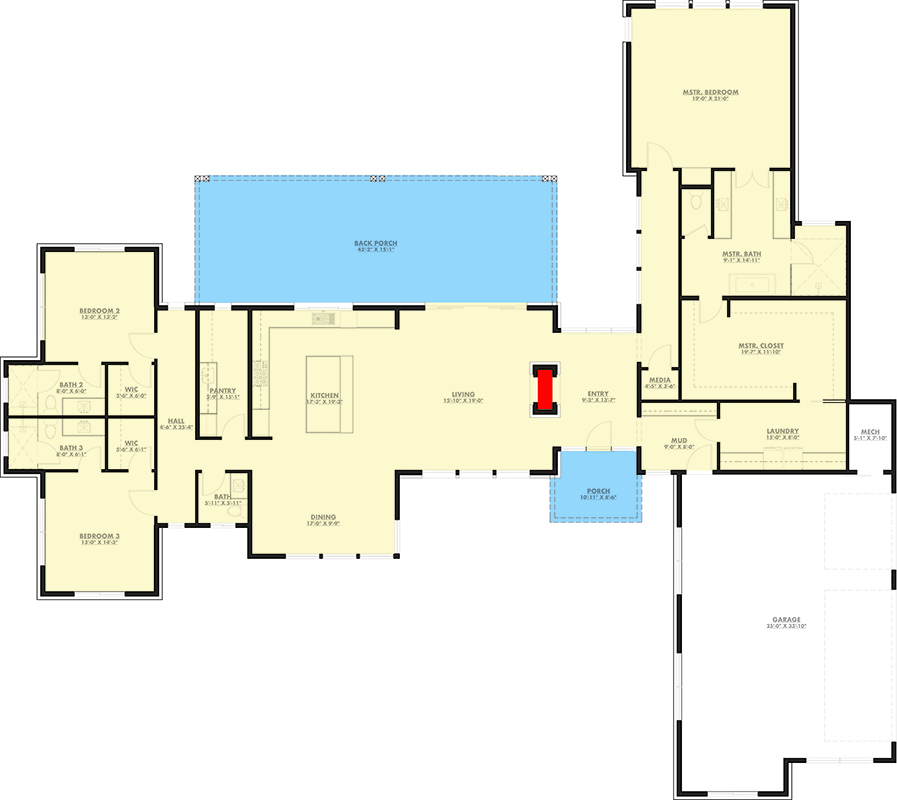
The Main Level Floor Plan
Garage
The garage sits at the front corner and has space for two large vehicles along with extra room for bikes, tools, or storage shelves.
Direct access to the mudroom means you can bring in groceries or sports gear without worrying about the weather.
Personally, I think this connection between garage, mudroom, and laundry is one of the smartest parts of the entire design.
Master Bedroom
Set apart from the other bedrooms, the master suite truly feels like a retreat. It’s located at the far end of the house, away from street and living noise.
With generous dimensions, there’s room for a king bed, reading chairs, and even a small writing desk.
Tall windows pull in the morning light, but privacy is protected thanks to the way this suite is positioned.
You get both space and seclusion, something that’s hard to find in many modern homes.
Master Bath
Connected to the master bedroom, the master bath offers a quiet sense of luxury. You’ll find a double vanity, soaking tub, walk-in shower, and a separate water closet.
Finishes are modern but welcoming, with plenty of natural light. The flow from bedroom to bath is smooth, so daily routines feel relaxed instead of rushed.
Master Closet
Just past the bath, the master closet is practically a room of its own. Built-in shelving, plenty of hanging space, and a designated spot for shoes make it easy to keep everything organized.
This helps the master suite stay calm and clutter-free.
As you move through the house, the layout has a rhythm that feels logical and welcoming.
You naturally transition from open gathering spaces to private retreats, always surrounded by light and a sense of space.
You could be hosting a crowd, unwinding on a quiet weekend, or simply going about daily routines—this home adapts right along with your needs.
Every detail, from the wide porch to the well-planned mudroom, is crafted to make living here feel easy and enjoyable.
Interested in a modified version of this plan? Click the link to below to get it from the architects and request modifications.