
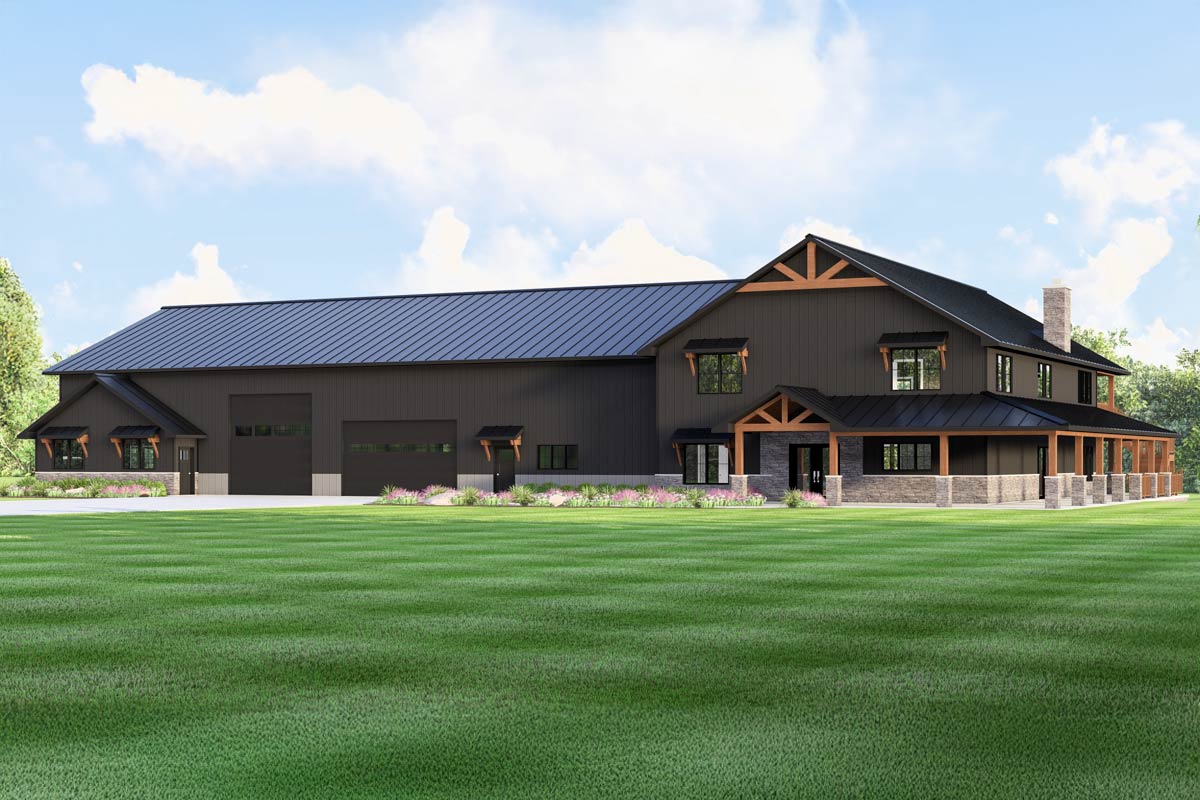
This barndominium puts three things under one long metal roof: a four-bedroom house, a two-bedroom apartment and a big workshop in between. The building runs about 150 feet from end to end, half the length of a football field. Because the shop sits in the middle, the house and the apartment never share a wall.
I’ll walk you through it the way you’d see it in person, starting at the front porch of the main house and ending with a few decisions worth making before it’s built.
Specifications:
- 7,781 Heated S.F.
- 6 Beds
- 6 Full + 2 Half Baths
- 2 Stories
- 3 Cars
The Floor Plans:
The Front Porch, Entry and Den
The main house has a covered porch across most of its front, with a timber gable over the front doors. From the road, the dark metal siding and stone base look like a barn, but inside it’s finished like any other house. The front doors are glass, which lets daylight into the entry even under the porch roof.
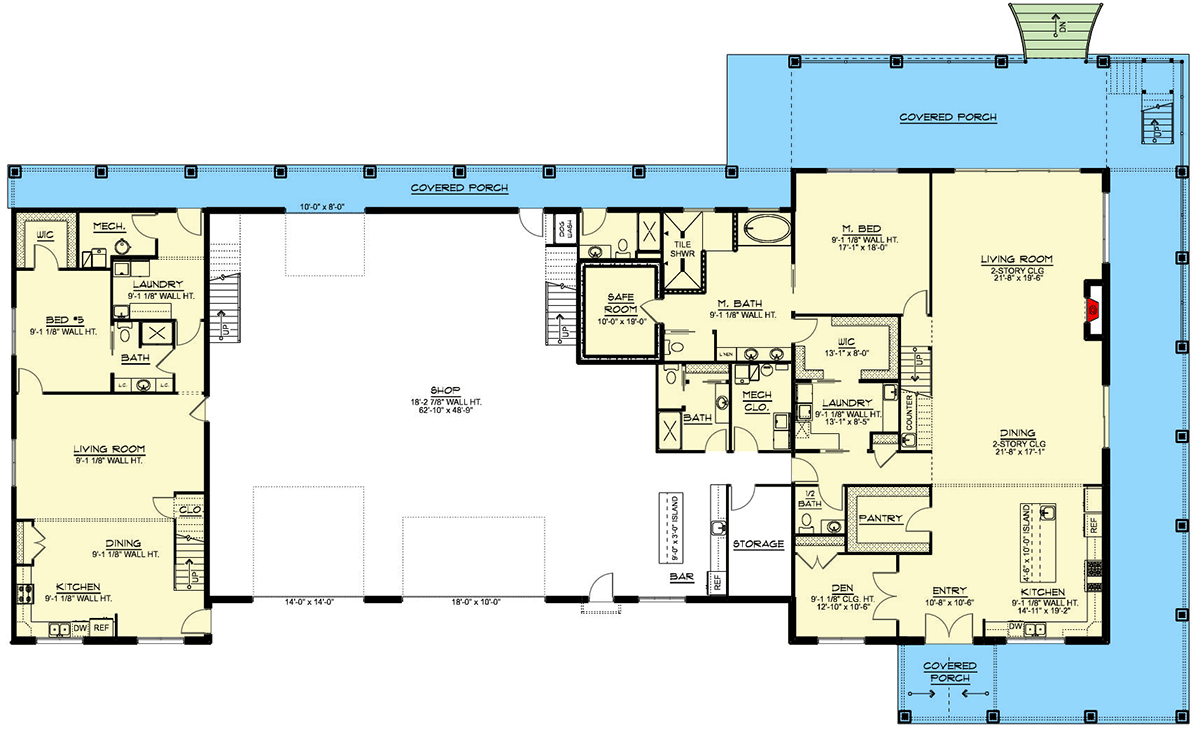
Those doors open into an entry big enough for a bench and a table for keys. From there, the main house splits into two halves. On the right, the kitchen, the dining room and the great room run from front to back as one open space. The left side, next to the shop, holds the den, the stairs and the owner’s suite.
The den sits behind a pair of doors off the entry, and at about 13 by 11 feet it’s a comfortable size for a home office. Someone who stops by on business can sit down there without walking through the rest of the house. It has a closet, too, and a daybed would turn it into a spare room for a night.
The Main Level Floor Plan
The Kitchen and Butler’s Pantry
The kitchen is built around a 10-foot island with a sink at one end and seats for four. The range and the refrigerator stand against the right-hand wall, just across from the island.
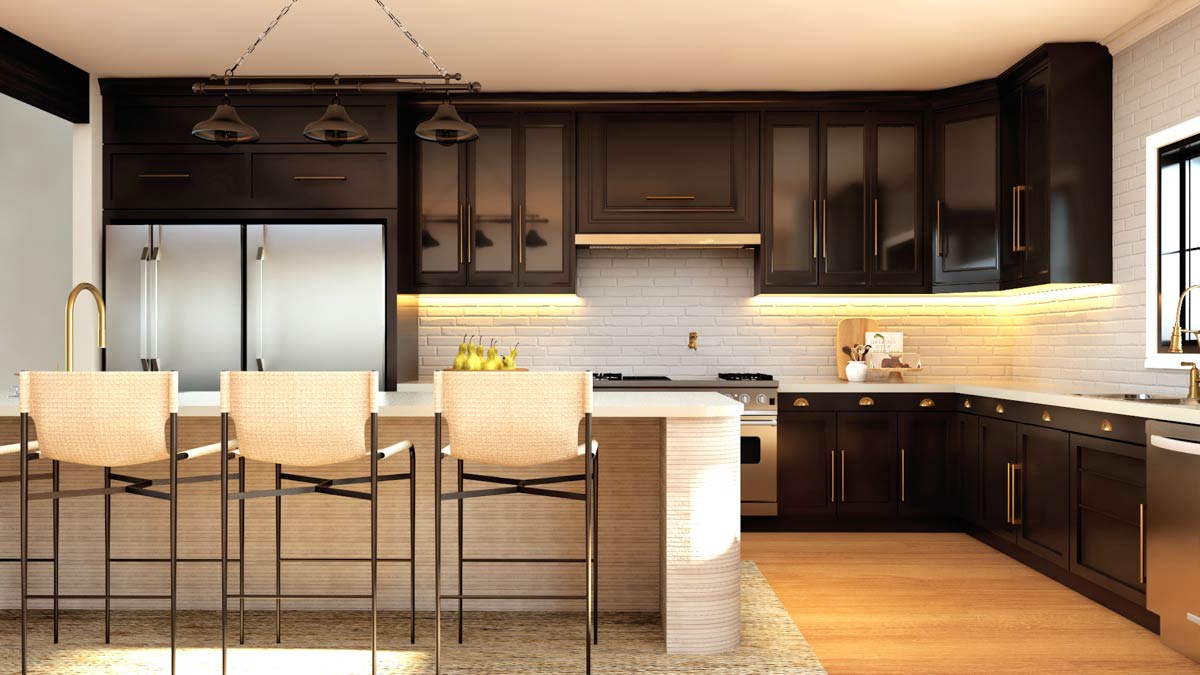
A second sink is under the front window, next to the dishwasher. One person can rinse vegetables at the island while another does the dishes. Two sinks sound like a luxury until a big dinner, when one fills up with pots and the other stays free for everything else.
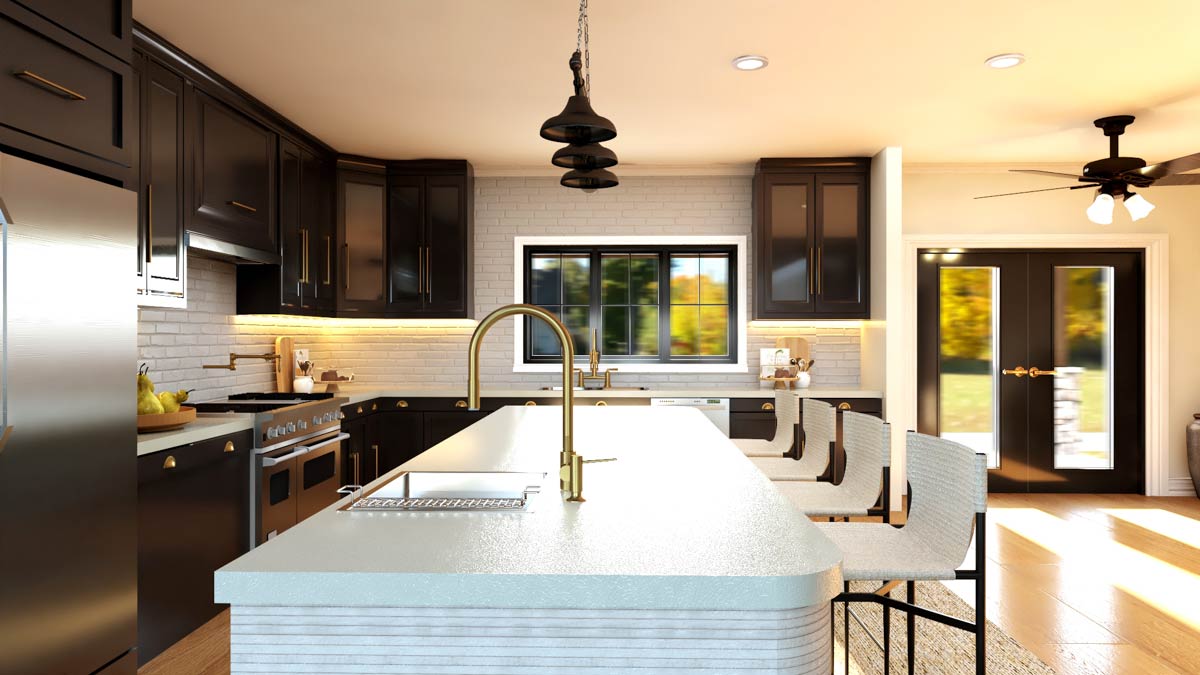
Across from the island, a door opens into a walk-in butler’s pantry. It’s a second, smaller work room with counters as well as shelves, where food and dishes get set out before they go to the table. The toaster, the stand mixer and the holiday platters can all live in there, off the kitchen counters, and a half-finished mess can wait behind a closed door when company walks in.
Just behind the pantry, a short hall runs left to the shop, passing a half bath for guests on the way. We’ll take that side trip first and come back for the great room.
YOU’LL ALSO LOVEModern Barndominium House Plan with Apartment, 6 Bedrooms, and Workshop (Floor Plan)
The Shop and Its Wet Bar
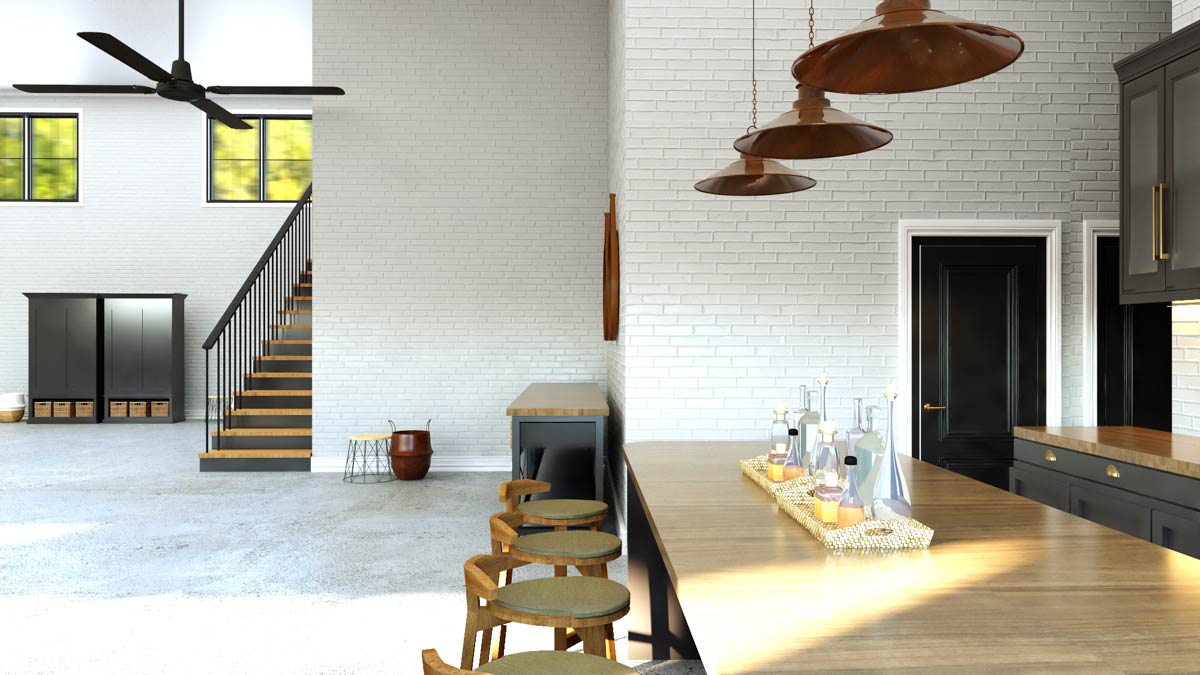
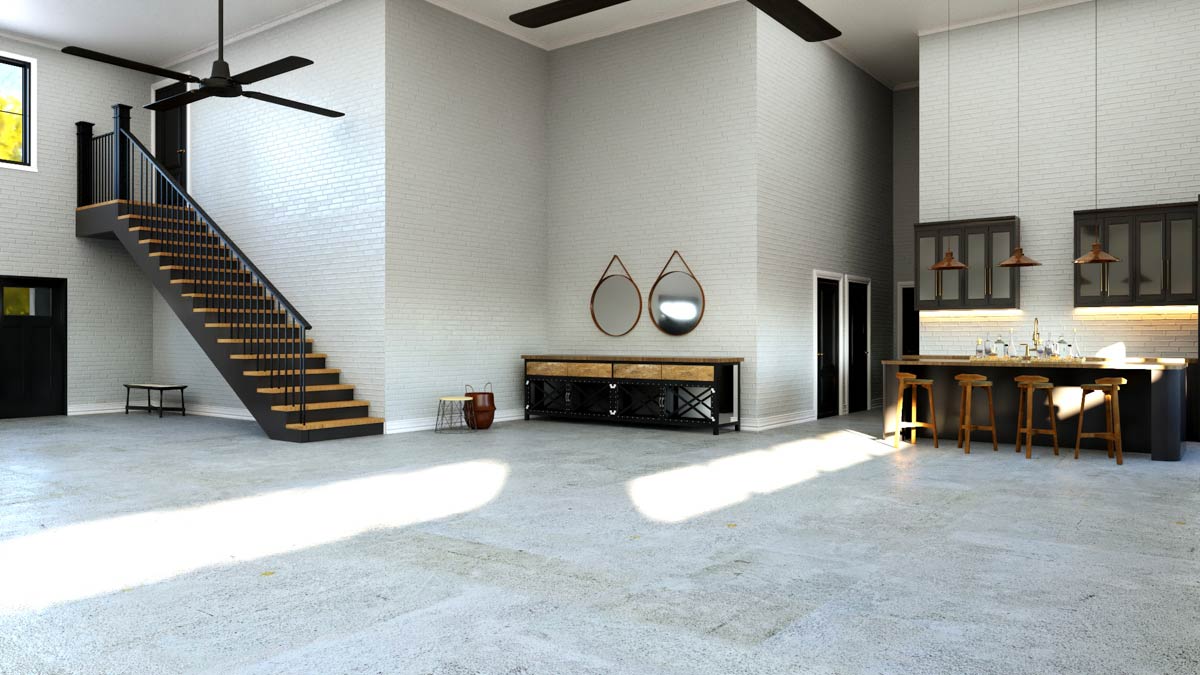
The door at the end of the hall lets you into the shop’s front corner, right at a wet bar. It has a 9-foot island with stools for four, a refrigerator and a counter with a sink. Dark cabinets and white-painted brick make it look like a room in the house, not a corner of a garage.
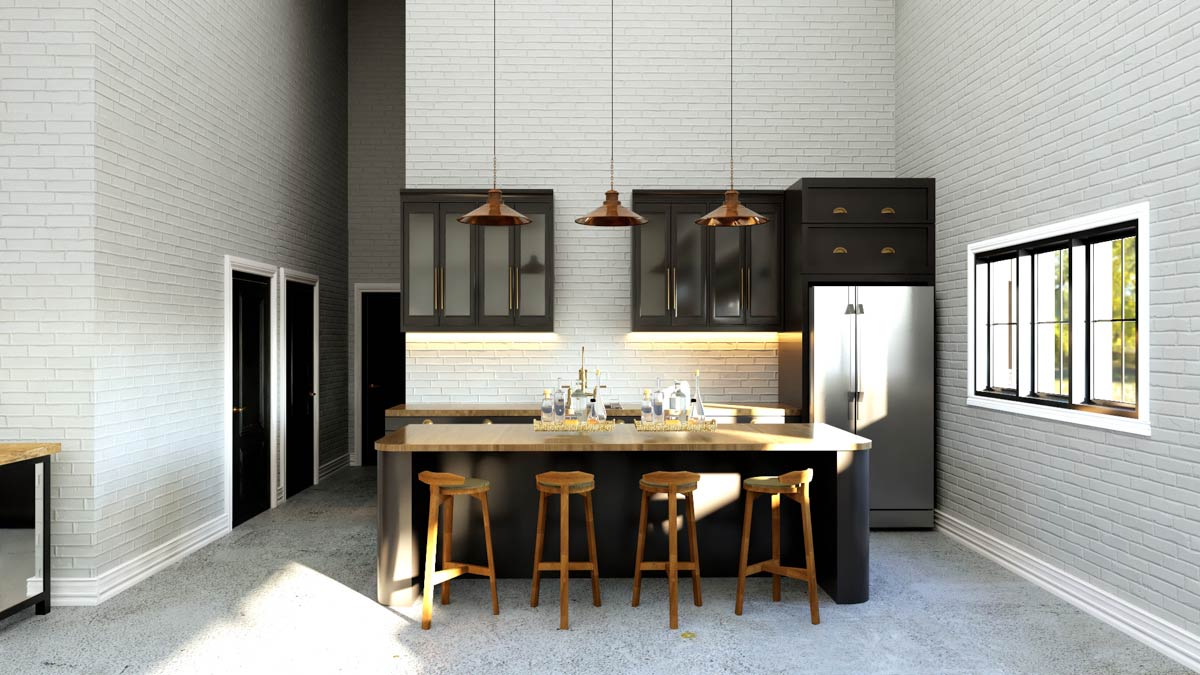
The bar is a place to pour a drink for the people helping with a project, or to host a party that’s too loud for the great room. A full bath with a shower is tucked into the same corner, for washing up after a day of work out here. Behind the bar is a small storage room, and the shop’s own front door opens right beside the bar.
The Shop Floor, Dog Wash and Garage Doors
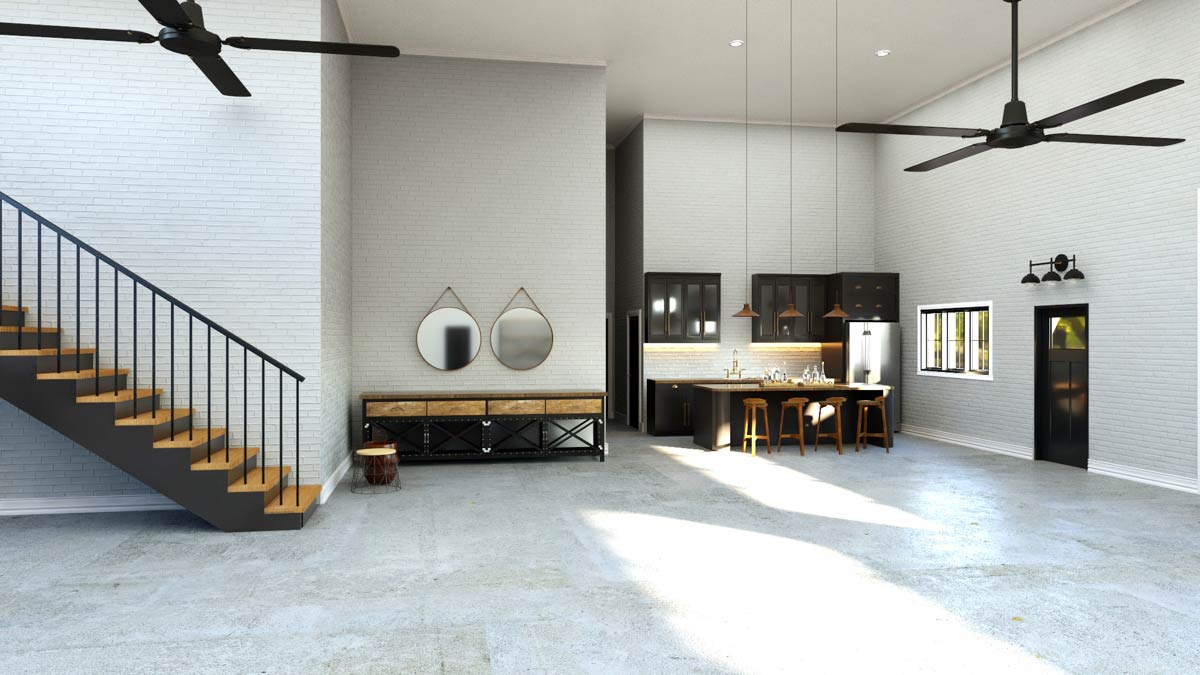
Past the bar, the shop opens up to more than 3,000 square feet, with walls 18 feet high. That floor alone is bigger than a typical new house, which the Census Bureau put at 2,142 square feet last year. Even so, the plan counts it as garage space, which leaves the biggest room in the building out of its 7,781 square feet.
It’s a long walk across, too. From the bar to the apartment’s side is about 63 feet, a little farther than a pitcher stands from home plate. The back wall has a door out to the porch, with a dog wash for muddy paws just inside it. Right beside that door, a second full bath opens straight onto the porch for anyone coming in from the yard.
Along the front wall are two garage doors. The wider one has room for two cars side by side, and the taller one, 14 feet high, is the door for a motorhome or a tall trailer. With 18-foot walls there’s headroom for a car lift, the kind that parks one car above another. BendPak lists one of its four-post lifts at $6,095.
This concrete floor comes up once more in the last section, because a few decisions about it have to be made before it’s poured. For now, we’ll head back up the hall into the main house.
The Dining Room and Great Room
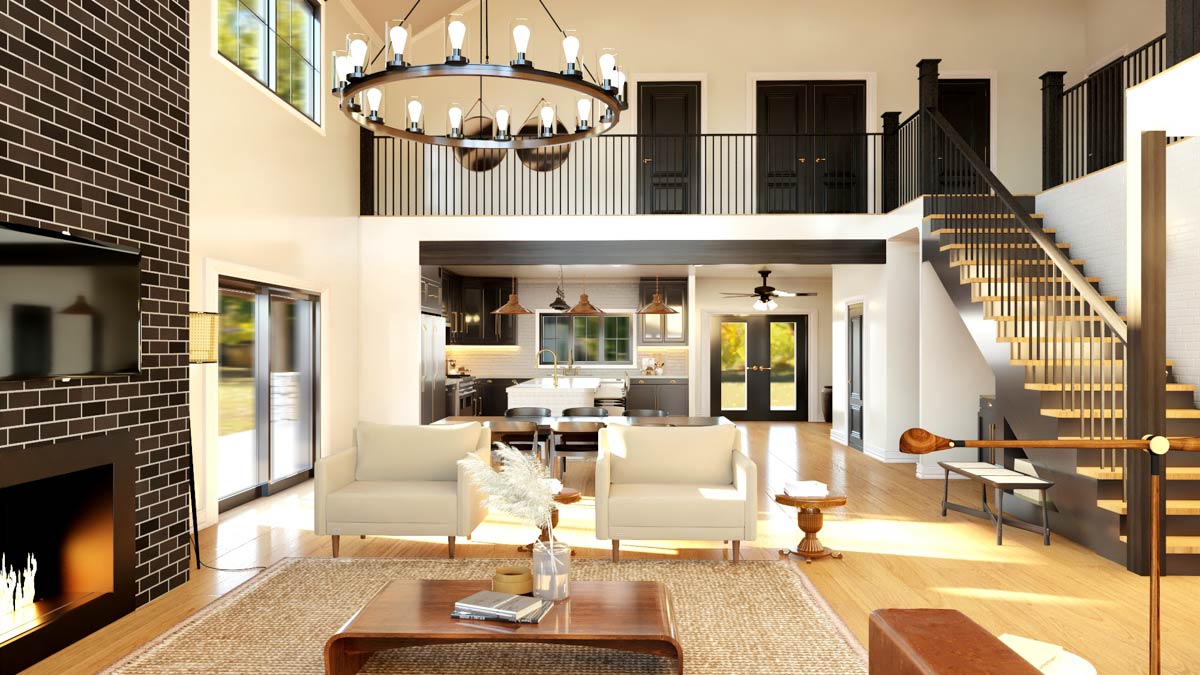
The hall brings you back out behind the pantry, at the front corner of the dining room. After the 9-foot ceilings in the hall and the kitchen, the ceiling here goes up two full stories. The dining room and the great room share that open space under wood beams, with the table near the kitchen and the sofas gathered around a brick fireplace.
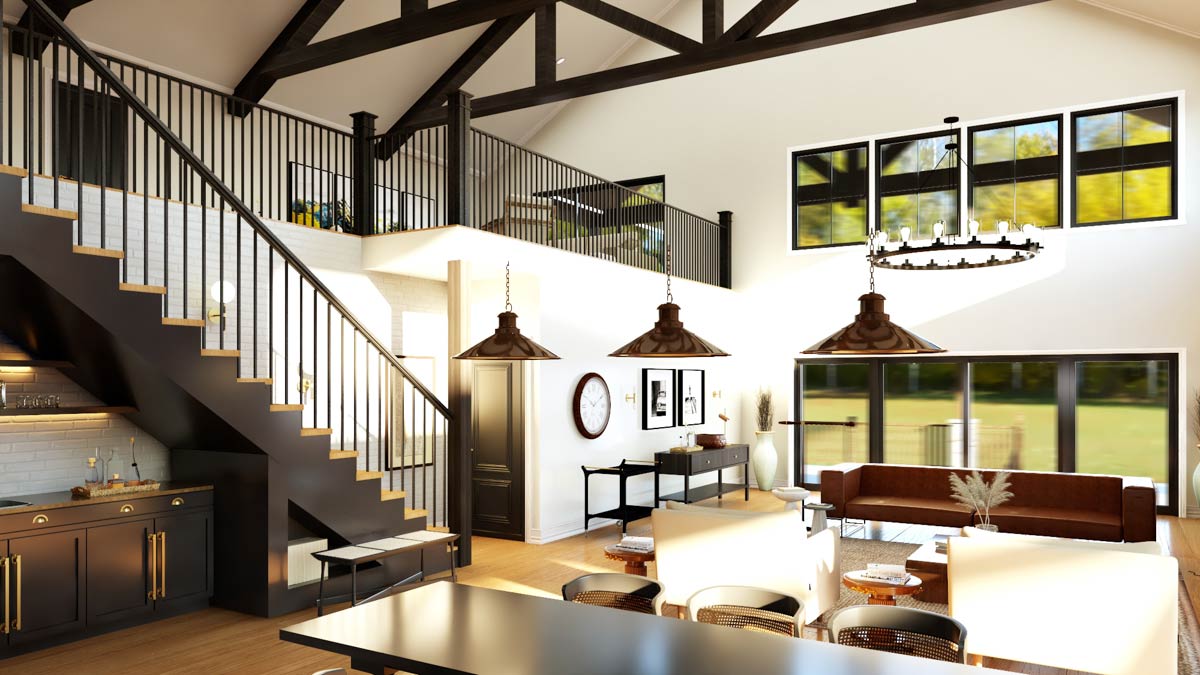
The staircase climbs the left-hand wall, on the owner’s suite side. Underneath it, cabinets and a small counter with a sink make a spot for coffee or drinks. That’s the fourth sink we’ve passed that isn’t in a bathroom, after the two in the kitchen and the one at the bar.
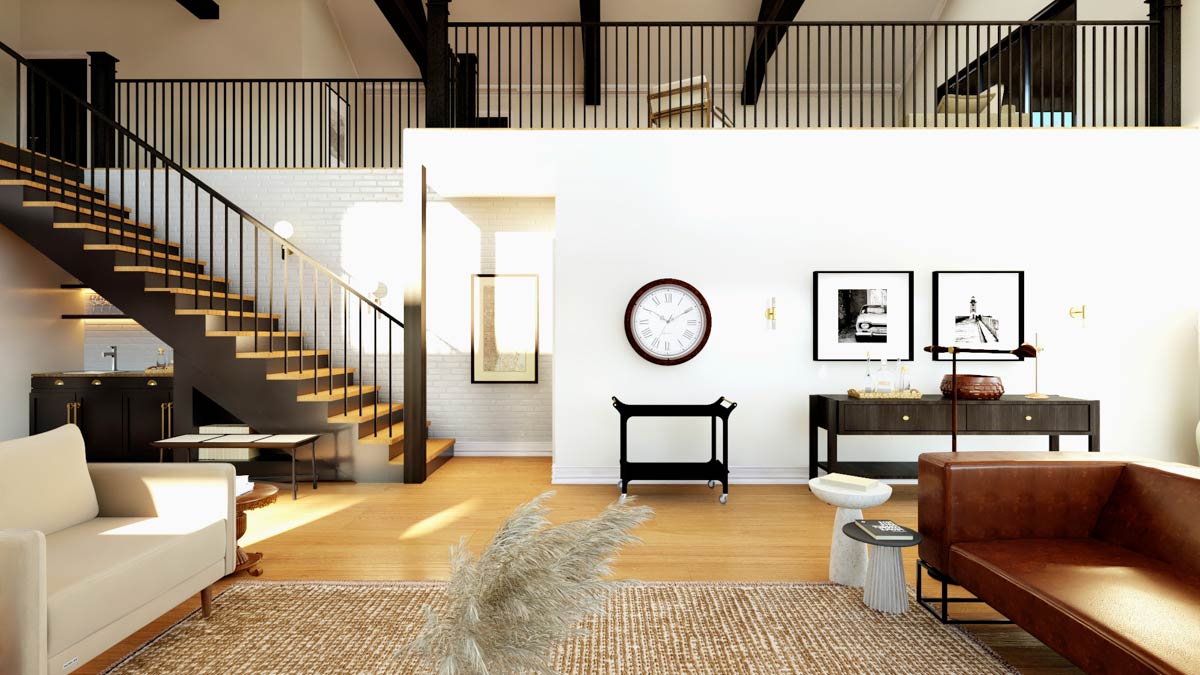
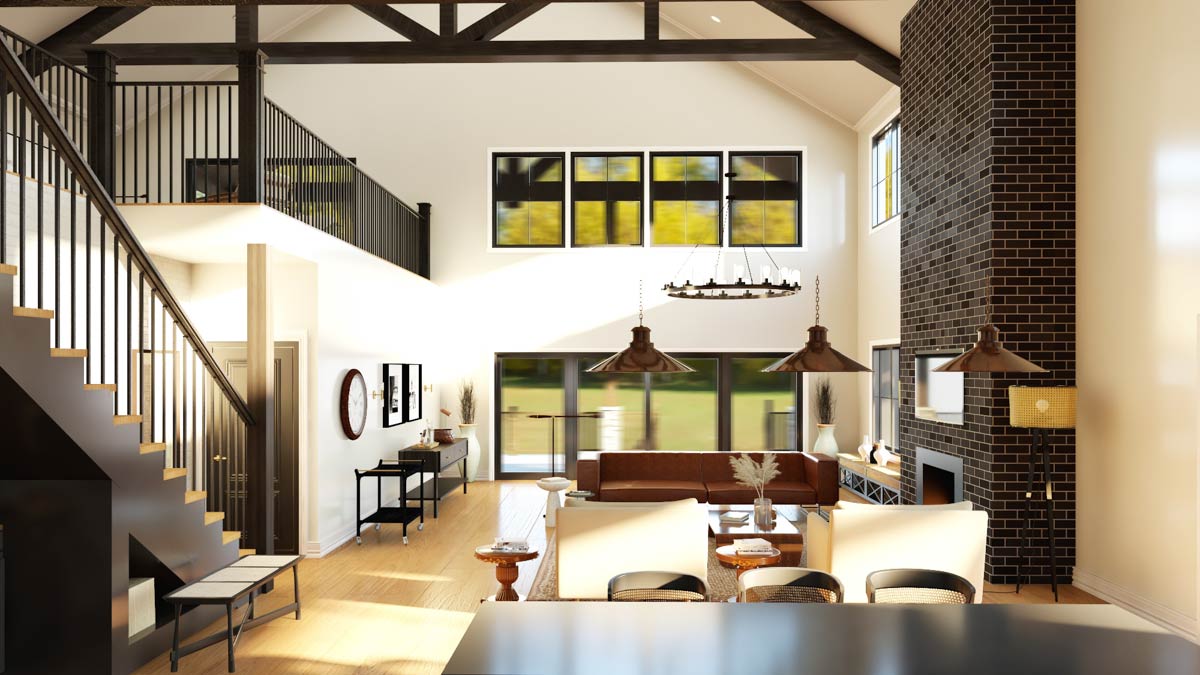
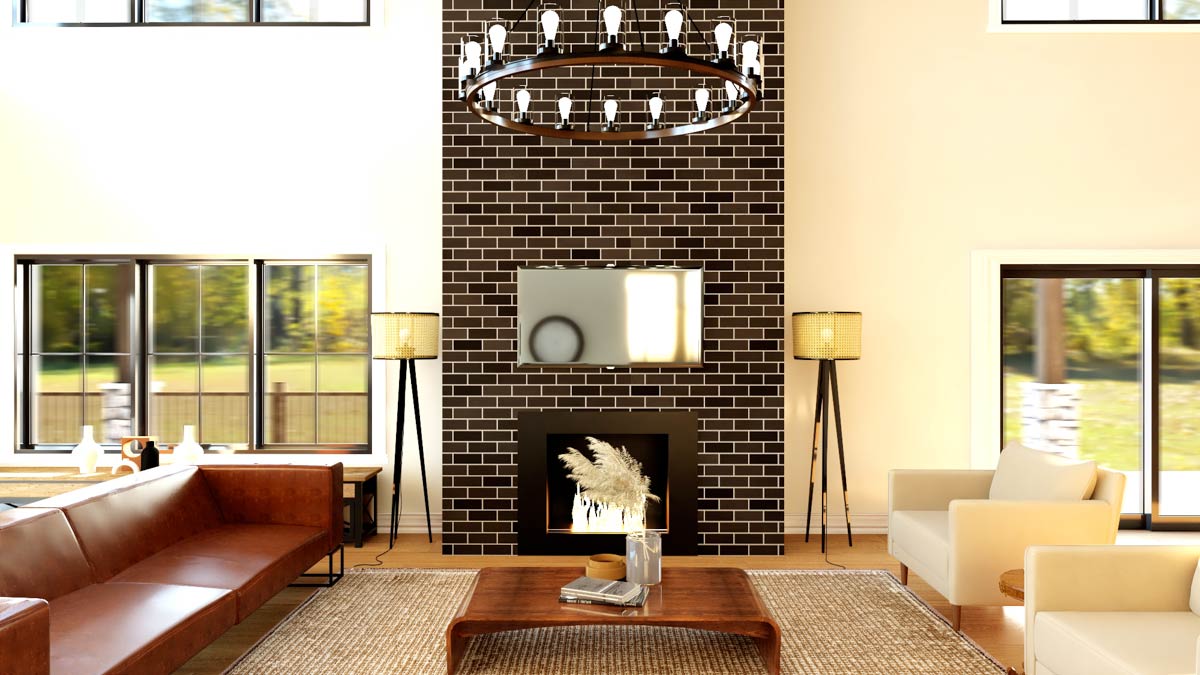
The fireplace wall is dark brick from the floor to the beams, with a TV set into the brick above the fire. A big round iron chandelier hangs on long rods from the beams over the seating area. Seen from the loft upstairs, it sits almost at eye level.
On the back wall, a row of high windows sits above glass doors that open onto the deepest part of the back porch. From the sofas, you see the porch through the doors and the sky through the windows above them.
Tall rooms like this are built around one big wall, and here it’s the brick. A smaller house, a black-sided modern farmhouse with a two-story great room, fills its tall wall with windows instead.
The Owner’s Bedroom and Bath
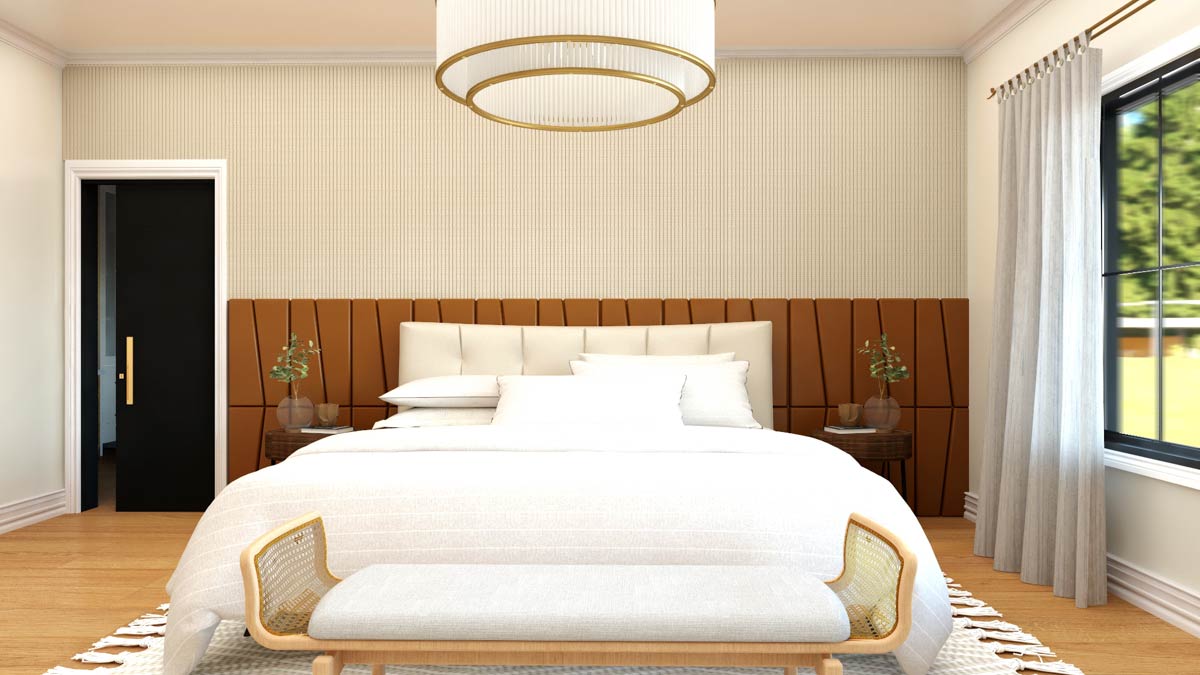
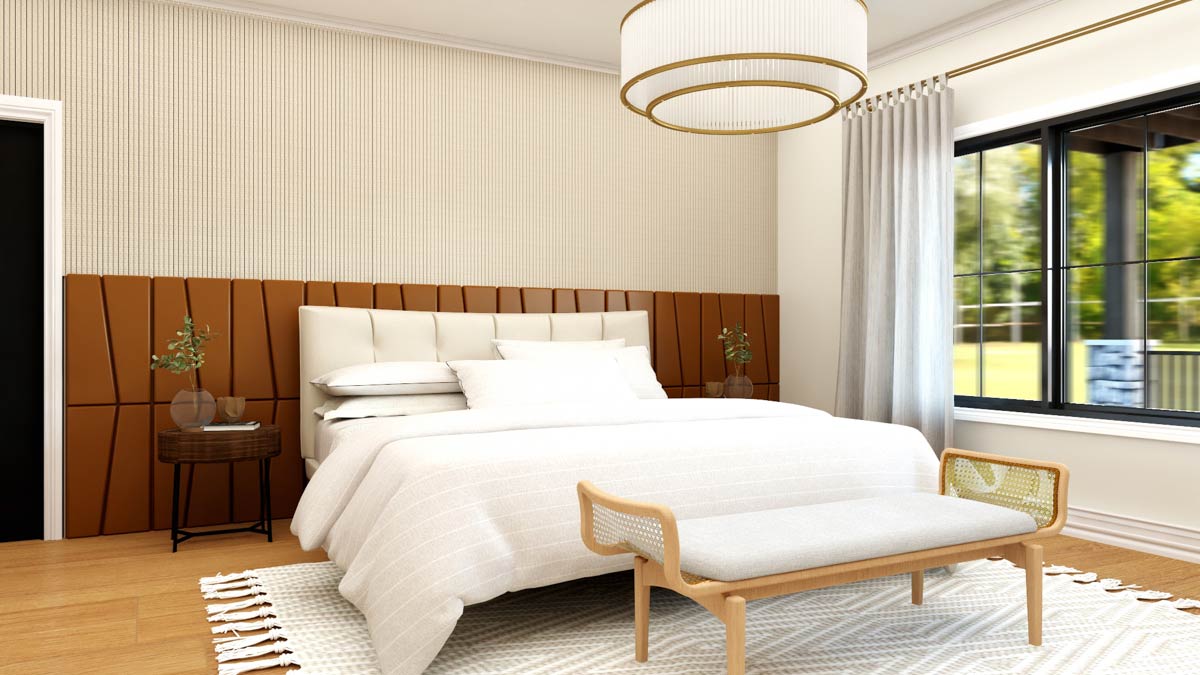
Just past the stairs, a door off the great room leads into the owner’s suite, which stretches all the way to the shop wall. Of the building’s six bedrooms, only two are on the ground floor: this one and one in the apartment. Here the bed, the bath, the closet and the laundry are all on one level, with no stairs in the daily routine.
The bedroom is about 17 by 18 feet, with room for a king bed and a bench at its foot. It’s at the back of the house, well away from the front doors and the kitchen, and it stays quiet when someone comes home late.
The bath is off one side of the bedroom. It has two sinks, a freestanding oval tub, a big tiled shower and a linen closet, with the toilet tucked into a nook. Of the building’s eight bathrooms, it’s the only one with a freestanding tub.
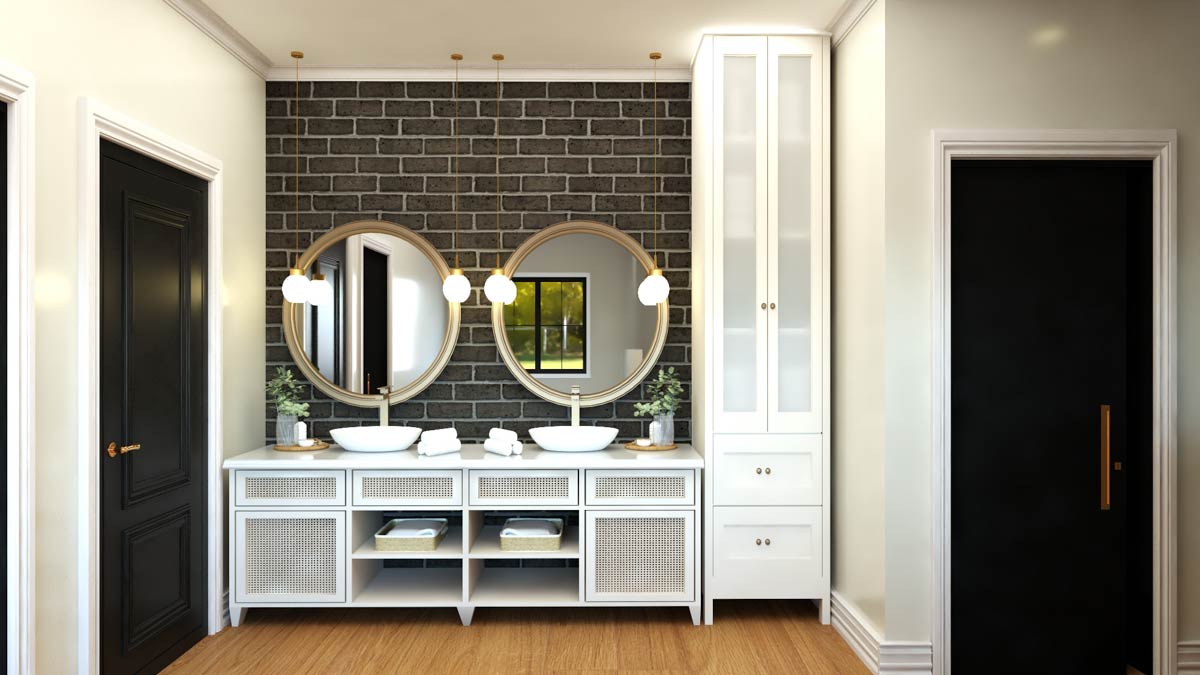
A cast iron tub holds its heat longer than most, but it’s heavy enough to need extra support on an upper floor, and a ground-floor bath like this one can take it easily. Signature Hardware’s cast iron soaking tubs start at about $2,022, so it’s worth asking the builder to price one early.
YOU’LL ALSO LOVEModern Barndominium House Plan with 4-Car Garage, Workshop, and Loft (Floor Plan)
The Owner’s Safe Room, Closet and Laundry
The bath also has a door into a safe room, 10 by 19 feet, with extra-thick walls. Day to day it keeps papers and valuables locked away. If it’s also built to shelter the family from a tornado, FEMA estimates a room this size at $18,900 to $25,500 in a new house.
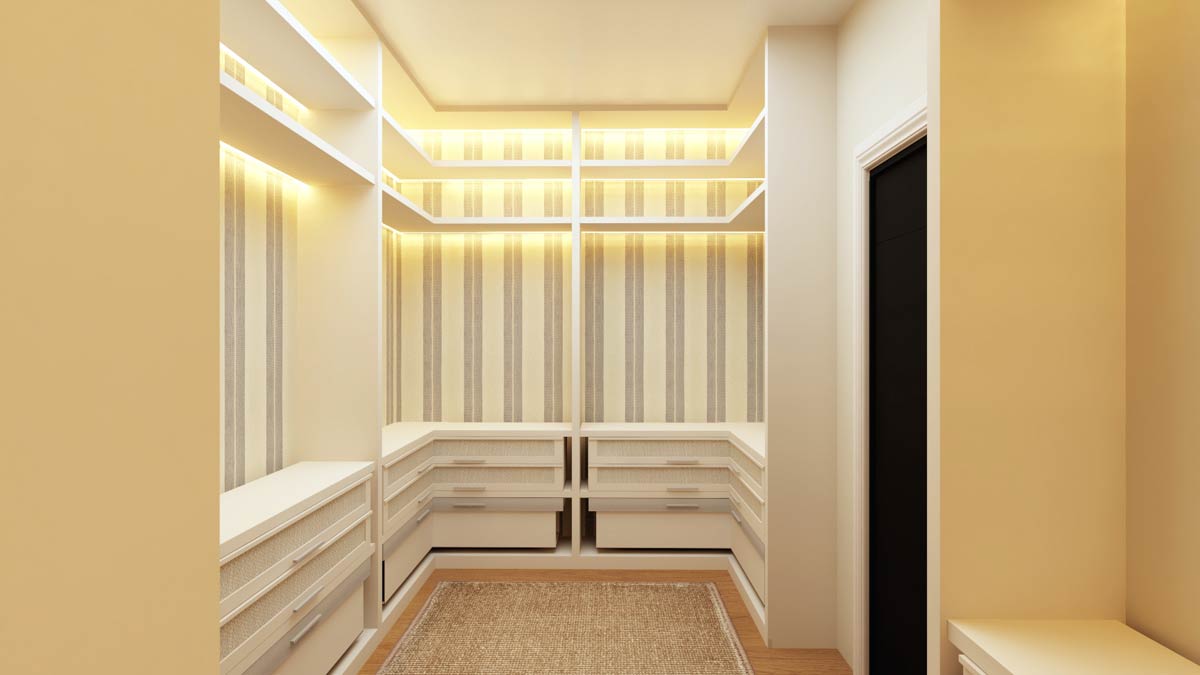
The walk-in closet is off the bath too, with lit shelves over drawers on three sides. A door at its far end leads straight into the laundry room, which has a folding counter and a second door onto the hall by the half bath. Clothes go from the hamper to the washer and back without crossing the house.
That’s the last room on the main floor of the main house. Everything else is up the stairs we passed in the great room.
Would you like to save this?
The Two Front Bedrooms Upstairs
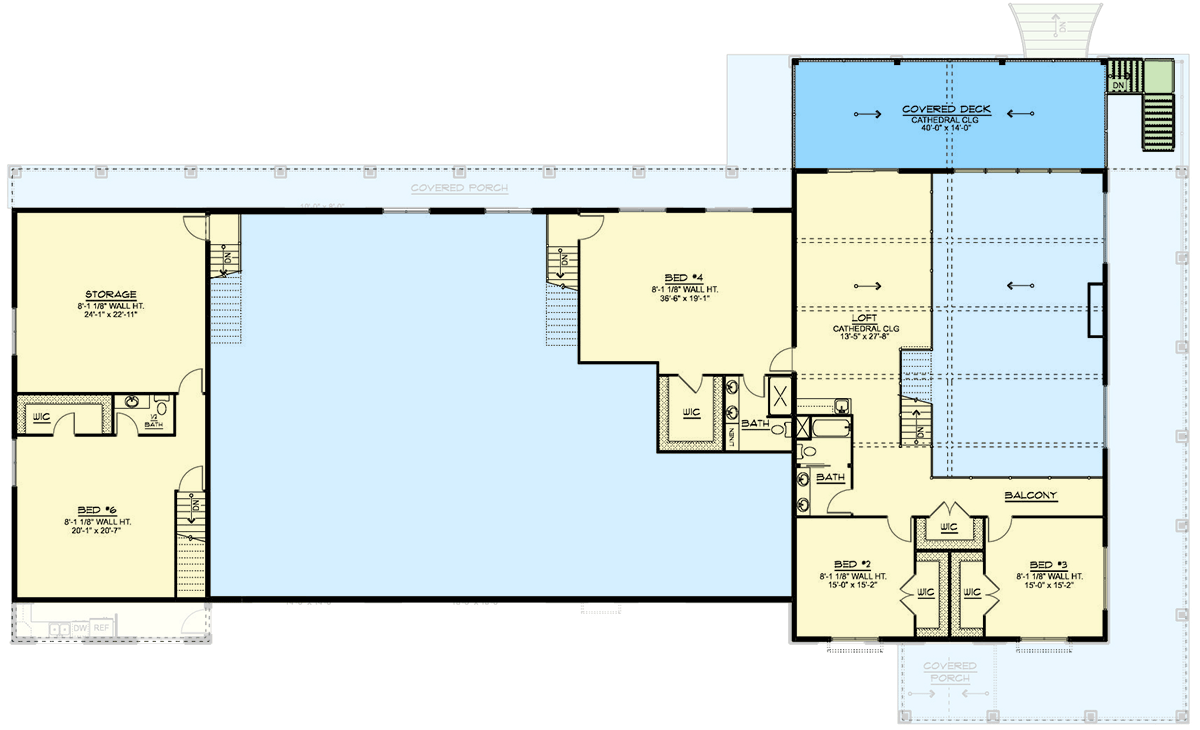
The stairs arrive at a landing at the front of the second floor, looking out over the great room. From the landing, a walkway runs across the front with a bedroom at each end, and the loft heads toward the back of the house.
The two front bedrooms match. The first is right at the landing and the second is at the far end of the walkway. Each is about 15 by 15 feet, with a walk-in closet and a window facing the front. The walls up here are 8 feet tall, a foot lower than downstairs, and the bedrooms feel snug after the two-story room below.
The two share one full bath, with a tub and two sinks, next to the first bedroom’s door. With a sink each, two people can get ready at the same time on a busy morning instead of taking turns.
Between the bedroom doors, a big closet off the walkway is a good spot for spare bedding and suitcases. The extra towels for the shared bath can live there too, close to both bedrooms.
The Upstairs Loft and Covered Deck
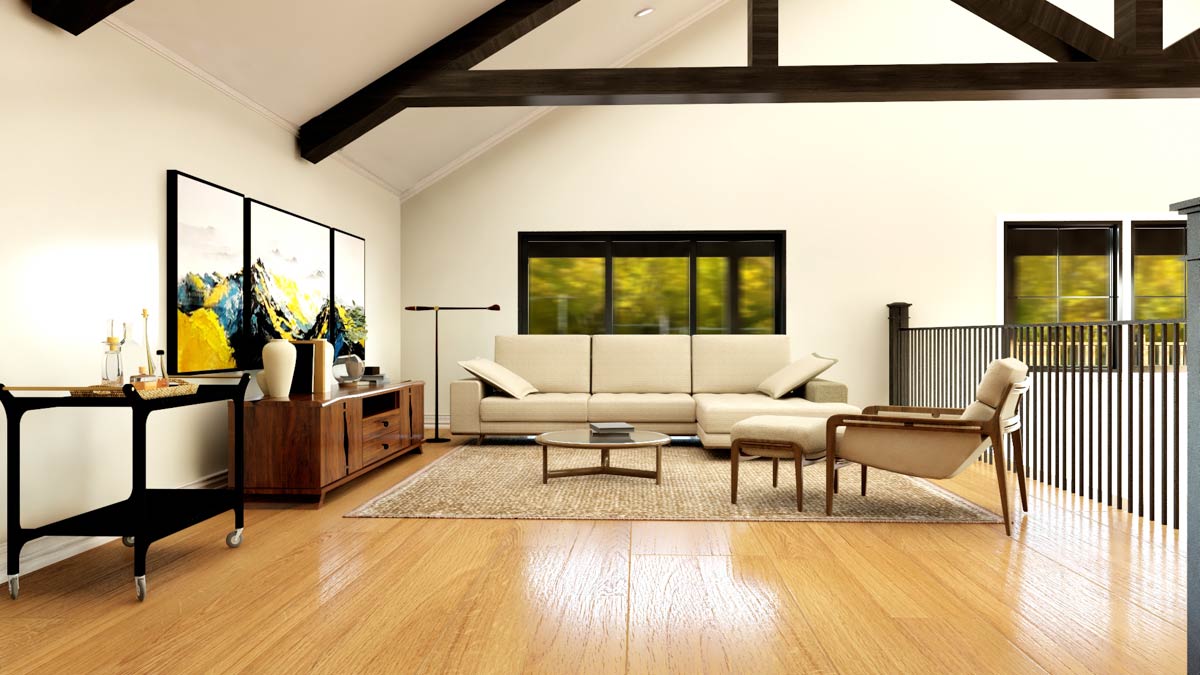
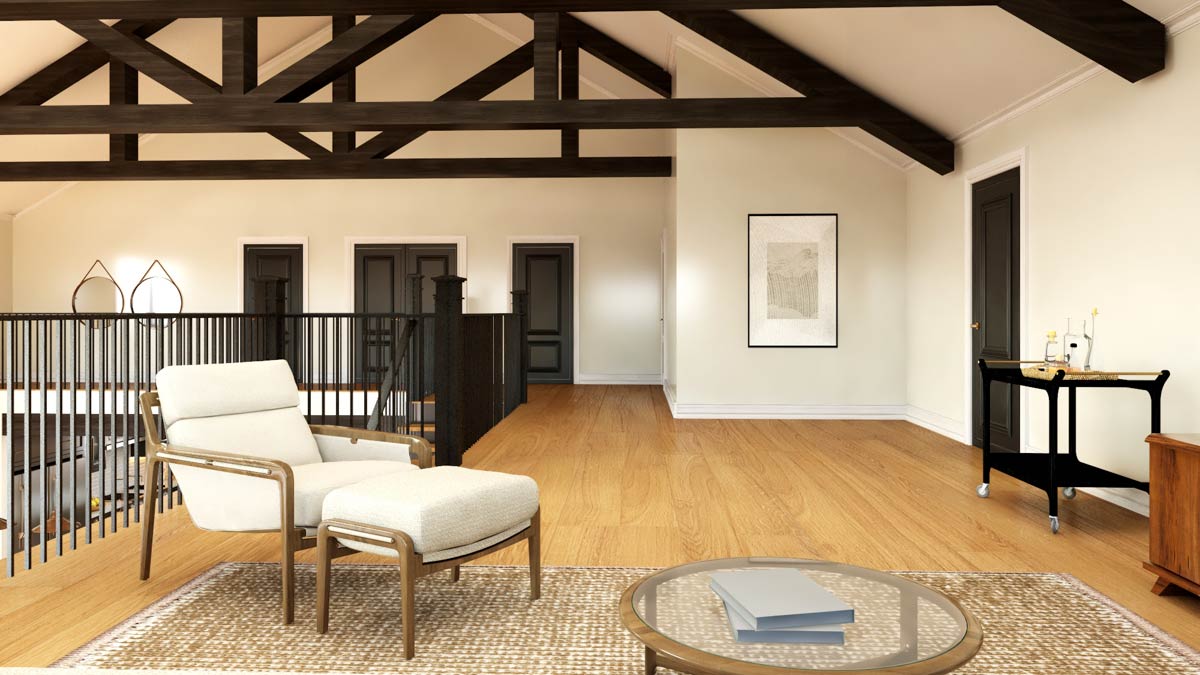
The loft starts at the landing and is long enough to hold a big sectional sofa and a bar cart with room to spare. Its ceiling follows the roofline up to a peak, and one long side is open to the great room below. The open side carries sound, so a movie downstairs can be heard up here, which makes the loft a better second family room than a quiet study.
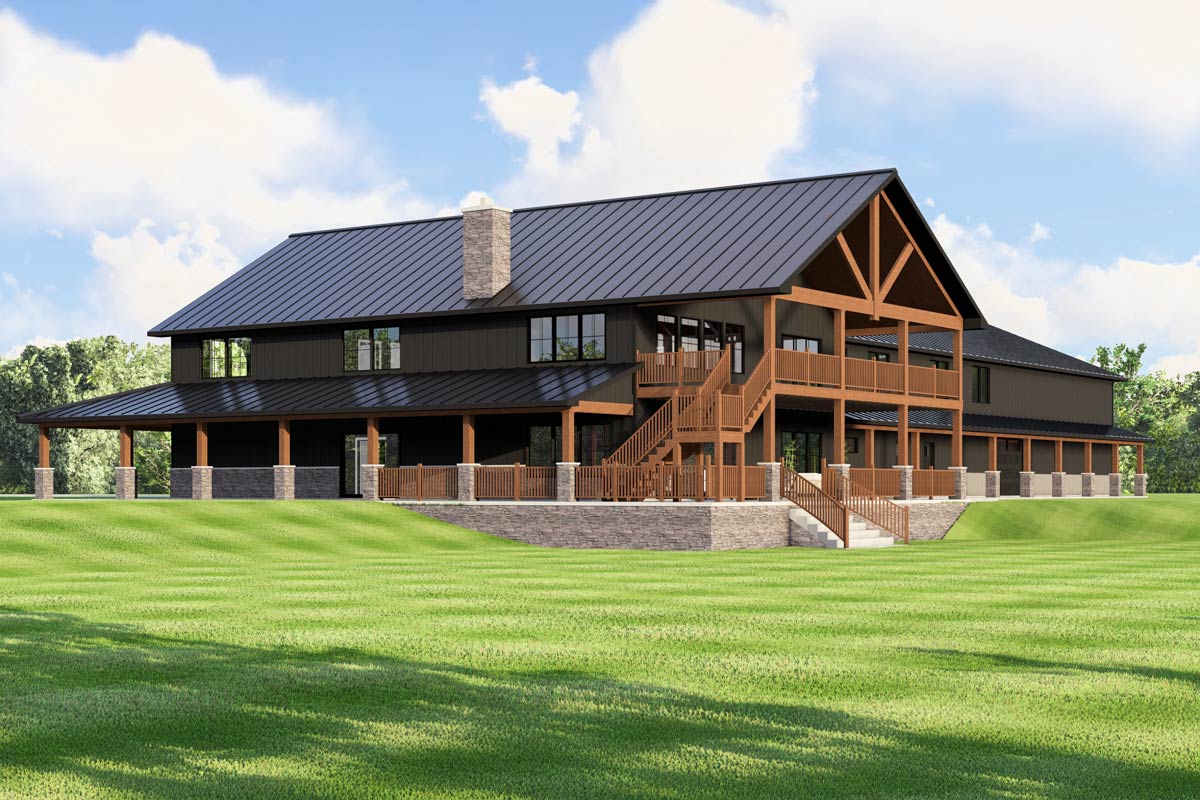
At the back of the loft, a covered deck 40 feet long looks out over the backyard. It’s the one spot upstairs where you can step outside, and it’s long enough to line up a dozen rocking chairs along the rail. Wood stairs at one end run down to the back porch, and guests can come up that way straight from the yard.
The Biggest Bedroom, With Stairs Down to the Shop
Through a door off the loft is the biggest bedroom in the house. It runs along the back toward the shop and is about 37 by 19 feet. At that length, there’s space for a bed at one end and a sitting area or a desk at the other.
The room has a walk-in closet and a bath with a shower and two sinks. Unlike the two front bedrooms, it doesn’t have to share it.
At the far end of the room, a door opens onto stairs that run down into the shop. That makes it the natural bedroom for whoever spends the most time out there. Those stairs are our way to the apartment, too: down into the shop and straight across the floor to the apartment’s door.
The Apartment’s Living Room and Kitchen
The door from the shop brings you into the apartment’s living room, in the middle of the apartment. It runs from the shop wall all the way across to the windows in the end wall, with space for a sofa, a couple of chairs and a TV.
The dining area and a small kitchen are in front of it, and the kitchen sink sits under the front window, just as it does in the main house. It’s a full kitchen, with a range, a dishwasher and a refrigerator.
The apartment’s front door is at the corner by the kitchen, a few steps from the paved drive, so groceries go straight from the car to the counter. Whoever lives here can come and go all day without setting foot in the shop or the main house.
The Apartment’s Two Bedrooms
Stairs from the dining area climb to the apartment’s upstairs bedroom, about 20 by 20 feet, with a walk-in closet and a half bath. That makes it bigger than either front bedroom in the main house.
Beyond that bedroom is a storage room about the size of a two-car garage, with its own stairs down into the shop. Seasonal decorations and spare furniture can be carried up from the shop floor and never touch the apartment’s rooms.
Downstairs, the other bedroom is behind the living room, at the back of the apartment, with a walk-in closet and windows in the end wall. The full bath next to it has the apartment’s only shower, so whoever sleeps upstairs comes down here to use it.
Past the bath are the laundry room, a mechanical room and a back door onto the porch. That’s the whole apartment, a full home of its own that a parent or a grown child could move into. A European-style house with an apartment over the garage handles a second household differently, stacking the apartment above the cars.
The Second Level Floor Plan
Alluring 3-Bed Barndominium House Plan with 2-Story Great Room – 3115 Sq Ft (Floor Plan)
The Back Porch
Out the apartment’s back door, the covered porch runs the full length of the building, past the shop to the main house. Behind the main house it gets much deeper, then wraps around the end of the house to the front doors. In all, there’s more than 2,000 square feet of covered porch.
Timber posts stand on stone piers the whole way, and the porch roof is metal like the main one. A rainy afternoon out here comes with a steady drum on the metal. A chair behind the apartment and a chair behind the great room end up well over a hundred feet apart, and each household gets a quiet corner.
If this long porch is the part you’d use most, a barn-style farmhouse with a rear wraparound porch is a smaller house, 3,479 square feet, built around the same idea.
BONUS: What to Decide About the Shop Before It’s Built
The whole building sits on a concrete slab, and the shop’s floor is where the early choices matter most. The plan counts the shop as unheated garage space, so how warm to keep it is up to you. With walls 18 feet tall, warm air from vents rises to the ceiling and leaves you chilly at floor level.
Heat built into the concrete floor solves that. HomeAdvisor’s average is $22.50 a square foot, or about $69,000 for a floor this size, and the heat costs less to put in while the concrete is being poured than afterward. Even if the heat waits, a few empty pipes laid under the slab give future wiring a path to a workbench or a lift without anyone cutting into the finished floor.
If a car lift is in the plans, mention it before the garage doors are ordered. With 18-foot walls, the tall door can be set up to rise straight up the wall before it turns under the ceiling, and it stays clear of a car parked up on the lift. Door companies call this a high-lift track.
That’s the whole tour, from the front porch to the far end of the apartment and back along the porch. Both homes have a door into the shop, which makes the shop and its bar the one room they share. If this were yours, which part would you claim first? I’d love to hear in the comments. For another way to put a second household under one roof, take a look at a modern farmhouse with an in-law suite.