
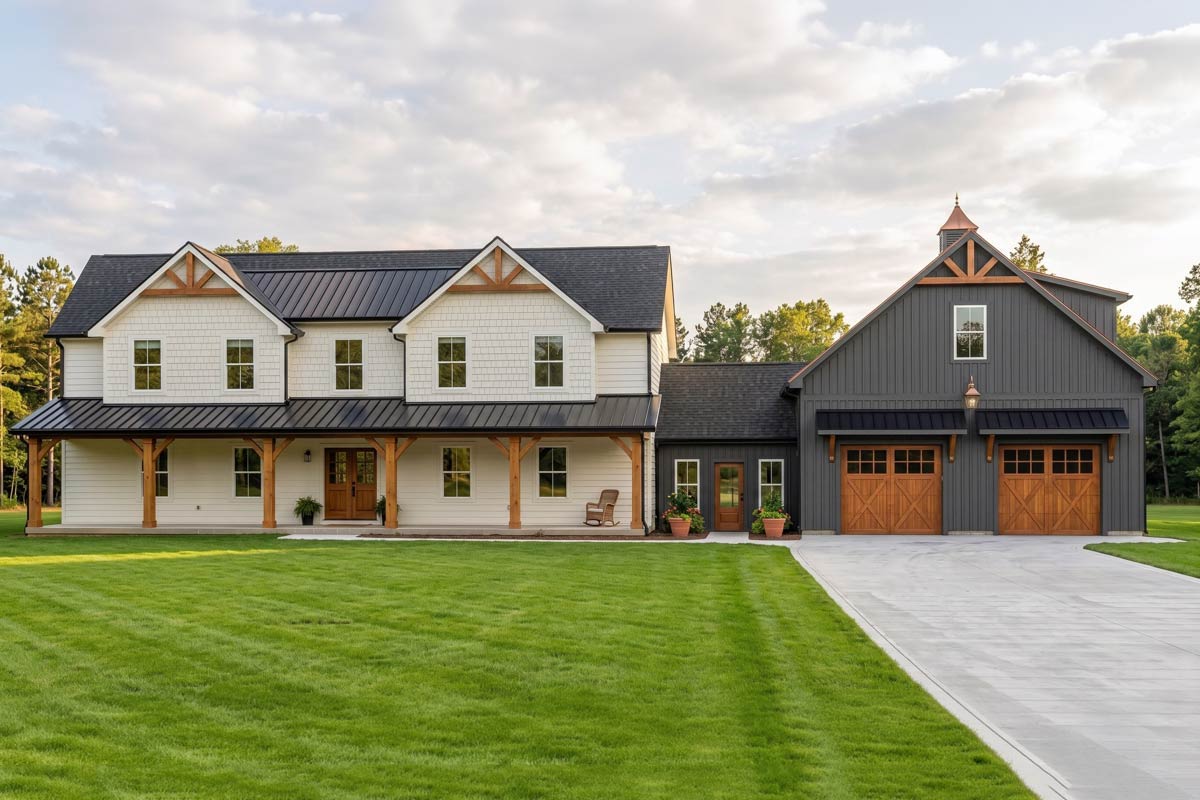
This modern farmhouse has two master suites, one downstairs and one up, so two generations can each have a bedroom, bath and walk-in closet to themselves. What the plan calls a bonus room is a third place to live: a small apartment over the garage, with a kitchen and a door of its own.
I’ll walk you through the house the way you’d see it in person, starting at the front porch, with a detour from the kitchen out to the apartment and back.
Specifications:
- 3,096 Heated S.F.
- 5 Beds
- 4.5 Baths
- 2 Stories
- 2 Cars
The Floor Plans:
The Front of the House
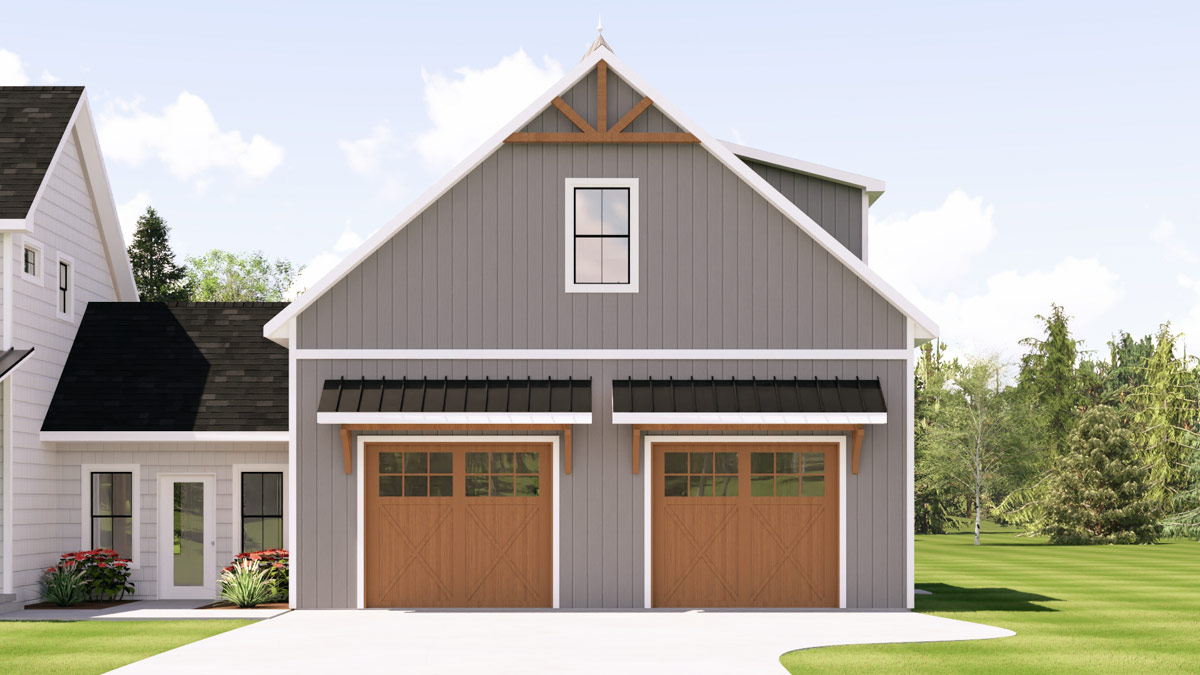
From the driveway, the house and garage look like a farmhouse with its barn. The house is white, with two pointed gables rising above the porch. The garage is covered in tall gray boards in the board-and-batten style of old barns, and a little vented tower called a cupola sits on its roof.
A short enclosed walkway called a breezeway joins the two, which is why the garage can pass for a separate barn from the street. Together the house and garage stretch 100 feet across the lot, about a third of a football field.
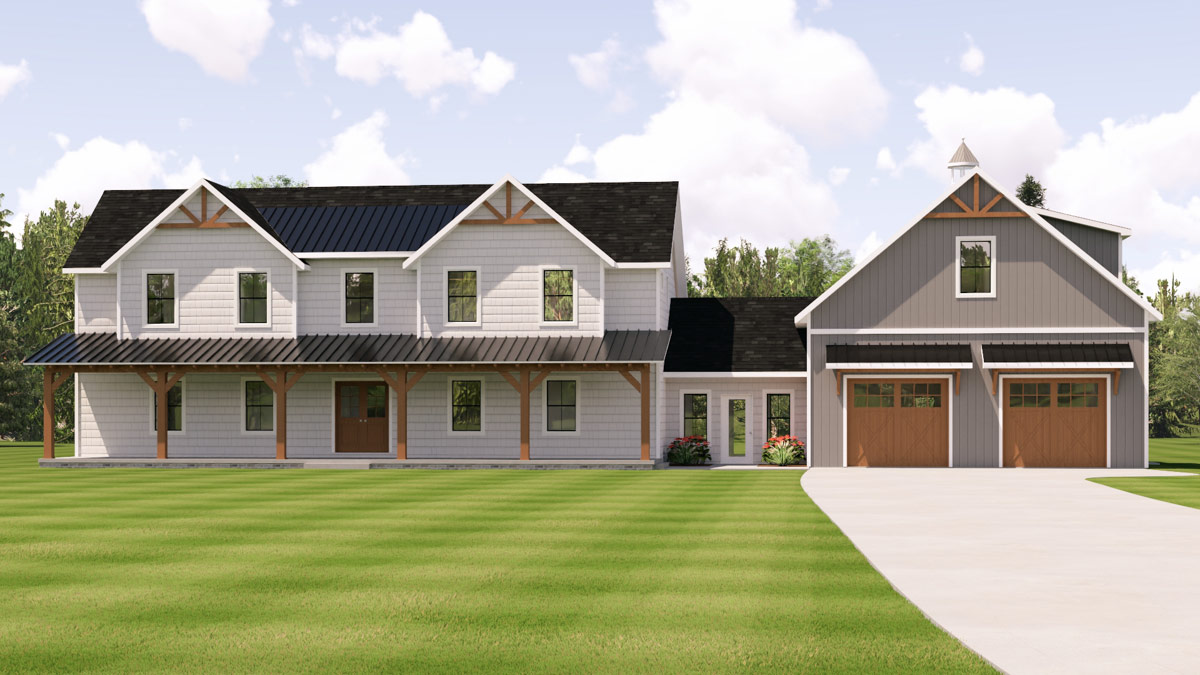
The front porch runs the whole width of the house, about 56 feet, and it’s a little over 8 feet from the front wall to the posts. A pair of rocking chairs and a table between them fit with room left to walk past. The front doors are in the middle, with two windows on each side, and they open into a small foyer.
The Main Level Floor Plan
The Foyer and the Den
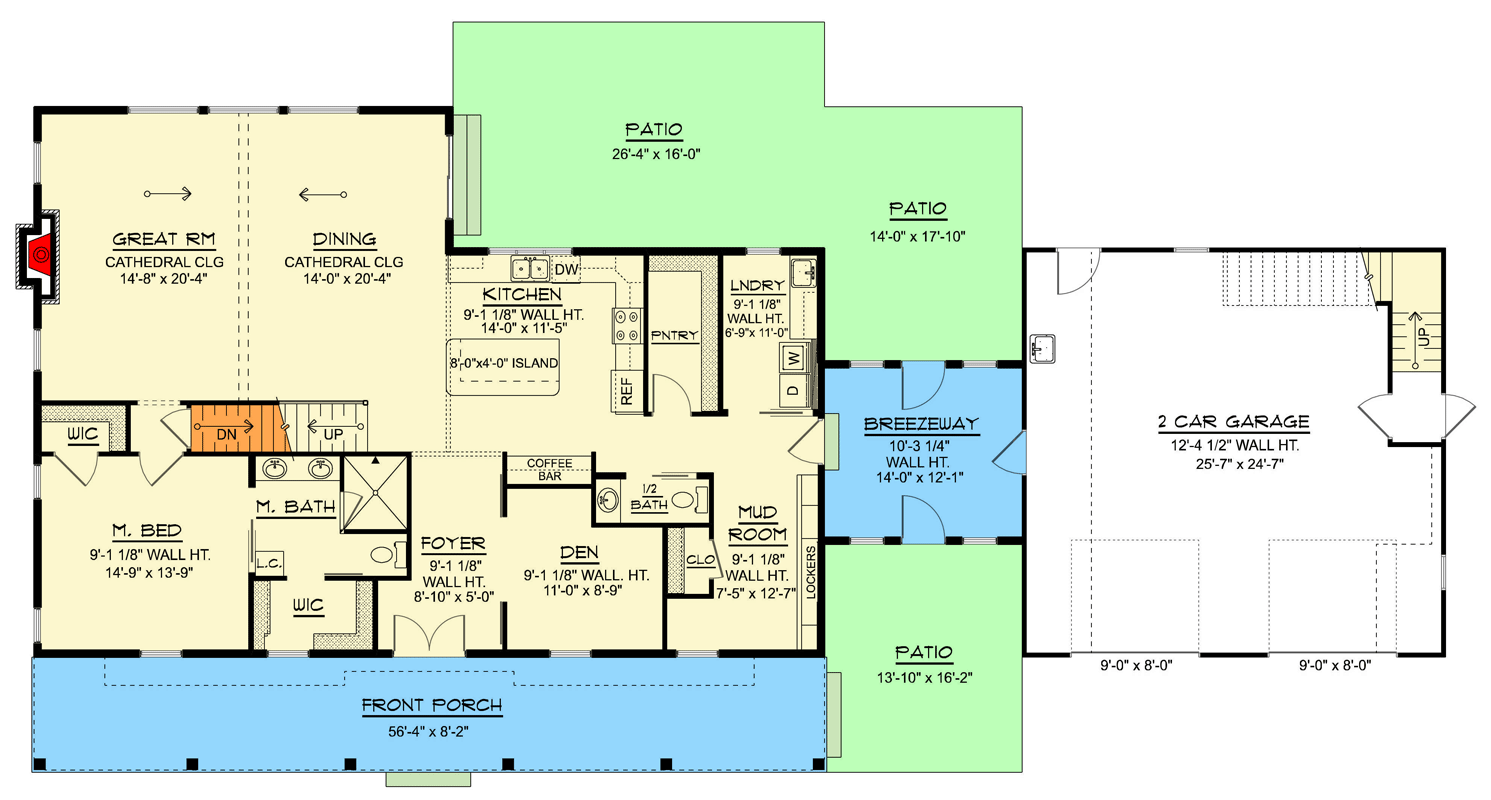
Inside, the foyer is more of a doorway than a room. The ceilings are 9 feet here, as on most of the main floor, the kitchen is straight ahead, and the stairs start off to the left. There’s no coat closet; coats and bags go to the mudroom on the far side of the kitchen.
Behind the foyer’s left-hand wall is the bath of the main-floor master suite. The suite’s door is around the corner, off the great room, which keeps the bedroom out of sight of anyone at the front door.
To the right of the foyer is the den, a small room with a window onto the porch. It opens off the foyer through a pair of sliding barn doors with glass panes, and light gets through even when they’re shut. Sliding doors don’t swing into the room either, which matters in a space this size.
Since it’s by the front door, the den makes a good home office or a quiet reading room. A visitor can sit down there a few steps from coming in, and whoever works in there can slide the doors shut. The kitchen sits right behind the den, straight ahead from the front door.
YOU’LL ALSO LOVEStylish 4-Bed Modern Farmhouse Plan with Vaulted Master Suite – 3076 Sq Ft (Floor Plan)
The Kitchen and Coffee Bar
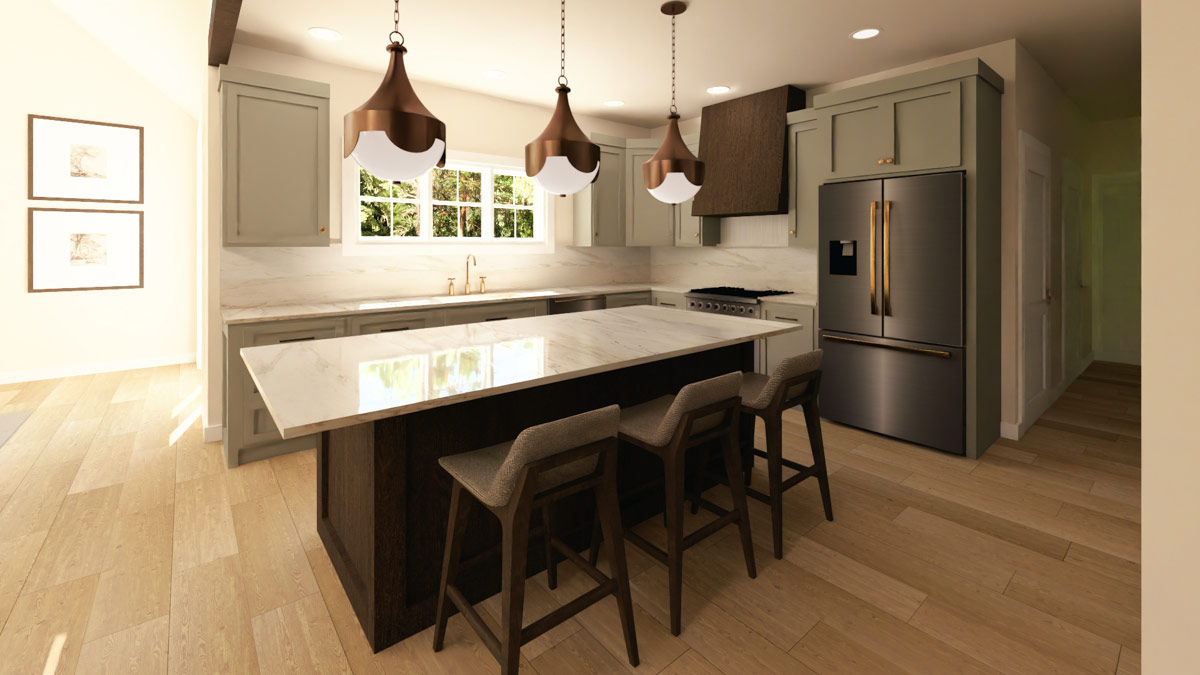
The kitchen isn’t huge, about 14 by 11 feet, but it’s open to the dining area, and whoever is cooking can still talk with everyone at the table. A dark wood beam marks the spot where the kitchen’s 9-foot ceiling meets the much taller one over the dining area.
The sink and dishwasher are on the back wall, under a window that looks out on the patio. The range and refrigerator are on the side wall, each a step or two from the island in the middle of the room, and the walk-in pantry is just behind them.
The island is 8 feet long and 4 feet wide, the size of a full sheet of plywood, and three stools fit along one side. Its top is white marble in the renderings. Marble averages about $60 a square foot, according to HomeAdvisor, so a top this size comes to roughly $1,900.
Across from the island is the coffee bar, a counter set into the wall with cabinets below and two open shelves above. Someone can pour the morning coffee there without getting in the cook’s way, which is the whole point of putting it across the room from the range.
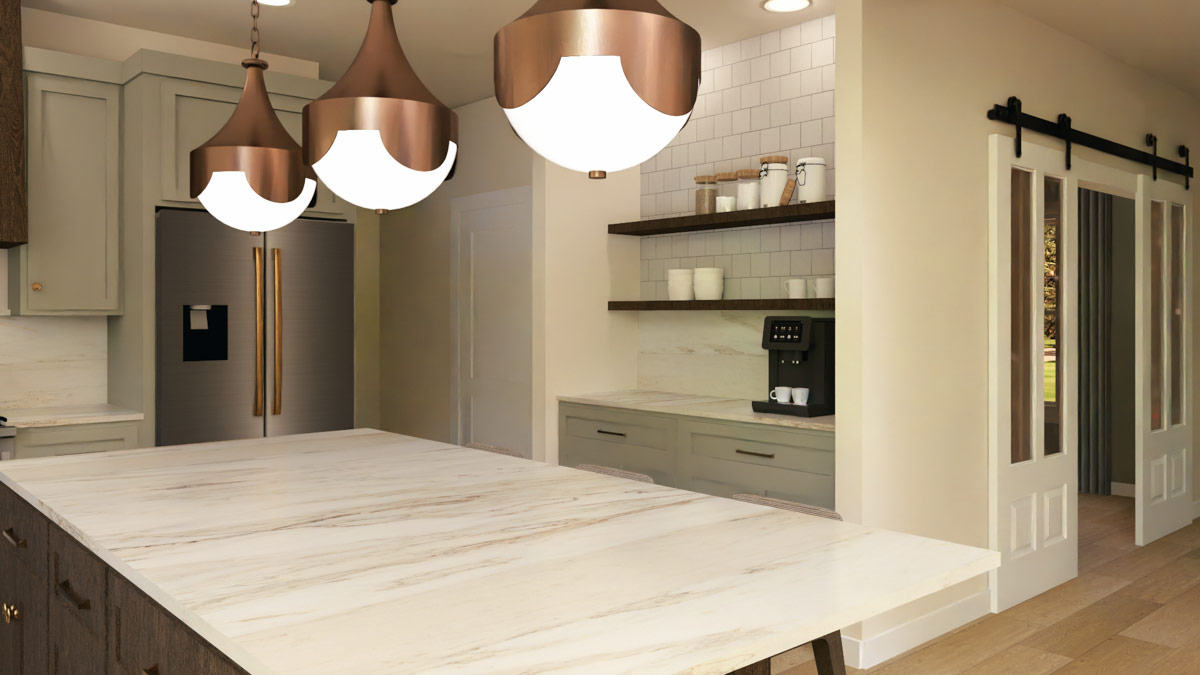
In a larger farmhouse with a two-story great room, the coffee bar hides inside the walk-in pantry instead. Here, the dining area and great room are just past the island, but first let’s follow the back hall beside the refrigerator out to the garage and the apartment above it.
The Back Hall, Laundry and Mudroom
The first door in the back hall opens into the pantry. The laundry room is next, with the washer and dryer side by side under a long counter for folding, and a utility sink by the window. Its pocket door, one that slides into the wall, never blocks the hall.
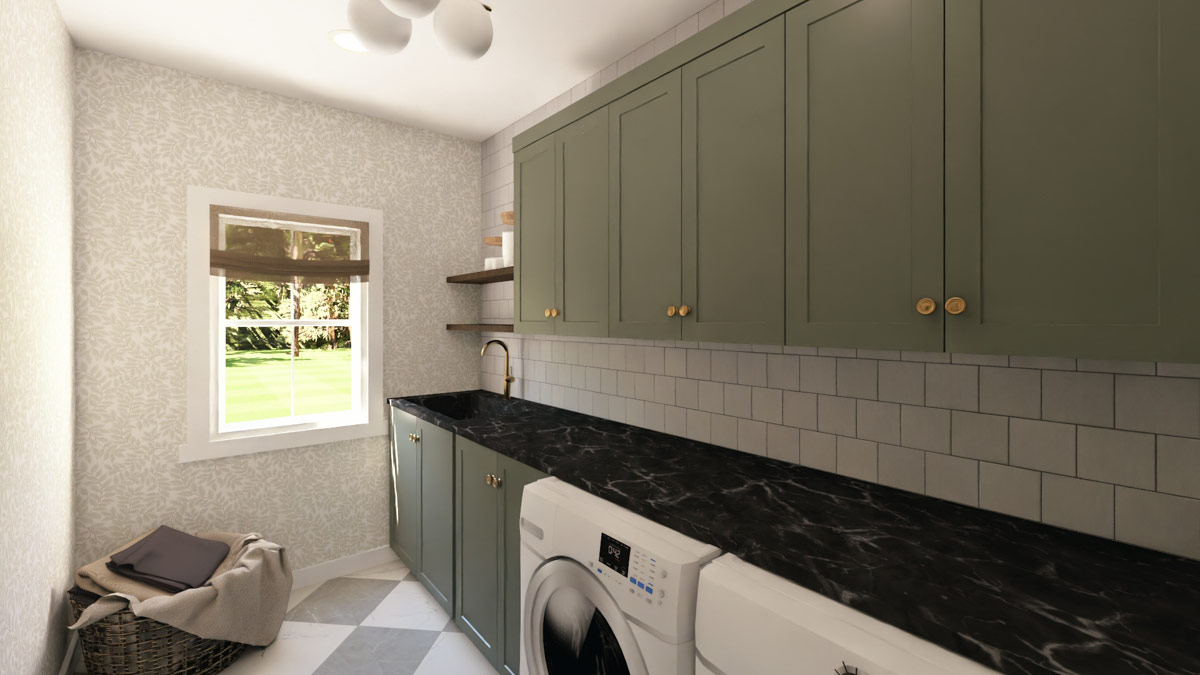
It’s one of two laundries in this plan. The other is a washer and dryer closet in the apartment over the garage, which means whoever lives up there never carries a basket through the main house.
The half bath across the hall is the only bathroom on the main floor outside the master suite, which makes it the guest bath. The mudroom beside it has a row of lockers on one wall and a closet on the other, and it’s about the same size as the den.
Most families with an attached garage come and go through it and leave the front door to guests. That’s why the mudroom gets so much space: coats, bags and boots land in these lockers instead of on the kitchen counter. At the end of the hall is the door to the breezeway.
The Breezeway and Garage
On a rainy day, the breezeway lets you walk from the car to the kitchen without stepping outside. It has a door and two windows on each side. One side faces a patio at the front and the other a patio at the back, and on a nice day both doors can stand open.
The garage holds two cars behind a pair of 9-foot-wide doors. There’s a utility sink on the wall by the breezeway door, handy for rinsing garden tools, and a back door out to the yard.
In the garage’s back corner is a small enclosed stairway with a door to the outside, and the person living upstairs can come and go straight from the yard. A second door opens into the garage itself. Either way, these stairs are the only way up to the apartment.
YOU’LL ALSO LOVEModern Farmhouse Plan with Bonus Room and Split Bedrooms (Floor Plan)
The Apartment Over the Garage
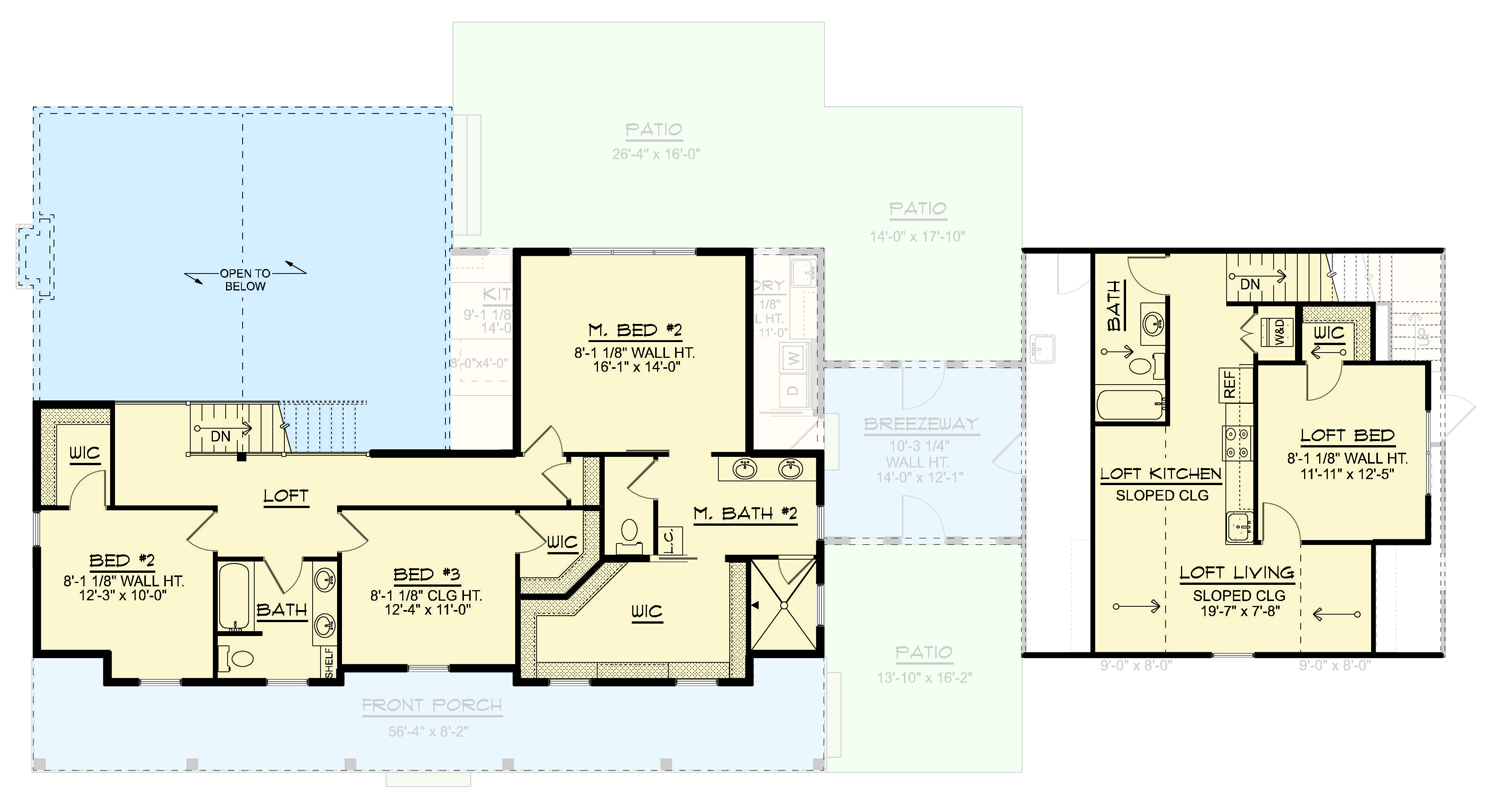
Upstairs is a one-bedroom apartment tucked under the garage roof. It doesn’t connect to the rest of the second floor; on the second floor plan, it’s the separate block on the right. The stairs come up between the bath, which has a tub, and the washer and dryer closet.
Past the bath and that closet, the kitchen runs along one wall, with the refrigerator, the range and the sink in a row. It opens into the living area, which runs across the front of the garage, and both have ceilings that slope with the roof.
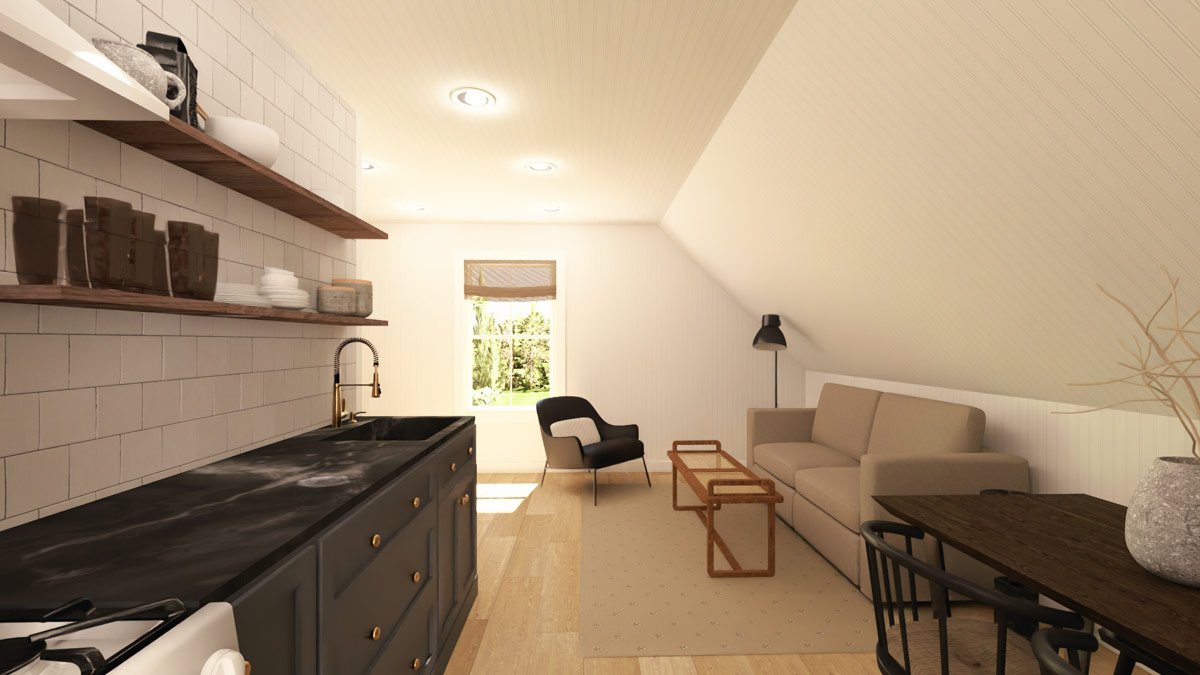
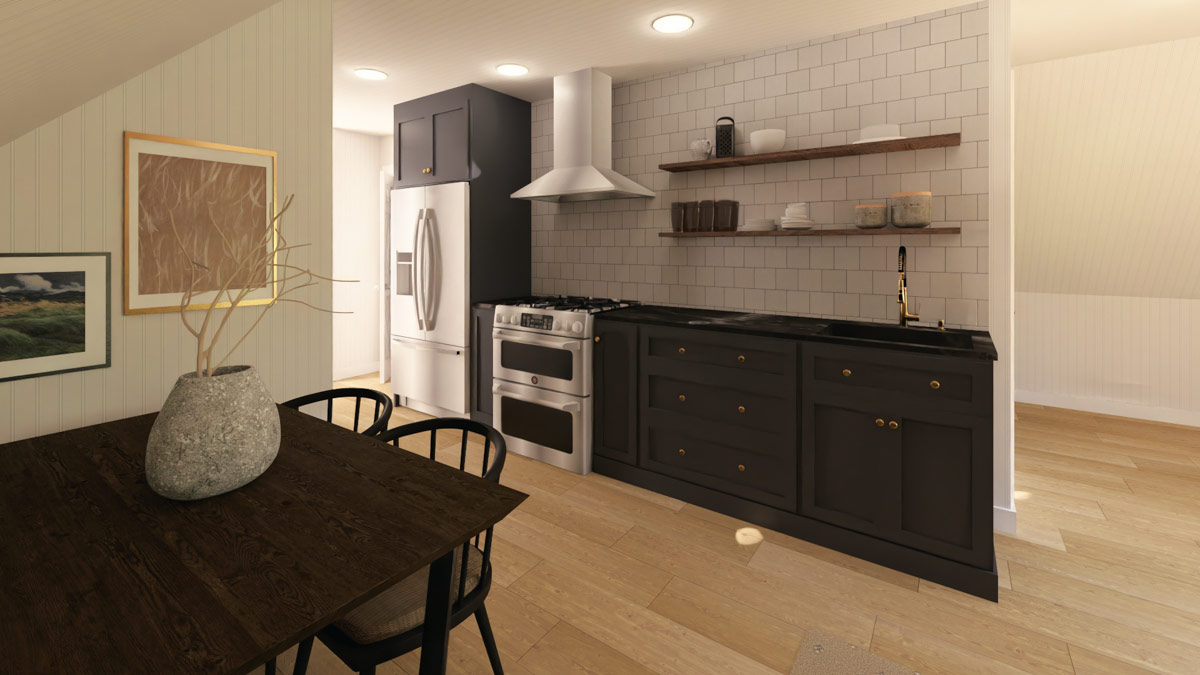
The living area is long and narrow, about 20 feet from end to end, and a sofa, a chair and a small table line up along it. The window in the front gable looks down on the driveway, and from there you can see who’s pulling in. The bedroom is through a door at one end.
Living in the Apartment
The bedroom is about 12 by 12 feet, with a walk-in closet, a side window and walls a full 8 feet tall. It feels like an ordinary bedroom rather than an attic room, even with the roof sloping over the rooms next door.
A grown child, a parent who wants some independence or a guest who stays for months could live up here on their own schedule. The family kitchen is still a short walk away, down the stairs and across the breezeway.
Building the apartment in isn’t free, so it’s worth pricing with the builder early. HomeAdvisor’s garage cost guide says finished living space over a garage adds about $125 to $250 a square foot to what the garage itself costs.
Would you like to save this?
Rooms over a garage can be hard to keep warm in winter and cool in summer, because they have outside air on more sides than most rooms. The usual answer is a heating and cooling unit just for the apartment, and it’s the first item on the list of decisions at the end of this tour.
A larger plan with a garage apartment is set up the same way, with a breezeway between the house and the garage. Now back through the breezeway to the dining area.
The Dining Area and Great Room
The dining area and the great room are one long room across the back of the house, about 29 by 20 feet. A table for six fits at one end and a sofa and chairs at the other, all under a cathedral ceiling that slopes up with the roof to a peak two stories high.
The dining end is next to the kitchen, and a wide glass door there opens onto the back patio. The patio holds a grill and an outdoor table.
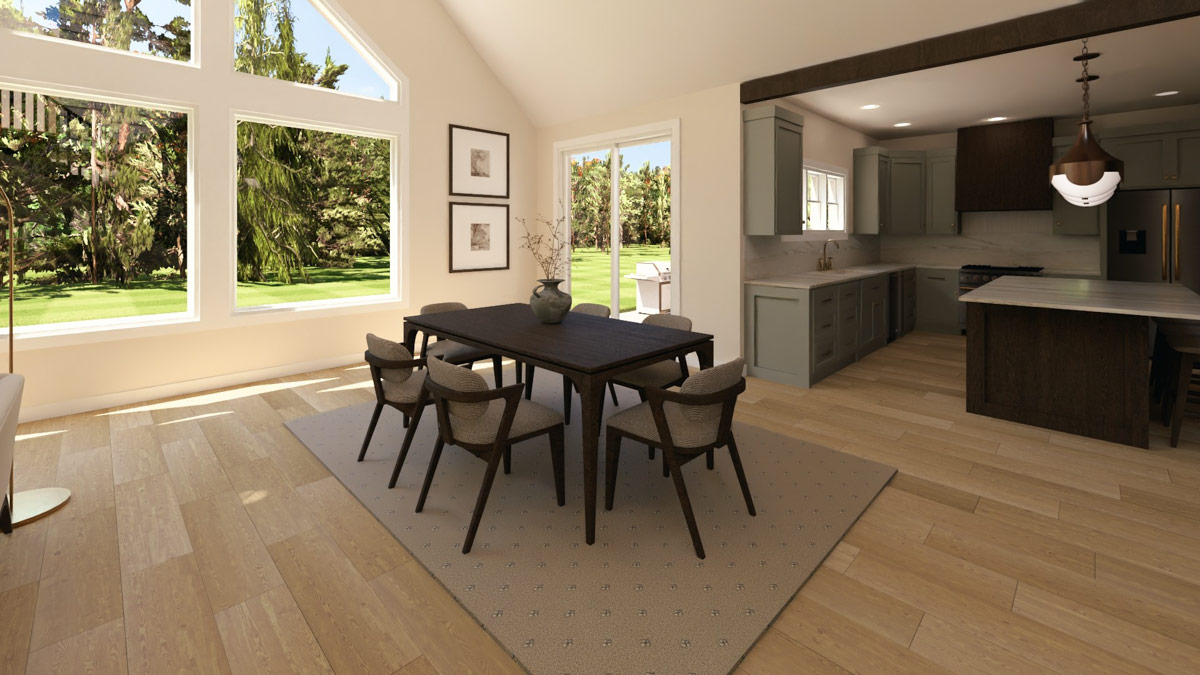
The back wall is mostly glass. Three tall windows run across it, and above them a row of windows with slanted tops follows the roofline, letting daylight in from high up. At the far end, the fireplace sits between two windows. In the renderings it’s brick laid in a zigzag herringbone pattern, with a wood mantel and an arched mirror above.
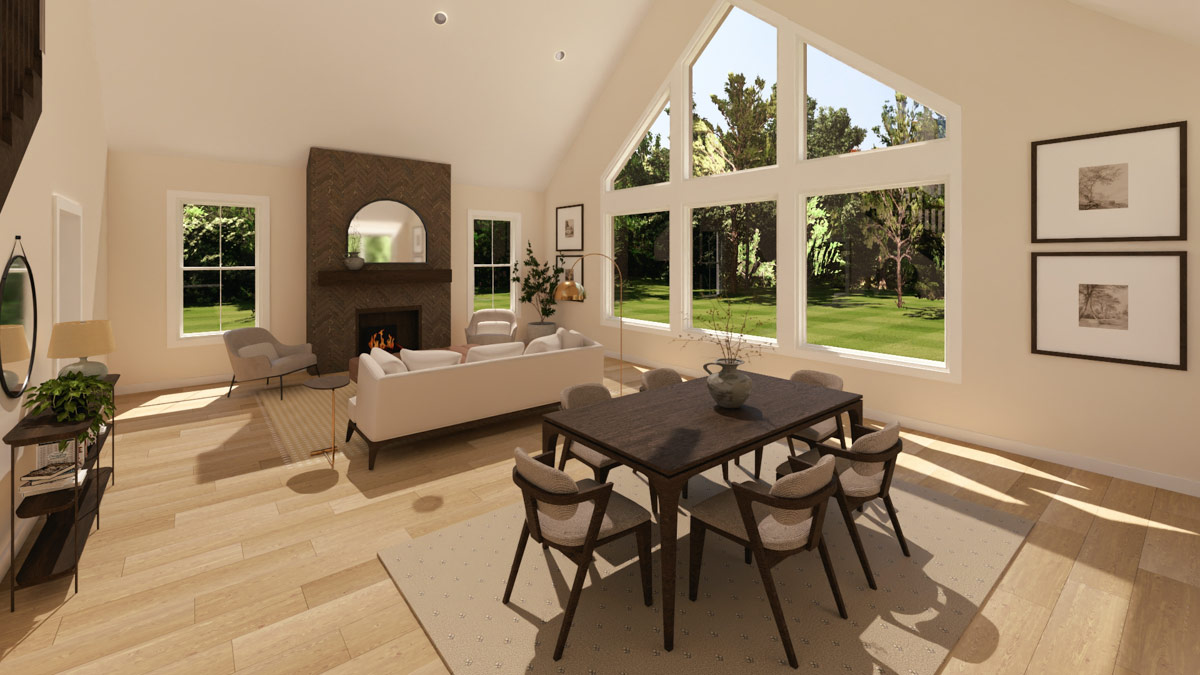
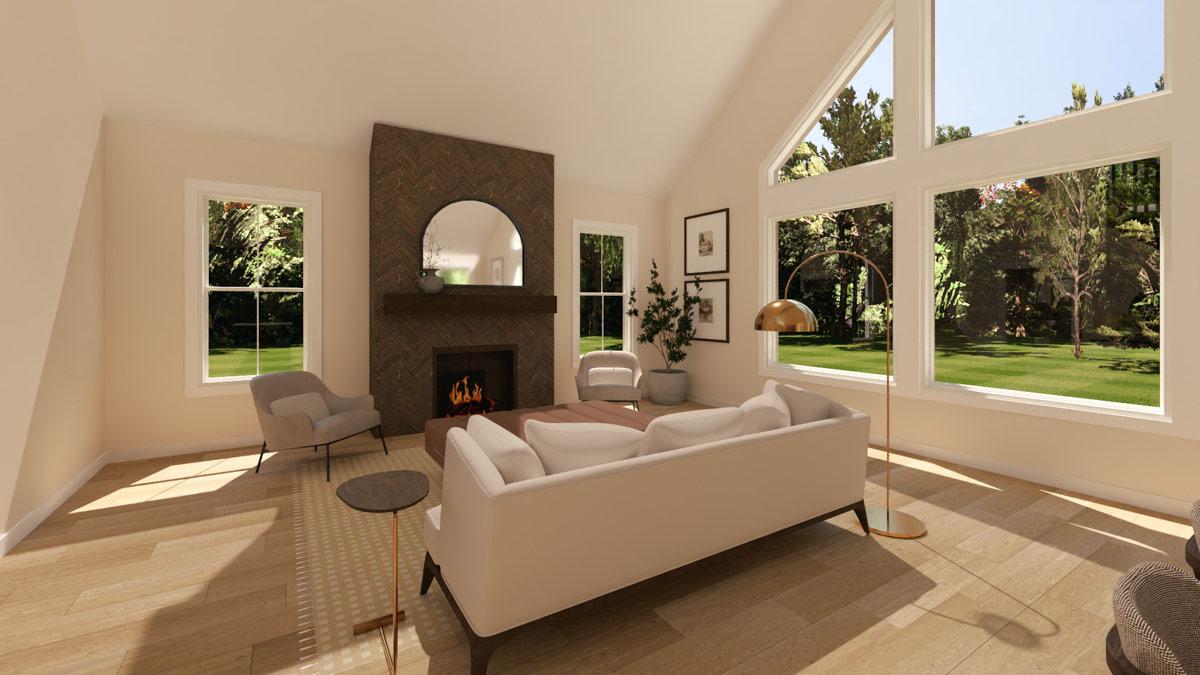
This is the room where everyone ends up, with the cook at the island and the rest of the family between the table and the fire. A room this tall is open to the landing upstairs, so voices and the television carry up there too, which is worth knowing if someone goes to bed early.
YOU’LL ALSO LOVEL-Shaped Modern Farmhouse with Vaulted Great Room and Master Suite (Floor Plan)
The main-floor master suite is off the fireplace end of the room, through a short hall beside the stairs.
Would you like to save this?
The Main-Floor Master Suite
That hall gives the bedroom a little distance from the great room. The bedroom is about 15 by 14 feet, room enough for a king bed with a nightstand on each side, and it takes the front corner of the house, at the opposite end from the garage. Its windows look out on the porch and the side yard.
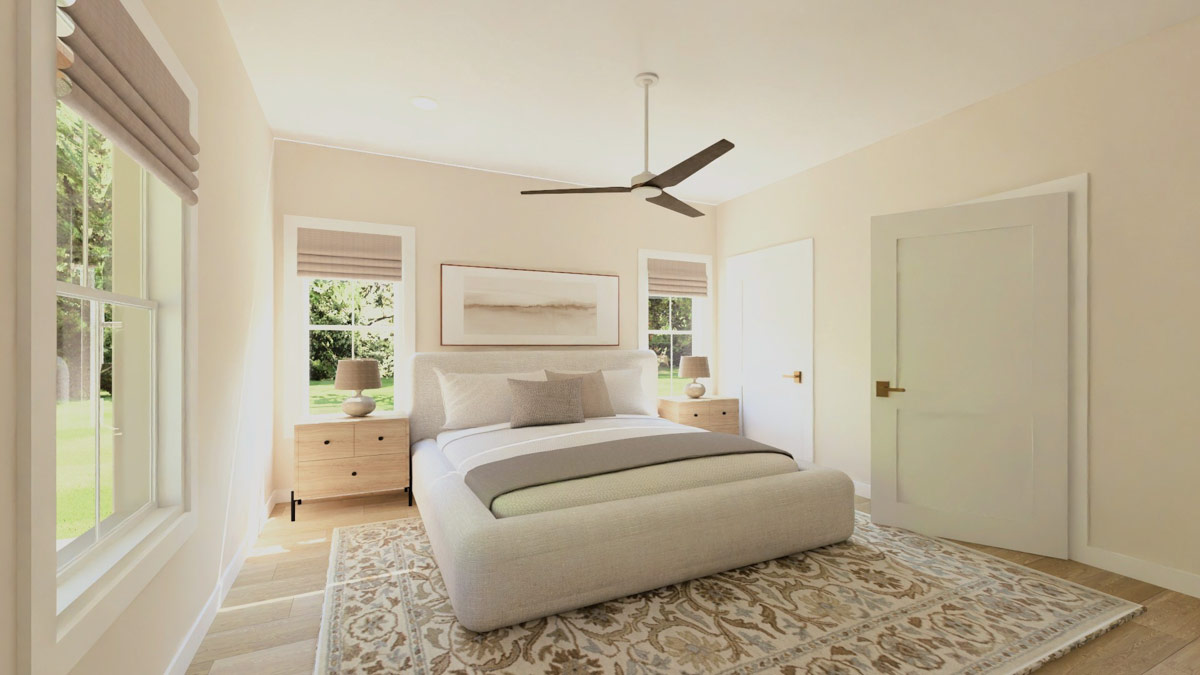
The first of its two walk-in closets opens off the bedroom, next to the door, and the bath is through a sliding door in the side wall.
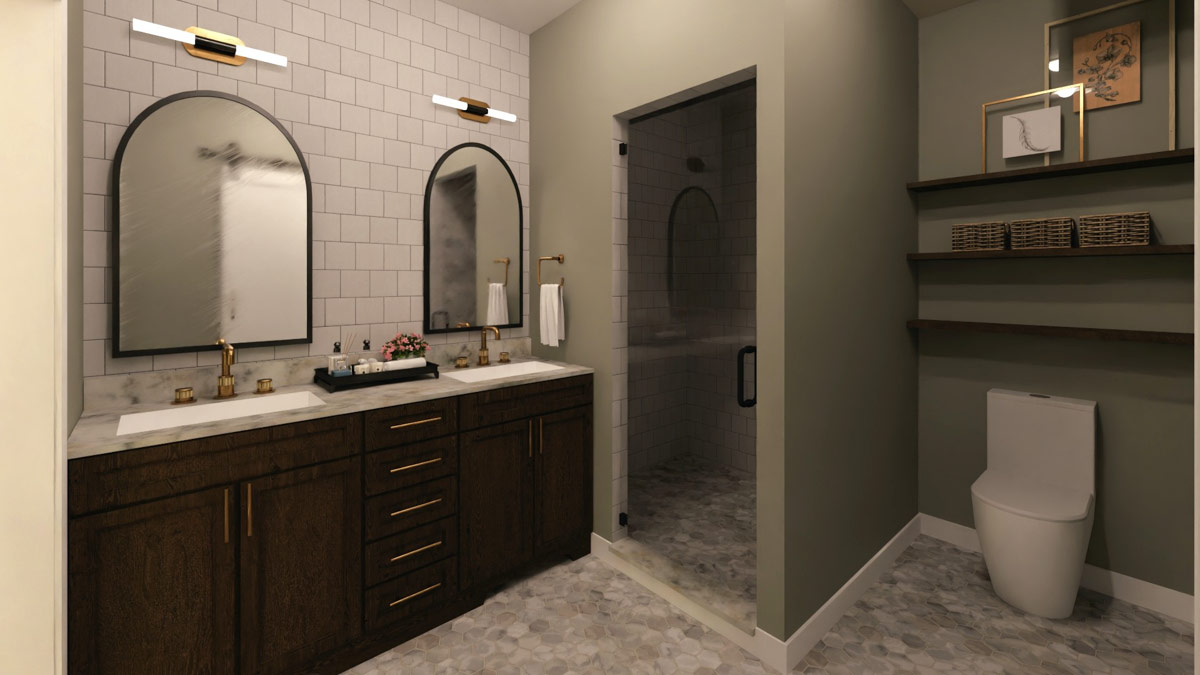
The bath has a long vanity for two and a walk-in shower in the corner instead of a tub. A shower is easier to step into, and in a suite you plan to use for decades, that counts. The second walk-in closet is past the bath, so two people don’t have to share one.
With the kitchen and laundry on this floor too, the stairs become optional. The other master suite, upstairs at the far end of the hall, is a little bigger than this one, and we’ll finish the tour in it.
For a couple who would rather skip stairs entirely, a modern farmhouse ranch of about the same size has no second floor at all and keeps its guest apartment in a wing off the main living area. Back out in the hall, the stairs up are a few steps away.
The Loft and the Two Upstairs Bedrooms
The stairs start near the front door and climb along the edge of the great room, with a second flight down to the basement tucked underneath. At the top is the loft, a wide landing with a railing on one side where you can look down into the great room below.
A reading chair and a bookcase would fit by the rail. Up here the ceilings are about 8 feet, a foot lower than downstairs, and a hall runs from the landing to the bedrooms.
The first two doors off that hall belong to Bedrooms 2 and 3, and each has a walk-in closet. At about 12 by 10 and 12 by 11 feet, both are a little smaller than the bedroom in the apartment over the garage. Bedroom 2, on the corner, gets windows on two walls.
The hall bath sits between the two bedrooms, with its only door on the landing, so they share it like any family bath. It has a tub and a front window, plus two sinks for getting ready side by side.
Children would take these rooms, and later they could become a guest room and a hobby room. The upstairs master is a few more steps down the same hall, at the back of the house.
The Upstairs Master Suite
This is the bigger of the two master bedrooms, about 16 by 14 feet, compared with 15 by 14 downstairs. It sits at the back of the house, over the kitchen, and from the bed you look out through a wide window, about 9 feet of glass, at the back patio and the yard.
In its bath, the toilet has a small room of its own with a door, something the bath downstairs doesn’t have. Windows along the side of the house light the double sink and the walk-in shower.
YOU’LL ALSO LOVE6-Bedroom Traditional House Plan with Two Master Suites – 6582 Sq Ft (Floor Plan)
Through the bath is one large walk-in closet instead of two, and it stretches along the front of the house. For a grown son or daughter moving back with a family, this is the suite that feels most like a floor of their own. It’s the last room in the house, and a good place to stop and sort out who would sleep where.
The Second Level Floor Plan
Who Could Live Where
A couple could take the main-floor suite and give the one upstairs to a grown child’s family, with the grandkids in the two bedrooms down the hall. The apartment then goes to whoever needs a door of their own.
Even the comings and goings split three ways, with guests at the front door, the family through the mudroom and the apartment by the outside door at the foot of its stairs. Nobody has to walk through anyone else’s part of the house to get home.
Count it up and the house has two kitchens, two laundries, two master suites and two separate staircases up. That’s a lot of doubling for a house of about 3,100 square feet, and it’s what lets grandparents, parents and grandkids share one house comfortably.
BONUS: What to Decide Before This Plan Is Built
A few choices are easiest to make while the house is still framed and open. The apartment’s heating and cooling comes first. The simplest kind is a mini-split, one wall-mounted unit with a small compressor outside, and one sized for a small space runs about $3,000 to $5,000 installed, by This Old House’s figures.
Then there’s the basement, which comes unfinished in the standard version of the plan. At 1,880 square feet, it’s almost exactly the size of the main floor above it. If you might finish it someday, ask the plumber to run and cap the drain and water lines for a future bathroom now. Fixr puts that early plumbing work at about $450 to $650 for each sink, toilet or shower.
Both belong in the builder’s estimate, where they’re priced alongside everything else instead of becoming separate jobs later.
If a guest room with a private bath would be enough, a smaller modern farmhouse with a bonus room puts one upstairs. And if you lived here, which would you take: the main-floor master, the one upstairs or the apartment over the garage?