
Would you like to save this?
Every so often, you come across a floor plan that feels like it really wants you to settle in and stay awhile.
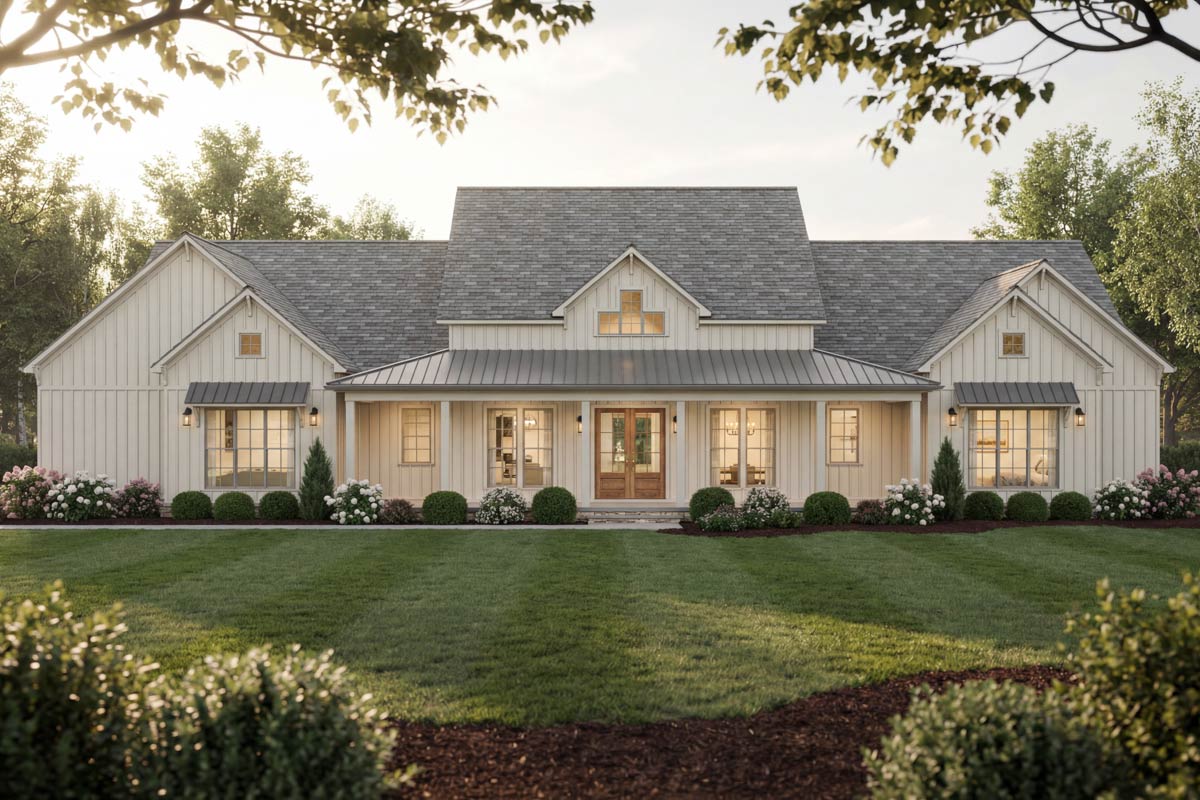
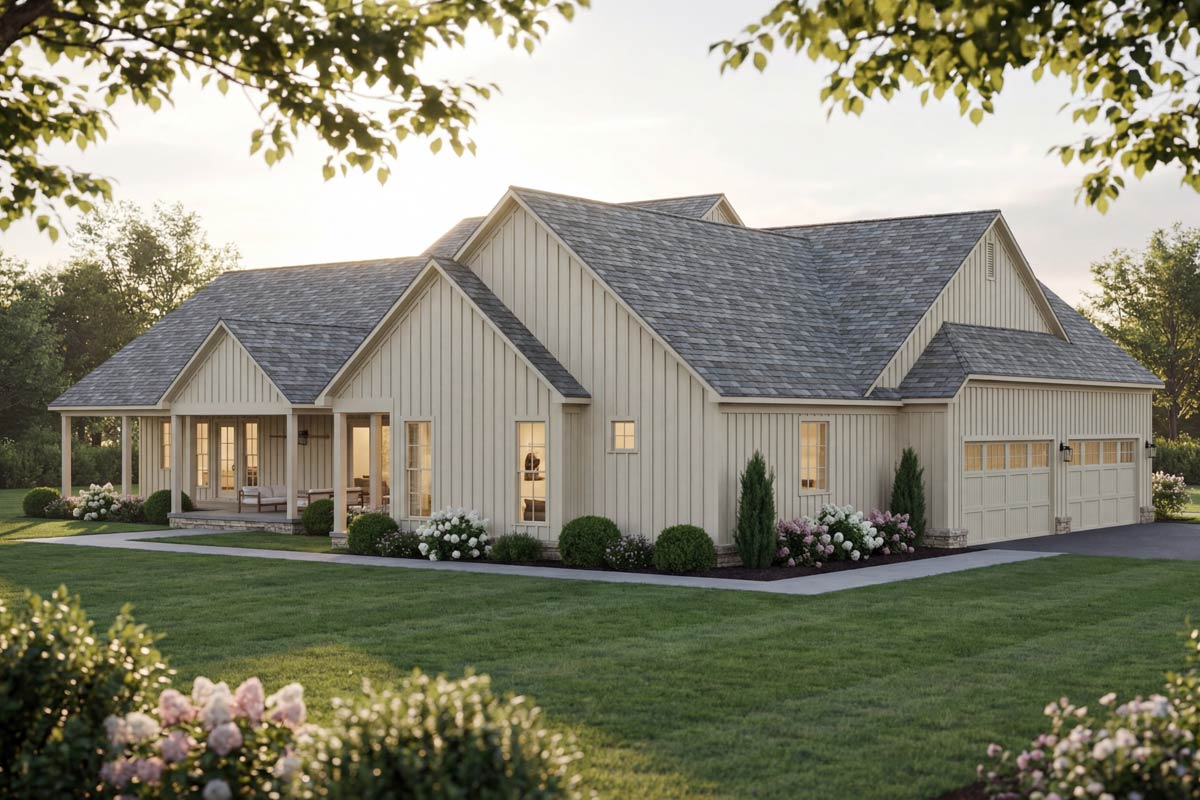
This modern farmhouse draws you in with its wide wraparound porch and relaxed, welcoming style.
As you enter, you’ll notice a layout that manages to feel both spacious and cozy, with light pouring in from every direction.
Each space has a clear purpose and flows naturally into the next. Let’s walk through this home together and see how it all connects.
Specifications:
- 3,630 Heated S.F.
- 4 Beds
- 4.5 Baths
- 1 Stories
- 4 Cars
The Floor Plans:
8′ Covered Porch
Before you even cross the threshold, you’re greeted by the charm of a true farmhouse porch.
The wraparound design isn’t just for show; it offers a shaded spot for rocking chairs, potted plants, or maybe a pair of muddy boots after a day outside.
From here, you can imagine chatting with neighbors or enjoying a summer rain. The generous width means this porch is more than a pass-through.
YOU’LL ALSO LOVE3300 Square Foot Split Bedroom Modern Farmhouse with 3-Car Garage and Bonus Expansion (Floor Plan)
It feels like its own outdoor room, setting the mood for everything that follows.
Foyer
Come through the double front doors and you’ll find yourself in an airy foyer with an 11-foot ceiling.
There’s plenty of space for a statement table or a bench, and the sightline draws you right toward the bright great room beyond.
I like how the foyer creates just enough separation for privacy without feeling boxed in.
It’s an inviting introduction, especially with barn doors leading to the studio on one side.
Dining Room
To your right, the formal dining area opens up with plenty of natural light. Tall ceilings give the room some drama, but the space itself feels practical and comfortable.
Positioned close to both the kitchen and foyer, I think it’s great for everything from holiday gatherings to quick weeknight dinners.
The flow makes serving and clean-up easy, especially when you’re entertaining.
Studio
Just off the foyer, the studio acts as a quiet retreat. This flexible space could be a home office, art room, or even a cozy library.
Large windows bring in the morning sun, making it easy to focus or get creative.
You can close the barn doors for privacy or leave them open to stay connected to the rest of the house.
I think this room adds a lot of value for anyone who works from home or just needs a personal spot to unwind.
Kitchen
Move forward, and you’ll be right where daily living happens. The kitchen centers around a long island, perfect for casual breakfasts or spreading out ingredients when cooking.
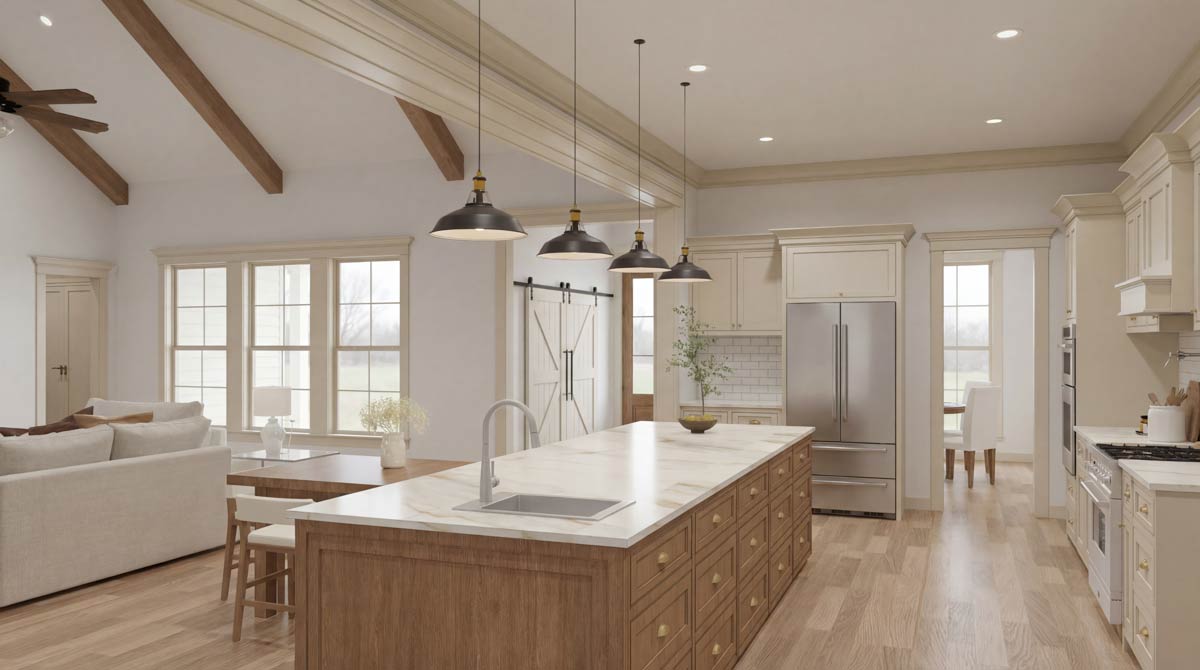
The style blends classic farmhouse touches like shaker cabinets, a farmhouse sink, and brass hardware with a modern feel created by the open layout and big windows.
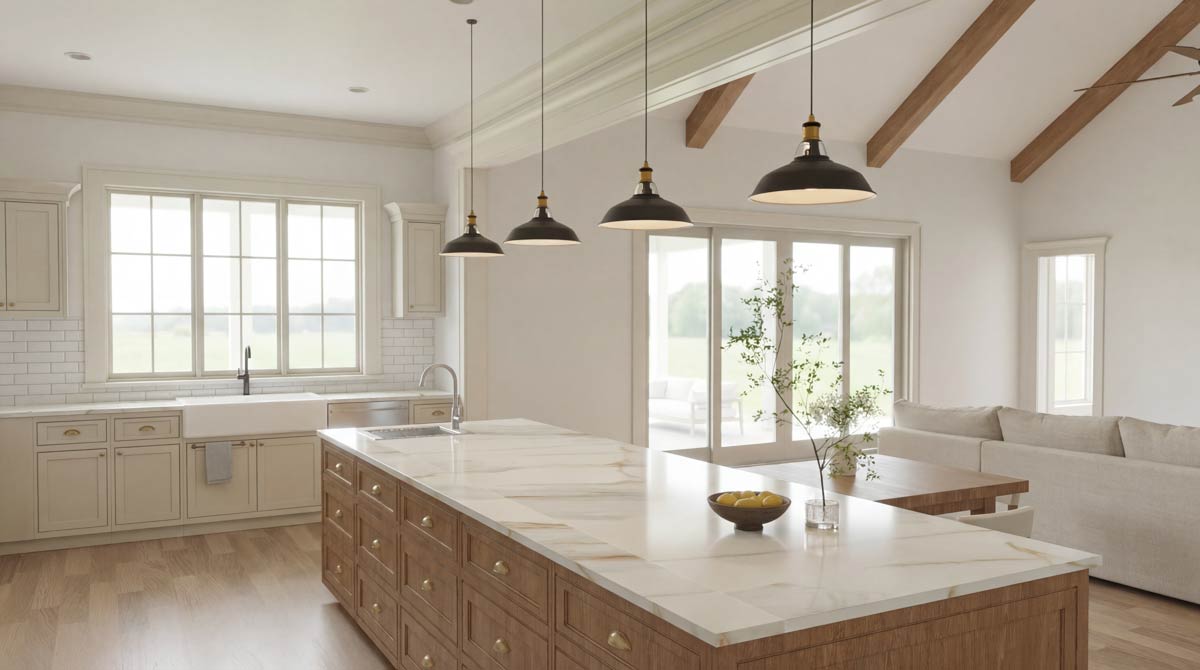
Matte black pendant lights add style, while the walk-in pantry nearby keeps storage easy and accessible.
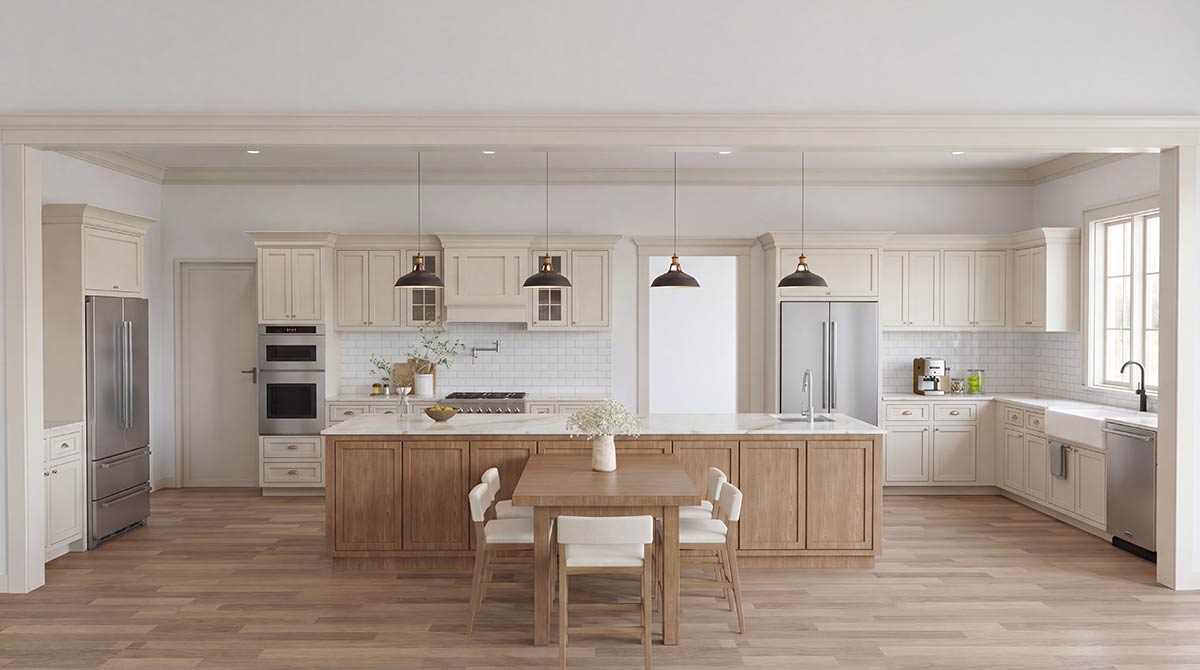
You can prep dinner while chatting with guests or watching kids at the table, never missing a moment.
YOU’LL ALSO LOVEGrand Modern Farmhouse House Plan with 5 Beds, 3-Car Garage, Outdoor Kitchen (Floor Plan)
Pantry
Just behind the kitchen, the pantry offers more than simple storage. It’s a full room with shelves for dry goods, bins for snacks, and space for small appliances.
There’s even room for a freezer. I think you’ll appreciate having everything at your fingertips, but neatly out of sight.
It’s one of those features that makes daily life run smoother.
Utility & Walk-In Closet
Next door, the utility area does double duty as a laundry space and a walk-in closet.
With built-in storage bins, a hanging rod, and space for a washer and dryer, it works for real families.
Muddy soccer uniforms, coats, and backpacks all find a home here, keeping the rest of the house tidy.
I’ve noticed that a central utility room like this cuts down on clutter everywhere else.
Half Bath
Convenience matters, and the half bath sits right off the kitchen and utility area. It’s ideal for guests or quick pit stops without wandering through private bedrooms.
The location is handy if you’re grilling outside or coming in from the garage. There’s no need to trek through the whole house.
4-Car Garage
Enter from the side, and you’ll see a garage with space for four vehicles plus bikes, tools, and even a workbench.
There’s room for hobbyists, gardeners, or anyone with lots of gear. I think having a direct connection to the utility room is a great idea.
It keeps wet shoes and bags out of sight and makes unloading groceries much easier.
Great Room
At the center of the home, the great room feels both expansive and warm, thanks to a vaulted ceiling with exposed beams and a wall of sliding glass doors.
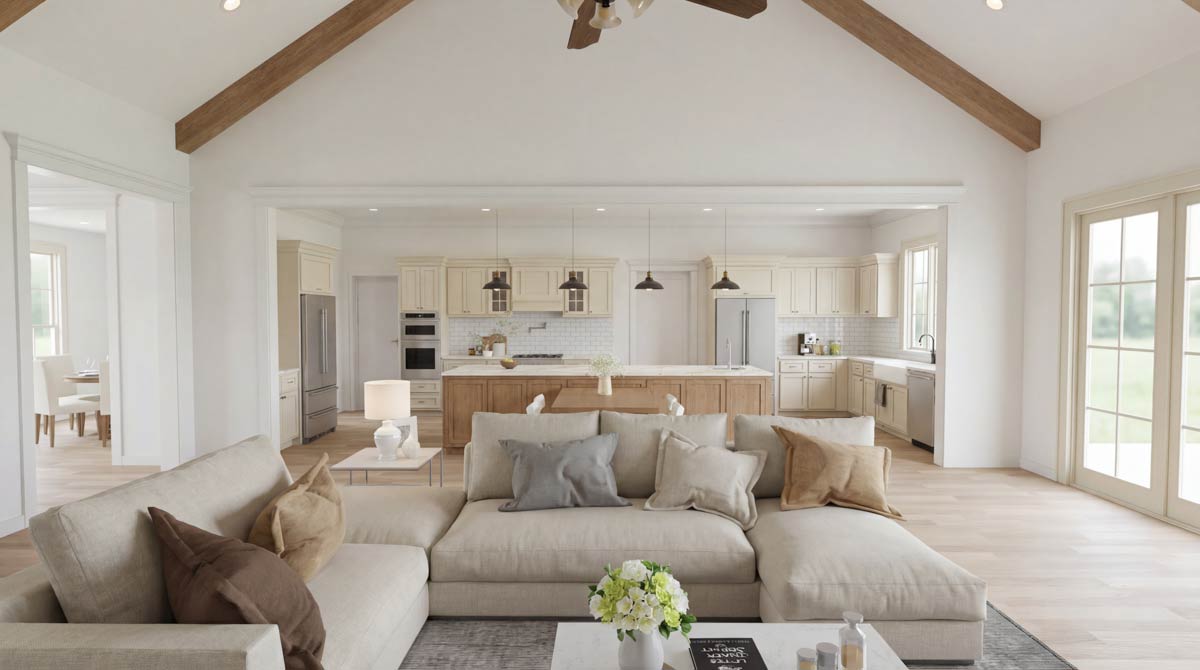
So much natural light fills this space that you barely need lamps during the day.
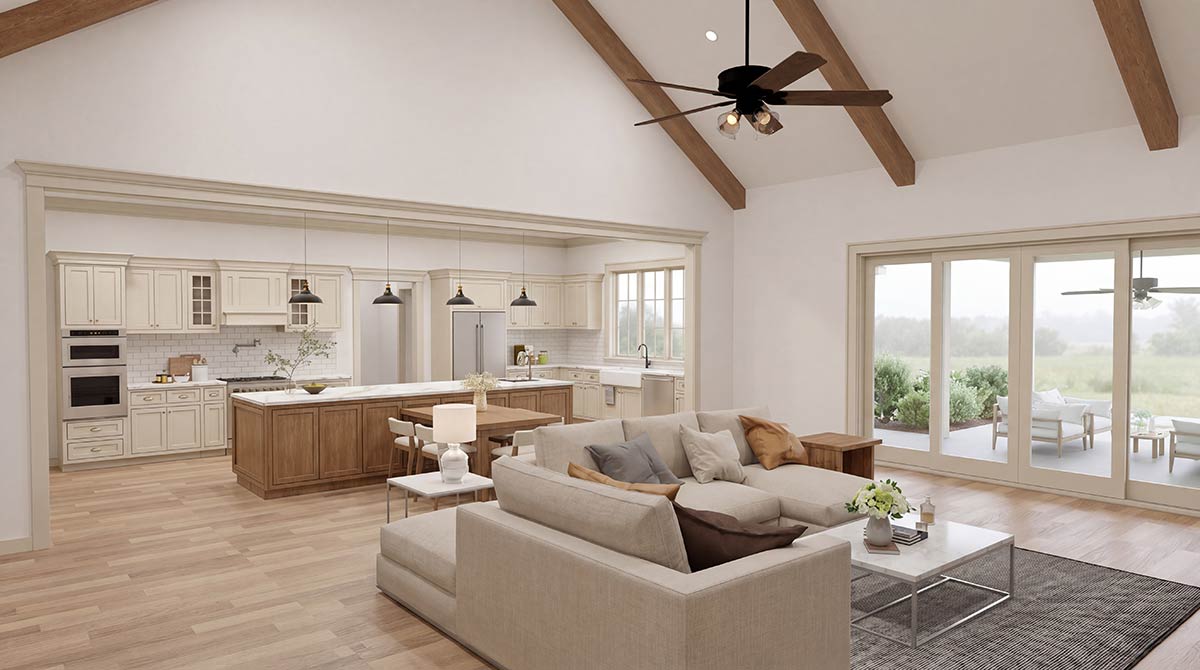
A neutral sectional anchors the room, and you have a clear view of the backyard and covered porches.
YOU’LL ALSO LOVEModern Farmhouse Ranch with Angled 3-Car Garage and In-Law Suite, Guest Apartment (Floor Plan)
I like that this space works whether you’re hosting a movie night or enjoying some quiet time.
The openness to the kitchen and porches keeps everything connected.
Outdoor Living Porch
Through those glass doors, you’ll find yourself on a vaulted-ceiling porch that feels like a private retreat.
There’s room for outdoor sofas, a dining table, or even a swing. You’re shaded from the sun but still get breezes and backyard views.
This porch connects to both the great room and grilling porch, so it’s easy to entertain or relax outside.
Grilling Porch
Right next to the outdoor living area, the grilling porch comes with a built-in gas grill.
It’s perfect for summer barbecues or weeknight burgers, and there’s space for a prep table and chairs.
Since it’s close to the kitchen, you won’t be running back and forth. There’s also a clear view of the backyard, making it easy to keep an eye on everything.
Covered Porch (Rear)
Running along the back of the house, this covered porch feels like an extension of the living area.
Would you like to save this?
There’s room for outdoor furniture, planters, or even a hammock. You can enjoy it year-round: shade in the summer, shelter during rain, or just a quiet place to read with a view of the yard.
Master Suite
Set apart for privacy, the master suite truly feels like a retreat. A vaulted ceiling adds airiness, and windows overlook the backyard for peaceful mornings.
You have direct access to the covered porch, making it simple to slip outside with your coffee before the day begins.
YOU’LL ALSO LOVEStunning Modern Farmhouse Plan with Bonus Room over 4-Car Garage (Floor Plan)
The room easily fits a king bed, sitting area, and personal touches that make it your own cozy hideaway.
Master Bath
The master bath gives you all the comforts of a spa, from a soaking tub to an oversized shower and double vanities with lots of counter space.
Natural light streams in, making even busy mornings feel a bit more relaxed. I think the layout balances luxury with practicality, especially since each sink has its own area.
Master Closet
Connected to the master bath is a walk-in closet that’s almost its own room. Custom shelves and hanging rods give you space for shoes and clothes, helping you stay organized.
If you like starting your day with everything in its place, you’ll appreciate the storage here.
Laundry
Located just off the master suite, the laundry area is both convenient and private. You won’t need to carry clothes across the house, and the setup keeps laundry day from spilling into living spaces.
I like how this makes chores easier and keeps things running smoothly.
Guest Room 2
On the opposite wing, you’ll find Guest Room 2. It comes with a walk-in closet and direct access to a shared bath.
The room feels bright and comfortable, making it great for visitors or as a teen’s bedroom.
There’s privacy here, but you’re still close to the kitchen and great room for convenience.
Bath (Between Guest Room 2 and Bedroom 3)
This shared bathroom is set up with real use in mind. Double vanities help with busy mornings, and a separate area includes a shower with bench.
Guests or kids have everything they need, with finishes that feel modern but tie back to the farmhouse theme.
The Main Level Floor Plan
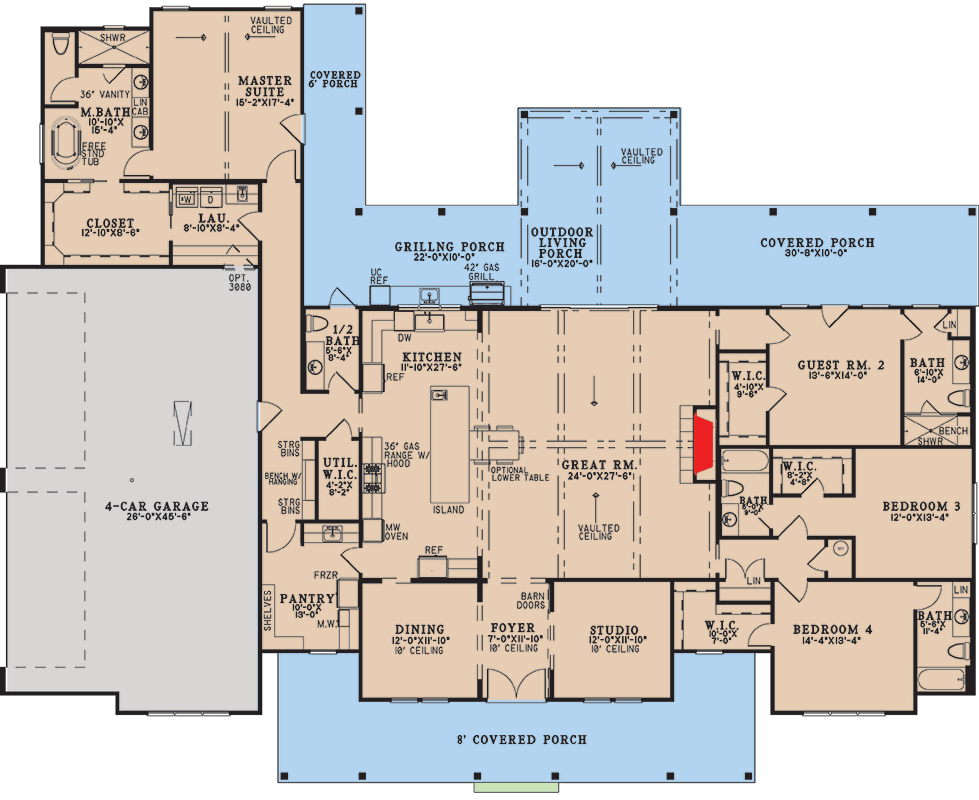
Bedroom 3
Just down the hall, Bedroom 3 is big enough for a queen bed and a desk or reading chair.
A large window brings in plenty of natural light, and the walk-in closet gives extra storage.
I can see this room working well for a teenager, as a home gym, or as a hobby room if you don’t need another bedroom.
Bedroom 4
Bedroom 4 sits at the corner of the house, a little apart from the others.
The extra space here makes it perfect for an older child, guest suite, or even a second office.
Large windows offer great views, and there’s a linen closet nearby for extra storage. This location gives a nice mix of privacy and connection to the rest of the home.
Bath (Between Bedroom 3 and Bedroom 4)
Serving both Bedroom 3 and Bedroom 4, this bathroom is set up with double sinks and a separate shower area.
It’s a great arrangement for siblings, but guests will feel at home here too. There’s a linen closet in the hall, keeping towels and supplies organized and easy to grab.
Linen Closets
Throughout the bedroom wings, linen closets make daily life easier. You’ll always have a towel or extra blanket close by, and the layout means you don’t have to haul things from one end of the house to the other.
After seeing every space, I think the real appeal of this home comes from how intentional the design feels.
Every room is planned with purpose, and the transitions make sense for families or anyone who likes to entertain.
No matter if you’re hosting friends, settling in for a quiet weekend, or just doing your daily routines, the layout keeps comfort and connection at the center.
Interested in a modified version of this plan? Click the link to below to get it from the architects and request modifications.