
Would you like to save this?
Moving through this home feels a lot like slipping into your favorite flannel shirt: relaxed, inviting, and designed for the way you actually want to live.
With nearly 4,000 square feet spread across two thoughtfully planned levels, this New American mountain-inspired home brings together a rugged vibe and fresh, modern touches.
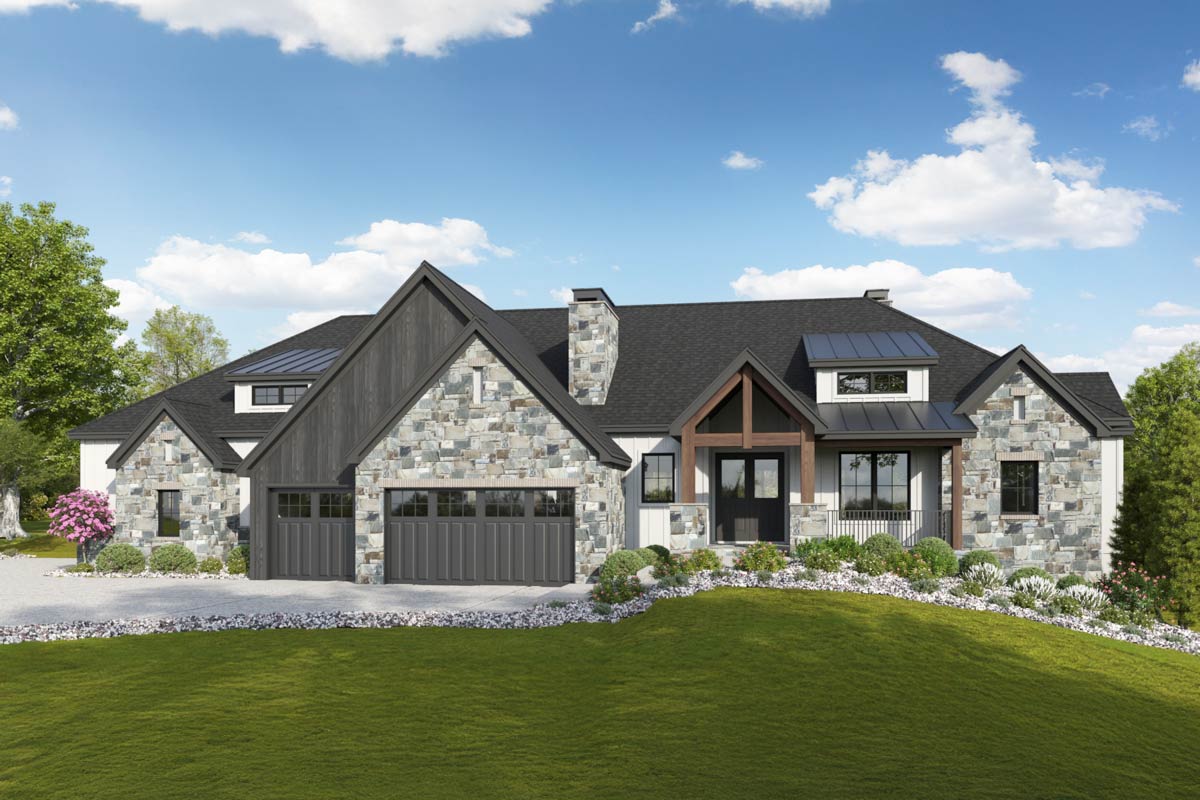
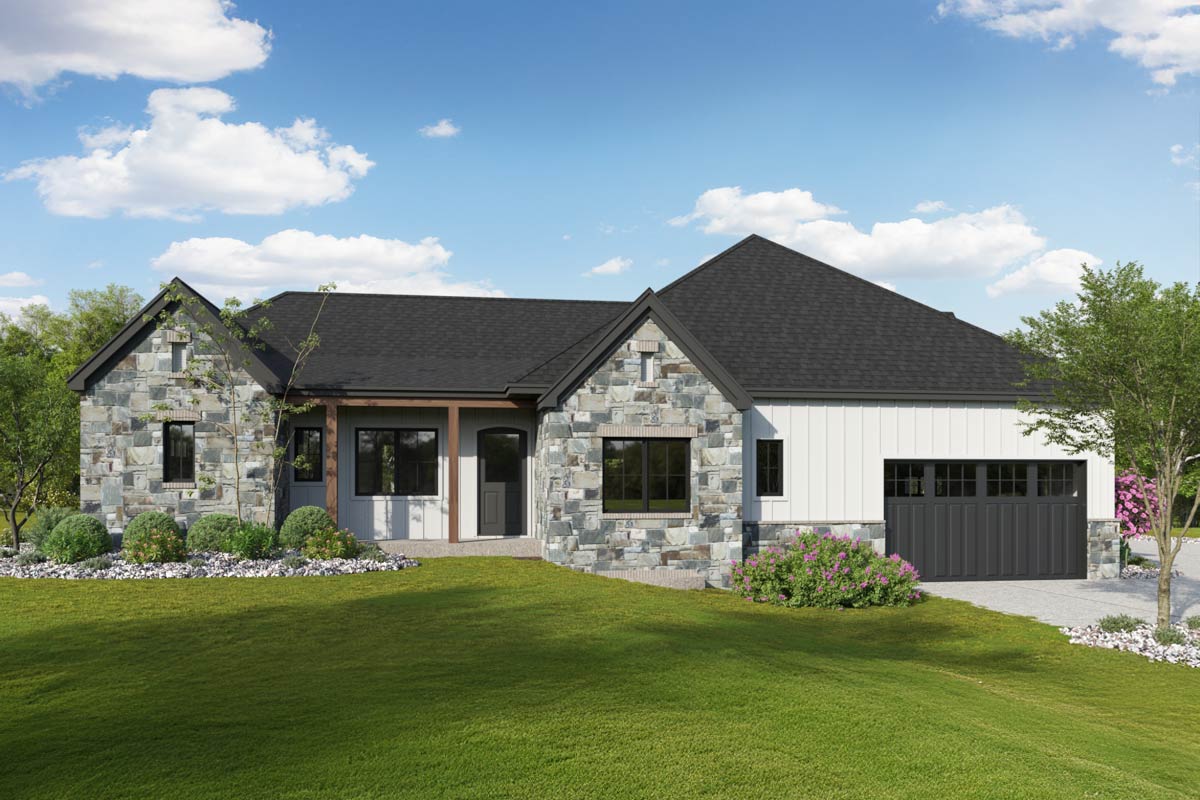
As you approach the entry, the mix of stonework, exposed beams, and sleek black window frames sets the mood for what’s ahead—warmth, light, and a layout that manages to feel both expansive and comfortably functional.
Specifications:
- 3,857 Heated S.F.
- 3-6 Beds
- 3.5-5.5 Baths
- 1 Stories
- 5 Cars
The Floor Plans:
Front Porch and Entry
The covered front porch greets you with timber columns and plenty of room for a bench or seasonal decor.
Once inside, a wide foyer gives you a moment to take in the space. To your left, glass doors open into a private office, perfect for anyone needing a quiet spot to focus or work from home.
Straight ahead, generous sight lines let you see into the main living spaces, drawing you further inside.
Office
Set just off the entry, the office strikes a nice balance between feeling connected and private.
YOU’LL ALSO LOVEMountain Craftsman House Plan Under 3700 Sq Ft with 850 Sq Ft Apartment Above 3-Car Garage (Floor Plan)
The large windows overlook the front, letting in lots of natural light for reading, Zoom calls, or creative projects.
There’s enough room here for built-in shelving and a substantial desk, without feeling overwhelming.
Mud Room
Right off the entry and before you reach the kitchen, you’ll find a practical mud room.
This drop zone connects to the garage, so daily comings and goings are kept out of your main living spaces.
With hooks for coats, cubbies for shoes, and a bench, it’s easy to keep things tidy.
I think this setup is especially useful for families with kids or anyone with an active lifestyle.
2-Car Garage and 3-Car Garage
You get not just one, but two separate garages. The two-car garage is perfect for daily vehicles, while the three-car garage can handle larger trucks, gear, or even a workshop.
Both garages open directly into the mud rooms, making it easy to unload groceries or bring in sports equipment without crossing through the main living areas.
Kitchen (Main Area)
Moving into the main living space, you’ll find the kitchen. This isn’t a cramped galley—it’s open, airy, and centered around a massive island.
There’s plenty of counter space for prepping family dinners or setting out snacks for a crowd.
The adjacent pantry is impressively roomy, giving you space for everything from bulk groceries to extra appliances.
I really like the double-pantry design. You’re never left hunting for that can opener.
Casual Dining
Right next to the kitchen, this casual dining area is likely where you’ll eat most of your meals.
YOU’LL ALSO LOVELovely Country Craftsman House Plan with Future In-Law Apartment (Floor Plan)
There’s space for a large family table, and windows let in tons of light. The flow between kitchen, casual dining, and the family room just beyond feels effortless and natural—perfect for both daily life and entertaining.
Family Room
The family room is at the center of this wing. With its fireplace and direct access to the patio, it’s the kind of spot you can imagine gathering in for game nights or movie marathons.
This room is sized for real living—oversized couches, toy baskets, even a piano would fit without crowding the space.
The connection to the patio brings the outside in, so it’s easy to extend gatherings outdoors.
Patio and Covered Patio
If you head out from the family room or great room, you’ll step right into the backyard patio space.
There’s an open patio for grilling or a fire pit, and a large covered patio that works in any weather.
Personally, I appreciate the covered section. It means you can host summer barbecues even if the weather isn’t cooperating.
These outdoor spaces are designed to connect naturally with the interior rooms, making everything feel even larger.
Second Primary Suite
Just off the family room, you’ll find something rare—a second primary bedroom suite. This room includes its own private bathroom and walk-in closet.
It’s ideal for multi-generational living, long-term guests, or adult children who need their own space.
I think this kind of flexibility is one of the smartest parts of the design.
Guest Bedroom
Located near the back porch, this guest bedroom offers privacy for visitors. The full bath sits just outside in the hall, ensuring guests feel comfortable and independent.
YOU’LL ALSO LOVEGrand Mountain Craftsman House Plan with 8 Beds and In-Law Suite or Apartment (Floor Plan)
The spot works well, letting overnight guests come and go without disturbing the main living areas.
Laundry (Main Floor)
A dedicated laundry room sits close to the bedrooms and family hub, so you’re not lugging baskets far.
There’s space for folding, sorting, and maybe even a pet bed or hobby station. Having laundry on this level just makes sense for busy households.
Mud Room (Secondary)
Next to the kitchen and another garage entry, you’ll find a second mud room. It’s a bit smaller but just as handy for stashing boots, jackets, and backpacks.
If you have kids coming home from sports or you like to keep gear organized, this little space is a game changer.
Kitchen (Great Room Side)
On the great room side, there’s a second kitchen area. You could use it as a prep kitchen, bar, or even a baking center.
It’s set up for easy access from the great room and formal dining, making entertaining a breeze.
The Main Level Floor Plan
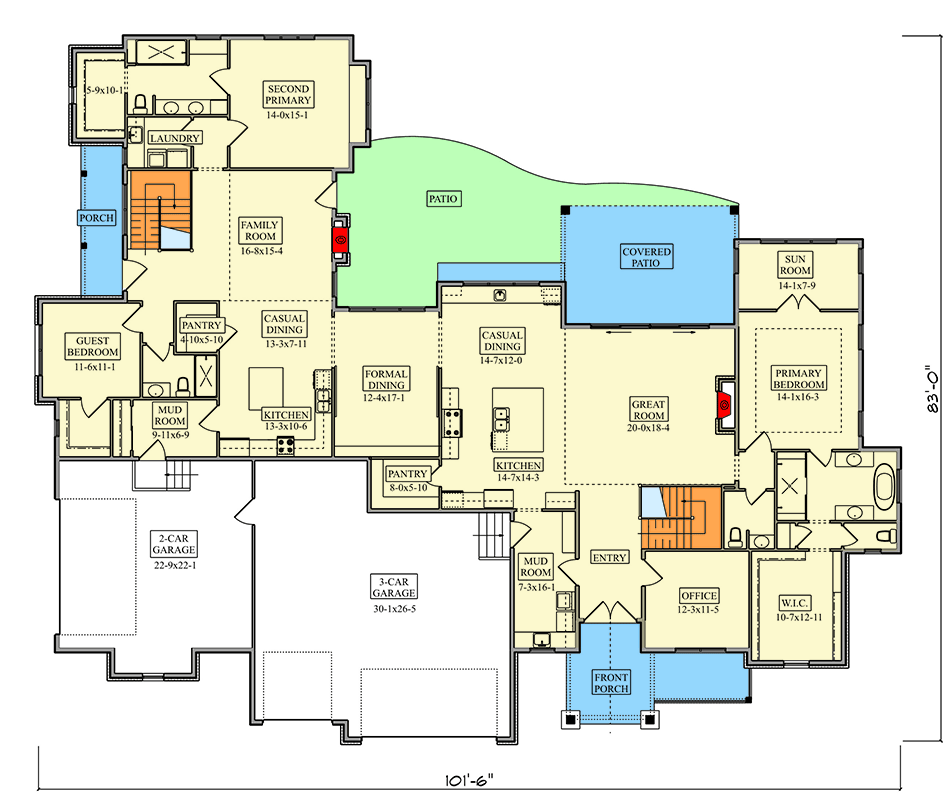
Between the two kitchens, you’ll find the formal dining room. This space is all about special occasions—holiday dinners, birthday parties, or just a place to slow down and enjoy a meal together.
Would you like to save this?
Its central location ties the main floor together and makes it easy to serve guests from either kitchen.
Pantry (Great Room Side)
Near the second kitchen, there’s another pantry offering storage for serving platters or specialty ingredients. I always notice when designers add extra storage in the right places—it keeps clutter out of sight and makes hosting much easier.
Great Room
The great room lives up to its name. With soaring ceilings, a dramatic fireplace, and huge windows looking out to the backyard, this is the spot for relaxing, reading, or gathering with friends.
You’ll find a strong connection to the covered patio, and there’s enough wall space for a big screen or artwork.
YOU’LL ALSO LOVE5-Bed Transitional European House Plan with Attached Apartment Above Garage – 5822 Sq Ft (Floor Plan)
The openness here means you can arrange things to really fit your lifestyle.
Primary Bedroom
At the far end of the house, the primary suite feels like your own personal retreat.
It’s set apart for privacy, with a generous footprint that leaves room for a sitting area.
Large windows bring in morning sunlight and views of the yard outside.
Walk-In Closet
The walk-in closet here is what you’d hope for: spacious, organized, and right off the primary bath. There’s plenty of built-in storage for every season’s wardrobe and maybe a few shopping sprees.
Primary Bath
Step into the primary bath and you’ll find a thoughtful mix of luxury and practicality.
There’s a soaking tub for lazy evenings, a walk-in shower, and dual vanities. The layout makes it easy for two people to get ready at the same time, without getting in each other’s way.
Sun Room
Right next to the primary suite, the sun room offers a peaceful spot to unwind.
You might use it as a reading nook, yoga space, or plant-filled retreat. With sunlight streaming in from every angle, this is one of those rooms you’ll find yourself coming back to all day long.
Stairways
Both centrally located stairs connect the main level to the lower floor, making it easy to move between levels. Each staircase is wide and open, so moving furniture or groceries up and down isn’t a chore.
Lower Level Rec Room
Head downstairs, and the space opens up dramatically. The rec room stretches nearly the length of the house, offering endless possibilities: home theater, game tables, workout zones, or a lounge for teens.
This is a space that adapts to your lifestyle, and I think it’s perfect for active families or anyone who loves to entertain.
The Second Level Floor Plan
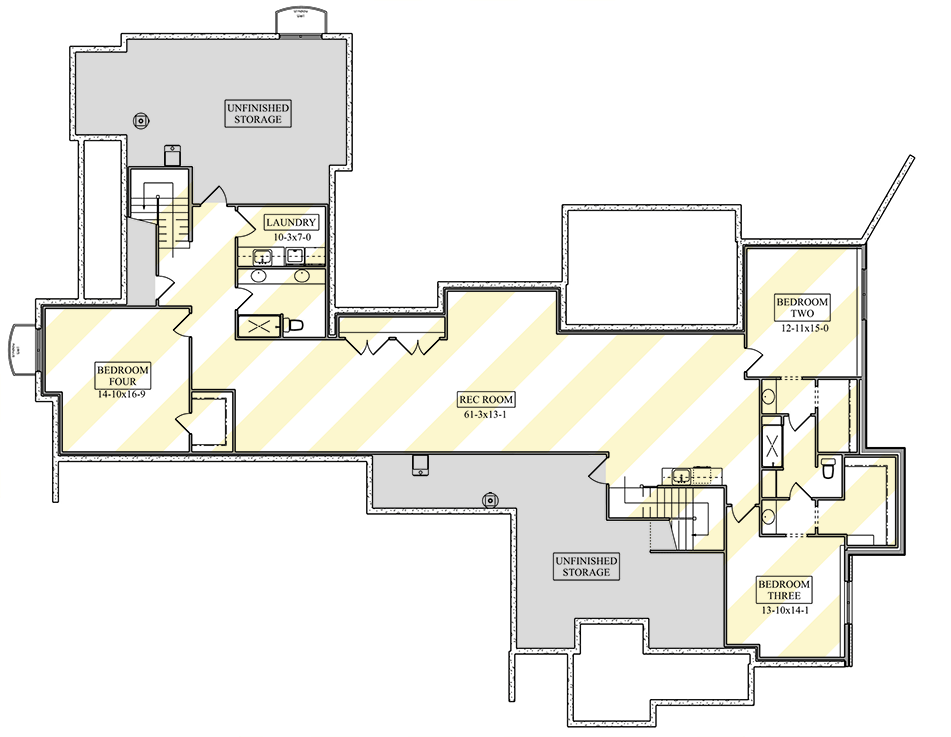
Bedroom Two
On one side of the lower level, bedroom two offers plenty of space and its own closet. With a full bath nearby, this room works for kids, guests, or even as a hobby space.
Bedroom Three
Bedroom three sits close to bedroom two, with direct access to another bath. You could easily picture siblings sharing this wing or using it for out-of-town visitors.
With its location near the rec room, it could also serve as a quiet guest suite or a spot for overnight sleepovers.
Bedroom Four
At the far end of the lower level, bedroom four feels almost like its own apartment. There’s a private entry to a hallway and plenty of space, making it ideal for an older child, live-in relative, or anyone wanting more separation from the activity upstairs.
Lower Level Laundry
No need to drag hampers to the main floor—there’s a dedicated laundry room down here as well. This keeps chores convenient for anyone staying on the lower level and helps busy families keep up with life’s messier moments.
Unfinished Storage
On both sides of the lower level, unfinished storage rooms give you space for everything: holiday decorations, outdoor gear, or even a workshop. I really appreciate how these areas are out of the way but still accessible, making it easy to keep your living spaces uncluttered.
Each level works beautifully on its own, but together they create a home that’s easy to live in and easy to love.
Every room connects thoughtfully, and there’s a place for every season of life. As you explore, you’ll find the kind of flexibility and comfort that, in my opinion, makes coming home something to look forward to every day.
Interested in a modified version of this plan? Click the link to below to get it from the architects and request modifications.