
Would you like to save this?
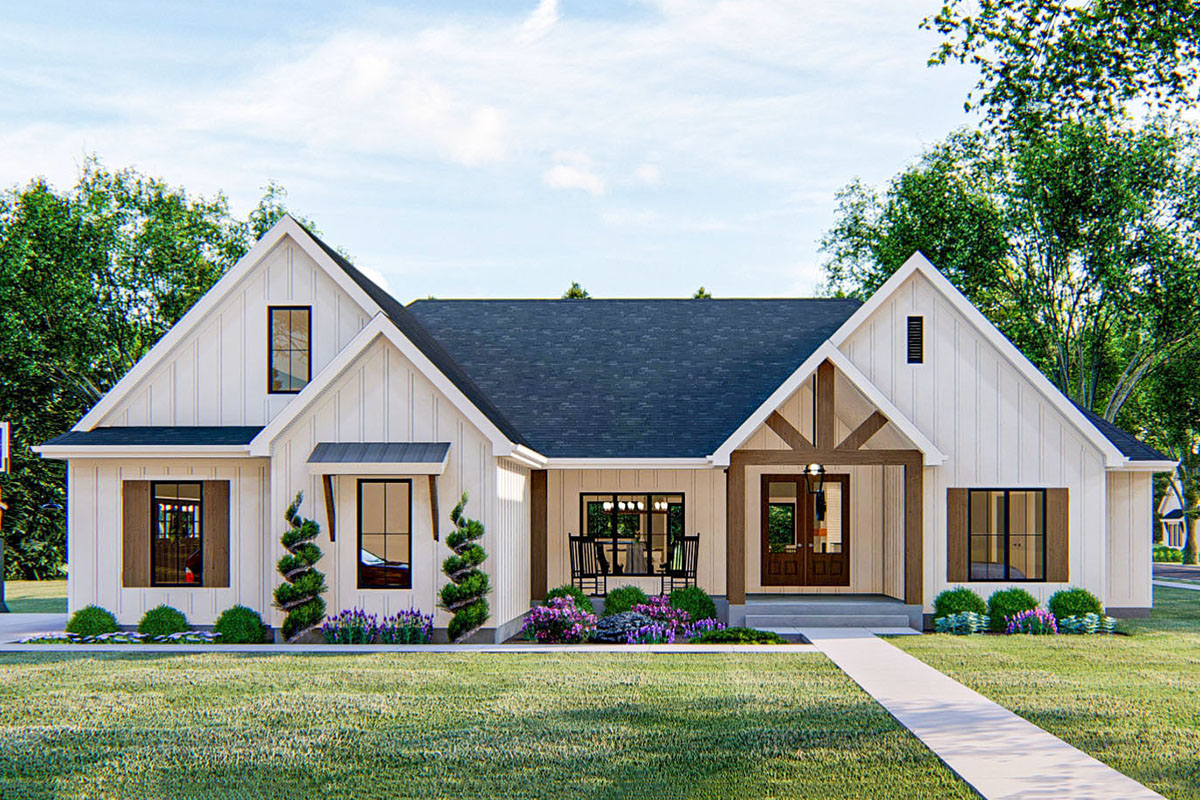
There’s something magnetic about a modern farmhouse that blends crisp lines with rustic charm, and this home absolutely nails that balance.
With three levels, you get over 2,300 square feet of versatility and warmth, perfect for a bustling family, passionate entertainers, or anyone who loves a mix of style and practicality.
Let’s walk through every space, from the inviting front porch to the private theater room, and see how each room flows naturally into the next.
Specifications:
- 2,309 Heated S.F.
- 4-5 Beds
- 3.5-5.5 Baths
- 1 Stories
- 2 Cars
The Floor Plans:
Covered Porch
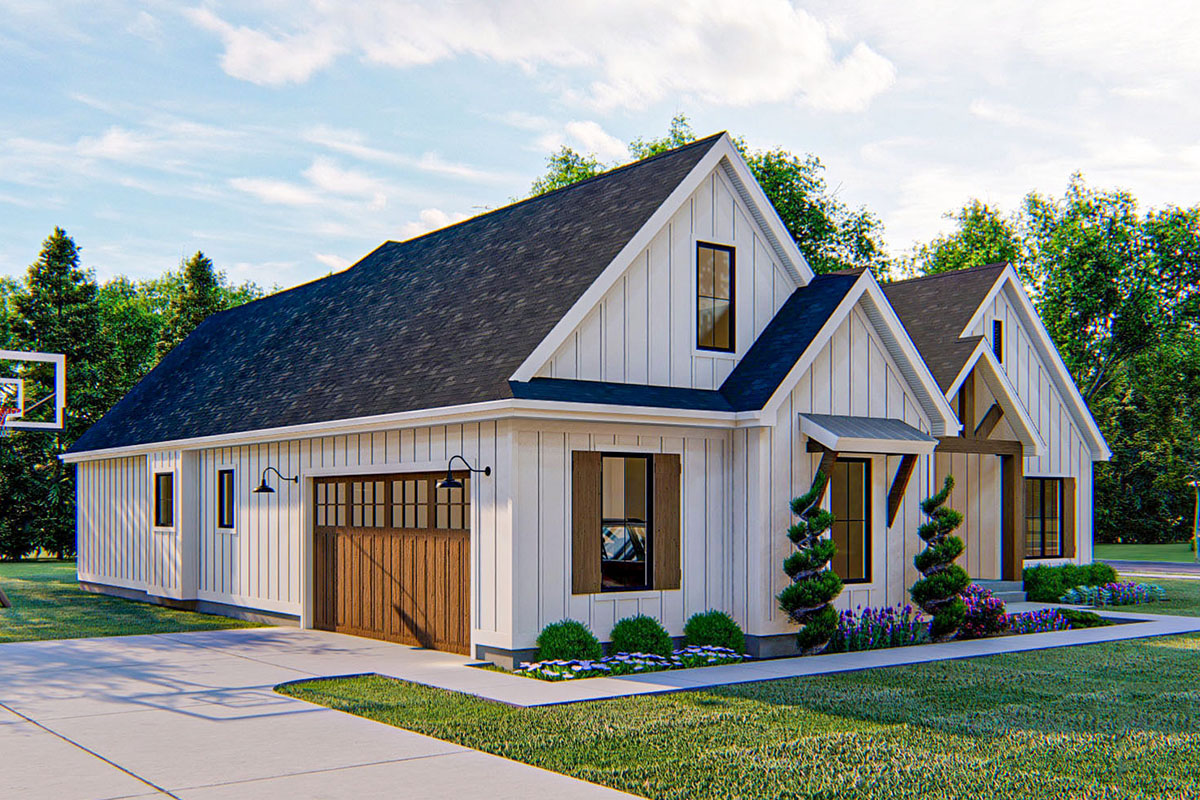
First impressions are strong here. The wide front porch, trimmed in natural wood and sheltered under a steep gable, gives you a classic Southern welcome.
Picture a pair of rocking chairs and maybe a hanging fern or two. The board-and-batten siding painted a creamy white feels fresh without being stark.
You can wave to neighbors or enjoy a quiet morning coffee—the porch really feels like an extension of the home’s hospitality.
Entry
Step through the front door and you’ll find a light-filled entryway. It’s more than just a pass-through.
YOU’LL ALSO LOVE4-Bed New American Farmhouse Plan with First-Floor Master (Floor Plan)
The sightlines draw your eye straight to the great room’s windows and the backyard beyond.
The entry connects all the main spaces, giving you an instant sense of the openness that defines this home.
Dining Room
To the left, the dining room stands out with personality. Exposed wood beams overhead help set a cozy farmhouse tone, and the large window brings in tons of natural light.
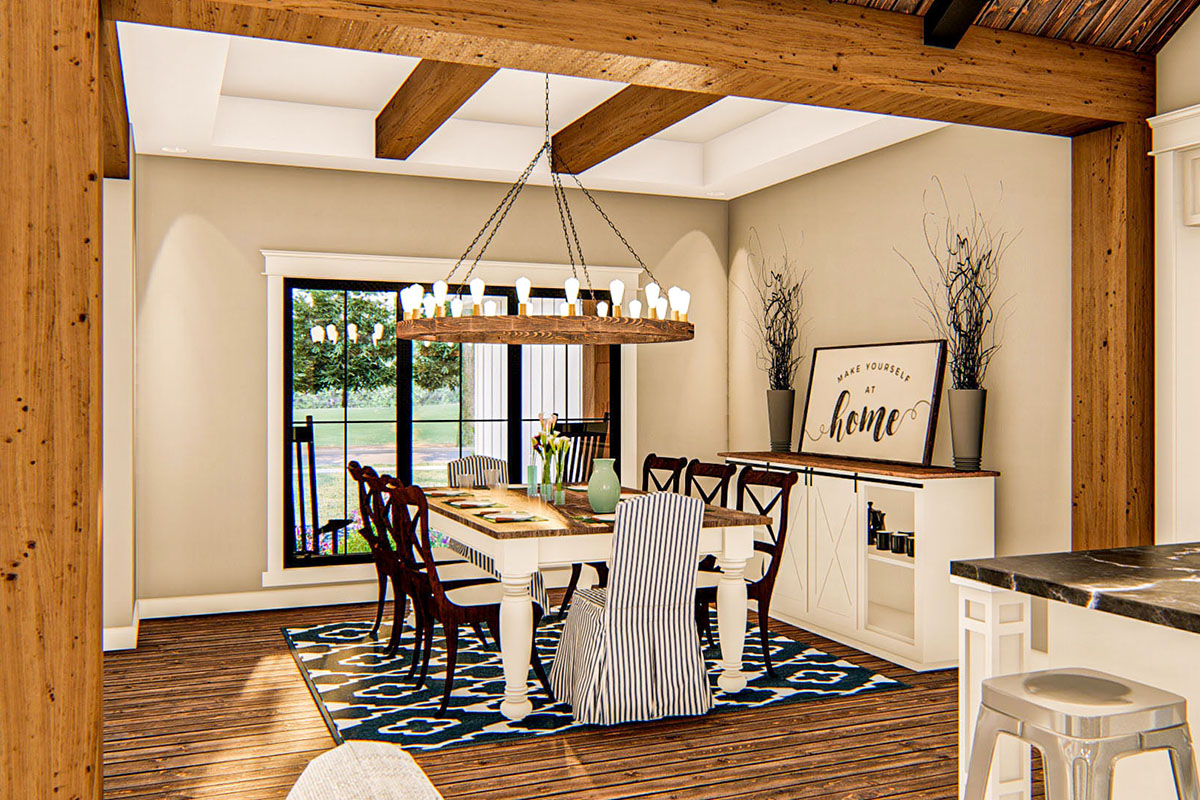
I appreciate how the designer used a blue patterned rug and combined traditional wood chairs with slipcovered end chairs, so the room feels both special and practical.
It’s easy to imagine family dinners here stretching into game nights. And since it’s right next to the kitchen, serving up pancakes or hosting big holiday meals couldn’t be easier.
Kitchen
As you move into the kitchen, you’ll find everything you need for quick breakfasts or ambitious baking.
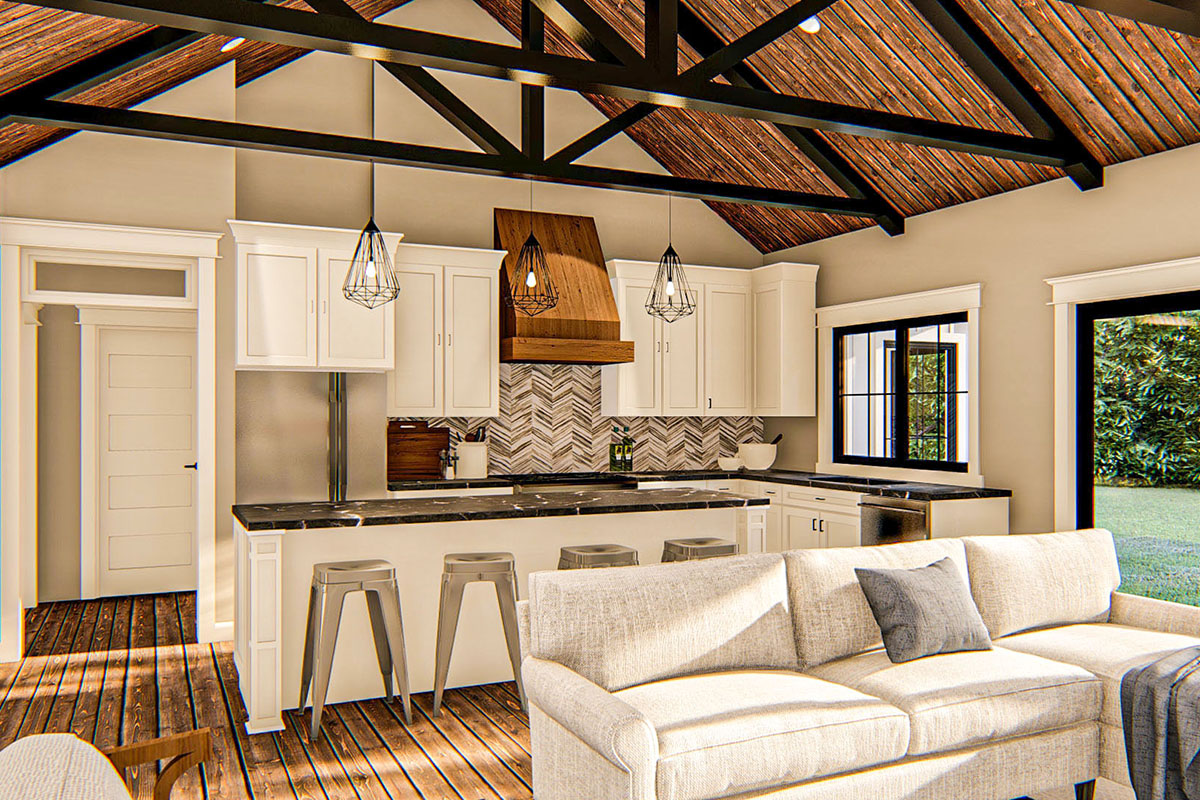
The white cabinetry keeps things light, but the chevron backsplash and wood range hood add just enough drama.
A vaulted wood ceiling with exposed black beams makes the space feel even bigger. Island seating works for casual meals or homework sessions, and there’s a nice view of the backyard for anyone keeping an eye on kids or pets.
Industrial-style lighting and sturdy metal barstools blend rustic with modern, which I really like.
Pantry
Just off the kitchen, the walk-in pantry is a hidden gem that helps a busy household run smoothly.
There’s plenty of shelving for everything from canned goods to small appliances, keeping your counters clutter-free.
I think this is the perfect spot for snacks, bulk groceries, and even your slow cooker.
Mud Room
Past the pantry and before you reach the garage, you’ll find the mud room. It’s compact but well organized, with a bench for taking off shoes and built-in lockers for coats and bags.
YOU’LL ALSO LOVENew American House Plan with Prep Kitchen and Two Laundry Rooms – 3319 Sq Ft (Floor Plan)
This space keeps family chaos from spilling into the main living areas. You can drop muddy boots after yardwork or corral bookbags after school—details like this make daily life much easier.
Laundry Room
Directly connected to the mud room, the laundry room is a generous 9 by 8 feet.
There’s room for both a washer and dryer, plus a folding counter. A window brings in daylight, which always makes chores a bit nicer.
I noticed the designers added a linen closet here, which is handy for storing extra bedding, towels, or cleaning supplies.
Powder Room (Half Bath)
Right across from the mud room, the powder room is perfect for guests or quick stops without anyone needing to go through private areas. The spot is ideal, close to the garage and living spaces, but with enough separation for privacy.
Garage
The attached garage is at the front of the house, so the walk from car to kitchen is a breeze—especially with arms full of groceries. At 23 by 22 feet, you can easily fit two cars without feeling cramped, plus there’s room for bikes or garden tools along the sides.
Great Room
Right off the kitchen, the great room is the hub of the home. A vaulted ceiling with exposed black trusses and open sightlines connect every part of the main level.
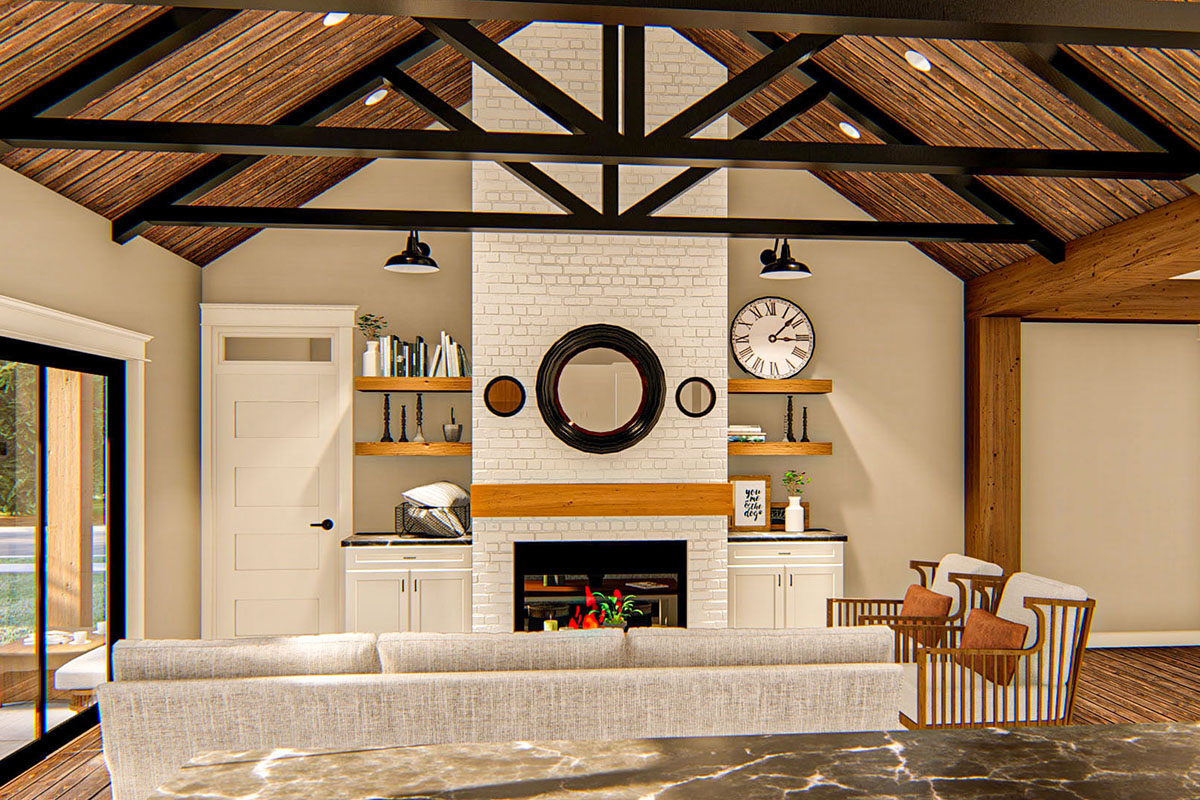
The fireplace with painted white brick is a beautiful anchor. Floating wood shelves and built-in cabinets on each side give you space for books, art, or family photos.
I think this setup is cozy but still open, which is a tough balance to hit.
Sliding glass doors open up to the back patio, making indoor-outdoor living easy. You can curl up by the fire or host a big gathering—the space adapts to any occasion.
Covered Patio
Step through those sliding doors and you’re on the covered patio, almost as wide as the great room itself.
There’s space for a dining table and outdoor seating, so this can be your three-season hangout.
YOU’LL ALSO LOVENew American House Plan with 4-Car Garage and Expansion Below (Floor Plan)
The roof keeps you shaded in summer and lets you enjoy the outdoors even when it’s raining.
I can picture grilling here with friends or unwinding after work, taking in the backyard view.
Master Bedroom (Mbr.)
Positioned in its own corner, the master suite feels private but still close to everything.
A 10-foot ceiling adds a sense of space, and large windows bring in soft light.
There’s room for a king-size bed, dressers, or even a reading chair. I love that it’s just steps from the laundry and away from the bustle of the main living areas.
Master Bath
The master bathroom combines function and comfort. You get a double vanity, a walk-in shower, and a soaking tub for relaxing spa days at home.
Storage is covered with both a linen closet and extra shelving, so you’ll always have room for towels and toiletries.
Master Closet (Shlf.)
Connected directly to the bath, the master closet is a walk-in with shelving all around. There’s space for two wardrobes, and you could add a shoe rack or drawers if you love staying organized.
The Main Level Floor Plan
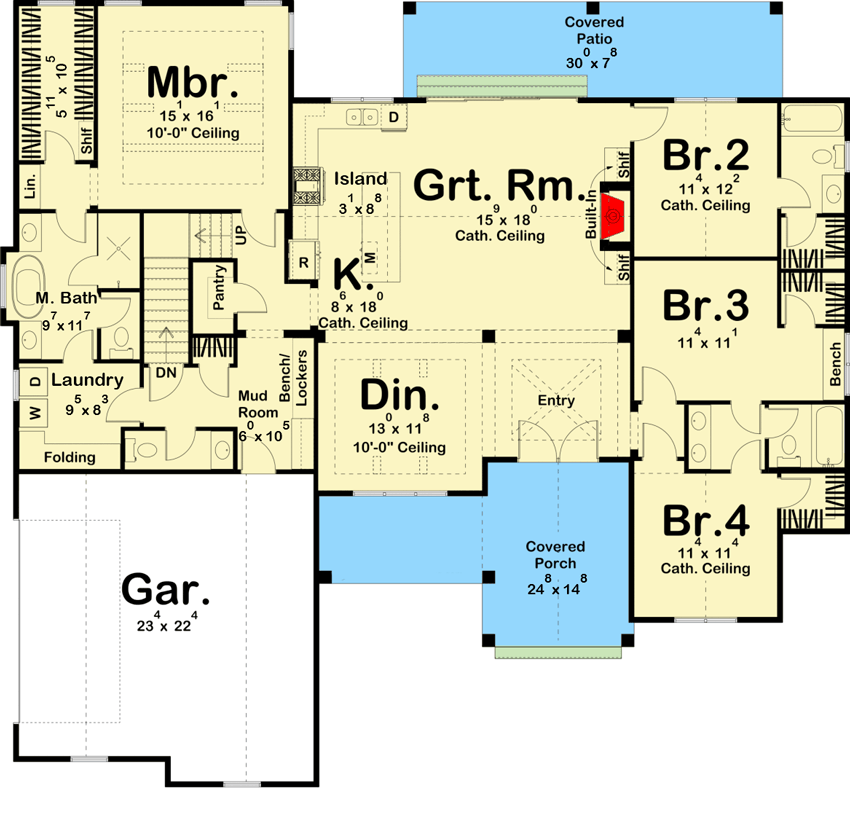
Just outside the master bath, there’s an extra linen closet for more bedding and towels. It’s a small touch, but it’s great when guests stay over or you need quick access to linens.
Bedroom 2
Down the hall from the great room, Bedroom 2 features a cathedral ceiling, so it feels spacious despite its size.
A built-in closet keeps things practical. Since it’s close to a full bath, this room is ideal for guests or an older child who wants a bit of privacy.
Bedroom 3
Right next door, Bedroom 3 mirrors the layout of Bedroom 2, with its own closet and easy access to the hall bath.
YOU’LL ALSO LOVEGrand 6-Bedroom Mountain New American House Plan with Dual In-Law Suites (Floor Plan)
The cathedral ceiling continues here, making things feel bright and open. This space works well as a bedroom or home office, so you can use it however your life demands.
Bedroom 4
Located at the end of the bedroom hallway, Bedroom 4 feels a bit more private.
Would you like to save this?
Built-in storage and a bench just outside the door make it especially functional. This room could work as a nursery, hobby room, or guest space.
Hall Bath
Serving Bedrooms 2, 3, and 4, the hall bath has a practical layout with a tub-shower combo and a double vanity to speed up busy mornings. I think families will appreciate the storage, and the location keeps all the bedrooms connected while giving everyone a little space from the main living areas.
Bench
Right outside Bedrooms 3 and 4, you’ll find a built-in bench in the hallway. It’s a simple feature, but I can see it turning into a handy spot for backpacks or a place to sit and tie shoes before heading out.
Stairs
As you move through the main level, the stairway occupies a central spot. It gives you easy access both upstairs to the bonus room and downstairs to the finished lower level.
The placement helps the home feel connected, without any long or awkward hallways.
The Second Level Floor Plan
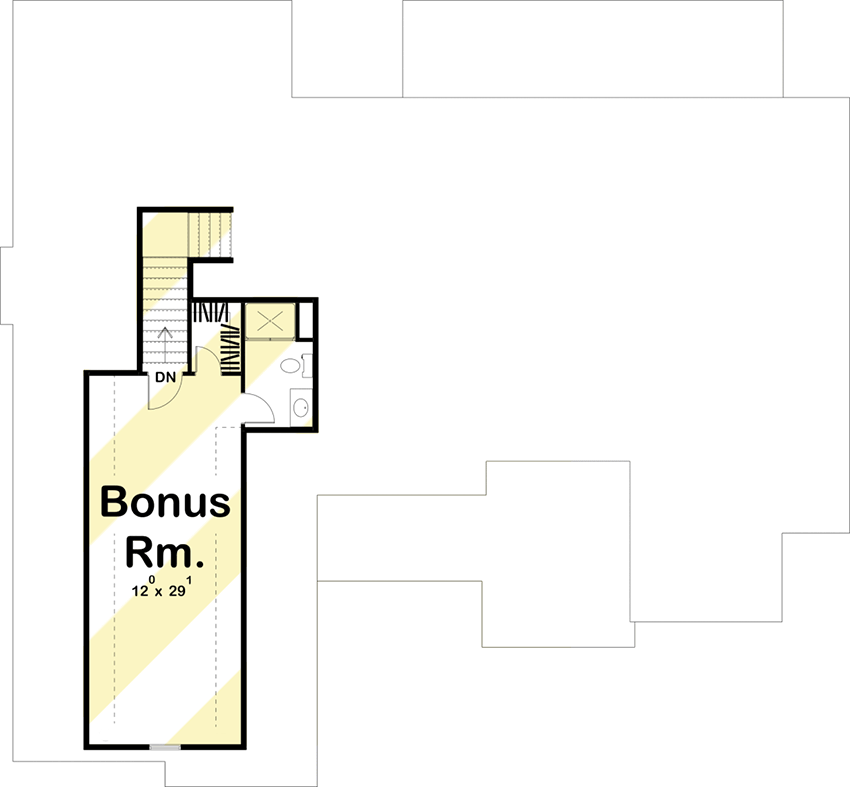
Head upstairs and you’ll find a large bonus room at 12 by 29 feet. With its own half bath, this space can serve as a playroom, gym, studio, or extra living area.
The size allows for different activities in the same room, and the extra bathroom gives it even more independence from the main floor.
I like how flexible this space is—it’s perfect for a growing family or anyone with hobbies.
Half Bath (Upstairs)
Next to the bonus room, a half bath keeps things convenient. No need to go back downstairs during a project or movie marathon.
There’s also a closet here, so you have storage for games, art supplies, or seasonal decorations.
Lower Level: Family Room
Go downstairs to the finished basement and you’ll walk right into a huge family room.
At 25 by 17 feet, this space is perfect for hanging out. There’s a built-in for electronics or books, and open sightlines mean you can set up a TV area, a game zone, or a quiet reading spot.
This level really expands your living space, giving teens or guests their own area.
Bar
Just off the family room, there’s a dedicated bar area with room for a fridge and plenty of counter space.
You can mix drinks for game night or set out snacks for the kids, all while keeping the main space tidy.
I think this feature is a real party-pleaser, especially when combined with the family room’s relaxed feel.
Bedroom 5
In the back corner of the lower level, Bedroom 5 works well as a guest suite, private office, or even a teenager’s retreat. It’s close to a full bath and a linen closet, so comfort is never an issue, even for longer stays.
The Third Level Floor Plan
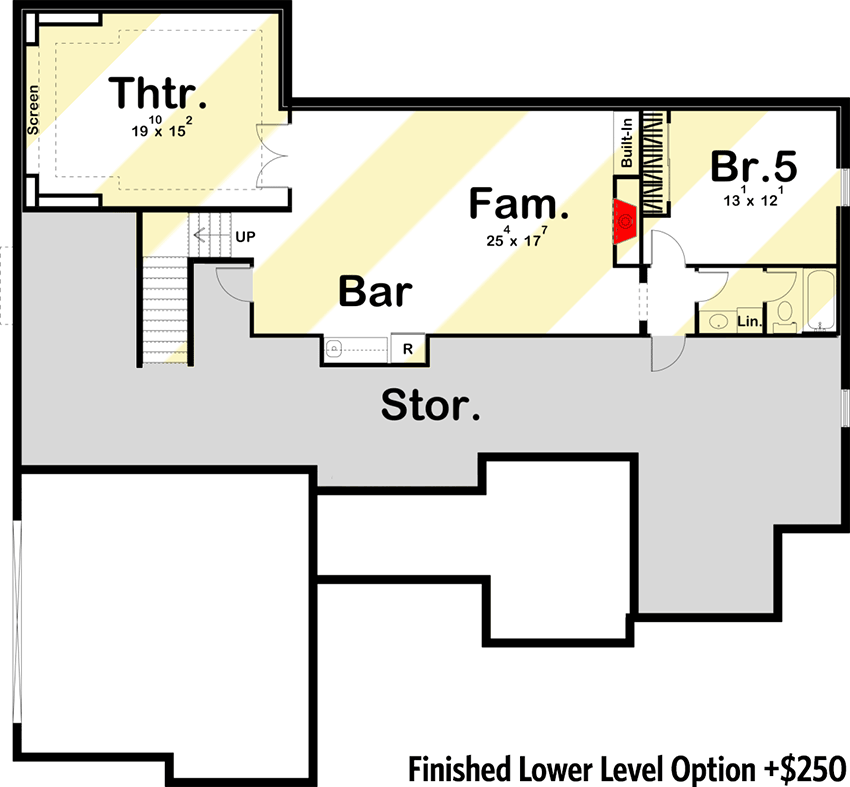
Lower Level Bath
Serving both the family room and Bedroom 5, this full bath is easy to access. The linen closet nearby keeps towels and supplies within reach, which is always useful in a busy household.
Theater Room
At the far end of the lower level, the theater room is all about fun.
With space for comfy seating and a big screen, movie nights feel extra special. This is the kind of spot that turns weekends into events, no tickets needed.
You can watch classics, stream the latest series, or host a Super Bowl party here—the setup is sure to impress.
Storage
One of the most practical features is the large storage room in the lower level.
There’s space for everything from holiday decorations to sports gear and keepsakes you don’t need every day.
I appreciate how the design keeps clutter out of sight, while still making it easy to get to what you need.
That’s the full tour. This home gives you bright gathering spaces, peaceful bedrooms, and tons of options for work, play, and relaxation, all spread across three levels.
Each room feels ready for real life, offering flexibility for your routines and special moments for years to come.
Interested in a modified version of this plan? Click the link to below to get it from the architects and request modifications.