
Would you like to save this?
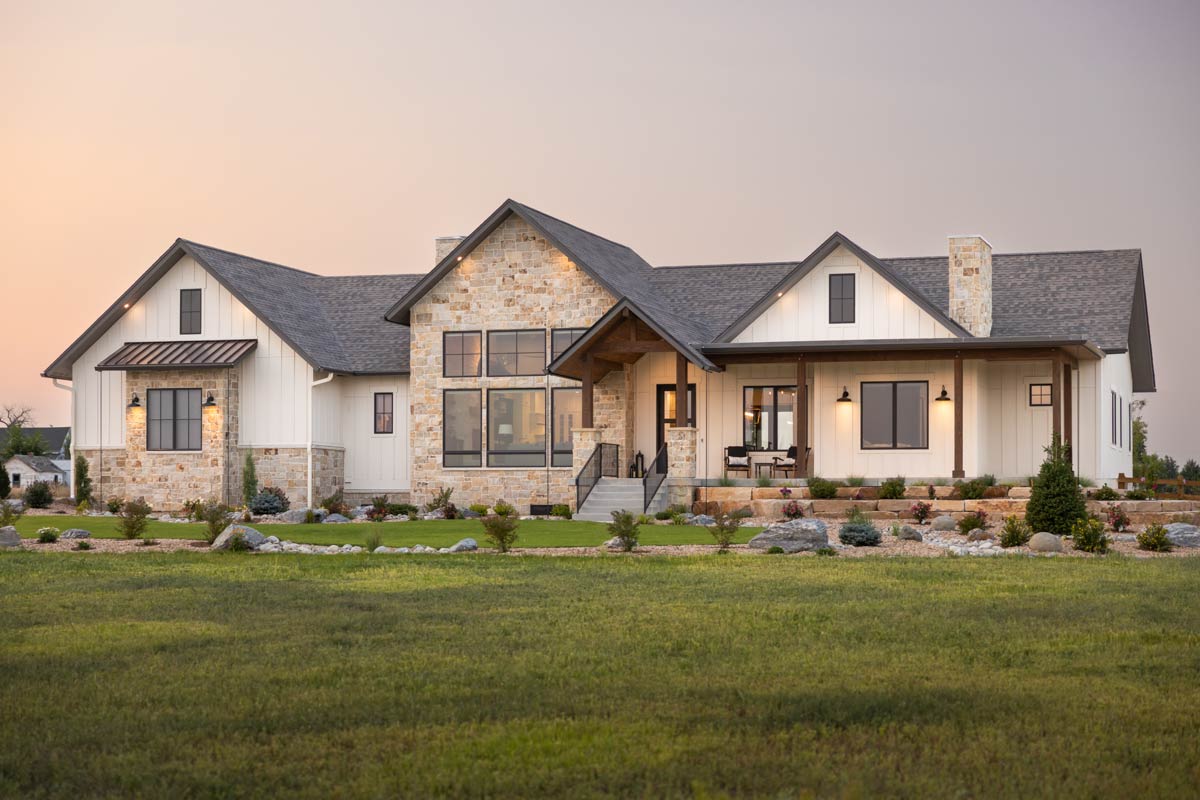
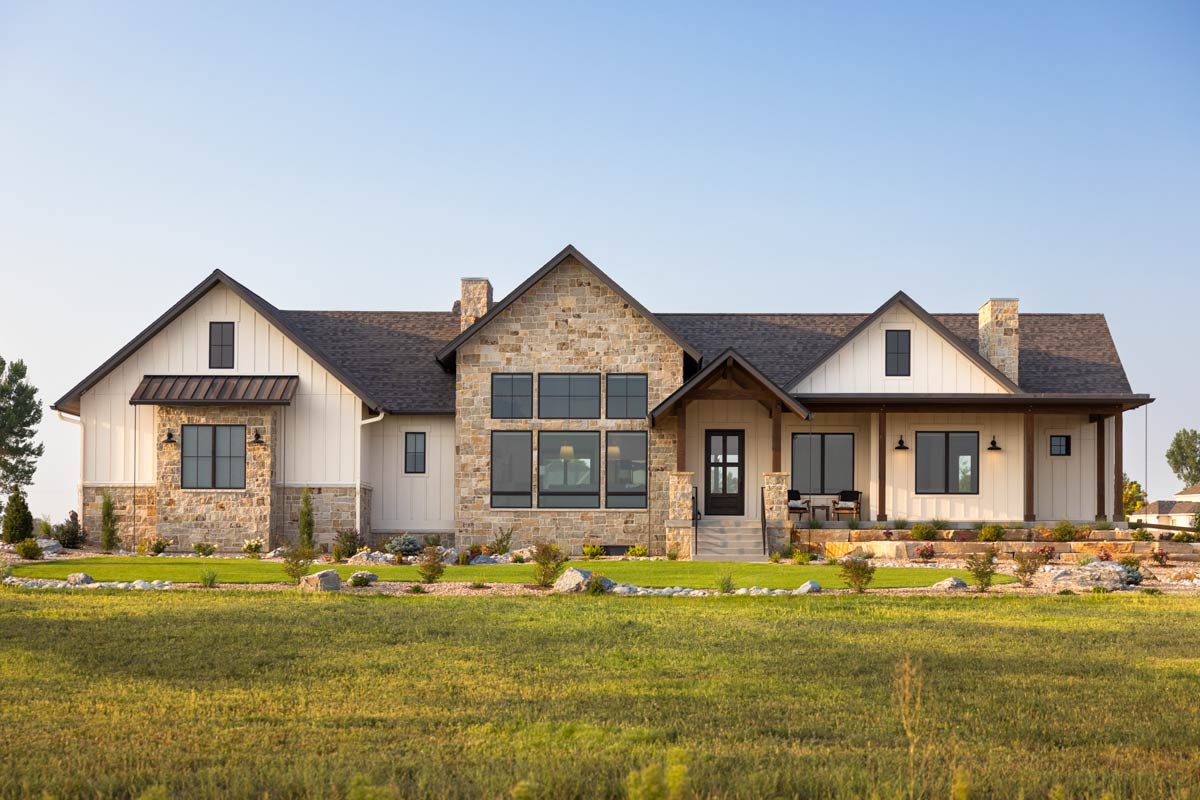
Stepping up to this home, you’ll notice the inviting Hill Country style right away. The combination of gabled rooflines, creamy siding, and rugged stonework feels both welcoming and sturdy.
But this house is more than just good looks. With 2,645 square feet spread over two thoughtfully planned levels, the design is ready for real life.
As you move through each room, you’ll see hints of mountain and modern style, with plenty of spacious gathering spots and quiet places to relax.
Let’s start at the entry and see how each room fits into daily life, blending comfort with style.
Specifications:
- 2,645 Heated S.F.
- 2-5 Beds
- 2.5-4.5 Baths
- 1 Stories
- 4 Cars
The Floor Plans:
Front Porch
Walking up, you’re greeted by a wide front porch stretching across the home’s facade. Timber posts and board-and-batten siding give it a timeless feel.
It’s easy to picture mornings here with coffee, waving to neighbors, or simply enjoying the breeze.
YOU’LL ALSO LOVEModern Rustic Hill Country Stone House Plan with Two Master Suites and 3-Car Garage (Floor Plan)
This porch isn’t just for passing by. It really sets the relaxed mood for the whole house.
Foyer
Inside, the foyer is open and bright. Light streams in through glass-paneled doors, reflecting off a rustic wood console with cozy accents.
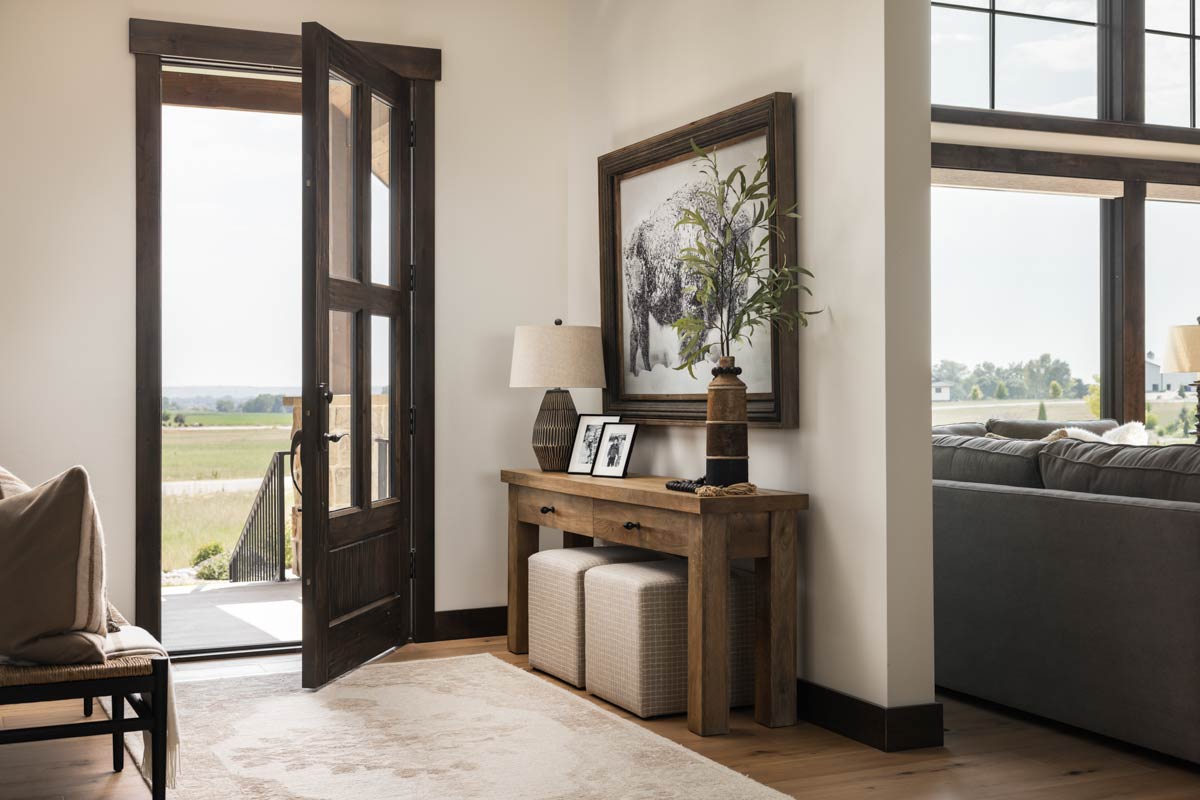
There’s a practical spot for your keys, with extra seating beneath. I think this entry is organized but never stiff—just the right welcome for a home that values both style and function.
Bedroom Two
Just off the foyer, you’ll find the secondary bedroom. This room feels private enough for guests or a child and fits a queen bed, nightstands, and even a reading chair.
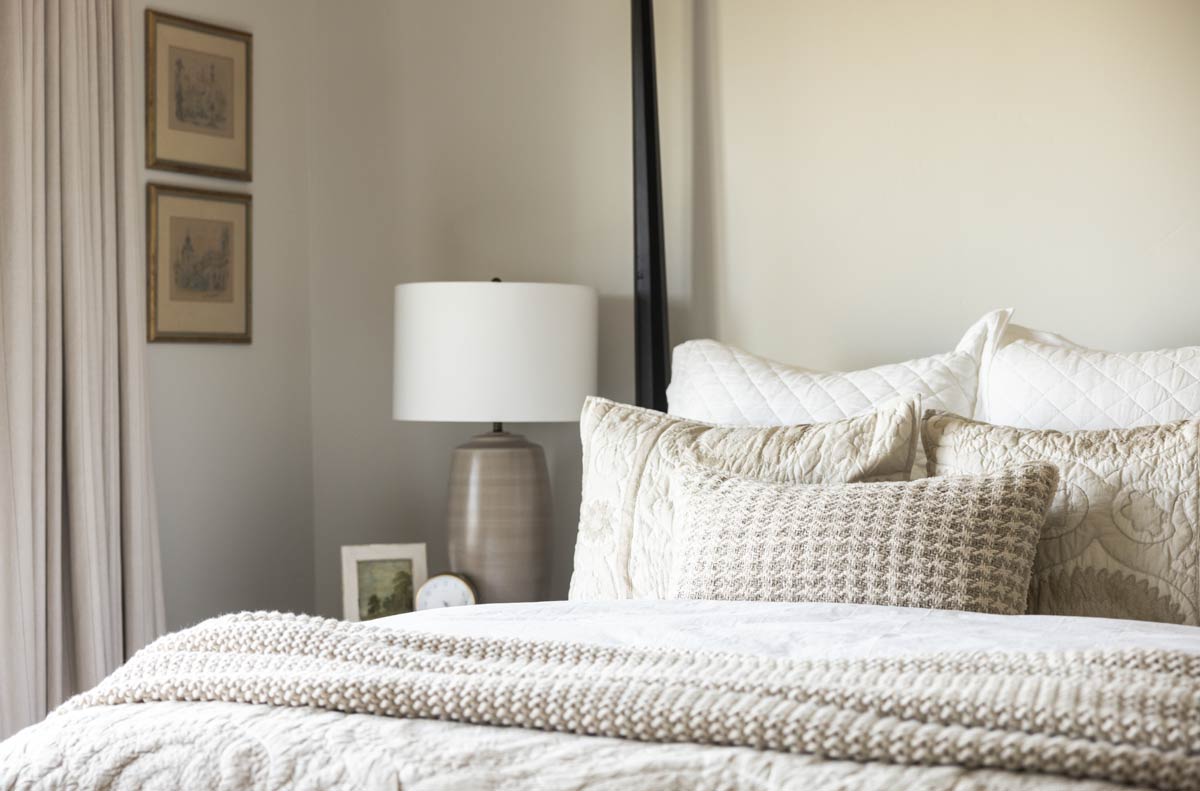
Neutral walls and soft bedding add to its calm, inviting feel. There’s quick access to a bathroom just outside the door, which is great for overnight visitors.
Bathroom
Next to Bedroom Two and the foyer, the main floor bathroom is full of light.
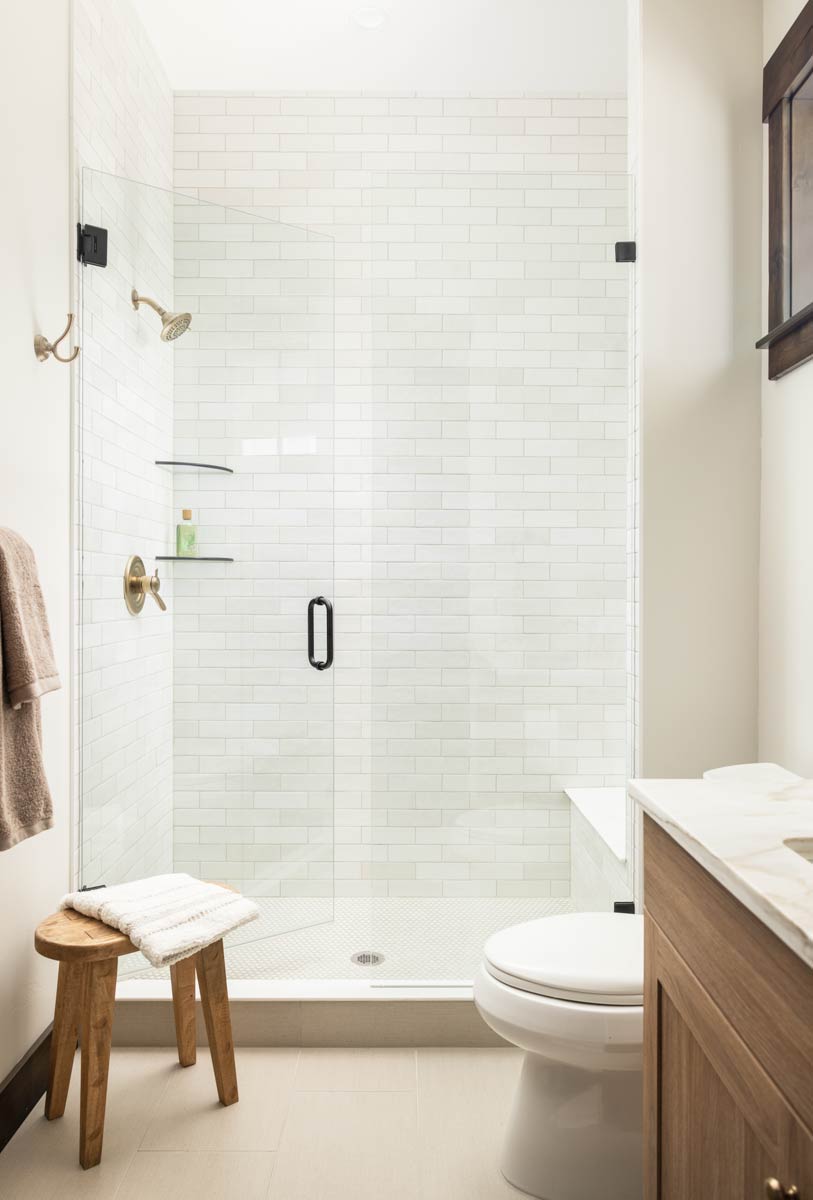
The shower with white subway tile and glass doors gives a clean, open vibe. A wood vanity adds warmth, and there’s a built-in stool and lots of storage to make mornings run smoothly—even when you’re in a rush.
Office
Across from the secondary bedroom, there’s a dedicated office. A large window brings in natural light and a peaceful atmosphere.
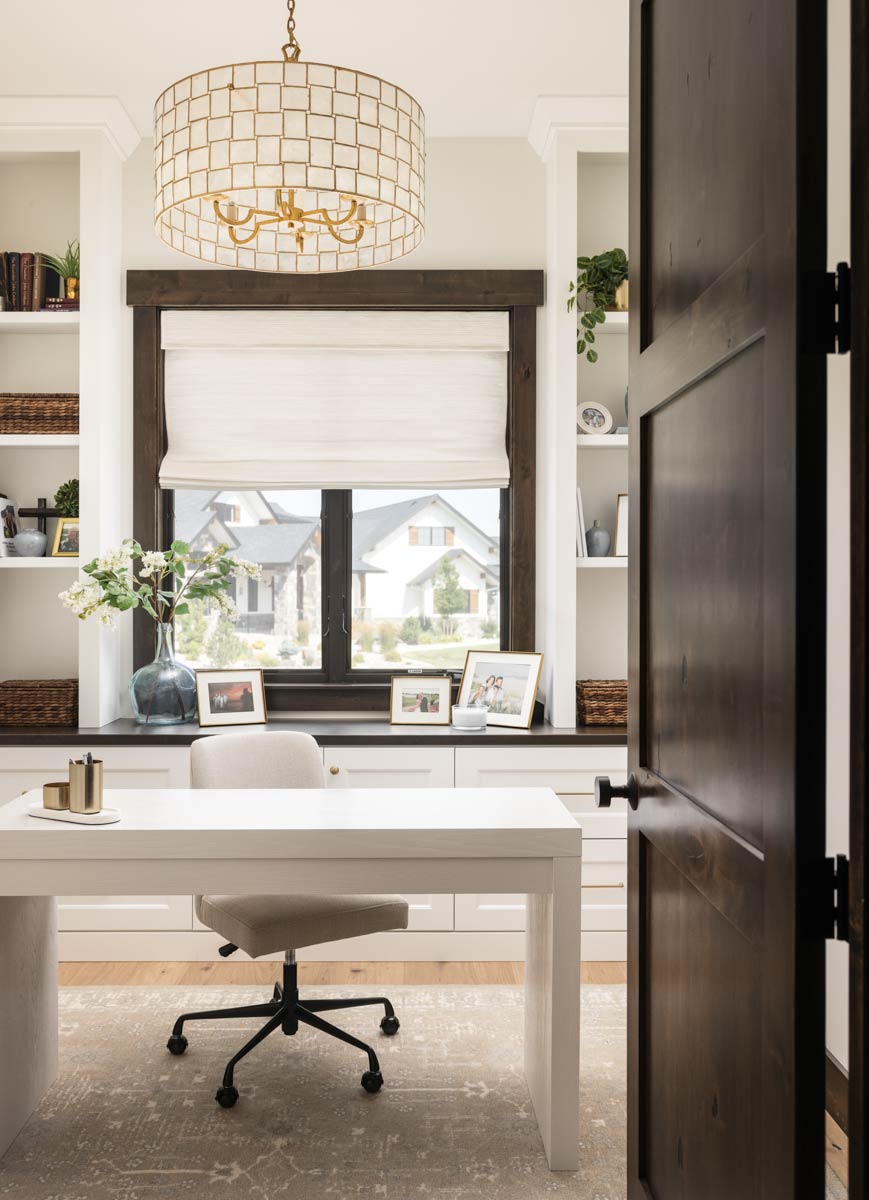
Built-in shelves hold books, baskets, and favorite photos, while a gold-accent pendant overhead adds personality.
If you work from home or just want a quiet place to focus, you’ll find this space delivers without feeling boxed in.
Primary Bedroom
In the back corner, the primary suite feels like a private retreat. Sliding doors lead directly to a private patio, so you can step outside for a quiet moment or catch the sunrise from your room.
The four-poster bed anchors the space, surrounded by soft fabrics and neutral colors for a restful feel.
YOU’LL ALSO LOVELuxurious Mountain Hill Country House Plan: 4 Beds, 4-Car Garage, Wrap-Around Porch (Floor Plan)
There’s even space for a cozy round chair, perfect for reading or unwinding.
Walk-In Closet
Through the primary bath, you’ll reach a walk-in closet with generous space. There’s room for all your clothes, plus shelves and cubbies to keep things organized.
I love how this closet makes the primary suite feel clean and clutter-free.
Primary Bathroom
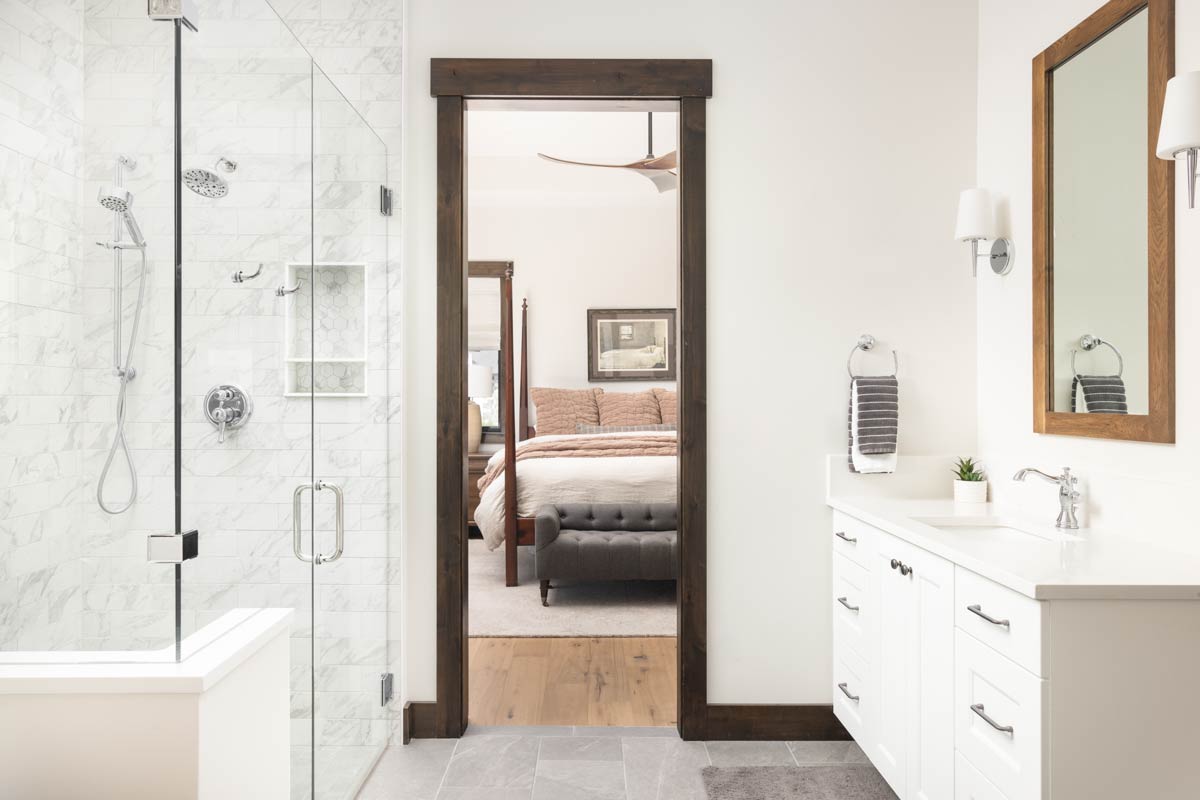
The primary bathroom is bright and well-designed. Dual sinks mean no fighting for space in the morning.
The walk-in shower with marble-look tile and glass doors brings a spa-like touch. Warm wood accents on the mirrors and trim add comfort and balance to the crisp white counters.
Dining Room
Heading toward the center of the house, you arrive at the dining room. Sliding glass doors cover one wall, filling the space with light and giving you a clear backyard view.
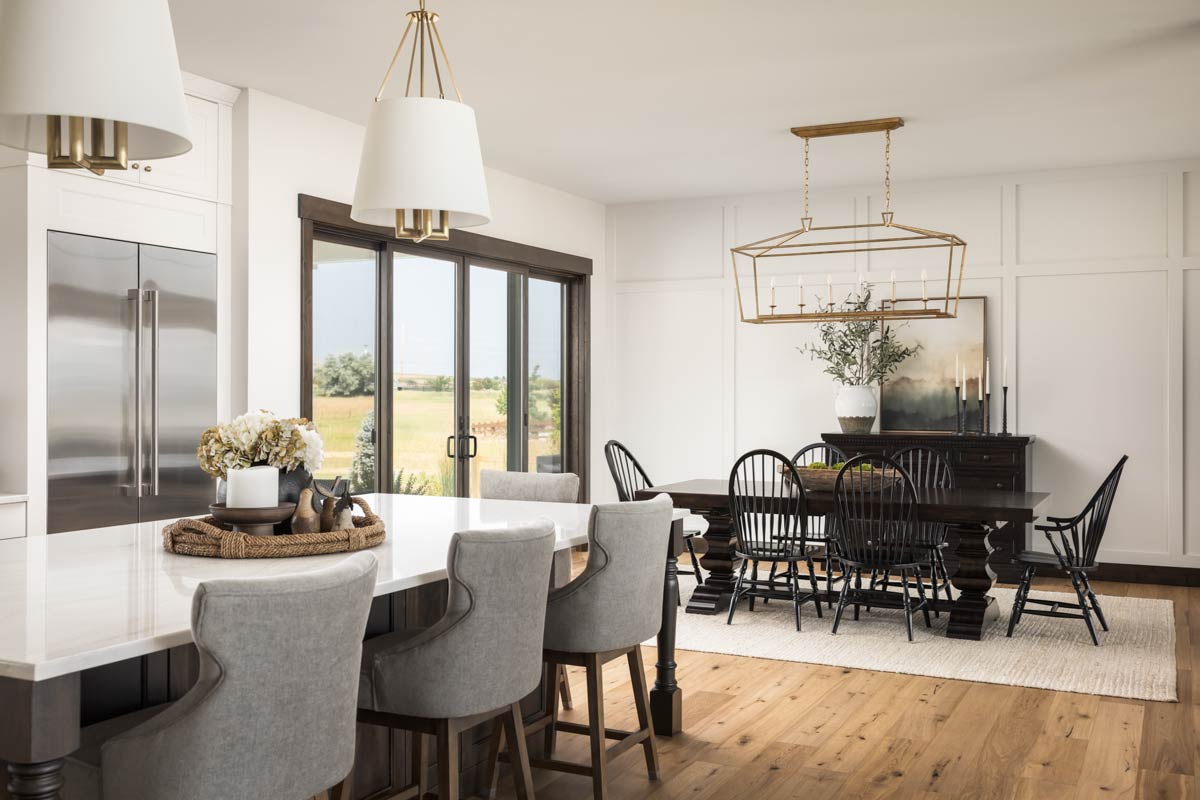
The dark wood table and modern chandelier add a bit of drama, while the open layout makes it simple to host family dinners or casual get-togethers.
Kitchen
The kitchen sits centrally, connecting directly to the dining area and great room. You’ll find an open concept with a U-shaped layout and a large island that seats four.
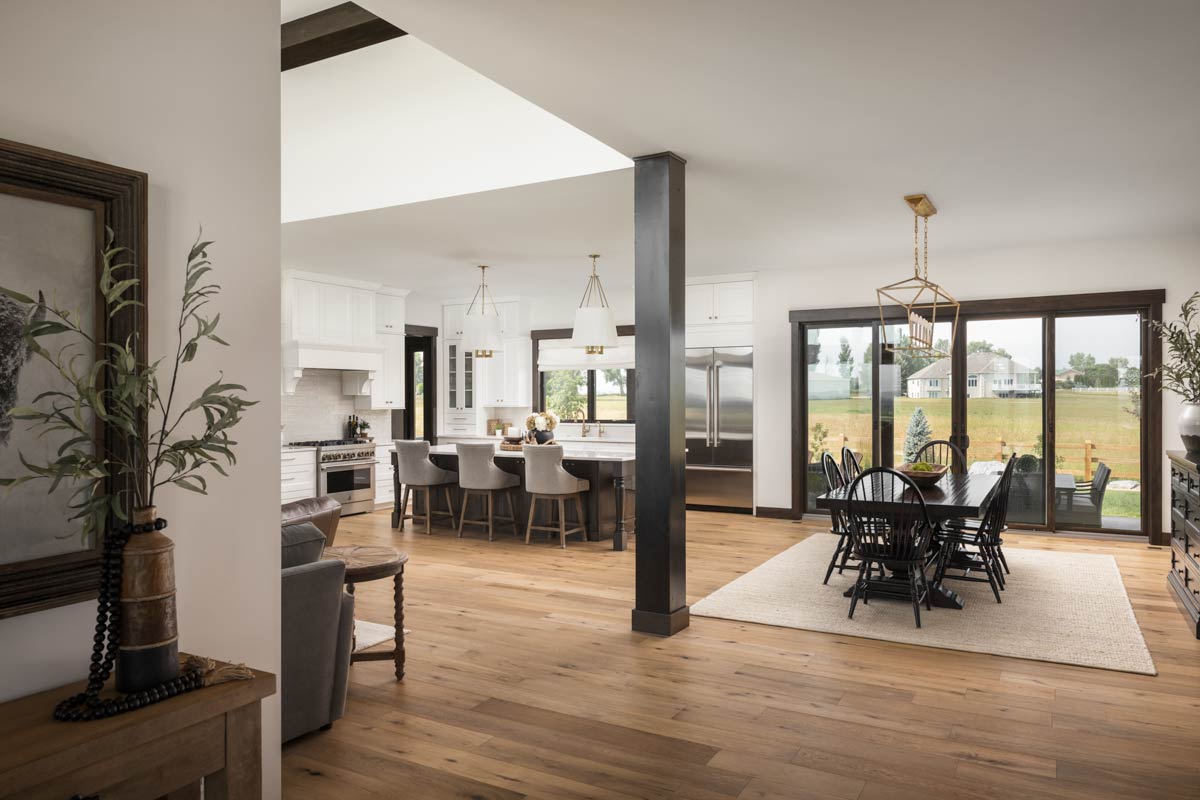
White shaker cabinets, brass hardware, and warm wood floors set a welcoming tone. Oversized pendant lights provide just the right amount of sparkle overhead.
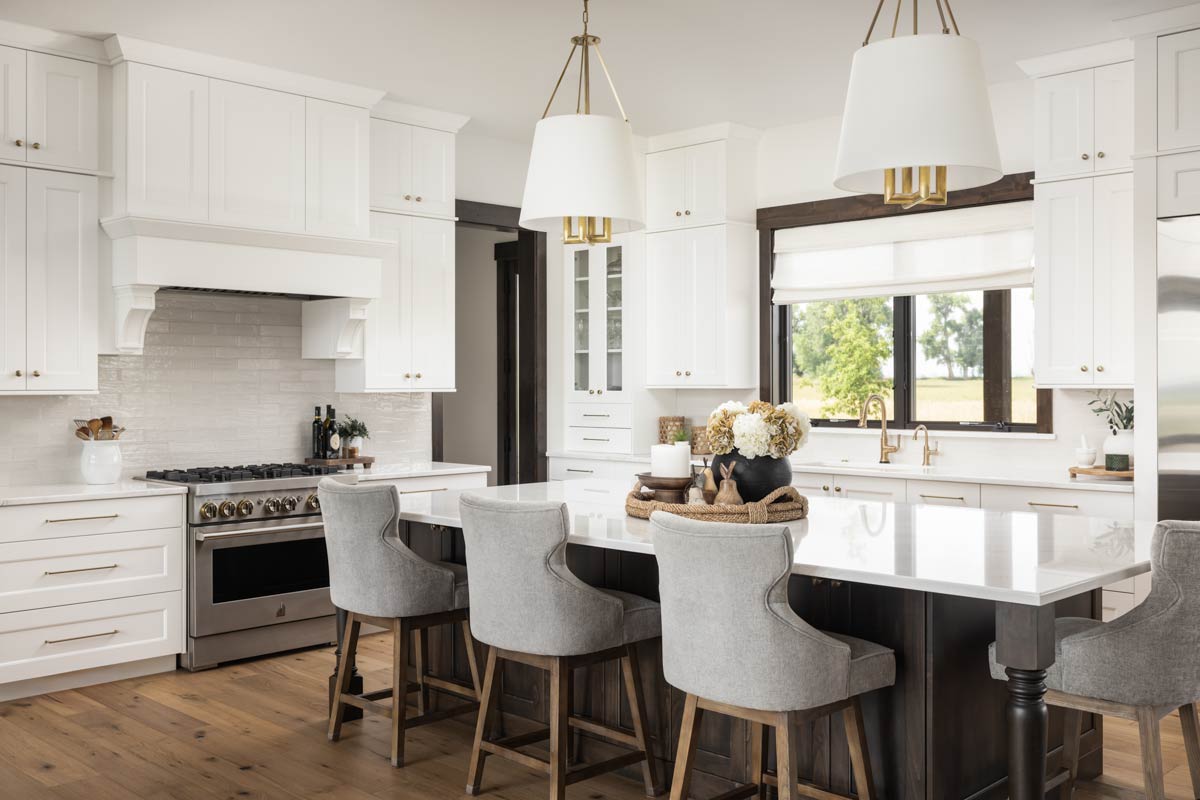
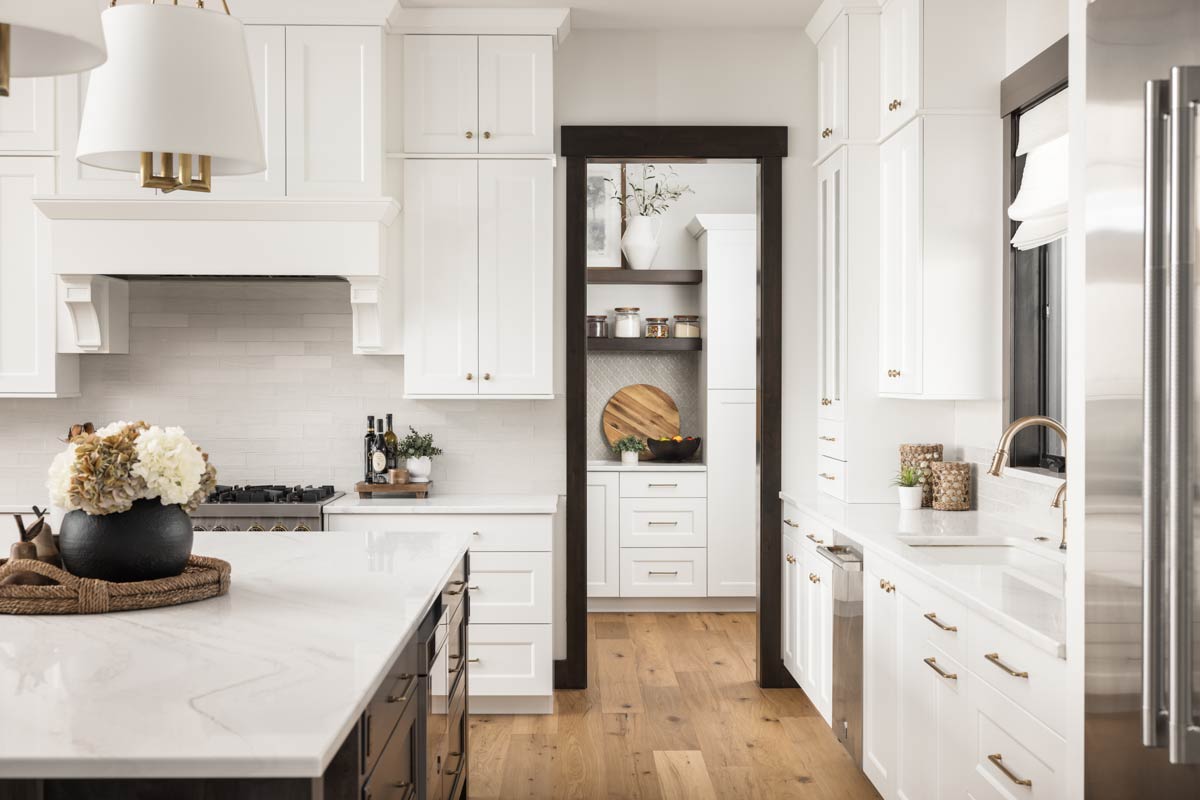
I think this kitchen functions well for everything from big dinners to everyday coffee breaks.
Pantry
Just off the kitchen, the walk-in pantry is a real bonus. With floor-to-ceiling shelves, there’s space for bulk groceries and small appliances.
This extra storage keeps your kitchen neat and ready for anything you want to cook.
Mud Room
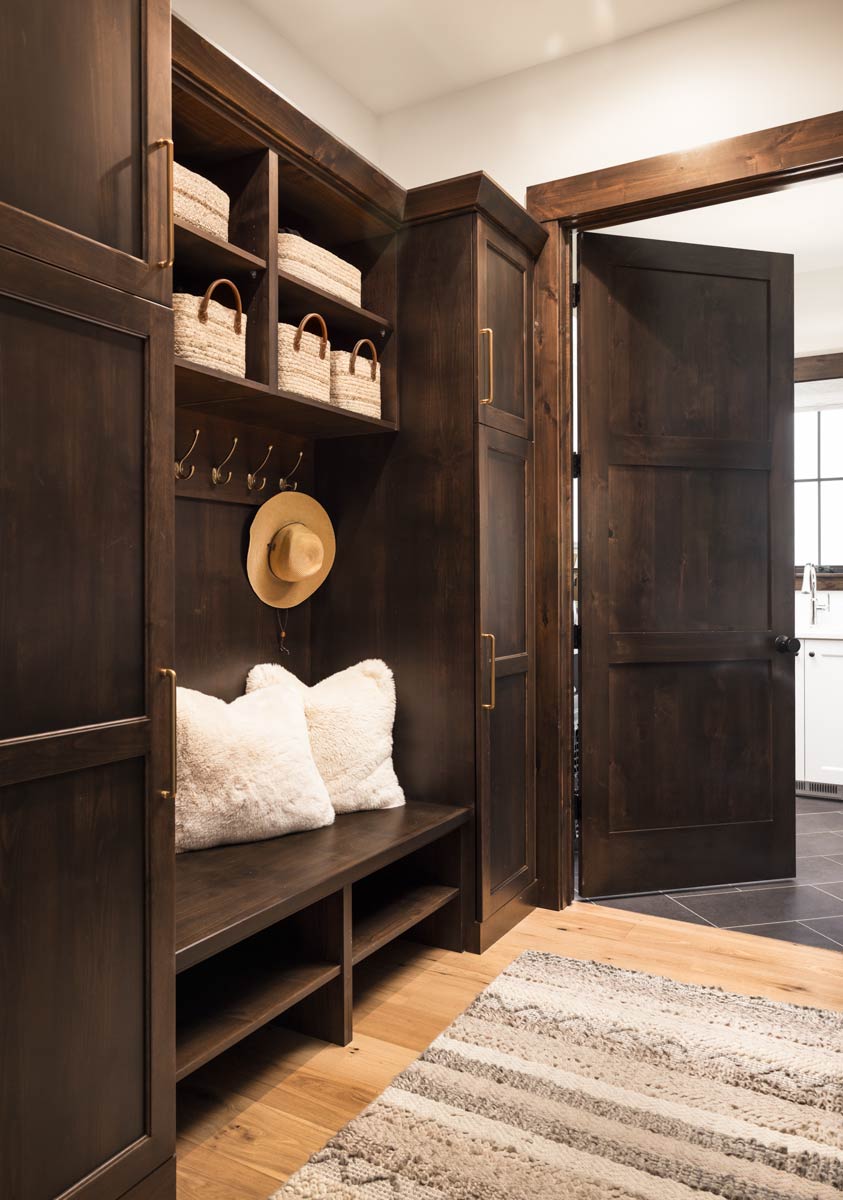
Near the garage entry, the mud room helps keep the house tidy. There’s a bench for boots, cubbies for backpacks, and hooks for coats and hats.
YOU’LL ALSO LOVE5-Bed Modern Hill Country House Plan with Flex Living Room – 5183 Sq Ft (Floor Plan)
Baskets and brass hardware add rustic charm, while plush pillows soften the look. I really appreciate how this space makes daily routines so much easier.
Laundry
Next to the mud room, the laundry room is practical but doesn’t feel like a chore zone.
There’s room for full-sized machines, a folding counter, and overhead storage cabinets. With a sink for soaking and shelves for baskets, you’ll find staying organized is simple, no matter how much laundry you have.
The Main Level Floor Plan
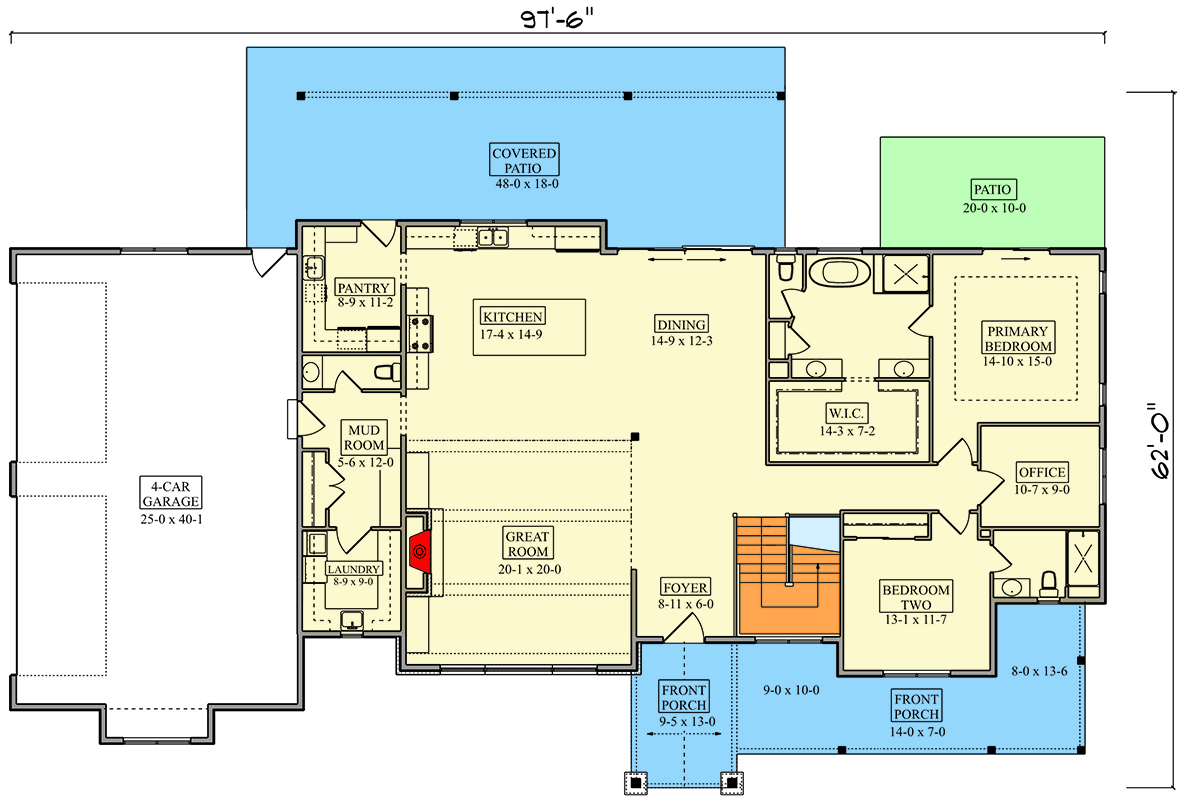
The great room truly brings everyone together. High ceilings and a wall of windows make it feel open and bright.
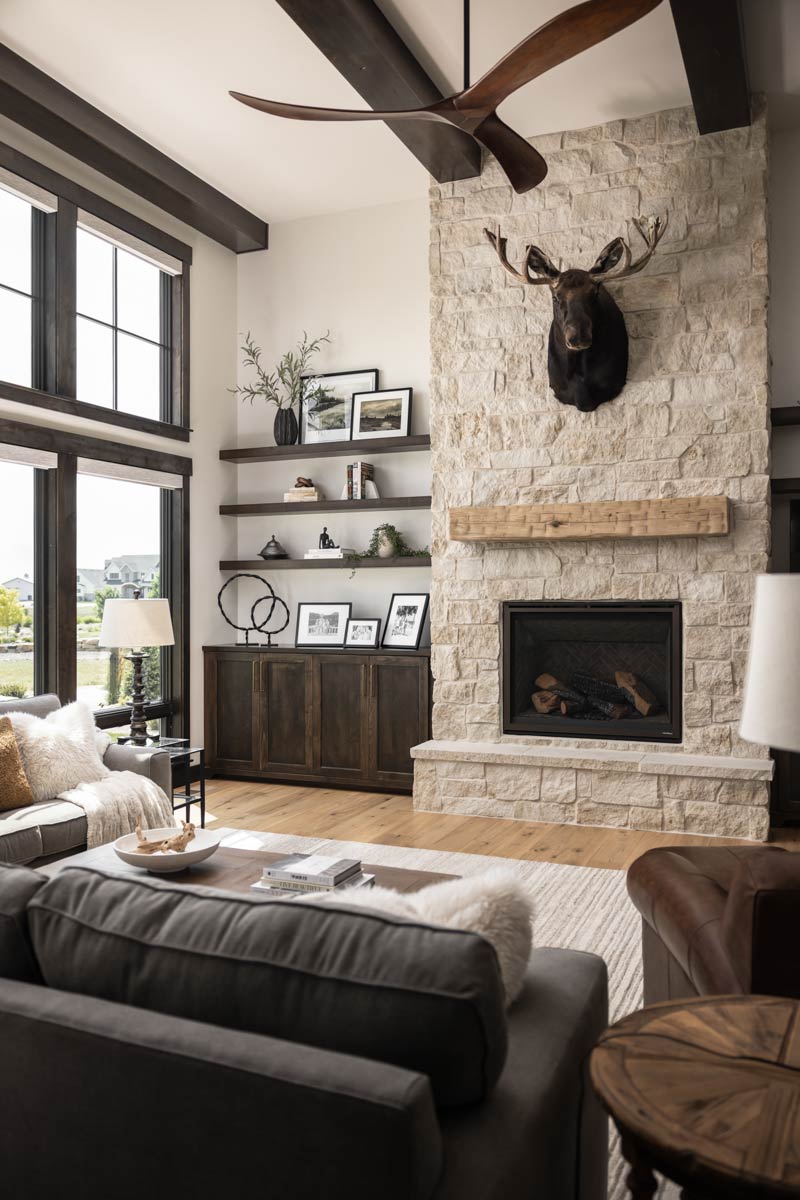
The stone fireplace with a rustic wood mantel is a true focal point, giving the room a cozy, lodge-like vibe.
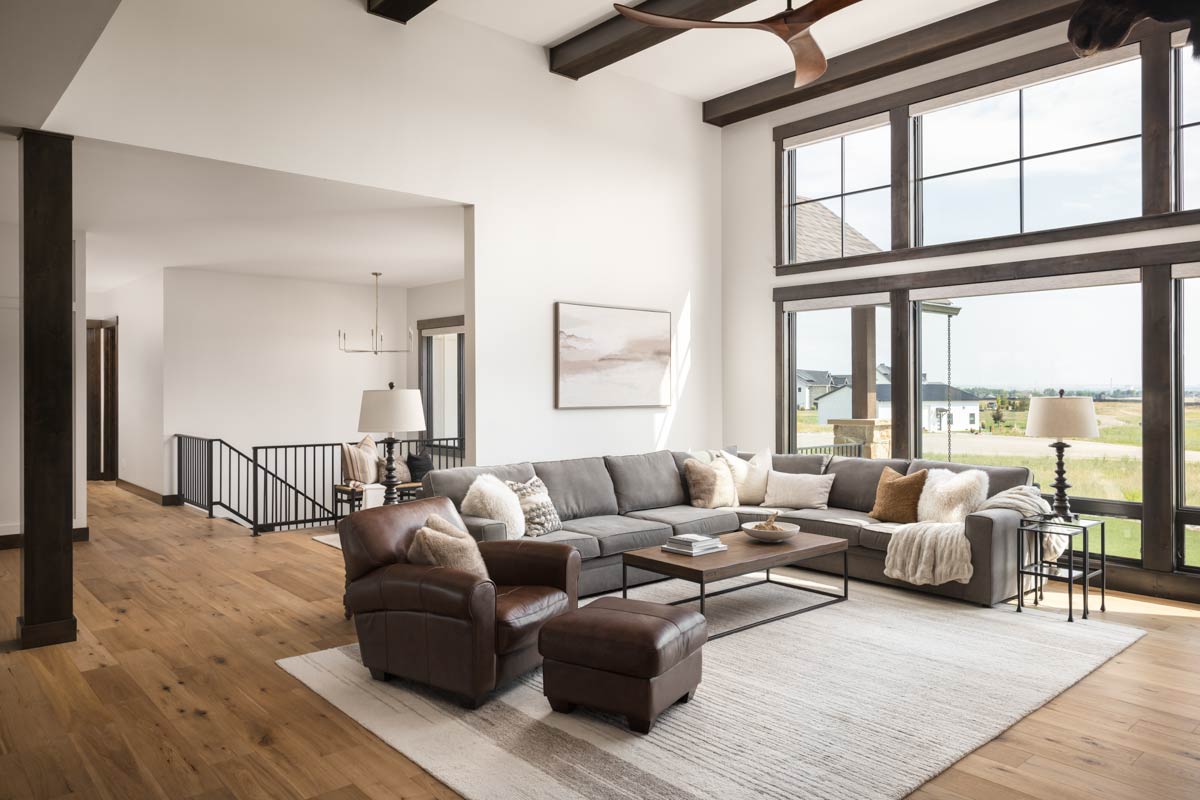
Dark wood built-ins on both sides display art and greenery, and a spacious sectional invites you to gather for movie night or relax by the fire.
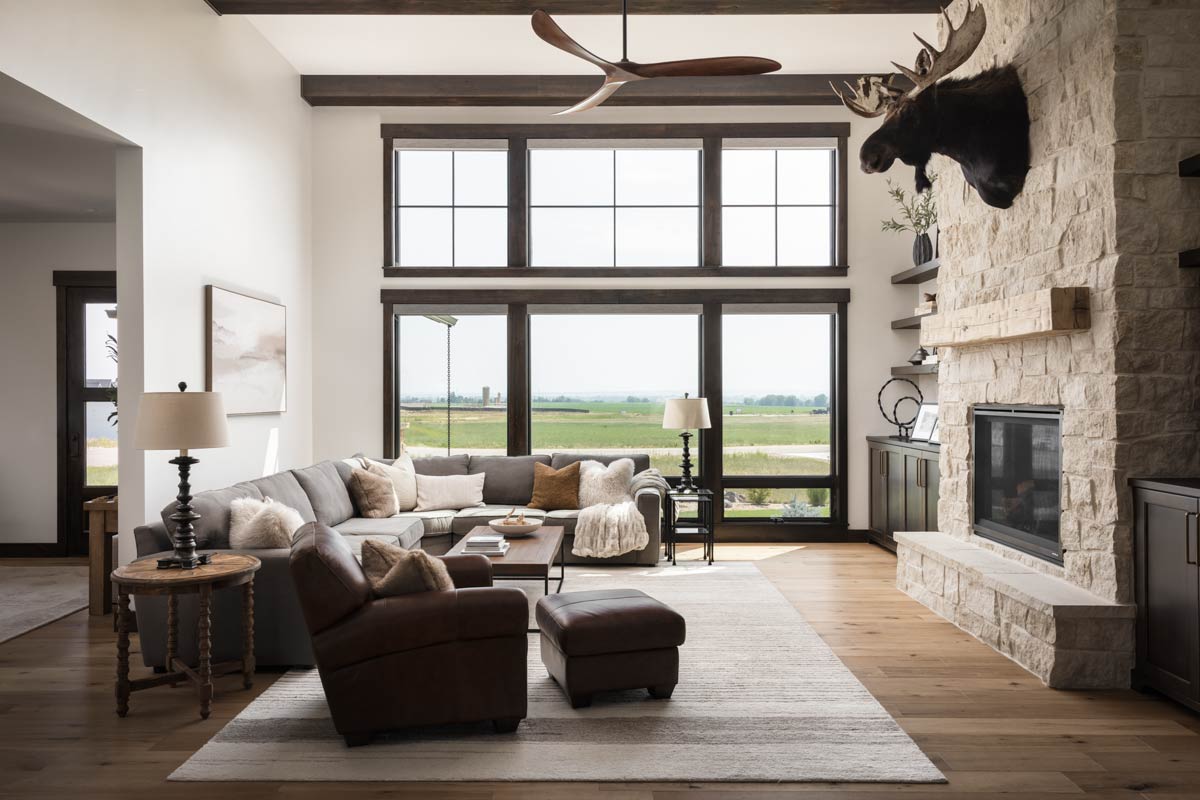
You can move easily between the great room, kitchen, and dining spaces, which I think makes entertaining or keeping tabs on family a breeze.
Covered Patio
Step through the sliding doors to the covered patio, which runs nearly the entire width of the house.
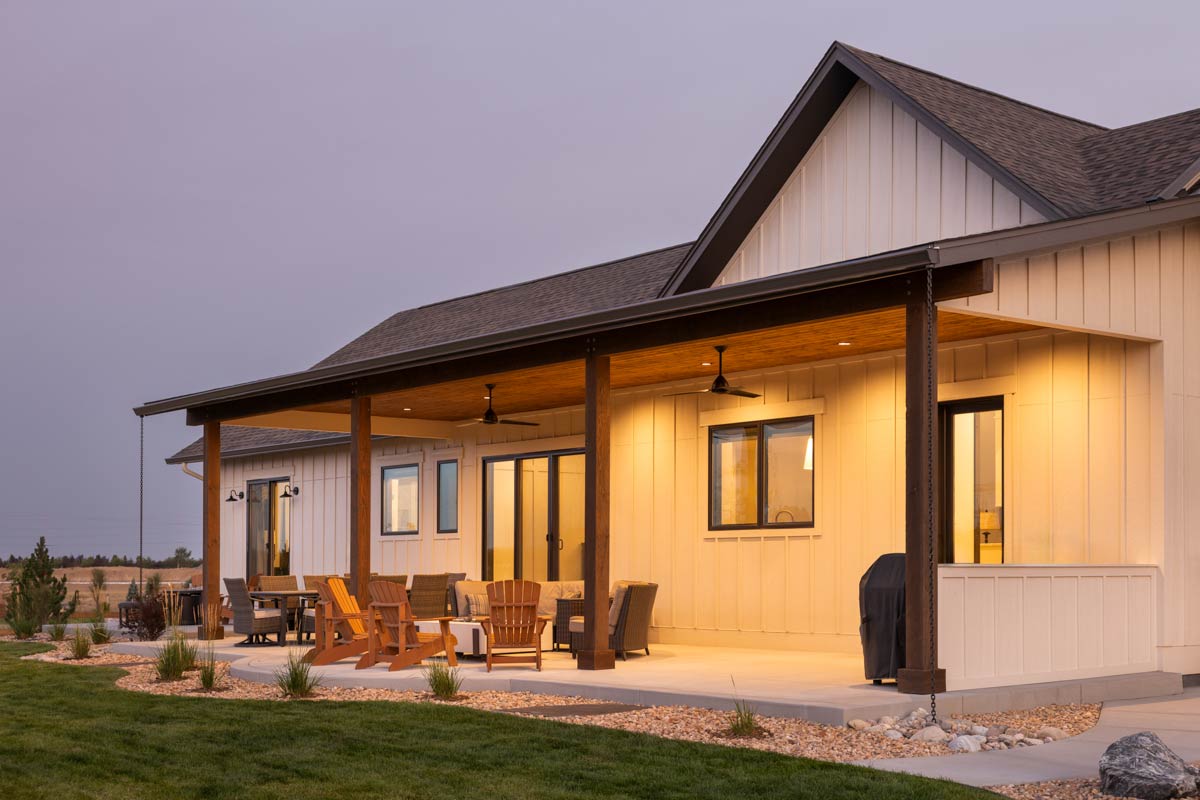
Wood posts and a matching ceiling offer warmth, while the concrete floor and black-framed windows add a modern touch.
There’s plenty of room for both dining and lounging outdoors. I can picture grilling dinner, hosting friends, or just enjoying the sunset.
This patio really feels like an extension of the great room.
Would you like to save this?
Patio
Just outside the primary suite, you’ll find a more private patio. It’s set apart from the main outdoor areas, giving you a quiet spot for morning coffee or evening relaxation—great for a little privacy away from the busier spaces.
4-Car Garage
On the far side of the main level, the 4-car garage is huge. There’s space for four vehicles plus bikes, tools, and all your gear.
YOU’LL ALSO LOVEModern Barndominium House Plan with 4-Car Garage, Workshop, and Loft (Floor Plan)
Direct entry into the mud room means you can bring in groceries, sports equipment, and muddy shoes without tracking mess through the living spaces.
Stairs to Lower Level
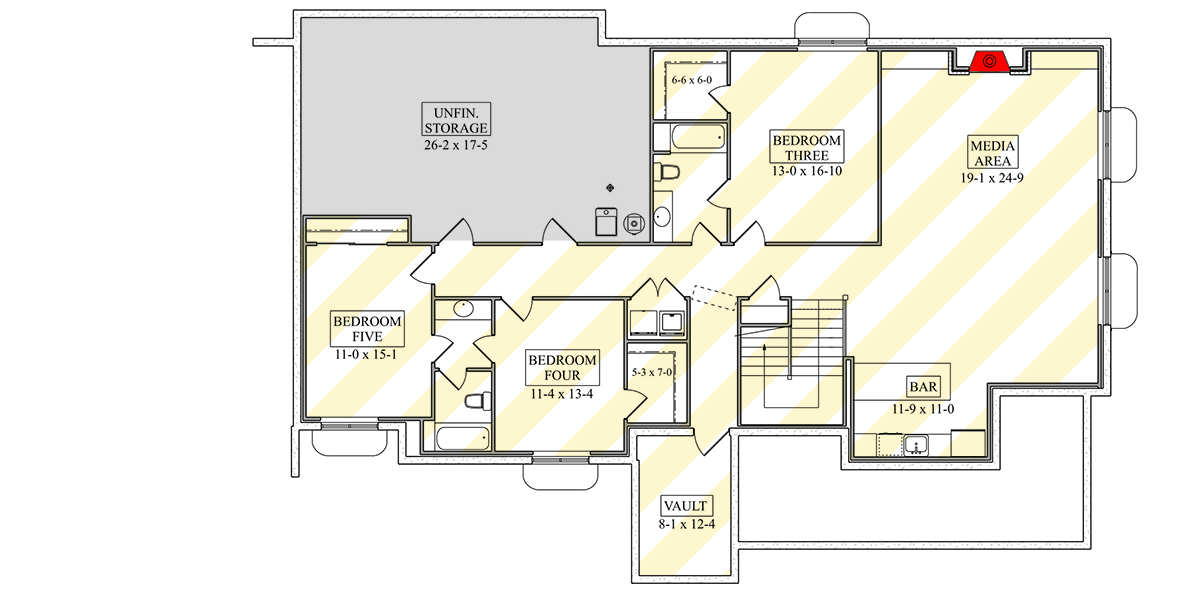
Back in the center of the house, a staircase takes you down to the lower level. This floor adds even more living area, perfect for relaxing, entertaining, or giving guests a private space.
Lower Level Hallway
At the bottom of the stairs, a wide hallway leads to several rooms. This isn’t just a basement—it’s been designed to fully connect with the rest of the home.
Bar
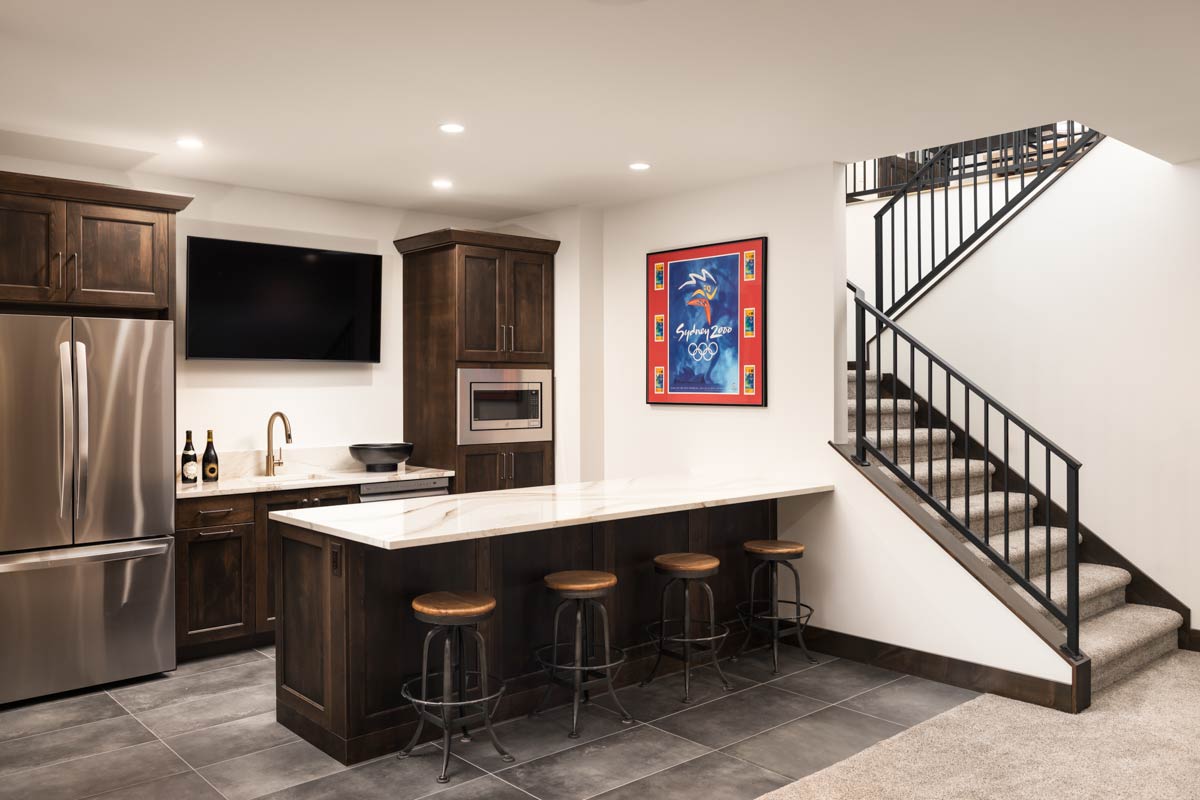
To the right of the stairs, you’ll find a bar area with plenty of counter space and built-in storage.
It’s easy to imagine mixing drinks for game night or movie marathons here. The bar connects naturally to the media area, making a great hangout spot for both kids and adults.
Media Area
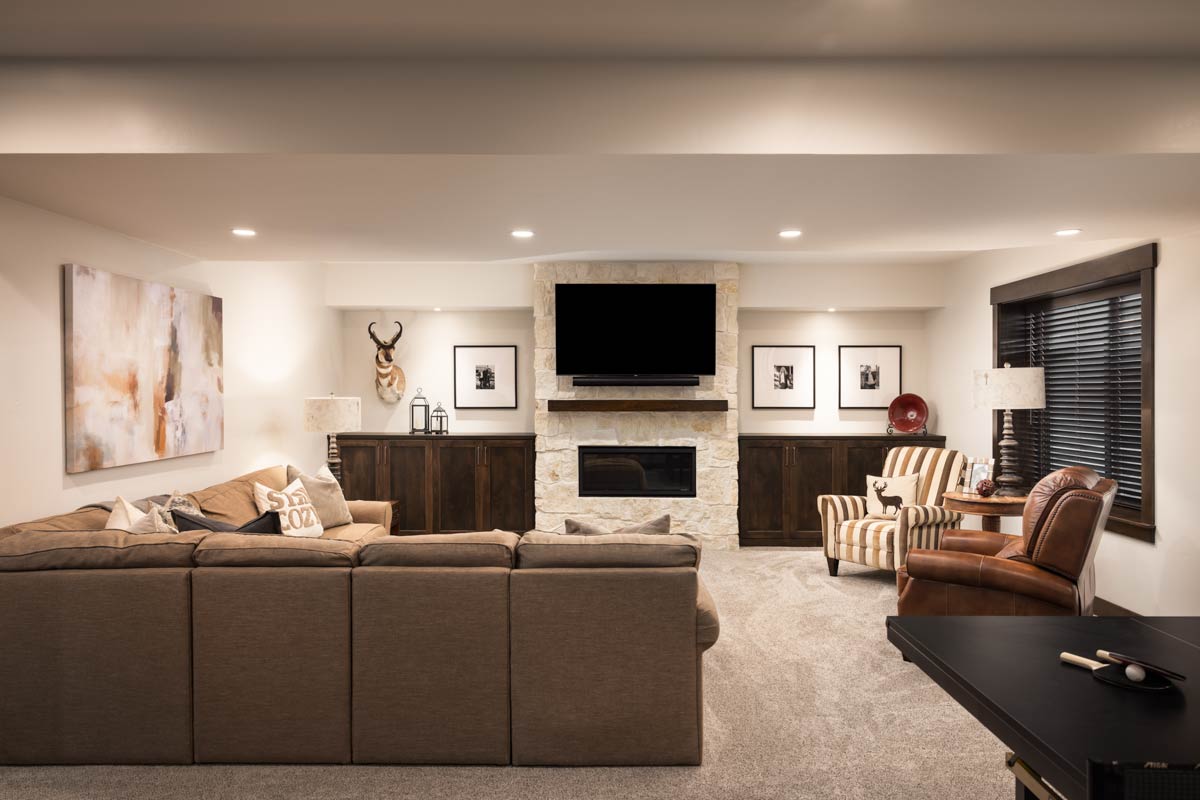
The media area is truly spacious. There’s more than enough room for a large sectional and a big TV.
A fireplace anchors the space, making it cozy for winter nights or lively for big events.
Because this area is set apart, you can turn up the volume without disturbing anyone upstairs.
Vault
Across from the media area, there’s a vault for valuables and important documents. I think this is a thoughtful addition, especially if you travel or just want extra organization.
The Second Level Floor Plan
Bedroom Three
Down the hallway, bedroom three offers lots of space and privacy. Large windows keep it bright.
This room can easily serve as a guest room, teen retreat, or even another office, depending on your needs.
Bathroom (Lower Level)
A bathroom is conveniently located near bedroom three and the media space. With a full shower, it’s functional for both guests and family.
The layout makes it simple for everyone to access without walking through the whole lower level.
Bedroom Four
Bedroom four is comfortable and flexible. Though slightly smaller, it still offers plenty of space and sits privately near the shared bath.
You might use it for guests, as a hobby room, or even a home gym.
Bedroom Five
At the far end, bedroom five is the most private sleeping space in the house.
With an exterior door nearby, it’s ideal for an older child, in-laws, or anyone who comes and goes on their own schedule.
The room is spacious and has direct access to all the lower level amenities.
Unfinished Storage
A large part of the lower level is dedicated to unfinished storage. This area is big enough for off-season gear, holiday decorations, or even a small workshop.
Since it’s set apart from the main living areas, you can keep things organized and out of sight.
Finishing your tour, you can really feel how this house blends welcoming open spaces with private retreats and thoughtful, practical extras.
The multi-level design gives you room for everything—quiet moments, lively gatherings, and all the storage you could want.
No matter if you’re entertaining a crowd or settling in for a cozy evening, this home keeps you connected to what matters most.
Interested in a modified version of this plan? Click the link to below to get it from the architects and request modifications.