
Would you like to save this?
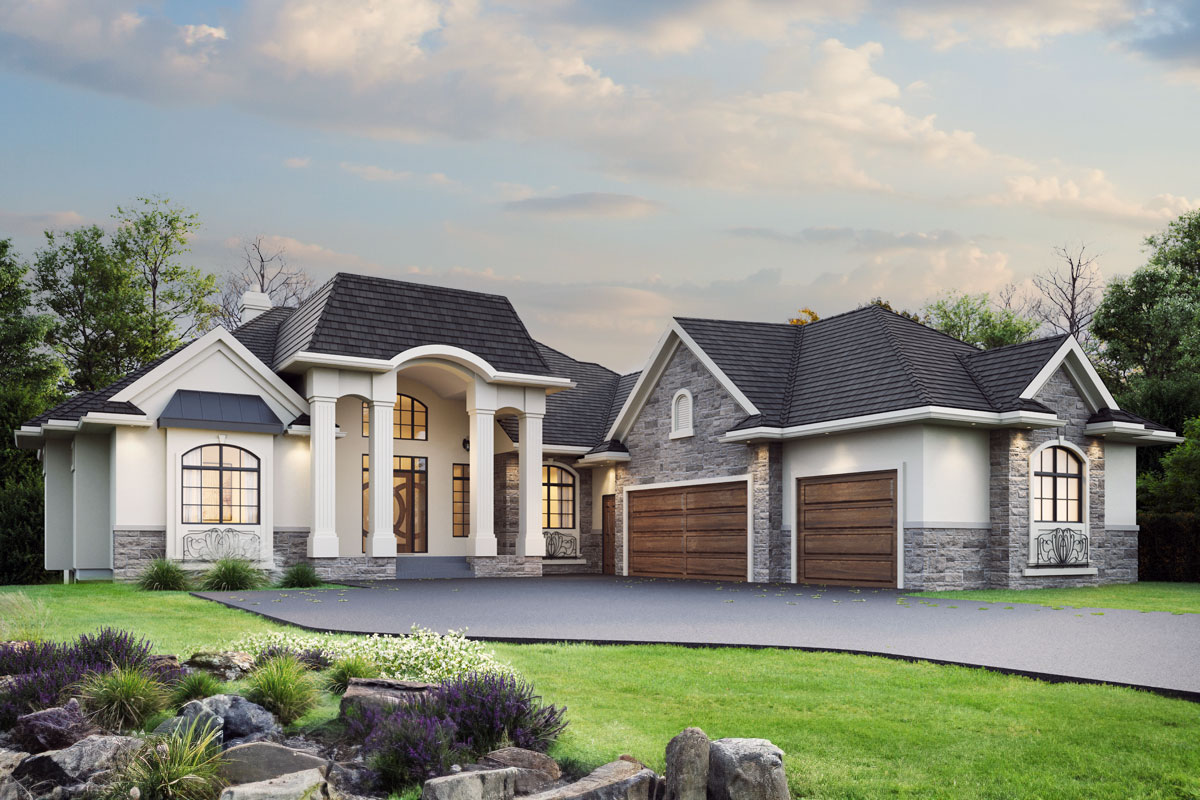
There’s something special about arriving at a home with a grand arched entryway—it really sets the mood.
Right away, the exterior’s classic columns, warm stucco and stone, and black-trimmed windows reflect a perfect blend of tradition and comfort.
As you walk in, you’ll notice a thoughtful, flowing floor plan across two levels, combining wide-open gathering spaces with more private, cozy retreats.
This home easily fits a lively household, giving you room to entertain, relax, and settle in for years to come.
Specifications:
- 5,072 Heated S.F.
- 4 Beds
- 3.5 Baths
- 1 Stories
- 3 Cars
The Floor Plans:
Covered Entry
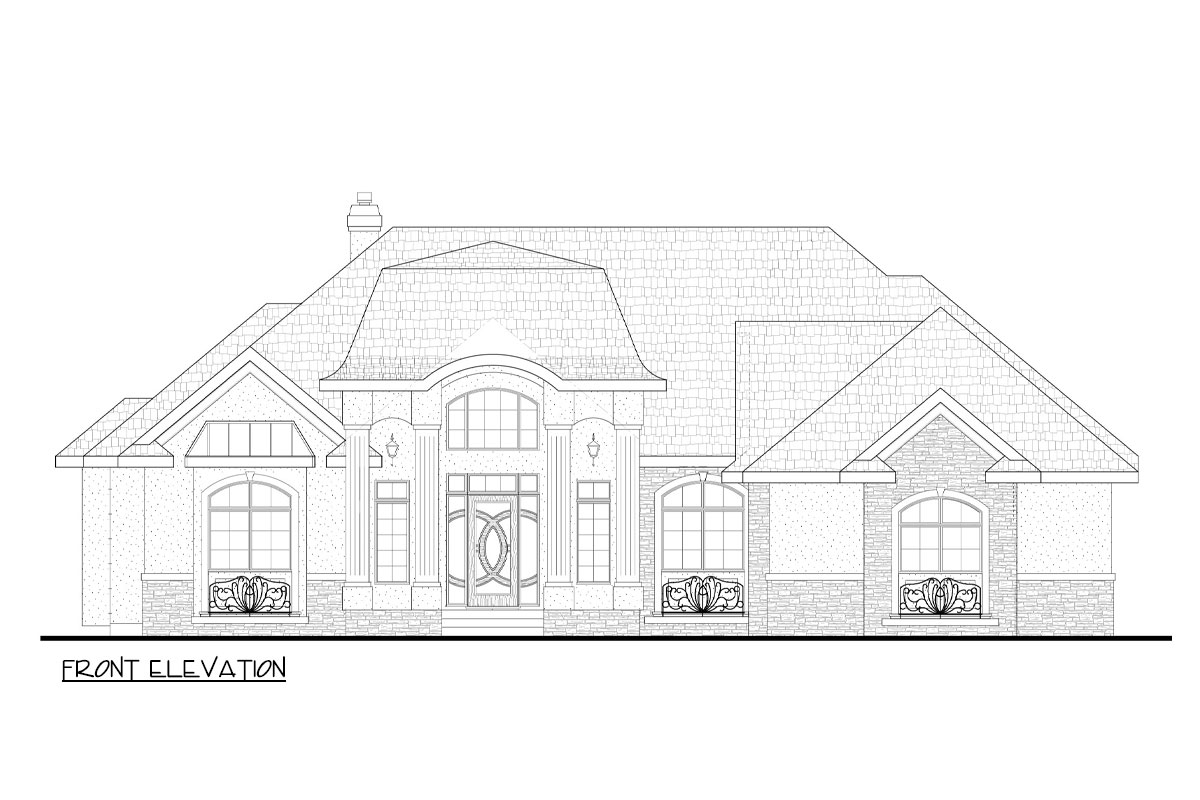
Your introduction to the house begins beneath a generous covered entry, framed by tall columns and decorative ironwork.
Arriving home with groceries or welcoming friends on a rainy day feels both gracious and practical here.
YOU’LL ALSO LOVELuxury Transitional House Plan with Multiple Master Suites – 6983 Sq Ft (Floor Plan)
The wide front door opens into a foyer that makes each arrival feel special.
Foyer
The foyer is open yet defined, immediately giving you a sense of the home’s scale.
There’s space for a bench or console table, and two walk-in closets on either side—perfect for stashing coats, shoes, and bags out of sight.
I appreciate how these closets help keep clutter away from the main living areas, which is something many homes overlook.
Gallery
Continue from the foyer into a long gallery. This space is more than a hallway; it’s wide enough to display art, photos, or travel mementos, which sets a personal tone as soon as you arrive.
The gallery acts as a central artery, leading toward the main living spaces on one side and quieter private rooms on the other.
Great Room
If you turn left off the gallery, you enter the great room, which really anchors daily living.
Tall ceilings and big windows fill the space with natural light. There’s a two-way gas fireplace here, positioned so you can enjoy it from both the great room and the nearby den or office.
The open connection to the dining area means this space works well for both family movie nights and hosting Thanksgiving dinner.
Dining Room
The dining room sits right next to the great room, under a flattened vaulted ceiling that adds just the right amount of drama.
It’s large enough for a table that seats ten, with plenty of space to move around.
I especially like how close it is to the kitchen, so serving and conversation are easy, especially with the direct access to the covered deck outside.
Covered Deck
Through a set of double doors, you’ll find the covered deck. At 14 by 47 feet, it’s an outdoor room that’s perfect for summer dinners or lazy weekend mornings.
YOU’LL ALSO LOVETwo-Story Transitional House Plan with Main Floor Master Suite – 3251 Sq Ft (Floor Plan)
The overhead shelter means you can set up a grill, a dining table, or a few cozy chairs for late-night chats.
I can easily imagine this being a favorite gathering spot almost all year.
Den/Office
Back inside, just off the great room, you’ll find the den or office. With built-in bookshelves and a location slightly removed from the main activity, this space is great for remote work, homework, or quiet reading.
I like that it’s close enough to the action while still offering a place to focus.
Master Bedroom
From the great room, a private hall leads to the master suite. The bedroom itself is spacious, with room for a king-sized bed, a couple of chairs, and even a separate table for planning or projects.
Three windows bring in morning light. What stands out to me is the direct connection to both the den and the ensuite, which really streamlines your morning routine.
Ensuite
The ensuite bath attached to the master suite feels like a true retreat. Features include a raised soaker tub, a roomy shower, and a double vanity.
Just beyond, a large walk-in closet means you can get ready for the day without needing to go back through the bedroom.
The whole setup encourages calm and privacy.
Walk-In Closets
Throughout this main level, walk-in closets appear in several key spots: the master suite, the foyer, and just off the mud room.
There’s a subtle luxury in always having enough storage, and it just makes life simpler.
I think this layout works great for anyone who likes to keep things organized and out of sight.
Kitchen
Now, let’s check out the kitchen, located at the back of the home. The space is large and bright, featuring a long island that serves as both a prep area and breakfast bar.
YOU’LL ALSO LOVEStylish 4-Bed Modern Farmhouse Plan with Vaulted Master Suite – 3076 Sq Ft (Floor Plan)
You’ll find double ovens, a generous cooktop, and plenty of counter space, so it suits serious cooks or anyone who likes to spread out while baking.
I especially like the walk-in pantry nearby, which is ideal for storing everything from snacks to appliances.
Pantry
The pantry is a real walk-in room, not just shelves behind a door. There’s space for bulk groceries, baking supplies, and even room for a chest freezer if you want to stock up.
For busy families, this feature really keeps the kitchen looking neat and uncluttered.
Art Gallery
Running alongside the kitchen and main living area is the art gallery. It’s designed for displaying your favorite pieces and adds a personal touch to the home.
I love how this subtle feature makes the back half of the main floor feel truly custom.
Laundry Room
Right off the kitchen, the laundry room has space for side-by-side machines, plus areas for sorting, folding, and ironing.
Direct access from the garage means muddy sports gear or dirty garden clothes never have to cross your main living space.
There’s also a window for natural light, and room for wall storage above.
Mud Room
Next to the laundry is the mud room, which is truly a workhorse. There’s a built-in bench, spots for hooks and cubbies, and another spacious walk-in closet close by.
Coming in from a run or managing back-to-school gear is a breeze, and this area keeps messes contained.
Lavatory
A small lavatory sits conveniently between the mud room and art gallery. I love how easy it is to reach from both the garage entrance and the main living spaces, so guests and family have a bathroom nearby without crossing into private areas.
The Main Level Floor Plan
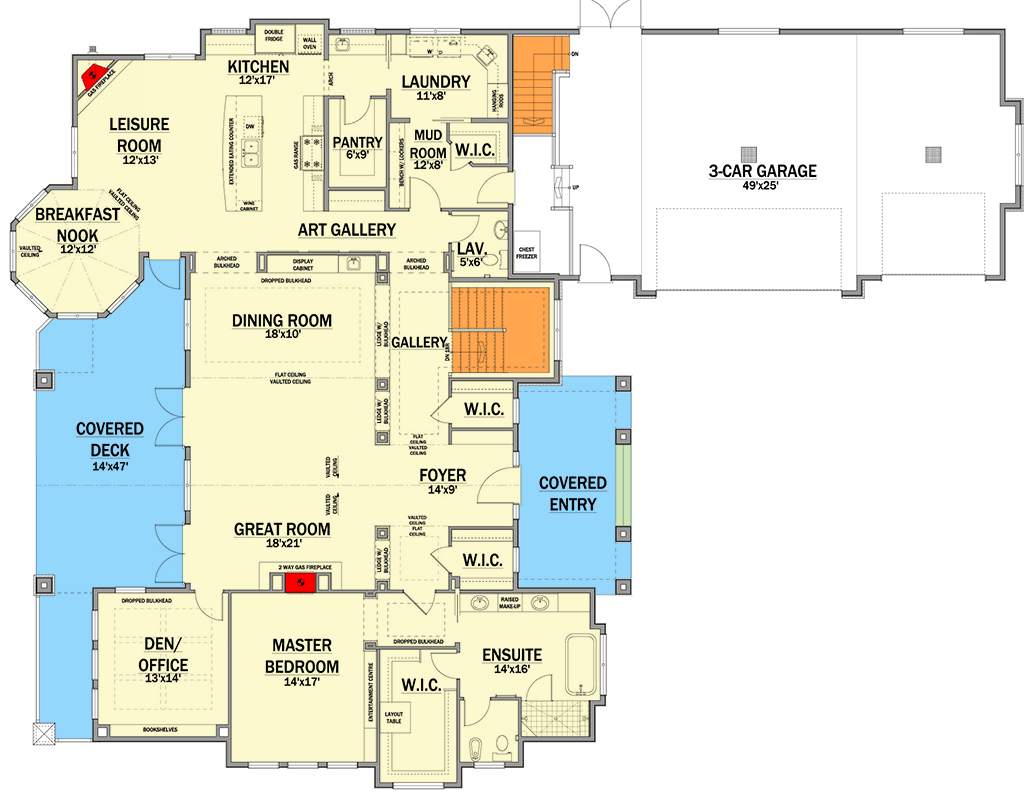
Connected to the mud room is your three-car garage with rich wood doors that add warmth to the home’s curb appeal. There’s plenty of room for vehicles, bikes, and storage, and the direct entry into the house is ideal for unloading groceries or kids without worrying about the weather.
Leisure Room
The leisure room sits between the kitchen and breakfast nook, with windows on three sides that let in the morning sun.
YOU’LL ALSO LOVE5-Bed Transitional European House Plan with Attached Apartment Above Garage – 5822 Sq Ft (Floor Plan)
This flexible space can change as your needs do. Maybe you’ll use it as a playroom, a second TV area, or just a quiet corner for coffee and the newspaper.
Breakfast Nook
Connected to both the leisure room and kitchen, the breakfast nook features a vaulted ceiling and big windows overlooking the backyard.
Would you like to save this?
Separate from the formal dining space, it’s perfect for everyday meals, after-school snacks, or catching up over coffee.
I think families will naturally gather here for those casual moments.
Main Floor Transition
That covers the main level with its mix of grand spaces and practical features. Now, the layout leads you to a staircase heading down, where you’ll find just as much comfort and utility on the lower floor.
Family Room
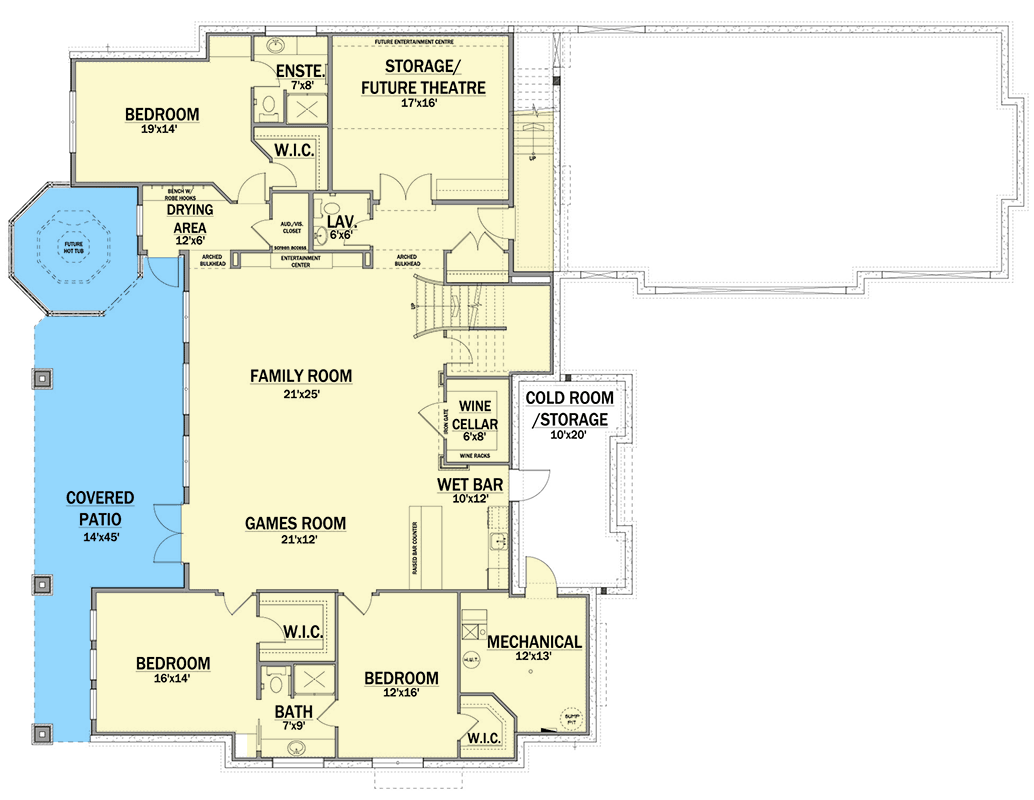
At the bottom of the stairs, you’ll find a huge family room. Wide-open space and natural light pour in from above-grade windows.
This room is perfect for movie nights, sleepovers, or game day parties. There’s even an audio/visual entertainment center ready for your dream setup.
Games Room
The family room extends into a dedicated games room, sized for a pool table or ping-pong, plus sofas and game storage.
It’s easy to imagine laughter and friendly competition filling this area. When you want a break, you can step out onto the lower-level covered patio.
Covered Patio
The covered patio downstairs mirrors the main floor deck. It’s spacious, sheltered, and just right for backyard barbecues or drinks in the evening.
With direct access from the games and family rooms, this space brings your living area outdoors in every season.
Wet Bar
Located between the games room and the wine cellar, the wet bar is fully set up for entertaining.
There’s counter space for mixing drinks, room for a beverage fridge, and cabinetry for glassware.
If you enjoy hosting, this will probably become one of your favorite spots.
Wine Cellar
Next to the wet bar, the wine cellar provides a climate-controlled place for your collection.
While it’s not massive, there’s space for plenty of bottles and even a small tasting counter.
I noticed it’s perfectly placed for serving guests or relaxing after a long week.
Bedroom (Lower Level, Top Left)
Down one hallway, there’s a spacious bedroom with its own walk-in closet and ensuite bath. This setup is perfect for a guest room or a private suite for an older child, since it’s close to the entertainment areas but separated from busier parts of the house.
Storage/Future Theatre
Next to the guest suite, you’ll find a large room labeled for storage or as a future theater.
You can use it for storing everything or transform it with a projector and reclining seats for movie nights.
This room offers flexibility as your needs change.
Drying Area
Just off the family room is a drying area. It’s perfect for wet boots or towels from the backyard, with built-in cubbies and a sink providing another layer of everyday convenience.
The Second Level Floor Plan
Lavatory (Lower Level)
A second lavatory sits near the center of the lower floor, making it convenient for guests and family. This saves everyone the trip upstairs and helps keep gatherings running smoothly.
Bedroom (Lower Level, Bottom Left)
Down a separate hallway, you’ll discover another large bedroom with a walk-in closet. This room shares a full bath and is located near the covered patio, making it ideal for someone who wants a bit more privacy.
Bedroom (Lower Level, Center)
Another bedroom sits adjacent to the hall bath, with its own walk-in closet. Its location works well for a child’s room, guest space, or even a dedicated hobby area.
Bath
The lower level includes a full bath close to the two smaller bedrooms. I think the split-bedroom layout downstairs is great for giving teens or guests their own space while still keeping everyone connected.
Mechanical Room
A sizable mechanical room is located near the far corner, holding all the home’s systems with enough space left for tools and extra storage.
Cold Room/Storage
The cold room is a real bonus, doubling as extra storage. This is the place for preserves, wine, or seasonal decorations—whatever you need to keep organized and out of the way.
Connecting the Levels
Throughout both floors, you’ll notice how spaces are designed to connect naturally. The layout offers smooth transitions from public to private, indoor to outdoor, and active to restful areas.
I think the designers struck a great balance here, making this house both highly functional and beautiful.
If you need room for a big family, love entertaining, or just want your own peaceful hideaways, this home truly delivers.
Interested in a modified version of this plan? Click the link to below to get it from the architects and request modifications.