
Would you like to save this?
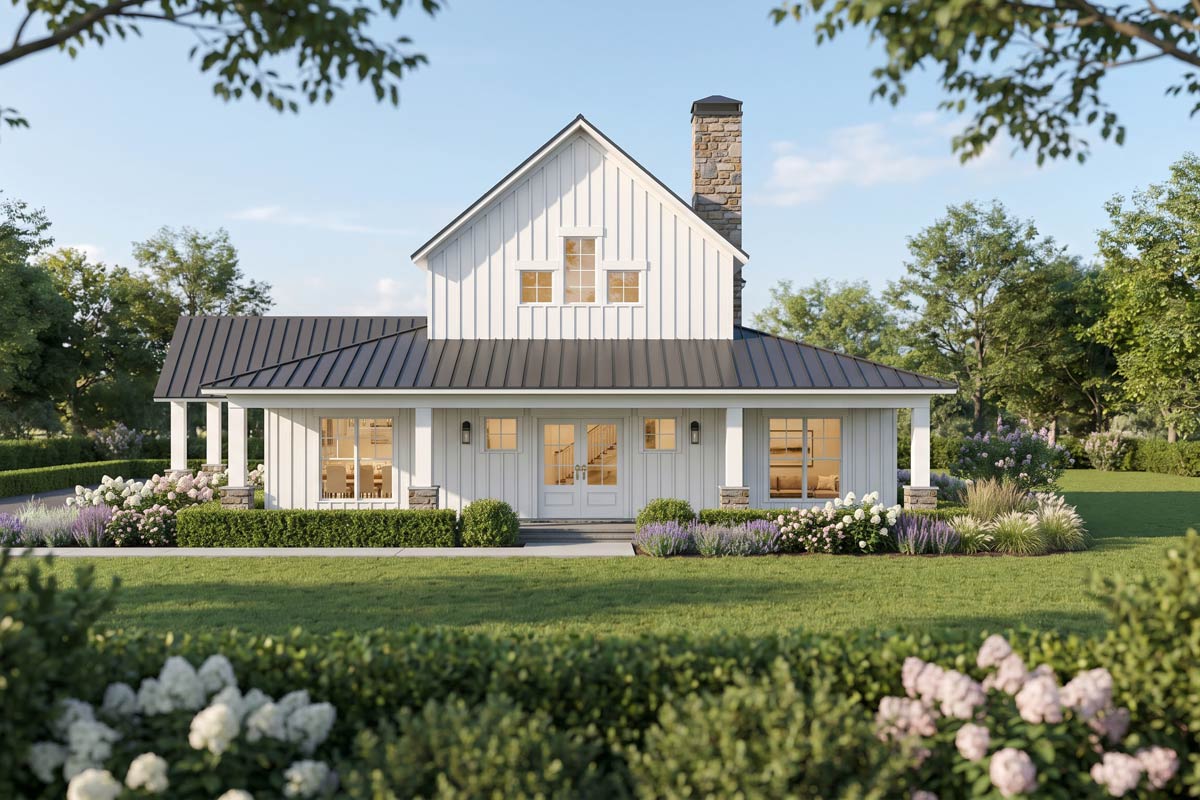
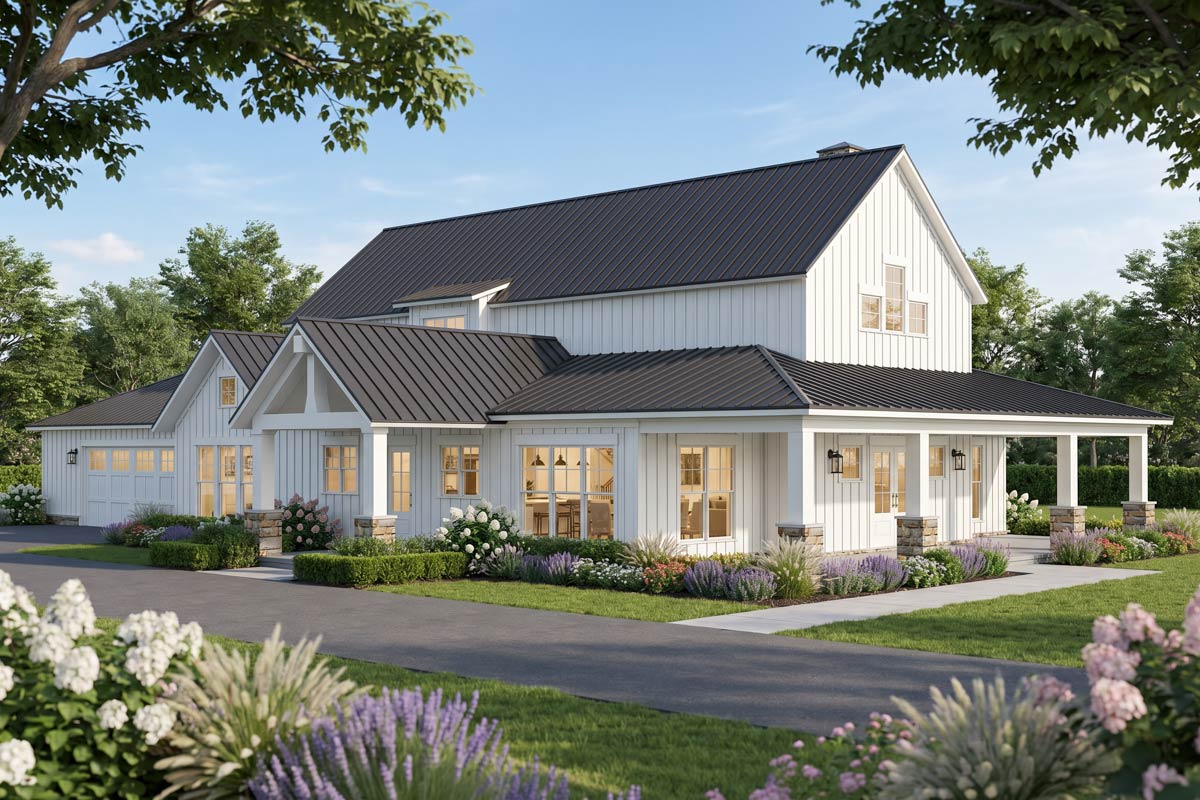
Stepping up to this farmhouse, the first thing that grabs your attention is the sheer welcome of the place.
Crisp white siding, chunky columns, and a wraparound porch instantly put you in a relaxed, country state of mind.
Big windows, a sturdy stone chimney, and a metal roof tell you this house is built for memories, from quiet afternoons to lively gatherings.
With two thoughtfully laid out floors, the design makes the most of every inch, combining wide-open spaces with private retreats.
Let’s walk through this home together, room by room, and explore how the layout supports everyday living.
Specifications:
- 2,882 Heated S.F.
- 3 Beds
- 3.5 Baths
- 2 Stories
- 2 Cars
The Floor Plans:
Covered Front Porch
Approaching the house, you’re greeted by that sprawling covered front porch. It stretches across the whole front, offering plenty of room for rocking chairs, potted plants, or maybe even a porch swing.
YOU’LL ALSO LOVEFarmhouse with Home Office and Wraparound Porch (Floor Plan)
With both shade and shelter, this space works rain or shine. I can picture slow mornings with coffee or lazy summer evenings catching up with neighbors.
The porch is more than just an entry; it truly extends the living space.
Entry
Stepping inside through the double front doors, you land in a foyer that feels welcoming but never overwhelming.
There’s a bench right by the entrance for pulling off boots or setting down bags.
From here, your eyes are drawn straight through to the great room, where natural light pours in.
Great Room
This great room sits at the core of the main level, filled with light from every direction.
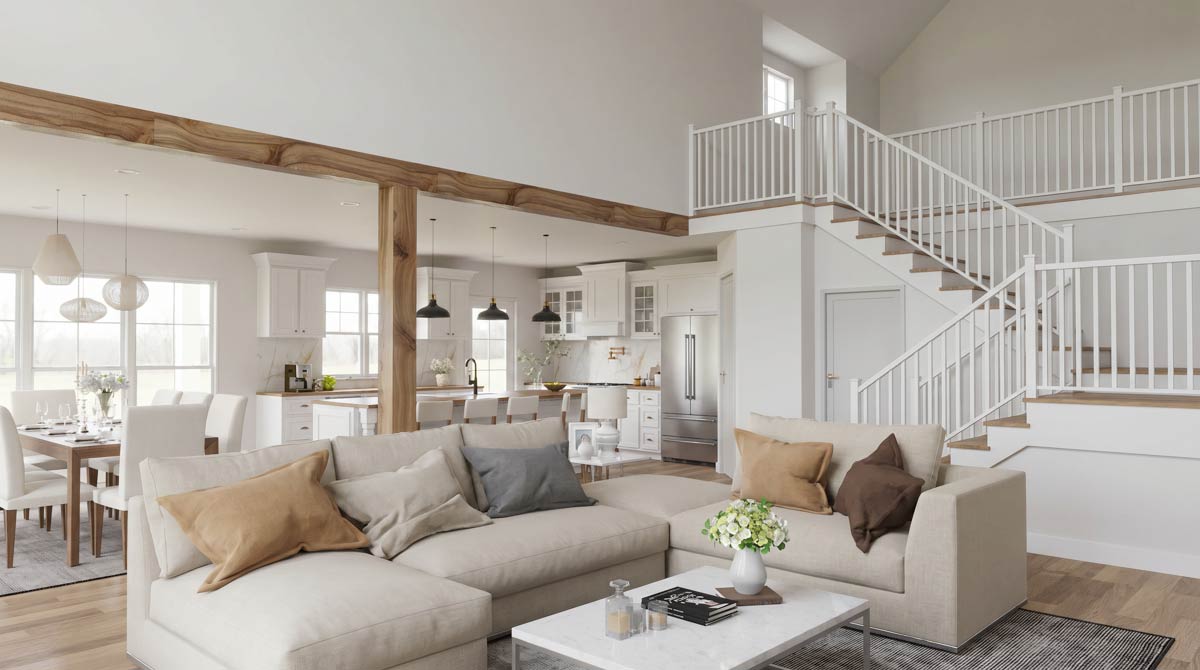
The double-height ceiling makes everything feel open and airy. A floor-to-ceiling stone fireplace anchors one wall, with plenty of space for sprawling out on cozy sofas.
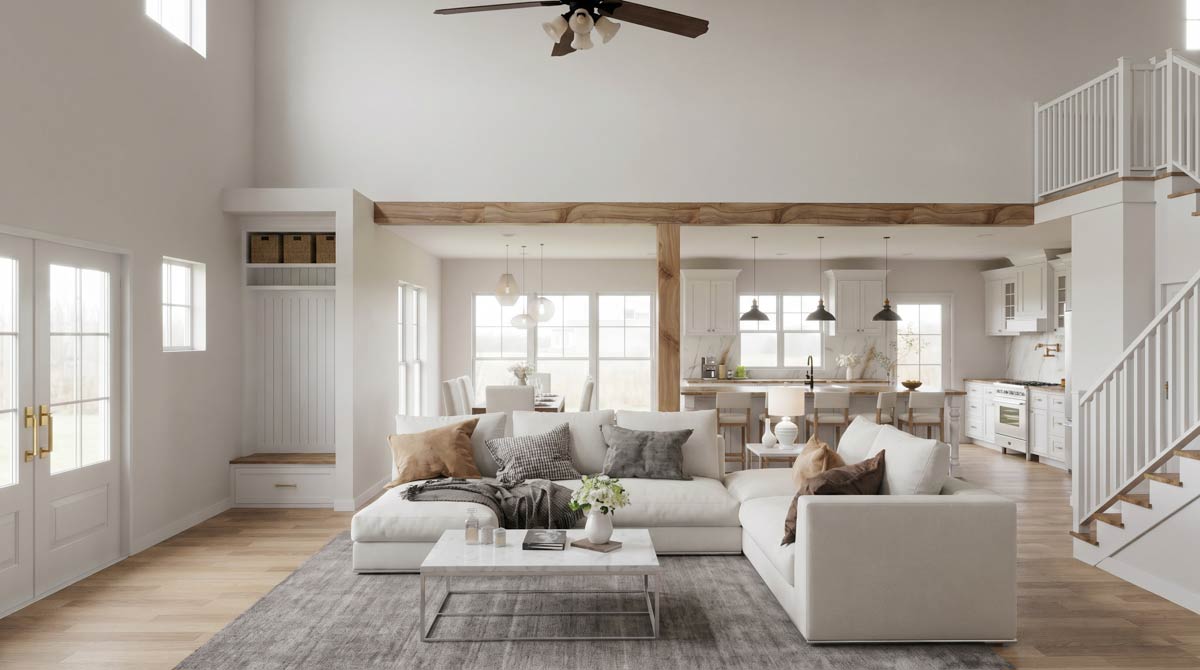
Exposed wood beams overhead add warmth. The easy flow into the kitchen and dining areas means you always feel connected to family or guests.
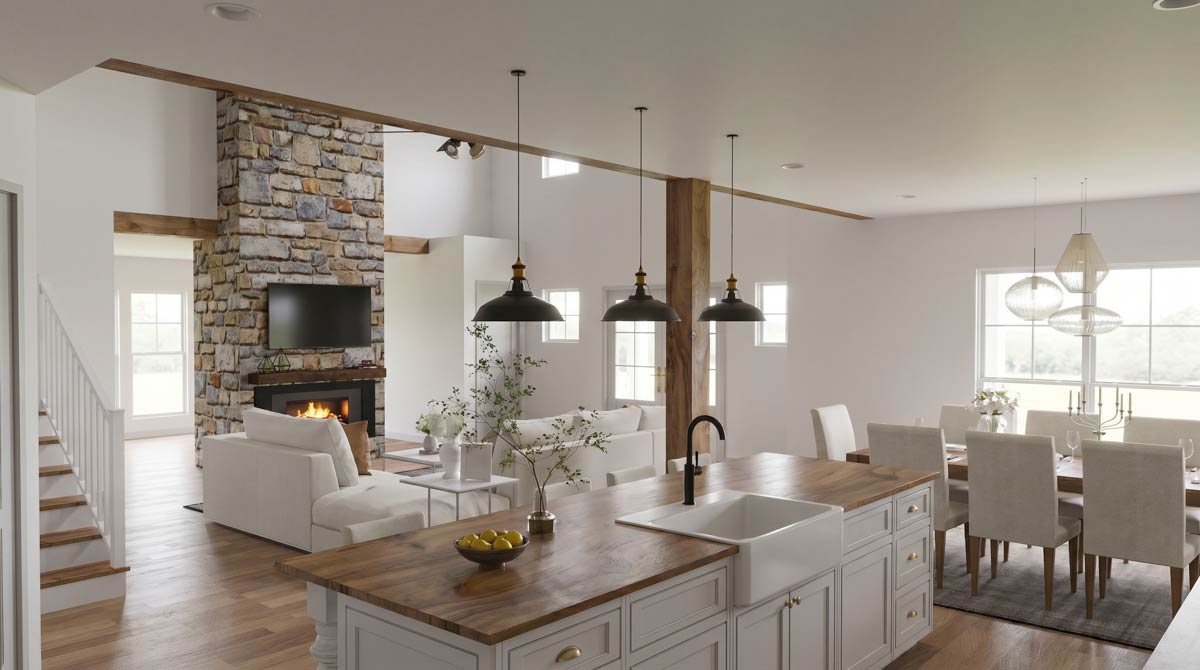
I think this open plan works especially well in a farmhouse, where everything centers on togetherness.
Dining Room
Along one side, you’ll spot the dining area, set in an alcove that stays connected to the main living space.
Large windows keep it bright by day, and since it’s right next to the kitchen, carrying food to the table couldn’t be easier.
There’s enough room here for a big farmhouse table, so gatherings never feel cramped. For families who love shared meals, this layout is truly practical.
Kitchen
Moving into the kitchen, you’ll notice the sense of openness right away. The large island seats five, making it perfect for informal meals, helping with homework, or just chatting while food is prepped.
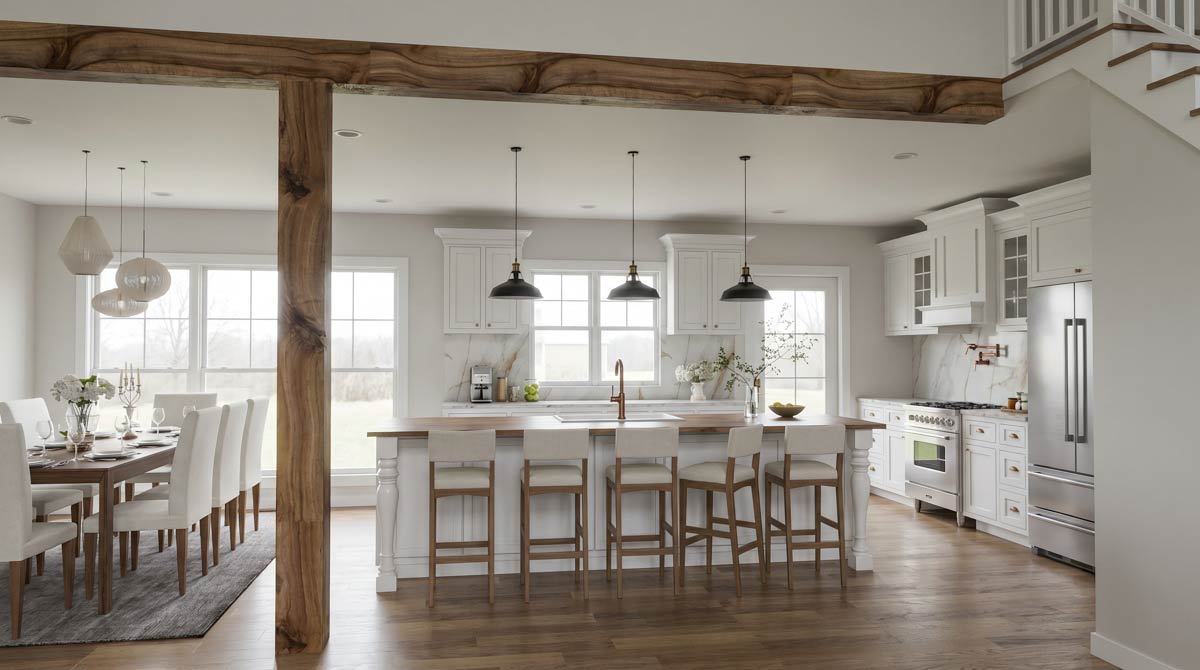
White cabinetry and marble-look countertops keep things bright. Wood accents and matte black fixtures add that farmhouse flair.
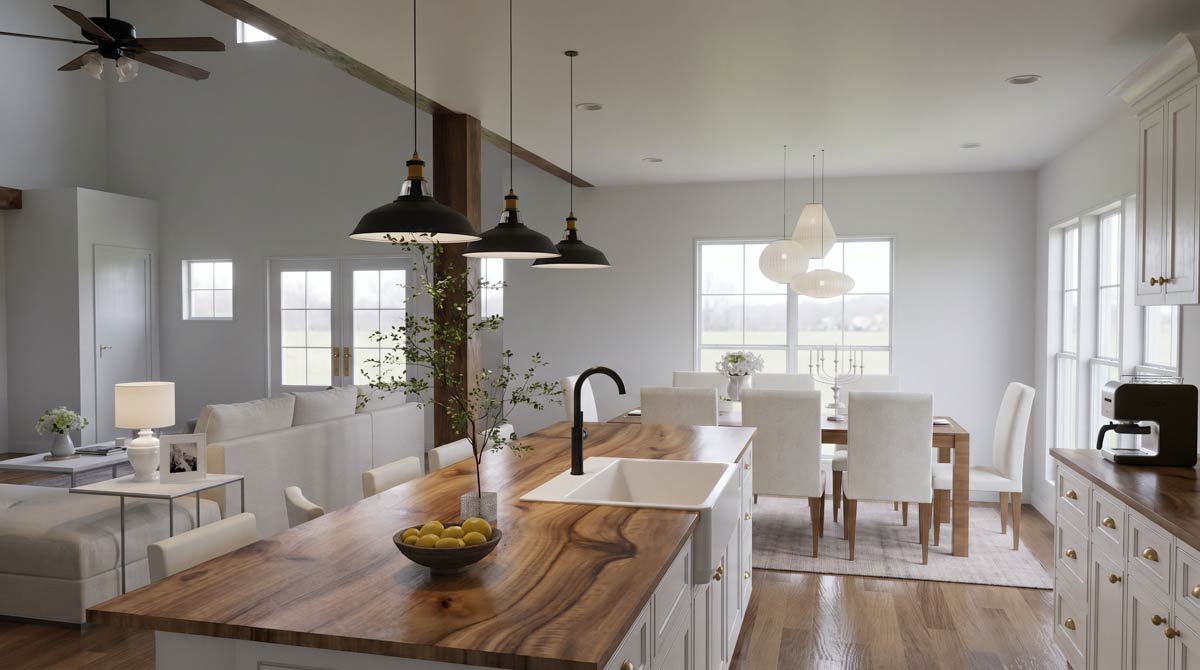
The island doubles as both a prep zone and a hangout spot. There’s a pantry just behind for easy storage.
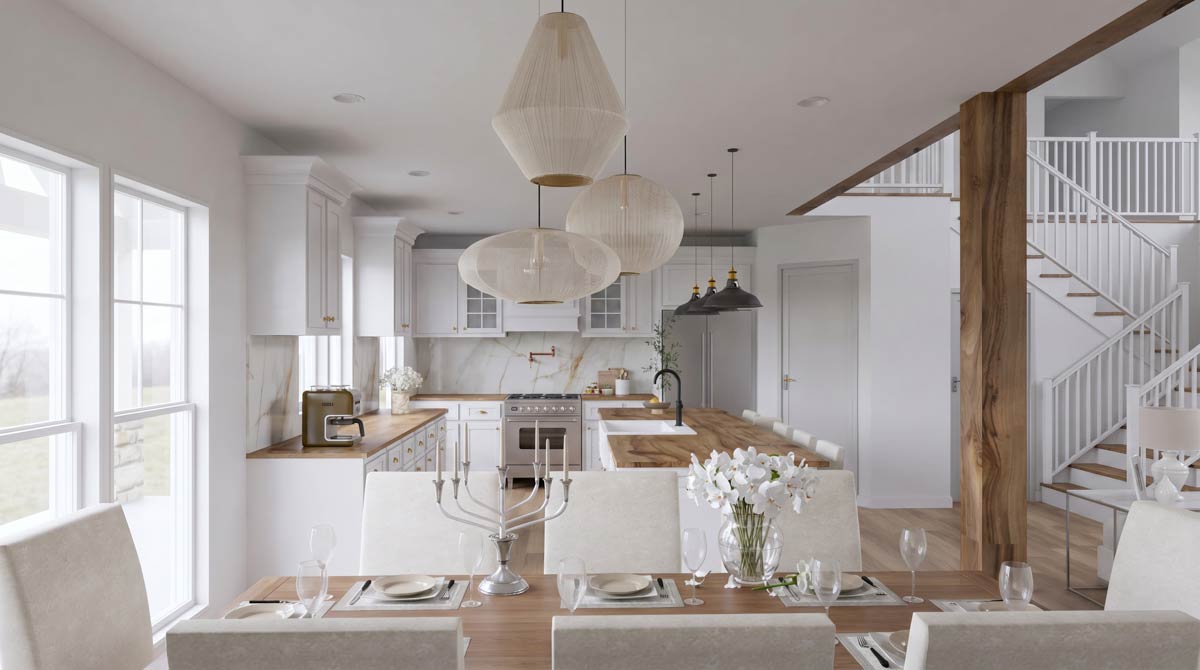
I always appreciate kitchens where you can see everything happening but still have plenty of space to work.
YOU’LL ALSO LOVE4-Bed New American Farmhouse Plan with First-Floor Master (Floor Plan)
Grilling Porch
A door off the kitchen leads out to the grilling porch. This outdoor spot gives you a place to grill dinner while staying close to the action inside.
Because it’s right by the kitchen, you don’t have to walk far to check on burgers or veggies.
It’s also handy for carrying food straight to the dining table.
Office / Flex Space
At the front of the house on the right, you’ll find an office or flex space.
This room could work as a home office, a hobby room, or even a formal sitting area.
I like that it’s set apart from the main living zones, making it easier to focus if you’re working from home or just need some quiet time.
If an office isn’t needed, it could easily become a library or a cozy reading nook.
Bedroom 2
Down the hall, Bedroom 2 offers a peaceful retreat. It’s set back for privacy, with its own closet and easy access to a full bath right across the hall.
This room works well as a kid’s room, guest space, or even a nursery thanks to its quiet location away from the busier parts of the house.
Bathroom
This hall bathroom is located between Bedrooms 2 and 3, serving both family and guests.
With a double vanity and tub/shower combo, it’s built to handle the morning rush. I noticed a linen closet in the hall right outside for easy towel storage.
Bedroom 3
Next door is Bedroom 3, almost a mirror image of Bedroom 2, also with its own closet. The location near the bathroom and laundry room is handy, especially if you have kids who tend to leave a trail of muddy clothes behind.
The Main Level Floor Plan
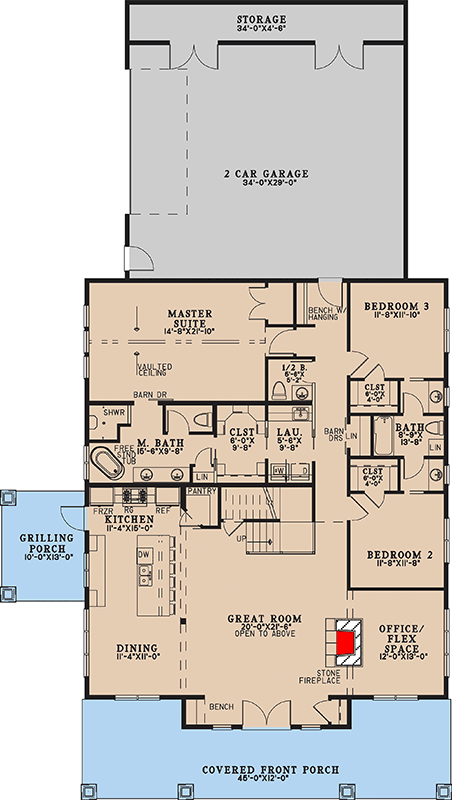
The laundry room sits right between the secondary bedrooms and the master suite. This keeps chores close to where dirty clothes actually collect.
YOU’LL ALSO LOVEBalanced Farmhouse Plan with 3-Car Garage – 2481 Sq Ft (Floor Plan)
There’s space for a washer, dryer, folding counter, and cabinets above, plus a spot for detergents and cleaning supplies.
A barn door adds a touch of farmhouse style.
Half Bath
Beside the laundry area, you’ll find a half bath. It’s placed so guests don’t need to walk through private spaces to find a bathroom, and it’s right along the main hallway for convenience.
Master Suite
The master suite is a true standout, located at the far end of the main floor for extra privacy.
Would you like to save this?
A series of windows brings in plenty of natural light, and the vaulted ceiling makes the room feel extra spacious.
I think the distance from the other bedrooms creates a real sense of retreat, especially for parents.
Sliding barn doors open into the master bath, which has its own appeal.
Master Bath
Inside the master bath, you’ll find both a soaking tub and a walk-in shower, plus dual vanities.
Separate his-and-hers closets line the back wall, making it easy to stay organized. There’s even space for a linen closet, so you never have to leave the room for towels.
For anyone who dreams of a spa-like experience at home, I think this setup is just right.
Pantry
Near the master bath and kitchen, there’s a dedicated pantry. It’s not especially large, but I think it fits the layout well, keeping staples and snacks handy without cluttering up the kitchen counters.
Mud Area / Bench with Hanging
As you move toward the garage entry, you’ll come across a practical mud area with a built-in bench and hooks.
YOU’LL ALSO LOVEModern 5-Bed Barndo-style Farmhouse Plan with Rear Wrap Around Porch – 3479 Sq Ft (Floor Plan)
This spot is perfect for shoes, coats, and bags. Coming in from the garage, you can unload everything right away instead of tracking mess through the house.
I think any busy family would appreciate how this keeps things organized by the back door.
2-Car Garage
Passing through the mud area, you enter a generous two-car garage. There’s plenty of room here for vehicles, bikes, and seasonal gear.
I like that the garage is attached, which makes it easy to bring groceries inside no matter the weather.
Storage
At the rear of the garage, there’s a separate storage room. This is a practical addition, giving you space for tools, holiday decorations, or gardening supplies without cluttering the main garage area.
Everything has its place, which makes staying organized much easier.
The Second Level Floor Plan
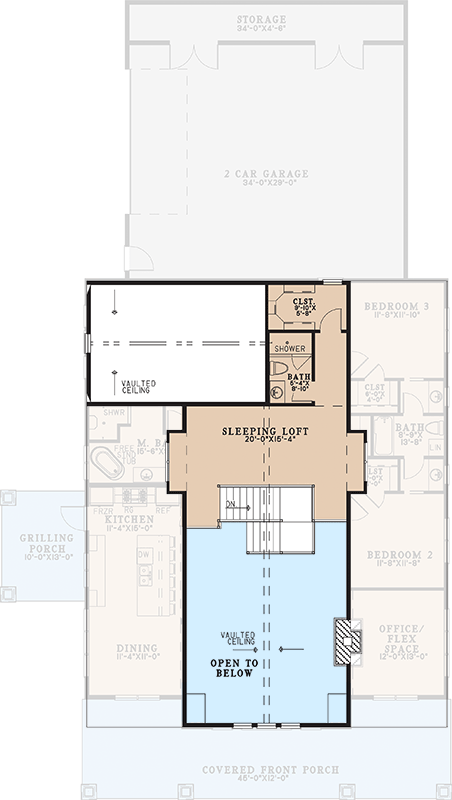
Stairs to Upper Level
Back inside, the staircase is set centrally off the great room. The open railings keep the space feeling bright and connected, and the stairs lead up to the sleeping loft above.
Sleeping Loft
At the top of the stairs, you step into a wide sleeping loft. This flexible bonus space overlooks the great room below.
The vaulted ceiling keeps it bright, and you could use this area for extra sleeping space, a playroom, or a game room.
I really like how this upstairs area stays visually connected to the main living space, so no one ever feels isolated.
Upstairs Bathroom
Just off the loft, there’s a full bathroom with shower. Its location makes it convenient for anyone using the loft or staying overnight.
A closet sits right beside for storing extra linens or supplies.
Overview of Upstairs Connections
From the loft, you can look down and take in the soaring ceilings and open layout of the main level. The upstairs design lets you enjoy the drama of the great room while having a private retreat just steps away.
This home’s layout brings together everything that makes farmhouse living special—a balance of shared areas and private corners, all wrapped up in classic style.
As you walk through, it’s easy to picture daily life unfolding with comfort and ease, whether you’re hosting a crowd or enjoying some quiet time alone.
Each room serves a purpose, and the natural flow between spaces ties the whole home together.
Interested in a modified version of this plan? Click the link to below to get it from the architects and request modifications.