
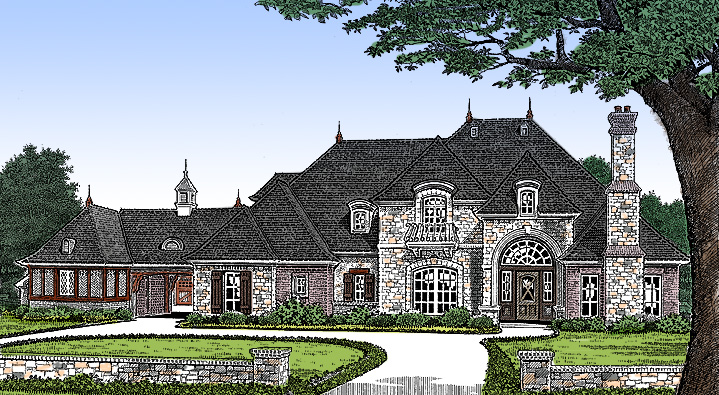
Stepping up to this French Country home, you get a sense of old-world charm wrapped in modern luxury.
The stonework, steep roofs, and turret-inspired accents immediately catch your eye. Inside, the spaces open up with a natural flow that feels both elegant and easy to live in, with open, sunlit rooms and cozy nooks.
With two well-planned levels and plenty of unique amenities, I think this is the kind of place where daily life feels comfortable but still impressive.
Specifications:
- 5,300 Heated S.F.
- 4 Beds
- 5.5 Baths
- 2 Stories
- 1 Cars
The Floor Plans:
Covered Porch & Entry
You approach the front door beneath a classic covered porch, framed with detailed glasswork. As soon as you walk in, a spacious entry with a tall ceiling sets the stage.
This foyer feels grand without being overwhelming, and natural light pours in from every angle.
The gallery hallway ahead draws you further into the house, offering inviting glimpses of what’s to come.
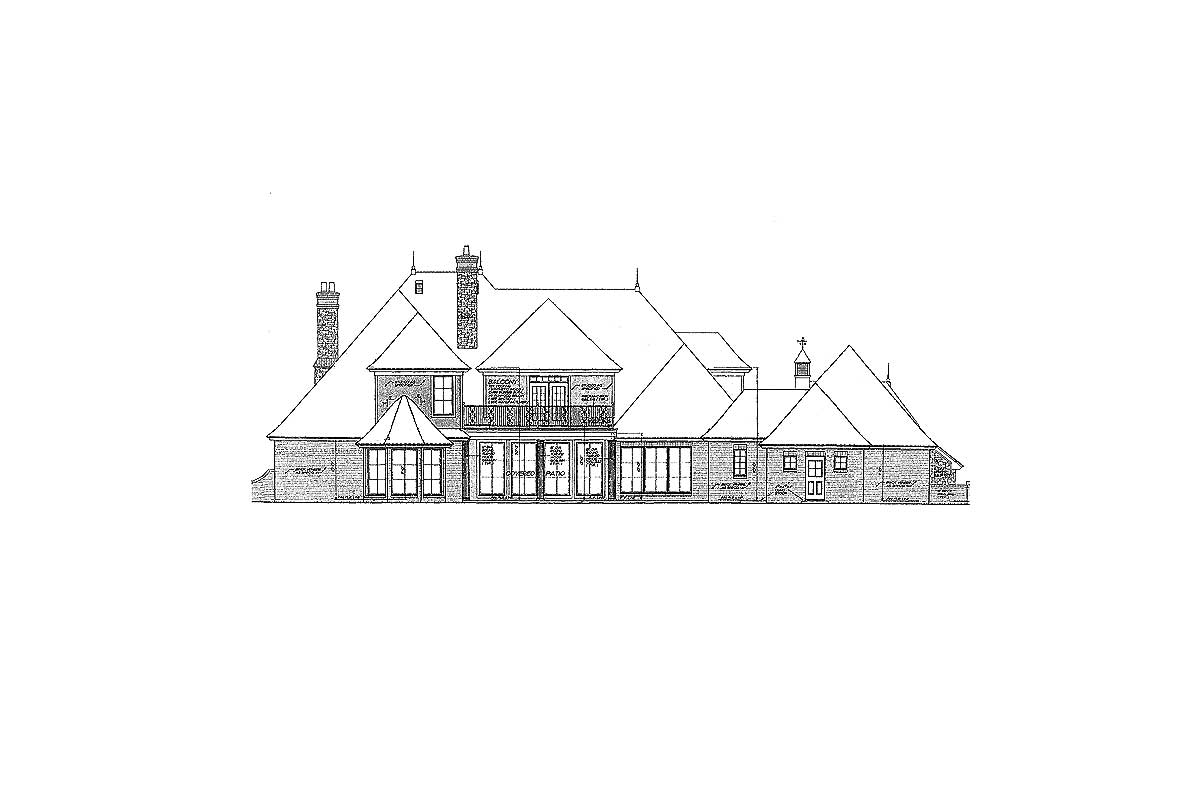
Library
To your right, just off the entry, the library is ready for quiet moments. With windows to the front and space for built-ins along the walls, this room is set apart from the main living areas.
It’s ideal for reading, a home office, or even a music room. The location offers privacy but still keeps you close to the action.
Formal Dining Room
Across from the library, the formal dining room is designed for special gatherings or holiday meals.
YOU’LL ALSO LOVELuxurious European Home Plan (Floor Plan)
French doors and generous dimensions keep it feeling open, while the space itself keeps things intimate.
Personally, I like having the dining room near the entry, since it makes entertaining easier—guests won’t need to walk through the whole house just to sit down for dinner.
Gallery & Main Hall
As you move through the gallery, the 10-foot ceilings make everything feel extra spacious. The gallery connects most of the main-level rooms, so you can easily shift from formal entertaining to relaxed living spaces.
The gentle curve as you turn into the great room helps everything flow together nicely.
Great Room
The great room truly lives up to its name, both in size and atmosphere. Large rear windows overlook the covered patio, filling the space with natural light.
A central fireplace anchors the seating area. Hosting a big group or relaxing at home both feel equally comfortable here.
I love how this room connects directly to the outdoors, so you can step outside or simply enjoy the view whenever you like.
Kitchen
From the great room, you enter the kitchen, which feels bright, open, and ready for everyday living.
The central island offers a huge workspace, perfect for casual breakfasts or baking projects. Cabinets and counters line the walls, and there’s a full walk-in pantry just off to one side.
I appreciate how the kitchen connects easily to both the breakfast nook and the great room, so you’re always part of what’s happening.
Breakfast Room
Next to the kitchen, the breakfast room feels casual and full of light. Large windows overlook the backyard, and you’re just steps from the covered patio if you want to take meals outdoors.
Mornings here would feel peaceful and connected to nature, especially with the easy indoor-outdoor transition.
YOU’LL ALSO LOVE5-Bed Transitional European House Plan with Attached Apartment Above Garage – 5822 Sq Ft (Floor Plan)
The space manages to be bright and cheerful without feeling cramped.
Covered Patio
Stepping outside onto the covered patio, you have a spacious spot for grilling, relaxing, or getting together with friends.
The roof above provides shade and shelter, while the open sides let you enjoy garden views and fresh air.
I think this is one of those spaces you’d use almost year-round, especially since it links so many main rooms together.
Master Bedroom Suite
Back inside, follow the gallery past the great room to a more private wing where the master suite is located.
The master bedroom itself is roomy and set apart from the rest of the house, with a curved sitting area surrounded by windows.
This extra nook is perfect for a reading chair or a morning coffee spot. On each side of the entry, you’ll find separate chests for extra storage, keeping the main bedroom uncluttered.
Master Bath & Closets
Continue into the suite and you’ll find the master bath, which offers both luxury and practical features.
There are dual vanities, a separate tub and shower, and a private water closet. The layout gives you plenty of room to move comfortably.
Two large walk-in closets at the back provide ample storage for clothes and accessories. I think separating the storage and bath areas keeps your morning routine organized and stress-free.
Guest Bedroom
At the front of the home, off its own short hallway, the guest bedroom gives visitors privacy and comfort.
The room is generously sized and includes its own en suite bath and closet. Its location works well, keeping guests close to the main level but just a bit removed from the busiest areas.
Breezeway & Garage Access
A breezeway off the guest suite leads to a side-entry garage, offering shelter from the weather when you bring in groceries or head out for the day. The breezeway also connects to an additional single-car garage and storage area, which could work well for a workshop, bikes, or seasonal decorations.
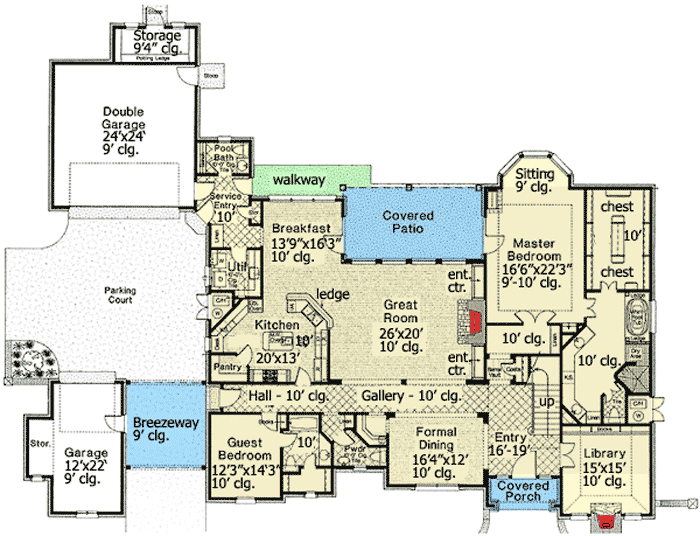
The Main Level Floor Plan
Double Garage & Storage
The main double garage is spacious enough for two large vehicles with extra room to spare.
YOU’LL ALSO LOVELuxury European House Plan with Upstairs Home Theater and Balcony (Floor Plan)
At the rear, a dedicated storage room keeps tools and equipment organized and out of sight.
Would you like to save this?
Having both the double and single garages is a real bonus if you have multiple cars or enjoy hobbies that need space.
I know I’d appreciate the flexibility.
Service Entry, Pantry & Utility
Near the garage, you’ll find the service entry that serves as a mudroom. It’s practical, with storage for shoes, coats, and backpacks.
The walk-in pantry is just around the corner, making it convenient to unload groceries. The nearby laundry and utility area keeps chores out of the main living spaces but still right where you need them.
Pool Bath
Right next to the service entry, the pool bath is especially handy if you ever add a pool or want quick access to a restroom for outdoor gatherings. No more wet feet making their way through the house from outside.
Powder Room
Just off the gallery and close to the stairs, there’s a powder room for guests. It’s centrally located and easy for visitors to use, so they don’t have to wander into more private spaces.
Stairs & Landing
The main stairway is just past the powder room, along the gallery. A curved wall and open railing visually connect the two floors, making the transition upstairs feel smooth and inviting.
Would you like to save this?
You also get natural light here, thanks to nearby large windows.
Upstairs Landing & Open Balcony/Study Area
At the top of the stairs, the open landing doubles as a balcony and study area.
It overlooks the main entry and gallery, giving you a great spot for a desk, reading nook, or a small lounge.
The views over the front of the house are a reminder of just how much natural light flows through this design.
Bedroom 2
On one side, Bedroom 2 gives you a roomy retreat with its own private bath and walk-in closet.
YOU’LL ALSO LOVELiving in Grandeur (Floor Plan)
The bay window adds extra space and character, making it a great option for a kid’s room or a teen wanting some independence.
I noticed there’s good separation between the bedrooms up here, which helps keep things quiet.
Recreation Room
In the center of the upper floor, the recreation room acts as a main hub.
The space is flexible—think game nights, a big TV, or even a playroom. High ceilings and easy access to the upstairs balcony add to the open feel.
If you have older kids or need a spot for hobbies, this room delivers.
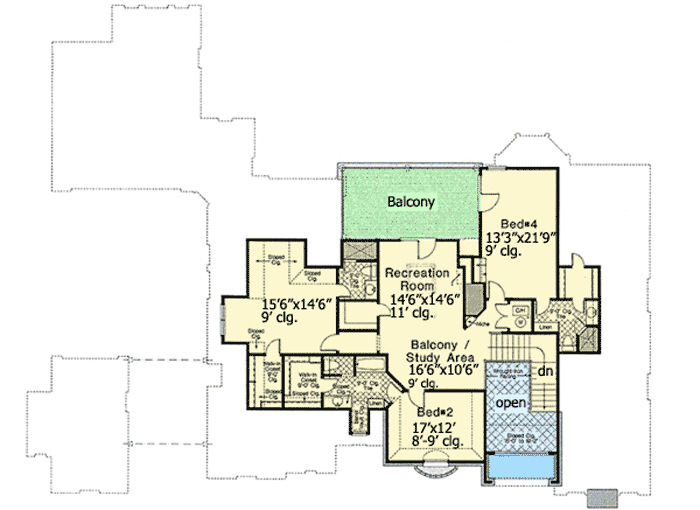
The Second Level Floor Plan
Bedroom 3
Across from Bedroom 2, Bedroom 3 mirrors its neighbor, complete with its own private bath and walk-in closet. It’s near the recreation area, so everyone stays close but not crowded.
Bedroom 4
At the rear of the house, Bedroom 4 includes a walk-in closet and private bath.
It’s a great pick for guests or an older child and feels more secluded because of its location.
Being near the upstairs balcony makes it easy to step outside for fresh air or stargazing.
Upstairs Balcony
One of the most appealing features upstairs is the balcony overlooking the backyard. There’s enough room to set out chairs or a small table, so you can relax and enjoy the view.
I can picture enjoying morning coffee or evening downtime in this spot, soaking up the sunlight and fresh air.
Upstairs Bathrooms
Each upstairs bedroom has its own en suite, giving everyone privacy and convenience. The bathrooms are well placed and sized, with good storage and plenty of light.
Storage & Closets
Throughout the upstairs, you’ll find extra closets and storage nooks. These make daily life easier, giving you space to put away everything from board games to seasonal clothes without cluttering the main rooms.
With every space thoughtfully arranged, it’s easy to imagine your daily routines, celebrations, and quiet evenings fitting perfectly in this home.
The mix of formal and relaxed rooms, clever storage, and smooth connections between indoors and outdoors create a balanced, welcoming living experience.
Each level has its own highlights, and every room serves a purpose. I think this house is an outstanding choice for anyone looking for style, comfort, and true functionality.
Interested in a modified version of this plan? Click the link to below to get it from the architects and request modifications.