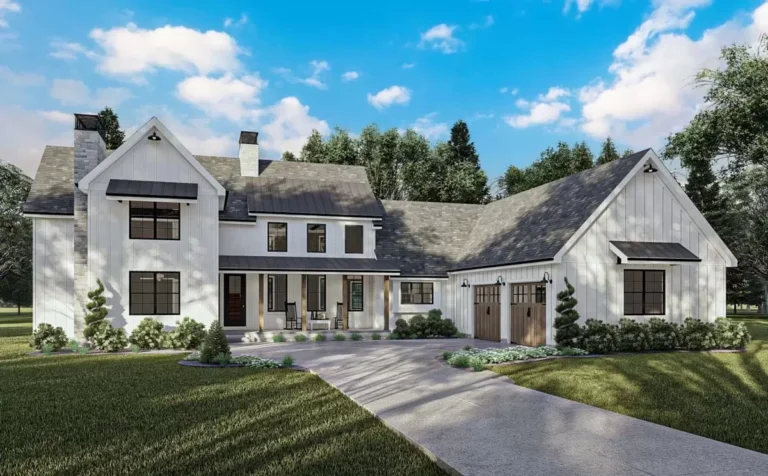
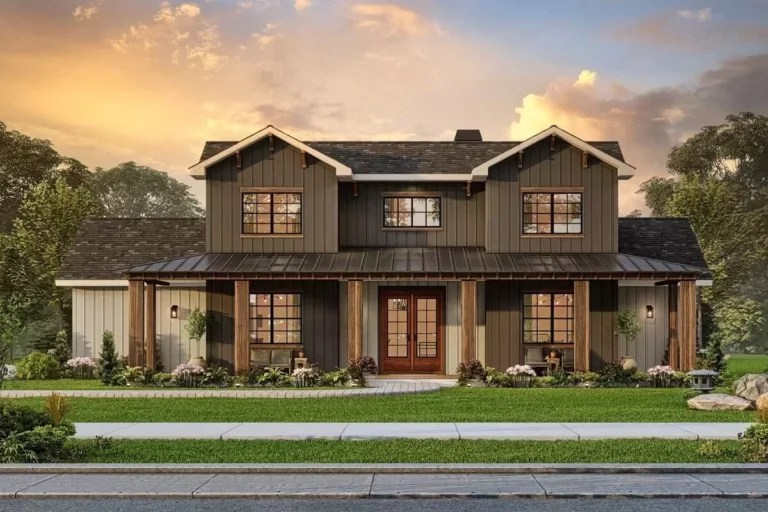
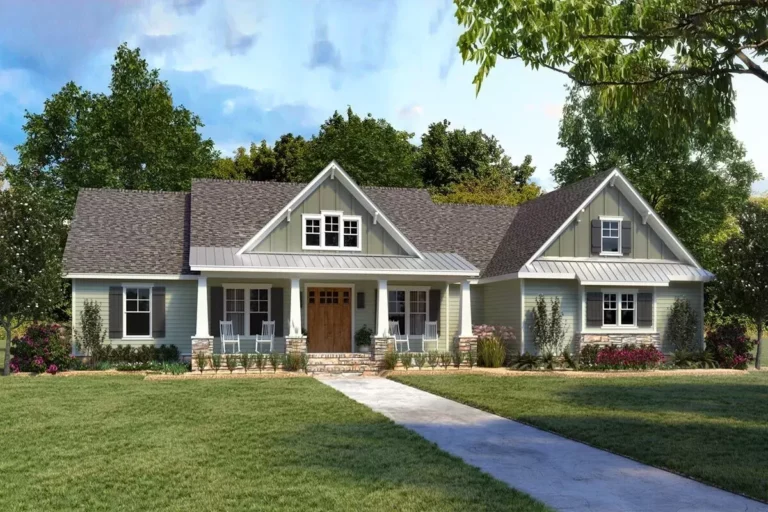
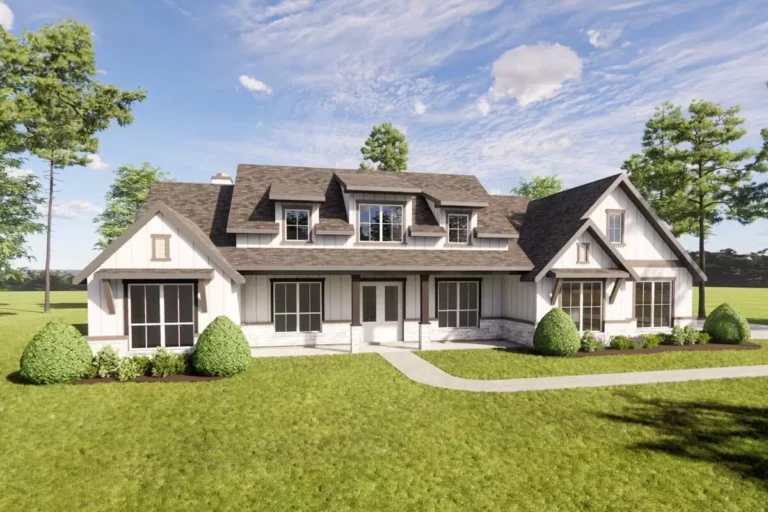
Country | Barndominium | Craftsman | Farmhouse | Modern Farmhouse | New American | Rustic Barndominium-Style House Plan Under 3000 Square Feet with Oversized 2-Car Garage (Floor Plan)
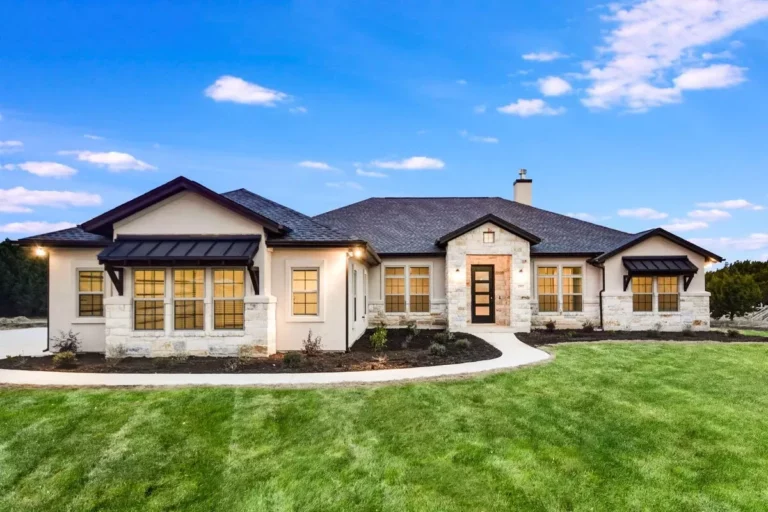
Country | Hill Country | New American | Ranch | Traditional One-Story Living 4-Bed Texas-Style Ranch Home Plan (Floor Plan)
New American | Country | Farmhouse | Modern Farmhouse | Southern | Traditional Five Bedroom Modern Farmhouse with In-law Suite (Floor Plan)
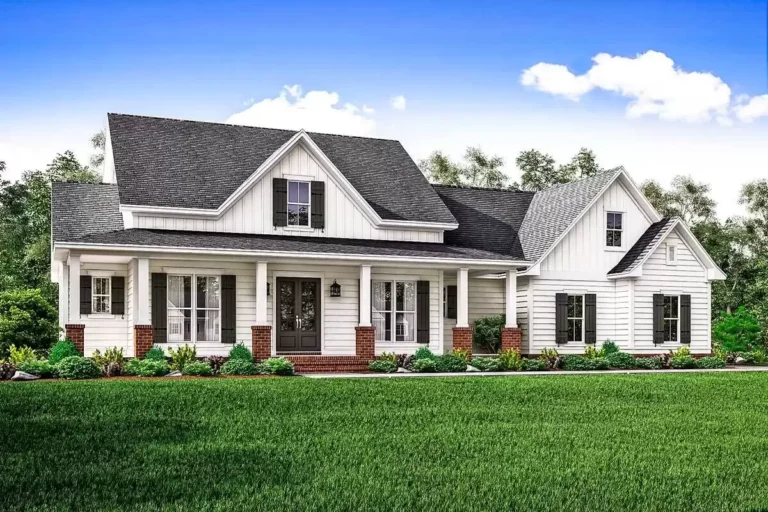
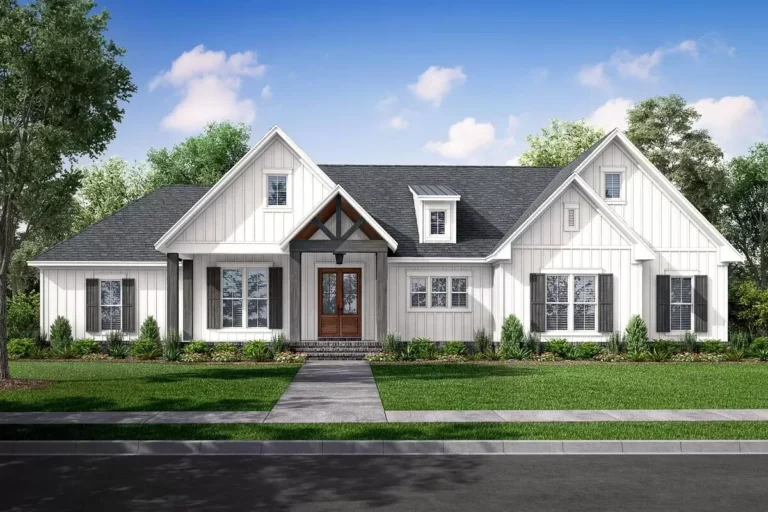
Country | Craftsman | Farmhouse | Modern Farmhouse | New American | Traditional Mid-Size Exclusive Modern Farmhouse Plan (Floor Plan)
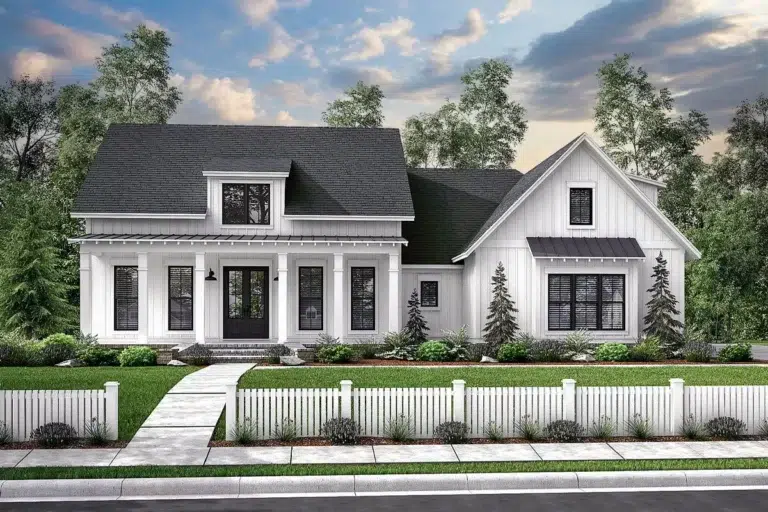
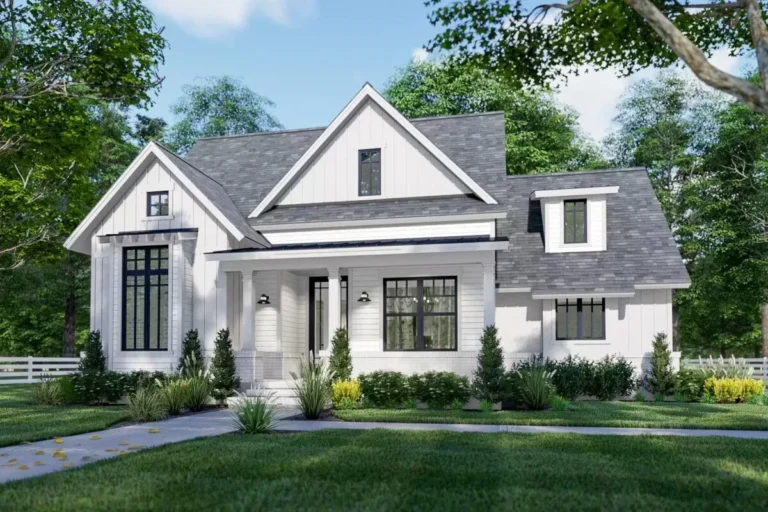
New American | Country | Farmhouse | Modern Farmhouse Compact Modern Farmhouse Plan with Two Bonus Rooms (Floor Plan)
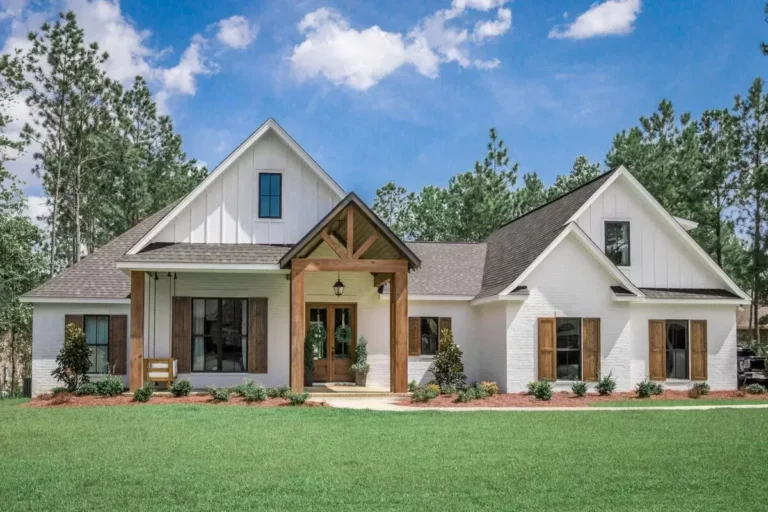
Country | Acadian | French Country | Louisiana | Southern | Traditional Classic Southern House Plan with Balance and Symmetry – 2560 Sq Ft (Floor Plan)
New American | Country | Craftsman | Farmhouse | Modern Farmhouse | Rustic | Traditional 2459 Square Foot Rustic Farmhouse Plan with Home Office and Two Story Great Room (Floor Plan)
Country | Craftsman | New American Country Craftsman with Vaulted Interior and French Door Foyer (Floor Plan)
Country | Farmhouse | Modern Farmhouse | Mountain | Rustic 4-Bed Rustic Modern Farmhouse Plan Under 3700 Square Feet (Floor Plan)
Country | Modern Farmhouse | New American 3-Bed Modern Farmhouse Plan with Vaulted Master Bedroom (Floor Plan)
New American | Country | Craftsman | Modern Farmhouse 4-Bed Craftsman-Influenced Farmhouse Plan with Vaulted Great Room – 2300 Sq Ft (Floor Plan)
Country | Cottage | Southern Dreamy Country House Plan with Wrap-Around Porch – 1768 Sq Ft (Floor Plan)
New American | Country | Craftsman | Modern Farmhouse | Ranch | Southern 3-Bed Modern Farmhouse Plan with Split Beds and Office Under 2800 Sq Ft (Floor Plan)