Skip to content
Luxe Dreamer
  • Home
  • About
  • Tiny Houses
  • House StylesExpand
    • American House Styles
    • Vintage Farmhouse Style
    • Boho Farmhouse Style
    • Rustic Farmhouse Style
    • French Style House
  • PlansExpand
    • By StyleExpand
      • Acadian
      • Barndominium
      • Country
      • Farmhouse
      • European
      • French Country
      • Craftsman
      • Modern
      • Mountain
      • New American
      • Rustic
      • Southern
  • Design IdeasExpand
    • InteriorExpand
      • Bathroom or Powder Room
    • Exterior
  • Contact
Facebook Pinterest
Luxe Dreamer

New American

Country | Craftsman | Modern Farmhouse | New American

Modern Craftsman Home Plan with Third Floor Expansion Possibilities (Floor Plan)

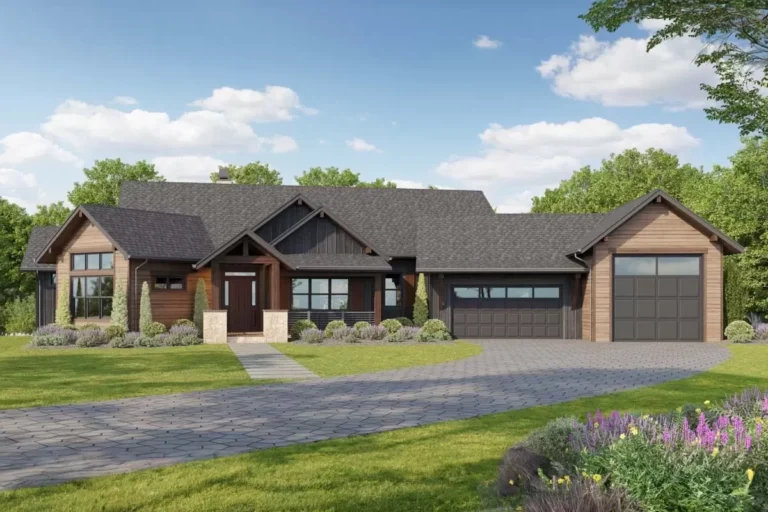
2-Bed Mountain House Plan with Optional Lower Level – 2582 Sq Ft (Floor Plan)
New American | Country | Craftsman | Mountain | Northwest

2-Bed Mountain House Plan with Optional Lower Level – 2582 Sq Ft (Floor Plan)

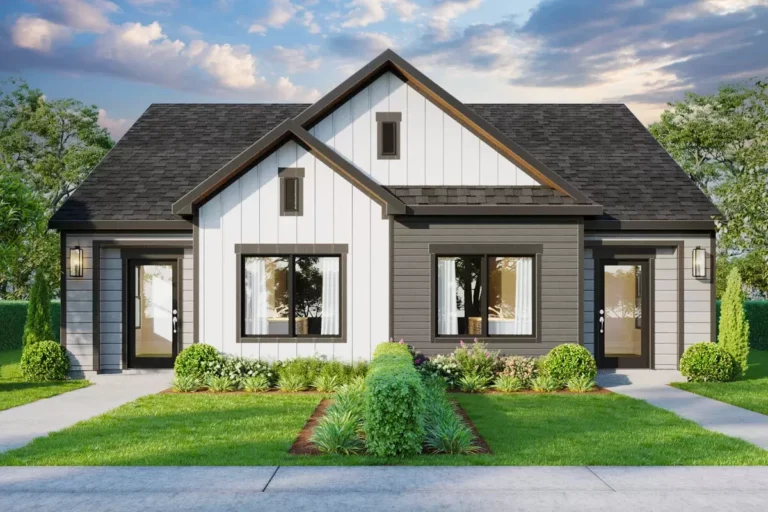
New American Duplex House Plan with 3 Bed 2 Bath Units – 1143 Sq Ft (Floor Plan)
New American | Traditional

New American Duplex House Plan with 3 Bed 2 Bath Units – 1143 Sq Ft (Floor Plan)

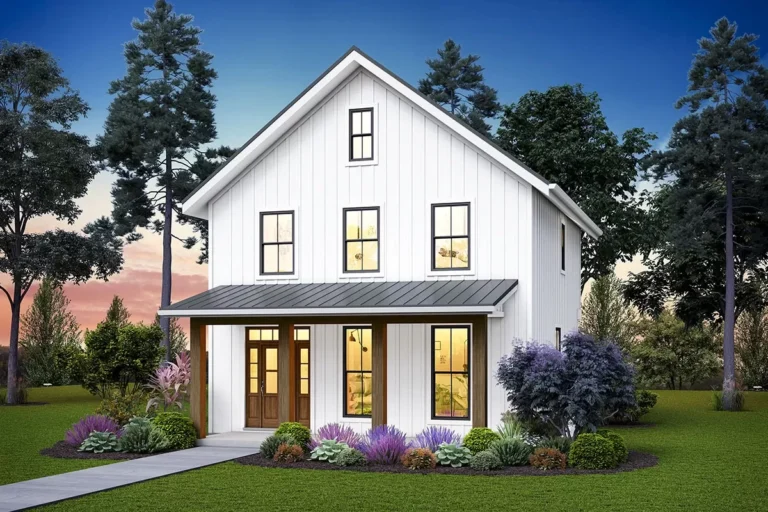
Cozy Two-story Home Plan with Second-Level Bedrooms – 1394 Sq Ft (Floor Plan)
New American | Country | Modern Farmhouse

Cozy Two-story Home Plan with Second-Level Bedrooms – 1394 Sq Ft (Floor Plan)

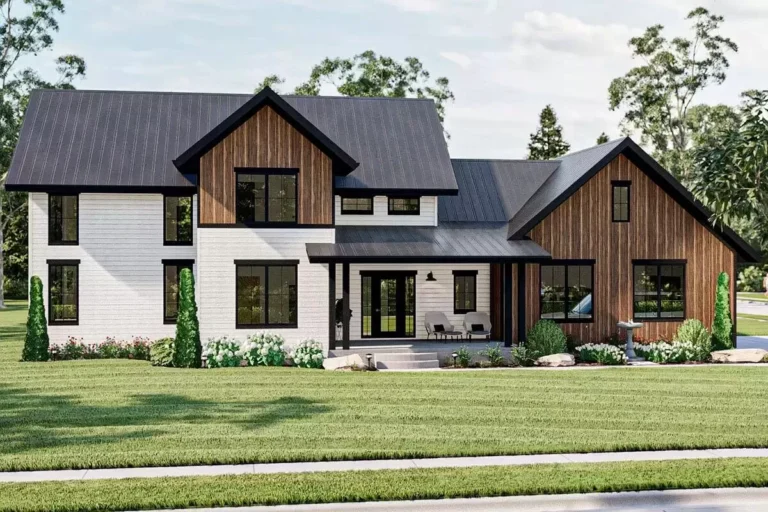
Modern Farmhouse with Main Floor Home Office and Upstairs Loft (Floor Plan)
Country | Craftsman | Modern Farmhouse | New American

Modern Farmhouse with Main Floor Home Office and Upstairs Loft (Floor Plan)

Open-Concept Farmhouse with Bonus Over Garage (Floor Plan)
New American | Cottage | Country | Farmhouse | Modern Farmhouse | Ranch | Traditional

Open-Concept Farmhouse with Bonus Over Garage (Floor Plan)

One-Story New American Farmhouse Plan with Outdoor Kitchen on Back Porch (Floor Plan)
New American | Cottage | Country | Craftsman |