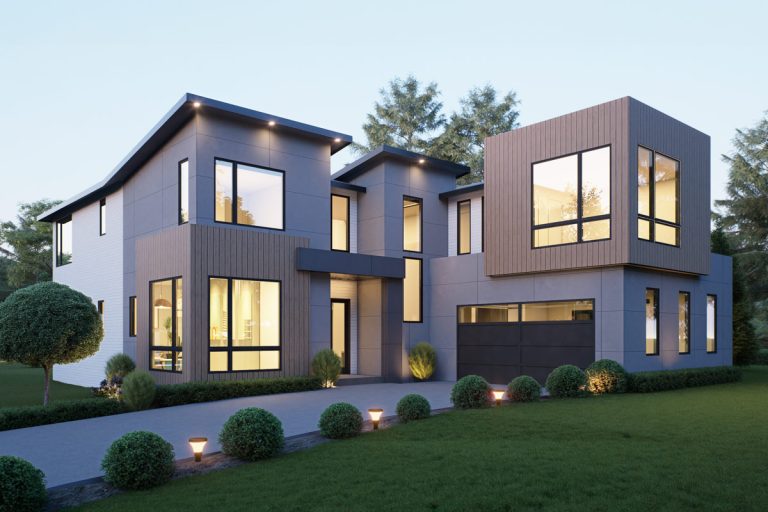
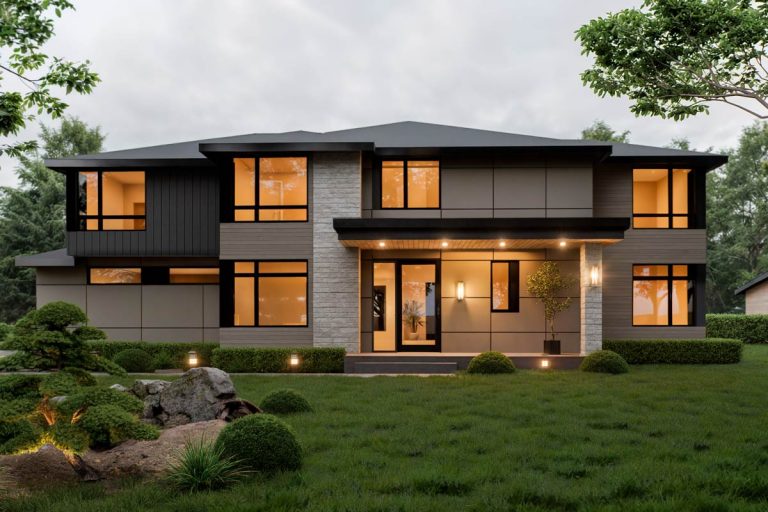
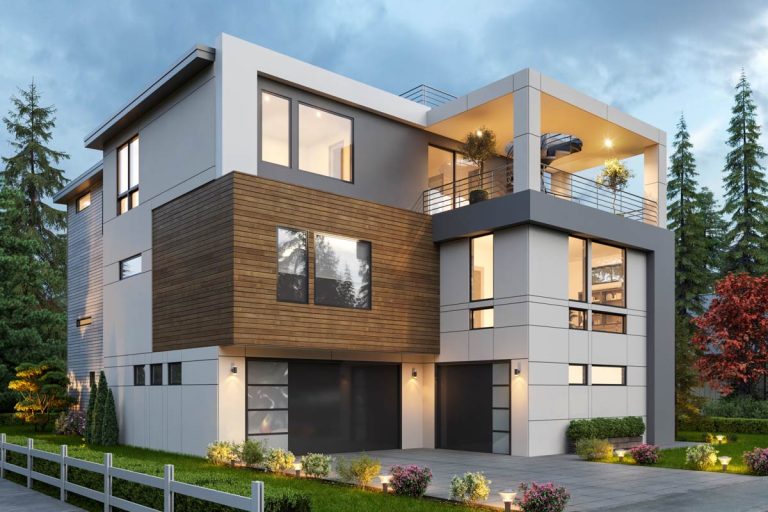
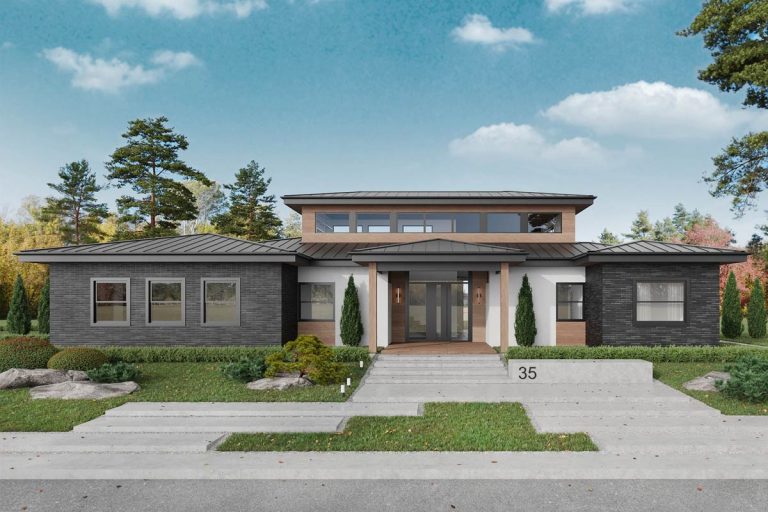
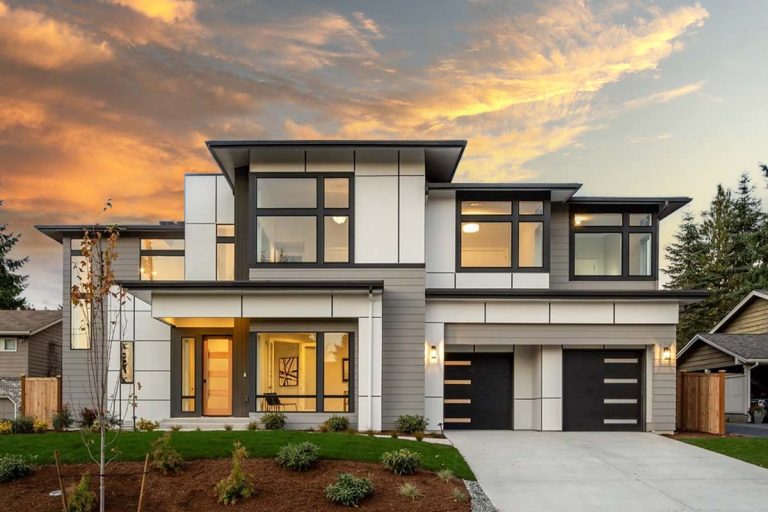
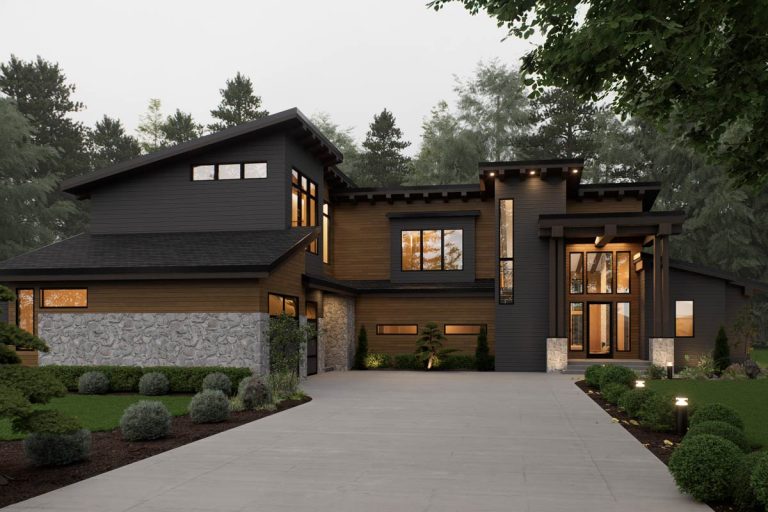
Contemporary | Modern | Northwest Contemporary Modern House Plan with 5 Bedrooms and Courtyard Entry (Floor Plan)
Contemporary | Modern | Northwest Contemporary Northwest House Plan with 5 Bedrooms and 3-Car Garage (Floor Plan)
Contemporary | Modern | Northwest Contemporary Northwest House Plan with Attached ADU and Rooftop Deck (Floor Plan)
Contemporary | Mid Century Modern | Modern | Northwest Modern Mid-Century 3-Bed House Plan with Open Living & Study Loft (Floor Plan)
Northwest | Mid Century Modern | Modern | Prairie Modern House Plan with Outdoor Living Room – 4125 Sq Ft (Floor Plan)
Mid Century Modern | Modern | Mountain | Northwest | Ranch Modern Mountain Home Plan with Upstairs Bunk Room – 2979 Sq Ft (Floor Plan)
Contemporary | Modern | Mountain | Northwest Contemporary Mountain House Plan with 4 Bedrooms and Two-Story Great Room (Floor Plan)
Northwest | Mid Century Modern | Modern 2-Story Modern House Plan with Main Level Master Suite – 3669 Sq Ft (Floor Plan)