Skip to content
Luxe Dreamer
  • Home
  • About
  • Tiny Houses
  • House StylesExpand
    • American House Styles
    • Vintage Farmhouse Style
    • Boho Farmhouse Style
    • Rustic Farmhouse Style
    • French Style House
  • PlansExpand
    • By StyleExpand
      • Acadian
      • Barndominium
      • Country
      • Farmhouse
      • European
      • French Country
      • Craftsman
      • Modern
      • Mountain
      • New American
      • Rustic
      • Southern
  • Design IdeasExpand
    • InteriorExpand
      • Bathroom or Powder Room
    • Exterior
  • Contact
Facebook Pinterest
Luxe Dreamer

New American

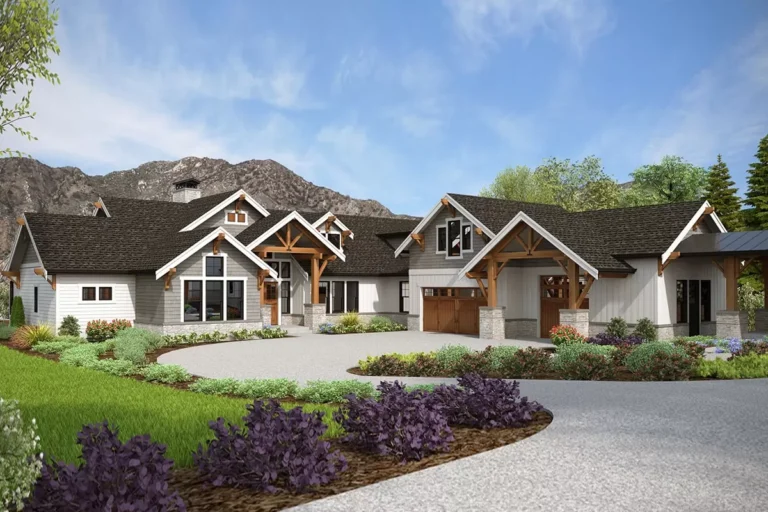
Multi-Gabled Craftsman Home Plan Designed for Indoor Outdoor Living (Floor Plan)
Country | Craftsman | Modern Farmhouse | Mountain | New American | Northwest

Multi-Gabled Craftsman Home Plan Designed for Indoor Outdoor Living (Floor Plan)

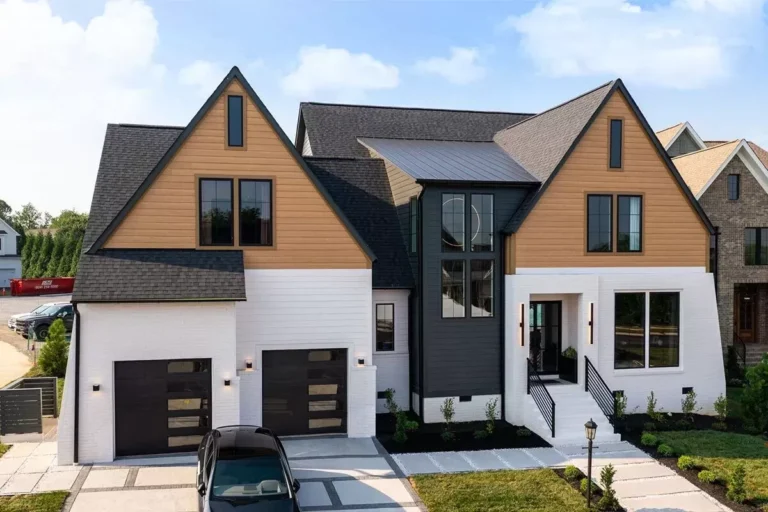
4215 Square Foot 2-Story Transitional House Plan with 4-Season Room with Fireplace (Floor Plan)
Contemporary | Craftsman | New American | Transitional

4215 Square Foot 2-Story Transitional House Plan with 4-Season Room with Fireplace (Floor Plan)

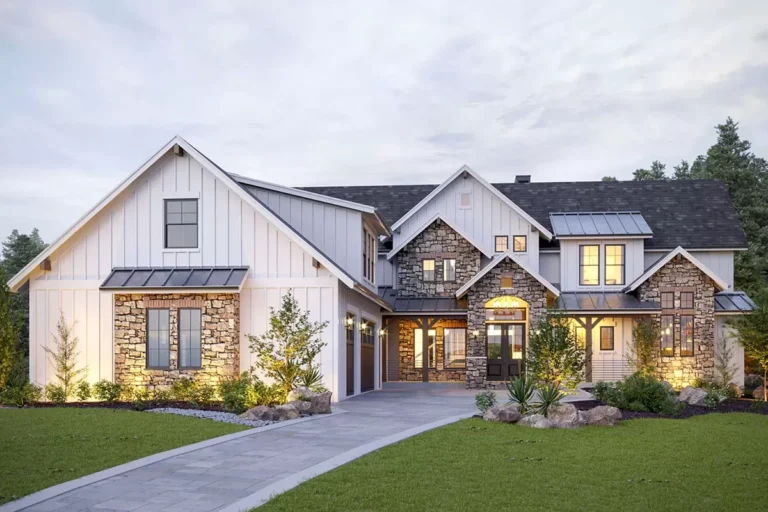
Fully Featured Barn-Style Modern House Plan with Indoor Outdoor Living (Floor Plan)
Barndominium | Country | Craftsman | Farmhouse | Modern Farmhouse | New American

Fully Featured Barn-Style Modern House Plan with Indoor Outdoor Living (Floor Plan)

2-Story New American House Plan with Amazing Views to the Rear (Floor Plan)
Country | Craftsman | Modern Farmhouse | Mountain | New American | Northwest | Rustic | Traditional

2-Story New American House Plan with Amazing Views to the Rear (Floor Plan)

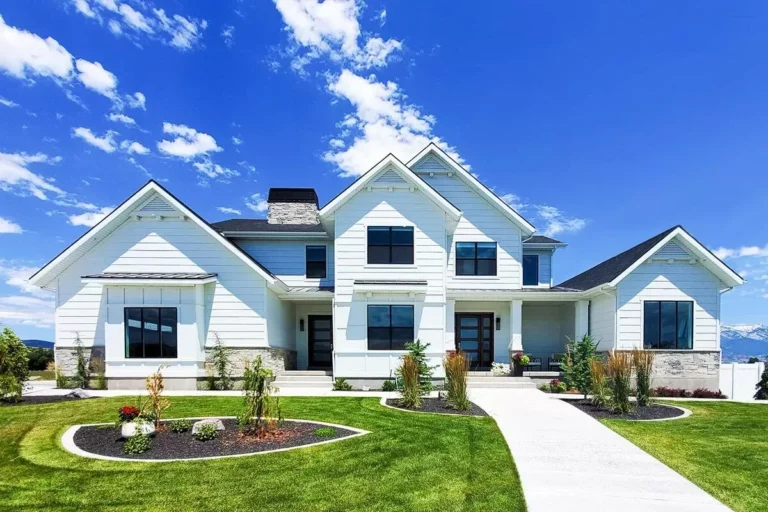
Exclusive Modern Farmhouse Plan with Optional Walk-out Basement (Floor Plan)
Country | Craftsman | Modern Farmhouse | New American