
Would you like to save this?
There’s something magnetic about a home that feels like it can do it all: entertain a crowd, offer quiet escapes, and flex with the changing needs of a busy household.
This transitional home covers nearly 4,000 square feet across three thoughtfully connected levels. With five bedrooms, multiple indoor and outdoor gathering spots, and a handful of unexpected amenities, you’ll quickly see how every square foot is created for both comfort and style.
I’ll walk you through the layout, one space at a time.
Specifications:
- 3,904 Heated S.F.
- 4-5 Beds
- 4.5-5.5 Baths
- 2 Stories
- 4 Cars
The Floor Plans:
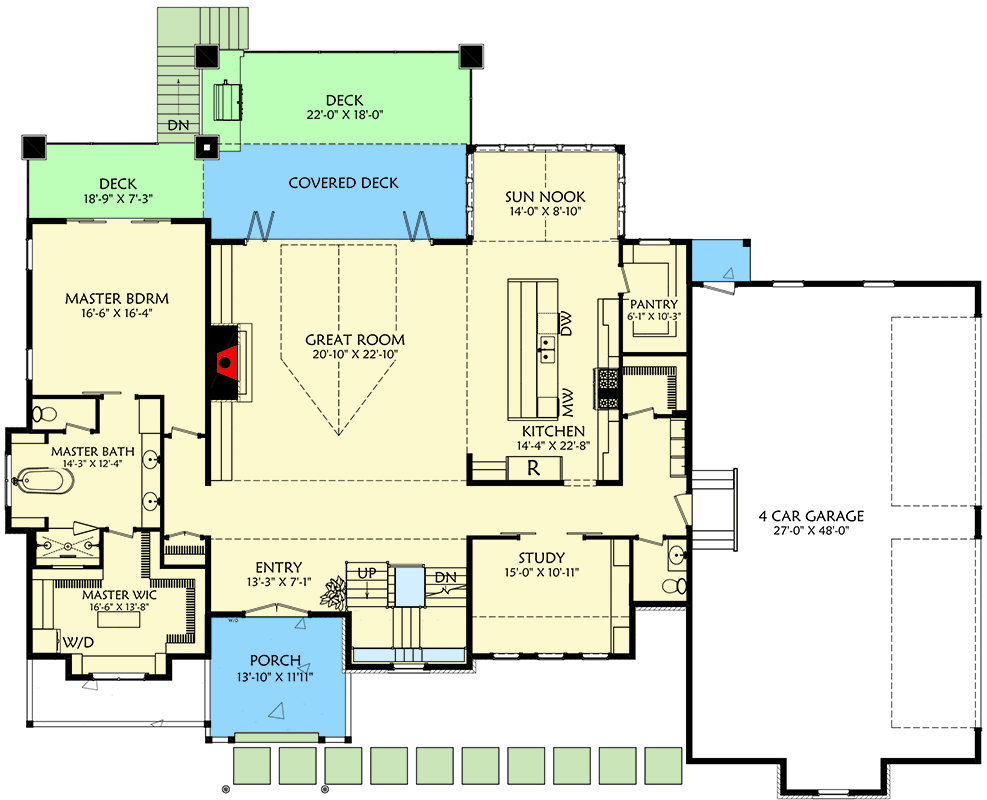
Porch
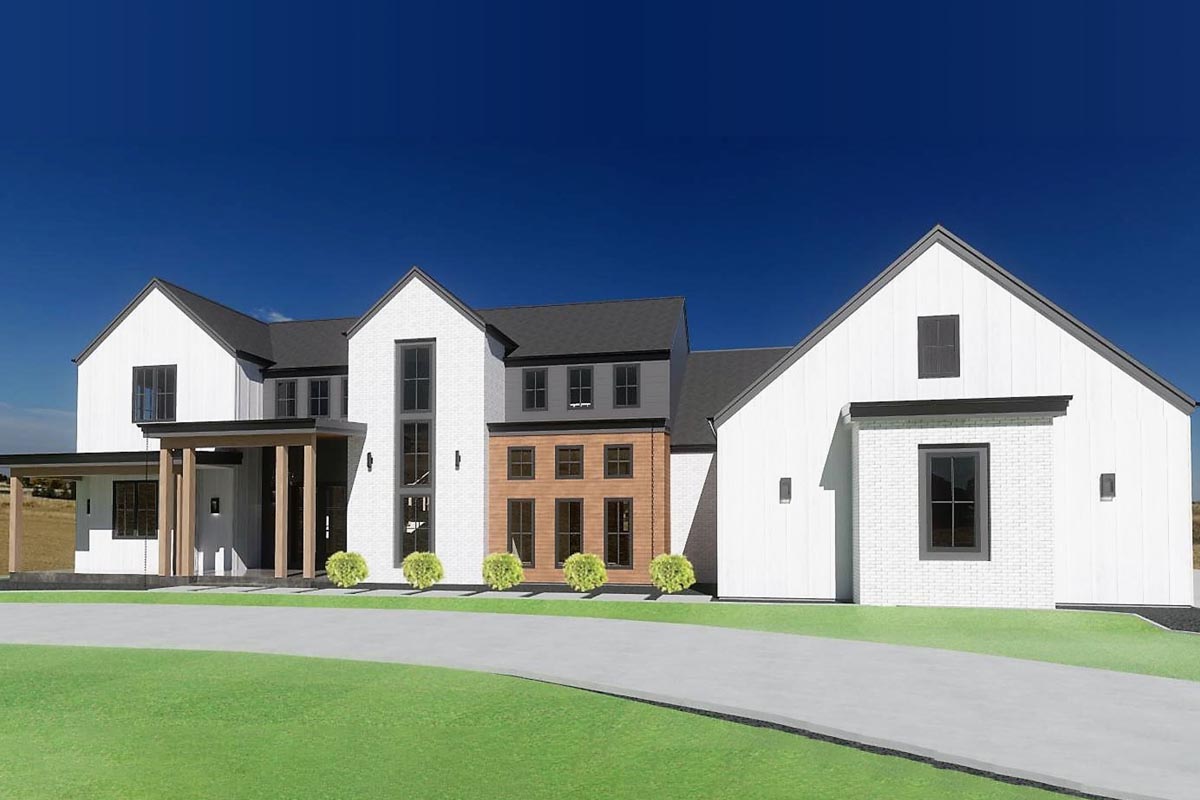
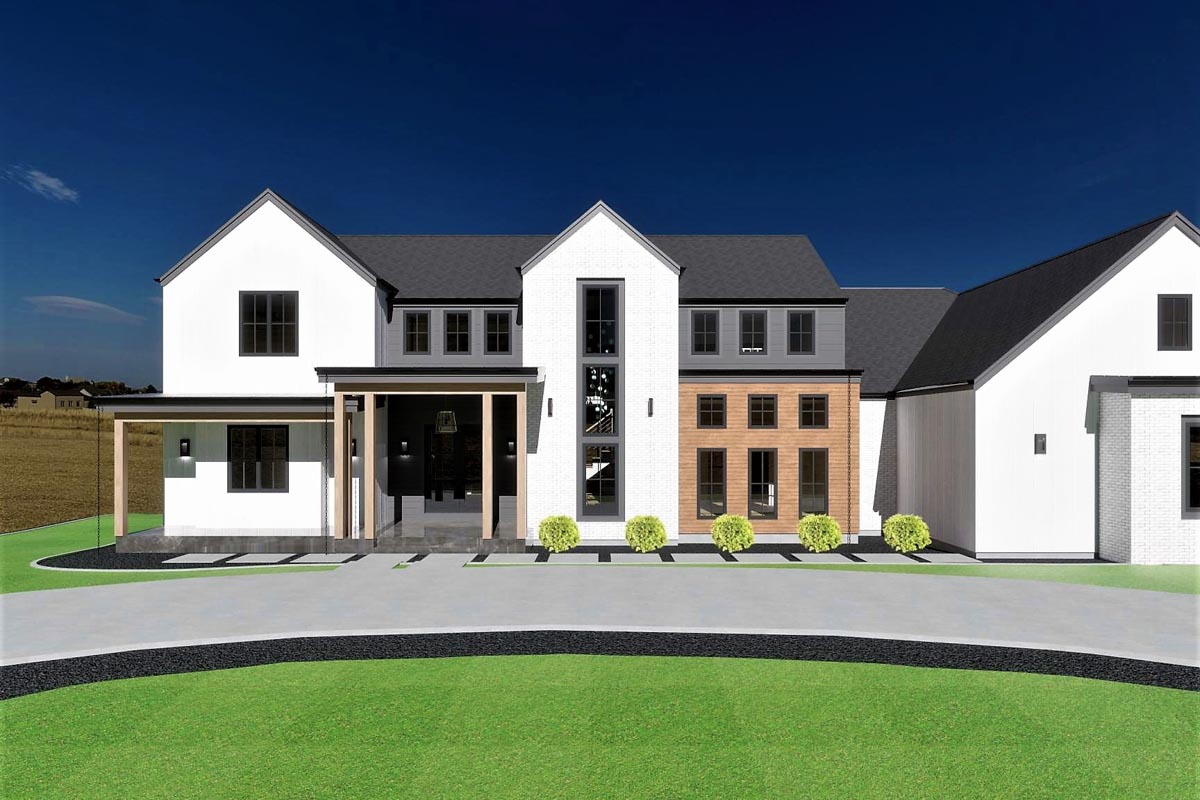
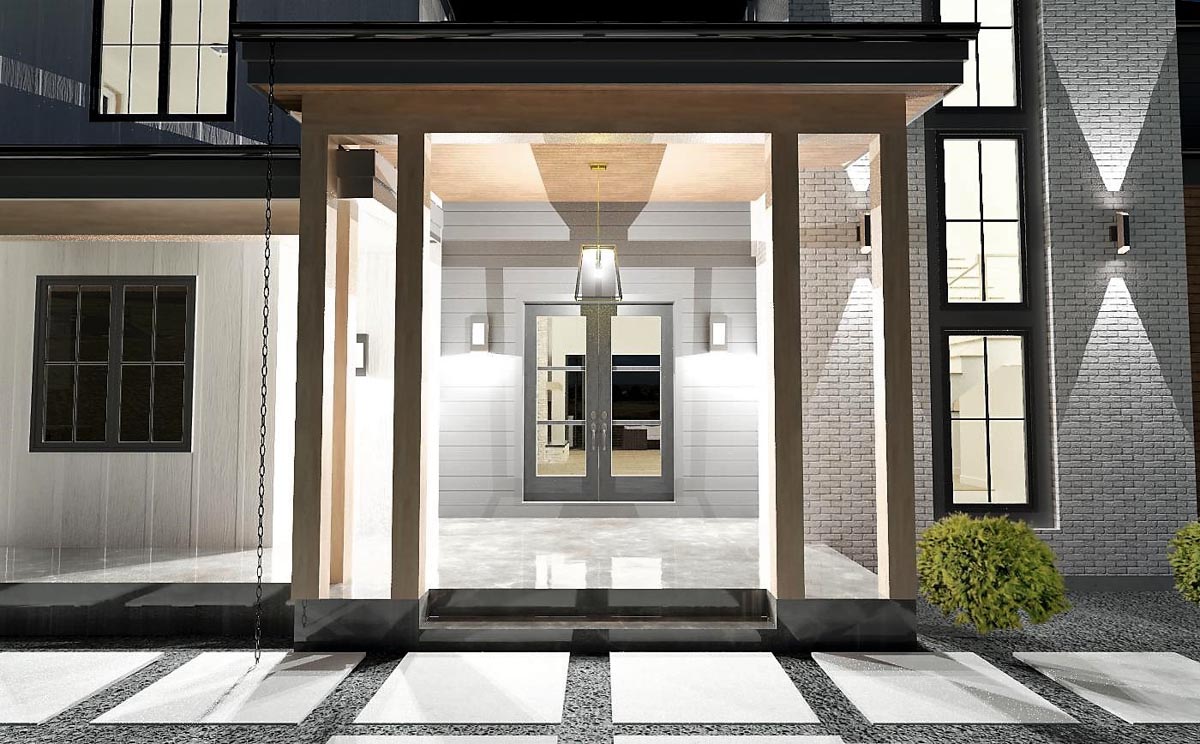
As you step up to the front porch, you notice the wide, covered entry that instantly sets a relaxed tone.
There’s plenty of room for a pair of rocking chairs or a bench, making it the perfect spot for morning coffee or waving at neighbors.
The modern farmhouse vibe stands out, thanks to the crisp white siding, black trim, and warm wood accents around the door.
YOU’LL ALSO LOVETransitional Style Home Plan with Two Story Great Room and Bonus Room – 3607 Sq Ft (Floor Plan)
Even before you walk inside, you can feel that this is more than just a house—it’s a home that feels genuinely inviting.
Entry
Inside, the double-height foyer feels open and bright with its soaring ceiling and a dramatic staircase that immediately catches your eye.
Pale wood floors and clean white walls keep things fresh, while a statement pendant light and geometric sconces add personality.
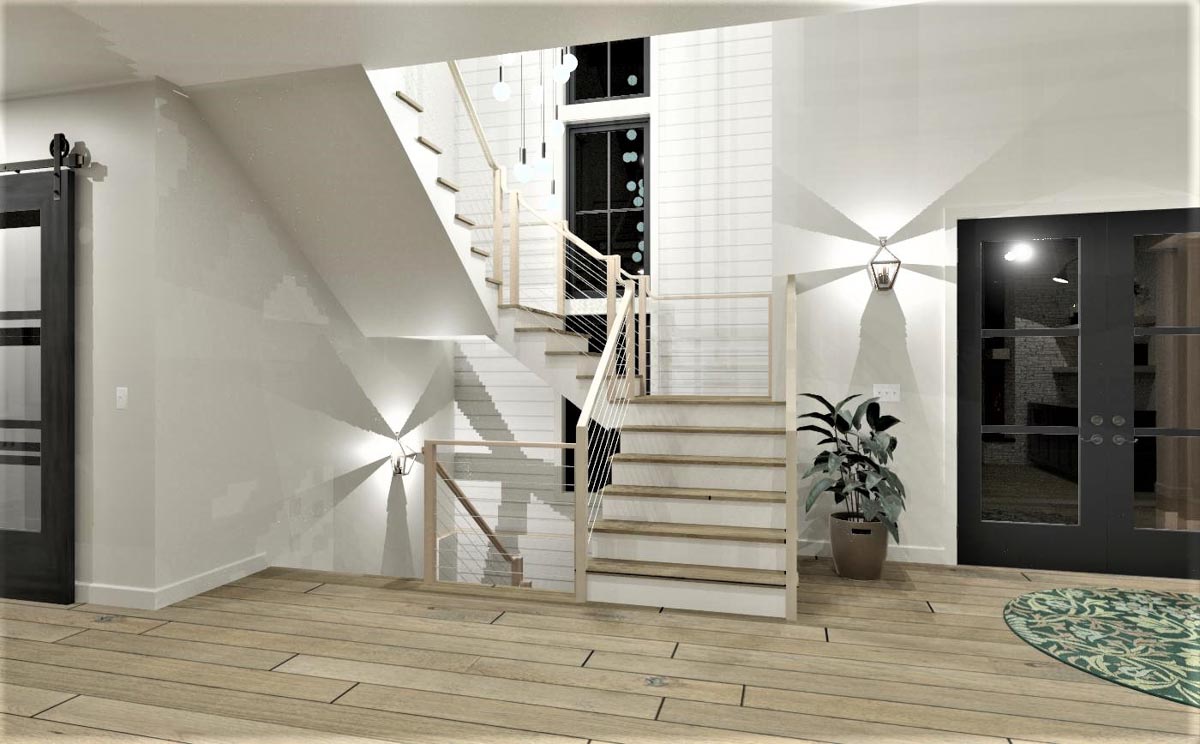
There’s enough room for a console table to drop your keys or display a favorite vase.
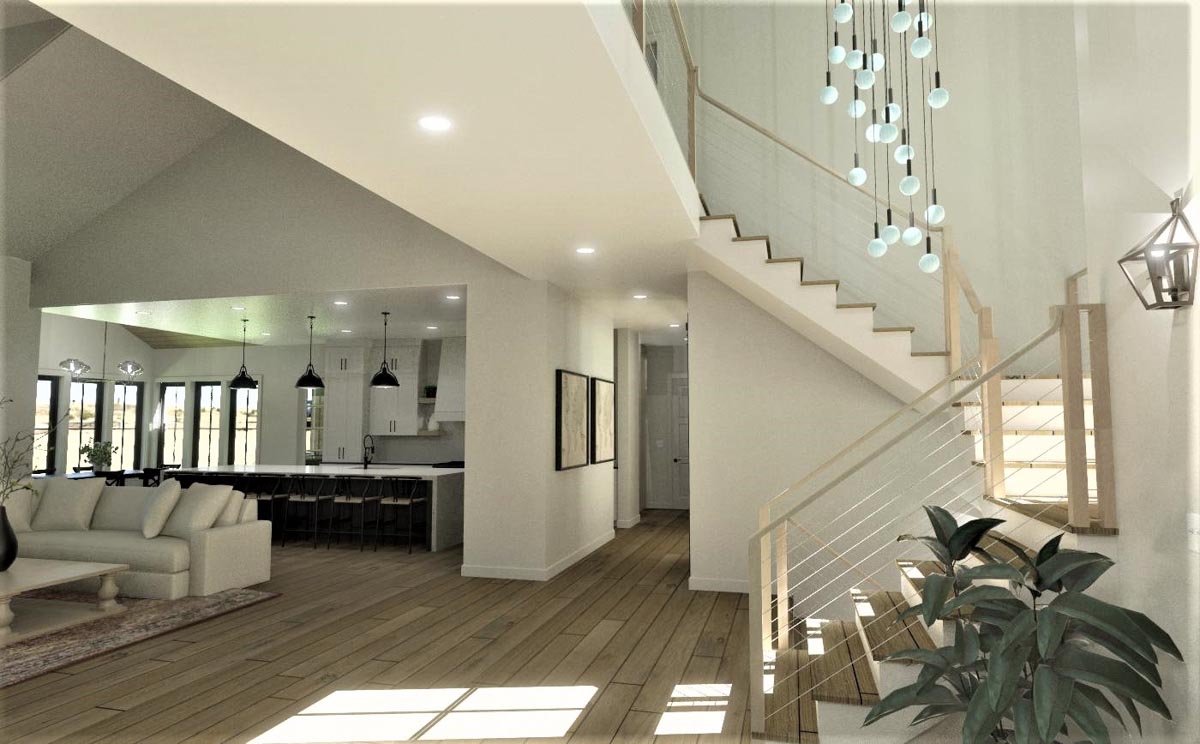
The open sightlines naturally pull you forward, whether you’re heading toward the living spaces or upstairs to the private quarters.
Study
Right off the entry, a glass door opens into the study. This room is perfectly situated for anyone who works from home or wants a quiet spot for reading.
Instead of being hidden away, it’s right where you need it—easily accessible but still private.
The large window brings in tons of natural light, and there’s generous wall space for bookshelves or art.
However you use it, from office to library to playroom, it’s a flexible room that I think you’ll really value.
Powder Room
Close to the entry and study, the powder room is exactly where guests need it.
It’s set back just enough for privacy but simple to find, so nobody has to wander through hallways.
The finishes are modern and streamlined, keeping with the home’s crisp, contemporary style.
Great Room
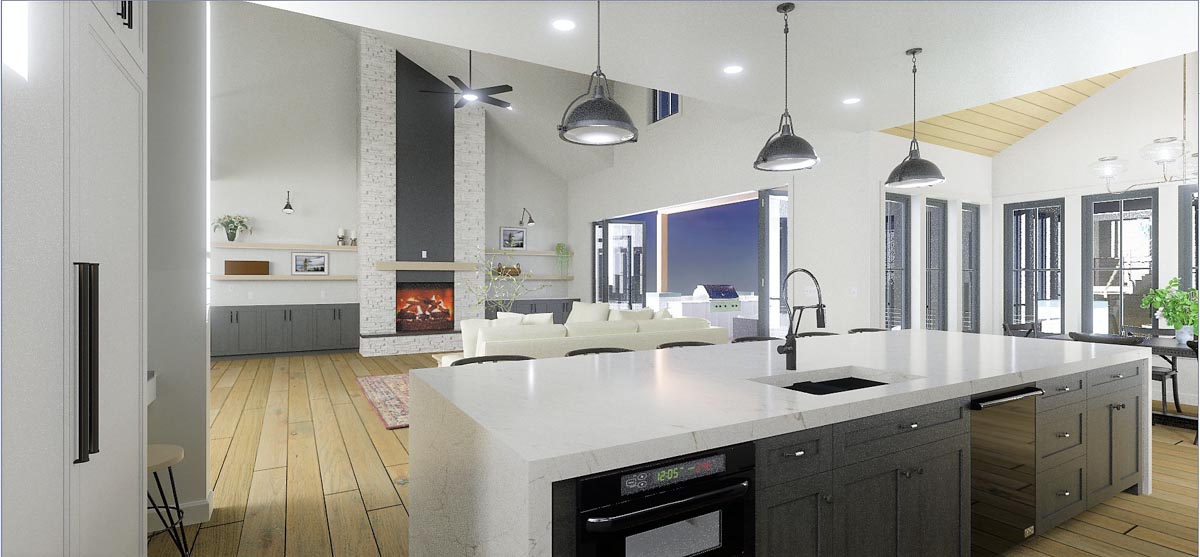
From the foyer, you move straight into the great room, which really opens up with its double-height ceiling and a full wall of windows.
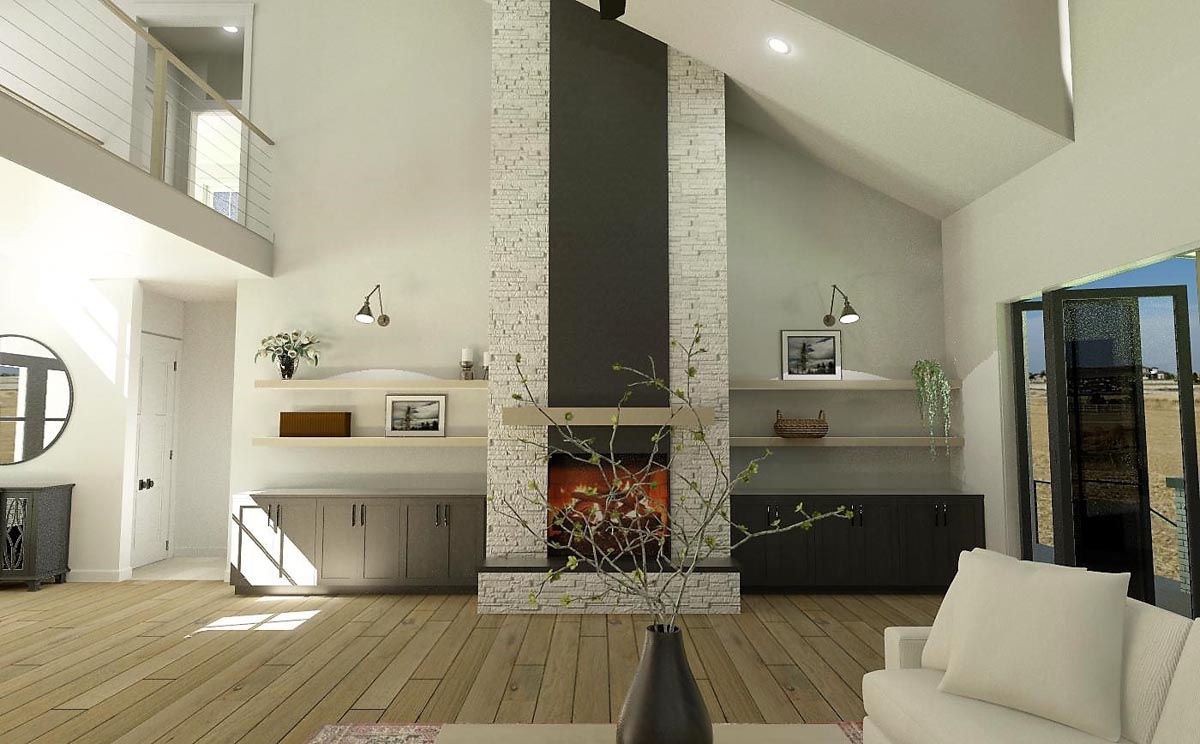
Sunlight pours into the space, and the main focus is a stone fireplace that reaches from floor to ceiling, surrounded by floating shelves and built-in cabinetry.
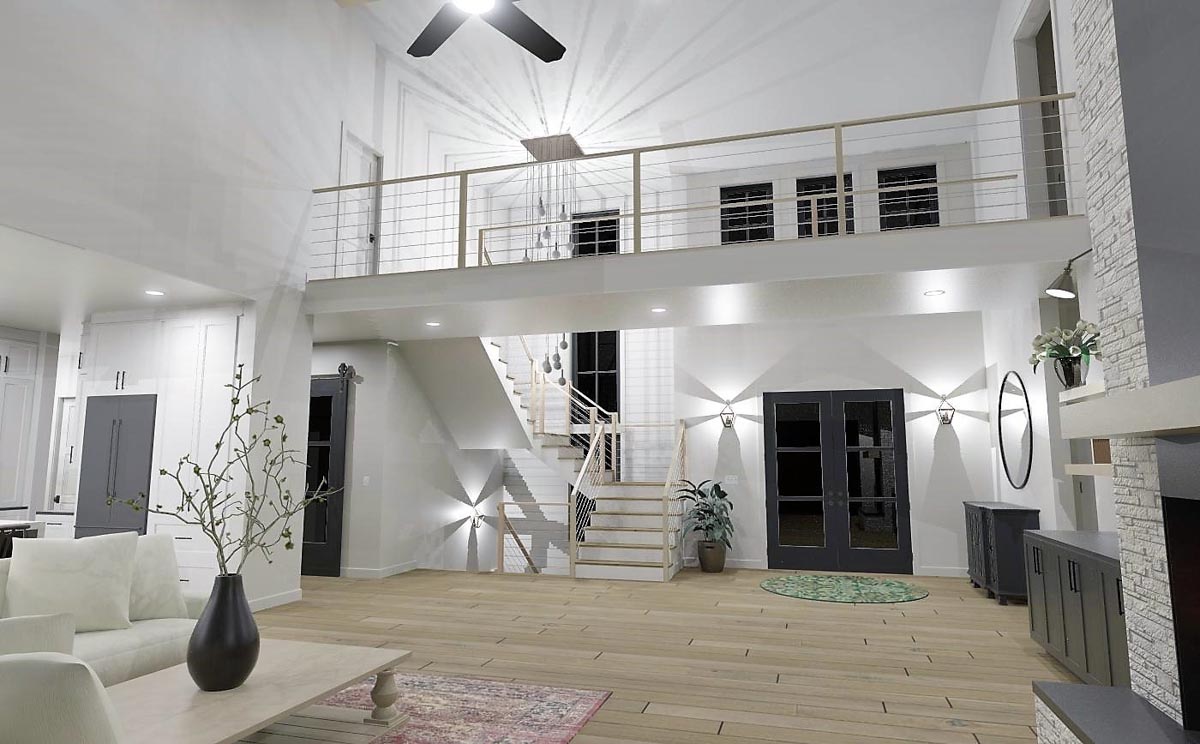
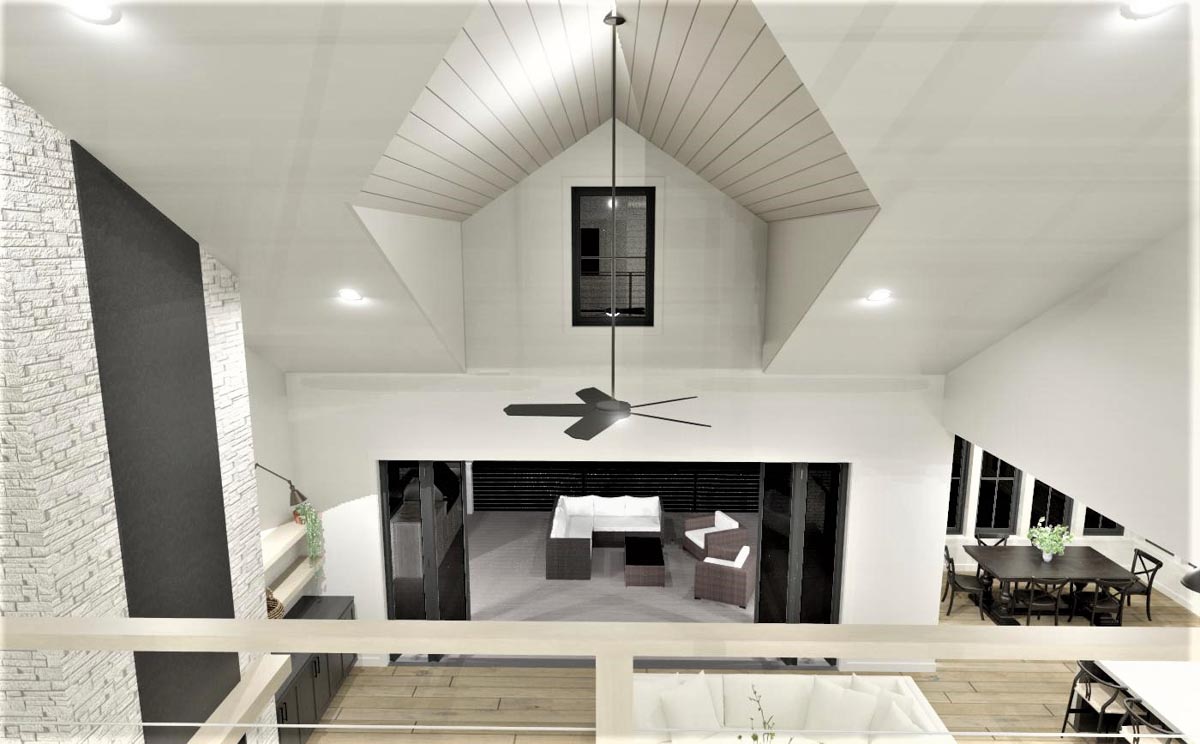
The open loft above adds to the airy feeling. This is truly the hub of the home, perfect for movie nights, curling up by the fire, or just relaxing with backyard views.
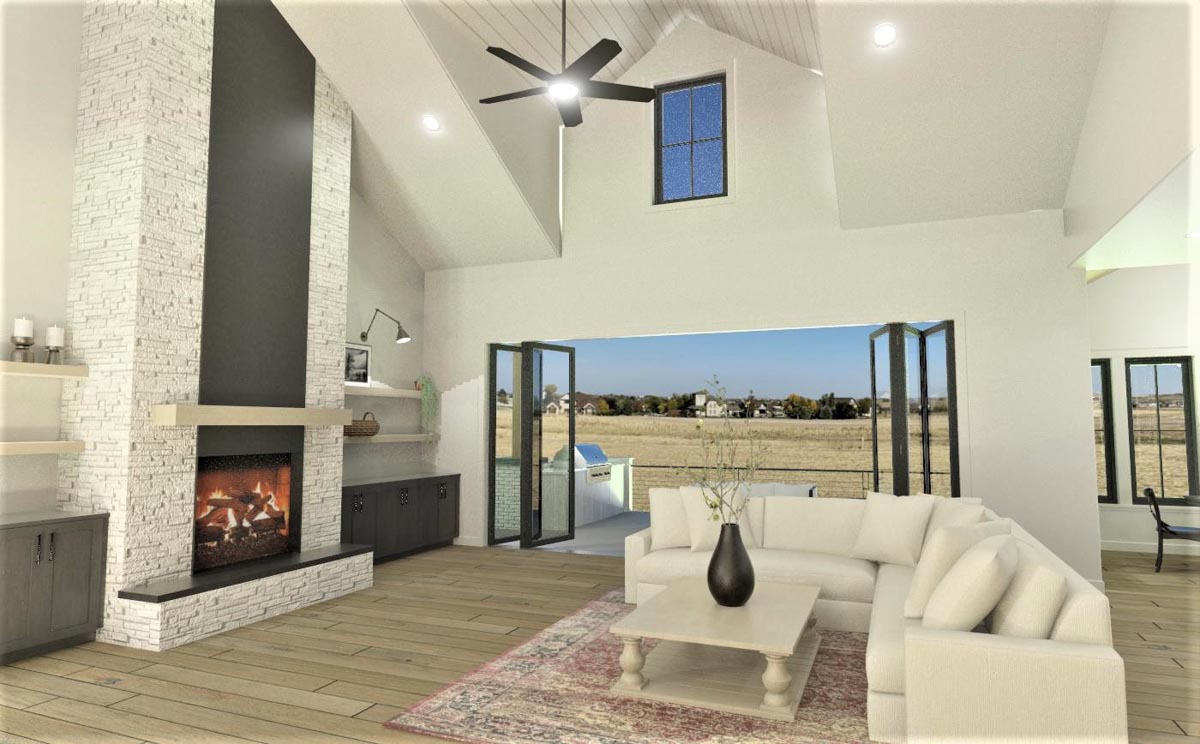
I love the way the design balances drama and comfort here.
Kitchen
Just to the right of the great room, the kitchen is spacious and set up for both function and gathering.
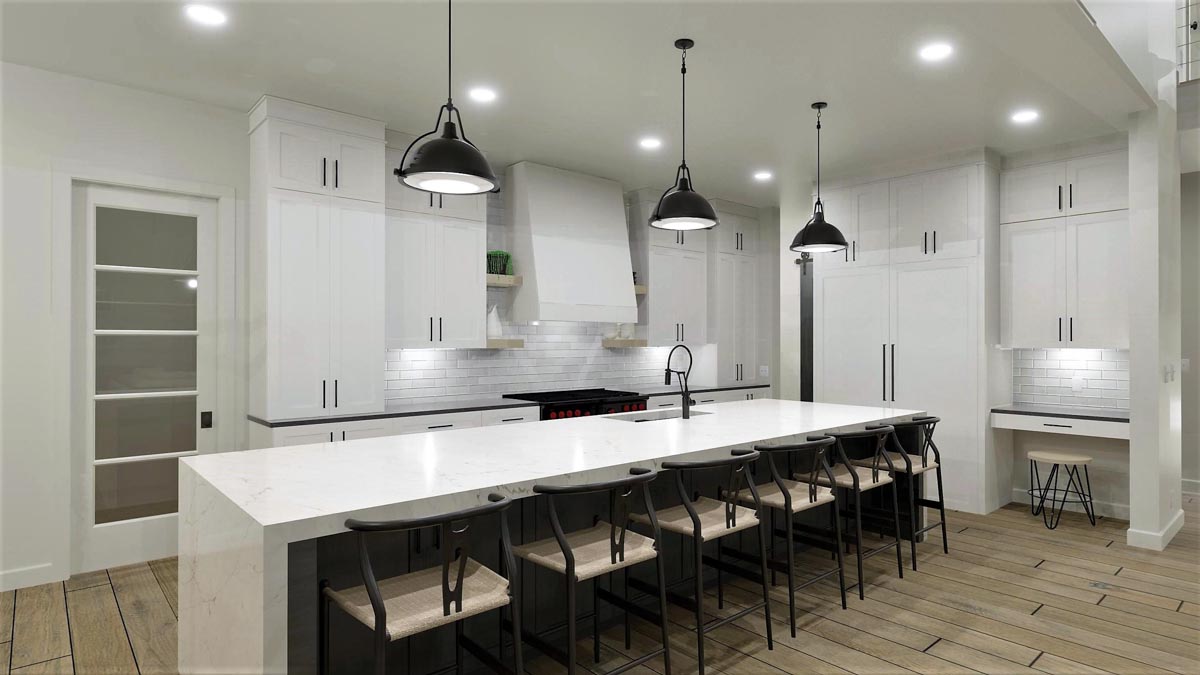
The long island has seating for six, turning meal prep into a social event. White cabinetry, subway tile, and matte black hardware give a timeless look without feeling stuffy.
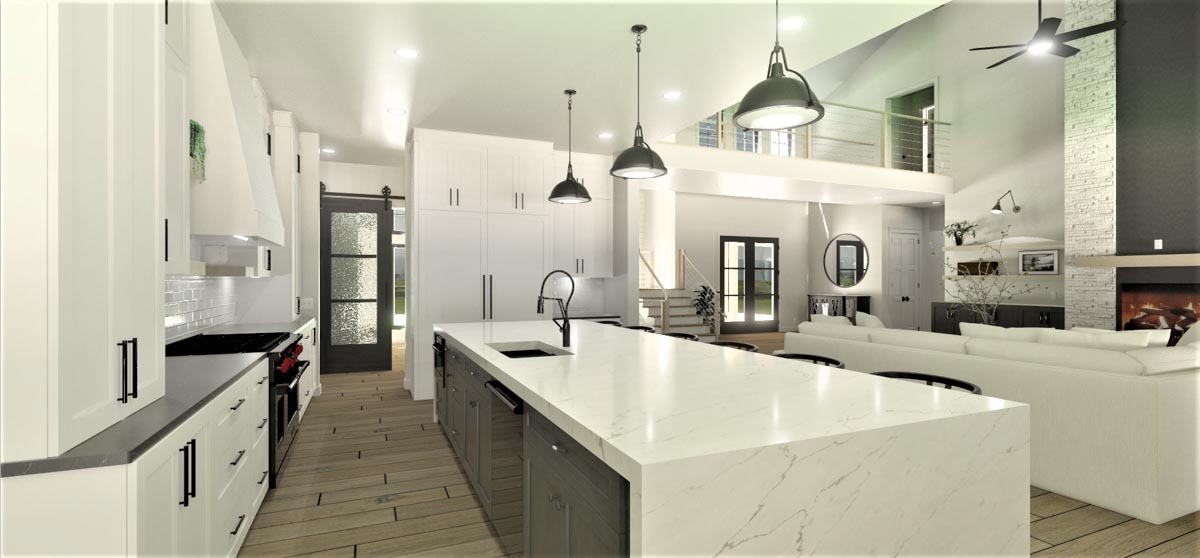
There’s abundant counter space, and the flow between kitchen and great room makes hosting feel effortless.
YOU’LL ALSO LOVETransitional Farmhouse Plan with Two-Story Great Room and Outdoor Fireplace – 2768 Sq Ft (Floor Plan)
Oversized industrial pendants over the island add character, and it’s easy to imagine kids doing homework here while dinner cooks.
Sun Nook
Beyond the kitchen, the sun nook runs along the back of the house. This space is wrapped in windows, making it ideal for casual meals, morning coffee, or afternoon board games.
Natural light fills the room, and you get clear views to the outdoors, creating a strong indoor-outdoor connection without leaving the comfort of home.
I really appreciate how this nook carves out a peaceful corner right off the main living areas.
Pantry
Next to the kitchen, the walk-in pantry is impressively spacious. You’ll have room for all your dry goods, small appliances, and maybe even that wine collection you’ve been dreaming about.
Since it’s located close to the garage entry, you can bring groceries straight in from the car and put everything away quickly.
4 Car Garage
The four-car garage is a true highlight, offering extra depth for storage, tools, or a workshop.
If you have multiple cars, bikes, or outdoor gear, this is the space to keep everything organized.
An interior door leads right to the pantry and kitchen, which I think makes everyday routines so much easier.
Master Bedroom
On the main level, the master suite is positioned privately at the back of the house.
It’s generously sized, with plenty of space for a king bed, a sitting area, and more.
Sliding doors open to a private deck, making it easy to unwind outdoors at the end of the day.
The transition from bedroom to bath feels natural, and the windows fill the space with light while keeping it peaceful.
Master Bathroom
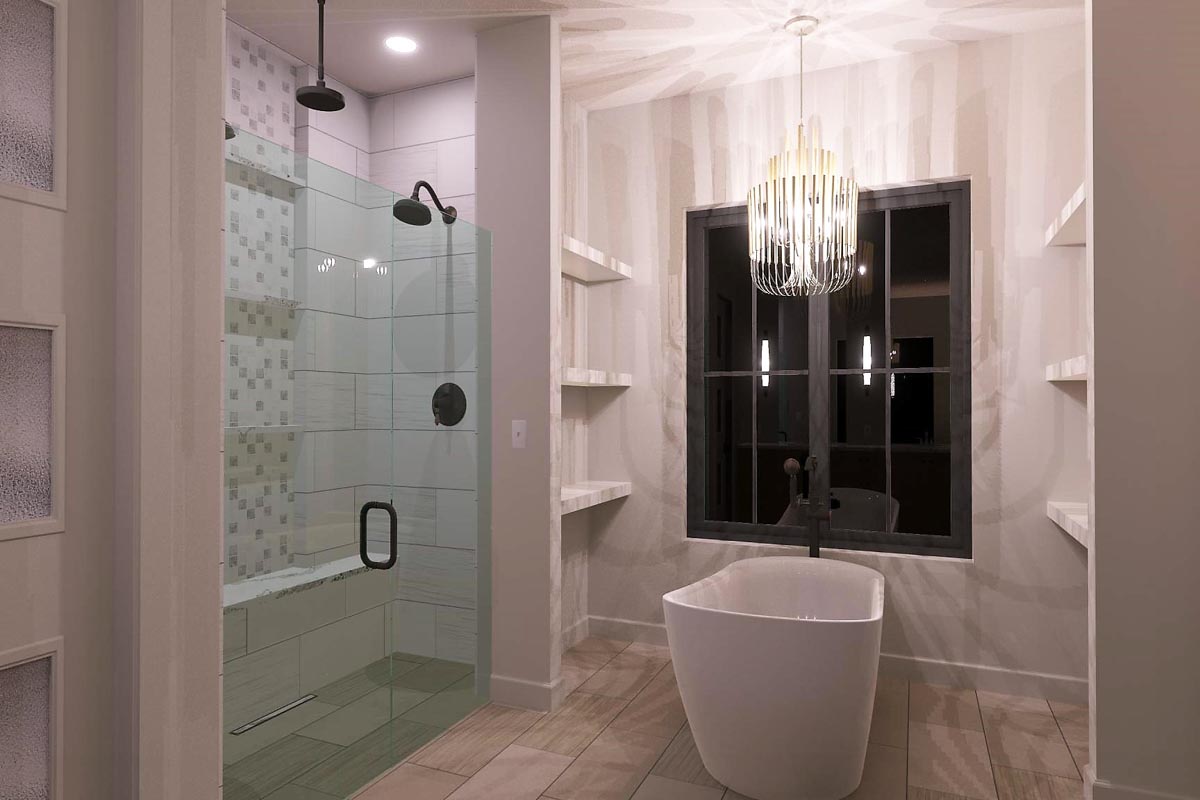
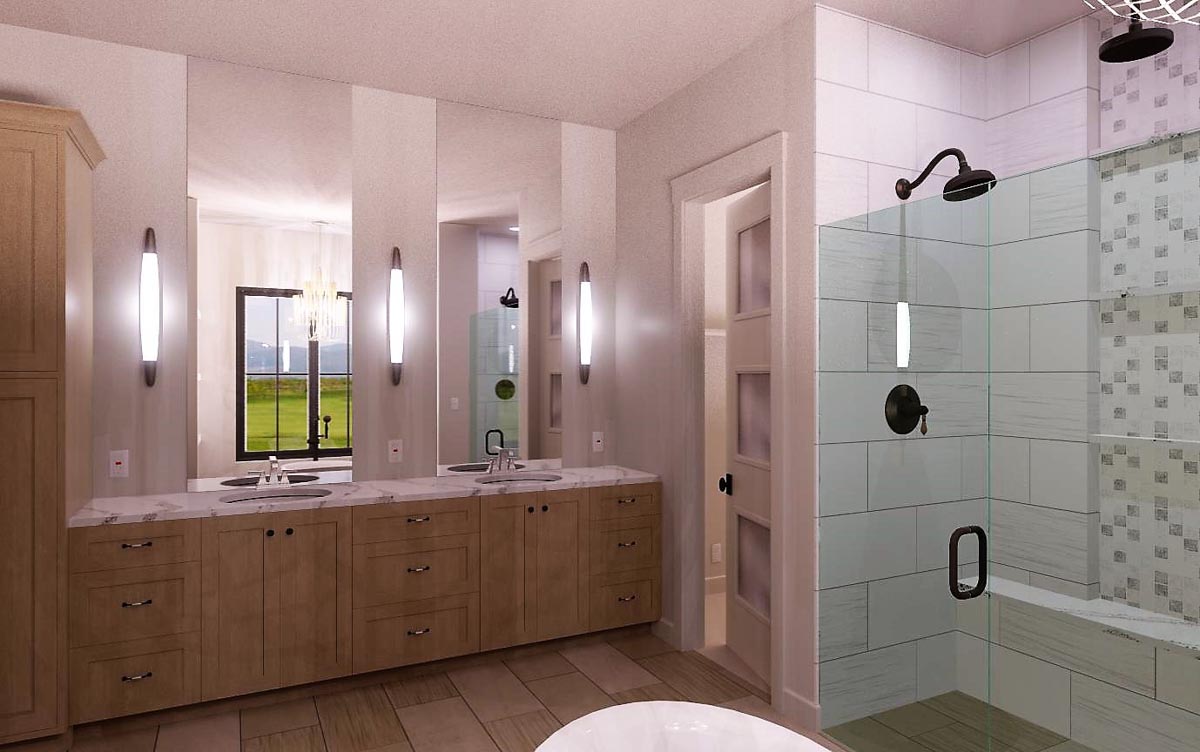
In the master bath, the spa-like vibe is obvious as soon as you enter. A freestanding tub sits under a large window, perfect for soaking as the sun sets.
YOU’LL ALSO LOVEEuropean Transitional House Plan with 3 Bedrooms and Two Story Great Room (Floor Plan)
There’s a huge glass-enclosed shower, a double vanity, and lots of counter space for getting ready together in the mornings.
Thoughtful built-in shelving and warm finishes make this room feel extra special.
Master Walk-In Closet & Laundry
A large walk-in closet opens directly from the master bath, with tons of shelving and hanging space to keep things tidy.
What’s especially convenient is the laundry area inside the closet—no more carrying baskets across the house.
I think once you live with this setup, you’ll wonder how you managed without it.
Main Level Decks and Covered Deck
The main living spaces extend outside to a covered deck, creating an extra spot for dining, lounging, or entertaining guests.
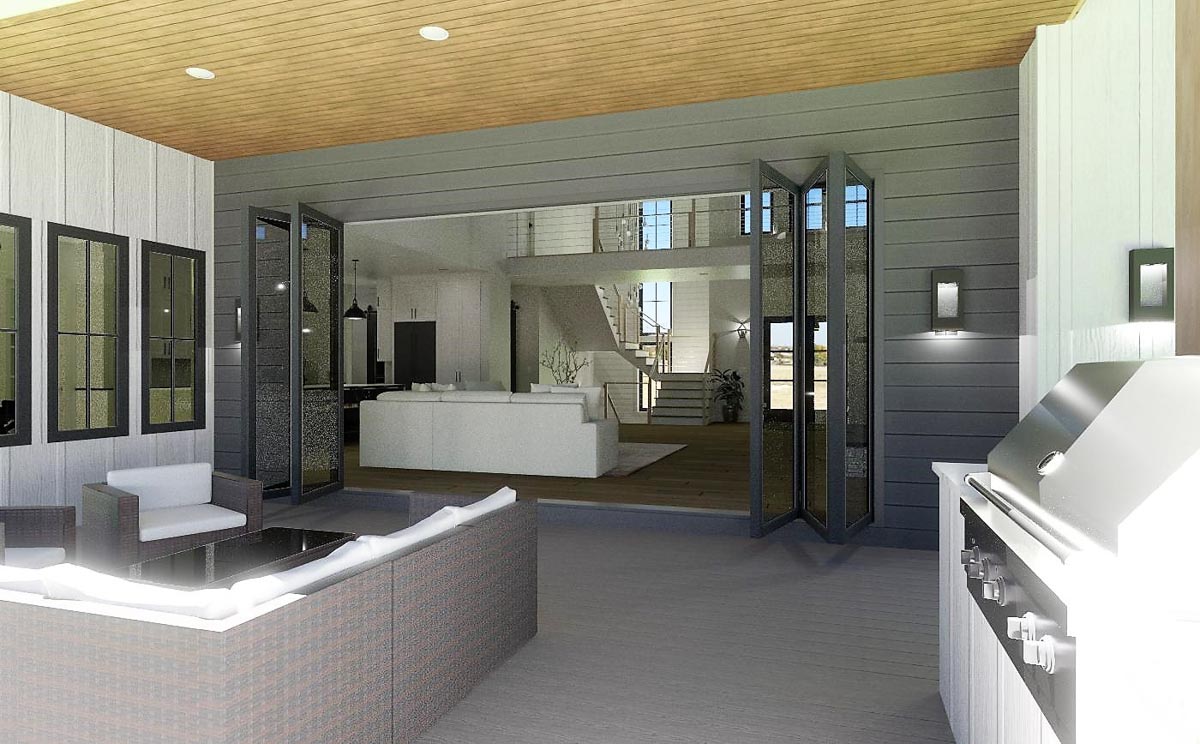
To one side, a smaller private deck connects to the master suite, while a larger open deck is perfect for gatherings or summer barbecues.
These outdoor areas make the home feel even more spacious, and the covered section lets you enjoy fresh air even when it rains.
Now let’s head upstairs to explore the second level’s private spaces.
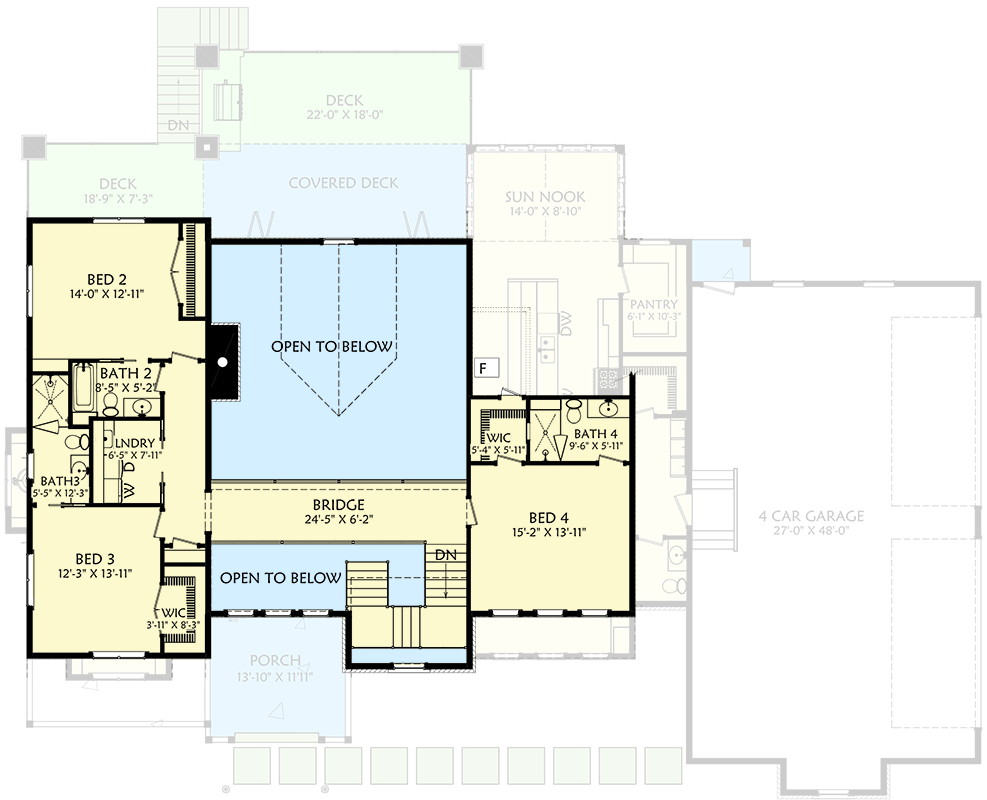
Bridge & Open to Below
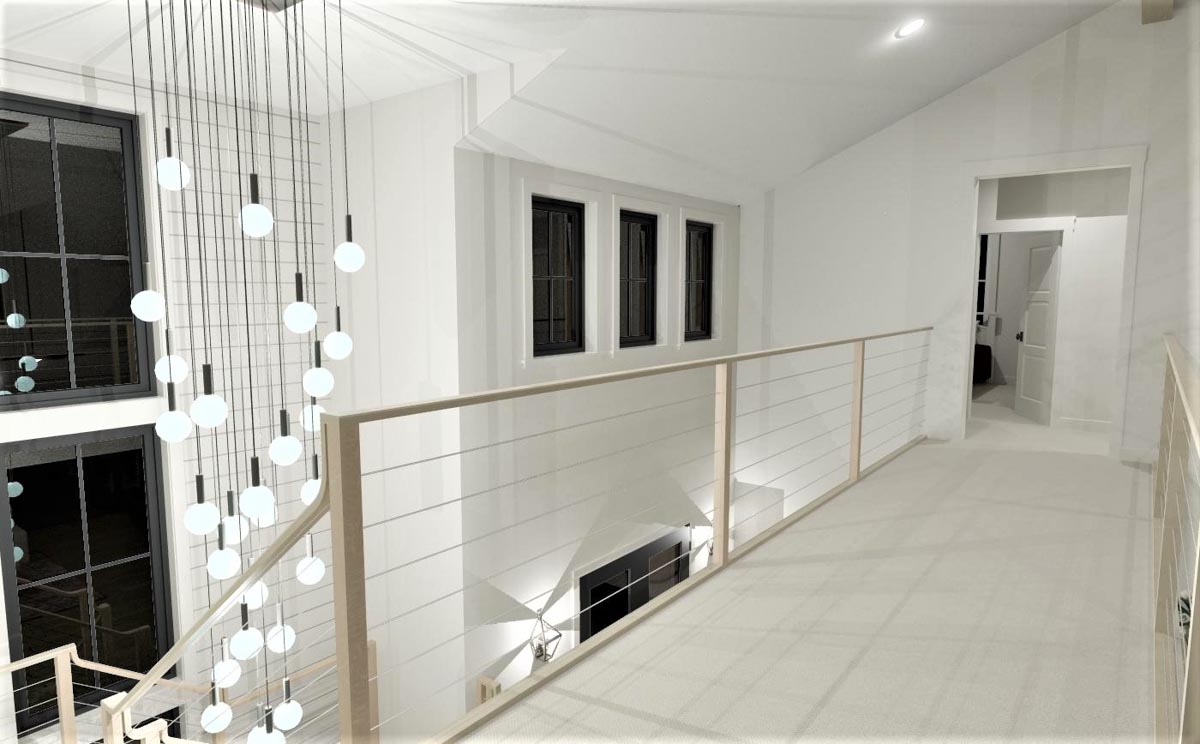
The staircase leads to a wide bridge overlooking the great room and foyer. Glass or cable railings keep the sightlines wide open, allowing sunlight to travel through both stories.
This walkway gives you a great view of the main level and keeps the upstairs feeling connected instead of closed off.
The Main Level Floor Plan
To one side, Bedroom 2 is roomy and bright, with a big window and its own closet.
It’s conveniently close to Bath 2, making it a comfortable choice for guests or older kids.
I like how the layout puts this room near the laundry and other bedrooms, but still maintains enough privacy for quiet time.
Bath 2
This bathroom serves Bedroom 2 and is finished in a clean, modern style. There’s a full tub, a generous vanity, and enough space for kids to share during busy mornings.
Bedroom 3
Next door, Bedroom 3 is similar in size to Bedroom 2 but adds a walk-in closet.
YOU’LL ALSO LOVEStriking Transitional Farmhouse Plan with Two-Story Great Room (Floor Plan)
That extra storage is always welcome, especially for hobbies or a growing wardrobe. With a window looking out over the front yard, this room feels bright and cheerful.
Bath 3
Bath 3 is just steps from Bedroom 3. It’s compact and efficient, with everything you need for guests or kids.
Would you like to save this?
I see this as another feature that works well for a busy family lifestyle.
Laundry
The upstairs laundry room means you don’t have to haul baskets up and down. It’s right by all the bedrooms, which saves time and effort each day.
There’s also space for folding and sorting.
Bedroom 4
On the other end of the bridge, Bedroom 4 is larger and more private. It’s ideal for a teen, guest, or even as a second master suite.
There’s a walk-in closet and a private en-suite bath, so whoever gets this room will be lucky.
Bath 4
This en-suite bath features a full shower, sleek finishes, and plenty of storage. I noticed the extra attention to detail here—it really stands out compared to most secondary bathrooms.
Now let’s take the stairs down to the lower level, where the fun really ramps up.
The Second Level Floor Plan
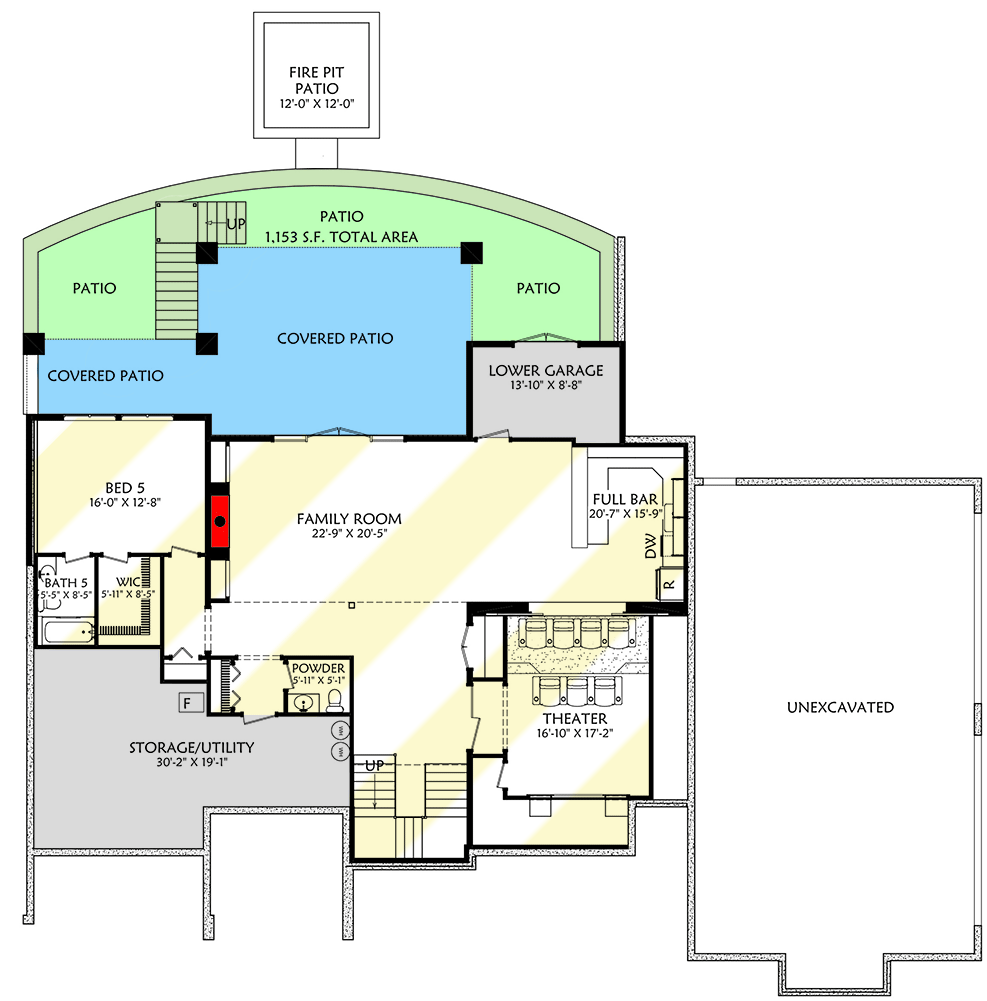
In the basement, the family room anchors this level. It’s wide open and perfect for gatherings, movie nights, or letting kids spread out with toys and games.
Full-height windows and doors bring in plenty of light and connect you to the covered patio, blending indoor and outdoor living.
This is definitely the hangout zone, and I can imagine it hosting everything from birthday parties to lazy Sundays.
Full Bar
Right next to the family room, a full bar setup includes ample counter space and storage.
This is more than just a wet bar; it functions almost like a second kitchen, ready for snacks, drinks, or casual meals.
Hosting game day or movie night here feels easy and fun.
Theater
This lower level also includes a dedicated theater room. With tiered seating, blackout walls, and built-in surround sound, you get a real cinematic experience at home.
Since it’s separated from the main living spaces, you can settle in for a movie marathon without interruptions.
Bedroom 5
On this floor, Bedroom 5 offers a true guest suite, featuring a large window for natural light and plenty of closet space. The attached bath lets visitors enjoy privacy, or you can use this room for multigenerational living or a live-in nanny.
Bath 5
Bath 5 is generous in size and finished with the same attention to detail as the rest of the house. It’s accessible from both the bedroom and hallway, making it versatile for guests or daily use.
Powder Room
There’s a powder room conveniently placed for anyone hanging out in the family room or theater. There’s no need to head upstairs during movie night or parties.
The Third Level Floor Plan
Storage/Utility
A massive storage and utility area runs along one side of the basement. You can stash everything from holiday decorations to sports equipment here, and there’s still space for a small workshop or creative zone.
I’m always impressed by homes that offer this much behind-the-scenes storage.
Lower Garage
The lower level even includes a smaller garage, perfect for lawn equipment, bikes, or a separate workshop away from the main garage upstairs.
Covered Patio, Patio, and Fire Pit Patio
The lower level opens onto a huge covered patio that wraps around to additional open patio spaces.
You can easily move from grilling to lounging or watching the kids play in the yard, enjoying an easy transition between inside and out.
A set of stairs leads up to the decks above, so all the outdoor spaces stay connected.
At the edge of the backyard, a dedicated fire pit patio invites you to gather with friends and family on cool evenings, roasting marshmallows and enjoying the stars.
Each level of this home has its own unique character and purpose. No matter if you’re entertaining, relaxing, or just living your day-to-day life, the spaces here adapt to your needs and support your routines.
From the inviting entry to the private nooks and lively gathering areas, you’ll find this layout is both thoughtful and welcoming.
I think it’s a design that truly fits the way we want to live.
Interested in a modified version of this plan? Click the link to below to get it from the architects and request modifications.