
Would you like to save this?
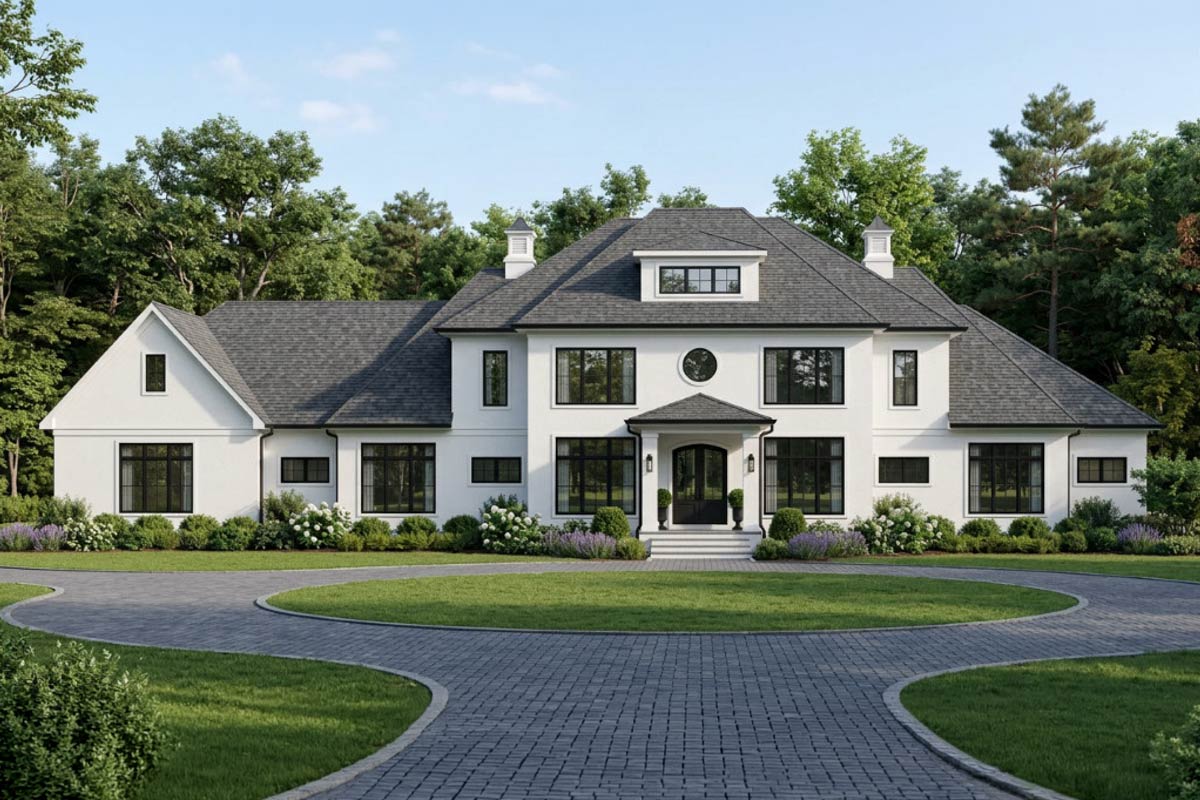
The front of this home immediately stands out with its blend of crisp white stucco, striking black windows, and a porch that strikes both classic and modern notes.
The double-height columns and wide circular drive create a memorable first impression even before you walk through the front door.
With 5 bedrooms and nearly 5,500 square feet spread across two levels, this house delivers comfort and plenty of space for both everyday life and entertaining.
I’ll walk you through each space, room by room, and show you how it all fits together for real-life living.
Specifications:
- 5,491 Heated S.F.
- 5 Beds
- 4.5+ Baths
- 2 Stories
- 3 Cars
The Floor Plans:
Covered Front Porch
Before coming inside, take a look at the covered front porch. It’s not just a spot to kick off muddy boots—this porch truly acts as an outdoor living room.
Set out a few rocking chairs or a porch swing and you have a place for relaxing mornings or evenings spent chatting.
YOU’LL ALSO LOVETransitional Country House Plan with Deluxe Owner's Suite and Bonus Room above Garage (Floor Plan)
The wide steps and lantern sconces add to the inviting feel.
Foyer
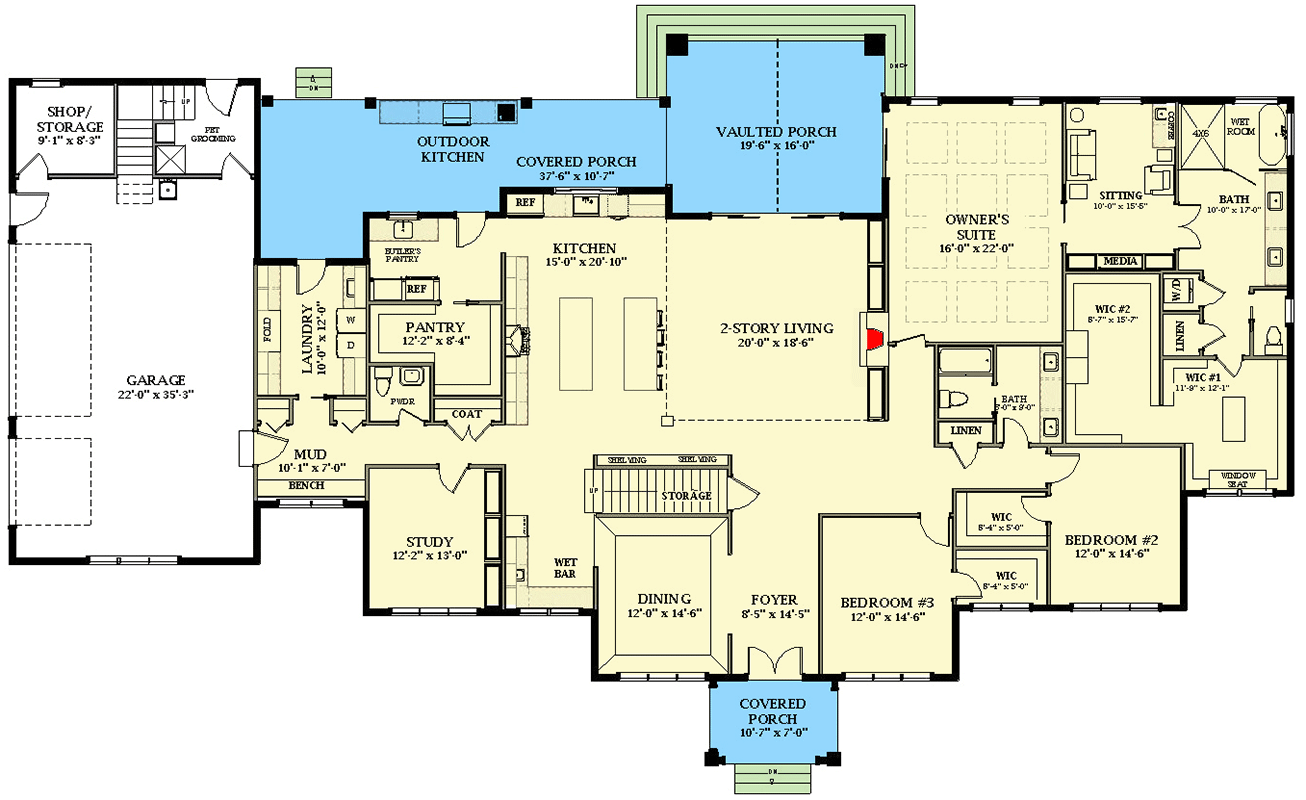
As you enter, you’re welcomed by a foyer that feels open while still giving you that sense of arrival.
At nearly nine feet across, there’s space for a small bench or a statement table.
Sightlines draw you into the rest of the house, but I appreciate how the foyer provides a nice buffer between the outside world and your private spaces.
Dining Room
To your left, the dining room is set apart just enough to host formal dinners or family meals, while still feeling connected to daily activities.
Windows fill the room with soft light, creating a cozy atmosphere for everything from holiday feasts to casual homework sessions.
The size comfortably fits both large groups and smaller gatherings.
Study
Just off the dining room, you’ll find a study at the front corner. With its own window and direct access to the mudroom, this room works as a home office, quiet reading spot, or even a music space.
I think the location is ideal—it’s close to the main living areas, but separated enough to help you focus.
Mudroom
Moving past the study, the mudroom serves as a practical hub between the garage and kitchen.
There’s a built-in bench and storage for shoes, backpacks, or sports gear, which helps keep clutter at bay.
The direct connection to the garage means muddy boots and paws don’t have to travel through your main living spaces.
Garage
Just steps from the mudroom, you’ll find the oversized garage. There’s space for two cars, plus extra room along the side for bikes, lawn equipment, or even a workbench.
YOU’LL ALSO LOVE5-Bedroom Transitional House Plan with Media Room and Bonus Room – 6413 Sq Ft (Floor Plan)
A separate shop/storage room at the back includes a dedicated pet grooming area. For pet owners, I think this is a real win.
You won’t have to wash muddy dogs in your main bathroom ever again.
Pantry
From the mudroom, circle back into the kitchen area, where you’ll discover a walk-in pantry with shelving on three sides.
This makes it easy to store everything from bulk groceries to holiday serveware. There’s even a small fridge for drinks or extra produce, and a butler’s pantry pass-through, which is handy for sneaking snacks during parties.
Laundry Room
The pantry flows right into the laundry room, which is spacious enough to tackle laundry day easily.
There’s counter space for folding, cabinets for supplies, and plenty of room for both a washer and dryer.
You’ll also find a built-in dog wash here, so pets get their own spa days without hassle.
Powder Room
Across from the laundry, a powder room serves guests. It’s set in a private location but still easy to find, making it convenient for visitors or anyone coming in from the garage.
Kitchen
Now, let’s look at the kitchen. The oversized island offers plenty of prep space and casual seating for snacks or coffee.
Double refrigerators, a six-burner stove, and wall ovens mean you’ll have all the room you need if you love to cook or entertain.
The view stretches into the living area and out to the backyard. Personally, I love how this layout works for hosting.
Everything feels open, yet well organized.
Living Room (2-Story Living)
The living room reaches up two stories, filling with natural light from expansive windows. Built-in shelving lines both sides, perfect for displaying books, art, or family photos.
YOU’LL ALSO LOVECharming Country Modern Farmhouse Plan with Unfinished Bonus Room (Floor Plan)
The space feels impressive but still cozy and welcoming. Sight lines lead you right out to the back porch, making indoor-outdoor living easy.
Covered Porch and Outdoor Kitchen
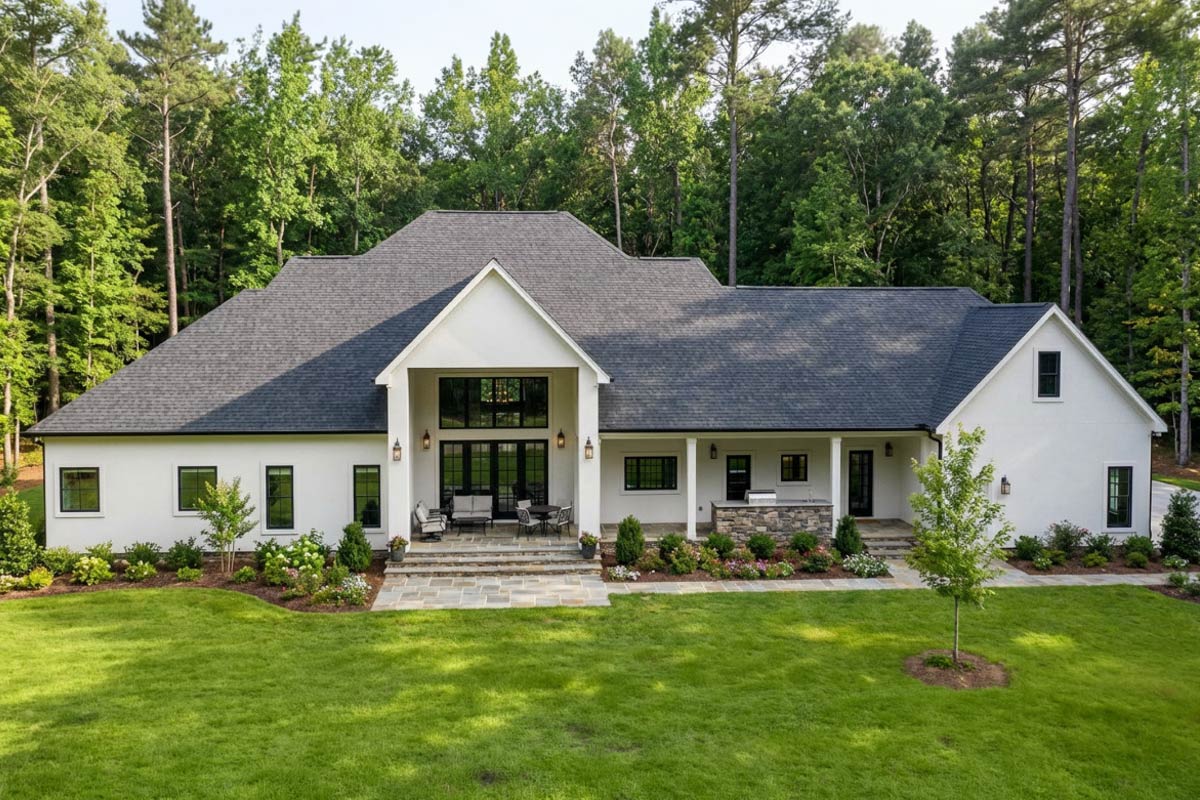
Step outside from the living room onto the covered back porch. This area is designed for use all year, with a full outdoor kitchen that includes a built-in grill, fridge, and even space for a smoker.
Entertaining outdoors is simple, and you’re protected from both sun and rain. The porch wraps around to a vaulted section, ideal for a bigger table or an outdoor living area.
Vaulted Porch
Connected to the main outdoor kitchen, the vaulted porch offers even more space for relaxing or hosting friends. The tall ceiling and open views give it a special feel, whether you’re grilling for a crowd or enjoying a quiet cup of coffee.
Owner’s Suite
Back inside, a private hallway leads to the owner’s suite. The bedroom is generously sized, with windows on two walls for lots of natural light.
There’s a sitting area at one end, perfect for reading or a quiet workspace. The attached bathroom features a soaking tub, separate shower, dual vanities, and room for a makeup station if you want one.
Two walk-in closets (WIC #1 and #2) give each partner plenty of storage. I like how you can close off the whole suite for complete privacy.
The Main Level Floor Plan
Connected to the owner’s suite, this sitting area acts as your personal retreat. You could set it up for reading, watching TV, or as a small office.
The direct access to the bath and closets really makes it feel like a hotel suite.
Owner’s Bath and Wet Room
The main bathroom is bright and spacious. You’ll find a soaking tub in a window bay, a roomy shower (listed as a “wet room”), and two separate vanities.
There’s a private toilet area and direct access to both walk-in closets, which helps busy mornings go smoothly.
Owner’s Media
Next to the bath, there’s a small media space that’s great for watching TV or gaming in peace. It’s a nice touch—one person can get ready while the other catches up on their favorite show without any disturbance.
Guest Bedrooms (Bedroom #2 and Bedroom #3)
Head back toward the foyer to find two guest bedrooms at the front of the house—Bedroom #2 and Bedroom #3.
YOU’LL ALSO LOVEOne-Story Country Craftsman Home Plan with Loft and Optionally Finished Bonus Room (Floor Plan)
Each has its own walk-in closet and shares a full bathroom in the hall, which comes with a double vanity and a separate shower/toilet space for convenience.
Would you like to save this?
These rooms are flexible—they work for teens, guests, a home gym, or even a hobby room.
Shared Bath (for Bedrooms #2 and #3)
This bathroom serves the two front bedrooms. I really like the setup: dual sinks speed things up during busy mornings, and the separated bath and toilet area adds privacy.
A linen closet just outside keeps towels and supplies organized.
Linen Closets and Storage
Throughout the main floor, you’ll notice multiple linen closets and storage nooks. These are always helpful for storing bedding, cleaning supplies, or just keeping clutter out of sight.
Stairs and Under-Stair Storage
A central staircase leads up to the second level, and there’s a handy storage space under the stairs. It’s perfect for board games, seasonal decorations, or anything else you need to keep nearby but out of the way.
Now, let’s check out the upper level. This floor brings extra bedrooms, more living space, and a few fun surprises for bigger families or anyone who loves to entertain.
Loft
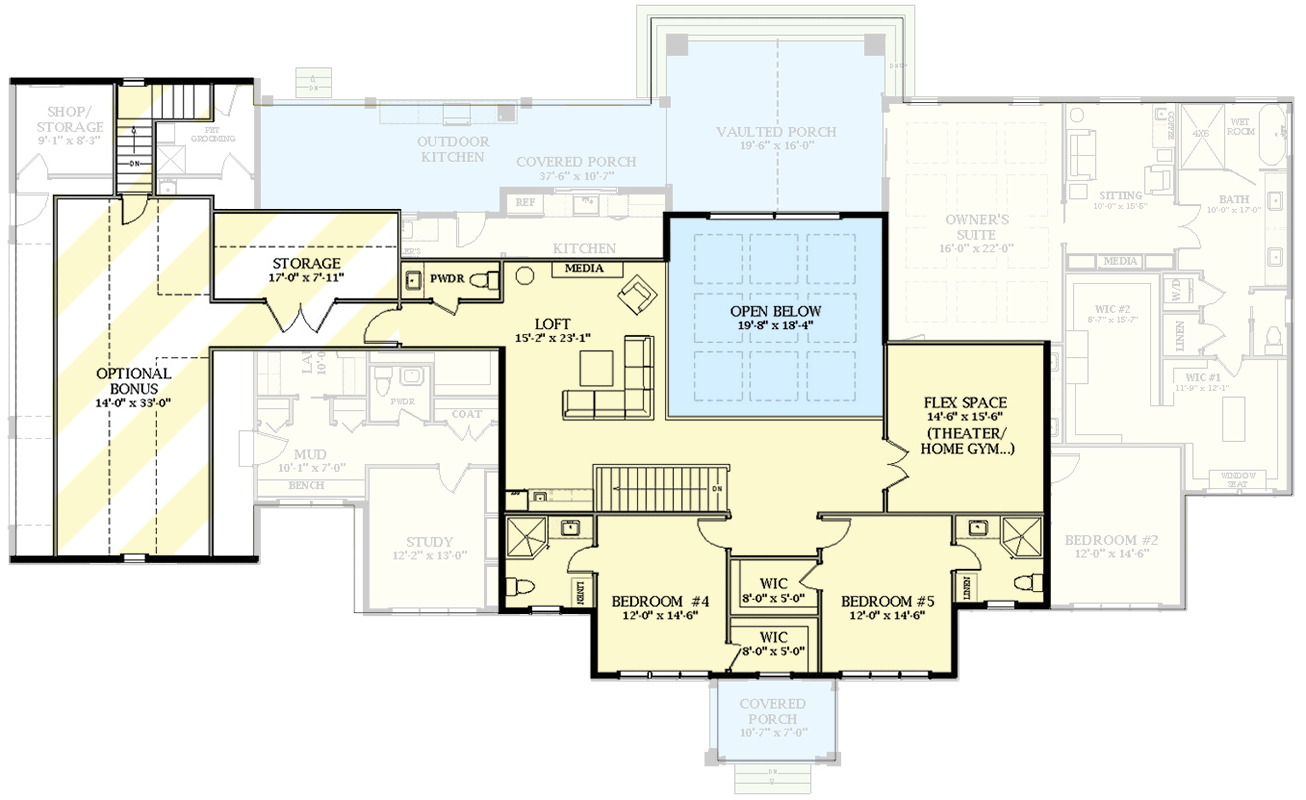
At the top of the stairs, you arrive in a wide loft. There’s space for a sectional, TV, or even a pool table if you want a hangout spot.
With media connections built in, this space can become a second living room, play area, or teen lounge.
Large windows overlook the backyard and the vaulted living room below.
Media Area (Loft)
The loft’s media area features built-in shelves and a cozy corner, making it perfect for movie nights or gaming. It’s separated from the main downstairs spaces, keeping sound contained.
Open Below
From the loft, you can see the double-height living room below. This design allows natural light to flow between both floors and keeps everyone feeling connected, even when spread out.
The Second Level Floor Plan
Bedrooms #4 and #5
Upstairs, there are two more bedrooms—Bedroom #4 and Bedroom #5—each with its own walk-in closet. Both are at the front of the house, so you get lots of natural light and privacy from the main living areas below.
Shared Bath (Upstairs)
A full bathroom with a double vanity and separate shower/toilet serves both upstairs bedrooms. This setup is great for kids or guests, making the upper floor feel like a mini-suite.
Flex Space (Theater/Home Gym)
One of the best features up here is the flex room labeled for a theater or home gym.
You might set up a projector and sound system for movie nights, or turn it into a fitness space.
The room is set apart from the bedrooms, so noise isn’t a problem.
Powder Room (Upstairs)
There’s also a powder room off the loft, which is super convenient so no one has to go downstairs during movie nights or sleepovers.
Storage Room
Upstairs includes a dedicated storage room. I think this is one of those practical touches that make life easier.
Store holiday gear, out-of-season clothes, or hobby supplies here and keep the rest of your house clutter-free.
Optional Bonus Room
Beside the storage room, you’ll find a massive optional bonus room that stretches 33 feet long.
It’s listed as optional, but if you need extra space for a playroom, studio, or guest suite, this is the place.
With this much room, you can really make it your own.
This home covers everything from daily routines to special celebrations, combining practical storage, private retreats, and spacious gathering areas across both levels.
Each area flows naturally into the next, so you never feel boxed in, but you can always find a place to relax.
You might be hosting a crowd, raising a family, or just want plenty of room to spread out—every square foot feels thoughtfully planned.
With a great mix of indoor and outdoor living, I think you’ll enjoy every season in comfort and style.
Interested in a modified version of this plan? Click the link to below to get it from the architects and request modifications.