
Would you like to save this?
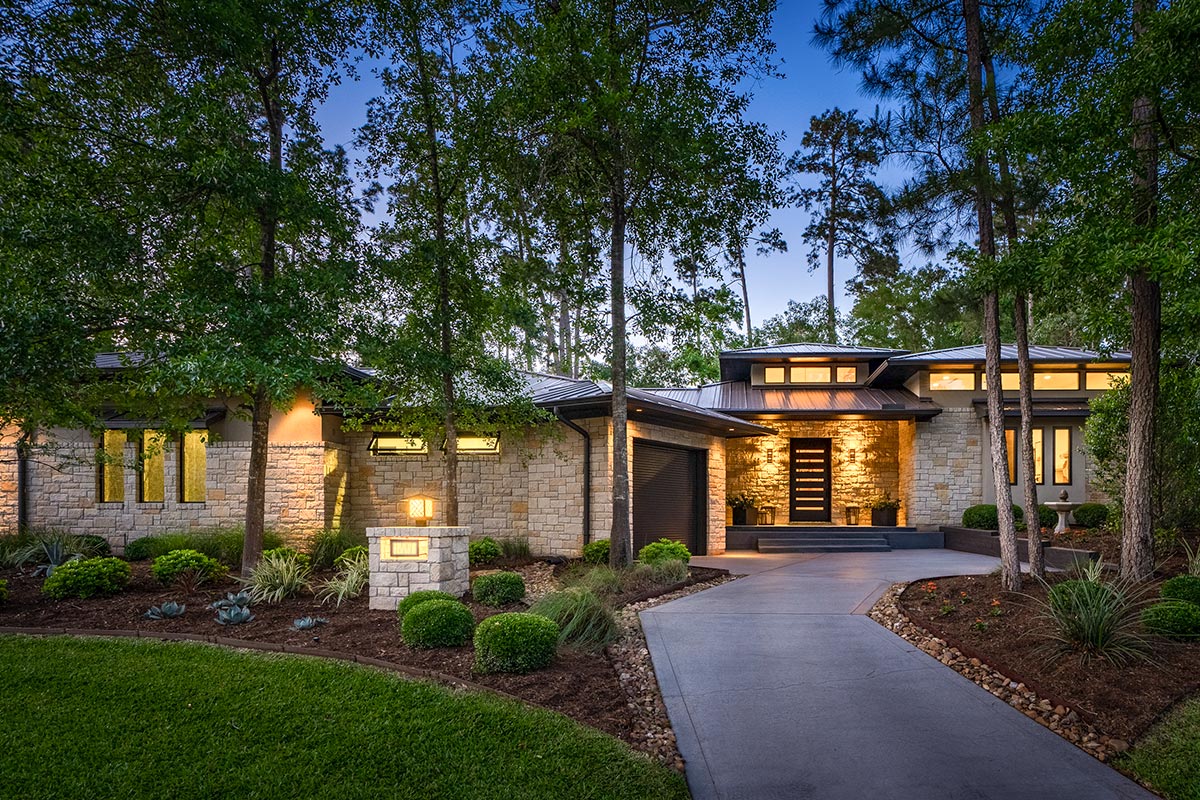
This home immediately stands out with its sleek, modern lines and thoughtful blend of natural textures.
Set against a wooded backdrop, it manages to feel both fresh and timeless. With 3,688 square feet spread over two levels, there’s plenty of space to relax, entertain, and enjoy a bit of solitude.
Each area feels intentionally designed, with rooms that flow naturally from one to the next.
I’m excited to walk you through and show you how every room and feature connect to create a comfortable, flexible home.
Specifications:
- 3,688 Heated S.F.
- 3 Beds
- 3.5 Baths
- 2 Stories
- 4 Cars
The Floor Plans:
Covered Porch
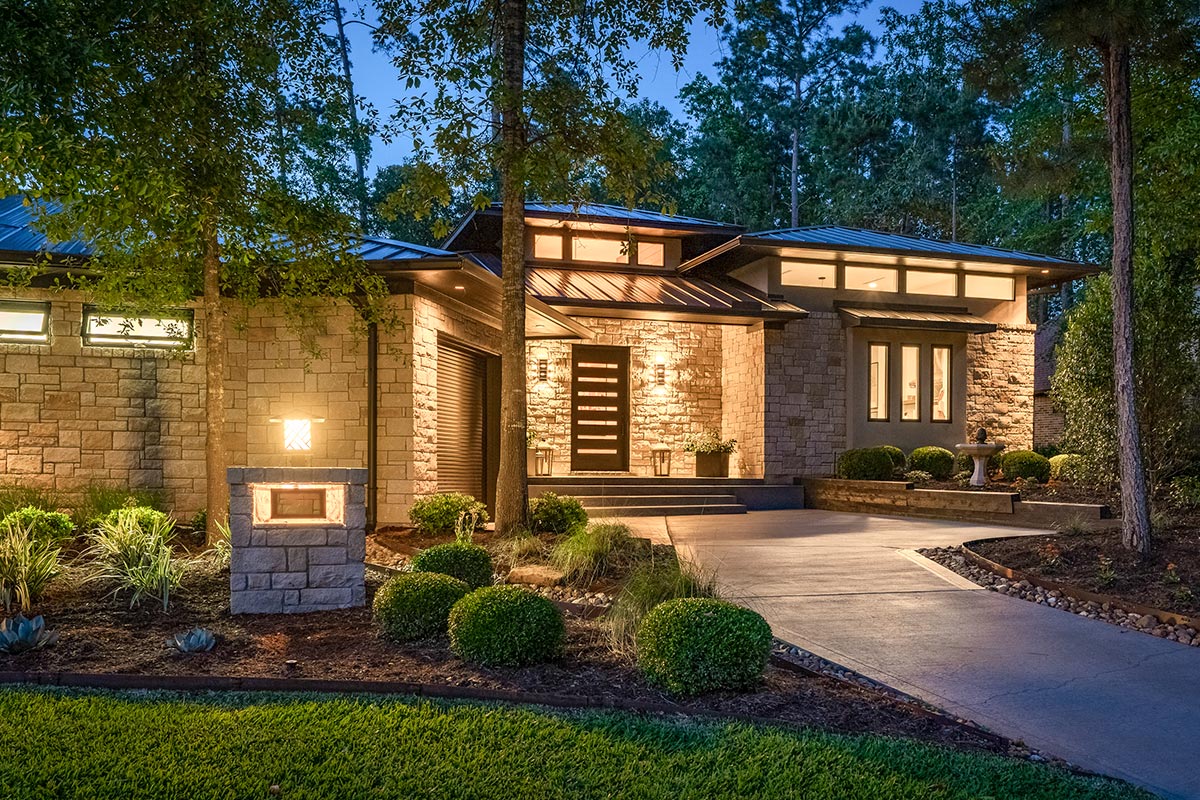
Your experience begins with a wide covered porch that’s practical and welcoming. Imagine pausing here on a rainy day, noticing the matte black door and the uplights that highlight the stonework.
There’s space for a bench or a couple of chairs, making it easy to say hello to neighbors or just enjoy the view.
Entry Tower
As you enter, the entryway makes an immediate impression. High ceilings, a striking sputnik chandelier, and plenty of natural light set a modern yet inviting tone.

The polished concrete floors feel cool underfoot, and the area is spacious. Even if you’re carrying groceries, managing kids, or wrangling pets, you won’t feel crowded.
Powder Room
Just off the entry, you’ll notice a powder room placed for easy access. The crisp black-and-white palette, topped with a round textured art piece above the modern rectangular sink, feels stylish and well-considered.

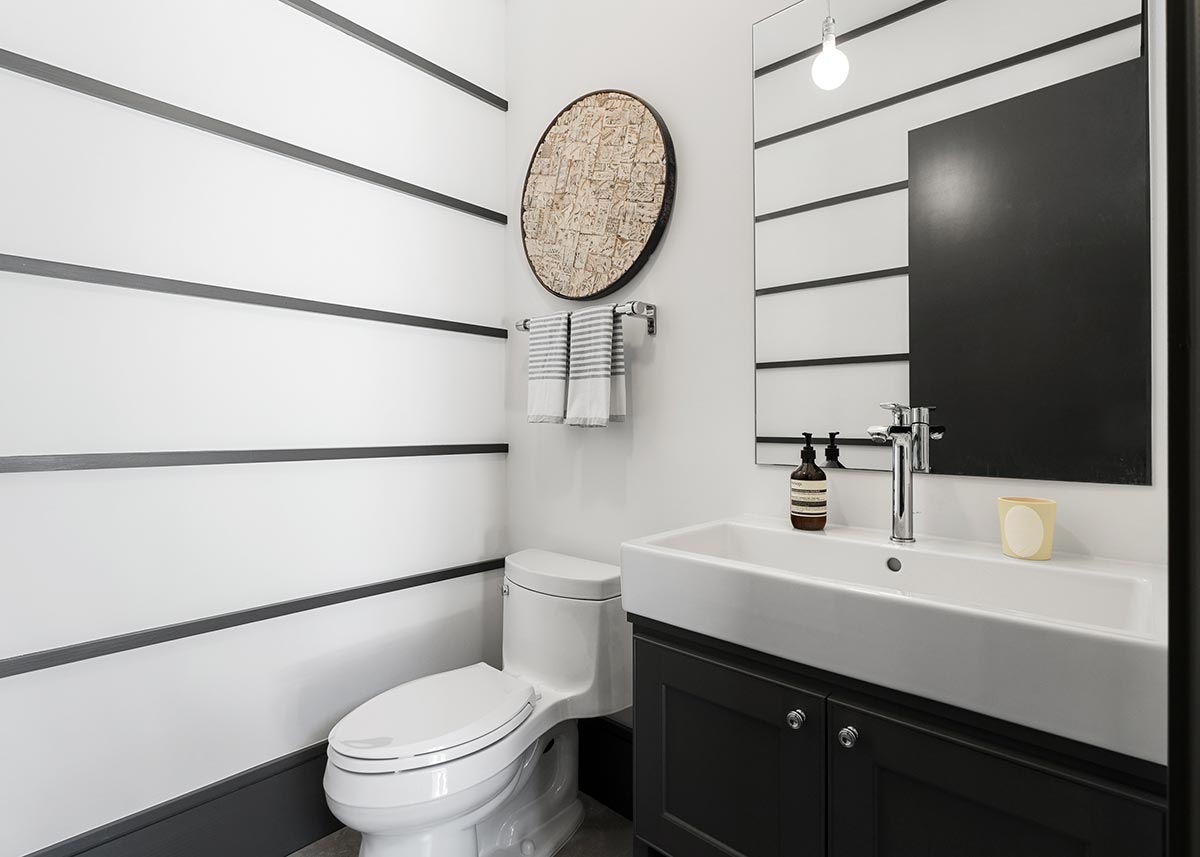
It’s a spot that leaves a good impression on guests, and the location makes quick stops convenient.
Storage
A short hallway leads you to a sizable storage room. This isn’t just a closet—it feels more like a mini garage annex, perfect for bikes, holiday decorations, or anything you want out of sight.
Its close connection to the garage makes unloading larger items simple.
Garage
The garage is spacious, holding multiple cars plus extra gear like yard tools or sports equipment. I appreciate how it connects directly to the storage area, making big projects and unloading after road trips much easier.
Pantry
If you love cooking or entertaining, you’ll be happy to see the pantry right off the kitchen.


There’s room for bulk groceries, countertop appliances, and more. This extra storage helps keep kitchen counters tidy and organized.
Kitchen
The kitchen is both beautiful and highly functional. High ceilings and tall windows bring in plenty of light and provide a great view.
The generous island works well for casual meals or spreading out with a baking project.
Sleek black cabinetry grounds the space, while white quartz counters and floating shelves keep things airy and uncluttered.
Stainless steel appliances tie it all together, and I love how the window over the sink looks out to the trees—it makes even washing dishes feel a bit more enjoyable.
Great Room
Moving into the great room, the space really opens up. Soaring ceilings add a lofty, airy feel.
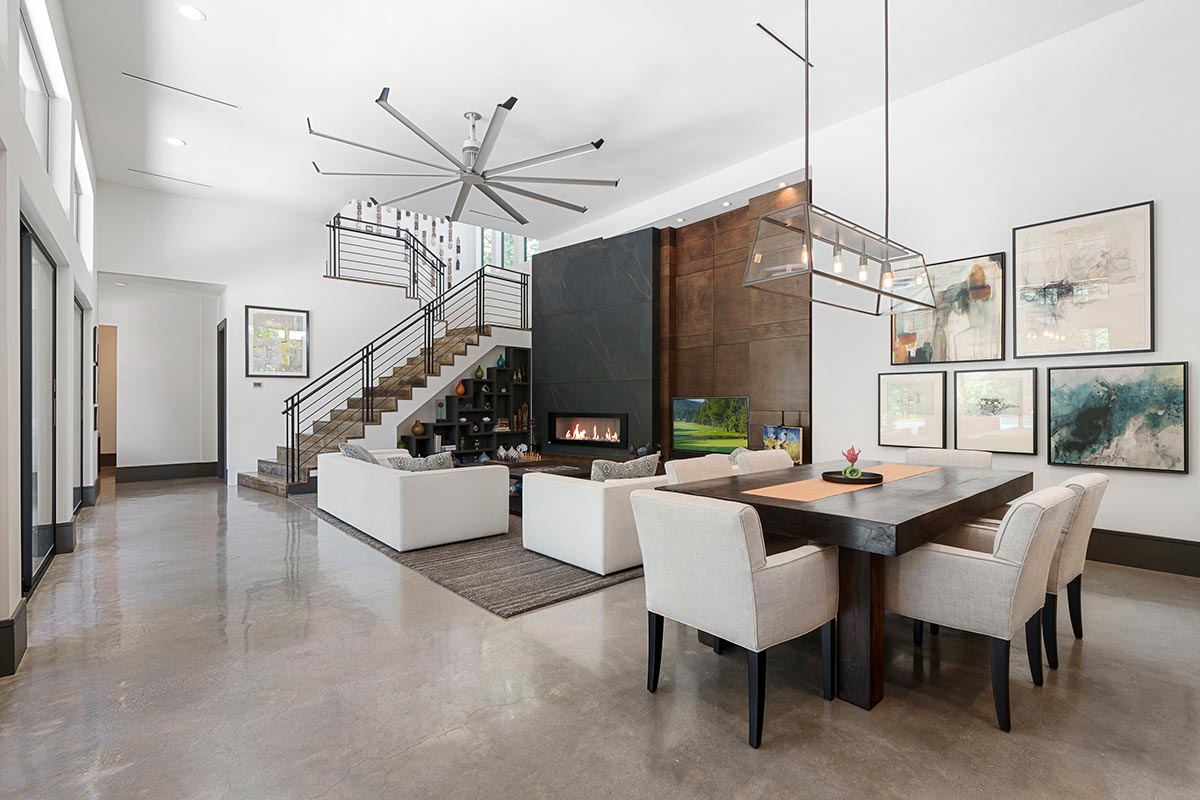
It’s easy to picture friends gathering around the black tile fireplace or enjoying a meal at the nearby dining table.
Oversized windows frame the outdoors, and the layout flows easily into both the kitchen and the outdoor living area.
Even with its modern look, the space feels warm, thanks to touches like metal railings and plush seating.
Outdoor Living/Dining
Sliding open the doors from the great room brings you to a spacious patio. This isn’t just a backyard—there’s room for dining, lounging, or setting up a projector for movie nights under the stars.
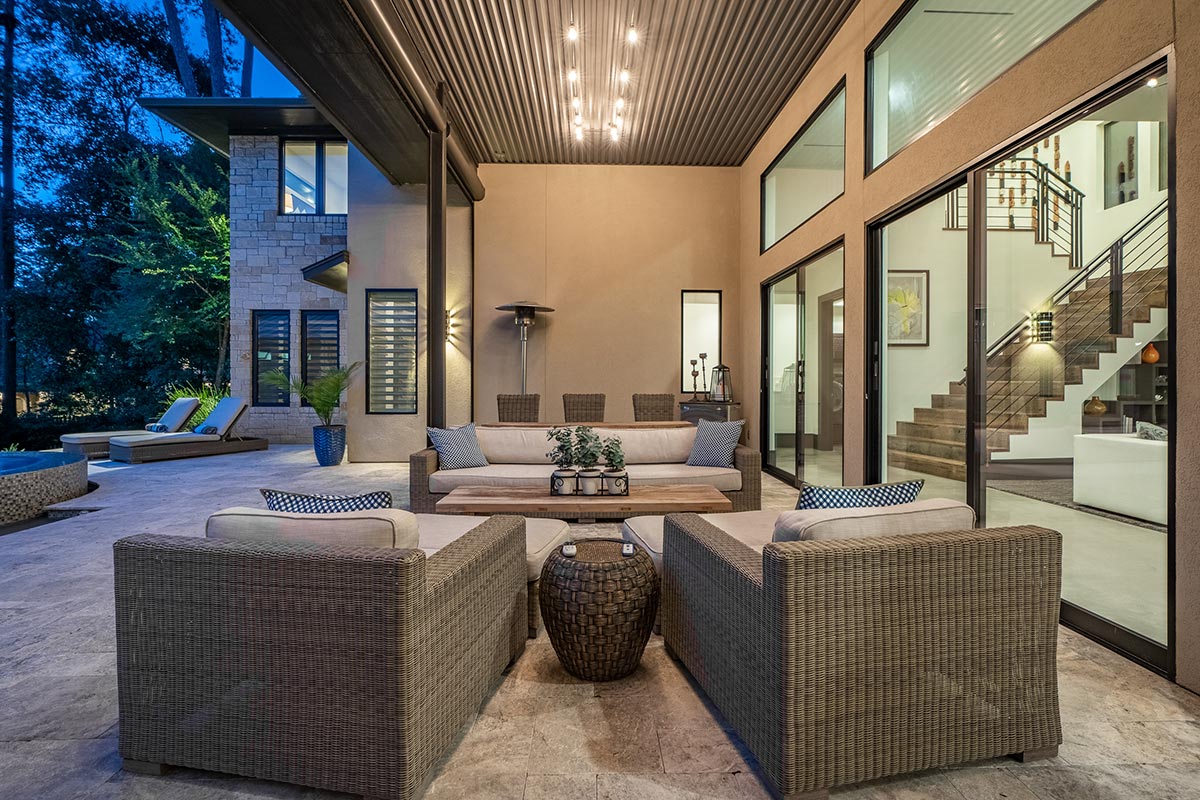
Woven rattan furniture with soft cushions encourages you to relax, and string lights overhead add a festive touch.
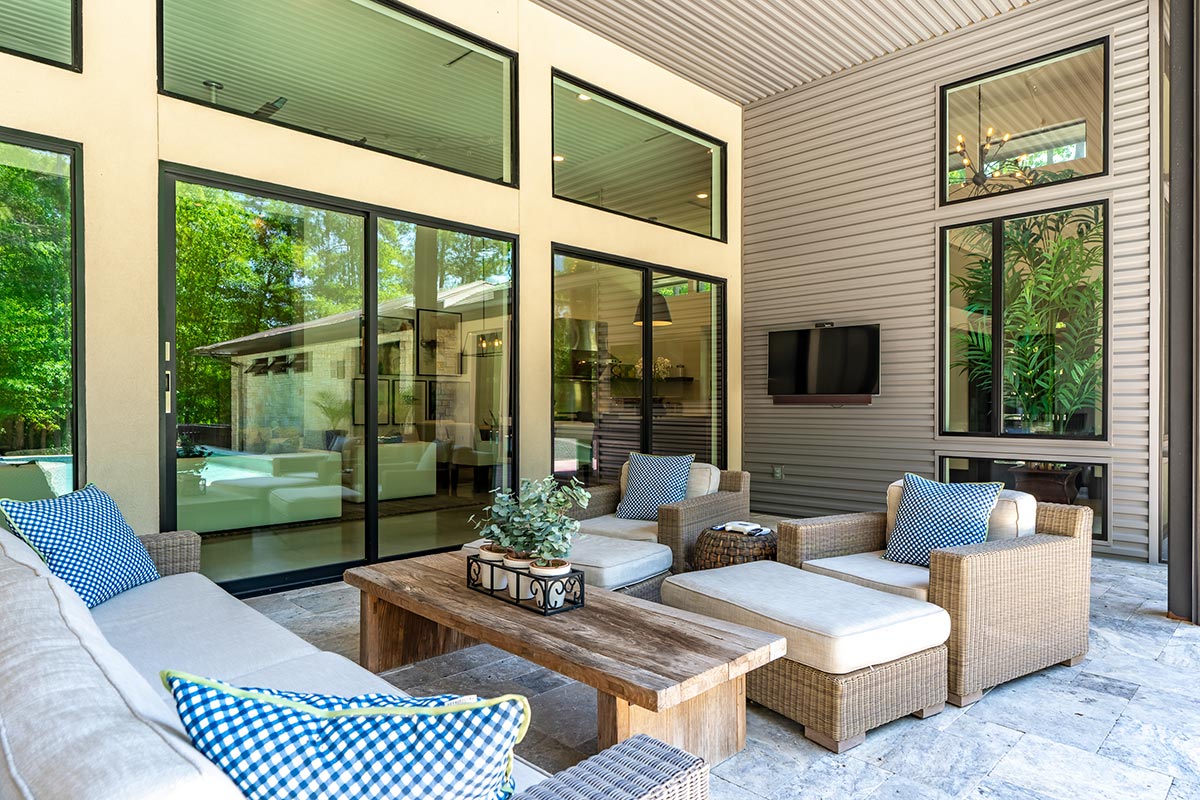
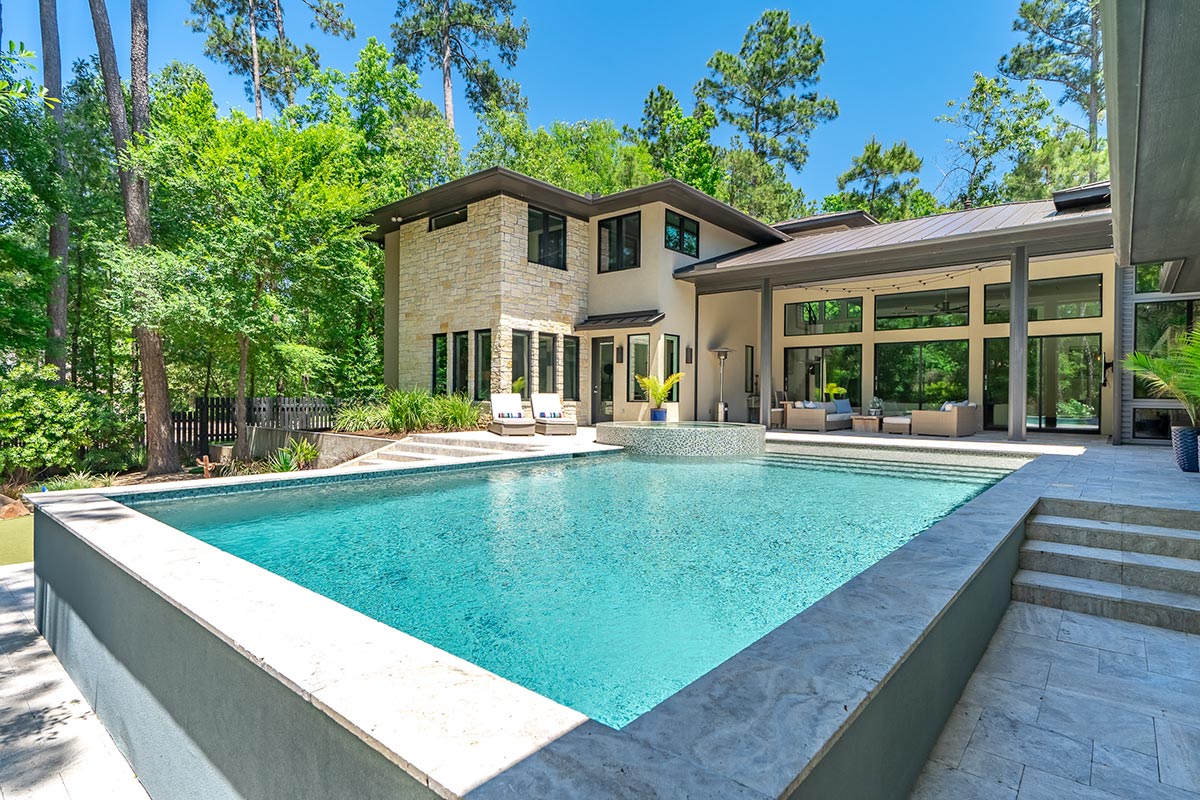
Hosting a big gathering or sipping coffee in the morning, this space really blends indoor and outdoor living.
Laundry
Back inside, the laundry room is all about convenience. There’s a long countertop for folding, sleek cabinetry for storage, and a rolling sorter that helps you keep things organized.
A large window brings in plenty of light, so you never feel stuck in a dark corner while doing chores.
Master Foyer
Heading toward the private wing, a smaller foyer creates a sense of separation between the main living areas and the master suite. This little transition makes the bedroom feel like a true retreat.
The Main Level Floor Plan
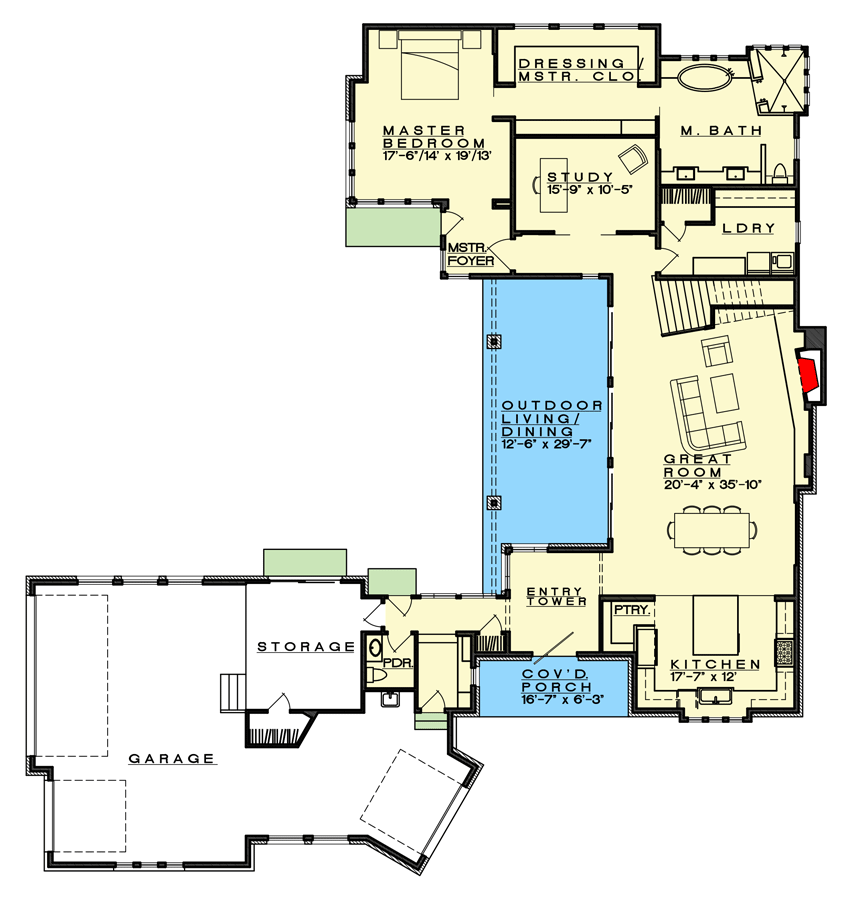
The master bedroom sits at the far end of the house, so you’ll enjoy maximum privacy.
Large windows let you wake up with the sunrise, and the spacious layout gives you flexibility—think reading nook, workout spot, or a big cozy bed.
I think the peaceful view into the trees is perfect for unwinding at the end of the day.
Dressing / Master Closet
Continue into the dressing room and you’ll find more than just storage. There’s ample space for wardrobes, shoes, seasonal items, and even a vanity if you want one.
Everything is easy to access and well-lit, so you’re never struggling to find what you need.
Master Bath
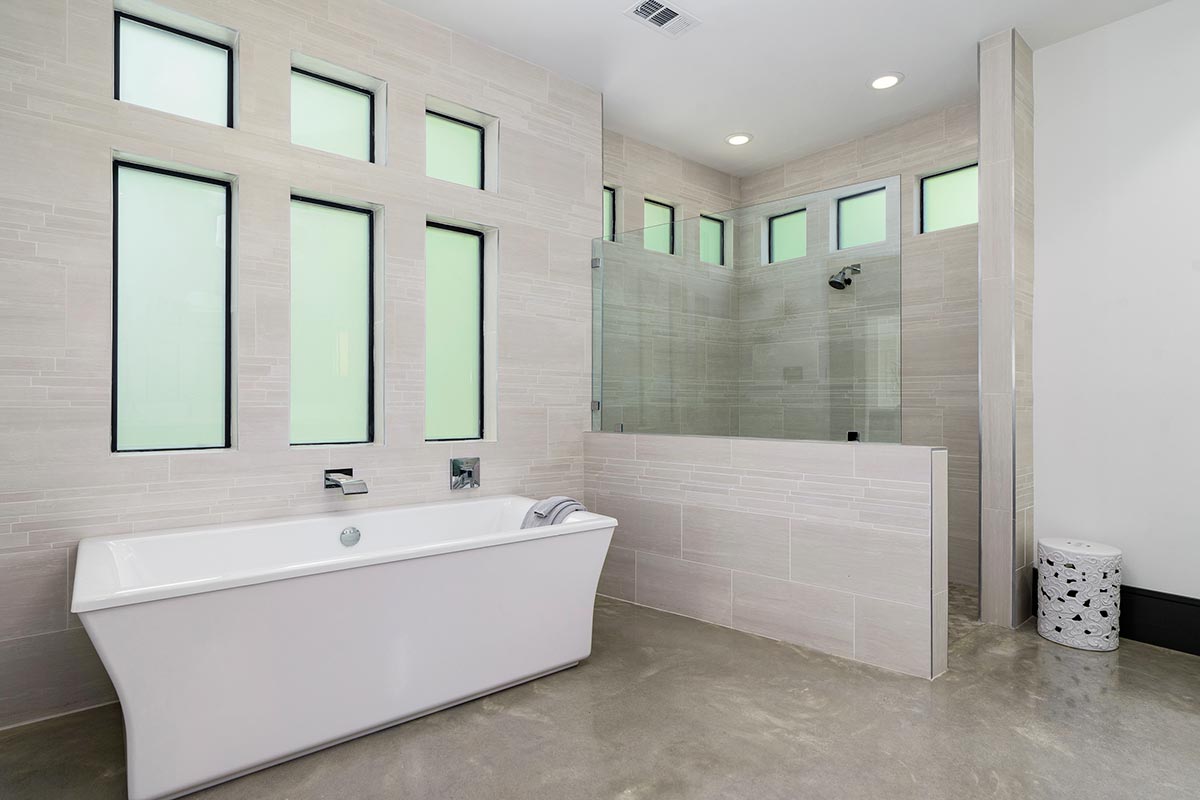
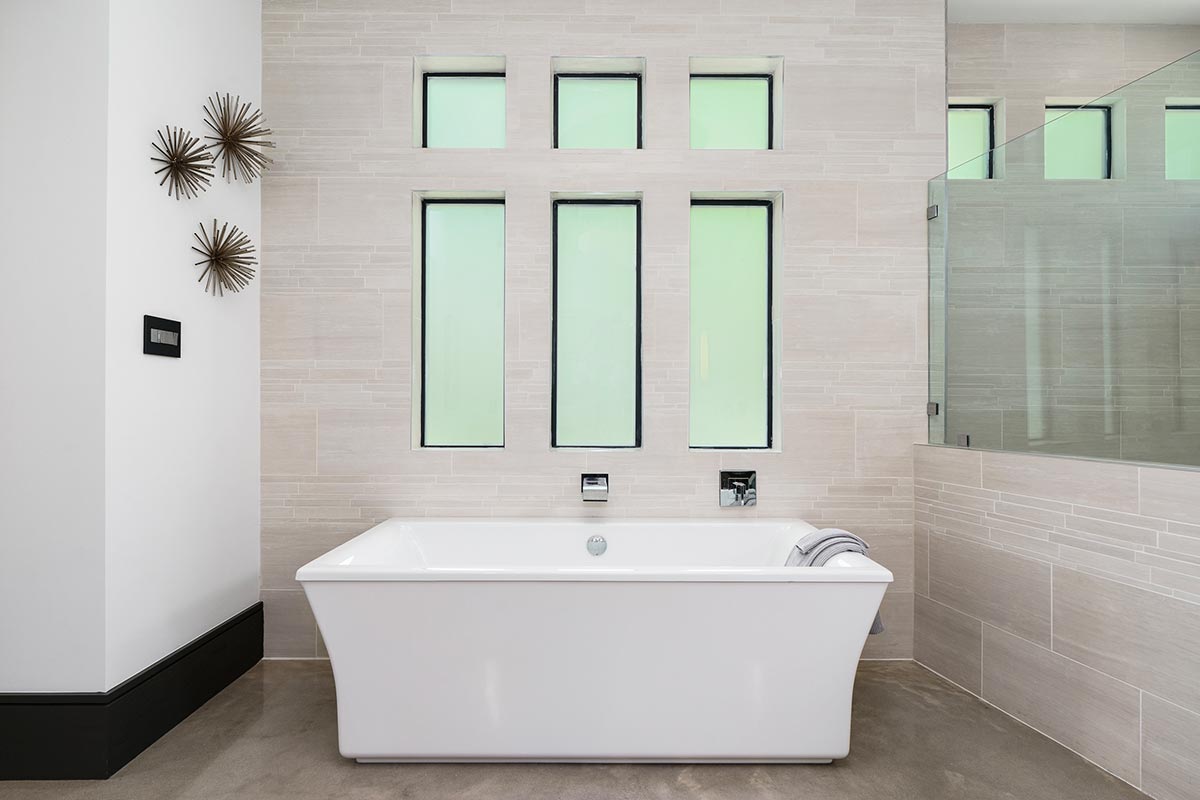
The master bath is designed for relaxation. Frosted windows provide privacy while letting in natural light.
A freestanding soaking tub sits on a wall of pale tiles, next to a large walk-in shower and double sinks.
The layout helps mornings run smoothly but still feels like a retreat. In my opinion, this is exactly what you want from a main suite.
Study
Near the master suite, there’s a study that can serve as a home office or quiet reading room.
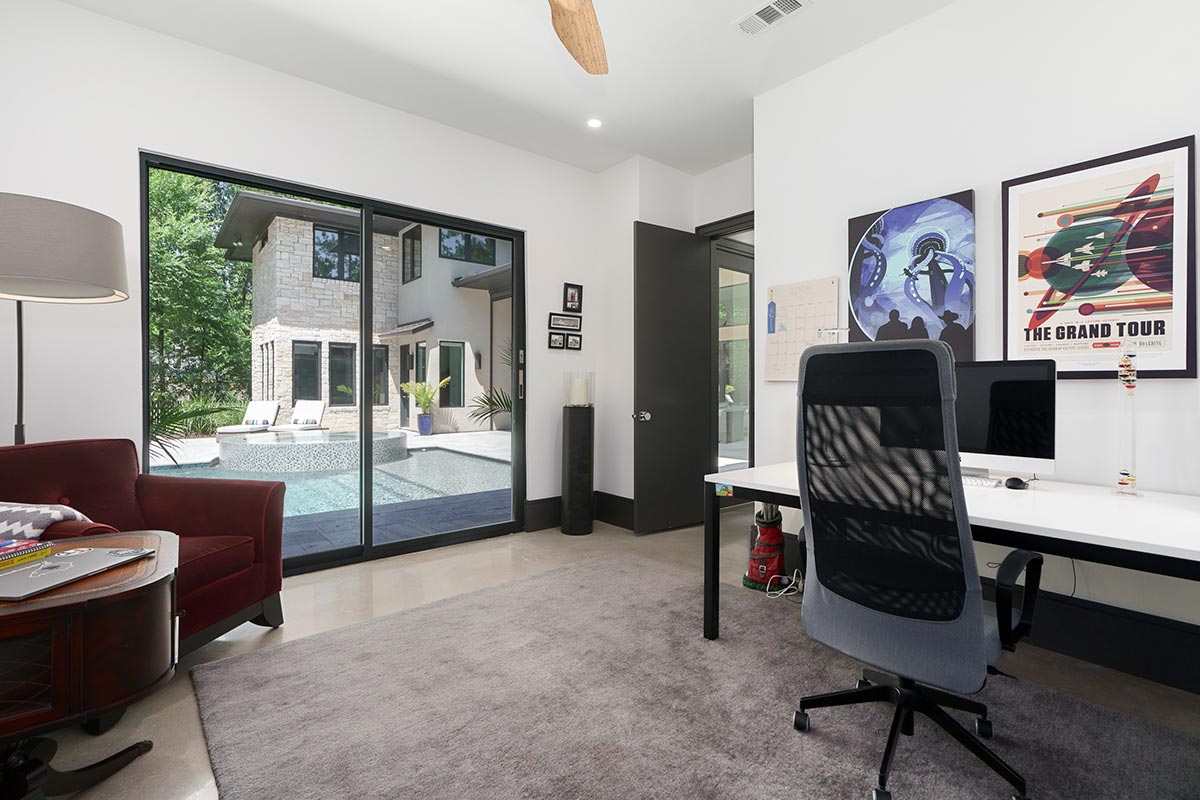
Large sliding glass doors open to the pool and patio, so you can easily step outside for a break or just enjoy the view while you work.
With a modern desk, wall art, and a comfy chair, it’s the kind of space I’d actually look forward to using.
Would you like to save this?
Let’s take a look upstairs at the second level.
Loft
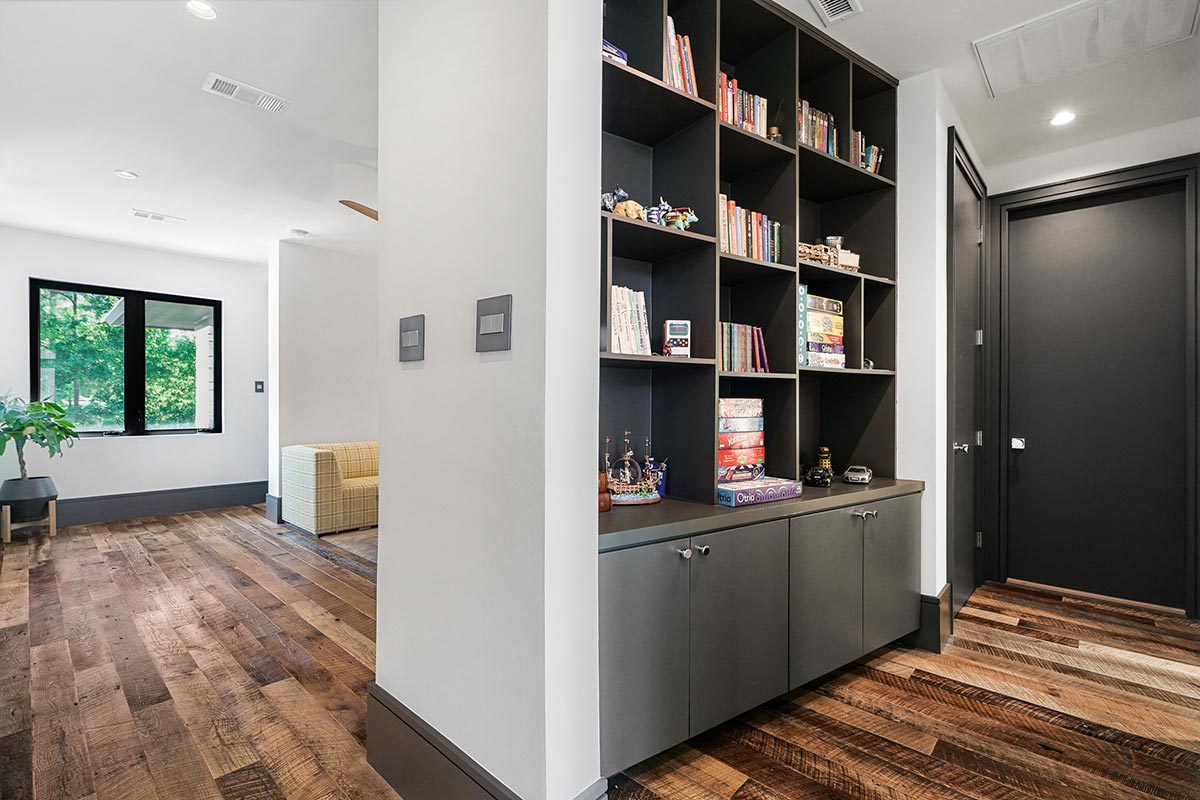
At the top of the stairs, the loft offers a flexible space that can adapt to your needs.
It could be a media room, game area, or a place for kids to hang out.
The loft overlooks the outdoor area below, so the open and connected feeling carries through to the upper floor.
I really like how this kind of bonus space gives everyone room to relax without feeling cut off.
Bedroom 2
One side of the upper level features Bedroom 2. The room is comfortable and filled with natural light, making it a great spot for guests or family.
The generous closet and versatile layout let you get creative with furniture.
Bath 3
This bathroom serves Bedroom 2 and is conveniently located. Clean, simple lines keep the space feeling fresh.
A roomy countertop and bright fixtures prevent it from feeling cramped, which I know is a common issue in some secondary baths.
Bedroom 3
Across the loft, Bedroom 3 offers the same comfort as Bedroom 2. The layout works well for children, guests, or even a second office.
Spacious closets and well-placed windows keep the room feeling open and inviting.
The Second Level Floor Plan
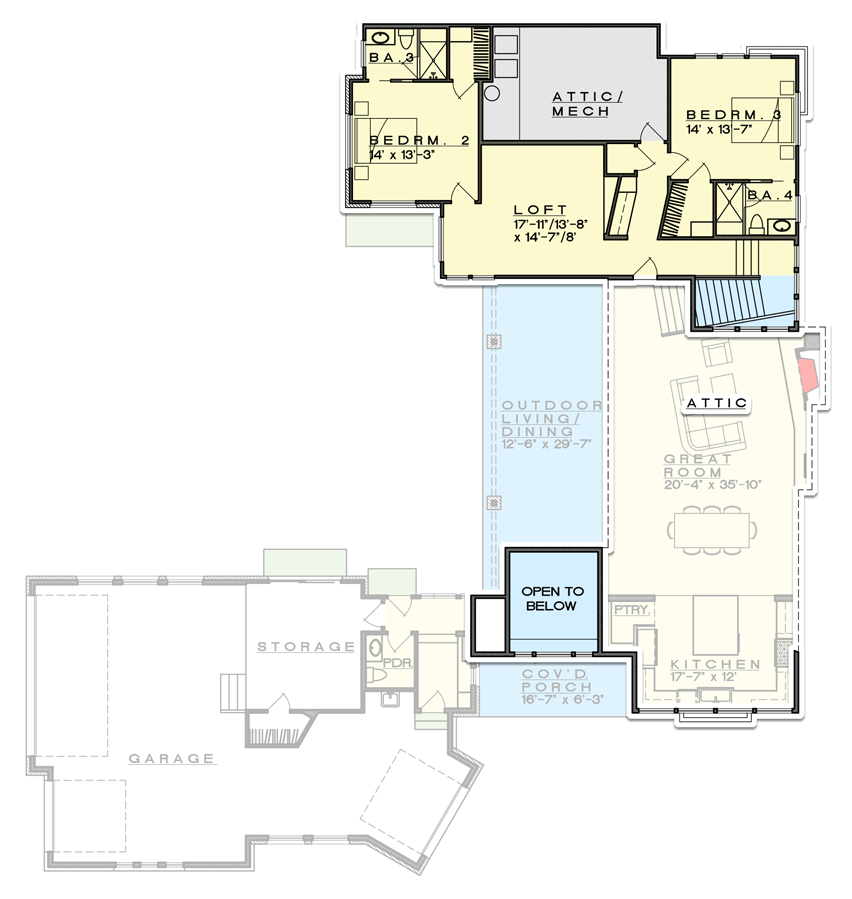
Bath 4
Bedroom 3 has its own bathroom, giving everyone plenty of privacy. This arrangement is perfect for busy mornings or when you have several guests.
Fixtures are modern, with easy-to-clean surfaces and lots of storage.
Attic / Mech
The upper level includes dedicated attic and mechanical spaces. While these aren’t flashy, they make daily life easier.
You have secure places for off-season items, luggage, or home systems you prefer to keep out of sight.
Open to Below
One of the standout features upstairs is the way it connects visually to the main level.
The loft overlooks the outdoor living area, so you never feel closed in. Light and views flow between floors, which, in my opinion, helps the home feel unified.
Attic (Main Level, Above Great Room)
Back on the main level, there’s another attic access above the great room. This is perfect for storing holiday decorations, heirlooms, or anything you want nearby but not visible.
Every transition in this home feels intentional. The flow between indoor and outdoor spaces is seamless, and each room has a clear purpose.
No matter if you’re working from home, hosting friends, or just relaxing, this layout adapts to your lifestyle.
From the dramatic entryway to the private upstairs bedrooms, every square foot is thoughtfully used.
I love how this home balances functional needs with spaces that truly spark joy.
Interested in a modified version of this plan? Click the link to below to get it from the architects and request modifications.