
Would you like to save this?
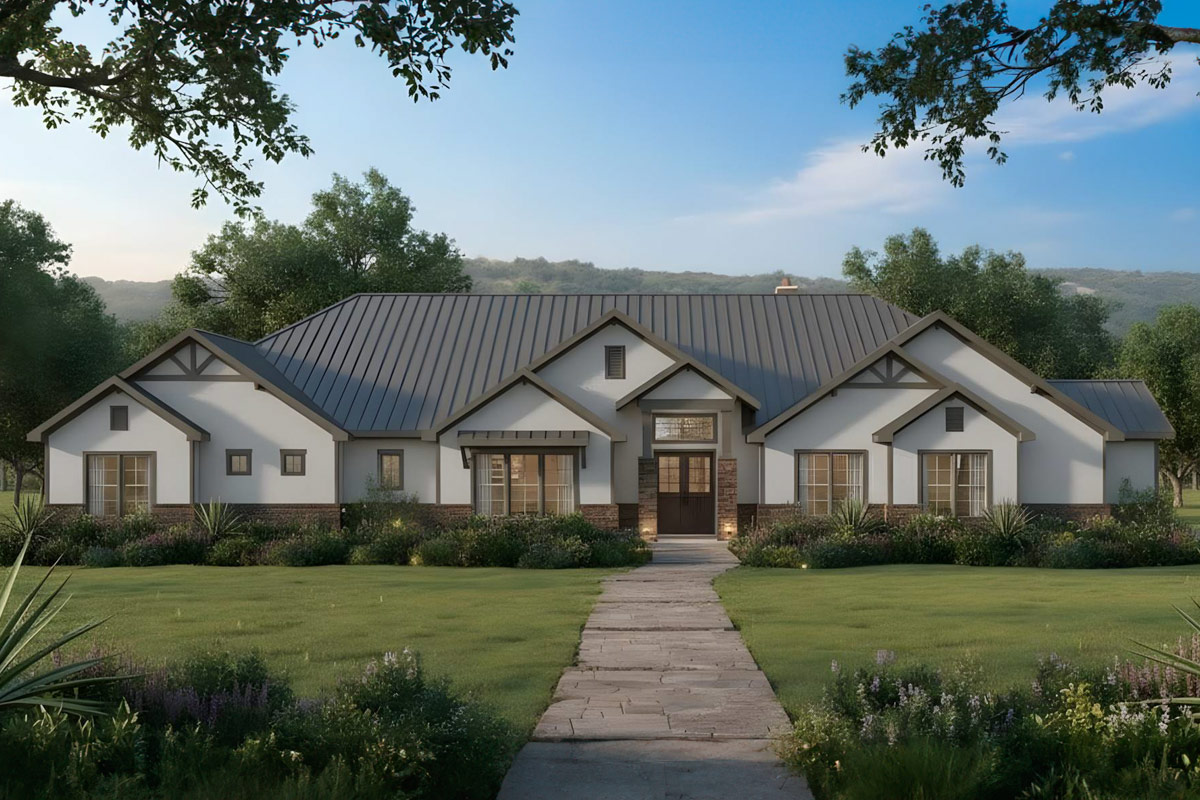
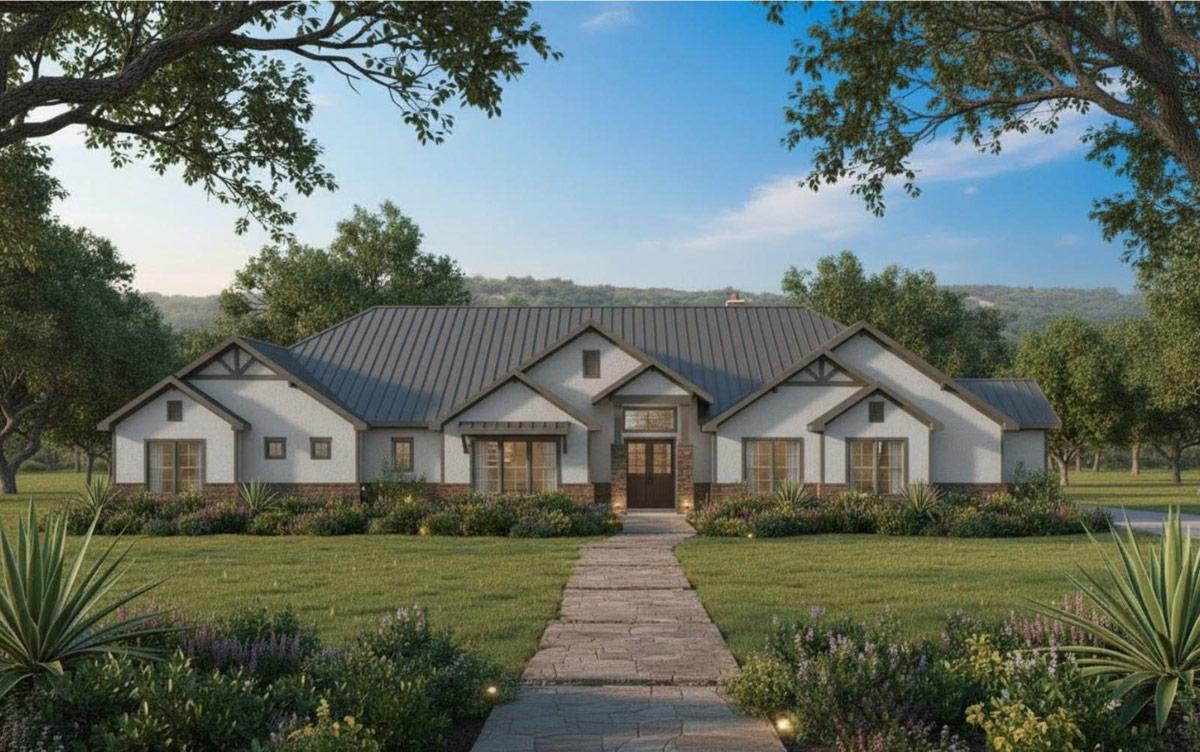
There’s something about a sprawling modern farmhouse that just draws you in. Maybe it’s the crisp white siding and striking trim, or the way the porch wraps wide and low, promising both shelter and hospitality.
From the moment you turn onto the walkway, this home feels like a retreat designed for easygoing Texas hill country life, blending classic ranch character with family-focused spaces.
At 4,430 square feet and with every amenity tucked inside, it’s the kind of place that sparks your imagination about how your days and nights might unfold.
Specifications:
- 4,430 Heated S.F.
- 4 Beds
- 4.5 Baths
- 1 Stories
- 3 Cars
The Floor Plans:
Foyer
You’ll step onto the wide front porch first, a spot just right for a couple of rocking chairs and a morning coffee.
As you enter, the foyer opens up with soaring ceilings and a view clear through to the back porch.
Light streams in from the big windows beyond, giving the whole space an open, airy feel from the start.
I noticed the designer kept this entry uncluttered but practical. There’s a coat closet to your right, the first of many storage perks in the house.
Study
Off the foyer to your left, glass-paned double doors lead into the study. This isn’t just a corner office squeezed in as an afterthought.
YOU’LL ALSO LOVEModern Farmhouse Plan with Bonus Room and Split Bedrooms (Floor Plan)
With generous front-facing windows and enough space for bookshelves, a large desk, and maybe even a reading chair, you could easily spend mornings here.
I think the location right off the entry makes it perfect for greeting clients, or just escaping for focused work without being far from the main living areas.
Storm Room
Next to the study sits a unique feature you don’t see in every home: a storm room.
Tucked by the garage with concrete walls, this small but solid room provides security if the weather takes a turn.
If you’re not in a storm-prone area, it works for storing valuables or important documents.
The extra safety is one of those features that quietly adds value.
Hall and Powder Room
Back in the hall, you pass a drop zone—the ideal place for keys, backpacks, and shoes.
If you have kids (or just a busy life), this area helps keep clutter in check.
There’s also a powder room conveniently located for guests, so you don’t have to worry about anyone wandering through private family spaces to find a bathroom.
3 Car Garage
Step through the side door and you’re in the three-car garage. It’s oversized, with plenty of room for vehicles, bikes, and even a workshop area if you’re handy.
Storage closets line one wall, so you won’t need to stack boxes against your car.
The spot right by the drop zone means you can unload groceries or sports gear without tracking mud through the main living areas.
Play Room
Back inside, head left and you’ll find the play room. This space feels almost like a bonus den—large enough for a ping pong table, media setup, or even a creative station for the kids.
YOU’LL ALSO LOVEGrand Modern Farmhouse House Plan: 5 Beds, Two-Story Great Room, Wrap-Around Porch (Floor Plan)
With its own closet and easy access to both the kitchen and the porch, I think it’s ideal for families who want a spot that’s fun but still part of the action.
Big windows keep it bright, and you’re never too far from snacks or supervision.
Kitchen
Wandering back to the center, you’ll find the kitchen as the hub of daily life.
There’s a huge island with seating for casual meals, homework, or just keeping the cook company.
The layout keeps everything within reach: double ovens, a walk-in pantry, and plenty of counter space for prepping family dinners or holiday baking.
Tall cabinets and open shelving offer both storage and a place to display your favorite dishes or cookbooks.
I think the natural light here makes this space especially inviting.
Pantry
Step into the walk-in pantry and you’ll see there’s more than enough room for bulk groceries, small appliances, and all those snacks.
If you love to organize, the shelving makes it easy to keep everything tidy and accessible.
It’s a detail that truly makes life easier day-to-day.
Casual Dining
On the far side of the kitchen, you’ll find a casual dining area. This spot feels cozy but never cramped, thanks to windows looking out onto the porch and backyard.
I like how it’s set apart just enough to give meals a sense of occasion, but still open to the kitchen and great room so you’re never isolated from the rest of the family or guests.
YOU’LL ALSO LOVEGrand Modern Farmhouse House Plan with 5 Beds, 3-Car Garage, Outdoor Kitchen (Floor Plan)
Sliding doors let you open up the space for indoor-outdoor flow when the weather is nice.
Great Room
The great room anchors the home, with cathedral ceilings that add to the spacious feel.
There’s a fireplace surrounded by built-in shelves for books, family photos, or travel mementos. With its connection to the kitchen, dining, and backyard, this is where you’ll probably spend most of your downtime.
It’s a great spot for watching movies, hosting friends, or just relaxing after a long day.
The way the room opens directly to the back porch makes it perfect for entertaining or spreading out during gatherings.
Back Porch
Step outside and the porch runs almost the full length of the house. The vaulted ceiling echoes the great room inside.
You can picture a grill, a dining table, maybe some lounge chairs. The stone pavers and lush landscaping create a peaceful outdoor space.
There’s room for a fire pit, and the covered area means you can enjoy the backyard in any weather.
A swing bench under the white pergola, draped with vines, adds a bit of whimsy.
I can imagine lazy Sundays here, reading or catching up with friends while the kids run in the yard.
Primary Bedroom Suite
Heading back inside, the primary suite sits in its own wing for privacy. You’ll notice a vestibule entry that creates a buffer from the rest of the house.
Would you like to save this?
This small but impactful detail helps keep things quiet. The bedroom itself is spacious, with room for a sitting area and big windows overlooking the backyard.
YOU’LL ALSO LOVEModern Farmhouse Ranch with Angled 3-Car Garage and In-Law Suite, Guest Apartment (Floor Plan)
I like how the designer included both “his” and “her” walk-in closets, each with built-in shelving and benches for easy organization.
Primary Bath
The primary bath offers a spa-like retreat. There’s a soaking tub set beneath a window, a roomy shower with a bench, and dual vanities with plenty of space for getting ready without bumping elbows.
A private water closet adds to the sense of luxury, and there’s even a spot to sit and put on shoes.
If you enjoy starting your day in a space that feels calm and bright, this bathroom really delivers.
Laundry
Next to the primary suite, the laundry room is anything but an afterthought. There’s space for machines, folding, and even a built-in bench with shoe storage.
You can enter this room directly from the primary bath or the hall, which makes laundry-day logistics so much easier.
The extra cabinetry and countertop space help keep things organized, so even chores feel a bit less tiring.
Bedroom 2
Just down the hall, you’ll come to bedroom two. This room is a good size and includes its own closet and a window for natural light.
Right outside, there’s a full bathroom with a walk-in shower, perfect for teenagers, guests, or anyone craving a bit more independence in their daily routine.
The hallway also features more storage closets to make the most of every inch.
Bedroom 3
Bedroom three sits nearby, mirroring the size and amenities of bedroom two. Each room has easy access to a full bath, making this setup perfect for siblings who want their own space but still stay close.
The layout keeps things simple and practical, letting you focus on living rather than worrying about how to make the space work.
Bedroom 4
At the front corner of the house, bedroom four offers even more flexibility. This room could easily serve as a guest suite, home gym, or second office depending on your needs.
There’s a large closet and windows on two sides, making it bright and cheerful all day.
The bath just outside means visitors have privacy and convenience.
Hall Bath
The shared bath in the hall serves bedrooms three and four. It’s designed with a walk-in shower and enough space for two people to move around comfortably.
I noticed the linen closet just outside, showing how storage is always considered throughout the home.
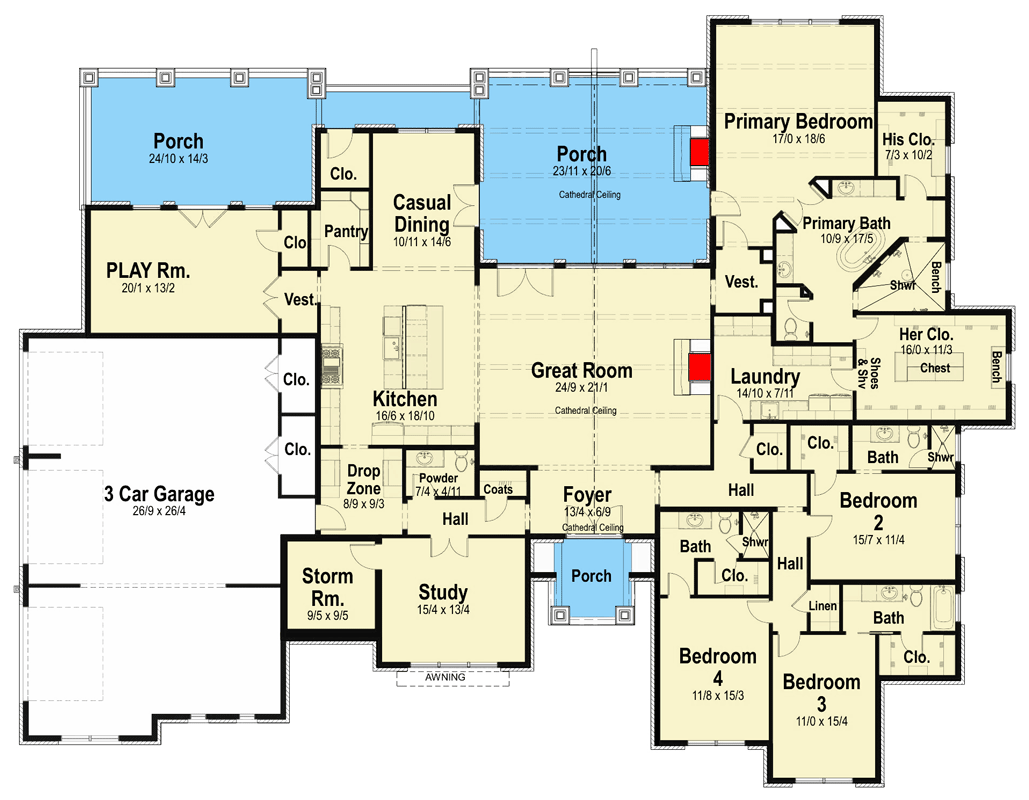
The Main Level Floor Plan
Linen Closet
Tucked into the hall, the linen closet keeps towels, sheets, and essentials close by for the bedrooms and baths. It may not be glamorous, but it’s one of those features you’ll appreciate every day, especially with a busy household or when guests visit.
Drop Zone
The drop zone near the garage entry works as a perfect buffer for the busy comings and goings of modern life.
There’s a built-in bench for removing shoes and hooks for coats and bags. Coming home from work, school, or errands, this is your landing pad and helps keep the rest of your home looking tidy.
Powder Room
The powder room, just off the hallway by the drop zone, serves guests and family without requiring anyone to use the private bedroom baths. The location is practical, especially during parties or family gatherings.
Closets
Throughout the entire first level, you’ll find closets at every turn: bedroom closets, a coat closet, storage in the hall, and even extra space in the laundry and play room. I think this kind of planning makes the house feel calm and uncluttered, no matter how busy life gets.
Life in this home flows easily between inside and out, work and play, gathering and retreat. As you move through each space, you can see how every detail is intentional—designed for real families, real routines, and plenty of memorable moments.
Interested in a modified version of this plan? Click the link to below to get it from the architects and request modifications.