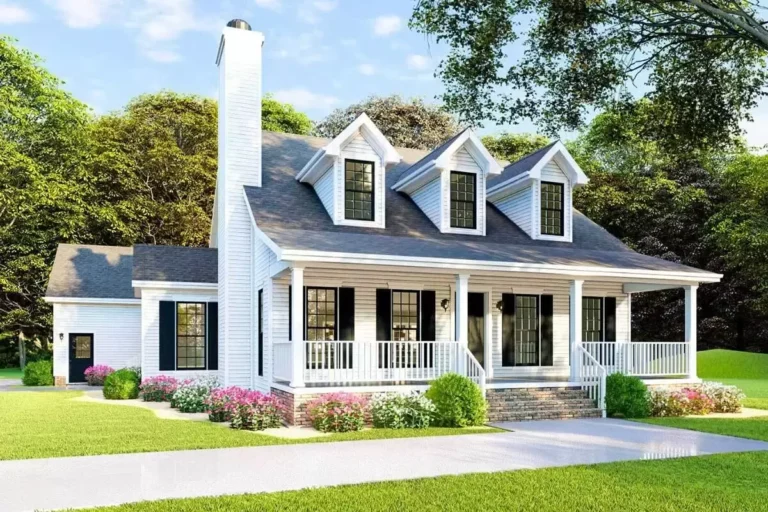
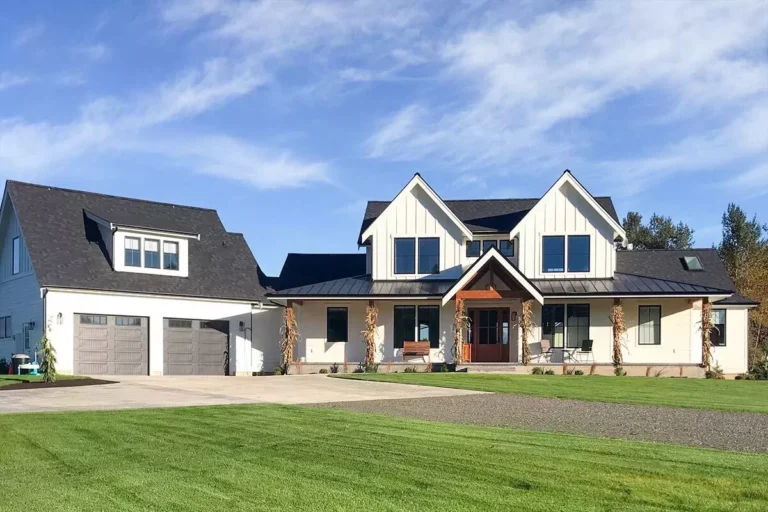
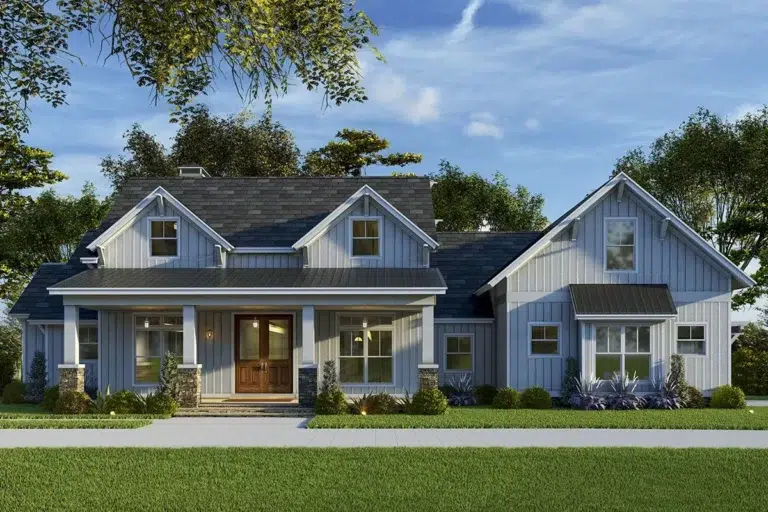
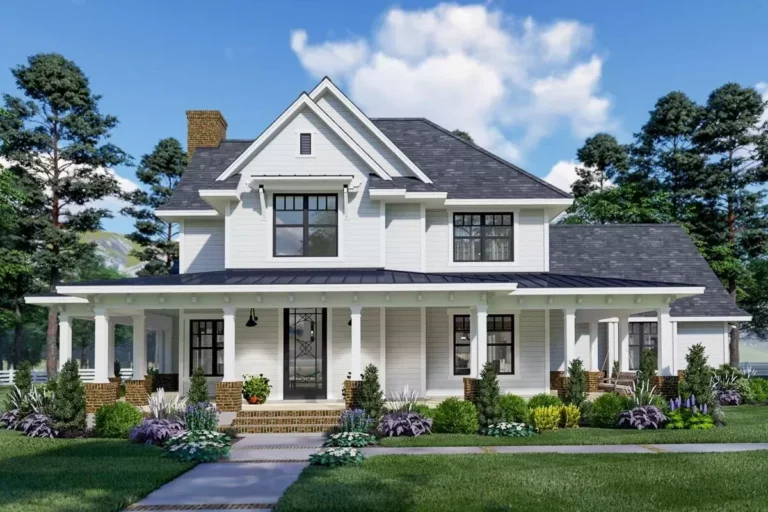
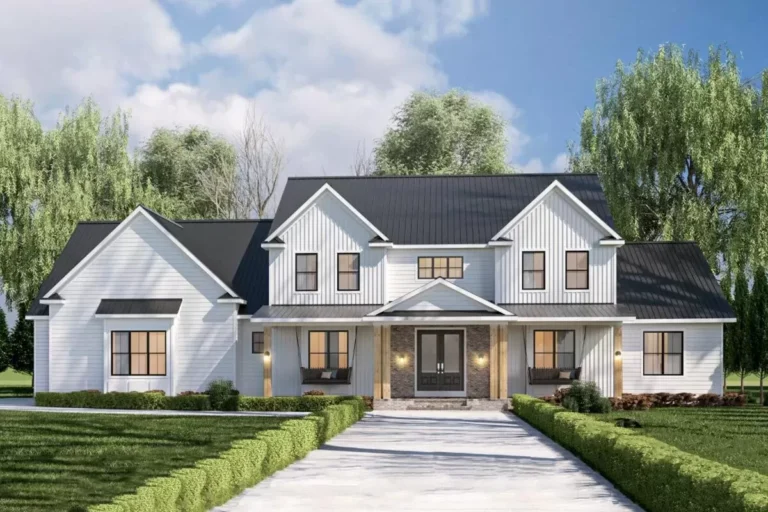
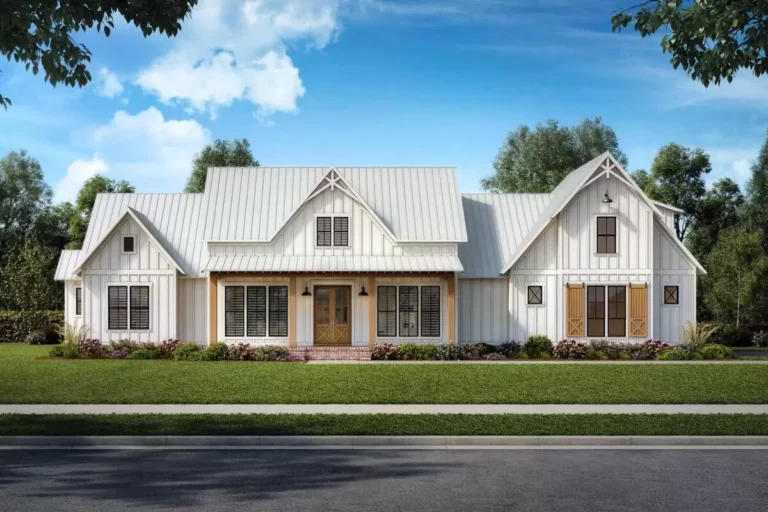
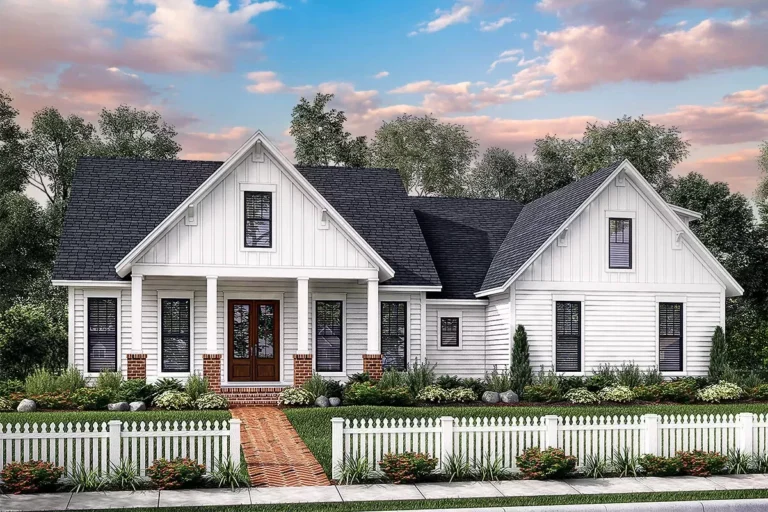
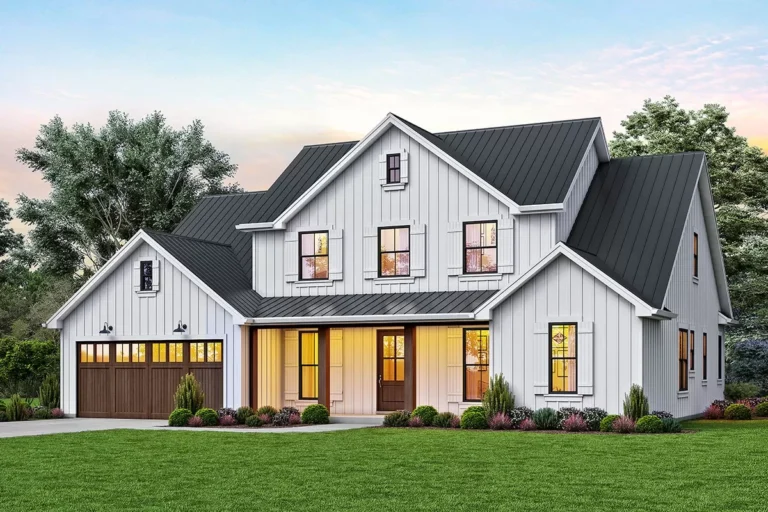
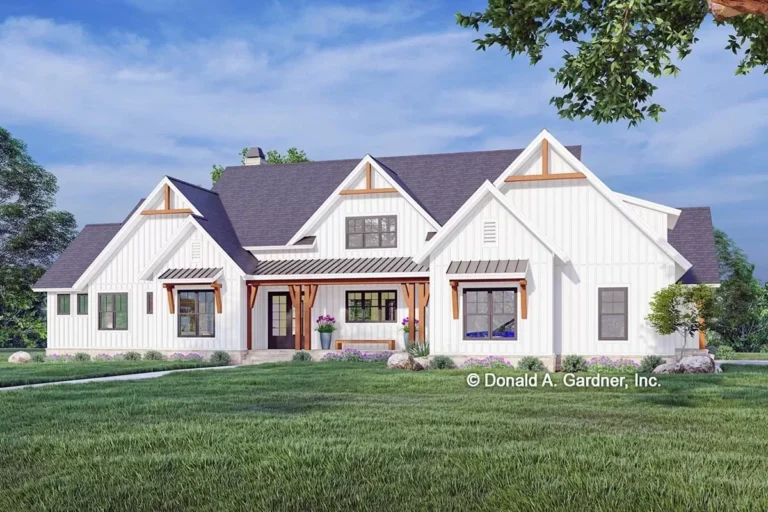
Country | Farmhouse | Modern Farmhouse | Traditional Traditional Country Home Plan with Home Office and Bonus Room – 2072 Sq Ft (Floor Plan)
Craftsman | Modern Farmhouse | Southern | Traditional 4-Bed Traditional House Plan with Two-Story Great Room – 4570 Sq Ft (Floor Plan)
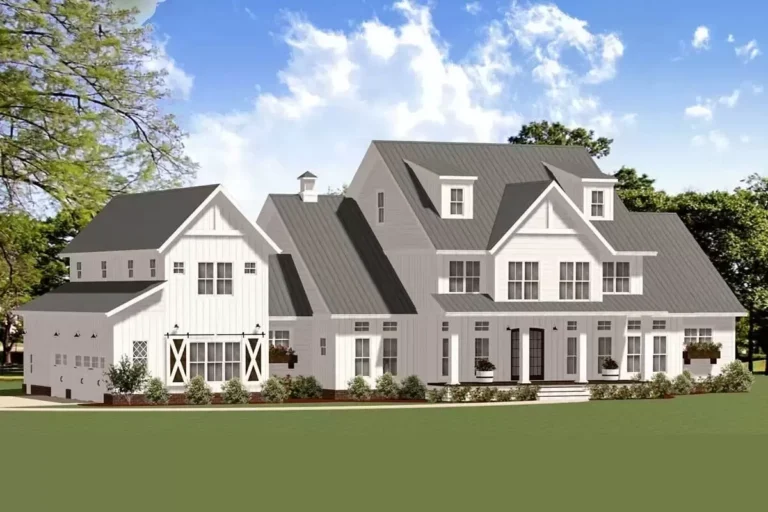
Country | Farmhouse | Modern Farmhouse | New American Beautiful 3-Bed Modern Farmhouse Plan with Angled Garage – 3216 Sq Ft (Floor Plan)
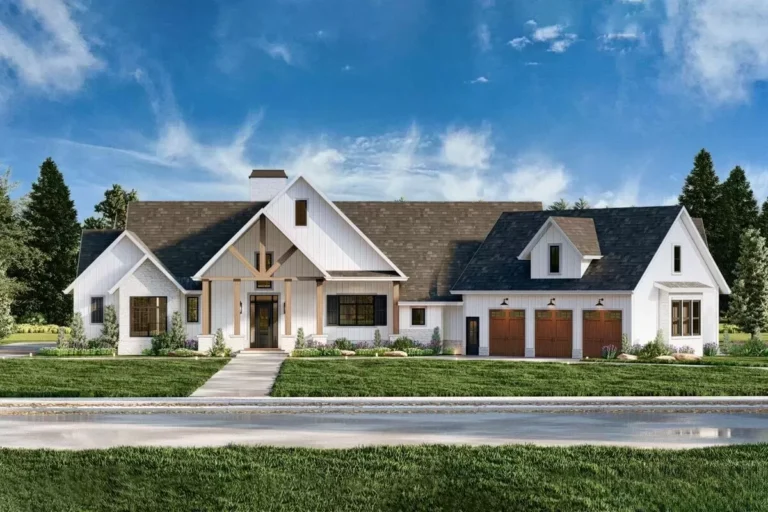
Country | Farmhouse | Modern Farmhouse | New American Lovely Modern Farmhouse Plan with Bonus Room above Garage (Floor Plan)
Country | Farmhouse | Modern Farmhouse | New American | Traditional Eye-Catching Modern Farmhouse with Two-Story Great Room – 2214 Sq Ft (Floor Plan)
Country | Farmhouse | Modern Farmhouse | New American | Southern Modern Farmhouse Plan Under 3800 Square Feet with Massive Laundry Room (Floor Plan)
Coastal | Country | Farmhouse | Modern Farmhouse | New American 3-Bed Modern Farmhouse Plan with Home Office and Optional Lower Level (Floor Plan)
Country | Farmhouse | Modern Farmhouse | New American | Southern | Traditional Downsized 4-Bed Modern Farmhouse Plan Under 3000 Square Feet (Floor Plan)
Country | Farmhouse | Modern Farmhouse | Traditional Exclusive Farmhouse with Bonus Room and Side Load Garage – 1988 Sq Ft (Floor Plan)
Country | Farmhouse | Modern Farmhouse | New American 4-Bed New American House Plan with Main-Floor Master (Floor Plan)
Country | Farmhouse | Modern Farmhouse 5-Bed Modern Farmhouse Plan with Workshop in Garage (Floor Plan)
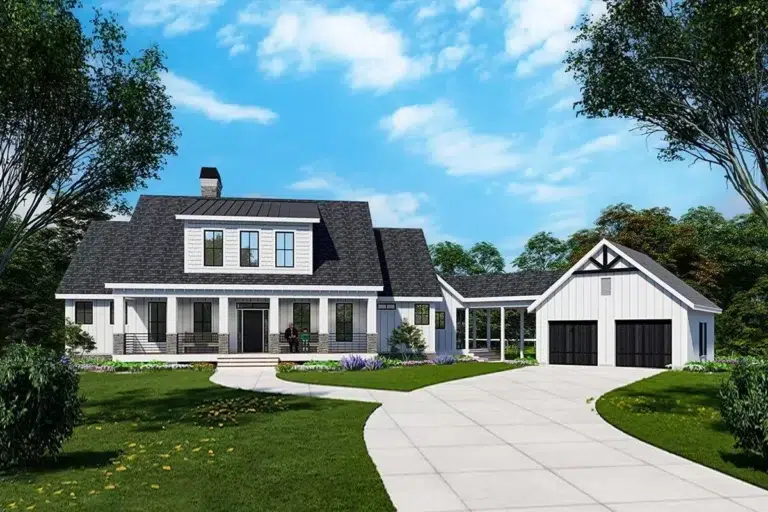
Country | Farmhouse | Modern Farmhouse | Mountain | New American | Traditional Farm-Style House Plan Designed for Rear View Lots with Open Breezeway and a 2-Car Garage (Floor Plan)
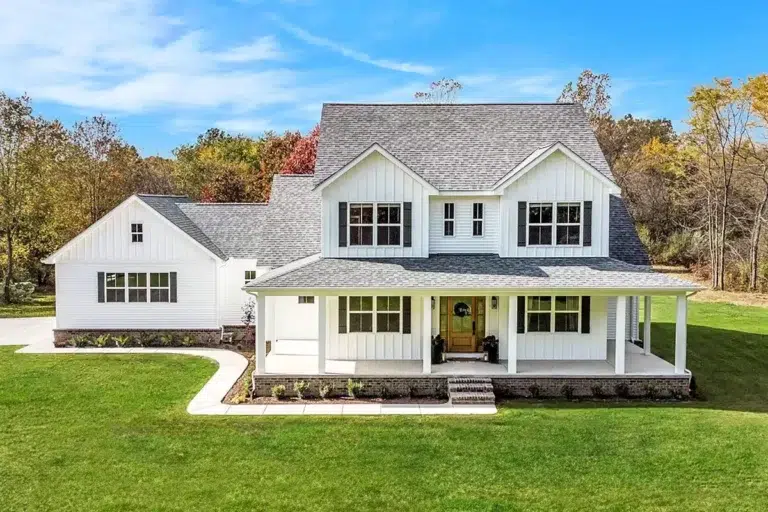
Country | Farmhouse | Modern Farmhouse | Southern | Traditional 4-Bed Country Farmhouse Plan – 1938 Sq Ft (Floor Plan)
Country | Craftsman | Modern Farmhouse | Traditional Modern Farmhouse Plan Under 3700 Square Feet Including an In-Law Suite (Floor Plan)
Country | Craftsman | Modern Farmhouse | New American New American Farmhouse Plan Under 3400 Square Feet with Flex Room and 3 Porches (Floor Plan)