Skip to content
Luxe Dreamer
  • Home
  • About
  • Tiny Houses
  • House StylesExpand
    • American House Styles
    • Vintage Farmhouse Style
    • Boho Farmhouse Style
    • Rustic Farmhouse Style
    • French Style House
  • PlansExpand
    • By StyleExpand
      • Acadian
      • Barndominium
      • Country
      • Farmhouse
      • European
      • French Country
      • Craftsman
      • Modern
      • Mountain
      • New American
      • Rustic
      • Southern
  • Design IdeasExpand
    • InteriorExpand
      • Bathroom or Powder Room
    • Exterior
  • Contact
Facebook Pinterest
Luxe Dreamer

Mountain

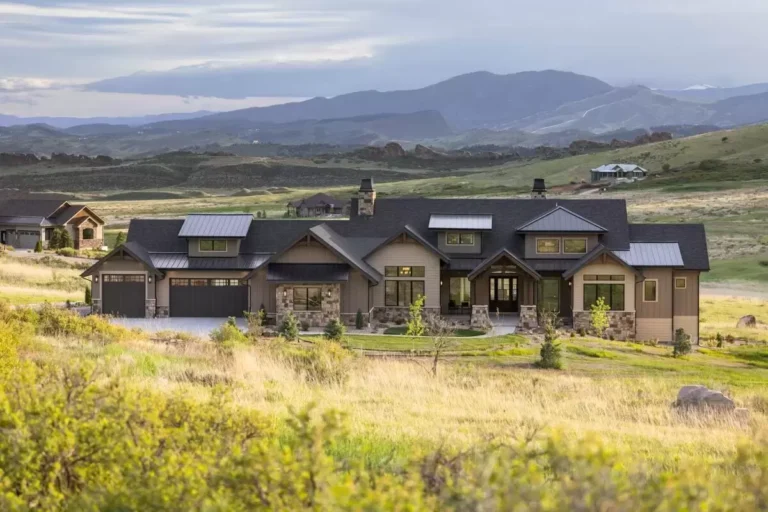
3-Bed Rustic House Plans with Coffered Great Room and Screened Porch – 3243 Sq Ft (Floor Plan)
Mountain | New American | Ranch | Rustic

3-Bed Rustic House Plans with Coffered Great Room and Screened Porch – 3243 Sq Ft (Floor Plan)

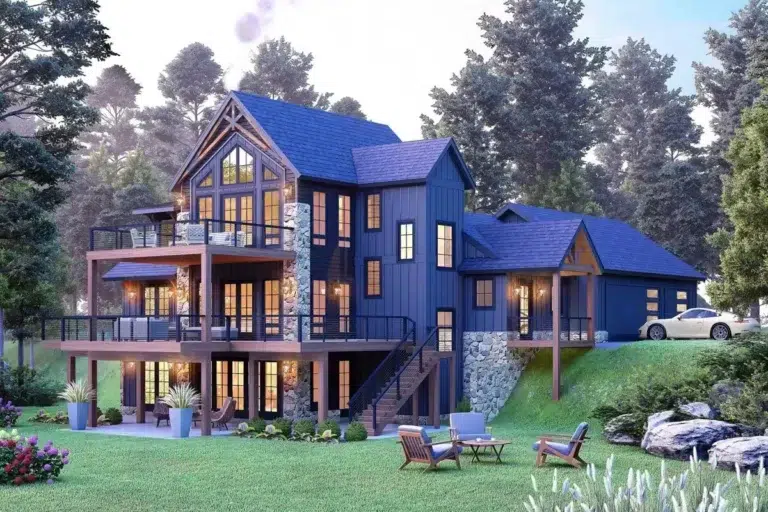
Mountain Retreat with Wrap Around Deck and a Vaulted Central Core – 2813 Sq Ft (Floor Plan)
Contemporary | Country | Mountain | New American | Scandinavian

Mountain Retreat with Wrap Around Deck and a Vaulted Central Core – 2813 Sq Ft (Floor Plan)

Contemporary 4-Bed Craftsman House Plan with Impressive Outdoor Living – 4000 Sq Ft (Floor Plan)
Contemporary | Country | Craftsman | Mountain | New American

Contemporary 4-Bed Craftsman House Plan with Impressive Outdoor Living – 4000 Sq Ft (Floor Plan)

2 or 4 Bed Mountain House Plan with Home Office – 3246 Sq Ft (Floor Plan)
Craftsman | Mountain | New American | Rustic

2 or 4 Bed Mountain House Plan with Home Office – 3246 Sq Ft (Floor Plan)

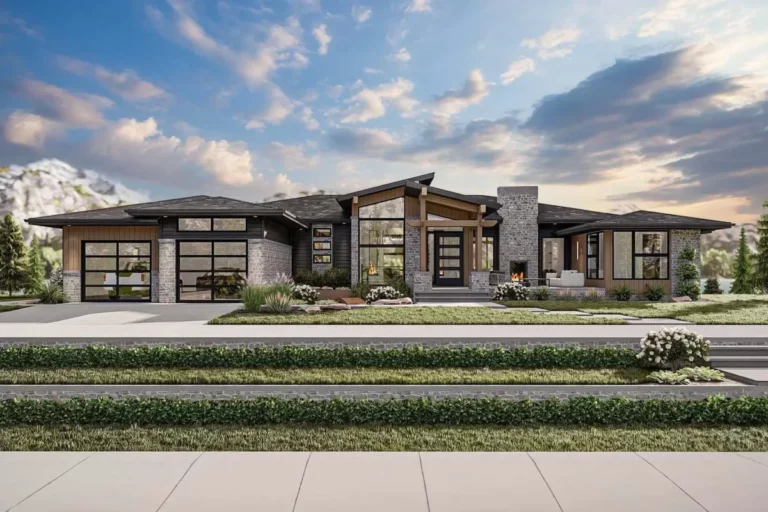
Modern Mountain House Plan with Panoramic Views Expansion – 2623 Sq Ft (Floor Plan)

Contemporary | Mid Century Modern | Modern | Mountain | Ranch

Modern Mountain House Plan with Panoramic Views Expansion – 2623 Sq Ft (Floor Plan)