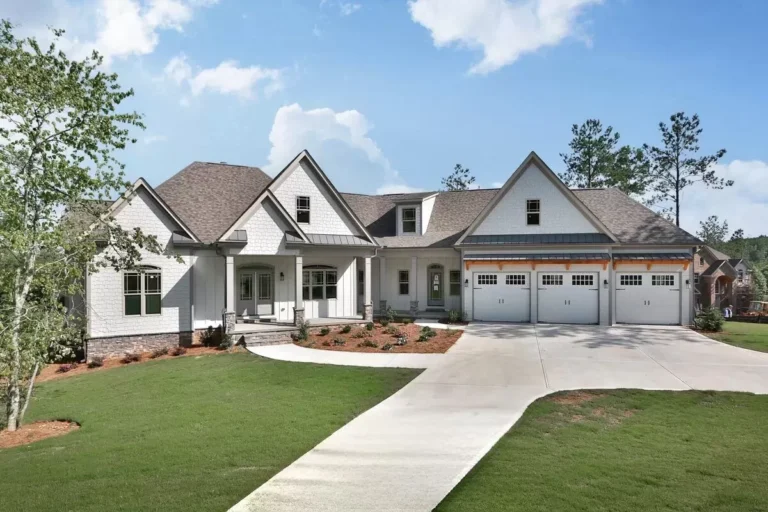
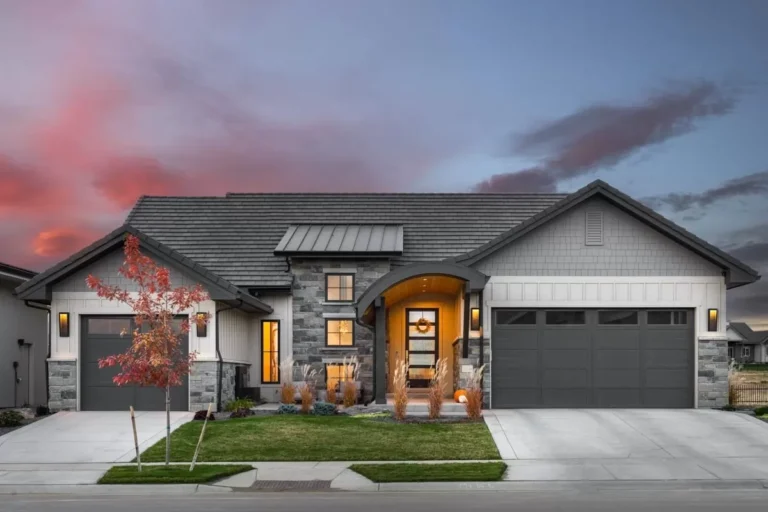
Craftsman | Mountain | New American | Traditional Split Bed Craftsman with Angled Garage (Floor Plan)
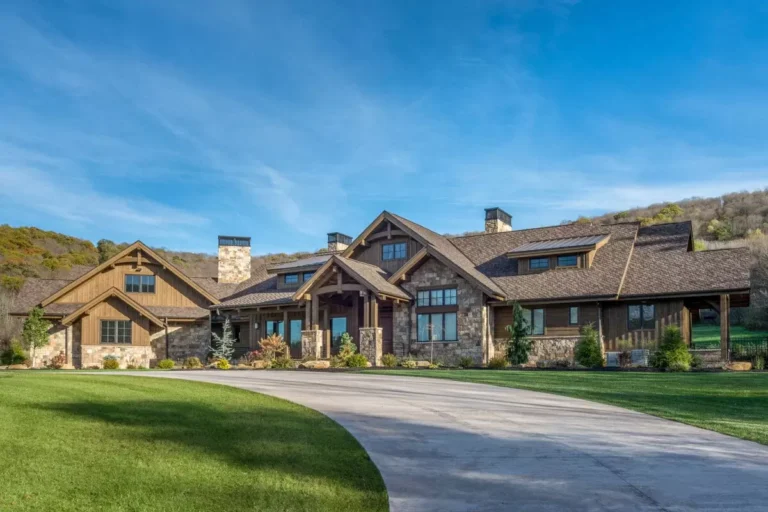
Country | Craftsman | Mountain | Ranch | Rustic Luxurious Mountain Ranch Home Plan with Lower Level Expansion – 3623 Sq Ft (Floor Plan)
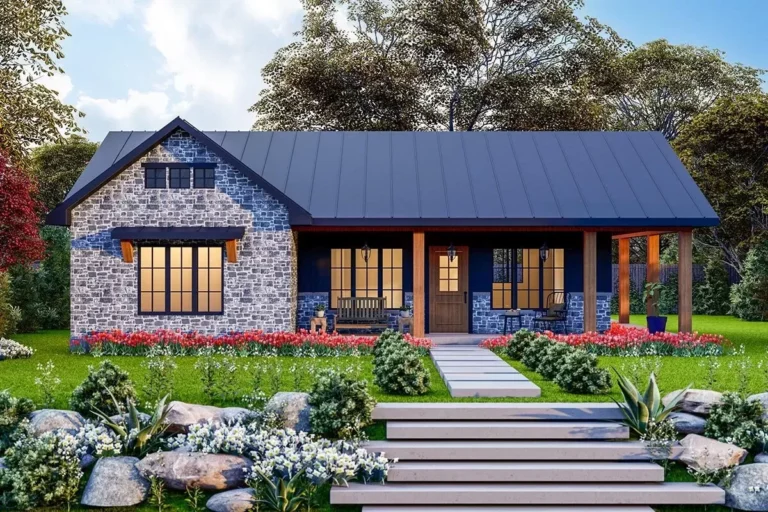
Country | Cabin | Contemporary | Cottage | Craftsman | Mountain | Ranch | Rustic Rustic 1055 Square Foot Home Plan with Wraparound Porch (Floor Plan)
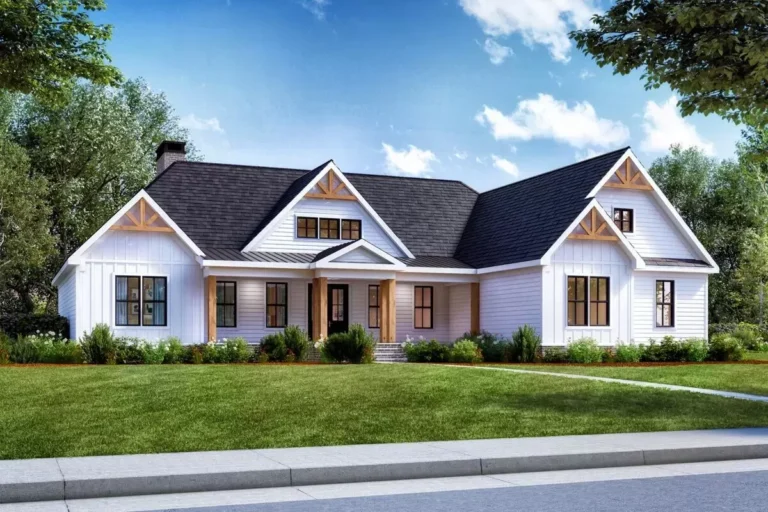
Country | Craftsman | Modern Farmhouse | Mountain | New American | Ranch | Traditional Farmhouse Ranch with Vaulted Interior With Optional Lower Level In-Law Suite (Floor Plan)
Craftsman | Mountain | New American | Transitional 2257 Square Foot Transitional House Plan with Flex Room Casita (Floor Plan)
Country | Craftsman | Hill Country | Modern Farmhouse | Mountain | New American | Ranch | Transitional Exclusive Hill Country House Plan with Large Rear Porch and Bonus Room (Floor Plan)
Craftsman | Contemporary | Mountain 3200 Square Foot Craftsman Home Plan with Lower Level Expansion (Floor Plan)