
Would you like to save this?
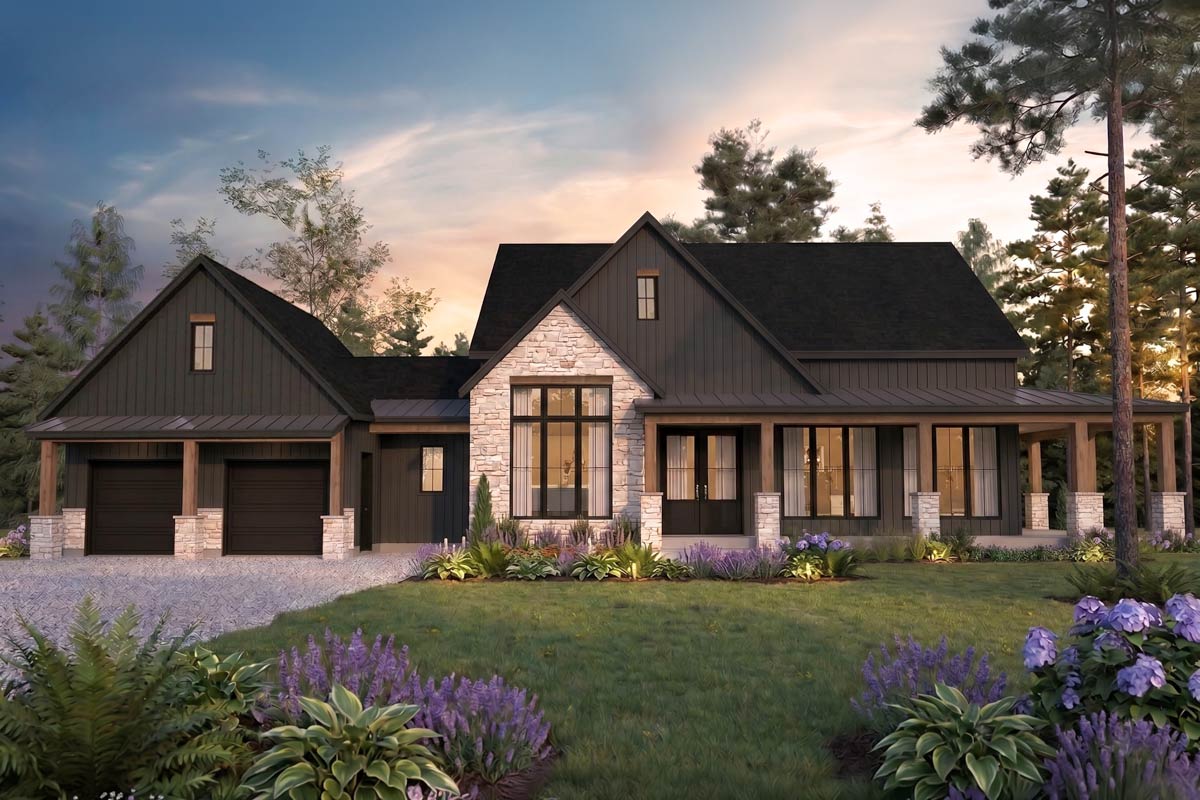
Step up to a home that feels both rooted and ready for modern living. This farmhouse-inspired retreat instantly stands out with its striking black siding, inviting wraparound porch, and those generous windows that promise sunlight in every season.
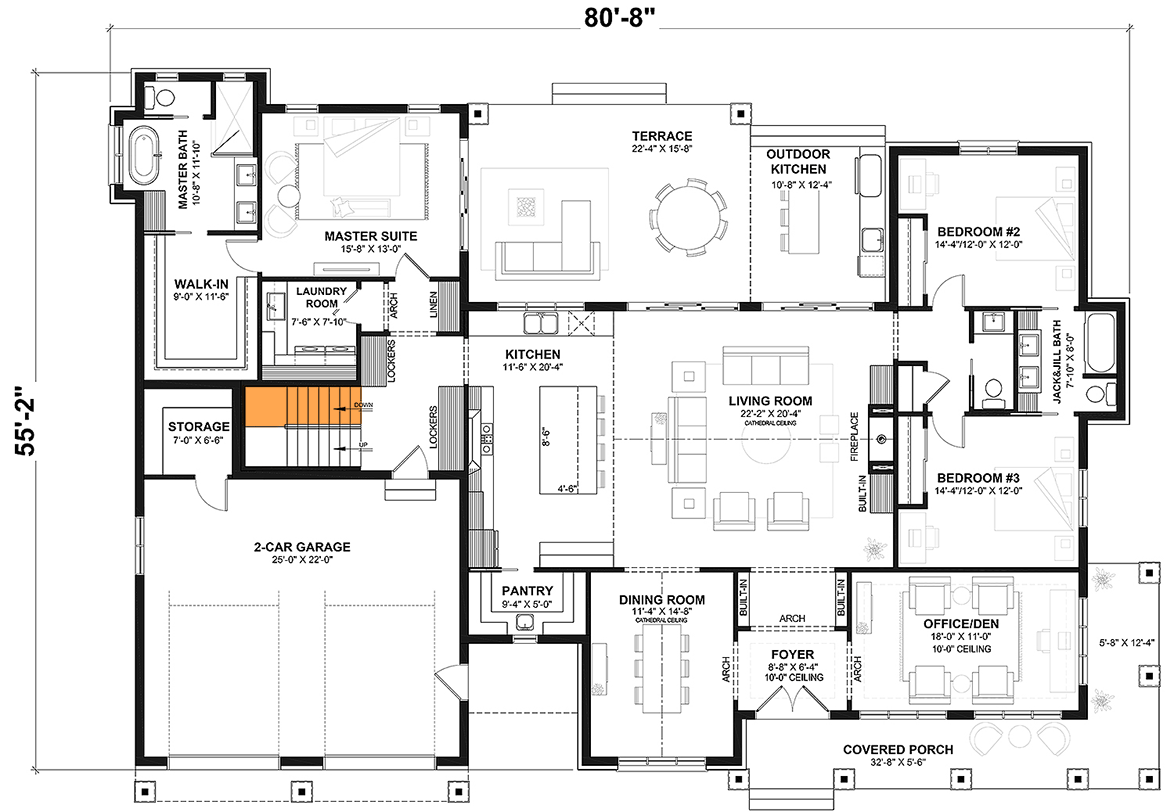
Across three well-planned levels, you’ll notice each space is as practical as it is welcoming, giving you the flexibility to host, relax, or work from home with ease.
Let’s walk through together, from the sunlit porch to the most private corners.
Specifications:
- 2,603 Heated S.F.
- 3 Beds
- 2.5 Baths
- 1 Stories
- 2 Cars
The Floor Plans:
Covered Porch
There’s something about a deep, wraparound porch that sets the mood before you even walk inside.
Here, you can settle into a pair of rocking chairs, coffee in hand, and watch the world go by.
The wide porch wraps around to one side, offering plenty of shaded space for a porch swing or a long afternoon chat.
YOU’LL ALSO LOVEGrand Modern Farmhouse House Plan: 5 Beds, Two-Story Great Room, Wrap-Around Porch (Floor Plan)
I think this porch is the kind of spot you’ll appreciate year-round, especially with the classic farmhouse columns and the sense of welcome it creates.
Foyer
Step through the front door and you land in a foyer that feels far from cramped.
With its 10-foot ceiling and built-in shelves flanking each side, this entry sets an open, airy tone.
There’s room to pause, set down your bags, or greet guests without feeling hurried. You can see straight through the main living spaces from here, giving you a sense of the home’s flow right away.
A pair of graceful arches lead you further inside.
Office/Den
Just off the foyer, the office or den sits behind double doors and catches morning light from the porch-side windows.
This space is big enough for a full desk setup or even a daybed if you need the flexibility.
I noticed the 10-foot ceiling here makes the room feel even larger, which is perfect for anyone working from home or wanting a quiet reading nook.
Set just beyond the main living areas, it offers privacy without feeling isolated.
Dining Room
Continuing forward, you enter the dining room, set apart by cathedral ceilings and framed by built-in shelving.
The openness here is inviting, with plenty of wall space for a large hutch or statement artwork.
It’s close to both the kitchen and living room, so dinner parties or family meals flow naturally.
The designer’s choice to centralize the dining room makes it an easy gathering spot, and I think it works well if you love hosting.
Pantry
Before you reach the kitchen, a walk-in pantry sits ready to swallow up all your bulk groceries and appliances.
YOU’LL ALSO LOVEModern Farmhouse House Plan with Four Bedrooms and Wraparound Porch (Floor Plan)
At nearly 10 feet long, it’s more than a closet—it’s a true storage hub. There’s ample shelving for dry goods, bins, and even those oversized holiday platters you use once a year.
The direct access from the kitchen means no more back-and-forth trips when you’re in the middle of cooking.
Kitchen
Moving into the kitchen, you’ll find a long, open space anchored by a large central island.
There’s seating for casual breakfasts or evening homework, while the rest of the kitchen stretches along one wall, allowing for a seamless cooking workflow.
Natural light pours in from the terrace doors, and there’s enough room to keep the cook company without crowding.
I think families will appreciate the clear sightlines into the living and dining rooms.
Living Room
The living room opens up dramatically with cathedral ceilings and a statement fireplace at its heart.
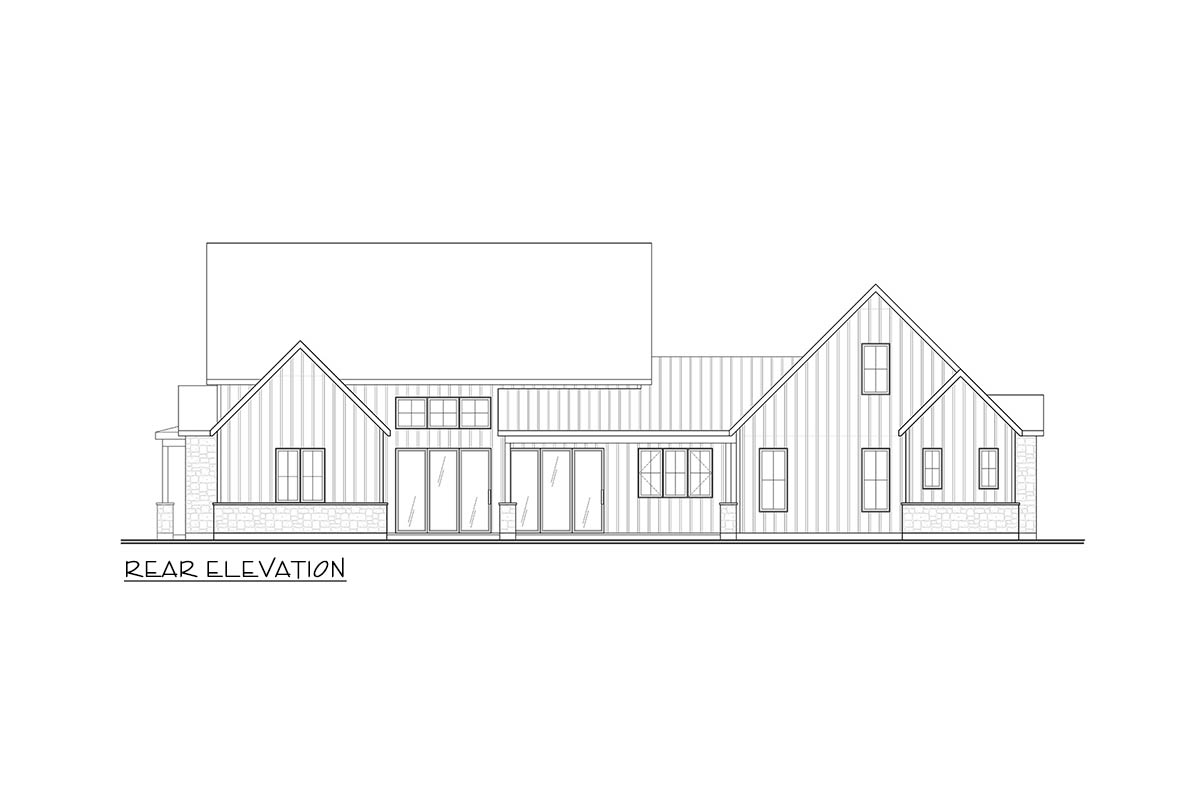
Floor-to-ceiling windows line the back wall, drawing in sunlight and connecting the space to the terrace outside.
Built-in shelves flank the fireplace, offering display space for books or collections. If you’re watching a movie or gathering around the fire on a chilly night, this room feels made for togetherness.
You’ll probably find yourself drifting here again and again.
Terrace
Step out the back and you’re on a broad terrace, one of the home’s signature features.
There’s enough space for a full outdoor living set and a dining table, all sheltered enough for three-season use.
The terrace connects directly to the outdoor kitchen, making it easy to grill or host a summer party.
YOU’LL ALSO LOVESpacious 4-Bed Modern Farmhouse Plan Wraparound Front Porch (Floor Plan)
Backyard views stretch out before you, framed by the home’s large windows. I can see this spot becoming your go-to for morning coffee or evening drinks.
Outdoor Kitchen
If you dream of seamless indoor-outdoor living, the outdoor kitchen brings it all together. There’s counter space for prepping, built-in appliances, and room for a grill—basically everything you need to keep the party outside.
It’s close enough to the terrace dining area that you can chat with guests as you cook.
For those who love to entertain or just want to maximize their outdoor time, this setup is a real highlight.
Bedroom #2
Inside, down a short hallway off the living room, you’ll find Bedroom #2. Generously sized and filled with natural light, this room works well for kids, guests, or even a second home office.
The large closet offers good storage, and its position on the far side of the house gives it extra privacy.
If you need a nursery, a teenager’s retreat, or a guest suite, this room adapts easily.
Bedroom #3
Across the hall from Bedroom #2, Bedroom #3 mirrors the same practical layout—ample space, large window, and a full closet.
I like how these two bedrooms are paired together with the shared bath, making them ideal for siblings or overnight visitors.
The separation from the master suite ensures everyone gets a little peace and quiet.
The Main Level Floor Plan
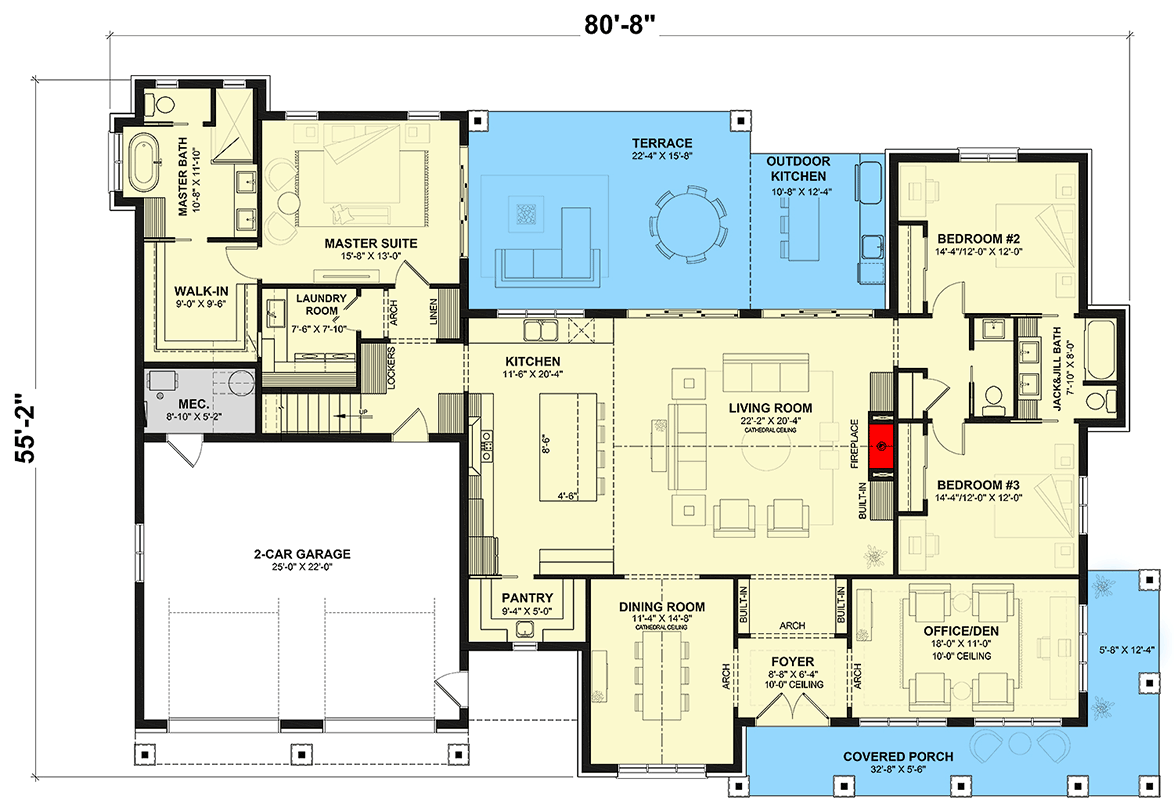
Between Bedrooms #2 and #3, the Jack-and-Jill bath keeps things convenient but private. Each bedroom has its own door, and the bathroom has a double vanity plus a separate tub and toilet area.
It’s practical for busy mornings or shared routines, and I think the layout helps avoid those typical bathroom traffic jams.
Living Room Fireplace/Built-ins
Back in the living room, take a moment to notice the fireplace wall. The built-in shelves are perfect for displaying photos, favorite books, or seasonal decor.
YOU’LL ALSO LOVE5-Bed Modern Farmhouse Plan with Wraparound Porch and Optional Man Cave (Floor Plan)
The fireplace itself anchors the space without overpowering it. There’s a real sense of balance here, which is something I appreciate in a living space that will see daily use.
Master Suite
Off to one side of the home, the master suite sits in its own private corner, creating a true sense of retreat.
Would you like to save this?
This room is spacious, with plenty of wall space for furniture and windows that look out to the backyard.
I think the separation from the other bedrooms is a great feature, making this a relaxing hideaway.
There’s also direct access to the master bath and walk-in closet, so everything you need is close at hand.
Master Bath
Inside the master bath, you’ll find a layout focused on comfort. There’s a soaking tub set under a window, a large walk-in shower, and dual sinks with plenty of counter space.
The openness makes morning routines less rushed. Natural light keeps the space cheerful, and it connects directly to the closet for easy dressing.
Walk-In Closet
The master closet is a standout, stretching almost ten feet in each direction. Built-in shelves and hanging space mean you won’t run out of storage.
There’s even room for a small bench or dresser. I think anyone who’s struggled with seasonal wardrobes will appreciate how much this space holds.
Laundry Room
Just steps from the master suite, the laundry room keeps chores practical without disrupting the rest of the house.
There’s space for a full washer and dryer, folding counter, and extra storage. It’s close to both the master closet and the mudroom area, which really streamlines the flow.
I prefer this kind of setup over laundry in a basement or tight hallway.
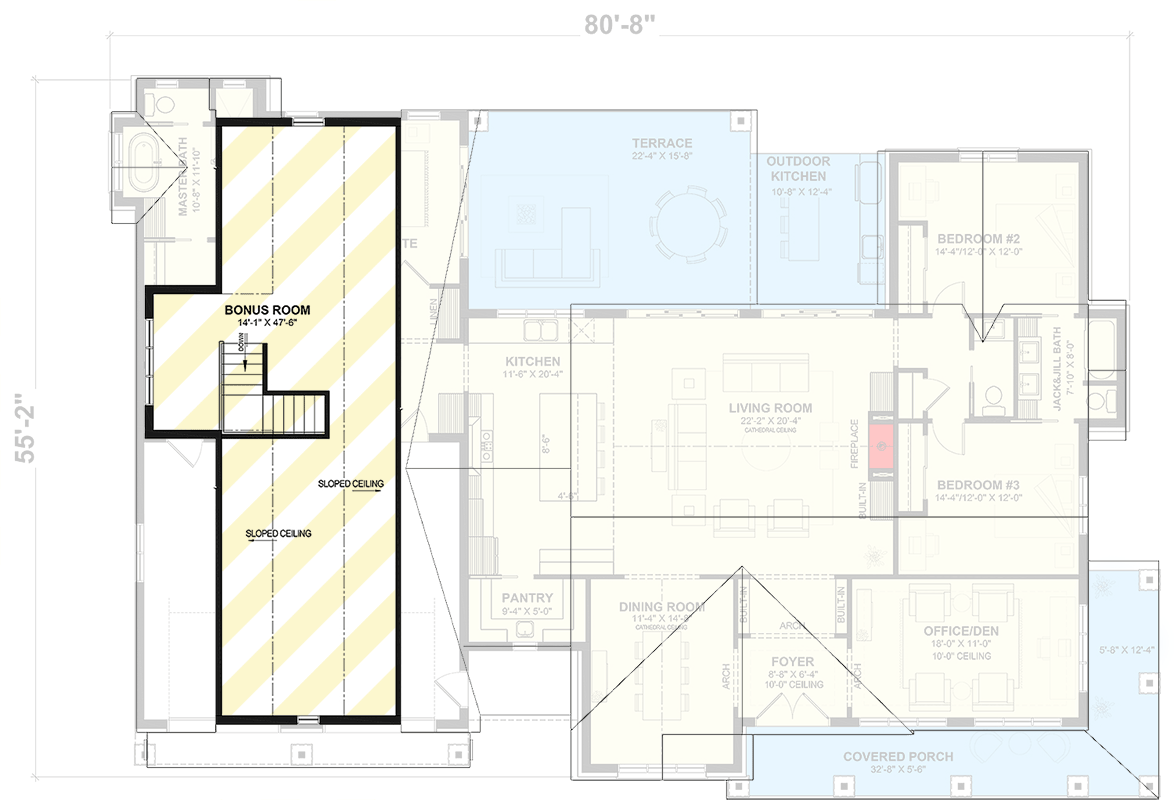
The Second Level Floor Plan
Across from the laundry, a linen closet stands ready for towels, bedding, and cleaning supplies. It’s the type of feature you might not notice right away, but it really makes life easier.
Mudroom/Lockers
Coming in from the garage, you’re greeted by a mudroom area with built-in lockers. Coats, shoes, and backpacks finally have a dedicated spot.
I’ve noticed that in homes without this feature, clutter quickly builds up at the entryway, so this design choice keeps things orderly.
Mechanical Room
Located near the garage, the mechanical room keeps the home’s systems out of sight but easy to reach. It’s a detail you might overlook at first, but you’ll be grateful for it during maintenance or repairs.
2-Car Garage
The attached garage offers plenty of space for two vehicles plus extra storage along the walls.
There’s room here for bikes, tools, or even a workbench. Direct access to the mudroom makes unloading groceries or sports gear simple.
Storage Room
Just off the mudroom, a dedicated storage room makes a practical addition. If you need a place for holiday decorations, cleaning supplies, or seldom-used kitchen appliances, there’s a spot for everything.
I think this room is especially handy for families who need to keep clutter out of sight.
The Third Level Floor Plan
Upstairs: Bonus Room
Now let’s head upstairs. The bonus room stretches almost the full length of the home, with sloped ceilings adding character.
This space could easily become a media room, playroom, home gym, or even a guest suite.
Windows at both ends keep the space bright. I love the flexibility here.
Whether you need a quiet retreat or a place for noisy games, there’s room to spread out.
Lower Level: Storage and Systems
Descending to the lower level, you’ll find additional storage space, separate from the main living areas.
This room is ideal for seasonal gear, hobby supplies, or anything you want kept out of sight but easy to get to.
It may not be the most glamorous area, but it’s incredibly useful for keeping the rest of the house uncluttered.
Every room in this home fits together to create a space that feels both functional and inviting.
If you’re hosting a holiday dinner, working from home, or just unwinding at the end of the day, you’ll find each area connects naturally to the next.
There’s always something new to enjoy as you settle in and make the space your own.
Interested in a modified version of this plan? Click the link to below to get it from the architects and request modifications.