
Would you like to save this?
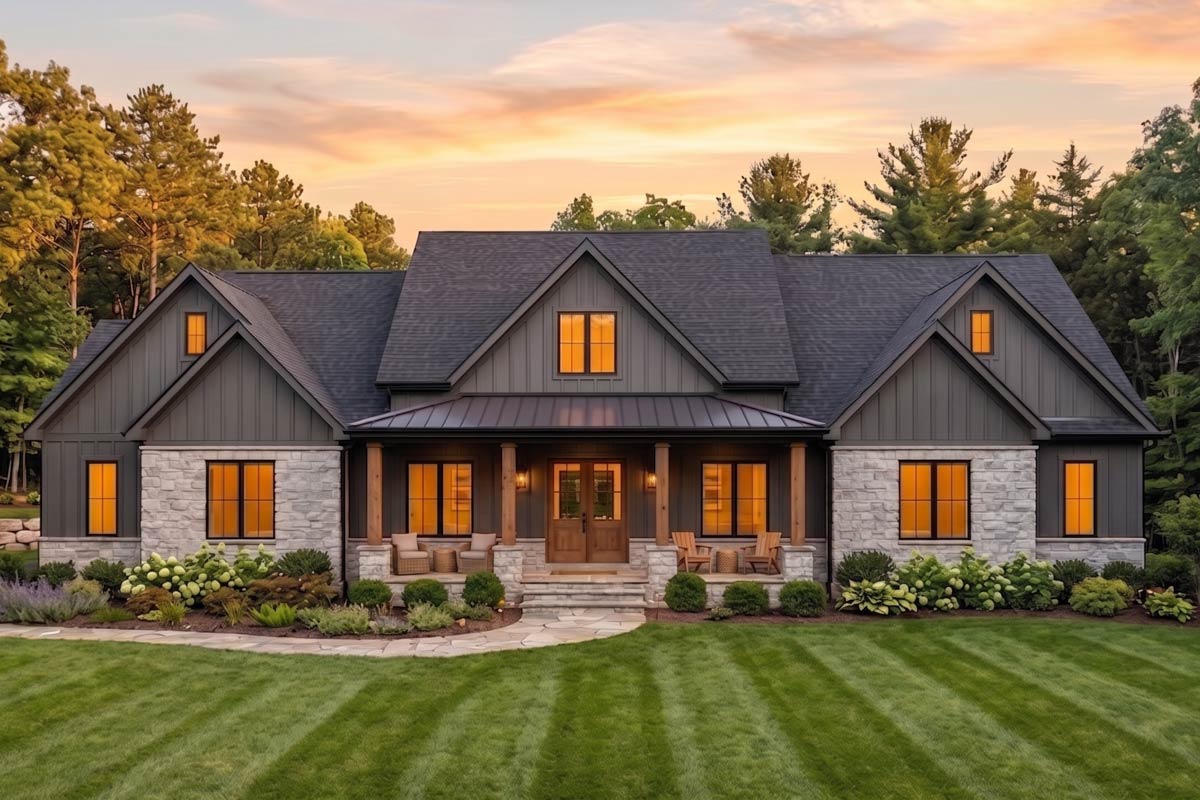
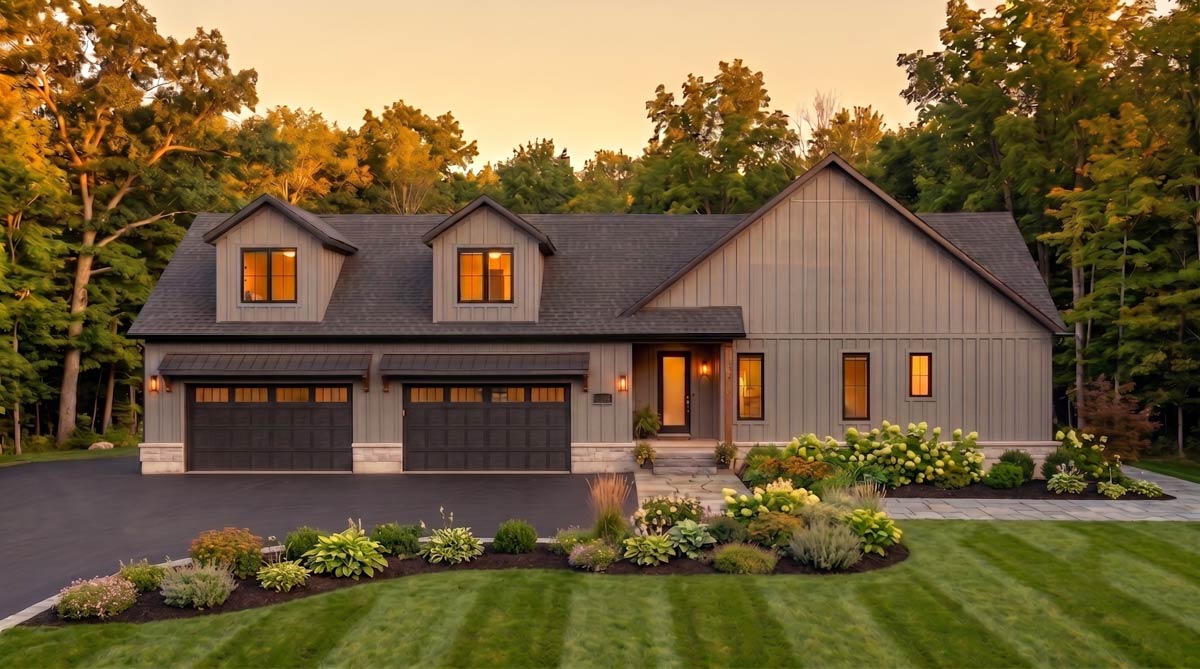
This three-bedroom house puts 3,345 square feet into a broad main floor, with the primary suite on one side and the other bedrooms on the other. The farmhouse shape has Craftsman touches, but the standout is behind the house: a covered rear porch with three distinct sections. An optional room above the garage and a basement recreation area give you two very different places to spread out.
Specifications:
- 3,345 Heated S.F.
- 3 Beds
- 2.5 Baths
- 1 Stories
- 4 Cars
The Floor Plans:
Front Porch, Foyer and Office
The covered front porch sits directly outside the foyer, with wood columns and a mix of siding and stone around the entry. It has room for seating without forcing people to walk through a furniture group to reach the front door. I like a porch that serves the entrance first and still gives you somewhere to sit.
Inside, the foyer is about 11 by 11 feet. That is enough room to greet several people without everyone backing into the great room, and the stairs occupy one side rather than the middle of the entrance. You arrive near the dining area, so guests can see where the household gathers.
The office is about 14 by 11 feet, tucked into the front of the primary-bedroom wing. Its location suits someone who wants a separate workroom without climbing stairs every morning. Front-facing windows give the desk area daylight, while the room’s position keeps it out of the kitchen’s immediate traffic.
There is a trade-off in placing work this close to the primary suite: an early conference call may carry toward the bedroom. I would favor a solid door here, especially for two people with different schedules. Beyond the foyer, the great room opens toward the backyard and the long covered porch.
Great Room
At about 20 by 23 feet, the great room has enough width for a substantial seating group without using the whole room as a walkway. The kitchen sits alongside it, and the dining area is toward the front. You can move between those spaces without cutting directly between the sofa and fireplace.
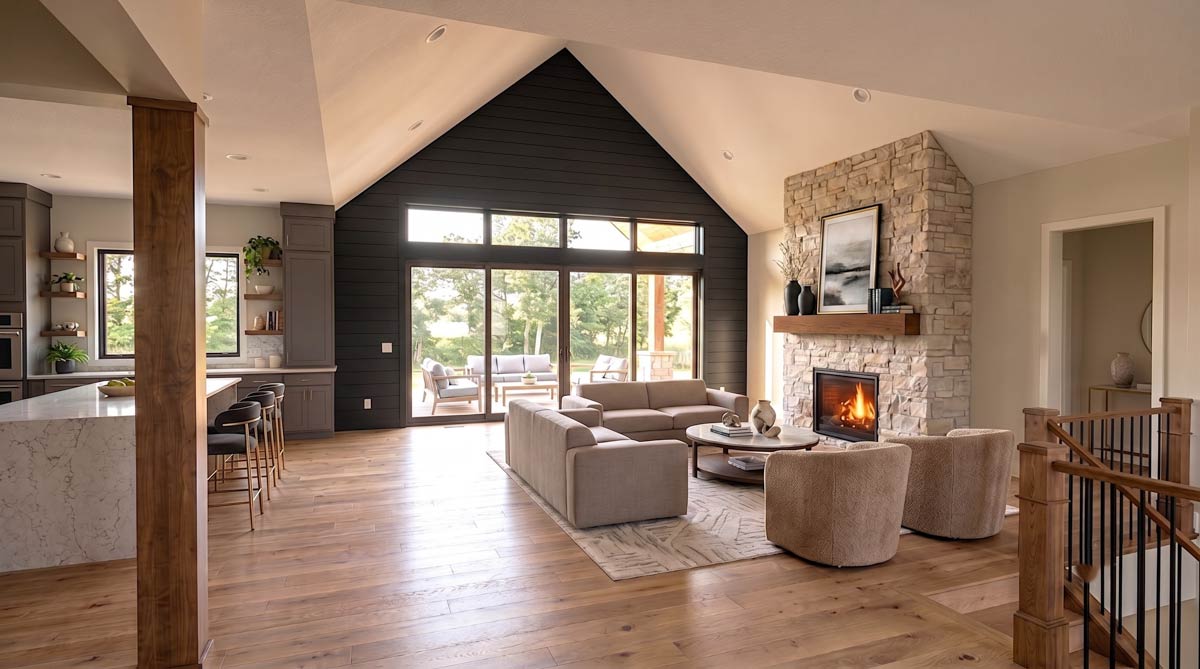
The vaulted ceiling is the main reason this room looks different from the surrounding rooms with flat ceilings. Wood floors and exposed wood details keep that height from looking too formal. I like the stone fireplace against the dark accent wall because it gives your eyes somewhere to settle besides the glass doors.
YOU’LL ALSO LOVEModern Farmhouse Plan with Cathedral Ceiling above Living Space (Floor Plan)
Those broad doors connect the seating area to the covered rear porch. When people gather, the outdoor chairs become a second place to talk rather than a separate destination across the yard. The fireplace remains a useful point to arrange furniture around even when nobody has a fire burning.
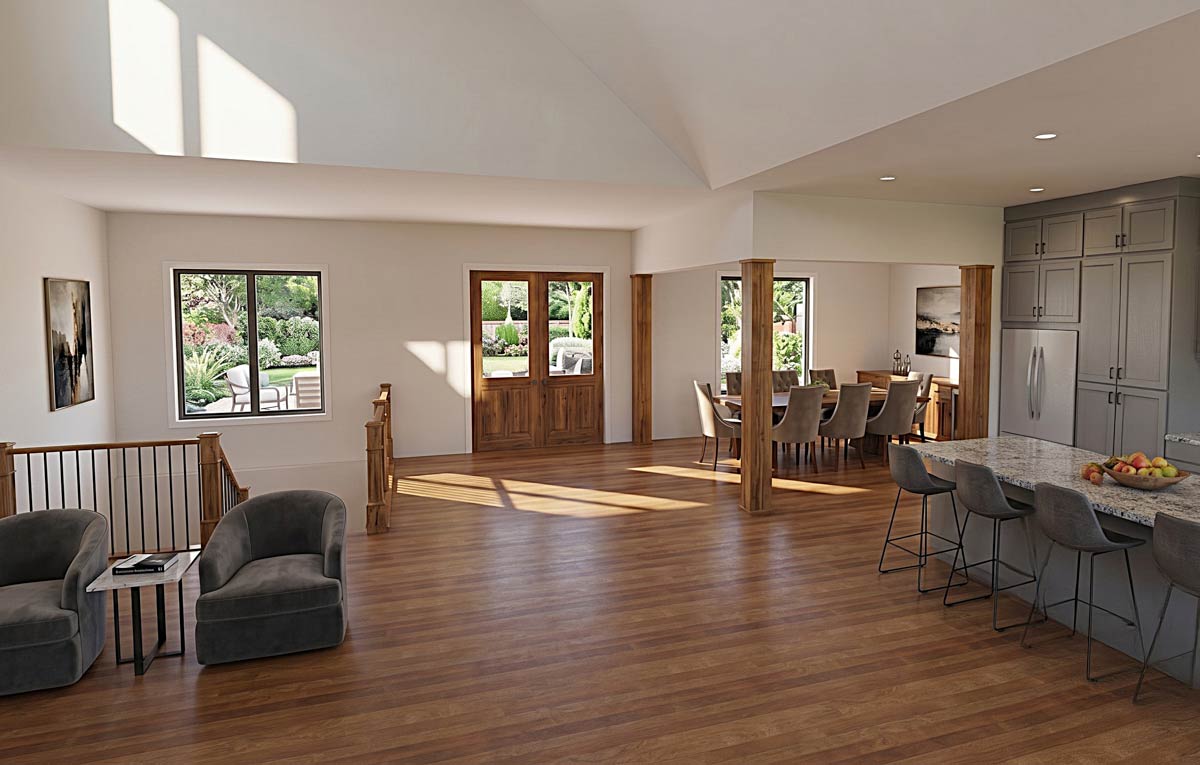
Open rooms share sound as readily as they share views. Television, conversation and kitchen activity will overlap here, which suits a household that likes company while cooking. The kitchen has plenty of working room, with the pantry and nearby laundry room handling groceries and laundry on the same side of the house.
Dining Room and Kitchen
The dining room occupies a defined spot near the front of the house, measuring about 14 by 12 feet. It is open to the kitchen rather than enclosed behind doors. You get a regular place for a table without maintaining a separate formal room that only sees visitors at holidays.
That position also gives the dining table a job beyond meals. It can hold a puzzle or paperwork while the kitchen island stays available for cooking. I prefer that division to asking one island to handle breakfast, homework, food preparation and every conversation that happens before dinner.
The kitchen itself is about 15 by 21 feet, with a long central island and counters along the outer walls. The island runs lengthwise through the room, so several people can work in different areas. Its position beside the great room lets the cook stay in the conversation without standing inside the seating group.
For builders, this is a room where cabinet layout matters more than decorative extras. Deep drawers, useful outlets and a durable island surface would get daily use. A wood floor continuing through the open rooms also avoids a visual break at each boundary. Just off the kitchen, the pantry and laundry room handle work you do not need on display.
Pantry and Laundry Room
The pantry is about 10 by 7 feet, which puts it closer to a small room than a cupboard. It opens beside the kitchen, within easy reach of the main work area. Bulk groceries, serving pieces and countertop appliances can stay here without taking over the cabinets used for everyday dishes.
I like that the pantry has its own footprint instead of taking space from a narrow passage. You can sort groceries before putting them away, and shelves on more than one wall give different-sized items somewhere to go. Shelf depth matters here because a deep shelf can hide as much food as it holds.
The laundry room is about 10 by 8 feet and sits just above the pantry, beside the secondary-bedroom hall. It is a separate room, not a washer and dryer parked along the route from the garage. That means laundry can stay unfinished without becoming the first thing you see when arriving home.
The bedroom-wing layout puts the two secondary bedrooms close to the laundry, while the kitchen is close enough for towels and table linens. The primary suite has a longer laundry trip across the house. From here, the short hall leads to the two secondary bedrooms and their shared bathroom.
Secondary Bedrooms and Bathroom
The two secondary bedrooms are different sizes, rather than copies of each other. The front bedroom is about 14 by 13 feet, while the bedroom farther back is about 12 by 15 feet. Both have useful proportions for a bed and additional furniture, whether that means a dresser, desk or reading chair.
The front bedroom has a walk-in closet measuring about 9 by 8 feet. That is a substantial closet for a secondary bedroom, and it makes this room attractive for a long-term guest or an older child. I would expect household members to notice that storage difference before they notice the modest difference in bedroom size.
Their shared bathroom is about 12 by 6 feet, with a tub, toilet and vanity. It sits between the bedrooms off the hall, so neither occupant has to enter the other bedroom to use it. That arrangement works equally well for siblings, guests or one bedroom used as a hobby room.
YOU’LL ALSO LOVEStylish 4-Bed Modern Farmhouse Plan with Vaulted Master Suite – 3076 Sq Ft (Floor Plan)
These bedrooms are separated from the primary suite by the main living spaces. Separation does not silence the whole house, but it reduces the chance that every bedroom door opens onto the same nighttime conversation. Toward the garage, there is another bathroom and a mudroom that is unusually wide.
Mudroom, Side Porch and Garage
The mudroom is about 21 by 6 feet, stretching across the connection between the house and garage. Its long shape gives people coming home a place to spread out instead of piling into a tiny square entry. Storage along the wall can handle coats and everyday gear while leaving the middle clear to walk through.
A side porch, about 8 by 9 feet, provides another way into this room. That is useful when you come in from the yard and do not want to open the garage. I like having an outside entrance at the working end of the house, especially with the kitchen and laundry nearby.
The small bathroom off the mudroom is about 8 by 3 feet, with a toilet and sink. It is a convenient bathroom for someone coming from outdoors or the garage. Guests also have a bathroom that does not require walking into either bedroom wing, although the route is farther from the great room.
The garage measures about 28 by 42 feet and has two wide overhead doors along its side. Its depth is worth noticing: this is a long space for vehicles and storage, not a shallow garage attached to the kitchen. The mudroom also holds the separate stair to the optional upper room.
The Main Level Floor Plan
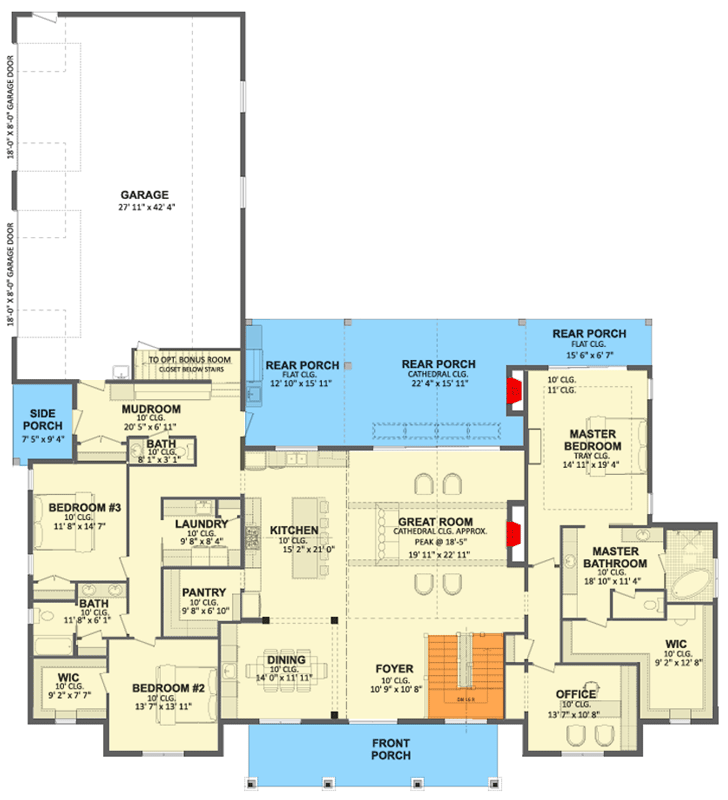
The rear porch is one connected outdoor area with three different sections. Beside the kitchen, a flat-ceiling portion measures about 13 by 16 feet. Behind the great room, the cathedral-ceiling section is about 23 by 16 feet, with room for a full outdoor seating group rather than a pair of chairs beside the door.
The third section sits behind the primary bedroom and measures about 16 by 7 feet. Its shallower depth makes it a smaller sitting spot, not another large entertaining area. Having all three sections connected lets people gather together while still finding a quieter chair away from the main conversation.
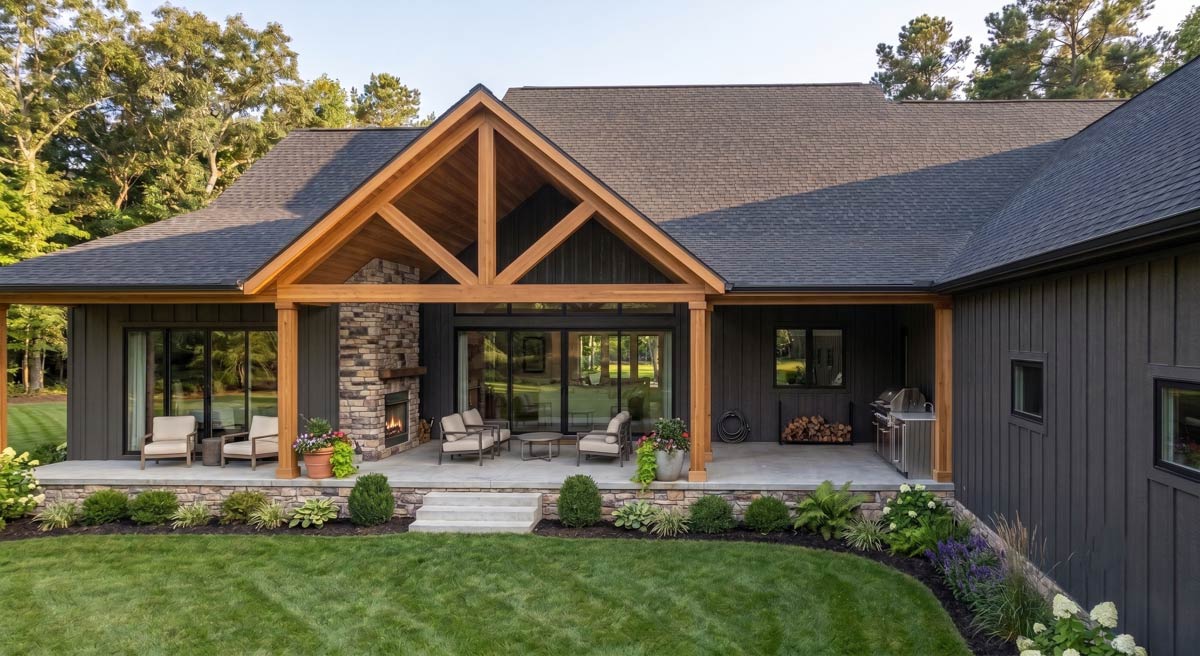
The central covered area has wood beams and a vaulted ceiling, with a stone fireplace and a grill station serving the outdoor space. I think the fireplace earns its place here because the roof already makes the porch useful beyond the hottest months. The grill is close to the kitchen side of the house.
Covered space is still outdoor space, so wind and temperature will decide how often it gets used. There is room for dining and lounging without asking one furniture arrangement to do both. The narrow end of the porch belongs to the primary bedroom, which occupies the opposite wing from the other bedrooms.
Primary Bedroom, Bathroom and Walk-in Closet
The primary bedroom is about 14 by 19 feet, with a tray ceiling and access to its own portion of the rear porch. The long room gives you options beyond placing a bed between two nightstands. A chair or dresser can fit without turning the bedroom into another living room.
The bathroom is about 19 by 11 feet, with two sinks, a separate shower, a soaking tub and an enclosed toilet area. The tub sits by a large window, while the vanity occupies a long stretch of wall. I like the separate toilet room because two people can use the bathroom with a little more privacy.
Would you like to save this?
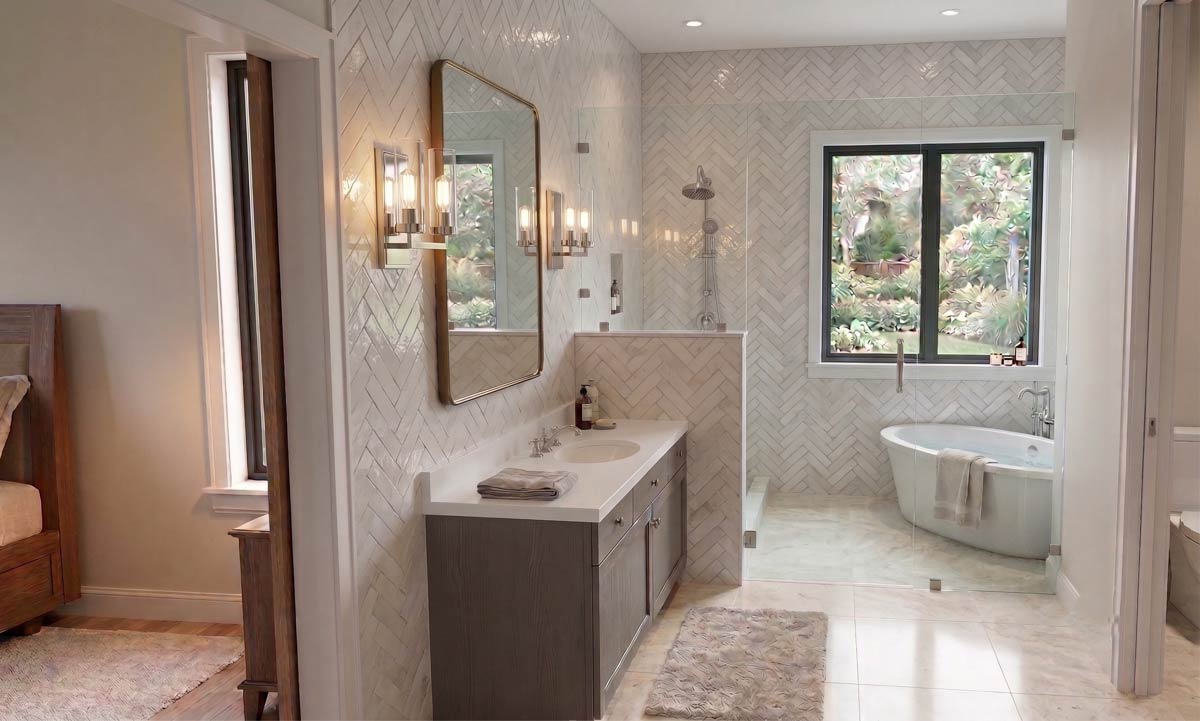
White herringbone tile, a gold-framed mirror and wall lights give the bathroom a more detailed finish than the adjoining bedroom. The glass shower partition keeps the view through the room open, and the rainfall showerhead is a comfort choice rather than a layout feature. The tub, shower and daily grooming space are kept separate.
YOU’LL ALSO LOVEModern Farmhouse Plan with Bonus Room and Split Bedrooms (Floor Plan)
The walk-in closet is about 9 by 13 feet and connects through the bathroom. This puts clothes near the place where you get ready, though it also means passing through the bathroom to reach them. The bedrooms all stay on the main floor; the optional room is reached by the mudroom stairs.
Optional Bonus Room
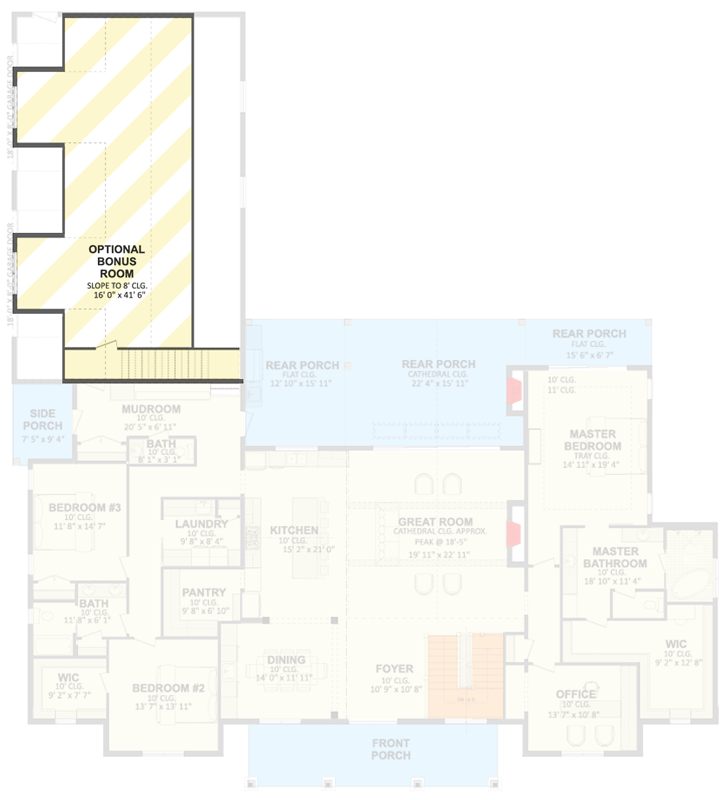
The stairs go up from the mudroom to the optional bonus room above the garage. At about 16 by 42 feet, this is a notably long room, with a ceiling that slopes up toward an 8-foot height. The side projections break up its outline, but the main space still runs along the garage.
This is not a fourth bedroom as shown. It is a separate place for activities that need more room than the front office provides, such as hobbies, games or a second television area. I like its distance from the great room because two groups could spend an evening differently without competing for the same space.
The sloped ceiling matters more than the length when deciding how the room would work. Lower edges suit storage or seated activities better than tall furniture, while people can walk through the central area. A long room can hold several uses, but it does not automatically work like several enclosed rooms.
Since this space is optional, finishing choices can follow how the household expects to use it. Heating, cooling and sound control deserve attention before decorative finishes, particularly over a garage. A separate stair near the foyer leads down to the basement, where the recreation spaces have a very different arrangement.
The Second Level Floor Plan
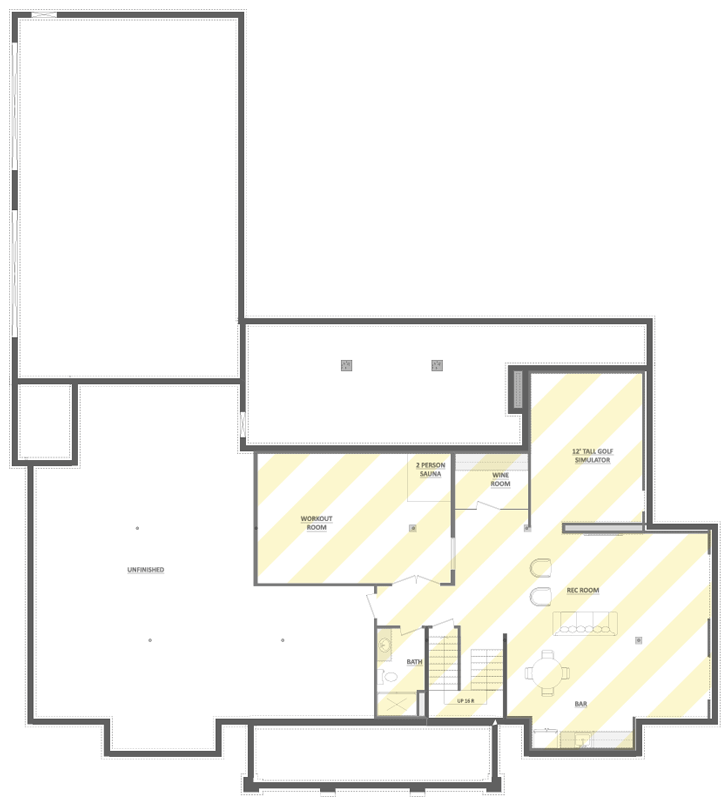
The stairs go down from the foyer to the basement recreation area. A large unfinished portion extends across the left side, while the workout room and entertainment rooms occupy the other side. Leaving that much space unfinished gives you storage and room for later decisions without furnishing every corner immediately.
The workout room is enclosed beside the recreation area, rather than being a few exercise machines at the edge of it. That separation matters when someone wants to exercise while others watch television or play a game. Equipment can stay set up, and the room remains available for exercise even when the rest of the basement is busy.
A two-person sauna occupies a corner of the workout room. It is a surprisingly compact feature in a house whose larger recreational spaces spread out around it. The sauna’s placement makes sense as part of an exercise routine, with the basement bathroom available nearby rather than upstairs.
For this level, flooring choices can follow the activity instead of matching throughout. Exercise flooring belongs under equipment, while the unfinished area can remain devoted to storage and utility. The workout room opens toward the finished recreation side, where a golf simulator, wine room and bar provide several different uses for the basement.
Recreation Room, Golf Simulator, Wine Room and Bar
The recreation room occupies the broad right-hand side of the basement, with space arranged for seating, a game table and the bar. It is separate from the main-floor great room, so a late movie or game does not have to become everyone’s evening. The nearby stair makes it easy to reach from the entrance.
At the back, the golf simulator has a 12-foot ceiling, a specific feature that sets this basement apart. That tall area is dedicated to the simulator rather than spread across the whole floor. I like the distinction because it gives the activity the height it needs without making every basement room equally tall.
The wine room sits between the workout room and simulator area. Its enclosed position gives bottles a dedicated place instead of mixing them into the bar cabinets. If it is used for temperature-controlled storage, insulation and cooling become part of the room’s construction, not simply a rack choice.
YOU’LL ALSO LOVEGrand Modern Farmhouse House Plan: 5 Beds, Two-Story Great Room, Wrap-Around Porch (Floor Plan)
The bar occupies the front end of the recreation room and includes a sink. You can serve drinks and rinse glasses downstairs rather than carrying everything back to the kitchen. That little piece of plumbing has more day-to-day value than another stretch of decorative shelving.
A bathroom beside the stair includes a shower, a toilet and sink. Together with the sauna and workout room, it makes the basement useful for exercise and entertaining, though no bedroom is included here. These specialized spaces call for a few construction decisions early in the build.
The Third Level Floor Plan
BONUS: What to Decide Before You Build This Plan
The optional room above the garage needs an early decision about its intended use, even if its finishes come later. Stair access is already part of the house, but insulation, heating and cooling, and wiring are easier to organize before the garage ceiling is closed. Sound control would matter most if this becomes a television or music room.
Downstairs, the golf simulator’s ceiling height needs to remain compatible with lighting, ducts and other overhead equipment. The sauna, wine room and bar each have different electrical or plumbing needs. I would settle those locations early rather than treating the basement as one open room that can be divided however you like later.
On the main floor, the office door, pantry shelves and laundry storage deserve as much attention as cabinet finishes. They affect privacy and everyday work in ways you will notice often. In the primary bathroom, shower controls, glass placement and lighting at both sinks are useful choices to resolve before tile work begins.
Outside, the covered porch calls for electrical planning around the seating, fireplace and grill areas. Ceiling fans and well-placed outlets can support how the different porch sections are used without relying on extension cords. Across the house, the most worthwhile early choices concern work hidden inside walls.
Which room would get the most use in your household?
Interested in a modified version of this plan? Click the link to below to get it from the architects and request modifications.