
Would you like to save this?
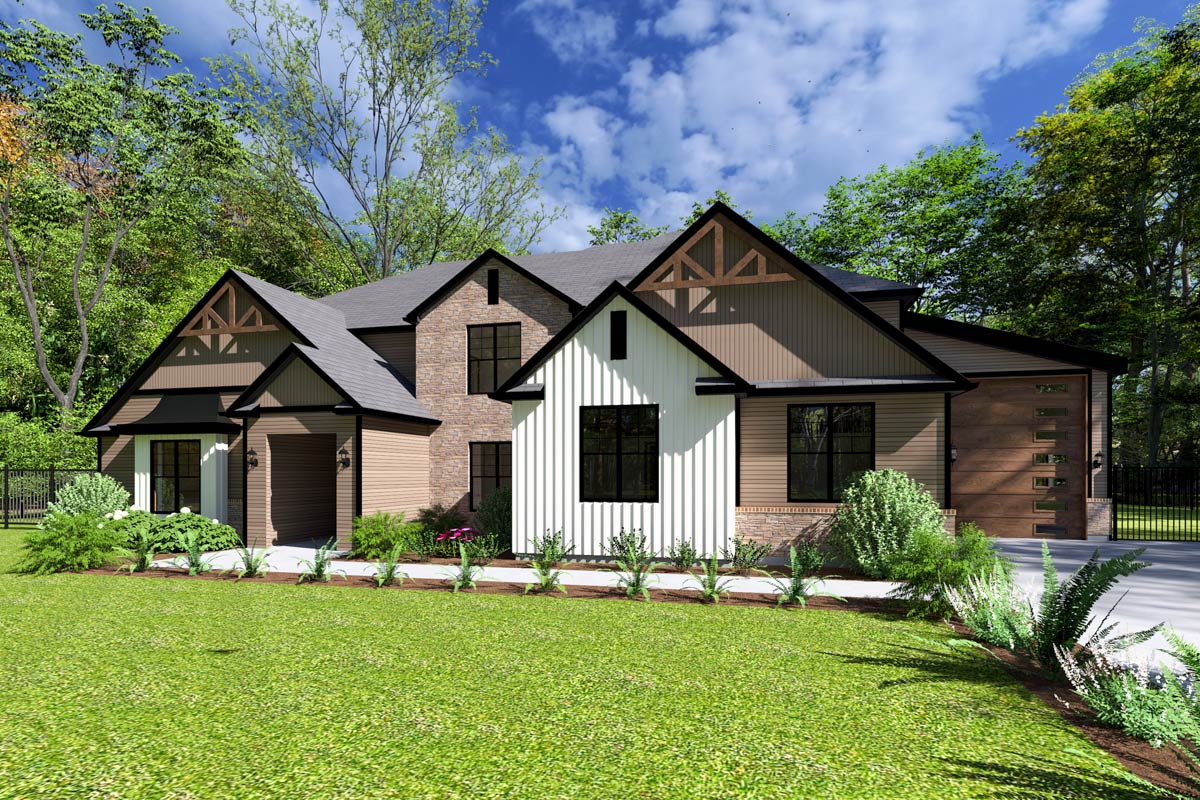
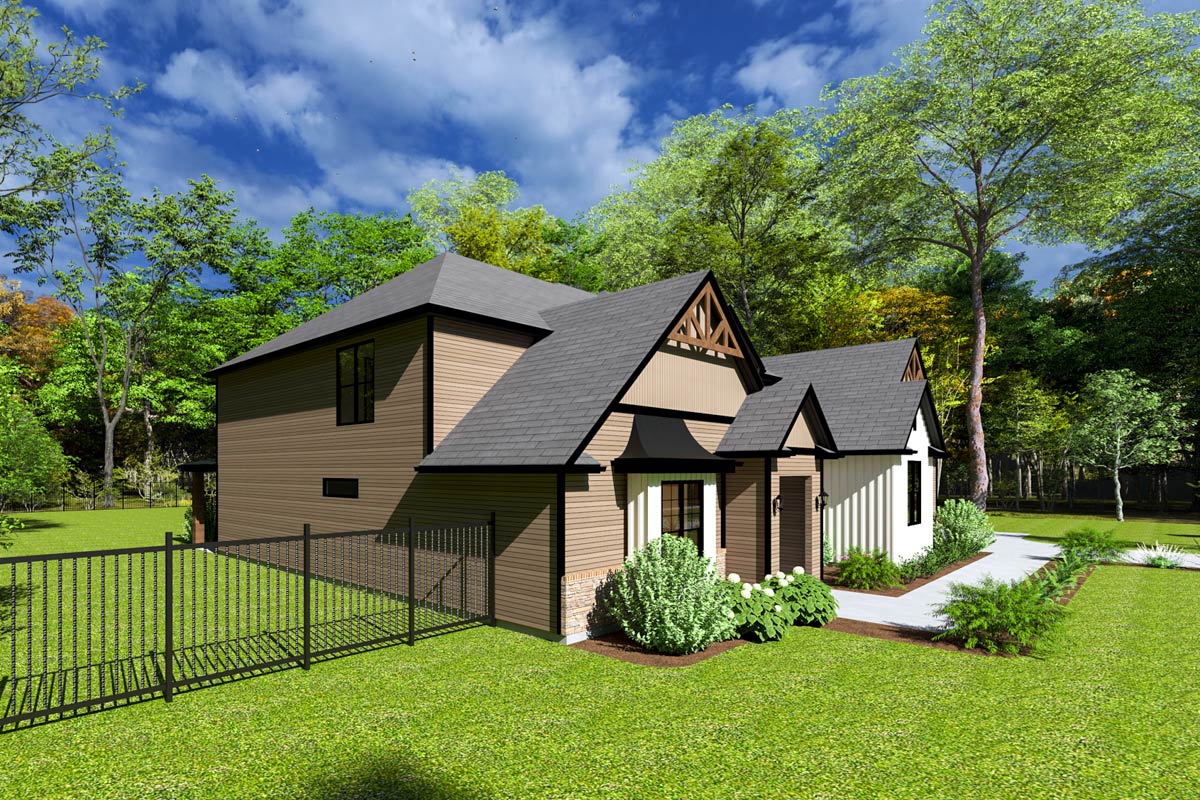
You can sense right away this home isn’t just another mountain Craftsman. The crisp farmhouse lines, generous windows, and blend of stone, timber, and white siding give it a balance of warmth and boldness.
At 4,582 square feet, this two-level home is designed for families who want space to spread out and also enjoy cozy nooks and functional touches throughout.
Let’s go room by room together, so you can picture how this place could fit your life, from daily routines to big gatherings.
Specifications:
- 4,582 Heated S.F.
- 5 Beds
- 4.5 Baths
- 2 Stories
- 3 Cars
The Floor Plans:
Covered Porch
Even before entering, the covered porch sets the tone: classic yet welcoming, with enough shelter to encourage guests to linger at the door.
The proportions feel right—not oversized or cramped. There’s space for a bench or a couple of chairs, perfect for a morning cup of coffee or just watching the world go by.
Entry
As you walk through the front door, you’re greeted by a bright, open entry. There’s a clear line of sight to the main living spaces, and daylight pours in from those tall windows.
YOU’LL ALSO LOVEGrand Modern Farmhouse House Plan: 5 Beds, Two-Story Great Room, Wrap-Around Porch (Floor Plan)
This spot feels like a true landing pad, not just a hallway. Shoes and bags can drop here before you move onward.
The stairway immediately to your right connects to the upper level. On most days, I think you’ll be drawn forward, deeper into the main floor.
Office
Immediately off the foyer, the office sits behind a door for privacy. Its size supports productivity without feeling boxed in.
I like how it’s close to the entry—clients or work deliveries can come and go without passing through the rest of the house.
The front window keeps this spot bright during the day, making it easier to stay energized, regardless of your work or household tasks.
Family Room (Main Level)
Moving forward, you find yourself in the main family room. There’s an impressive sense of space, with high ceilings and plenty of room for a large sectional or multiple seating zones.
The fireplace wall anchors the room, and the connection to the covered patios outside lets you blend indoor and outdoor living when the weather is nice.
I think this layout works well for families who want to relax together, while still having room for kids to play or adults to entertain friends.
Dining
Just beyond the family room, the dining area is perfectly placed for both casual and formal meals.
The space isn’t boxed in, so there’s still that open flow, but it’s clearly defined by its own nook.
You could easily fit a long table here for family dinners or game nights. I love that you can see both the backyard and the kitchen from this spot, so you’re always connected to everything happening.
Kitchen
The kitchen, right next to the dining space, is clearly designed for real cooking. The oversized island easily seats four or five, making it the ideal spot for quick breakfasts or homework sessions.
YOU’LL ALSO LOVELuxury Modern Farmhouse House Plan with Two-Story Great Room (Floor Plan)
There’s generous counter space on either side of the range, and a window over the sink keeps things bright during meal prep.
I’ve seen a lot of kitchens, and I think the blend of openness and storage here makes daily life run smoother.
Butler Pantry & Pantry
Beside the kitchen, you’ll find both a walk-in pantry and a separate butler pantry. The butler pantry is a feature I appreciate.
It’s great for staging dishes out of sight or keeping your coffee maker and appliances off the main counters.
With the walk-in pantry right next door, you’ll never run out of storage. I always look for these extra spaces in a home of this size, and this setup checks all the right boxes.
Mud Room
Leaving the kitchen area, the mud room is a hardworking zone built for daily messes.
There’s space for hooks, cubbies, and all the gear from school, sports, or outdoor adventures.
I noticed the designer included a separate dog bath here—pet lovers will be thrilled. This space connects directly to the garage, making it easy to unload groceries or wrangle kids on your way in.
Bath (Main Floor)
Right off the mud room, there’s a full bath. This makes so much sense for guests or anyone coming in from the garage.
The location is discreet and conveniently accessible, which is ideal for main floor living. I can imagine this being especially handy when you’re hosting a crowd or if someone prefers to avoid stairs.
2-Car Garage
Connected to the mud room, the 2-car garage is spacious with enough width for extra storage along one wall.
The flow from garage to kitchen is smooth, so carrying in armloads of groceries is as painless as it gets.
YOU’LL ALSO LOVEAlluring 3-Bed Barndominium House Plan with 2-Story Great Room – 3115 Sq Ft (Floor Plan)
There’s even a labeled “grocery dump” spot—perfect for busy families.
RV Garage
Adjacent to the main garage is the RV garage, and it really stands out. With extra-high ceilings and a deep bay, you have room for a camper, boat, or oversized toys.
I rarely see a garage with this kind of flexibility in a Craftsman home. If you don’t have an RV, I think this could make an incredible workshop or gym.
Master Bedroom
Back across the main level, you’ll find the master bedroom in its own private wing.
This room is generously sized, with big windows looking out to the backyard. The location is away from the daily bustle, creating a restful feel.
I think the proportions are spot-on—there’s space for a king bed plus a reading chair or treadmill if you want it.
Master Closet
Connected to the master bedroom, the walk-in closet is almost a room by itself. It stretches along one wall and even features a built-in bench.
That’s one of those small details that makes mornings less rushed. The layout is practical, with hanging space on both sides, so sharing is easy.
The Main Level Floor Plan
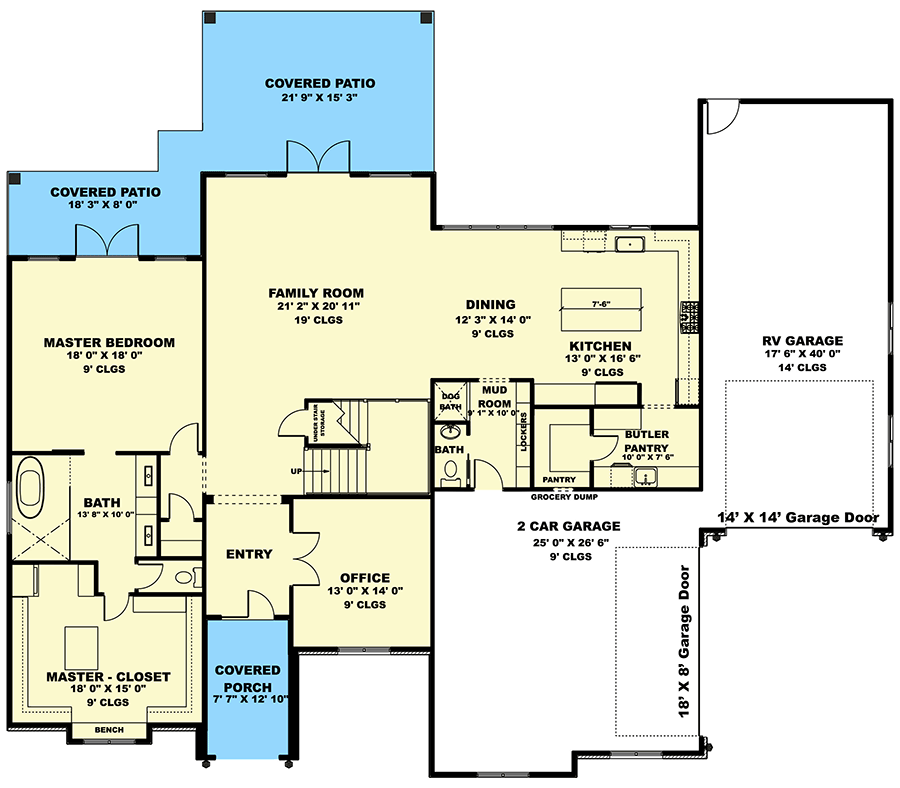
The master bath delivers what you’d expect in a home this size: separate vanities, a soaking tub, and a large walk-in shower.
There’s a sense of calm, with natural light and enough space for two people to get ready without bumping elbows.
The toilet is behind a privacy wall, and there’s direct access to the closet—another functional plus.
Covered Patios (Main Level)
Step out from the family room or master suite and you find yourself on one of two covered patios.
YOU’LL ALSO LOVE5-Bed Luxury Farmhouse Plan with 2-Story Great Room – 7618 Sq Ft (Floor Plan)
These outdoor spaces are wide enough for dining or lounging furniture, so you can truly extend your living area outside.
Would you like to save this?
I picture summer dinners here or just enjoying a quiet evening. The smaller patio off the master feels especially private, almost like a personal retreat.
Stairs & Hallway (Transition to Upper Level)
Inside, the main staircase brings you up to the second level. There’s a bright, open landing at the top, and the stairwell visually connects both floors.
The upstairs is set up to give kids, guests, or multi-generational families their own area.
Open to Below
At the top of the stairs, you reach a dramatic overlook that’s open to the main family room below.
This architectural feature keeps the house feeling connected, so you never feel isolated upstairs. Natural light pours in, and I think it prevents the upper floor from feeling too closed off.
Hall
The upstairs hall serves as a hub for the second floor, with rooms branching off in all directions. There’s enough width to avoid bottlenecks, and a linen closet for storing towels or bedding close to the bedrooms.
Bedroom #2
The first bedroom upstairs, labeled Bedroom #2, sits right above the home office. It’s well-proportioned, with a closet and windows facing the front of the house.
This could be a versatile space—perfect for a teenager, a nursery, or even a hobby room if you don’t need all five bedrooms.
Bath (Upstairs, Near Bedroom #2)
Just outside Bedroom #2 is a full bath. I like how it serves both this bedroom and the hallway, making it ideal for guests or kids.
The linen closet right beside it is practical, so towels are always within reach.
Bedroom #3
On the opposite side, Bedroom #3 looks out over the backyard. There’s plenty of room for a queen bed, a desk, and storage.
The closet stretches along one wall, so organization should be easy. It shares access to the hall bath, making morning routines smoother.
Bedroom #4
Next door is Bedroom #4, slightly larger, with the same backyard views. This one is ideal for siblings who want to share, or for anyone who likes a bit of extra space.
Its spot at the end of the hallway offers a little more privacy.
The Second Level Floor Plan
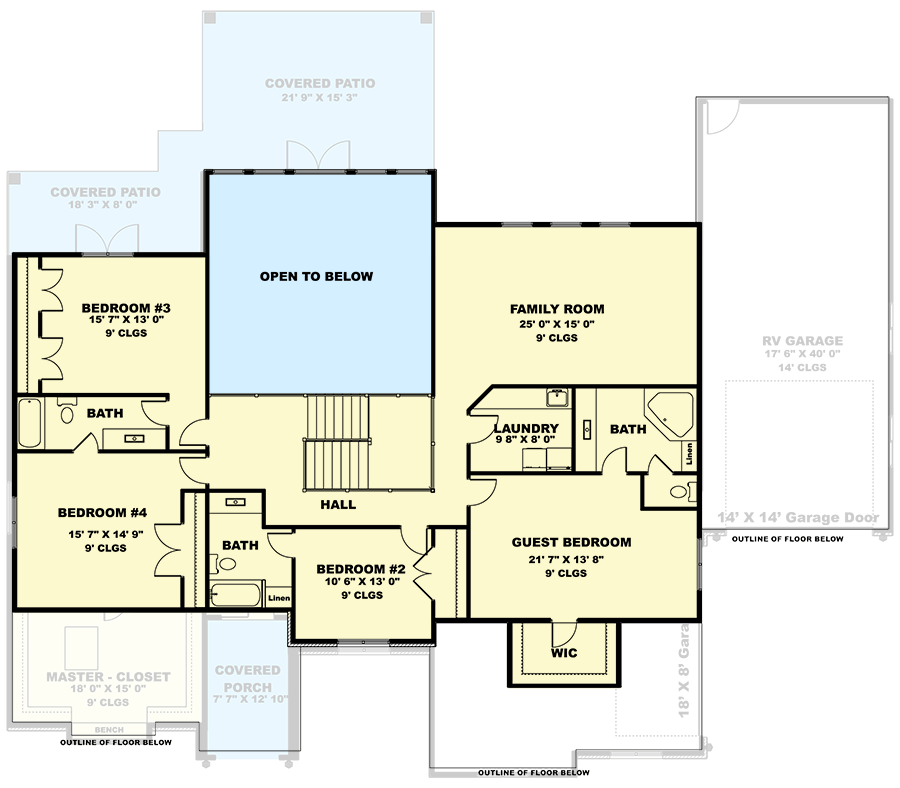
Bath (Upstairs, Near Bedrooms #3 and #4)
The shared bathroom for Bedrooms 3 and 4 is designed for busy mornings, with double sinks and a separate tub and toilet area.
This split setup lets two people get ready at once without stepping on each other’s toes.
I’m always happy to see this feature in a family-friendly home.
Guest Bedroom
Across the hall, the guest bedroom is the largest of the upstairs bedrooms. It features a walk-in closet, windows on two sides, and easy flow to the upstairs family room.
If you have frequent visitors or need a long-term in-law suite, this room fits the bill.
Guest Bath
The guest bath sits right next to the guest bedroom, with a full tub-shower combo and plenty of storage. Its close proximity means guests can have genuine privacy, and the central location also serves the upstairs family room well.
Laundry (Upstairs)
Right by the guest suite, the upstairs laundry room saves countless trips up and down stairs.
There’s enough room for folding, sorting, and even hanging clothes to dry. I’ve found that homes with laundry upstairs quickly become favorites for busy families.
Family Room (Upstairs)
The second-level family room is a huge plus. It’s large enough for a game area, home theater, or just a relaxed hangout spot for kids and teens.
Since it’s separated from the main living area, you can turn up the volume without worrying about disturbing anyone downstairs.
As you move through the upstairs, it’s clear this home is built for real life—comfortable, well-planned, and ready to adapt as your family grows or changes. With every major room included, you get that rare mix of communal spaces and private retreats, all wrapped up in a design that feels both timeless and fresh.
Interested in a modified version of this plan? Click the link to below to get it from the architects and request modifications.