
Would you like to save this?
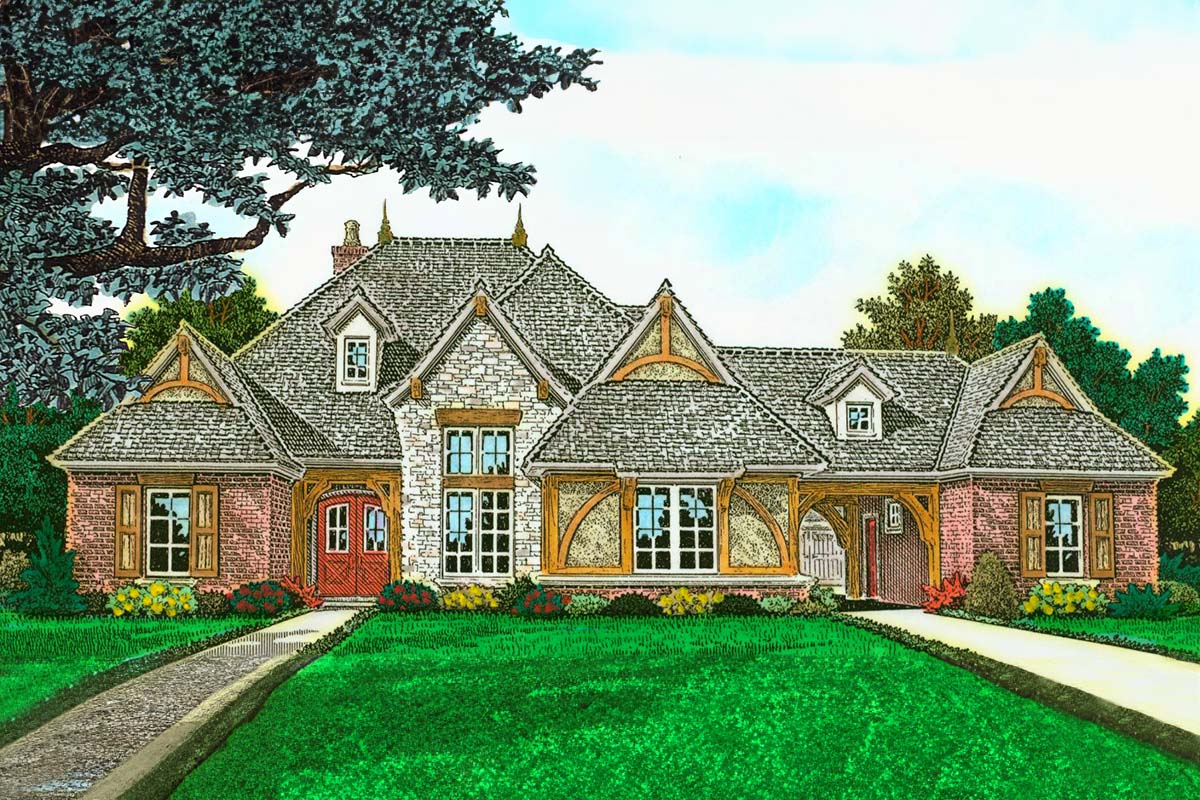
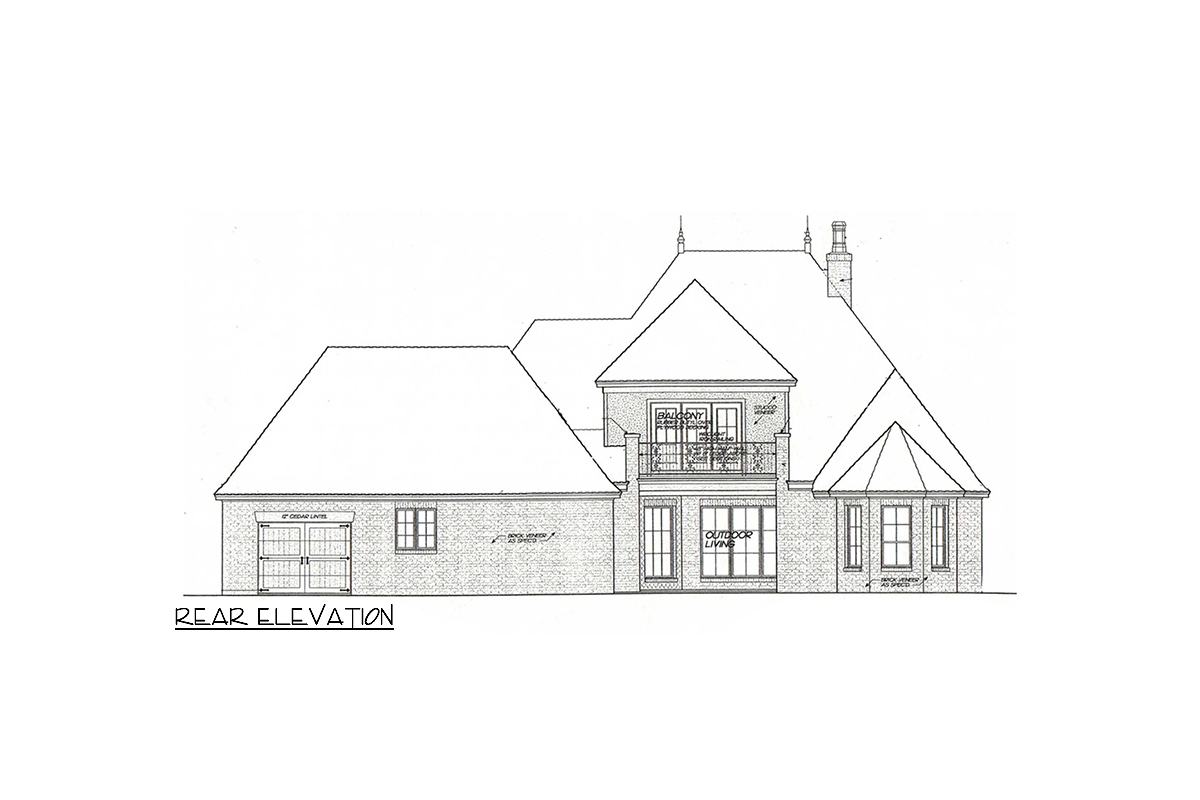
The first glimpse of the warm brick, stone accents, and steep rooflines tells you this French Country design is more than just beautiful—it’s made for real living.
The 2,725 square feet are thoughtfully arranged across two levels, with each space serving a purpose.
From welcoming porches to cozy retreats, every corner feels intentional. Let’s take a closer look at how each room connects, creating a place that’s ready for both lively gatherings and peaceful downtime.
Specifications:
- 2,725 Heated S.F.
- 3 Beds
- 2.5-3.5 Baths
- 1 Stories
- 3 Cars
The Floor Plans:
Covered Porch
Right as you walk up, the covered porch sets a friendly tone. Timber accents and the gentle curve of the roof give you a cozy spot to pause, whether you’re waiting for guests or enjoying a calm morning.
The porch leads directly into the foyer, making it simple for visitors to enter without crowding.
Entry
Come through the front door and you’re greeted by a wide, welcoming entry, highlighted by elegant tilework.
YOU’LL ALSO LOVE6 Bedroom French Country House Plan with Upstairs Home Theater and Game Room – 6698 Sq Ft (Floor Plan)
Sunlight pours in from nearby windows, brightening the space and offering a peek into the home’s main living areas.
From this spot, you can head left to private quarters, go straight ahead into the great room, or turn right toward the formal dining space.
It’s easy to greet guests here without feeling cramped.
Formal Dining Room (Fml/Din)
To your right, the formal dining room sits just off the entry, featuring tall ceilings and space for a generous table.
I love the way this room feels both connected to the rest of the house and special enough for holiday dinners or celebrations.
There’s plenty of wall space for a sideboard or hutch, making everyday meals or special gatherings a breeze.
Bedroom #3 / Study
Turning left from the entry, you’ll see Bedroom #3, also marked as a study in the plan.
This flexible space works well as a quiet home office or a guest bedroom, and the walk-in closet adds practicality.
I think its location near the front door is perfect if you work from home but want to keep the main living areas private.
Bath
Right next to Bedroom #3, there’s a full bath. Having a bathroom here is convenient for guests and anyone using the front rooms.
The layout includes a single sink and a tub/shower combo, which makes it handy for both daily routines and visitors.
Great Room
Further inside, you’ll find the great room, a space designed for gathering. The raised hearth fireplace serves as a natural focal point.
YOU’LL ALSO LOVEExclusive French Country House Plan With Exercise Cabana (Floor Plan)
Large windows fill the room with light and frame views of the outdoor living area.
I think the open concept with the kitchen and breakfast area makes this perfect for families who love to entertain.
The ceiling height also gives the room a spacious, airy feel.
Kitchen
Just off the great room, the kitchen truly anchors the home. There’s a large island with prep sink, a double sink under the window, and lots of counter space.
The walk-in pantry nearby means you’ll never run out of storage. I appreciate how the layout lets you cook while staying connected with family or guests in the great room.
Everything—from the oven to the cooktop and fridge—is arranged for smooth movement.
Breakfast Area (Brkfst)
Between the kitchen and the outdoor living space, the breakfast nook offers a relaxed spot for meals.
Surrounded by windows, this area fills with sunlight. Sliding doors open directly to the outdoors, so you can enjoy meals that feel both inside and out.
Outdoor Living
Stepping out, the covered outdoor living area is ready for gatherings. There’s a built-in barbecue grill and space for a dining table.
The overhead ceiling protects you from rain or strong sun, making this a great spot for cookouts year-round.
Views of the patio and backyard keep the area lively and connected to nature.
Patio Area
Beyond the outdoor living space, the patio area opens up more room to relax. It’s easy to picture lounge chairs or a fire pit here.
YOU’LL ALSO LOVEClassic French Country Manor Home (Floor Plan)
The patio runs alongside the master suite, giving the homeowners a little extra privacy and a direct view outdoors.
Master Bedroom (MstrBed)
In the back corner of the main level, the master suite feels like a true retreat.
There’s a sitting area for reading or relaxing, and the room is large enough for big furniture without feeling crowded.
Windows face the backyard and patio, filling the space with soft, natural light.
Master Bath
Step through a pocket door to the master bath, where the luxury is all about the details.
You’ll find a walk-in shower, a soaking tub, dual vanities, and a private water closet.
The bath connects right to a walk-in closet, making mornings easy. I really like how the layout provides a sense of privacy and calm, like your own personal spa.
Walk-In Closet
Inside the master suite, the walk-in closet is fitted with built-in shelving and ample hanging space. You can move straight from the bath to your wardrobe, keeping everything organized and your routine simple.
Guest Room
Toward the front corner of the house is the guest room, which offers both privacy and comfort.
The walk-in closet and nearby dedicated guest bath provide independence for visitors. I think this makes it perfect for family stays or as a permanent bedroom.
Guest Bath
The guest bath, located beside the guest room and near the rear entry, is full-sized and includes a shower. Because of its location, guests have privacy and all the amenities they need, without having to cross through the main living spaces.
The Main Level Floor Plan
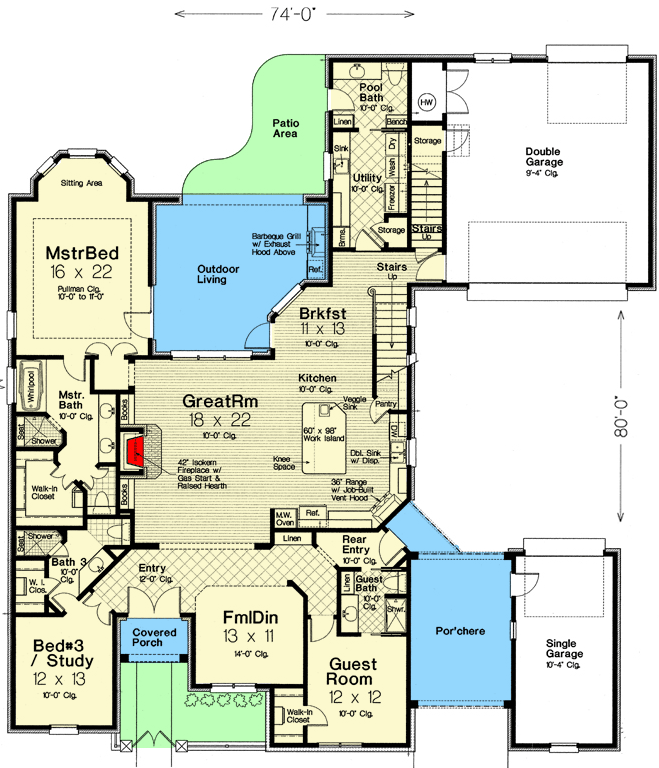
Past the kitchen, a rear entry acts as a practical spot for coming in from the garage or porch.
YOU’LL ALSO LOVELuxury French Country Home Plan with 6-Car Garage – 4805 Sq Ft (Floor Plan)
There’s a linen closet for towels or cleaning supplies, plus direct access to the guest bath.
I find this super helpful if you’ve been outside and want to clean up before heading into the main house.
Por’chere
After leaving through the rear entry, you’ll find the covered por’chere, which adds both style and function.
This space connects to the single garage and creates a sheltered walkway. I think it’s especially useful for unloading groceries or getting inside during bad weather.
Single Garage
The single garage sits to one side, perfect for a vehicle, bikes, or yard gear.
Would you like to save this?
Its location off the porchere means you can come and go without disturbing the rest of the house.
This is great for families with several cars or anyone needing extra storage.
Double Garage
On the opposite side, the double garage holds two more vehicles and includes storage nooks and direct access to the utility area. This setup keeps clutter away from the main living areas and offers space for tools or sports equipment.
Utility
Connected to the double garage, the utility room includes a washer, dryer, deep sink, and extra storage.
Cabinets and counters give you space to fold laundry and organize chores. I appreciate that there’s room for a stackable washer and dryer, plus plenty of storage.
Pool Bath
Next to the utility room, the pool bath makes cleanup easy after outdoor activities. With a shower, toilet, and sink, it’s simple for swimmers or gardeners to rinse off before heading inside.
The location works well for both the patio and utility areas.
Storage
Several storage rooms line the hallway near the garage and utility area. These spaces are ideal for seasonal decor, sporting goods, or cleaning supplies.
I like how this keeps the main living areas uncluttered and peaceful.
Stairs
The central stairway makes both levels of the home easy to reach. I notice how the stairs subtly separate the public and private spaces, guiding you upstairs without breaking up the flow of the main floor.
Upstairs Landing
At the top, the landing opens to a flexible game area and media zone. You can choose to head toward the planned exercise room or check out the attic and storage spaces.
Game Area
Upstairs, the game area is ready for fun, with plenty of space for a pool table, ping pong, or comfy seating.
A half-wall keeps it open to the staircase, so it feels connected to the rest of the home.
I can see families using this spot for everything from casual hangouts to movie nights.
Media Area
Nestled beside the game room, the media area is designed for a home theater. The dimensions are just right for a sectional and a big screen, and the step-down layout creates a real theater vibe.
There’s also video storage nearby, so you can keep movies and games close at hand.
The Second Level Floor Plan
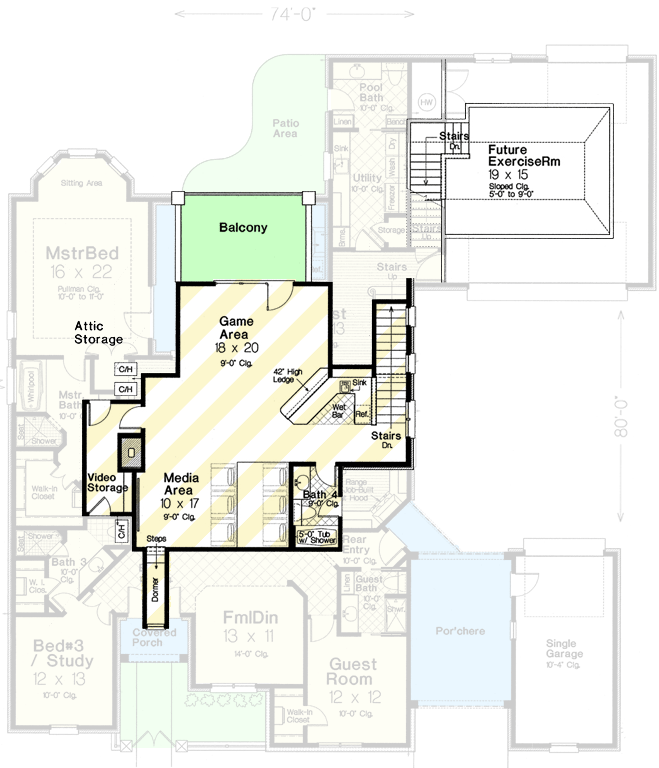
Bath (Upstairs)
A full bath on the second floor makes the upper level self-sufficient, with a tub/shower combination and dual sinks. This is great for guests staying upstairs or anyone hanging out in the recreation spaces.
Wet Bar
The wet bar upstairs is a smart addition, with a sink and counter space for snacks and drinks. Placed between the game and media areas, you won’t have to go downstairs for refreshments during movie or game nights.
Balcony
Sliding doors lead to the upstairs balcony, which sits above the outdoor living space. From here, you can look out over the backyard and patio.
It’s an inviting spot for morning coffee or catching the sunset.
Attic Storage
Accessible from just off the game area, attic storage gives you plenty of space for long-term items, like holiday decorations or old toys. I always appreciate built-in storage like this because it helps keep the rest of the home neat.
Video Storage
Right next to the media area, the video storage nook is the perfect size for organizing your movie collection or board games. It’s tucked out of the way but easy to reach when you’re ready for a night in.
Exercise Room
Upstairs includes a designated exercise room. With sloped ceilings and spacious dimensions, this area is ready for gym equipment or yoga mats.
Because it’s located above the garage, workouts won’t disturb the rest of the home, and it’s simple to access when you want to get moving.
That wraps up our walk through this French Country-inspired home. Each space, designed for everything from entertaining to everyday routines, comes together to create a sense of comfort and connection.
As you picture yourself here, I hope you can see how these rooms might fit your own daily life, special occasions, and moments of relaxation.
Interested in a modified version of this plan? Click the link to below to get it from the architects and request modifications.