
Would you like to save this?
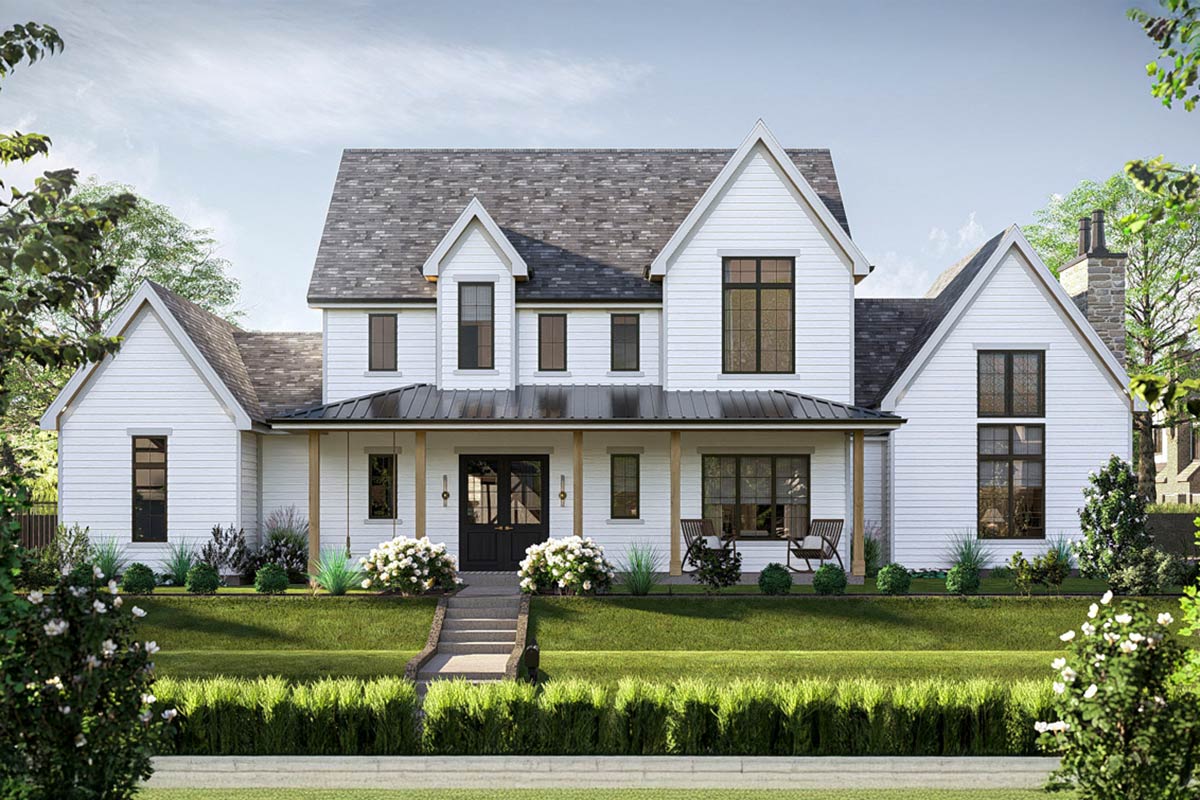
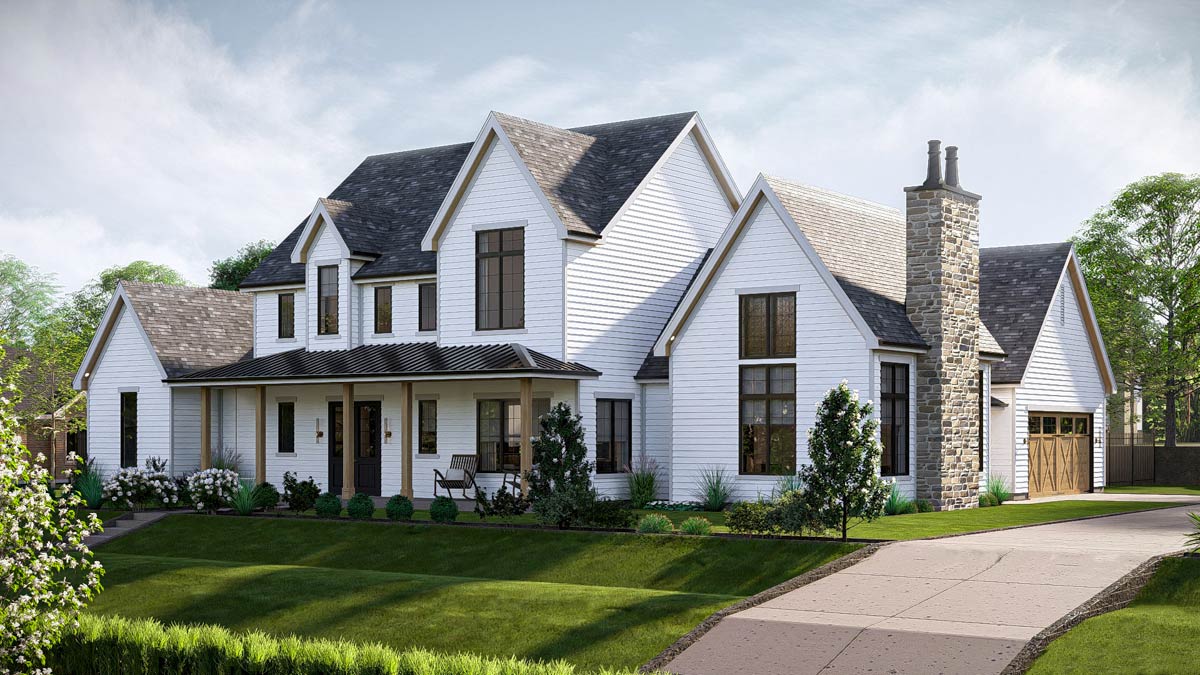
Stepping up to this modern farmhouse, you’re struck by its inviting symmetry and fresh blend of white siding, black window trim, and natural wood accents.
The wraparound porch hints at lazy afternoons or friendly chats with neighbors. But what really stands out is how this home opens up, inside and out, with living spaces and private retreats spread across multiple levels.
With four bedrooms and thoughtful extras, it’s the kind of place that feels ready for both family bustle and quiet moments.
Specifications:
- 3,191 Heated S.F.
- 4 Beds
- 3.5 Baths
- 2 Stories
- 2 Cars
The Floor Plans:
Covered Porch (Front Entry)
From the curb, you’re drawn right onto the wide front porch. There’s space for a swing, a couple of chairs, or even a row of pumpkins in autumn. Whether you’re pausing to lace up running shoes or greeting a friend, this spot feels like a natural extension of the home—shaded, welcoming, and unmistakably farmhouse in spirit.
Entry
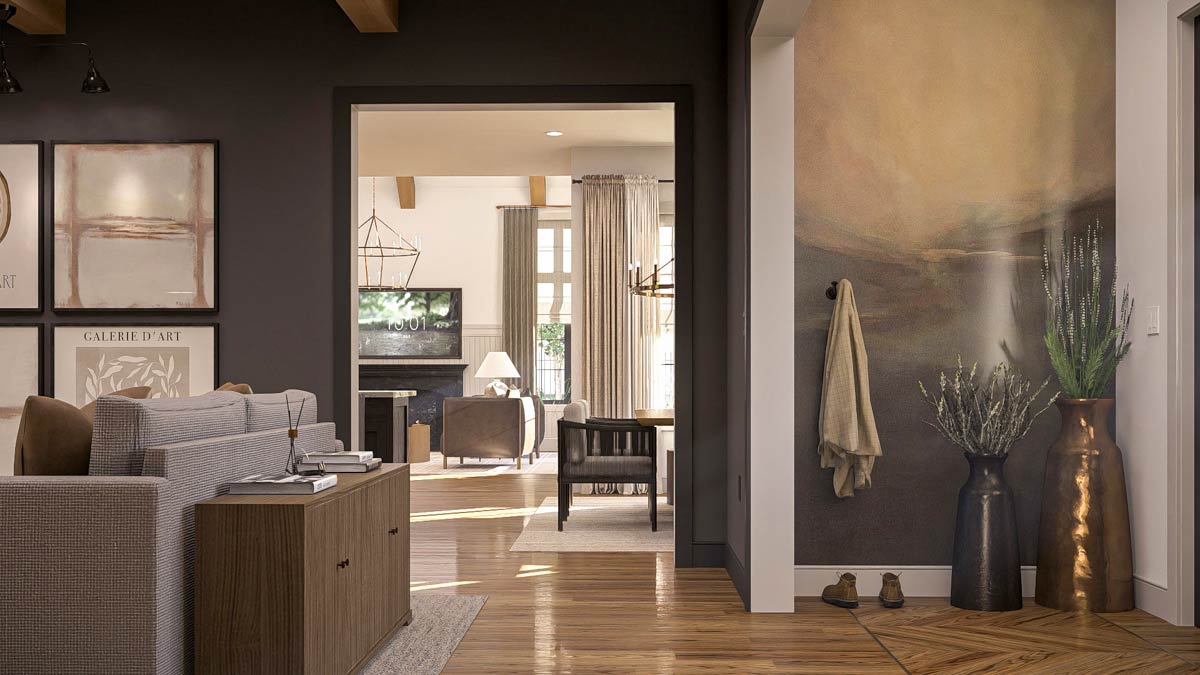
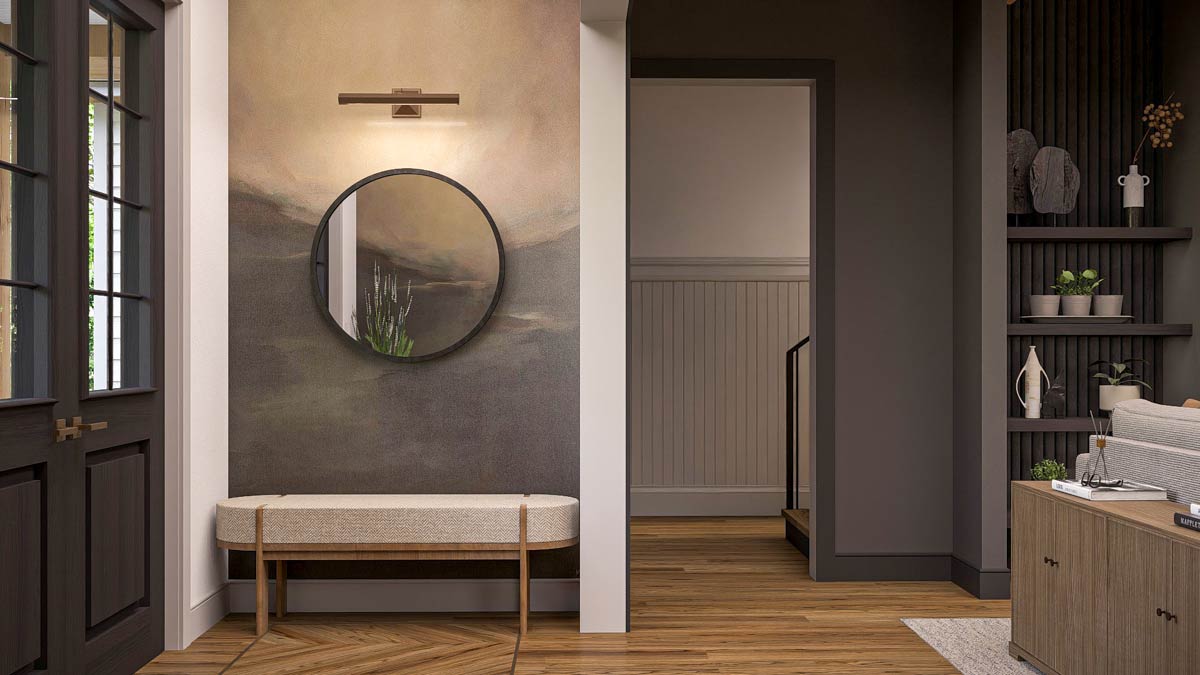
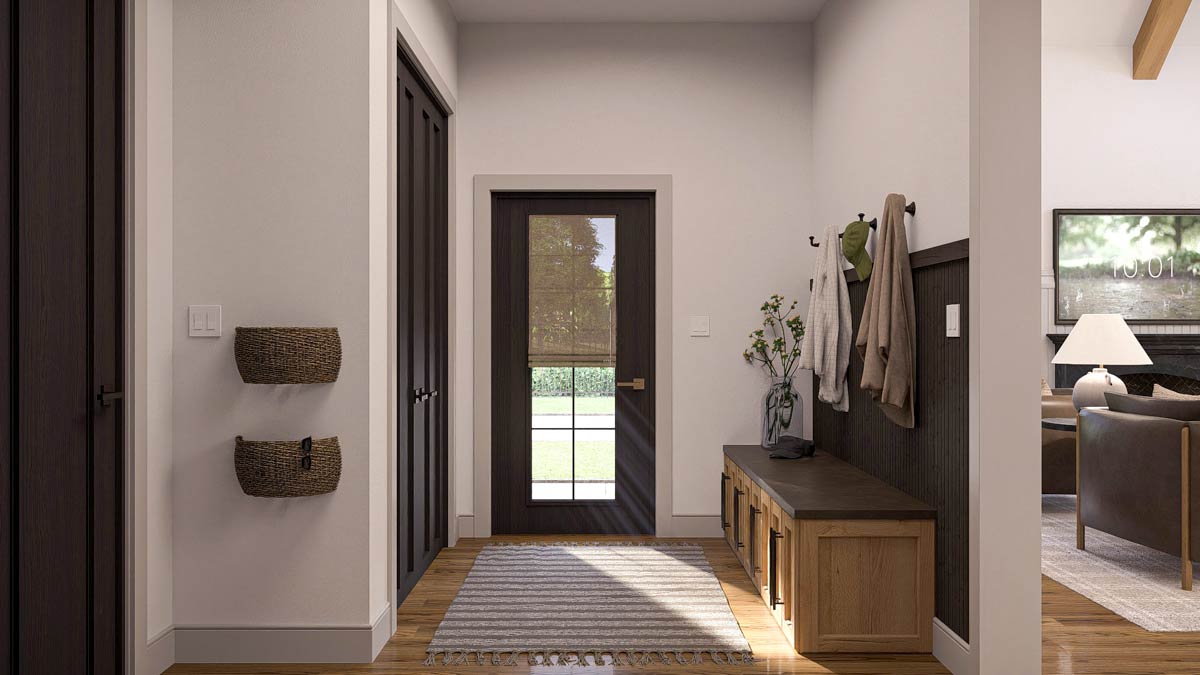
Inside, the entryway offers a soft landing. Sunlight spills across warm wood floors, and the hallway is comfortably wide. There’s a bench along one wall—perfect for dropping bags or kicking off boots. Hooks are ready for coats.
Off to the side, there’s a powder room, making it easy for guests to freshen up without wandering through the house. This entry sets a relaxed, organized tone right from the start.
Great Room
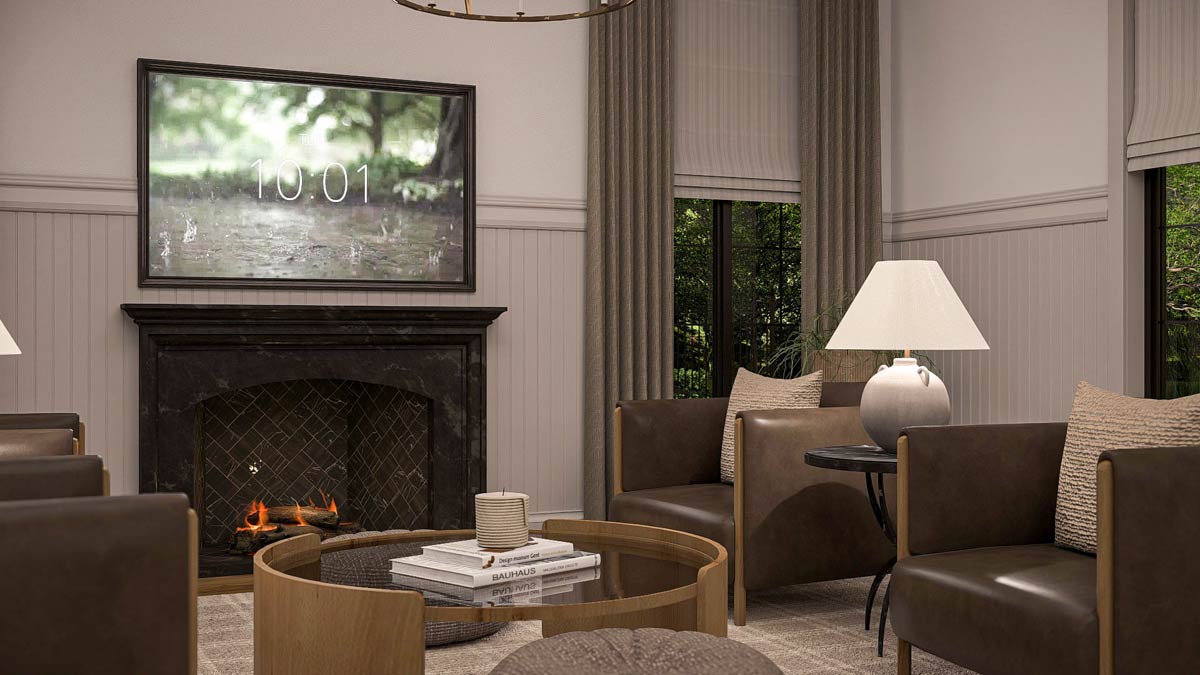
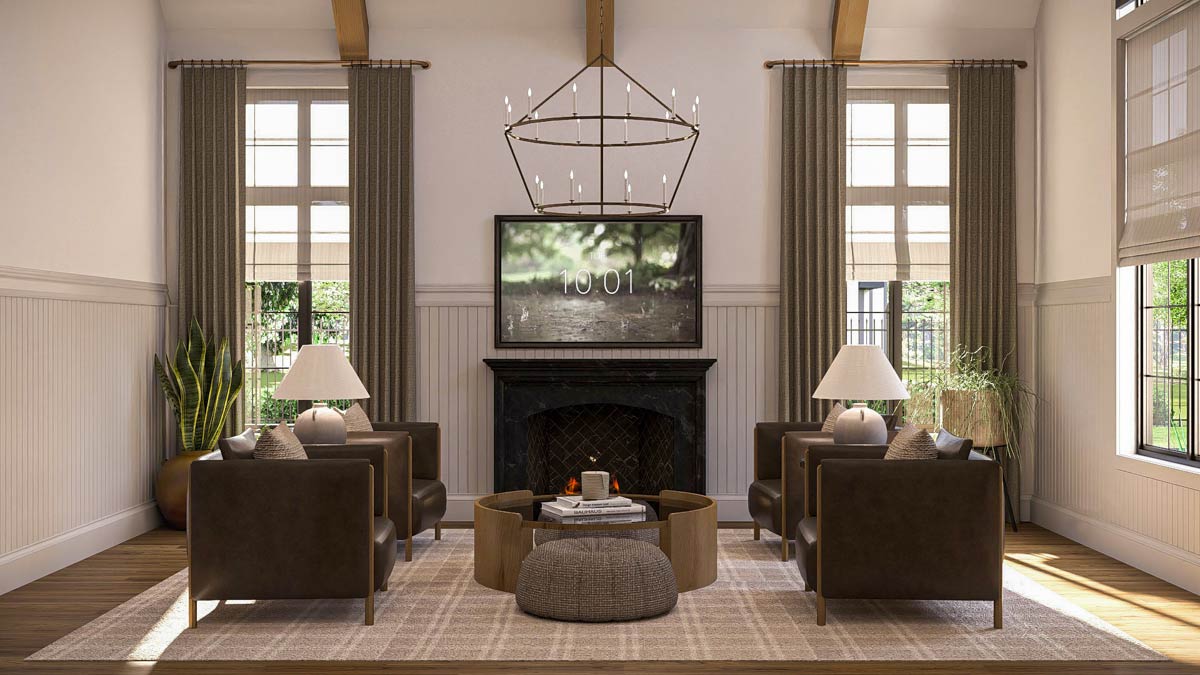
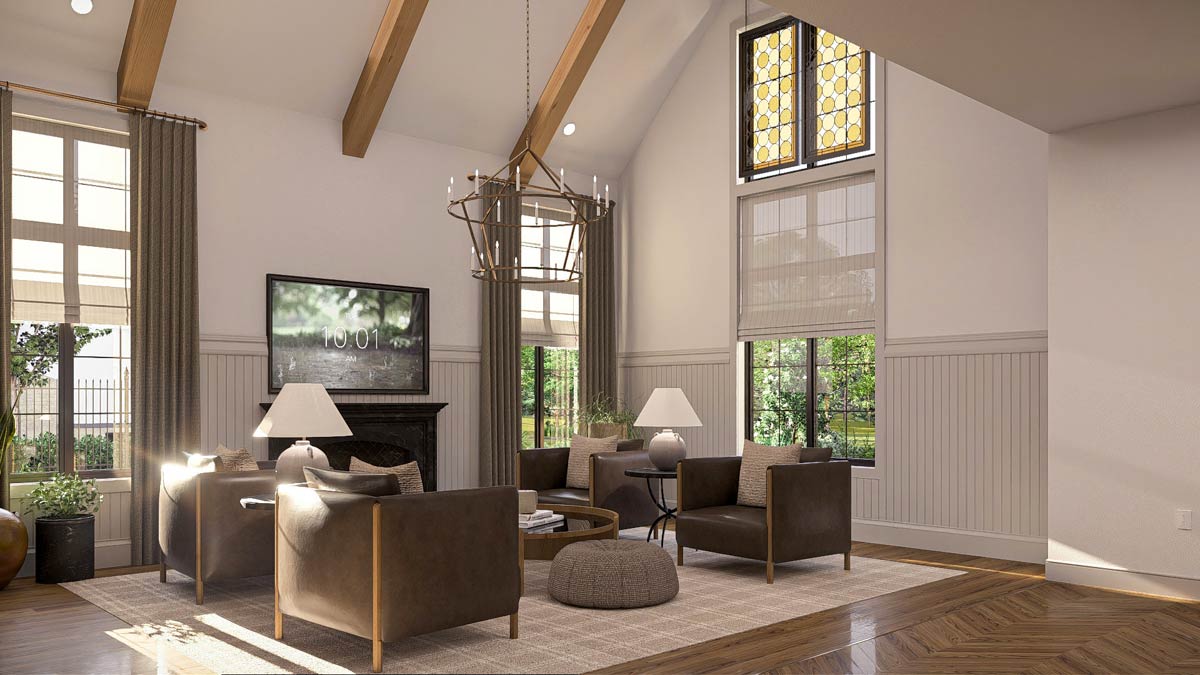
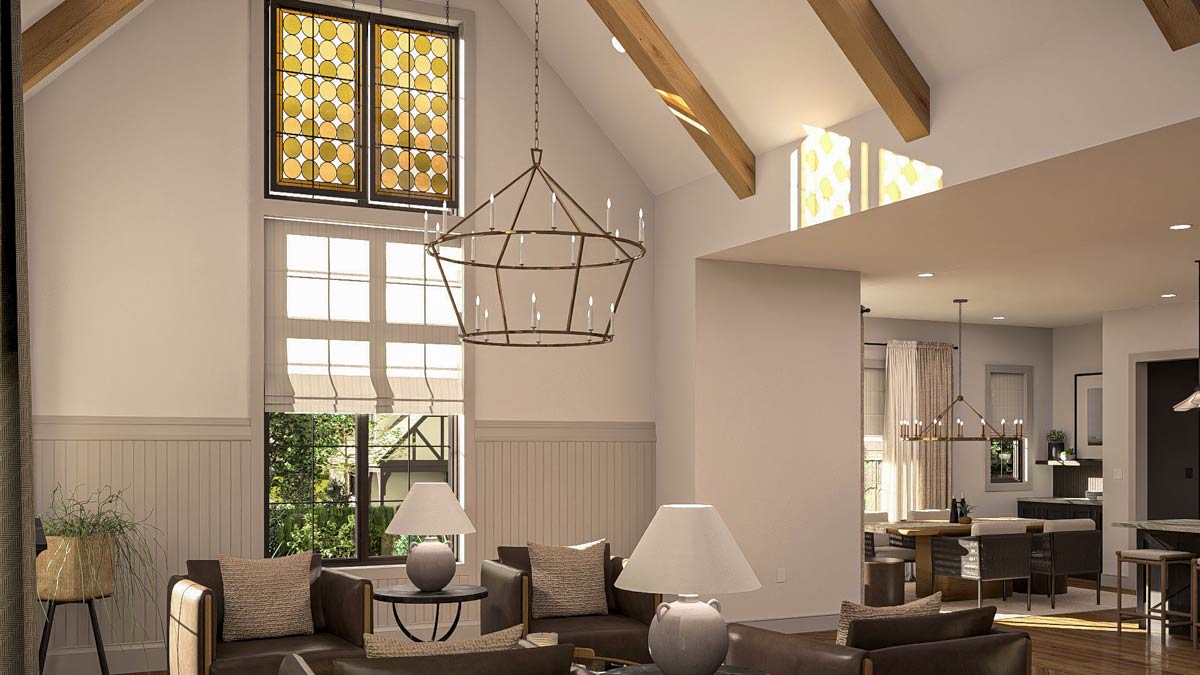
The great room sits at the heart of the main level, and it truly opens up the living experience. A fireplace anchors one wall, flanked by built-in shelves.
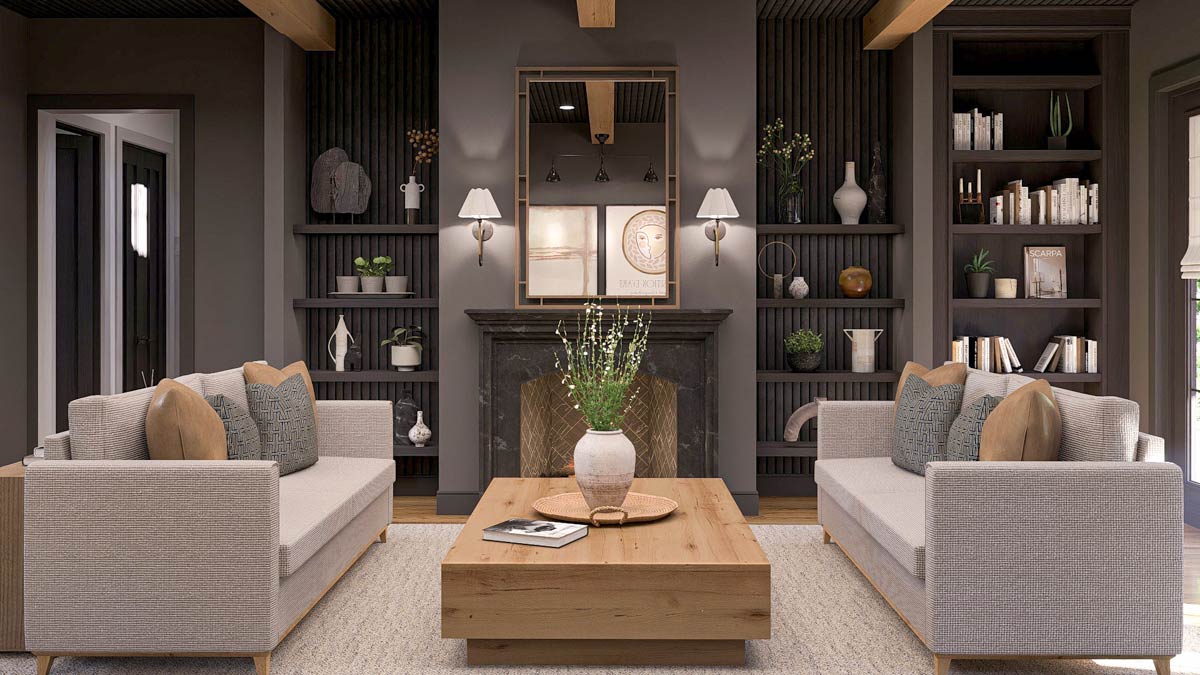
I always appreciate when a living space has a strong focal point, and here the fireplace delivers both style and warmth.
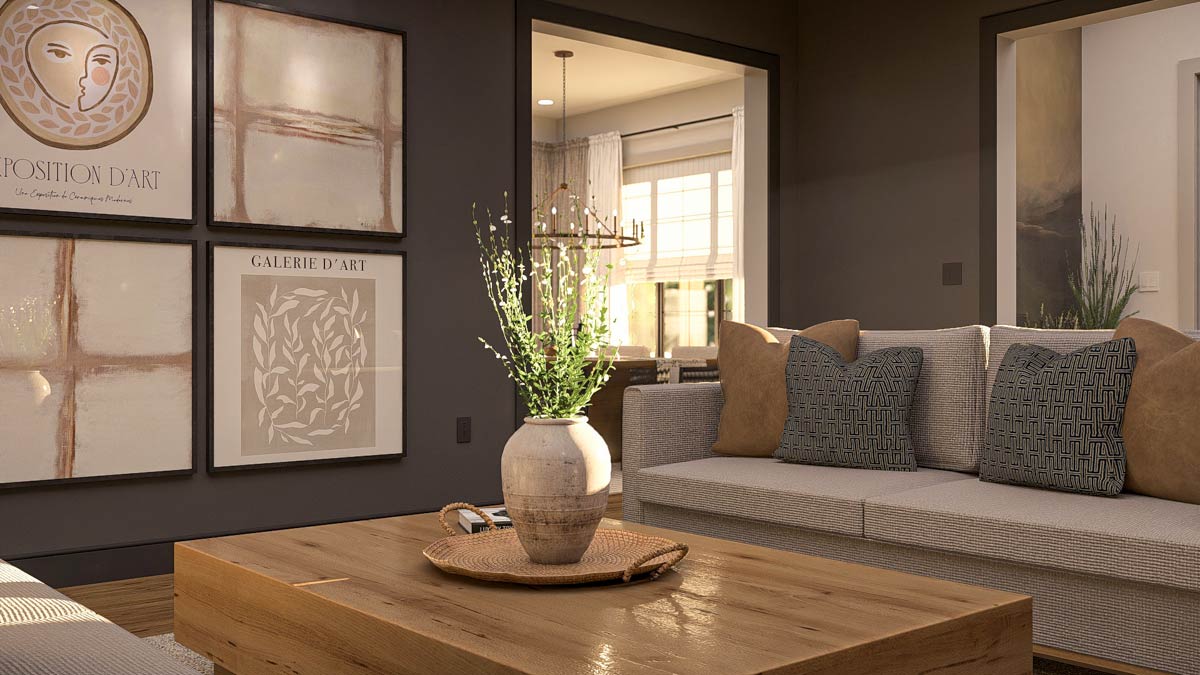
Deep windows frame views of the backyard.
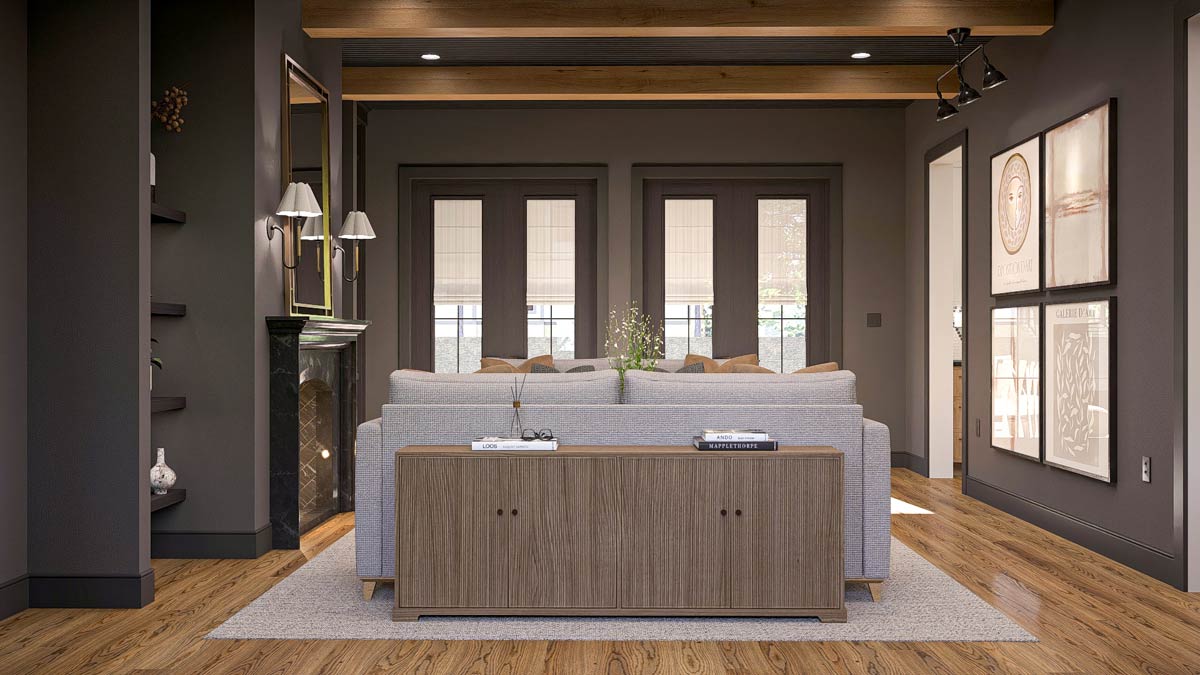
With multiple seating options, you can easily imagine movie nights, reading in the afternoon light, or catching up with friends around the coffee table.
YOU’LL ALSO LOVEStylish 4-Bed Modern Farmhouse Plan with Vaulted Master Suite – 3076 Sq Ft (Floor Plan)
The great room sits at the heart of the main level, and it truly opens up the living experience. A fireplace anchors one wall, flanked by built-in shelves. I always appreciate when a living space has a strong focal point, and here the fireplace delivers both style and warmth. Deep windows frame views of the backyard. With multiple seating options, you can easily imagine movie nights, reading in the afternoon light, or catching up with friends around the coffee table.
Kitchen
The kitchen is set just off the great room and dining area, forming a hub for daily life. There’s a generous island at the center, with seating for four—ideal for breakfast, homework, or evening snacks.
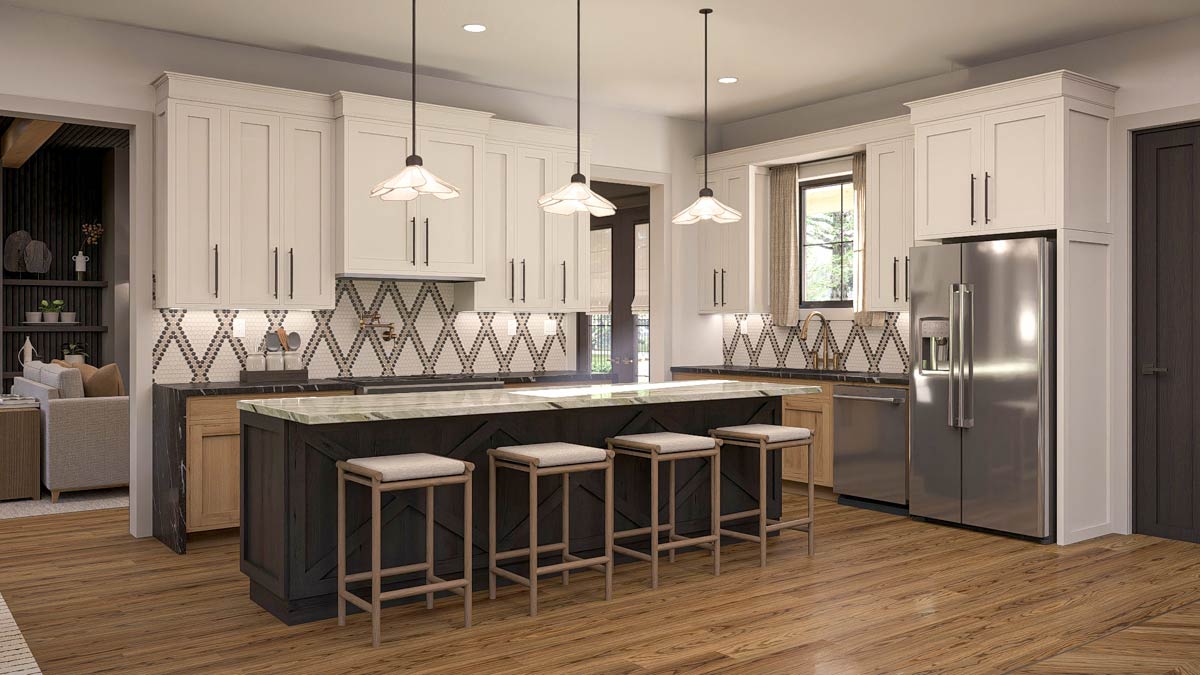
The layout puts everything within easy reach, with the fridge, range, and sink arranged for a smooth cooking flow. I like how the upper white cabinets and warm wood lowers keep things fresh without feeling sterile.
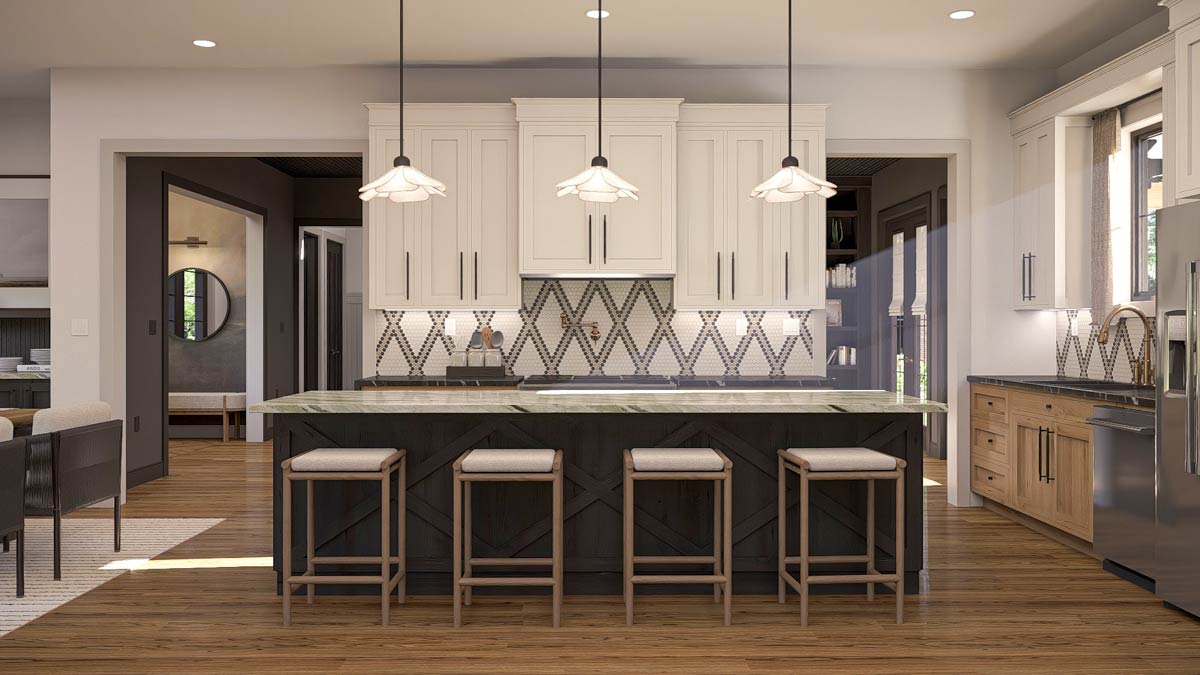
A geometric tile backsplash adds a bit of personality. There’s a walk-in pantry tucked just around the corner, so you’ll never hurt for storage. Even busy mornings feel manageable in a kitchen like this.
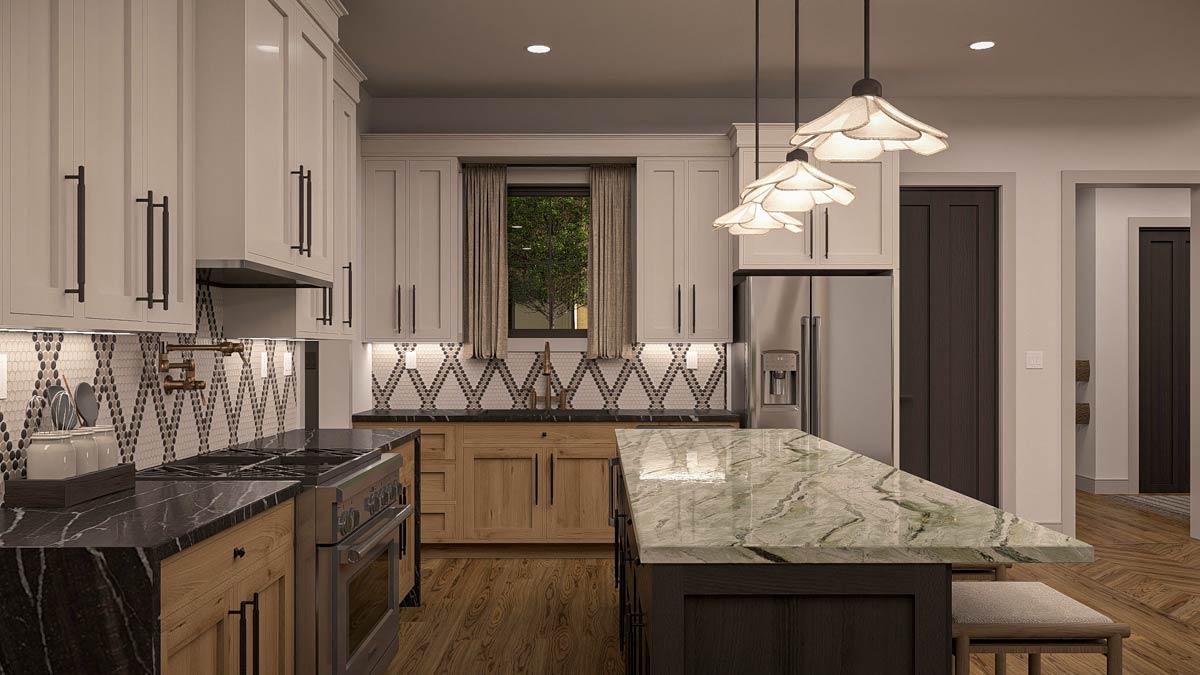
Even busy mornings feel manageable in a kitchen like this.
Dining Room
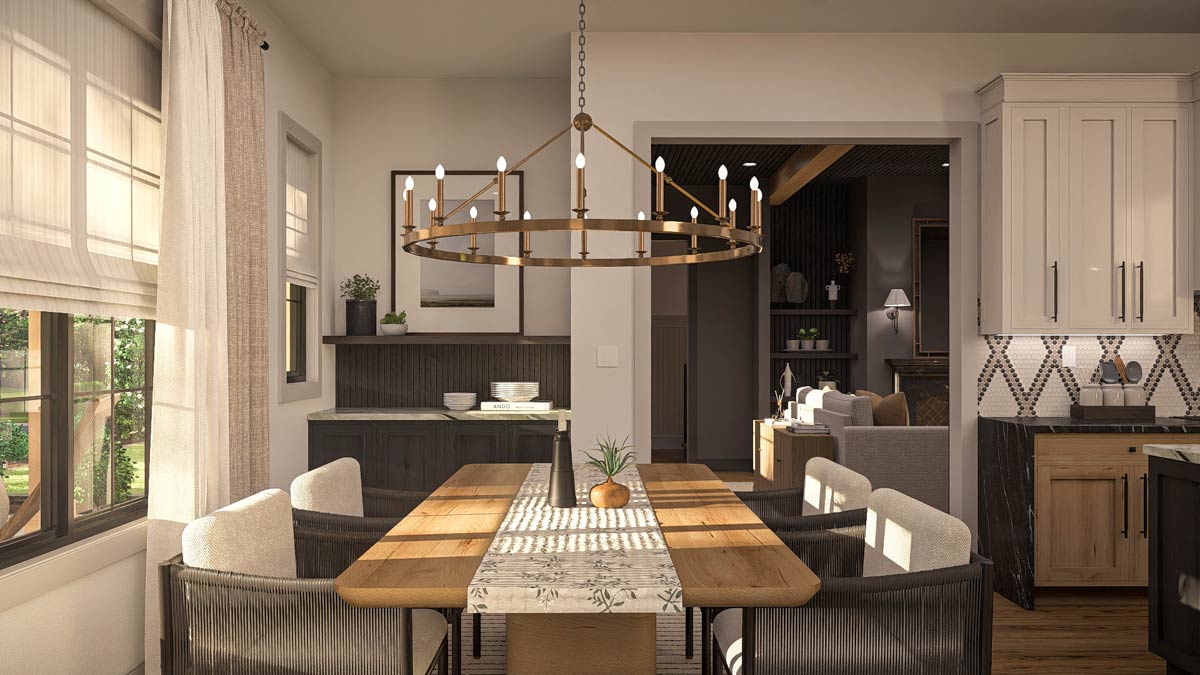
Flowing directly from the kitchen, the dining room feels airy, thanks to windows on three sides. The farmhouse table can easily seat a crowd, and the mix of woven chairs and soft ottomans invite you to linger over coffee or conversation.
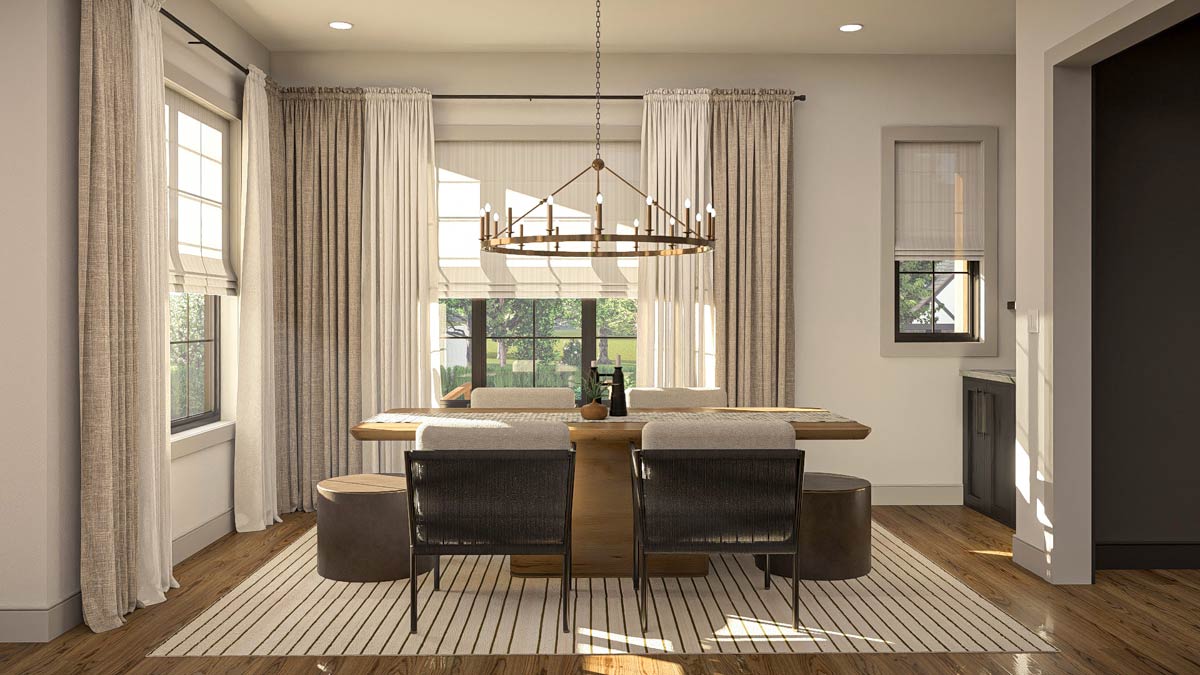
A brass chandelier overhead sets a gentle glow for evening meals. I think the proximity to both the kitchen and great room makes this spot ideal for everyday dining and more festive gatherings.
Servery
Between the kitchen and dining room, the servery is a clever touch. It’s the perfect landing zone for dishes during dinner parties or a place to set up a coffee bar for early risers. Shelves above and cabinets below offer extra storage, and the proximity to the dining area means you’ll never have to juggle hot plates across the main kitchen flow.
Family Room
Off to the right side of the house, the family room feels slightly more tucked away—a great setup if you want a separate space for movies, games, or just relaxing away from the bustle. The cathedral ceiling adds drama, and tall windows keep everything bright. I like how this space feels connected yet private, making it perfect for winding down after a busy day or hosting a game night with friends.
Mudroom
Coming in from the garage, you’ll step into the mudroom, which is all about practical living. Tile floors, a counter for sorting mail or groceries, and a long row of hooks and cubbies keep coats, backpacks, and shoes from piling up elsewhere. There’s a convenient pocket for everything, and the setup makes it easy to keep the rest of the house tidy. I think this is especially handy if you’re wrangling sports gear or pet leashes on a daily basis.
Pantry
Tucked just behind the kitchen and close to the mudroom, the pantry offers deep shelving and plenty of space to stock up. Whether you’re storing bulk groceries, small appliances, or prepping for the holidays, you’ll appreciate how easy it is to organize and access everything you need.
Garage
The attached garage is a real asset—roomy enough for two vehicles with space along the back for bikes, tools, or a deep freezer. You’ll appreciate pulling in out of the rain, with a direct path into the mudroom that means groceries, luggage, or sports gear make the trip inside without any fuss.
Covered Porch (Rear)
The back covered porch, accessed from the great room, is a true bonus. With space for outdoor dining or evening lounging, it’s shaded and positioned to catch backyard views. The ceiling fan overhead keeps things cool in summer, while modern sconces provide a glow after sunset. This is a space that easily transitions from morning coffee to late-night chats.
Master Bedroom (Mbr.)
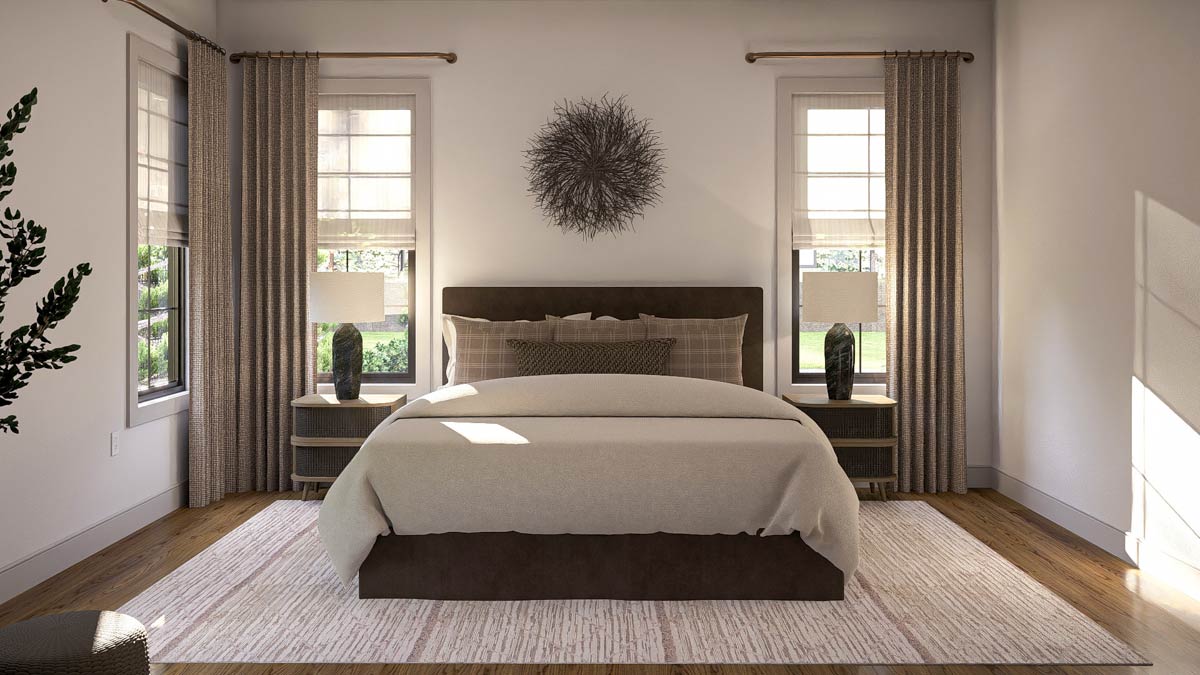
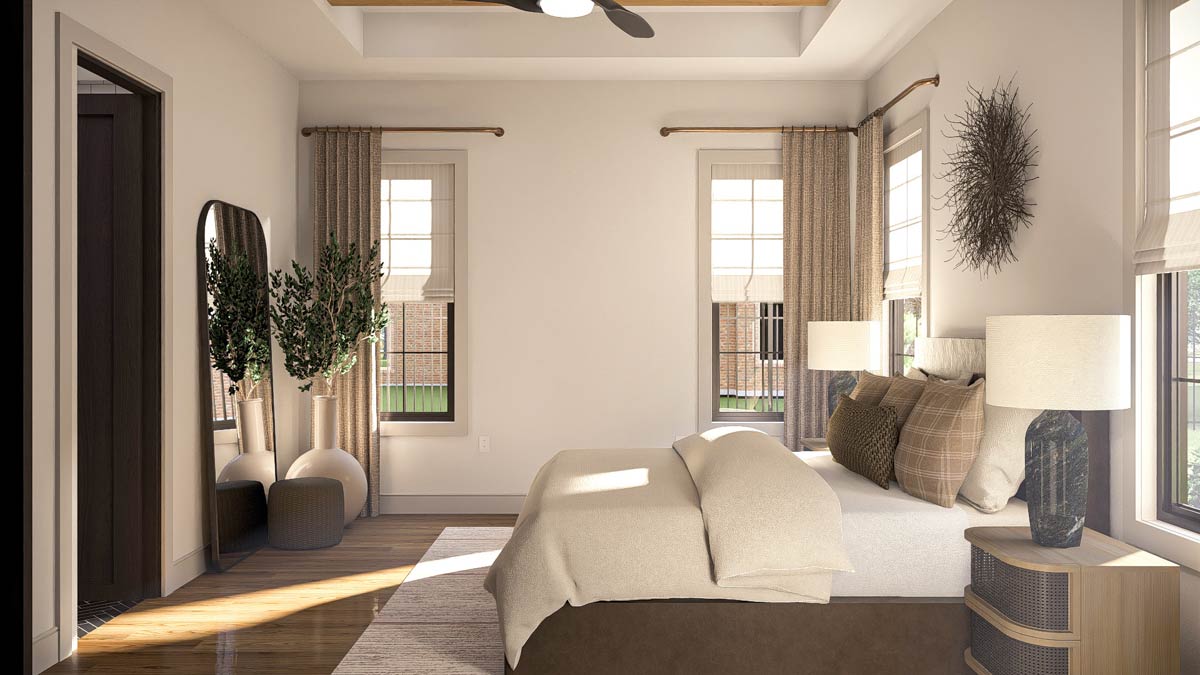
The primary suite is set apart on the main floor for extra privacy.
Walking in, you’ll notice the tall ceiling and natural light.
There’s room for a reading chair or small sofa, and I think the separation from the other bedrooms is a real advantage, especially for anyone craving a peaceful retreat.
A discreet Murphy door leads to the main hallway, providing both convenience and a touch of fun.
Master Bath
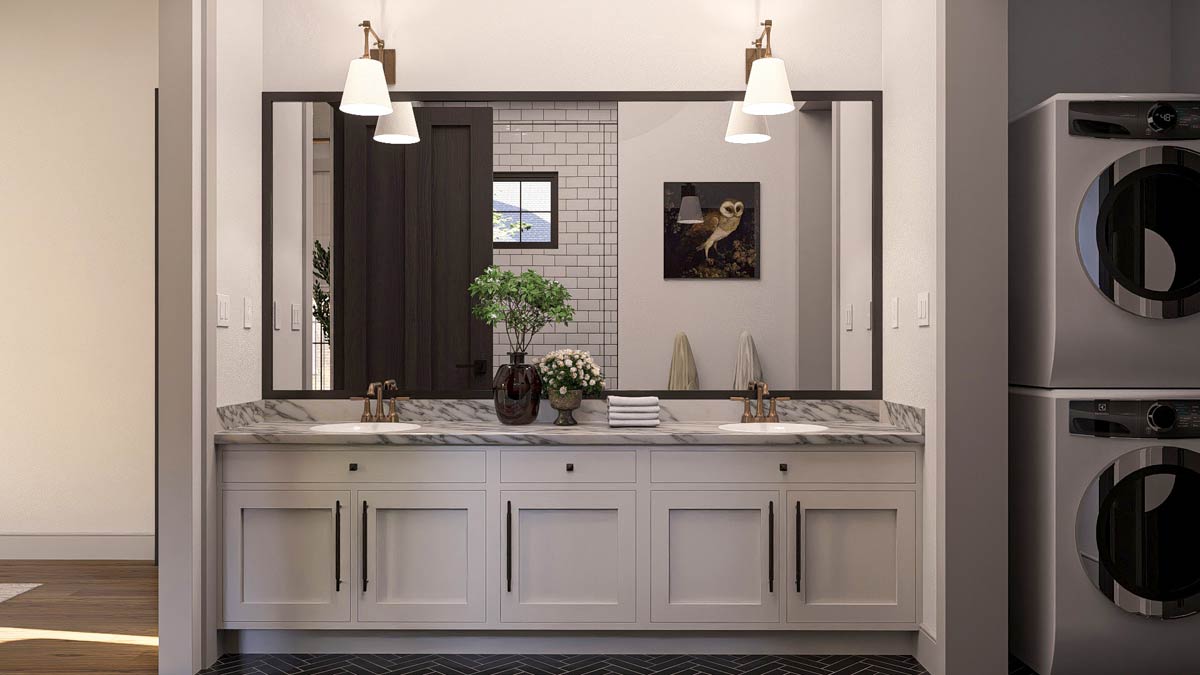
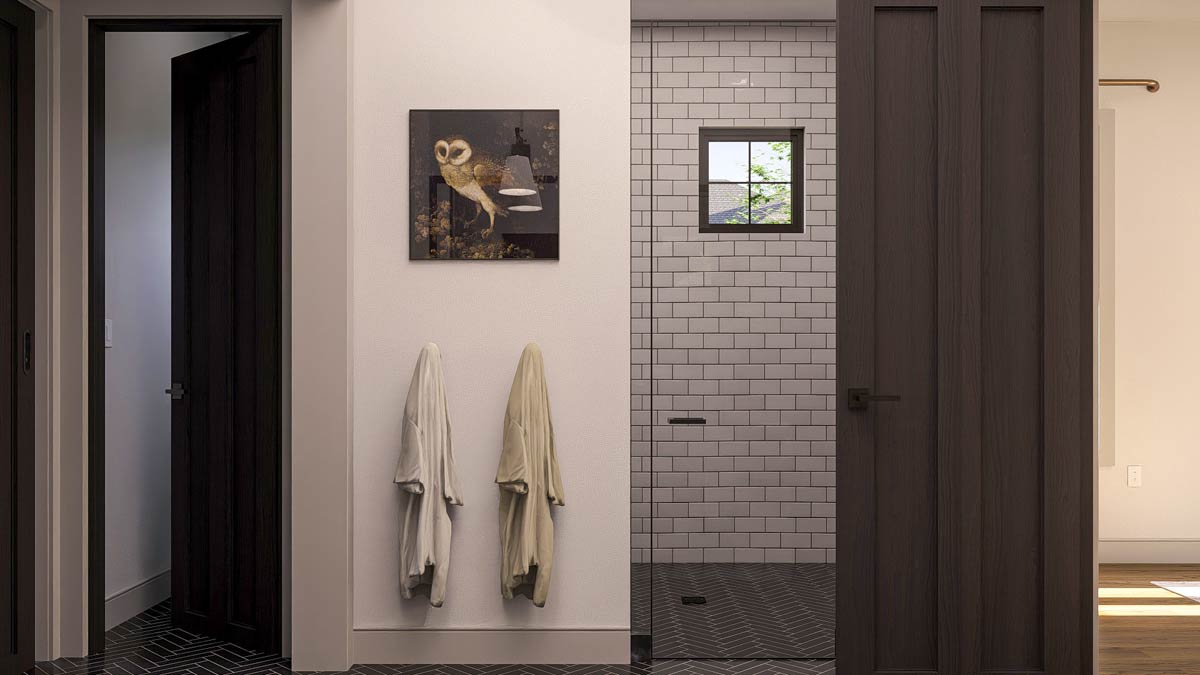
The master bath feels open yet intimate, with a double vanity beneath a wide mirror and a soaking tub that’s just begging for an end-of-day unwind. There’s a walk-in shower with classic tile, and a private water closet. The space is big enough for two people to get ready at once without bumping into each other—a little luxury that’s easy to appreciate.
Master Closet
Just beyond the bathroom, the master closet is spacious, with built-in dressers, shelves, and a window seat. With this much organization, you can keep everything from shoes to sweaters in neat order, and there’s even space to sit while slipping on shoes or laying out tomorrow’s outfit.
The Main Level Floor Plan
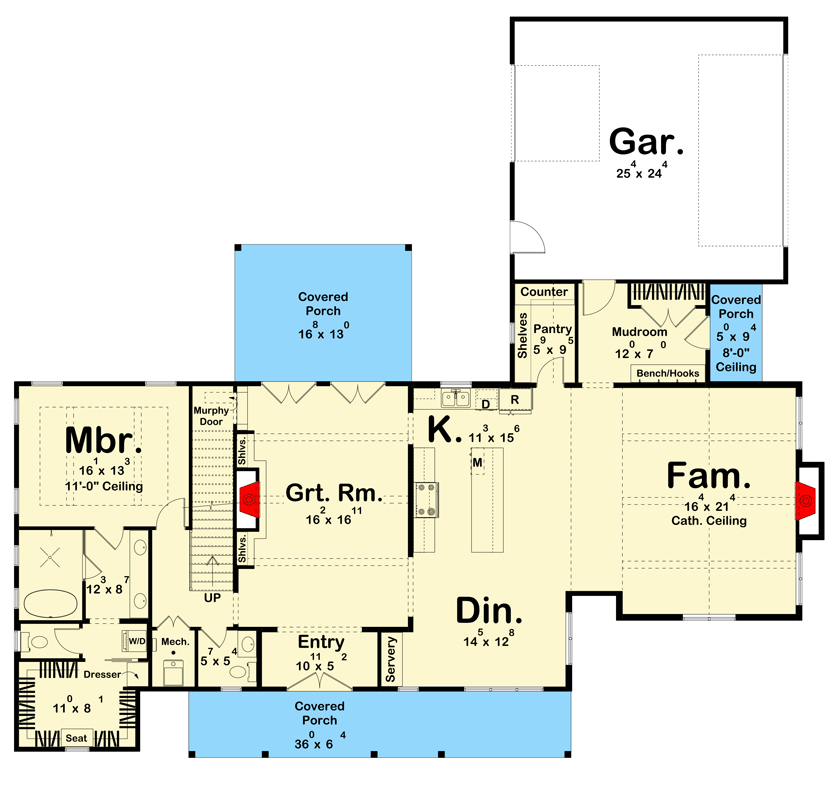
You’ll find the main laundry area tucked between the master suite and entry. It’s sized for full-size machines, with countertop space for folding and cabinets overhead. There’s a mechanical closet right next door, so everything utility-related is out of sight but within easy reach.
Powder Room (Main Floor)
Right near the entry, there’s a half-bath that keeps things easy for guests. It’s compact but nicely finished, and I like how it keeps the main living areas free from family traffic during gatherings.
Stairs and Hallways
Moving through the main floor, you’ll notice how the hallways connect each space naturally. Wide doors and thoughtful sight lines make transitions smooth, and the open feel carries up to the next level.
Heading Upstairs
Climbing to the second level, you find a shift from shared living to more private quarters. The staircase is nicely integrated between the great room and master suite, so it doesn’t interrupt the main flow. Upstairs, things feel a bit quieter, with a sense of retreat from the main bustle below.
Loft
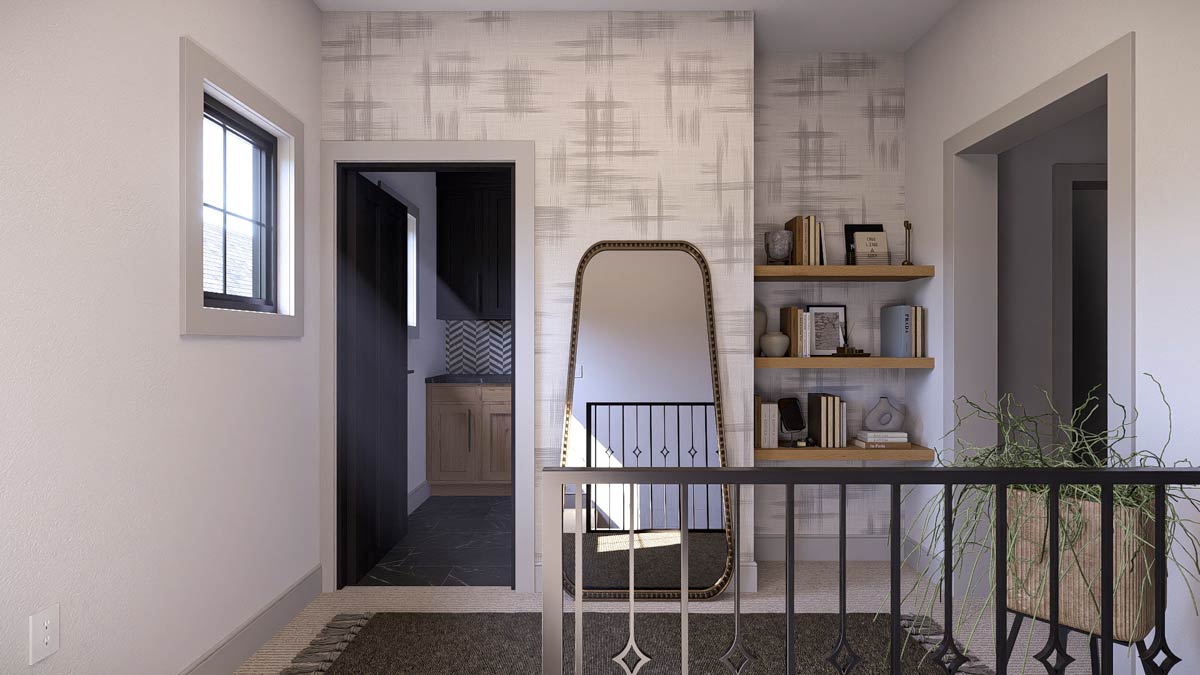
At the top of the stairs, a loft space opens up, with shelves built into the walls and a window seat for reading or relaxing. This is the kind of spot that begs for a beanbag chair or a small desk. It could be a homework hub, a play area, or just a quiet nook away from the main action. I like how this space is flexible, changing as your needs shift from year to year.
Bedroom 2 (Br. 2)
Bedroom 2 is set at the front of the house, with windows overlooking the porch. The layout is symmetrical, offering just enough space for a queen bed and a small study desk. Twin closets give plenty of storage, and the room is close to the loft and upper bath, making it an easy fit for kids, teens, or guests.
Bedroom 3 (Br. 3)
Bedroom 3 benefits from a cathedral ceiling, which adds a sense of airiness. There’s a generous closet and a window seat that overlooks the front yard. The proximity to the hall bath makes morning routines simple, and the elevated ceiling keeps the room feeling larger than its footprint.
The Second Level Floor Plan
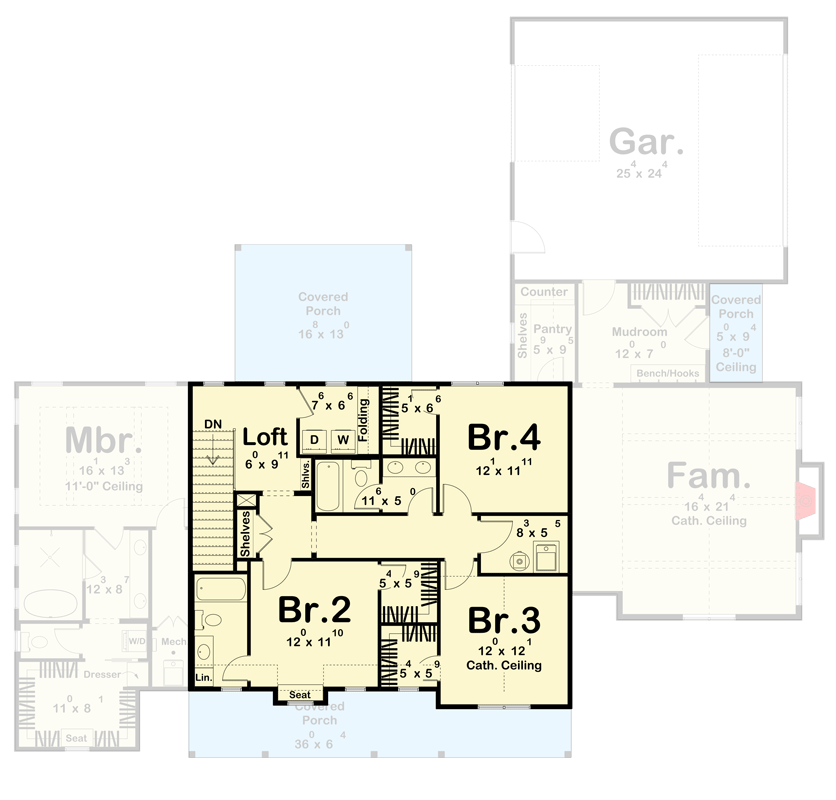
Over on the opposite side, Bedroom 4 mirrors the size of Bedroom 2. With windows facing the side yard and a good-sized closet, it’s an ideal space for a child, guest room, or even a private office. The room sits near the upper-level laundry and bathroom, so everything is within easy reach.
Upper Bathrooms
The upstairs bath is smartly divided to ease the morning rush. One section has a double vanity and a separate area for the tub and toilet, so two people can get ready at once without crowding. There’s also a smaller bath that serves Bedrooms 3 and 4, with its own vanity and shower. I think this split-bath layout is super practical for busy families or visiting guests.
Laundry (Upper Level)
A dedicated laundry area upstairs keeps chores convenient. No hiking baskets up and down stairs—just fold, hang, and put away. There’s a folding counter, storage shelves, and a linen closet right next door, making this space surprisingly efficient.
Linen Closets and Storage
All throughout the upper level, you’ll notice extra closets—there’s a linen closet, shelves in the loft, and even a dedicated folding counter in the laundry. It’s small touches like these that make daily routines easier, keeping towels and bedding close to where you need them most.
Upper Hallways
The hallways upstairs are wide enough for passing traffic without feeling crowded. There’s a seat built into one nook, perfect for tying shoes or pausing with a book. Doors lead off to each bedroom, and the overall effect is calm and unhurried.
The Third Level Floor Plan
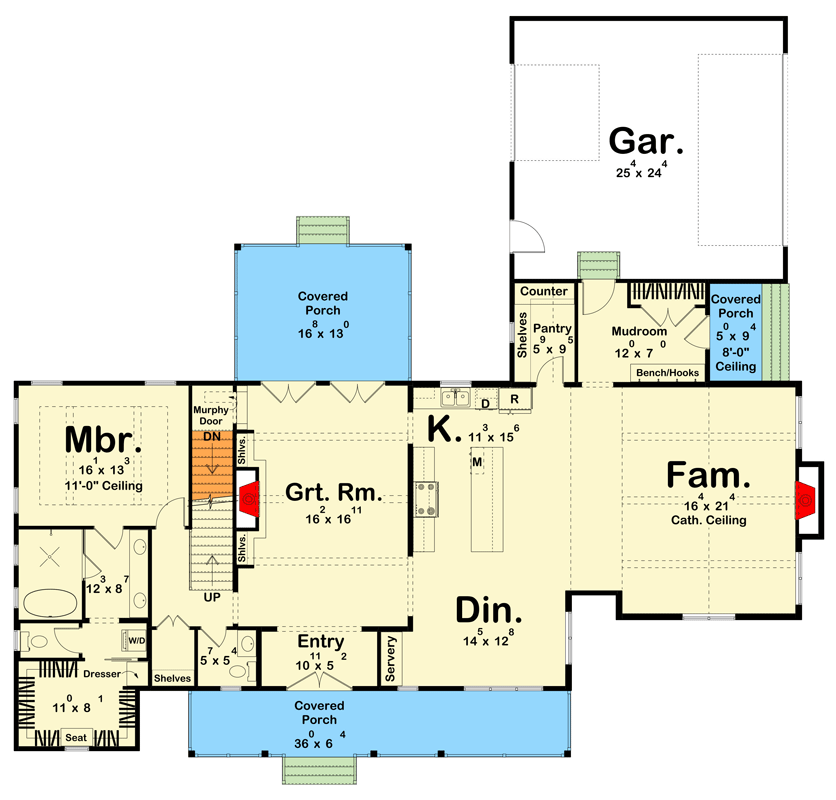
Back Downstairs
Head back to the main level, and you see how all these spaces connect into a home that welcomes both social gatherings and downtime. Whether you’re coming in from the garage, relaxing in the family room, or hosting friends on the porch, each area flows naturally into the next.
Garage Entry and Secondary Covered Porch
Coming in from the garage, you pass through a secondary covered porch, ideal for stashing muddy boots or strollers. This small touch makes a big difference for day-to-day living, especially in unpredictable weather.
Outdoor Living and Covered Rear Porch
Stepping outside to the rear covered porch, you’ll find an inviting space for everything from summer barbecues to quiet mornings with coffee. There’s plenty of room for a dining table or lounge seating, and just beyond lies the potential for a garden or even a pool.
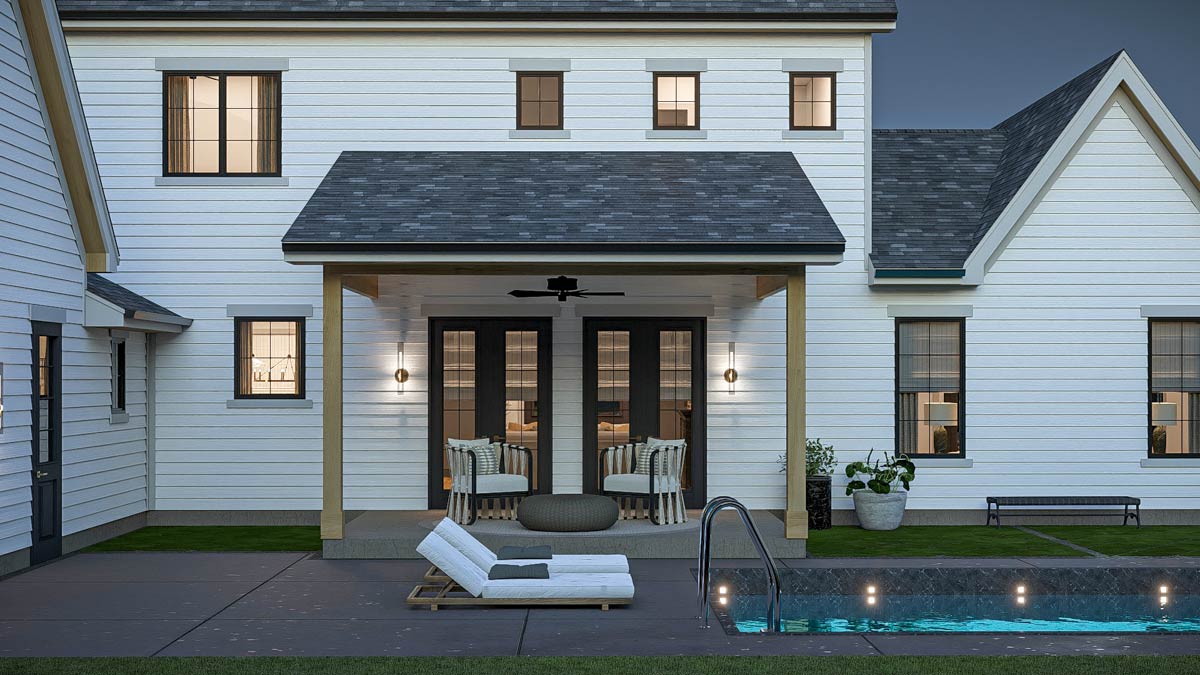
This home brings together open social spaces, private retreats, and smart storage across every level. Whether you picture lively gatherings or quiet routines, there’s a place here just waiting to become your favorite spot.
YOU’LL ALSO LOVEL-Shaped Modern Farmhouse with Vaulted Great Room and Master Suite (Floor Plan)
Interested in a modified version of this plan? Click the link to below to get it from the architects and request modifications.