
Would you like to save this?
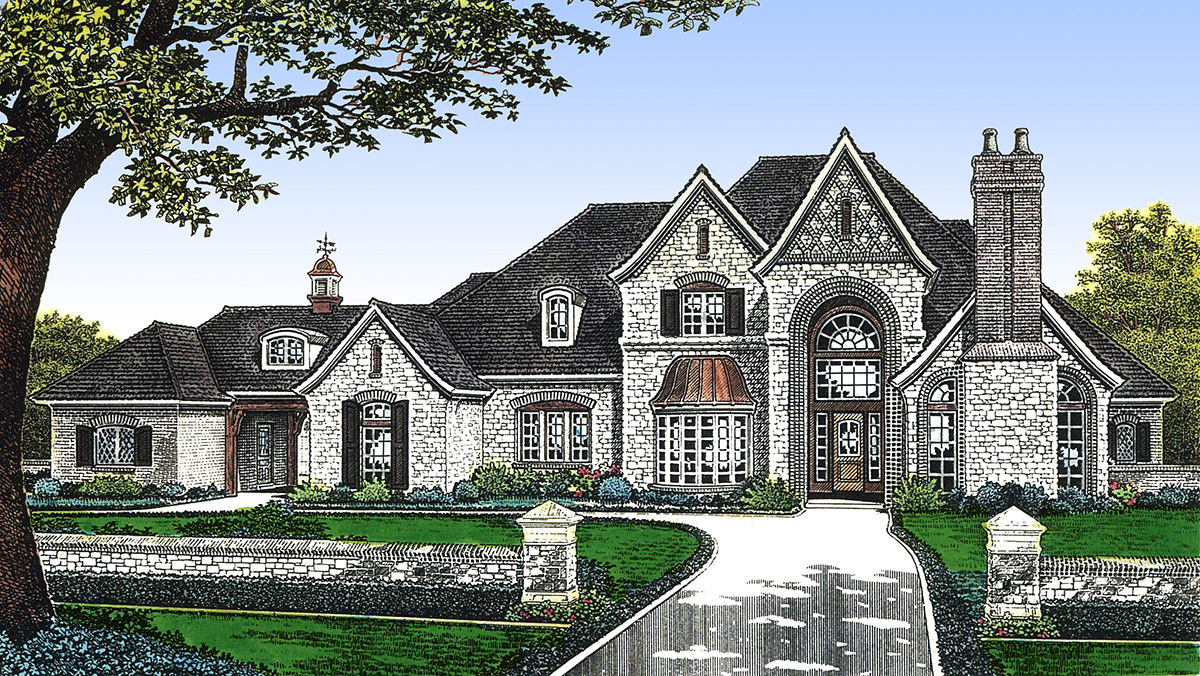
There’s something truly appealing about a European-inspired home—it captures your attention even before you walk through the door.
The stone façade, copper-topped bay window, and arched windows create a blend of elegance and warmth.
With 4,970 square feet spread across multiple levels, you’ll discover unique spaces for every part of daily life.
Some areas are perfect for quiet time, others invite lively gatherings, and there are even a few surprises for guests.
Let’s take a look at how each space connects and flows, starting at the soaring covered porch in front.
Specifications:
- 4,970 Heated S.F.
- 4-5 Beds
- 5.5+ Baths
- 2 Stories
- 1 Cars
The Floor Plans:
Covered Porch and Entry
As you arrive, the covered porch welcomes you and keeps you dry in any weather.
YOU’LL ALSO LOVELuxurious European Home Plan (Floor Plan)
Inside, a spacious entry features a grand, curved staircase as its centerpiece. To your left, a wide opening leads to the formal living room, while a straight path guides you toward the gallery and the main living spaces.
The design makes a statement right away, balancing open sightlines with just enough separation for privacy.
Formal Living Room
Just off the entry, the formal living room feels both comfortable and refined. Vaulted ceilings create an airy atmosphere, and sunlight fills the space through tall windows.
The fireplace offers a cozy spot for relaxing evenings or hosting guests. I think the way this room sits slightly apart from the rest of the house gives you options.
You can host formal gatherings here or simply enjoy it as a peaceful reading nook away from the main activity.
Formal Dining Room
On the other side of the entry, you’ll find the formal dining room. The size is perfect for a large table, and there’s a direct connection to the butler’s pantry, which makes serving easy if you’re hosting a holiday meal or a casual dinner party.
I appreciate that this room is close to the kitchen but set apart from the busiest areas, giving it a sense of occasion.
Gallery
Moving deeper into the house, you pass through the gallery—an elegant corridor linking the formal rooms at the front to the more relaxed family spaces.
The gallery creates a natural pathway on the main level and offers spaces to display art or family photos.
Nearby, a powder room and coat closet keep daily necessities within reach.
Great Room
The gallery leads into a great room with impressive volume and plenty of light. Large windows along the back wall overlook the covered patio, and double doors make it easy to step outside.
Inside, the fireplace serves as a gathering spot, while built-in shelves provide display space for books and keepsakes.
The great room connects smoothly to the kitchen and breakfast area, making it the center of the home.
YOU’LL ALSO LOVE5-Bed Transitional European House Plan with Attached Apartment Above Garage – 5822 Sq Ft (Floor Plan)
I can picture everyone spending time here in the evenings or guests mingling during a party.
Kitchen
From the great room, you move directly into the kitchen. There’s a center island with plenty of workspace and seating, plus a walk-in pantry nearby for all your storage needs.
I noticed the designer included a dedicated range wall and a separate oven tower, perfect for anyone who loves to cook or bake.
The kitchen’s location next to the breakfast room means you’re always close to family or friends while preparing meals.
Windows above the sink let in morning sun, giving the space a cheerful feel.
Breakfast Room
Right next to the kitchen, the breakfast room is a relaxed spot for meals and conversation.
Windows on multiple sides offer views of both the courtyard and backyard, creating a comfortable atmosphere for anything from sunrise coffee to weekend brunches.
The breakfast room is close enough to the great room to stay connected, yet it keeps its own identity as a cozy nook.
Courtyard
On the left side of the main level, the courtyard creates a private outdoor retreat.
Surrounded by the house and garage wings, it feels nicely separated from the street. I like how French doors from the breakfast area and kitchen open right into the courtyard.
This makes it easy to dine outdoors or let kids play safely within sight. Thoughtful landscaping can make this area even more peaceful.
Covered Patio and Sitting Area
Stretching along the back of the house, the covered patio runs almost the full length, with several access points from the great room, master bedroom, and hall.
There’s enough space for outdoor furniture, so you can relax in the shade or host summer gatherings.
YOU’LL ALSO LOVELuxury European House Plan with Upstairs Home Theater and Balcony (Floor Plan)
At one end, a semi-circular sitting area offers a cozy outdoor spot with added privacy.
Master Bedroom Suite
Set in the back right corner of the main floor, the master bedroom gives you real privacy.
This room is spacious, and a curved sitting area brings in natural light from three sides.
I think this feature adds a touch of elegance—it’s easy to imagine curling up here with a book or enjoying quiet mornings.
The suite includes a walk-in closet and a luxurious bath with separate vanities, a soaking tub, and a walk-in shower.
There’s a private hallway as well, making this area feel like a real retreat.
Library / Study
Right next to the master suite, a library or study offers a flexible bonus space.
Built-in bookcases line the walls, making it perfect for working from home, studying, or just having a quiet place to think.
With access from both the main hall and the master suite, you can keep work and personal time separate, yet close.
The Main Level Floor Plan
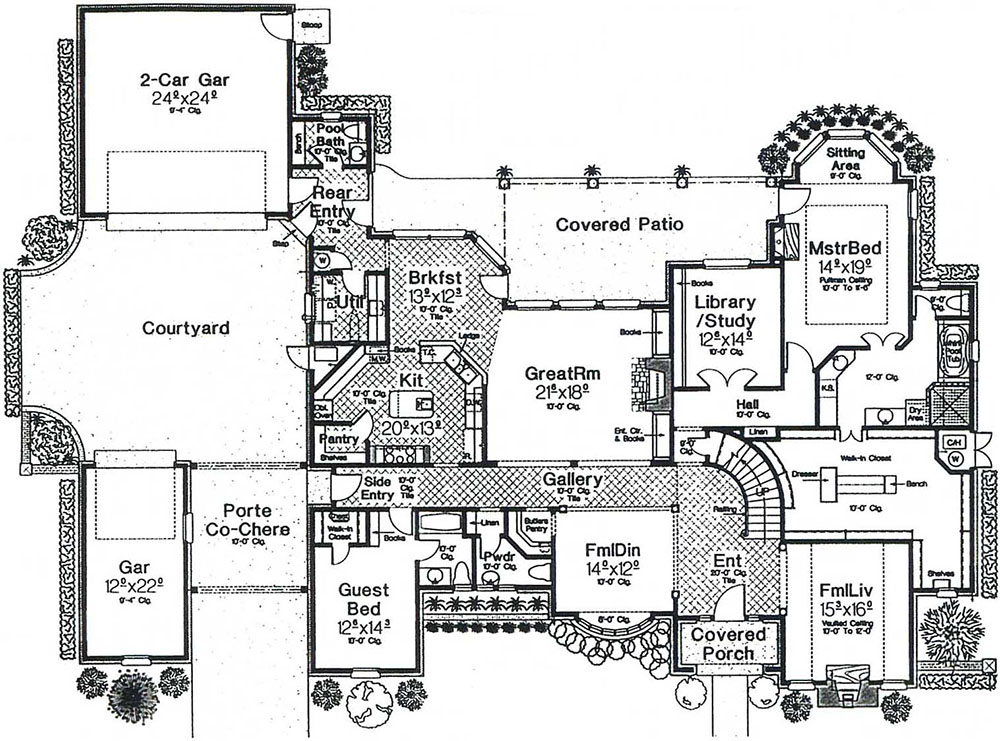
On the opposite side of the house, near the front, there’s a guest bedroom with a full bath and plenty of closet space.
Visitors will always feel welcome and comfortable here. Its location near the porte cochere and a separate garage gives guests their own entrance and added privacy.
I always appreciate when a home makes guests feel at ease without taking away from family space.
Laundry, Pantry, and Rear Entry
Between the kitchen and garages, you’ll find the practical core of the house. The laundry room is large, with extra cabinets and a utility sink.
YOU’LL ALSO LOVELiving in Grandeur (Floor Plan)
There’s a mudroom-style rear entry with built-in lockers and cubbies—perfect for organizing shoes, coats, and backpacks.
The pantry sits just off the kitchen, making grocery storage easy. Even these everyday spaces are well planned for convenience.
Pool Bath
By the rear entry, a pool bath makes it simple to move from outdoor fun to indoor comfort.
Would you like to save this?
With a direct connection to the backyard and pool area, it helps keep the rest of the house clean and dry.
In my opinion, features like this are what set a luxury home apart. They show real attention to the way people actually live.
2-Car Garage and Porte Cochere
The main garage is set to the side, with space for two cars and extra storage.
Across the courtyard, a single-car garage sits behind a porte cochere. This covered drive-through protects you from the elements while unloading groceries or welcoming guests.
It also gives the home a distinct European look.
Powder Room
The powder room is placed just off the gallery and near the front of the house. It’s easy to reach from the living and dining areas and doesn’t intrude on the bedroom wings, which I think is a smart layout choice.
Linen Closets and Storage
Throughout the main floor, you’ll notice several linen closets and storage nooks. There’s one by the master suite, another near the guest room, and additional storage under the stairs.
These small but important features help keep daily clutter out of sight.
Let’s head up the curved staircase to the upper level, where private and playful zones unfold.
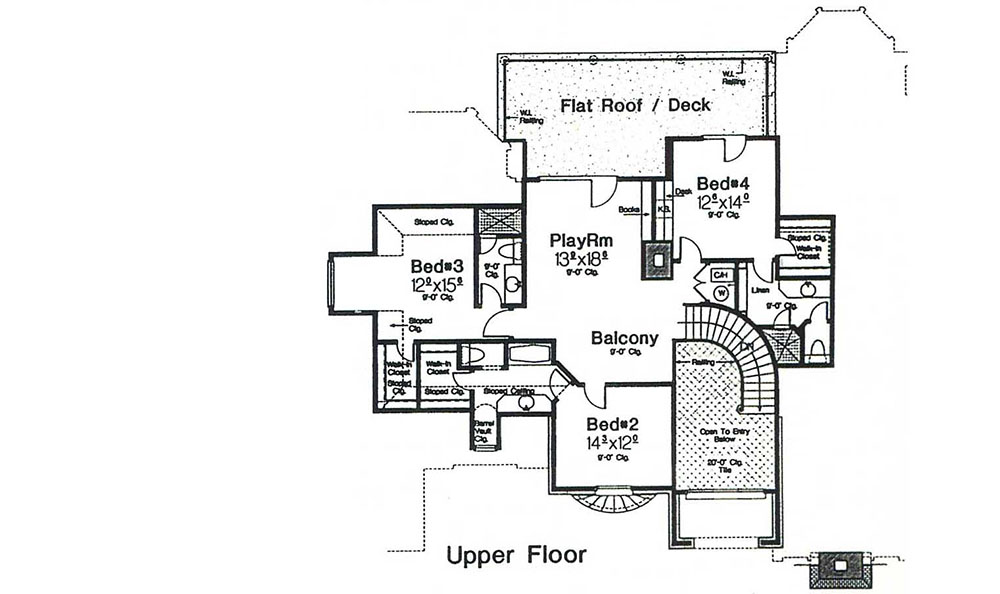
Bedroom 2
At the top of the stairs, Bedroom 2 offers a walk-in closet and access to a full bath.
Windows overlook the front of the house, so there’s plenty of natural light. It’s just the right size for a child or teen, or even as an extra guest suite if you need one.
Bedroom 3
Down the hall, Bedroom 3 is a bit more private. It features a walk-in closet and is located close to a shared bathroom.
If you have someone who likes their own space, this room is a great fit.
Bedroom 4
On the far side of the upper floor, Bedroom 4 offers another comfortable retreat with sloped ceilings for extra character.
It’s also near a full bath. All the upper bedrooms are arranged around a central playroom, so siblings or guests can easily spend time together while still having their own space.
The Second Level Floor Plan
Playroom
At the center of the upper floor, the playroom is a flexible area that can adapt to your family’s needs.
Use it as a game room, a lounge, or a media space. Bookshelves line one wall, and big windows bring in plenty of light.
I love how this space connects the bedrooms—it encourages fun and togetherness, but the bedrooms are just far enough away for quiet time when you need it.
Balcony
The upper floor’s interior balcony overlooks the main entry and gallery below, giving the home a dramatic sense of openness.
You can pause here to enjoy the view or call down to family members. It’s a playful detail that adds charm.
Flat Roof / Deck
From the playroom, you have access to a flat roof deck, which is a great bonus.
Use it for stargazing, sunbathing, or simply enjoying the view over the courtyard and backyard.
I think this outdoor living space really stands out and adds even more options for relaxing or entertaining.
Upper Floor Linen and Storage
The upper level includes additional linen closets and storage spaces, so towels, bedding, and supplies are always nearby. There’s no need to carry laundry up and down stairs—this is one of those small conveniences that make daily life easier.
Looking at the whole layout, I think this home keeps connections smooth and makes living easy.
With three distinct garage areas, multiple entries, and a mix of formal and casual rooms, you have lots of flexibility as your needs change.
Each space is designed with intention, giving you the right balance for entertaining, relaxing, or family time.
This European home blends grandeur with comfort in a way that makes every moment feel a little more special.
Interested in a modified version of this plan? Click the link to below to get it from the architects and request modifications.