
Would you like to save this?
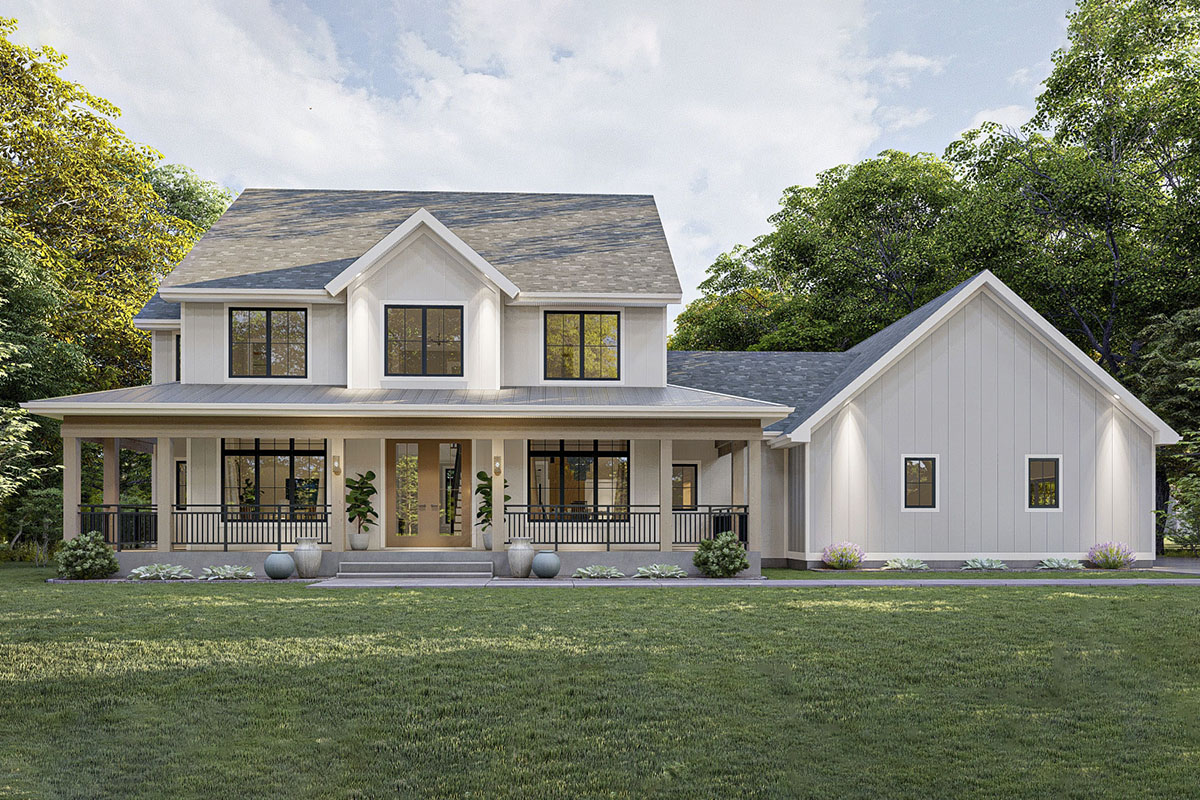
There’s something truly charming about a modern farmhouse, especially one that manages to feel both fresh and deeply inviting right from the start.
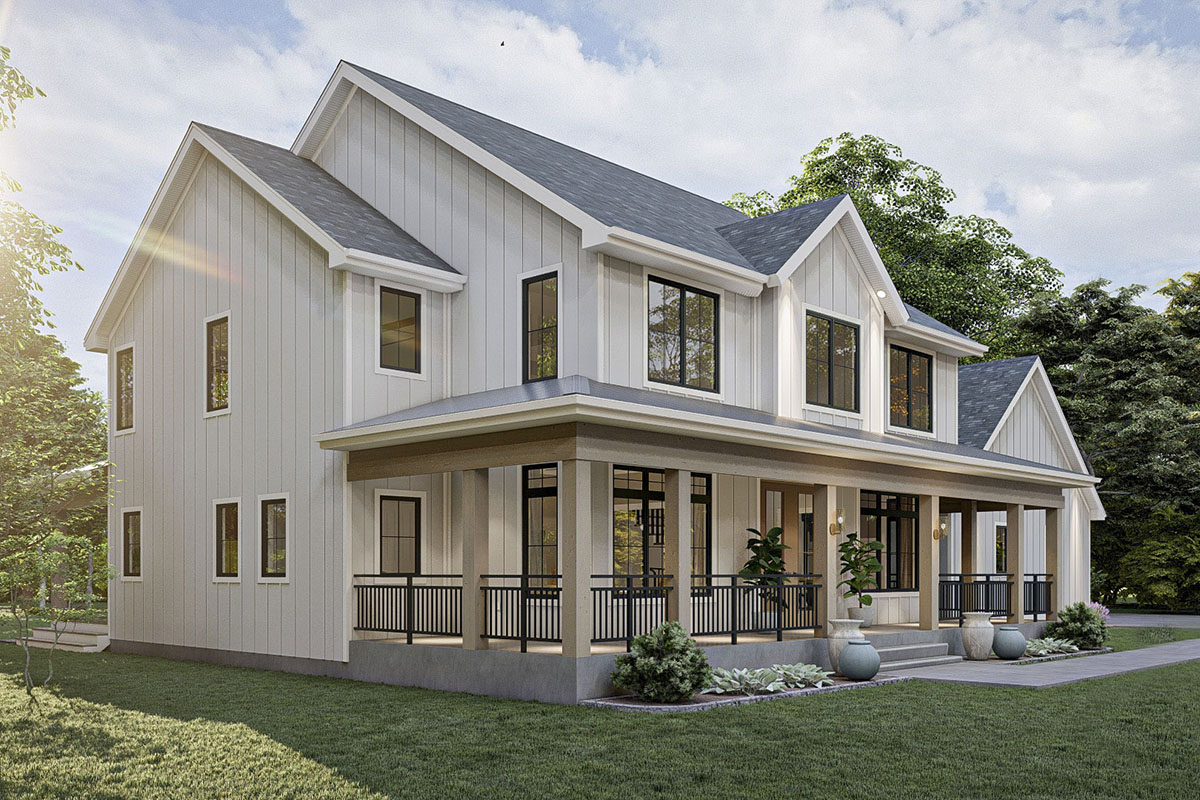
When you walk up to this home, the crisp white board-and-batten siding and welcoming porch immediately catch your eye.
The black-framed windows and simple gabled rooflines give it a sense of quiet confidence. Once inside, the house opens up across two spacious floors, making the most of every inch for everyday living.
Let’s take a complete tour together so you can see how each space is designed for family, friends, and comfort.
Specifications:
- 3,071 Heated S.F.
- 4 Beds
- 4.5 Baths
- 2 Stories
- 3 Cars
The Floor Plans:
Covered Porch
The front porch wraps around the entry and is perfect for a pair of rocking chairs or a porch swing—just right for slow mornings or warm summer evenings. There’s plenty of room for planters or seasonal décor, and the porch leads naturally to the entry, giving you that welcoming feeling every time you arrive home.
Entry
When you enter, you’re greeted by a tall, light-filled entryway. The ceiling rises two stories, so the space feels dramatic and open.
YOU’LL ALSO LOVEFarmhouse with Home Office and Wraparound Porch (Floor Plan)
I think the design works well here. The staircase sits to the side, which makes the entry feel like a true welcome rather than a simple hallway.
Natural light pours in, bouncing off the walls and highlighting the clean lines and farmhouse finishes.
Living Room
Just off the entry, the living room sits to your left. This area feels intimate and perfect for conversation—a place for quiet moments away from the main living area.
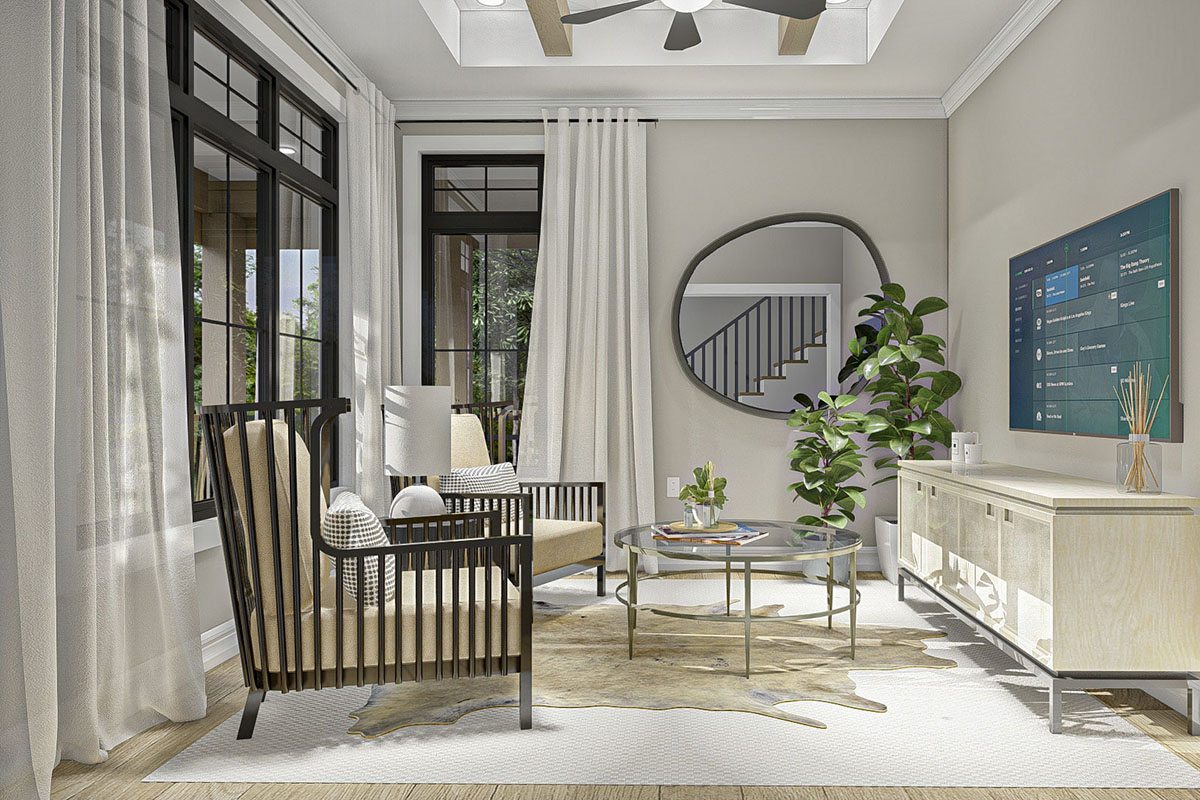
With 9-foot ceilings and generous windows, you get both coziness and natural light. The size fits a pair of sofas or armchairs and maybe a bookcase, making it great for catching up with family or reading on a rainy day.
Dining Room
On the right side of the entry is the formal dining room. It has a classic sense of tradition but remains open and inviting.
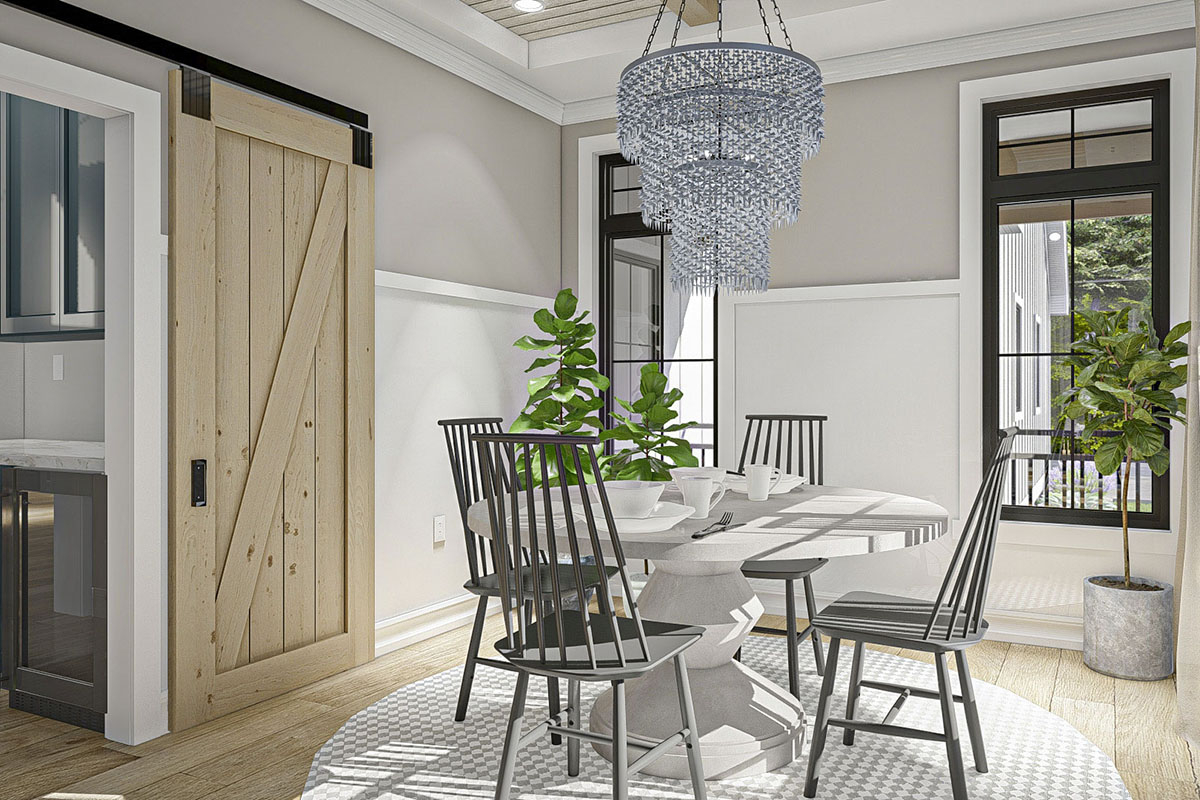
There’s enough space for a round or rectangular table seating six to eight. I noticed the designer added a barn door here, which brings in some farmhouse personality and can provide privacy when needed.
Hosting holidays or dinner parties would feel natural in this space, and being close to both the kitchen and entry makes serving meals easy.
Great Room
Moving deeper into the house, the great room serves as the home’s social hub. There’s a natural flow, with wide openings to both the kitchen and the dinette.
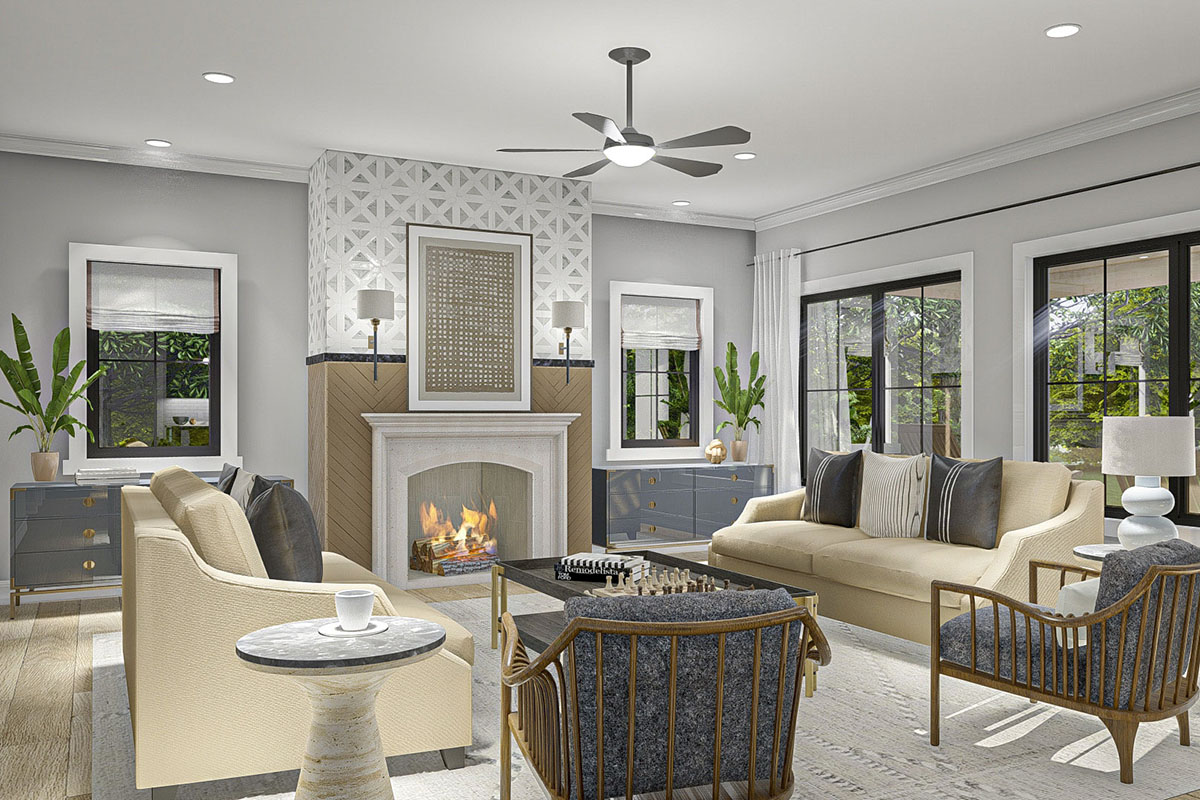
Tall black-trimmed windows stretch along one wall, offering views of the backyard. The fireplace with its patterned tile surround creates a warm focal point.
Twin mirrors beside the fireplace help anchor the seating area. Imagine plush sofas, a modern coffee table, and room for games or just relaxing after a long day.
Kitchen
The kitchen opens directly to the great room, so you’re always part of the action.
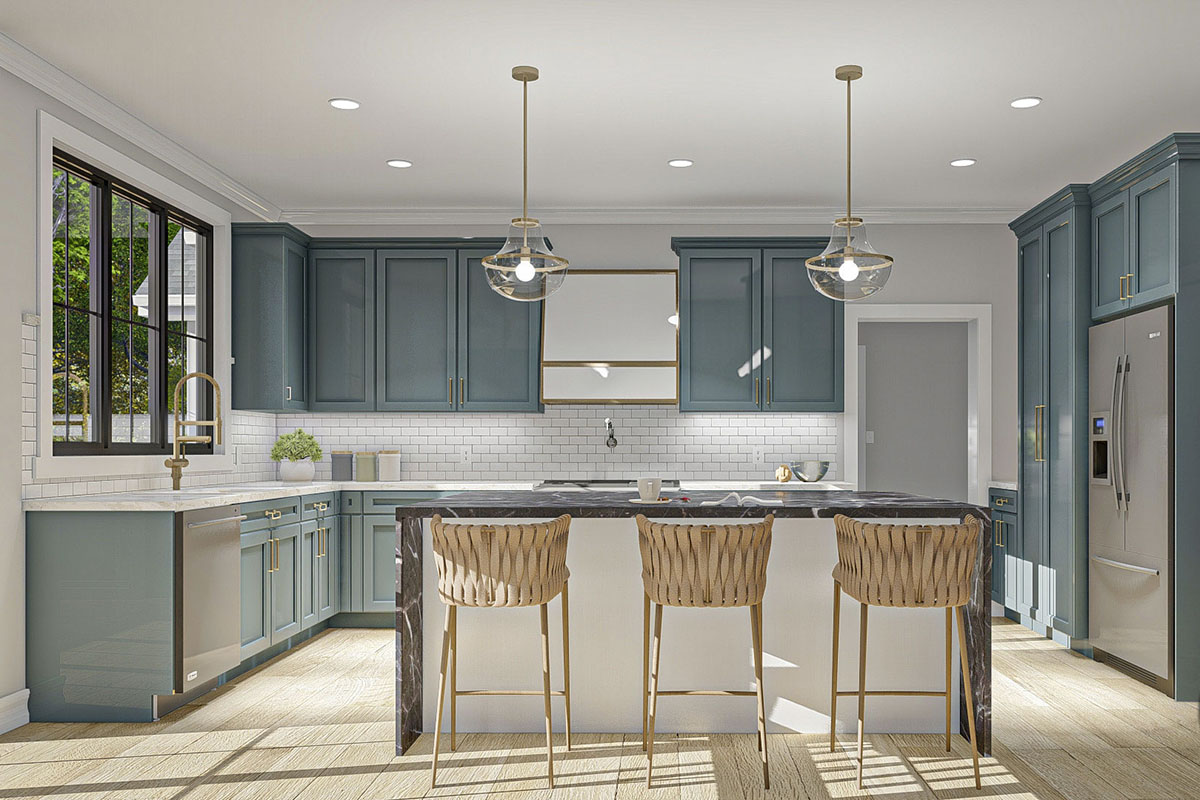
A large central island gives you plenty of space for prepping meals or helping with homework.
YOU’LL ALSO LOVE3700 Square Foot Mountain Farmhouse with Wraparound Porch and Lower Level Expansion (Floor Plan)
Bar stools along one side encourage casual dining. The cabinetry, finished in a muted teal with brass hardware, blends contemporary and classic styles.
I really like the details: a dramatic dark marble countertop, a white subway tile backsplash, and woven bar stools that add texture.
There’s ample prep space, and easy flow to both the dinette and dining room makes entertaining a breeze.
Pantry and Storage
Next to the kitchen, you’ll find a sizable pantry and extra shelving. If you love cooking or stocking up, these storage options are a real plus.
The pantry keeps things organized and out of sight, while the nearby shelving is perfect for small appliances or serving pieces.
I think this setup helps keep the main kitchen clutter-free.
Dinette
The dinette is located at the rear, just off the kitchen and great room. With windows on two sides, the space feels bright and cheerful, ideal for everyday meals.
There’s room for a family-sized table, and since it’s so close to the kitchen, serving meals is easy.
Sliding doors lead out to the covered patio, which makes indoor-outdoor dining a part of everyday life.
Covered Patio
Walk through the dinette doors and you’ll find yourself on the covered patio. I can picture string lights overhead, a grill in the corner, and a table ready for summer dinners.
Because it’s covered, you can use this space even in less-than-perfect weather. The patio extends your living area outdoors, making it simple to entertain or relax while watching the kids play in the yard.
Mud Room and Bench/Lockers
Back inside, the mud room keeps daily messes under control. Coming in from the garage, you enter a practical area with built-in benches and lockers.
YOU’LL ALSO LOVEElegant Luxury Farmhouse with Wraparound Porches and 2-Story Great Room (Floor Plan)
This is the spot for muddy boots, backpacks, and sports gear, so the rest of the house stays tidy.
I think families with kids or pets will especially love this feature.
The Main Level Floor Plan
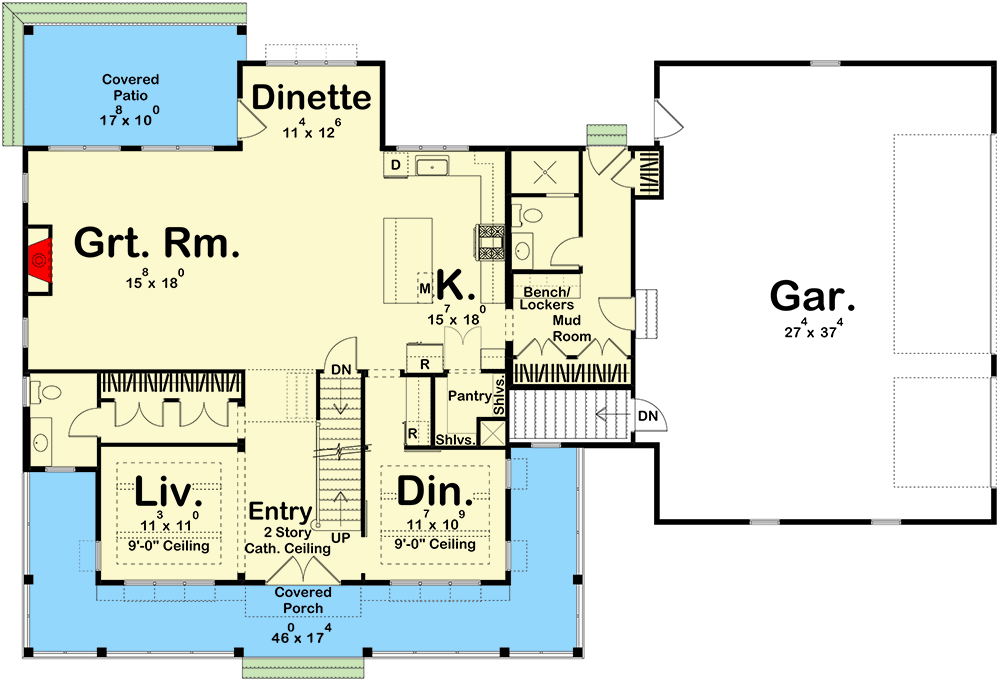
Just off the mud room is a conveniently located powder room. It’s set apart for privacy but close enough to the main living areas that guests can find it easily.
The size is perfect for a pedestal sink and a bit of storage, keeping things simple and functional.
Garage
The garage is impressive at 27 by 37 feet, offering plenty of room for parking and storage.
There’s space for two vehicles, bikes, tools, and even a small workshop area if you enjoy DIY projects.
I noticed the garage entry leads directly through the mud room, which is smart for keeping the rest of the house clean.
Stairs and Upstairs Hallway
Head upstairs and you’ll see how the open railing lets natural light flow from the entry below.
The upper landing feels central and organized, with all bedrooms connecting to this space. Thanks to the cathedral ceiling overlook, there’s a strong visual connection between the two floors, so you never feel completely separated from what’s happening downstairs.
Master Bedroom (Mbr.)
The master suite is located at the back of the house for extra privacy. With a 9-foot ceiling and 14 by 15 feet of space, the room feels spacious but still comfortable.
There’s plenty of wall area for a king bed and other furniture, and I like that the entry is offset from the main hall.
Three windows bring in morning light, making this a peaceful retreat. You’ll find private access to the bath and a walk-in closet right off the bedroom.
Master Bath
The master bath is well finished, featuring dual sinks, a deep soaking tub, and a separate shower.
YOU’LL ALSO LOVE2000 Square Foot Farmhouse-Inspired Barndominium-Style House Plan with Wraparound Porch (Floor Plan)
There’s room to spread out during busy mornings, and natural light keeps it feeling open.
Would you like to save this?
A private toilet compartment adds convenience. The walk-in closet is large enough for plenty of storage, with space for built-ins or seasonal items.
Bedroom 2
Bedroom 2 is positioned at the front corner of the house and shares a wall with the landing.
It’s sized for a twin or full bed, with a closet that easily handles clothes and toys.
This room is near the main hall bath, making it perfect for kids or guests.
Its placement means you get nice light and a bit of separation from the other bedrooms.
Bedroom 3
On the other side, Bedroom 3 mirrors Bedroom 2 in both size and layout. It also includes its own closet and feels bright thanks to two windows.
Since it’s close to a full bath and the laundry, this room works well for teens or as an extra guest space.
The flow between these bedrooms and the baths helps mornings run smoothly.
Bedroom 4
Bedroom 4 completes the upstairs sleeping area and matches the other secondary bedrooms in size.
With a large window and a generous closet, it’s easy to see this space as a nursery, home office, or hobby room, depending on your needs.
Being near the full bath makes it flexible as your family grows.
The Second Level Floor Plan
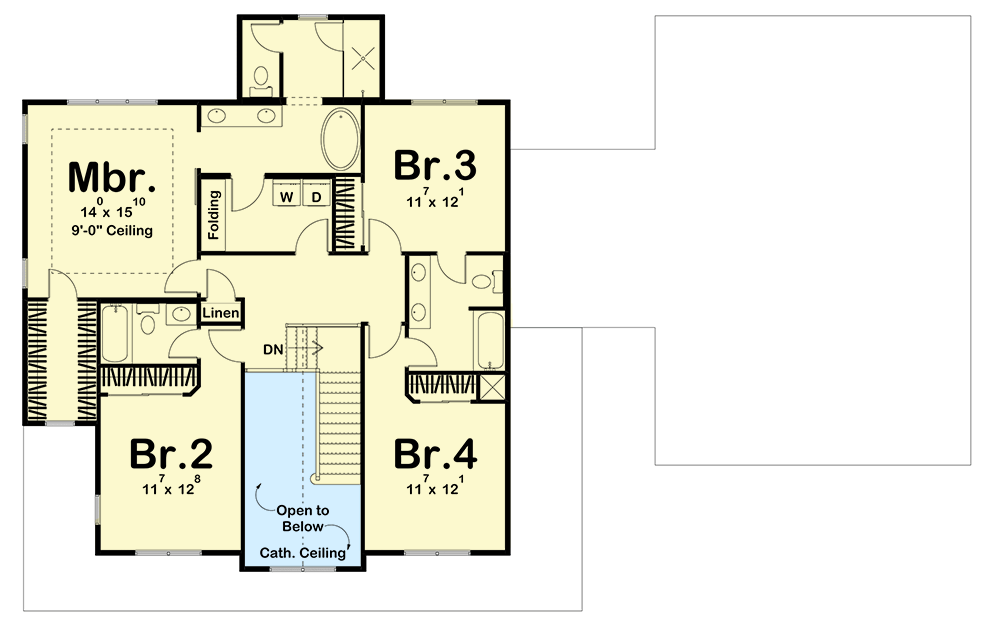
Hall Baths
There are two full baths along the upstairs hallway. One connects to the master suite, while the other serves Bedrooms 2, 3, and 4.
Both offer plenty of counter space and storage, providing privacy and convenience. I appreciate that the main hall bath features a tub/shower combo, which is practical for kids and guests.
Laundry and Folding Area
In the upstairs hall, you’ll find a full laundry room with washer, dryer, and a folding counter.
You won’t need to carry hampers up and down the stairs. There’s space for baskets and cleaning supplies, and the folding area makes it easy to manage laundry for a busy household.
I love that it’s tucked away, so chores stay out of sight when company visits.
Linen Closet
Right outside the bedrooms is a linen closet, perfect for extra towels, bedding, and anything else you want nearby. I’m always surprised by how much a simple closet like this helps keep a home organized.
Open to Below / Cathedral Ceiling
The open-to-below design near the stairs keeps the upstairs visually connected to the main level.
This layout brings more light into both floors and creates a sense of airiness that’s rare in traditional homes.
It’s a great architectural feature that makes moving between floors feel more special.
Every space in this home has been carefully planned, balancing farmhouse tradition with modern comfort.
If you’re looking for a place to unwind after a long day or host a crowd for special occasions, I think this layout fits the bill.
There’s plenty of room to grow, entertain, and enjoy daily life. As you move from porch to patio and kitchen to bedrooms, it’s easy to picture how this house could truly become your home.
Interested in a modified version of this plan? Click the link to below to get it from the architects and request modifications.