
Would you like to save this?
There’s something instantly warm and welcoming about a home that blends modern lines with classic accents.
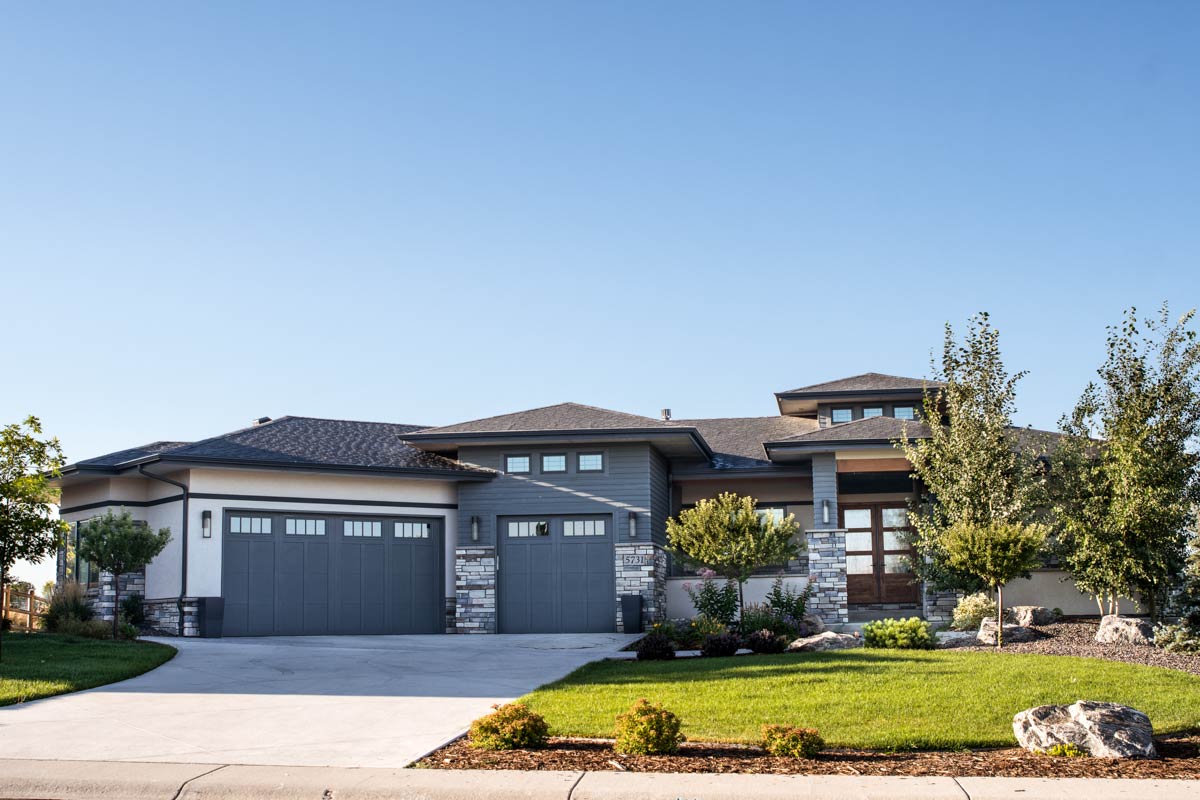
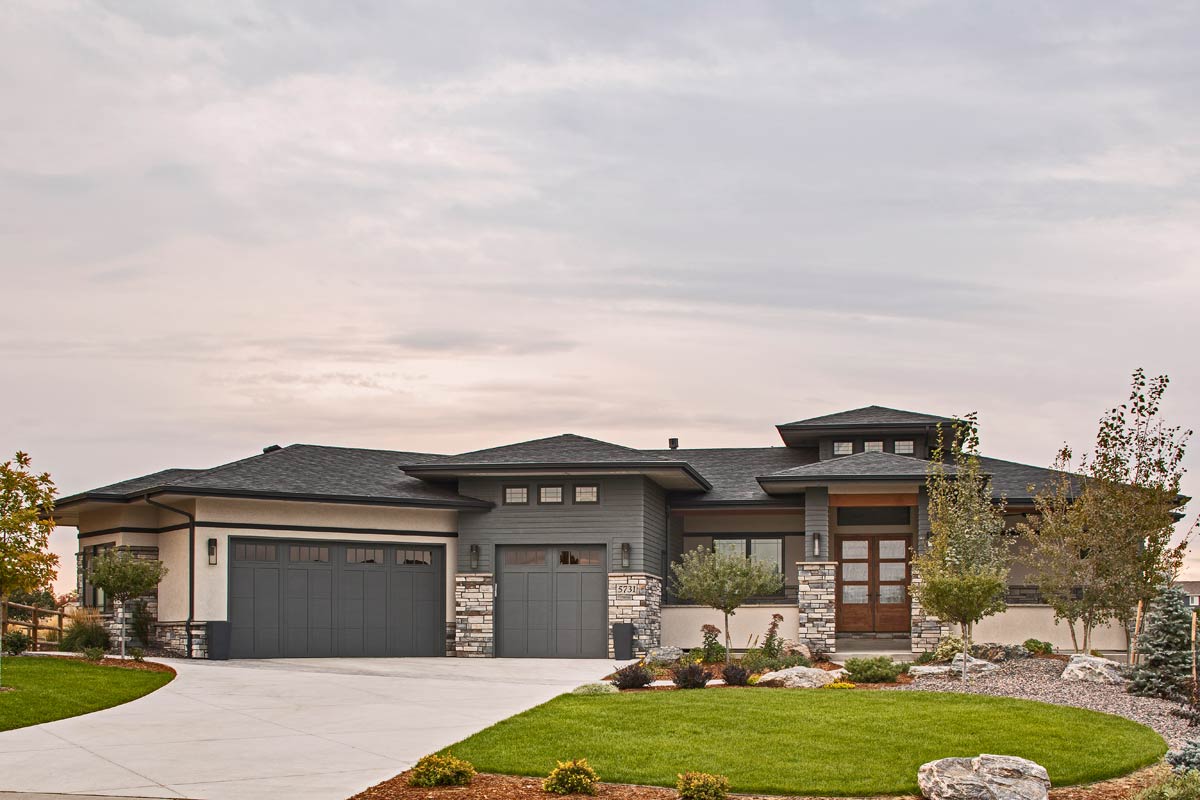
Here, the exterior really stands out. Crisp lines, a rich wood door, stone accents, and a broad driveway make a great first impression.
Step inside and the layout opens up in some unexpected ways. You’ll notice cozy corners, wide-open gathering spaces, and smooth transitions spanning two distinct levels.
If you’re after quiet retreats, lively hangouts, or just room to breathe, I think this floor plan has options to fit your lifestyle.
Specifications:
- 2,542 Heated S.F.
- 2-4 Beds
- 2.5-3.5 Baths
- 1 Stories
- 3 Cars
The Floor Plans:
Entry/Foyer
As you walk inside, the foyer immediately feels relaxed and open. The double-height ceiling fills the space with sunlight, and honey-toned wood floors along with decorative tile inlays draw your attention down the hallway.
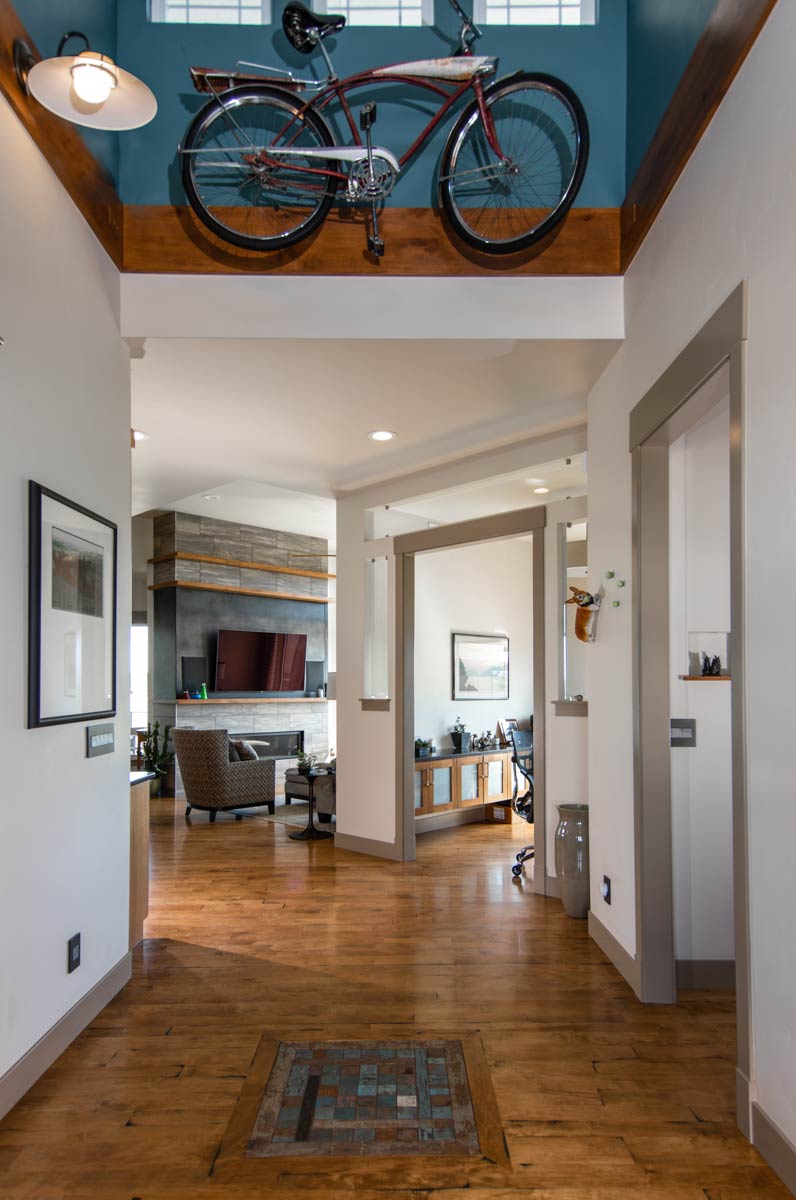
I can picture myself dropping my bag on the bench, glancing up at the quirky vintage bicycle art, and instantly feeling at home.
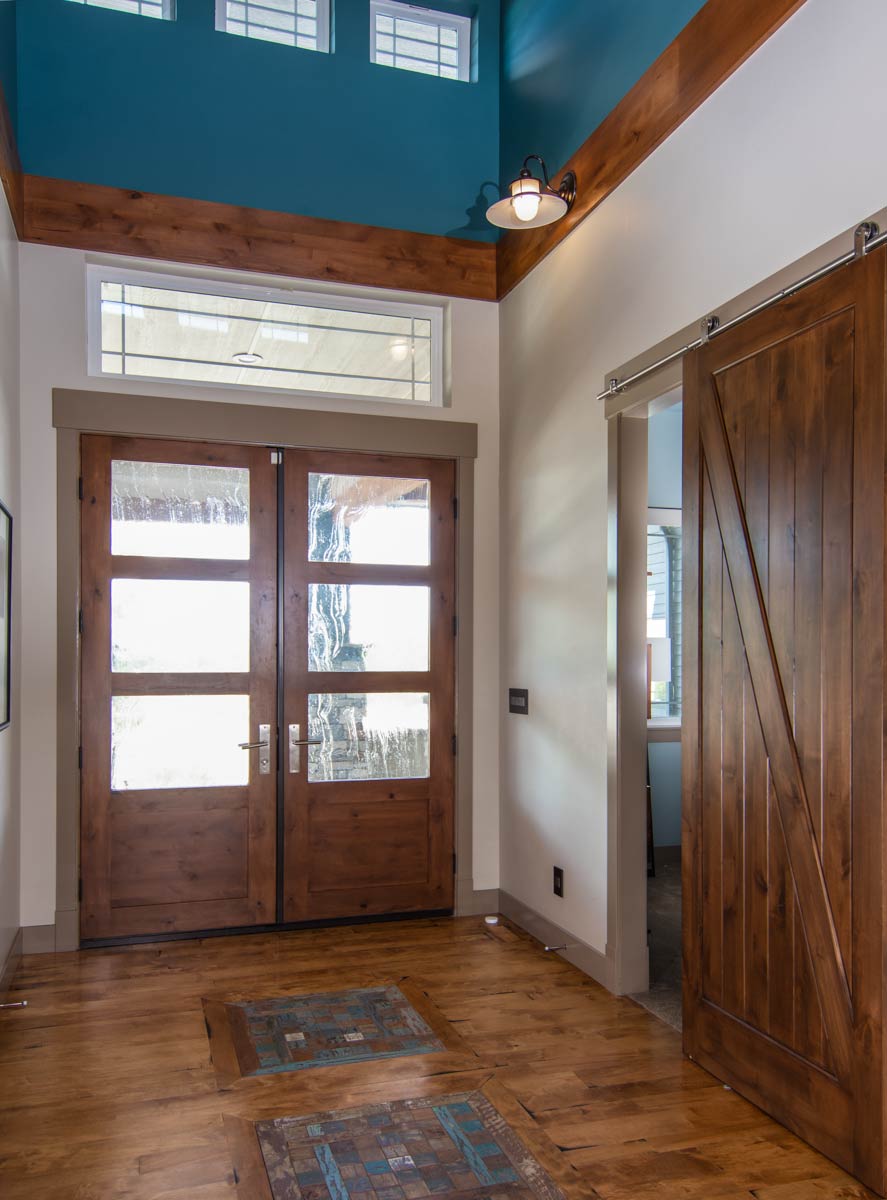
Glass-paneled doors and clerestory windows bring in just the right amount of natural light, while the teal ceiling adds a unique touch you don’t often see in entryways.
YOU’LL ALSO LOVE5500 Sq Ft Modern Home with Slightly Angled 3-Car Garage (Floor Plan)
From here, you can easily see into several main rooms and access the rest of the house.
Study/Office
Just off the foyer, you’ll find the study behind a rustic barn-style sliding door. Even with a narrow footprint, this office feels efficient and inviting.
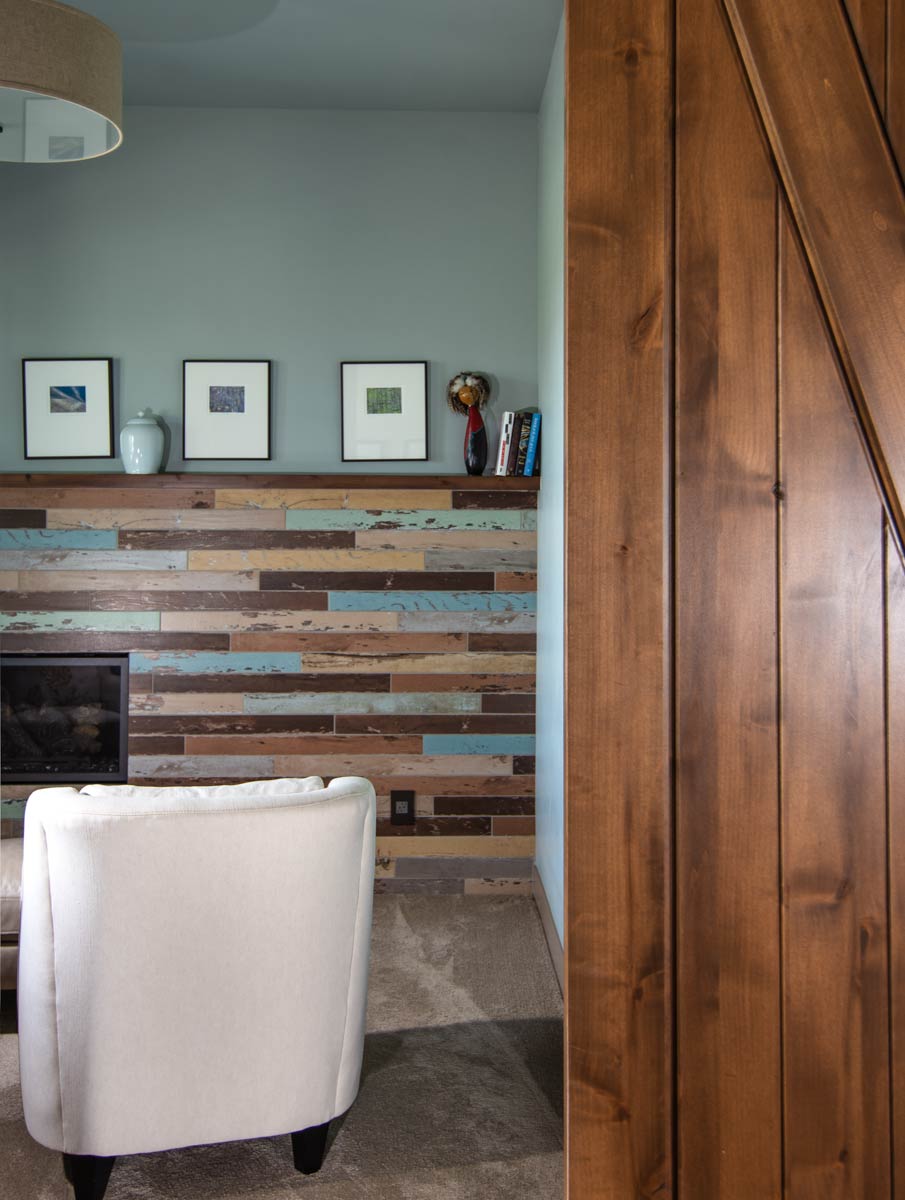
A huge picture window frames the view outdoors, and the reclaimed wood accent wall adds warmth and calm.
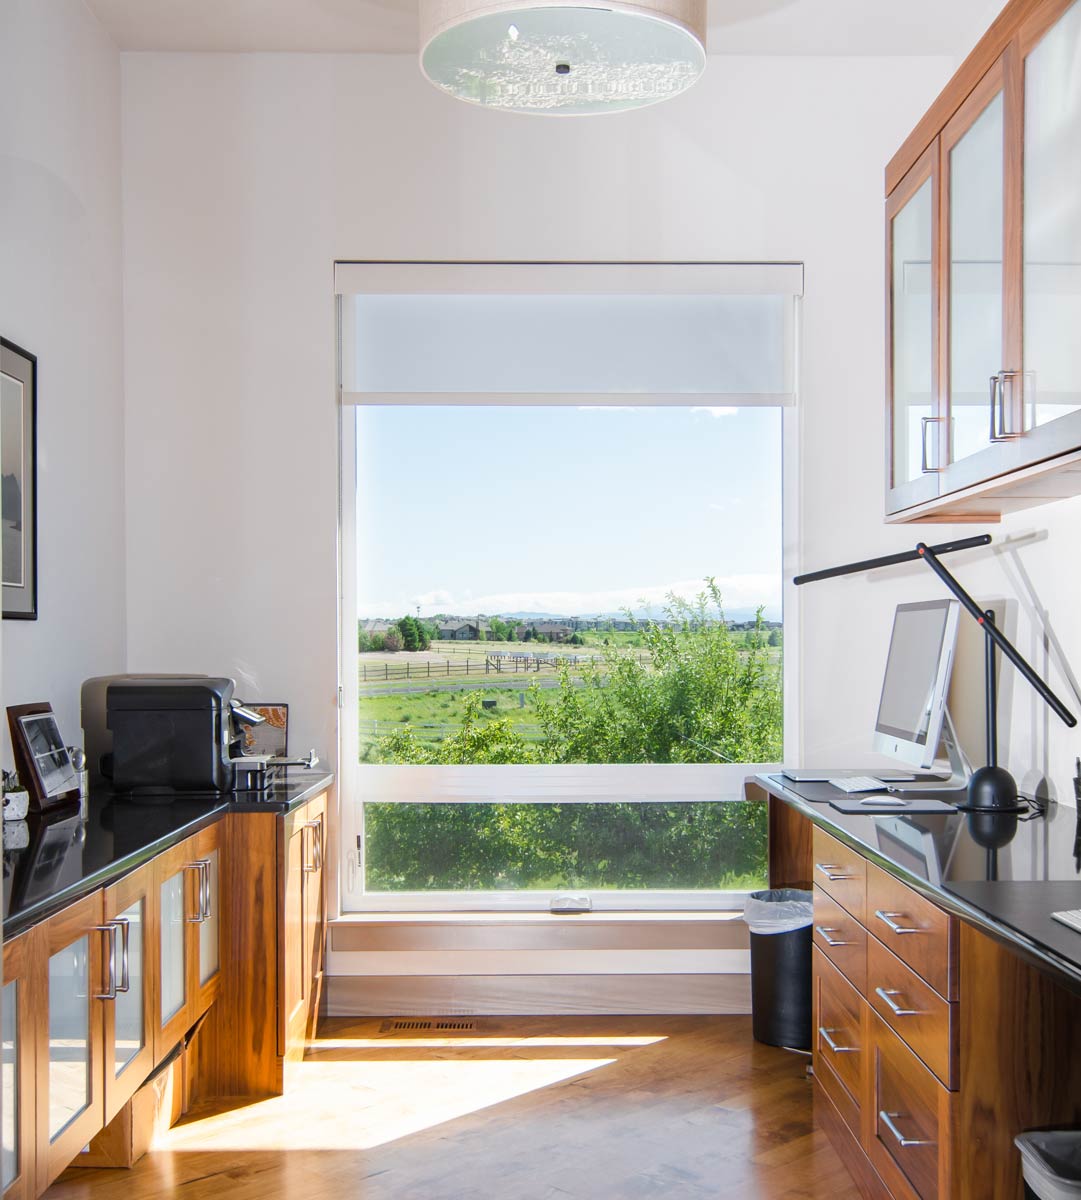
There’s enough space for a desk, a comfy chair, and shelves for books or family photos.
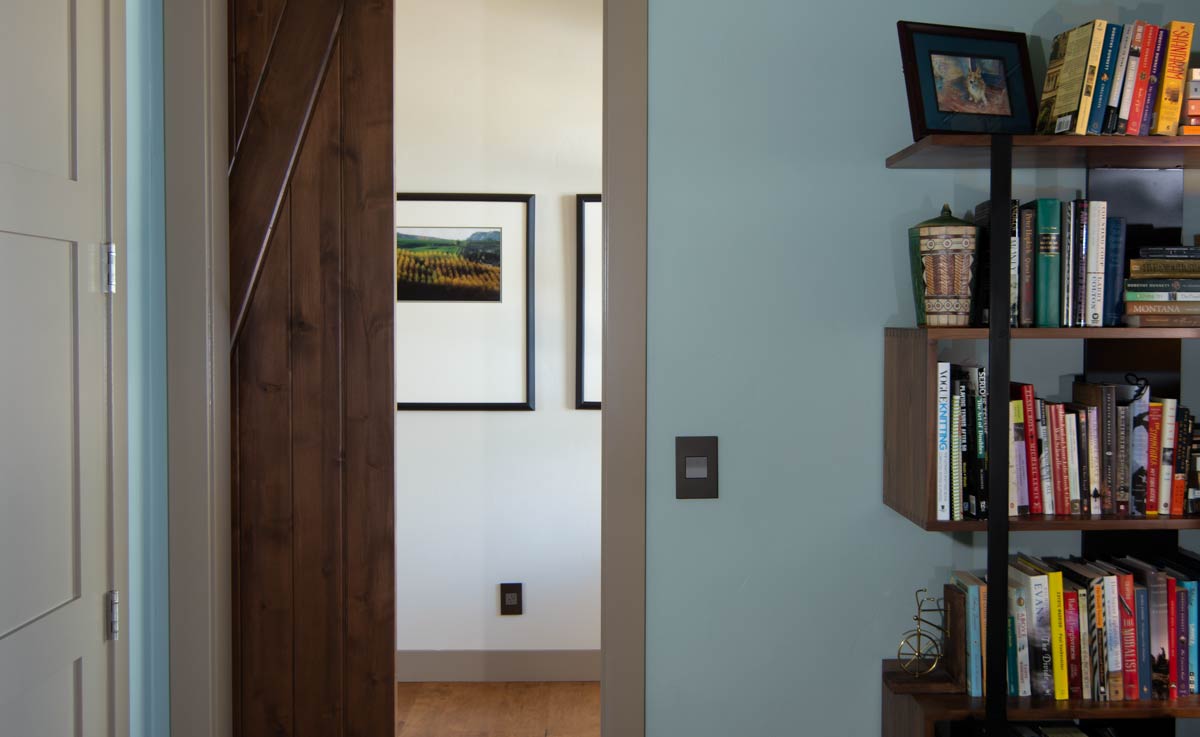
If you work from home, I think this is a prime spot for video calls or focused work since it’s close to the main living areas but still has some separation for quiet.
Mud Room
Past the study, the mudroom serves as a practical buffer between the garage and the main living spaces.
With hooks, benches, and easy-to-clean flooring, it’s ready for muddy boots, backpacks, and all the mess of daily life.
It may be a small area, but it really shines when it comes to keeping things organized—especially if you have kids or pets.
Laundry Room
Right next to the mudroom, the laundry room is sized for real-life needs. There’s room for sorting, folding, and storing everything from towels to backpacks.
The deep cabinetry keeps clutter out of sight, and being just off the garage means dirty uniforms or wet jackets don’t have to travel far.
I love when a laundry space is treated as important, and this one definitely makes chores feel more manageable.
Kitchen
From both the mudroom and foyer, the kitchen opens up with an L-shaped design that feels social and functional.
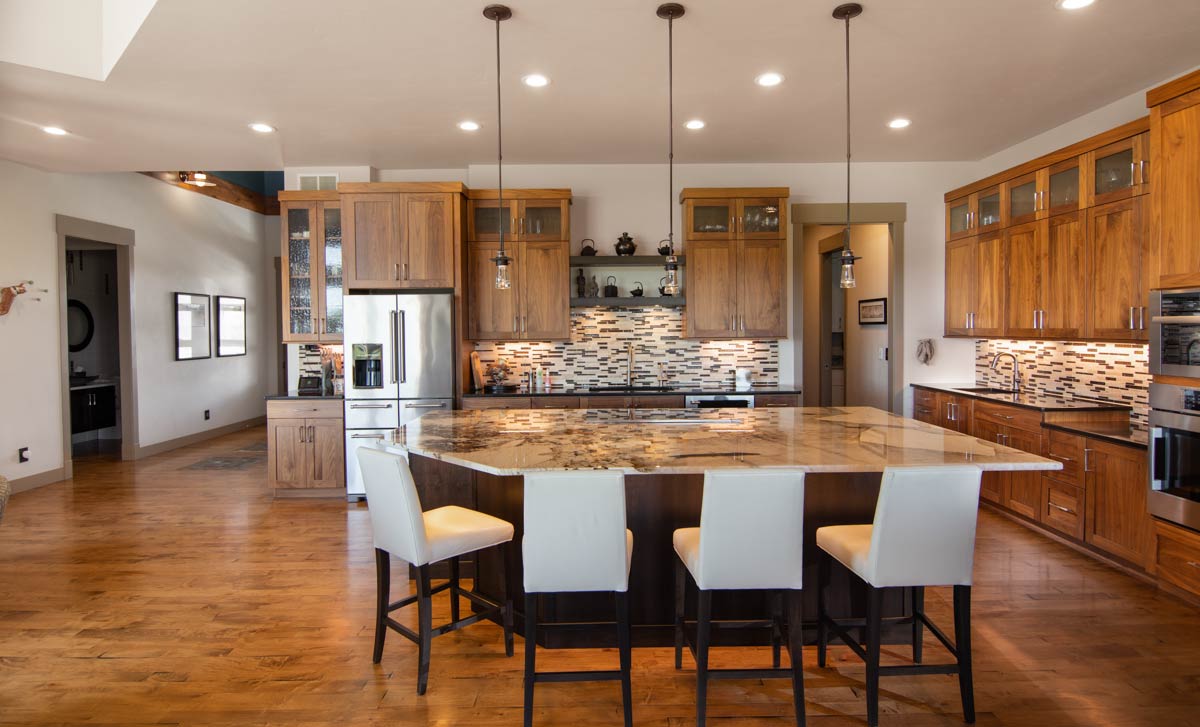
The island seats four and is perfect for breakfast, homework, or catching up with friends.
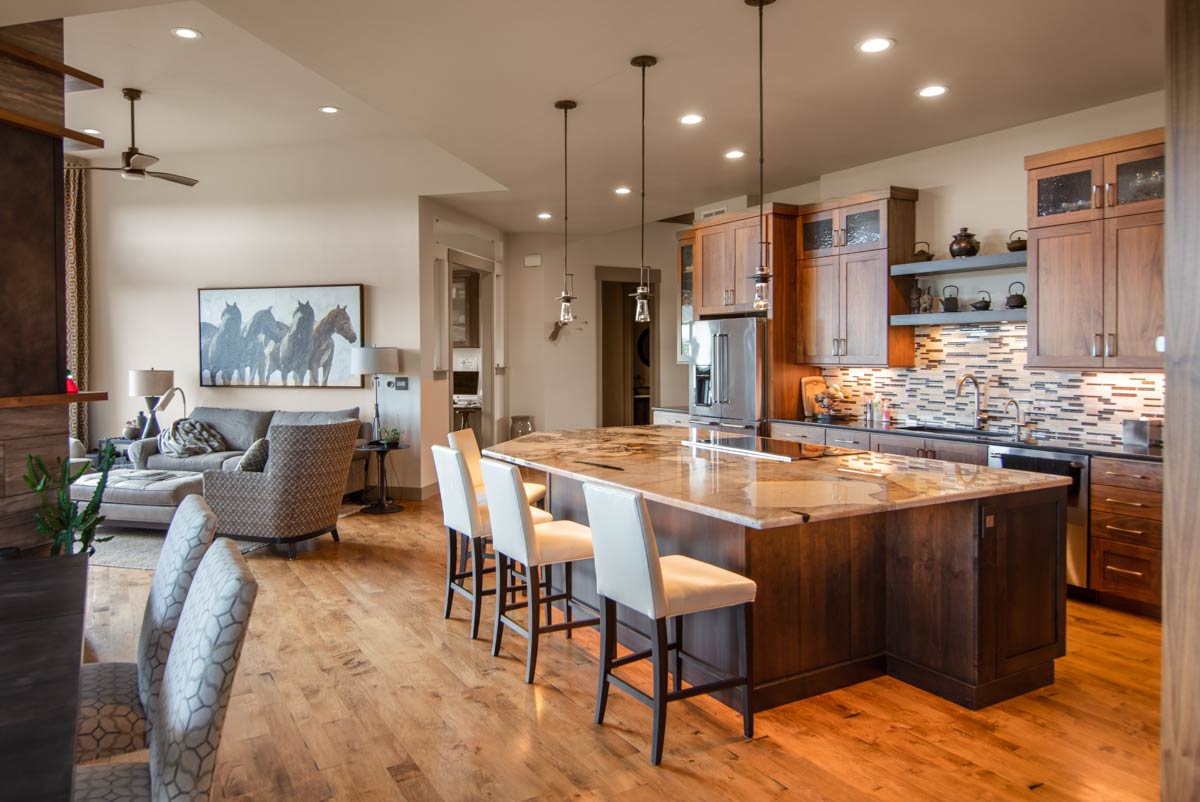
Warm wood cabinetry, a dramatic stone countertop, and a mosaic tile backsplash pull the look together.
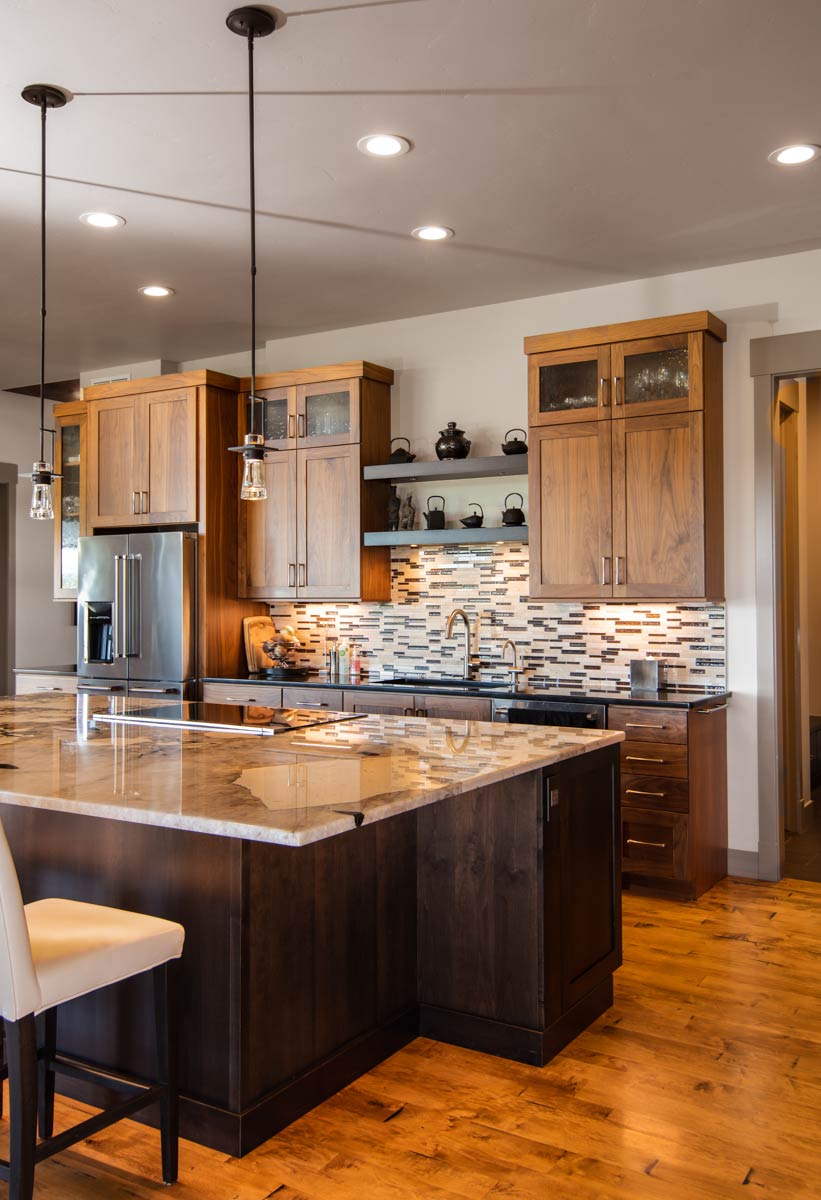
Pendant lights add a welcoming glow over the island, and stainless appliances complete the space.
YOU’LL ALSO LOVEMountain Modern House Plan with Home Office and Media Room – 2115 Sq Ft (Floor Plan)
You can move easily between the fridge, stove, and sink, and there’s a walk-in pantry near the entry for extra storage.
If you love to cook or just need a spot for takeout, this kitchen adapts to both.
Dining Room
Right beside the kitchen sits the dining room. It’s bright and open, with sliding glass doors that showcase the backyard and fill the room with light.
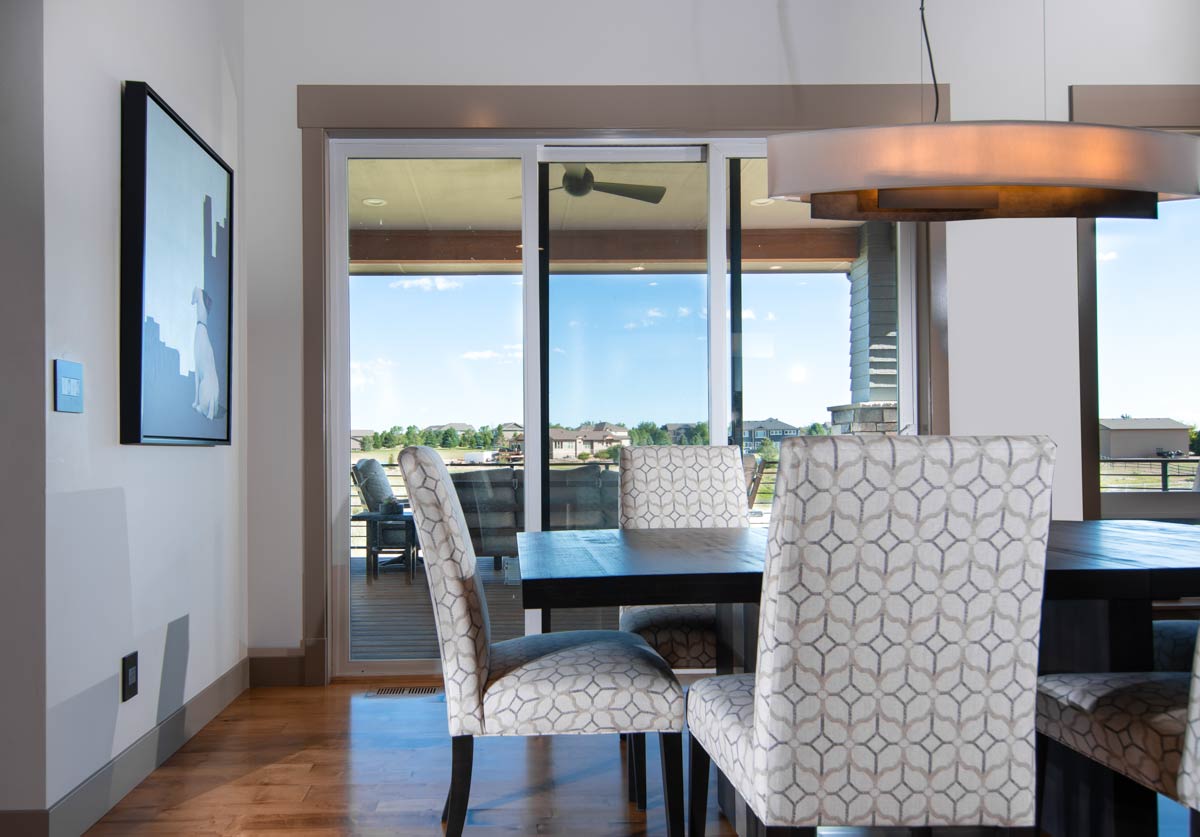
The table fits six comfortably, and upholstered chairs keep things cozy for long dinners or family game nights.
Hardwood floors and a modern chandelier add a bit of elegance to everyday meals. This space feels connected to the rest of the house, yet it’s just apart enough for more formal occasions.
Family Room
The open flow continues into the family room, where everything feels even more spacious. Oversized windows fill one wall and offer sweeping outdoor views, keeping the room bright and airy.
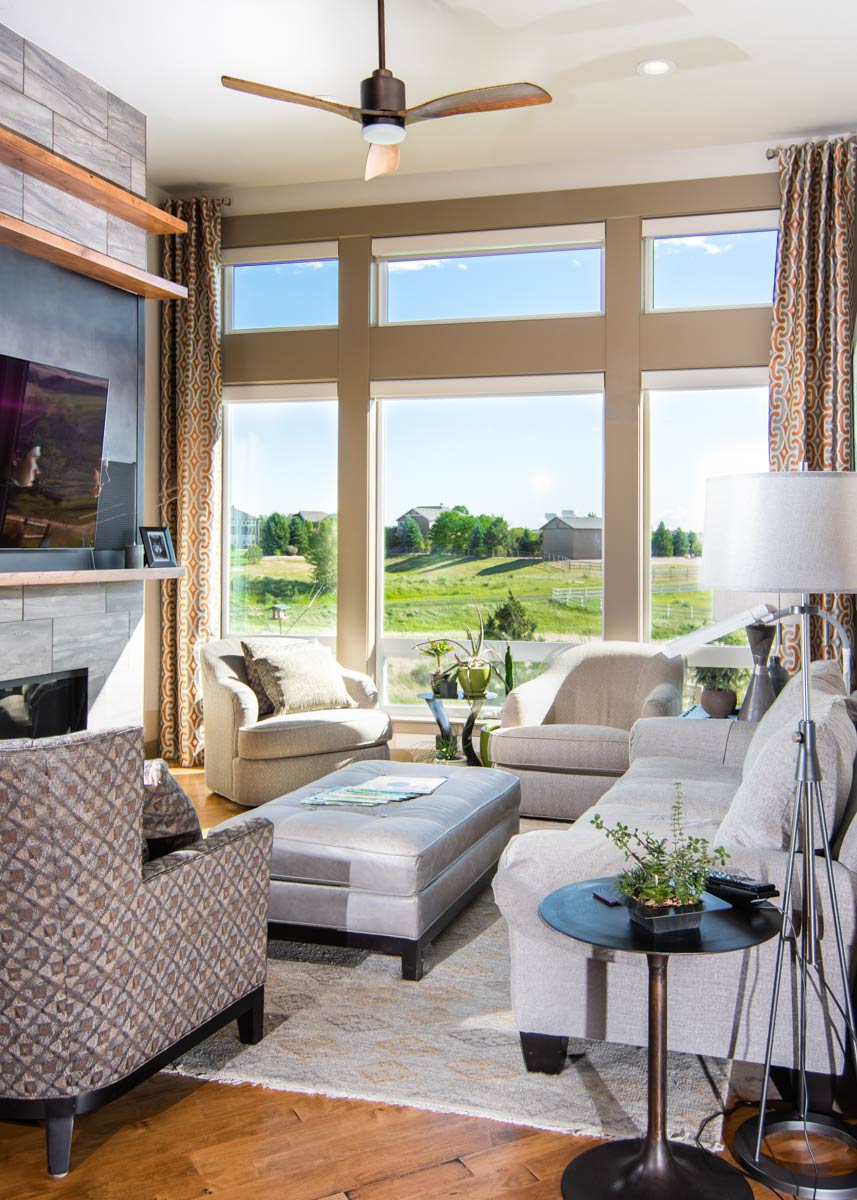
Soft gray furniture, a geometric armchair, and a statement stone fireplace make this room a focal point for relaxing or gathering.
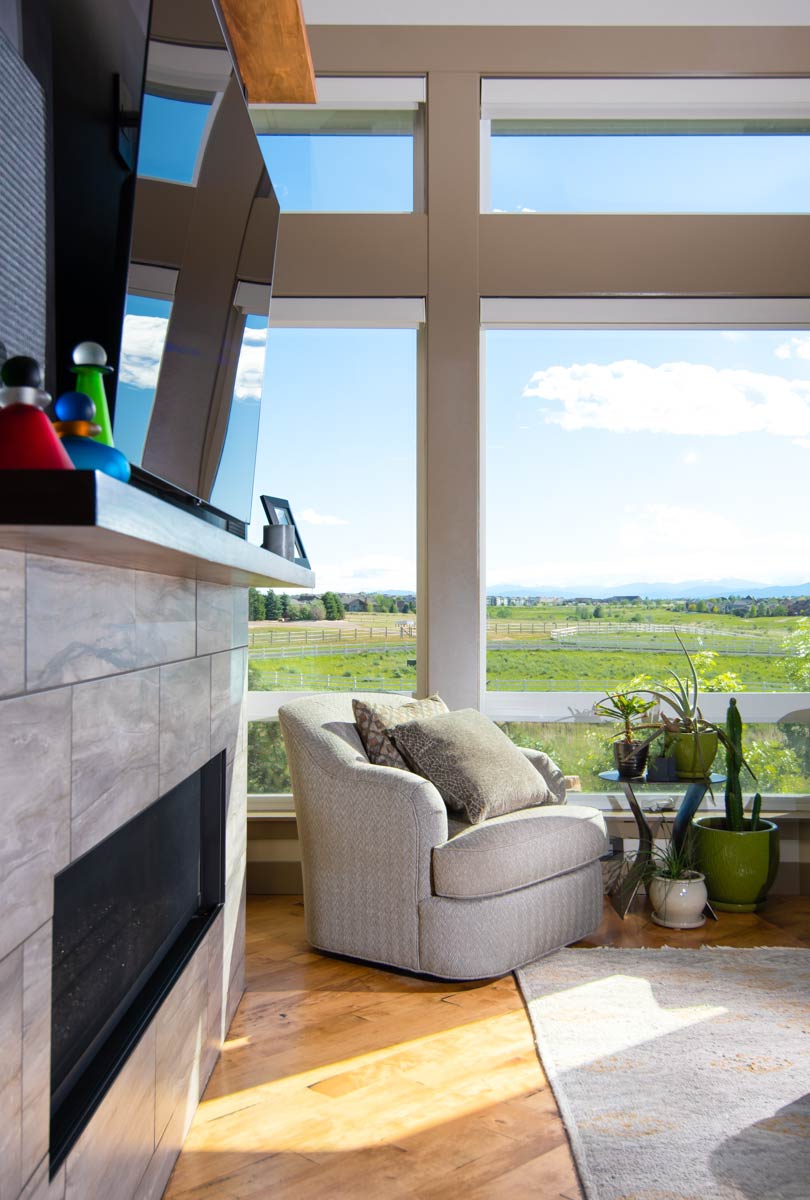
I can see this as the go-to spot for both quiet nights in and big get-togethers.
The open plan keeps you connected to the kitchen and dining room, so you’re always part of the action.
Hearth Room
Next to the family room, the hearth room offers a more intimate space. It’s slightly separated from the main area, making it perfect for reading, quiet conversations, or even a play area for kids.
Since it’s close to both the family room and guest suite, you can easily adapt this space to your needs.
I really like the flexibility here—use it as a second living space, sunroom, or a hobby area, depending on your routine.
Guest Bedroom
Toward the front of the house, there’s a guest bedroom that feels comfortable and well-planned.
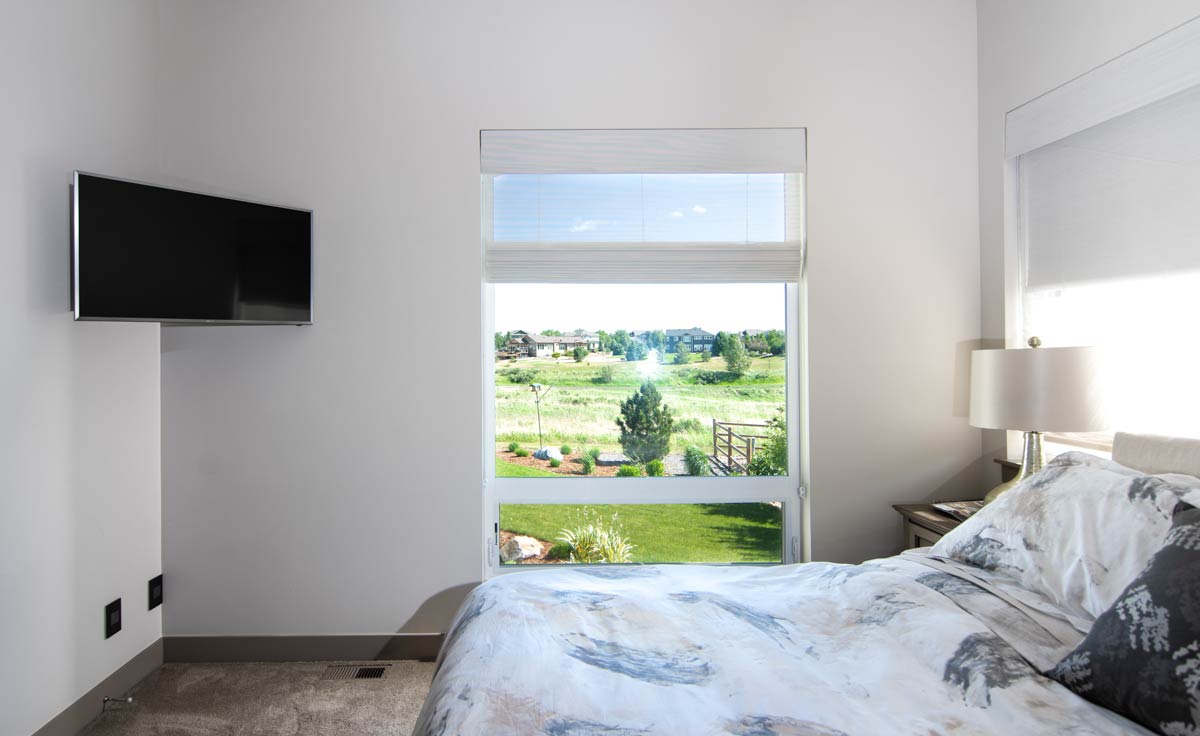
The size easily fits a queen bed and dresser, and there’s a closet for visitors’ belongings.
YOU’LL ALSO LOVEContemporary Mid-Century Modern House Plan with Office and Media Room – 5667 Sq Ft (Floor Plan)
Large windows bring in plenty of natural light, and being near the foyer and a private bathroom gives guests a real sense of privacy.
Guest Bathroom
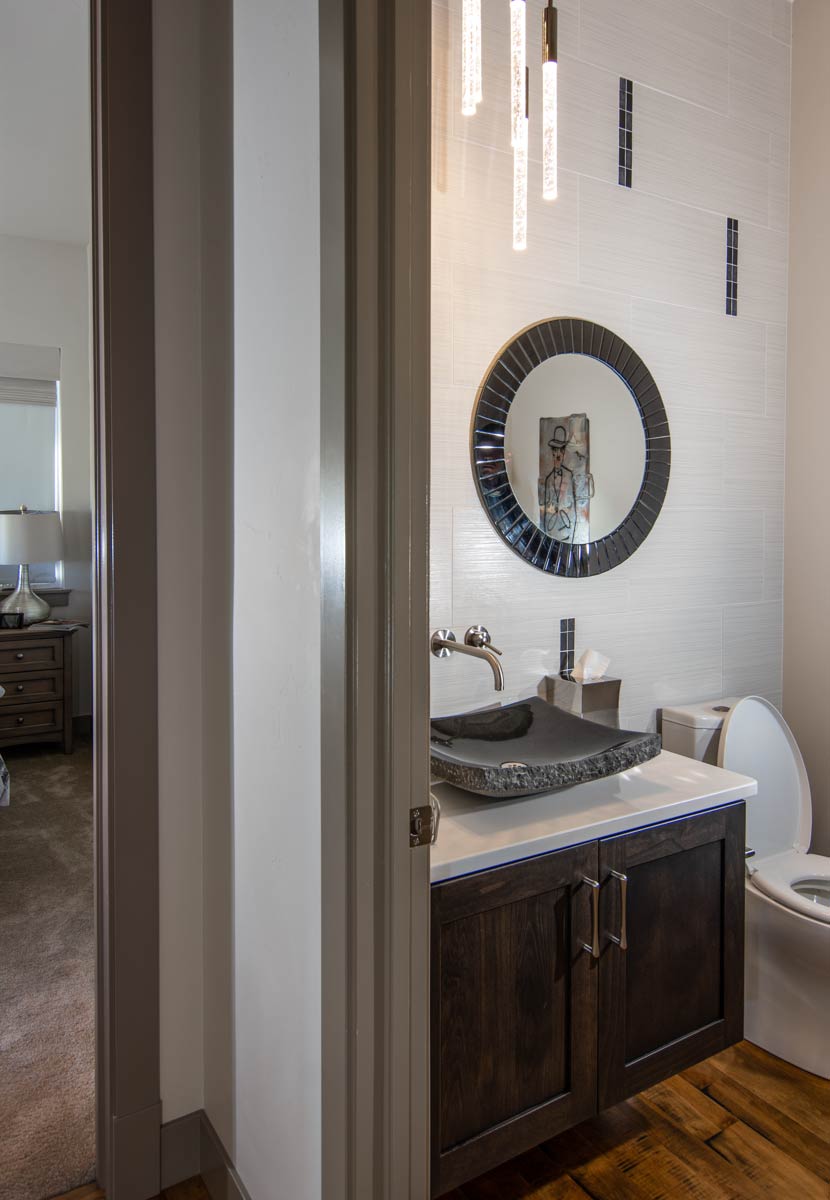
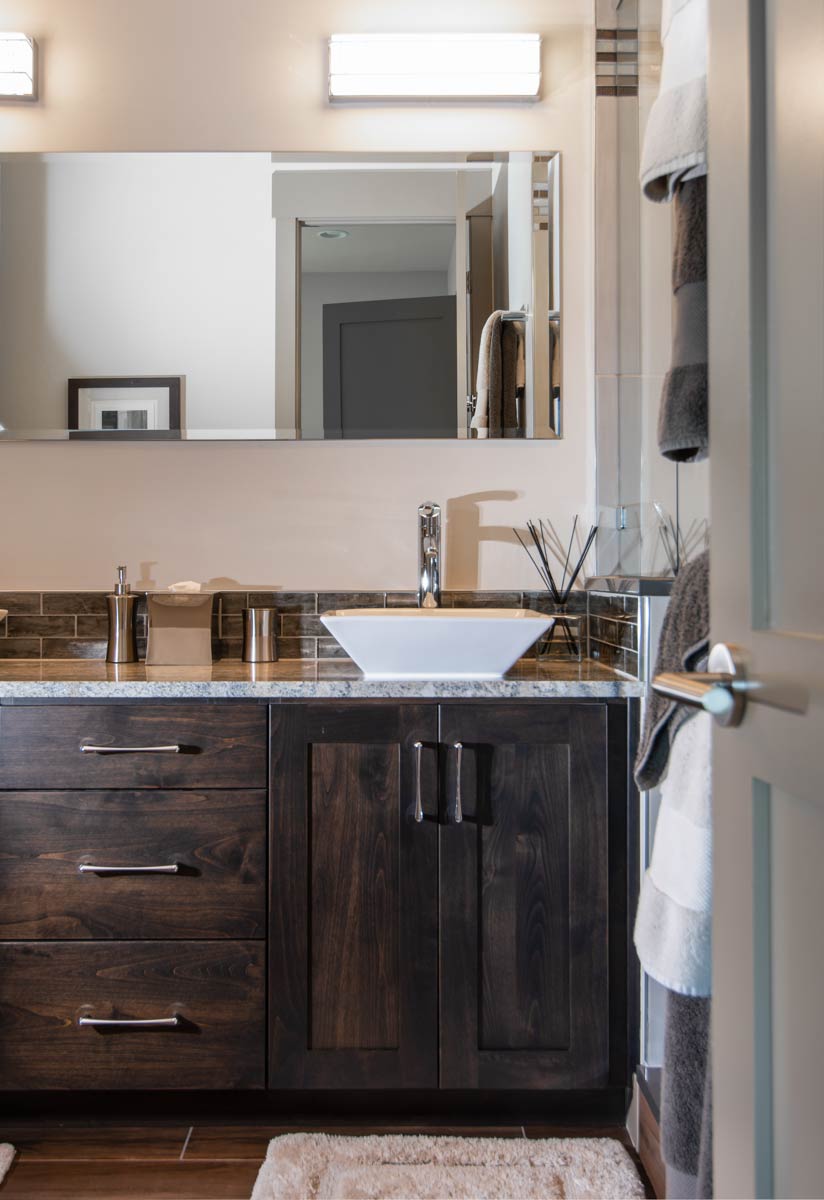
Next to the guest bedroom, the guest bathroom pairs style with function. You’ll find a dramatic stone vessel sink, a sleek vanity, and modern pendant lighting.
The tile backsplash and round mirror bring the look together. This is a great spot for guests or anyone needing a quick freshen-up before heading out.
Primary Bedroom
Located in the back corner for maximum privacy, the primary suite really does feel like a retreat.
The tall ceilings and a big window with backyard views create a peaceful atmosphere. Soft carpeting and simple decor keep things uncluttered, and there’s enough space for a king bed and a comfortable reading chair.
The walk-in closet is just steps away and has more than enough room for your entire wardrobe.
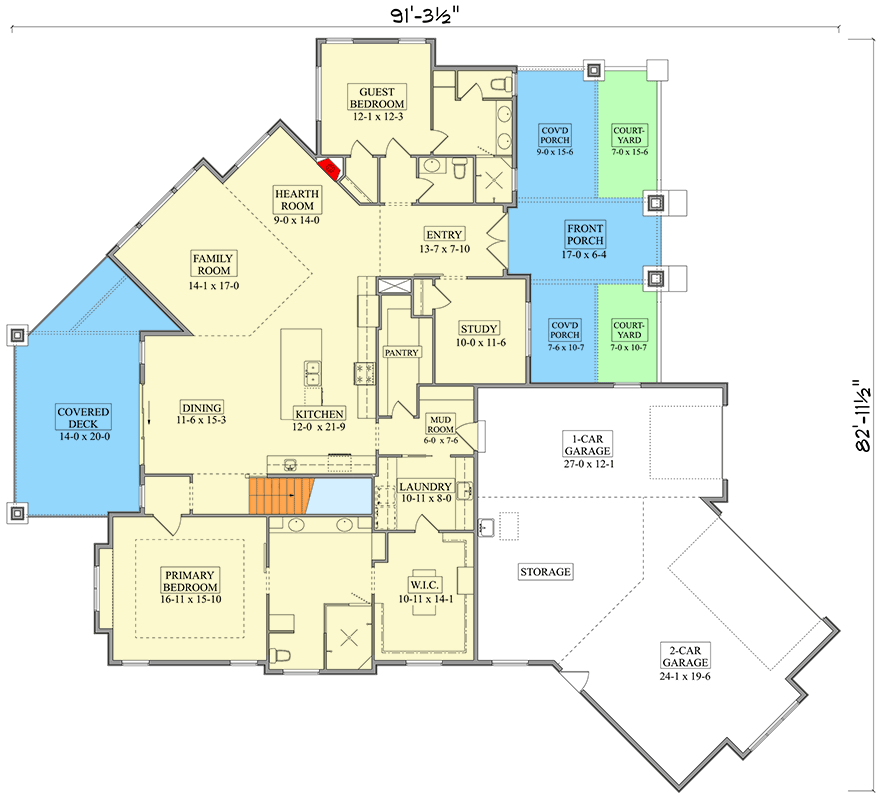
The Main Level Floor Plan
The walk-in closet off the primary suite is spacious and organized. With long hanging rods, built-in shelves, and dedicated shoe storage, everything has its place.
If you appreciate a tidy closet, you’ll find this setup makes life much easier.
Primary Bathroom
Move into the primary bathroom and you can see that special attention went into the design.
Would you like to save this?
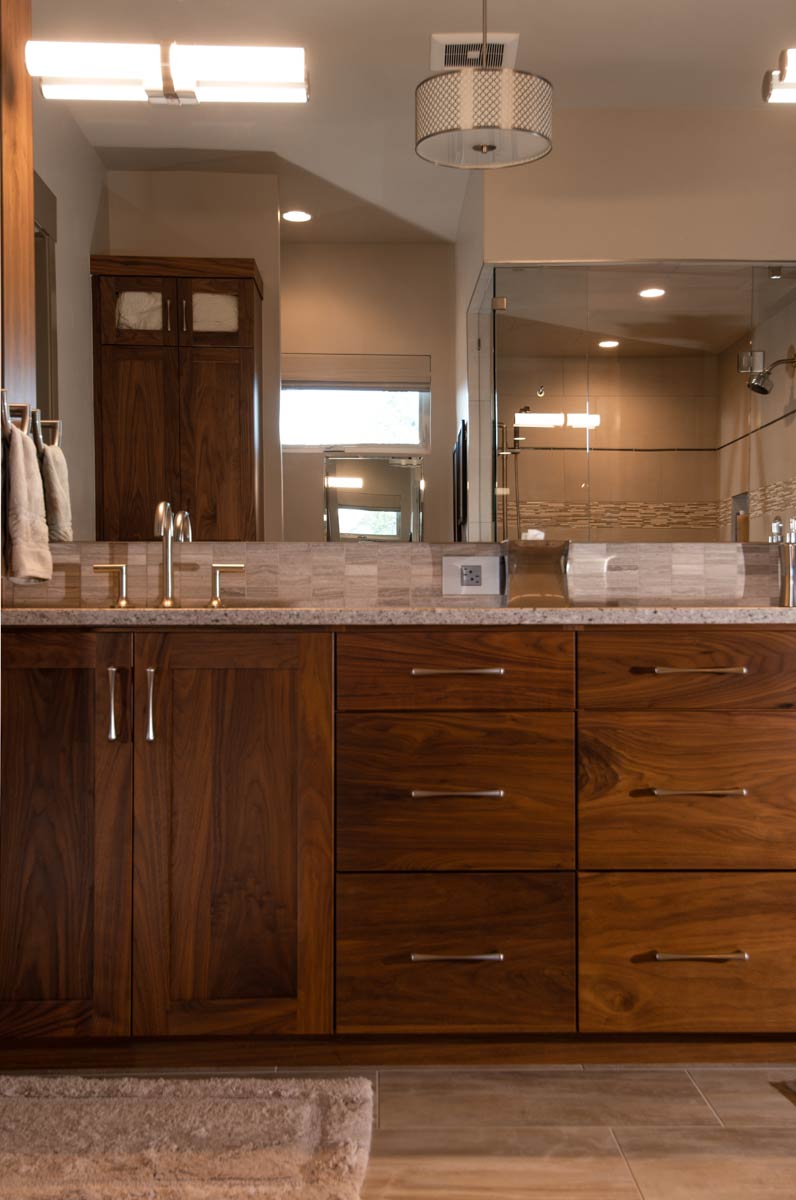
The double vanity runs the length of the wall, with warm walnut cabinetry and stone countertops that feel straight out of a spa.
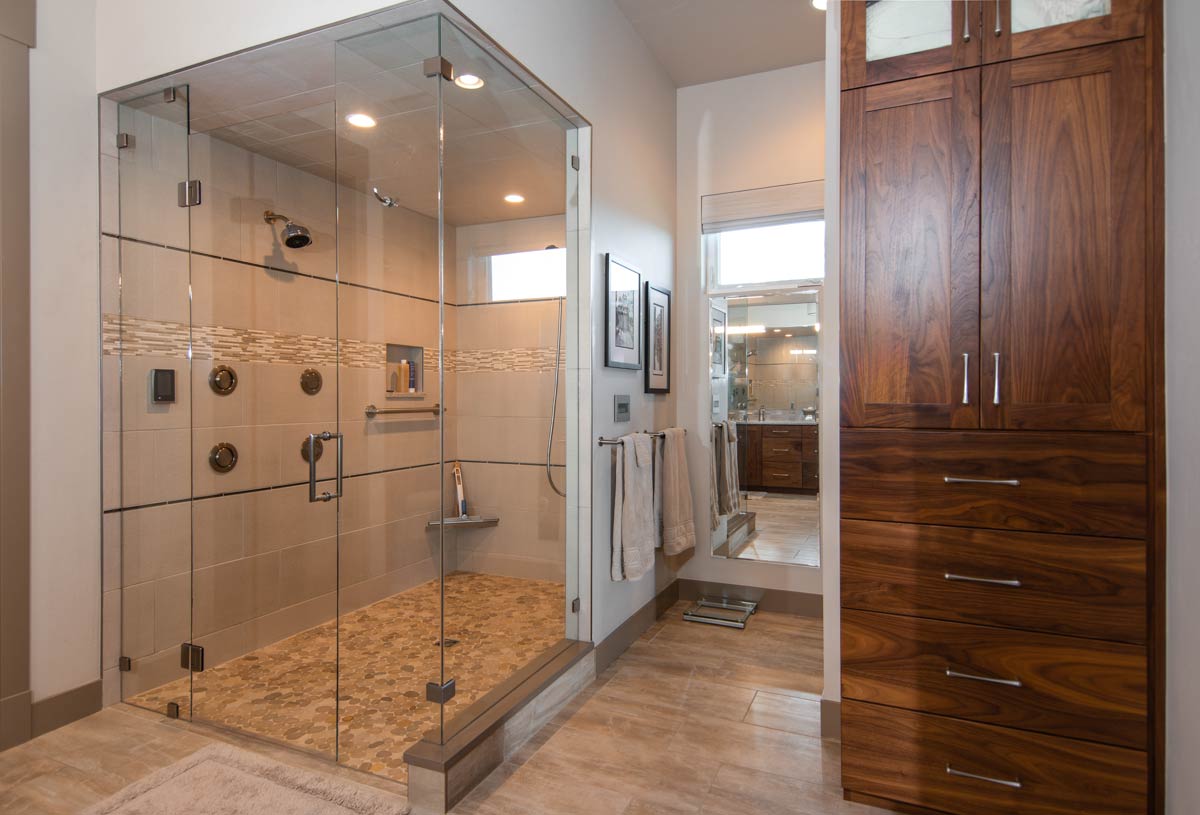
There’s a large glass-enclosed shower with multiple sprays and a pebble-style floor that feels great underfoot.
There’s enough drawer and counter space for two people to get ready at the same time, and the layout is open and comfortable.
YOU’LL ALSO LOVEScandinavian-Inspired Modern House Plan with Flex Room and 3-Car Garage – 5185 Sq Ft (Floor Plan)
Honestly, I think this bathroom would help make daily routines feel a bit more relaxed.
Covered Deck
Open the dining room doors and you step onto the covered deck. Warm wood decking and sleek black railings overlook a broad lawn and distant views.
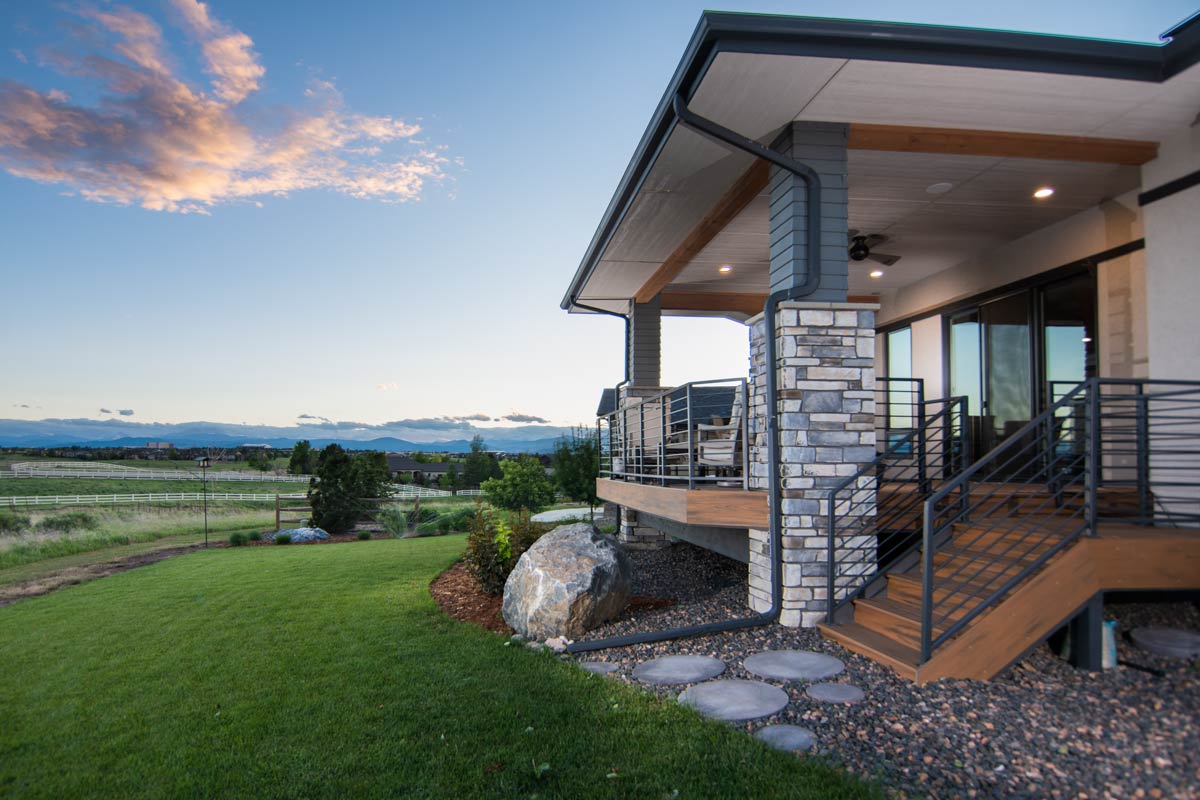
Stone columns create a solid feel, and there’s enough space for an outdoor dining set or lounge chairs.
If you enjoy quiet mornings with coffee or summer evenings with friends, this deck naturally extends your living space.
A path of stepping stones draws your eye to the yard below, making it easy to want to spend time outdoors.
Front Porch, Covered Porch, and Courtyards
At the front, the porch is designed for welcoming guests. The wide, glass-paneled front door sits between two covered porches, each with its own courtyard.
These smaller outdoor spots break up the entry and give you places to sit, chat with neighbors, or relax in the fresh air.
The mix of stone and wood keeps everything feeling cohesive. These porches and courtyards aren’t just for looks—they’re practical too, and could be used for container gardens, seasonal seating, or keeping packages sheltered.
Garage and Storage
To the side, the garage setup is impressive. There’s a two-car section and a separate one-car garage, both with access to the mudroom.
An extra storage room is perfect for bikes, tools, or bulkier gear. With both garage spaces, you’ll have plenty of room to park, stay organized, and keep those once-a-year holiday decorations out of the way.
Staircase to Lower Level
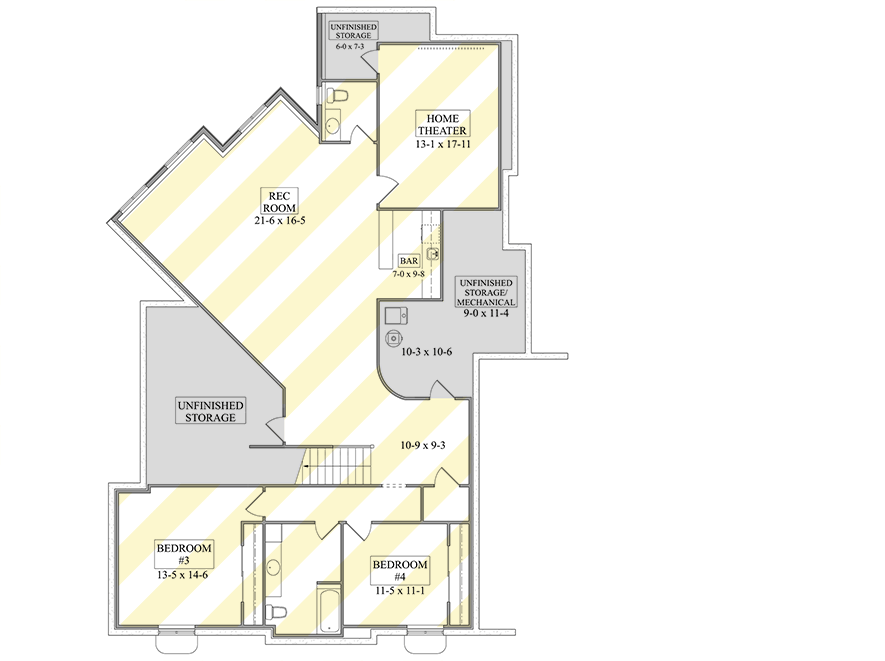
Next to the main living area, a wide staircase leads down to the lower level. The transition feels natural, open enough to easily access, yet set apart so it doesn’t add noise to the main floor.
Rec Room
At the bottom of the stairs, the rec room is ready for fun. It’s a big, open space that can handle a pool table, ping-pong, or a comfy sectional for movie nights.
Natural light from the window wells keeps it from feeling closed in, and there’s plenty of room for everyone to relax and spread out.
Bar
Beside the rec room, the bar area is compact and very efficient. There’s storage for drinks, glasses, and snacks.
I can picture setting out appetizers here during parties or grabbing popcorn for movie night—it’s well-placed for entertaining.
The Second Level Floor Plan
Home Theater
Continue past the bar and you’ll find a real treat—a dedicated home theater. Soundproofed walls, blackout shades, and space for tiered seating turn this into a movie lover’s dream.
Even if you’re not a huge film fan, having a theater room is a big plus for game days or binge-watching your favorite shows.
Bedrooms Three and Four
At the far end of the lower level are bedrooms three and four. Each has a large closet and room for a full bed, a desk, or a reading nook.
They share a full bathroom, making them perfect for older kids, visiting family, or even a live-in nanny.
Being at the back of the house keeps these bedrooms quiet and private, away from the main rec spaces.
Bathroom (Lower Level)
The lower-level bathroom is practical and comfortable. With a single vanity and lots of storage, it’s roomy enough for the morning rush without feeling cramped.
The finishes match the rest of the house, which keeps everything feeling unified and easy to maintain.
Unfinished Storage / Mechanical Rooms
The basement also has large areas for unfinished storage and mechanical needs. If you need a workshop, a spot for off-season decor, or just extra space for the odds and ends of family life, these rooms give you flexibility as your needs change.
Across both levels, this home offers plenty of spaces to gather, retreat, work, and relax. I think the floor plan gives you a great mix of function and style, making it easy to adapt as your life evolves.
Interested in a modified version of this plan? Click the link to below to get it from the architects and request modifications.